Oakridge, Toronto, M1L 3B1
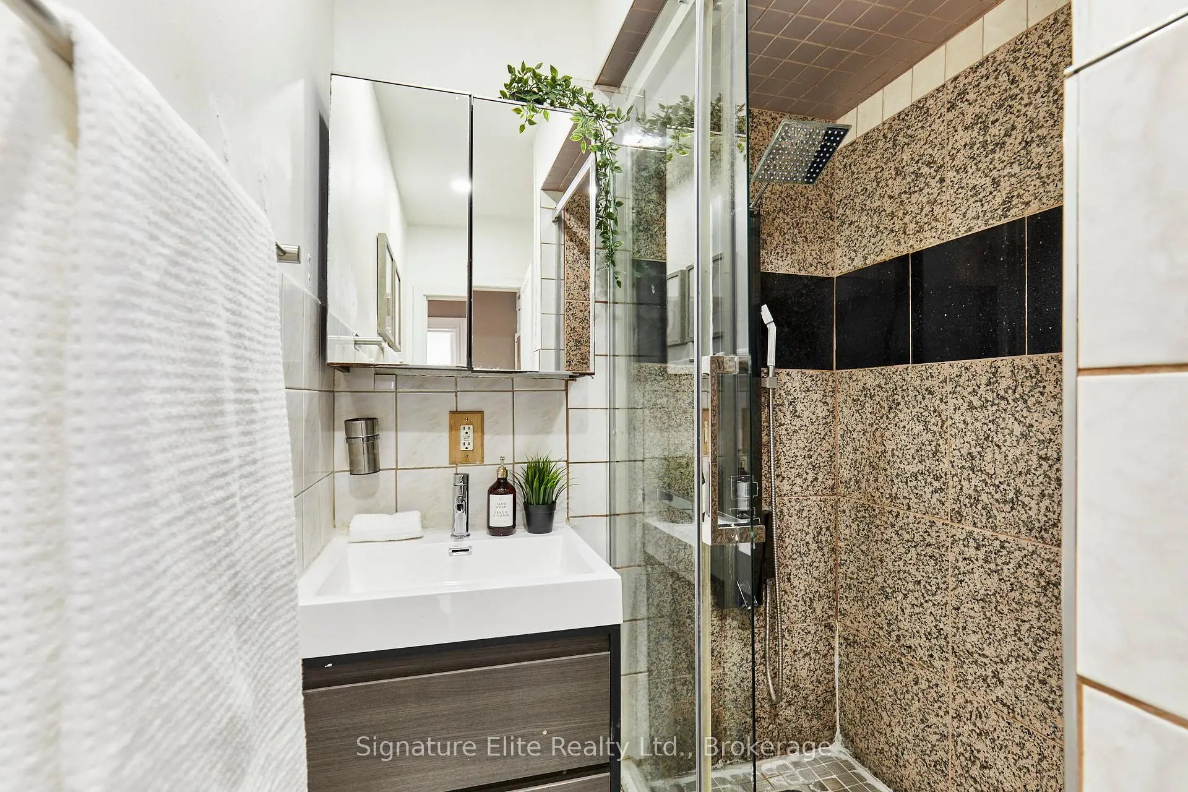
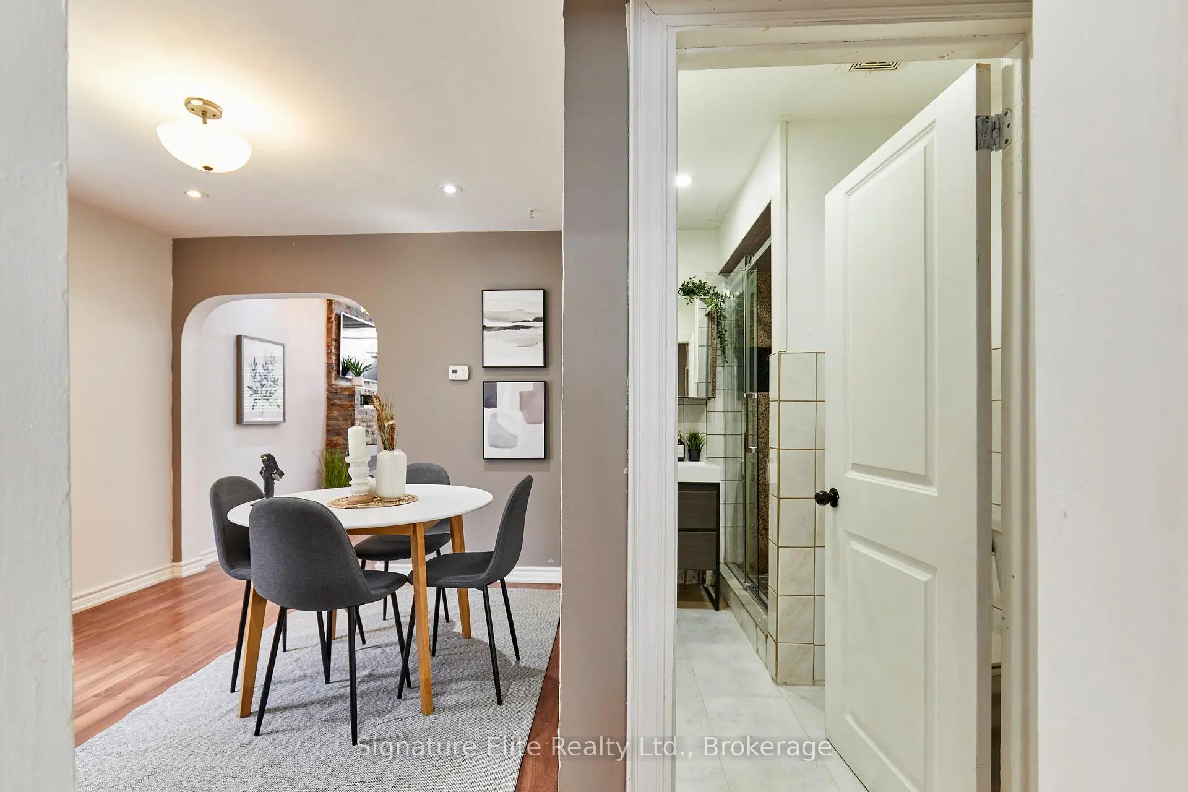
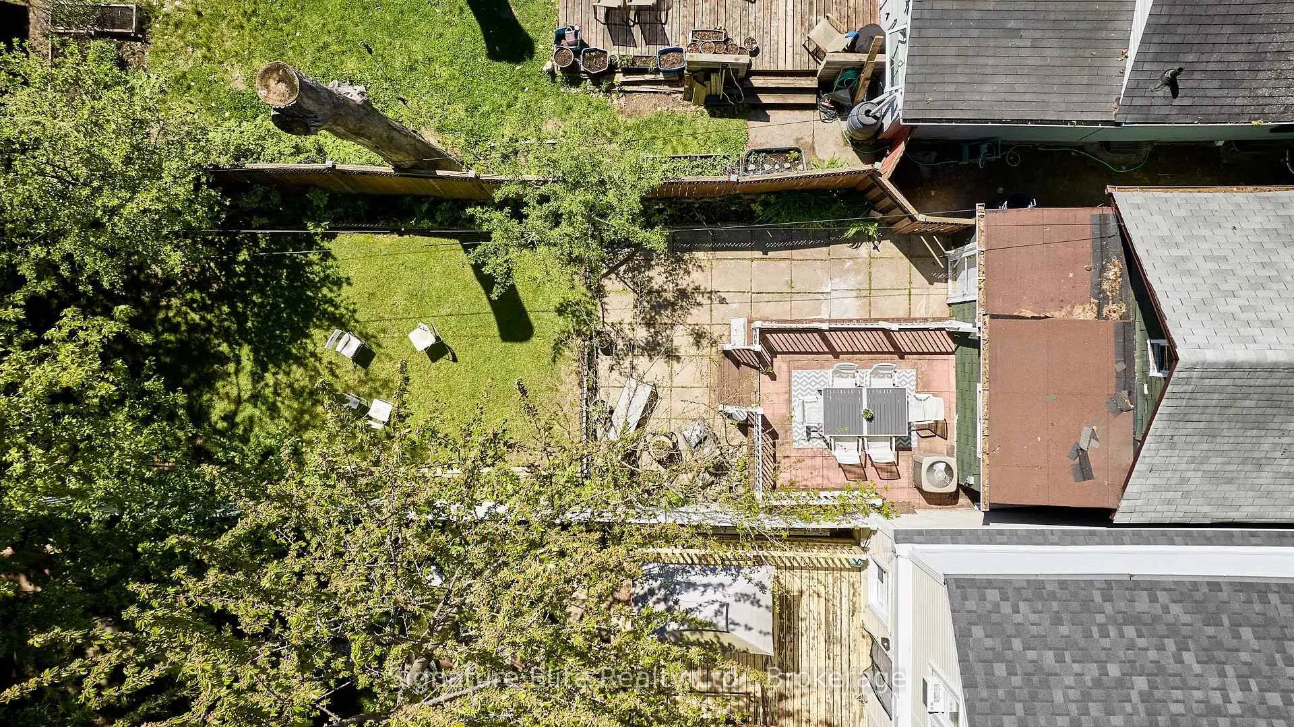
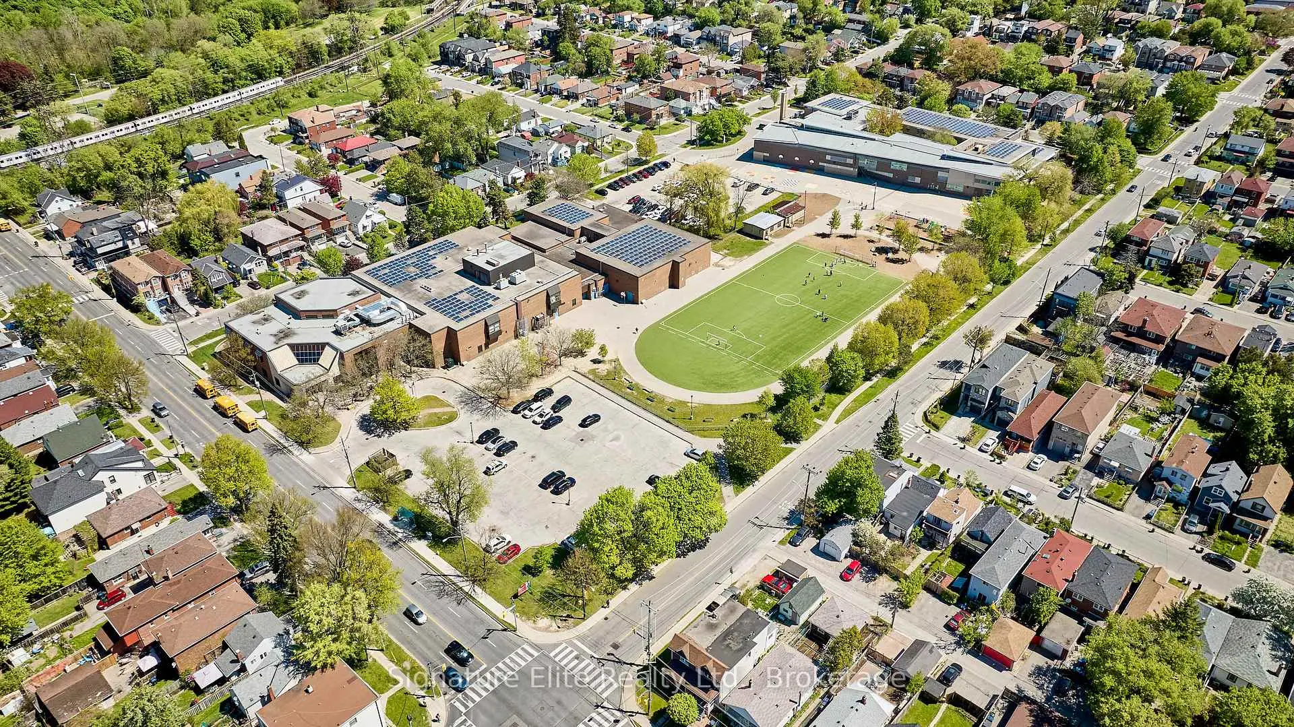

房屋信息
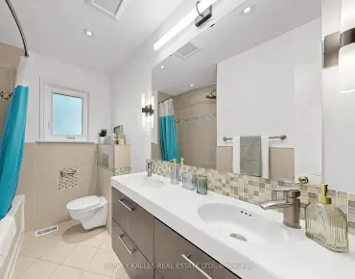
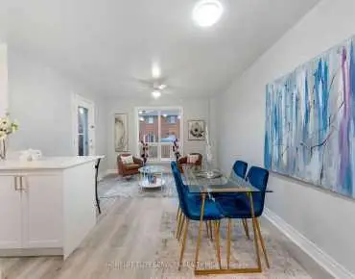
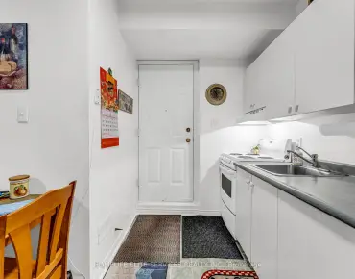
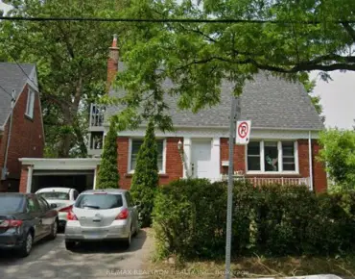
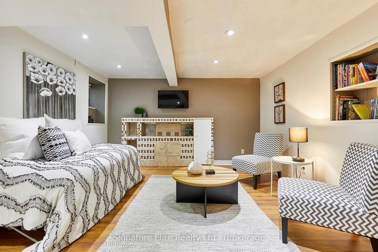
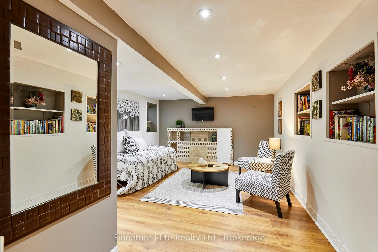
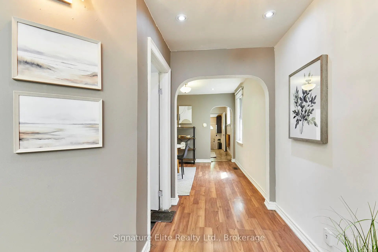
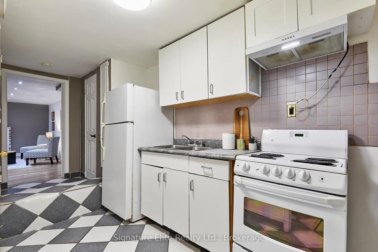
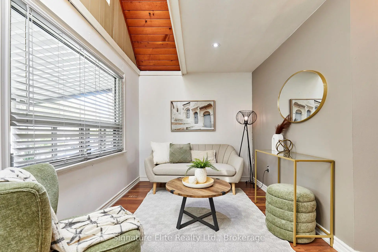
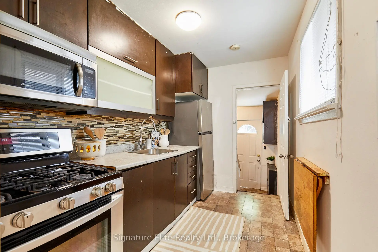
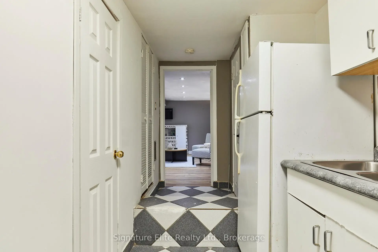
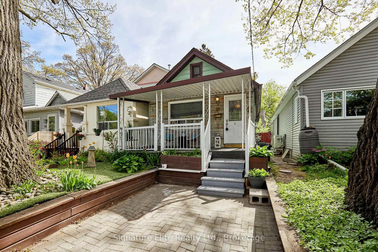
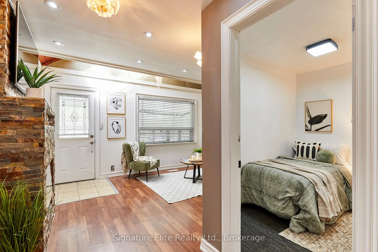
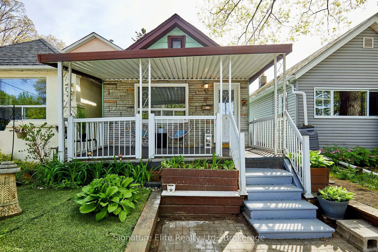
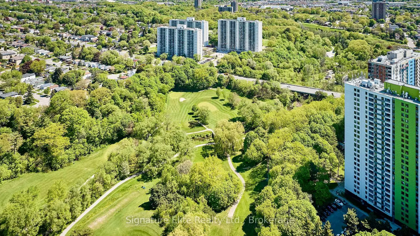
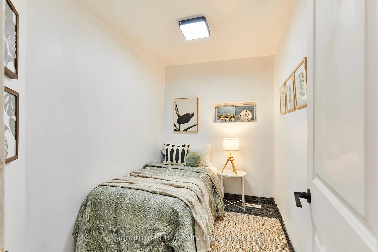
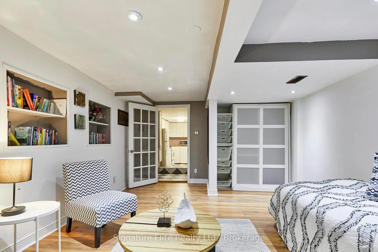
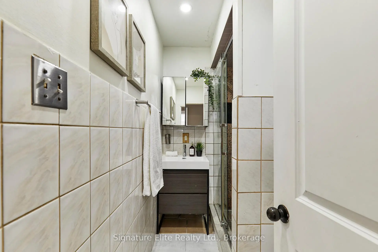
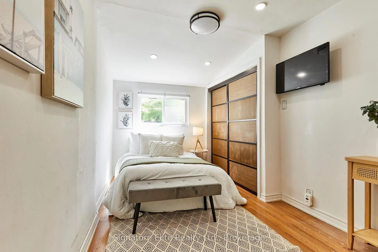
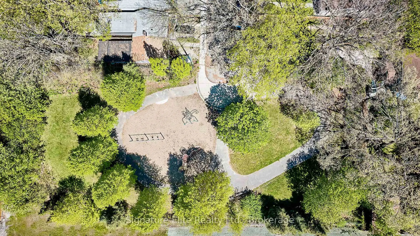
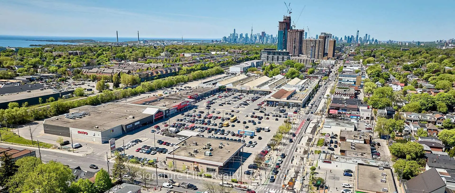
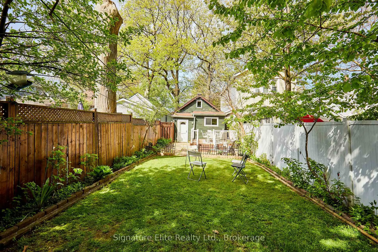
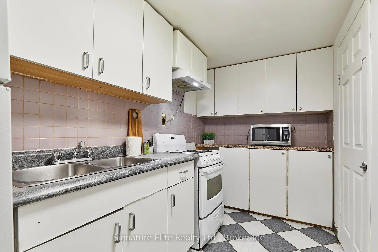
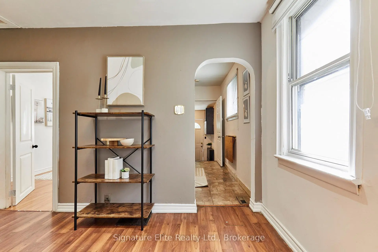
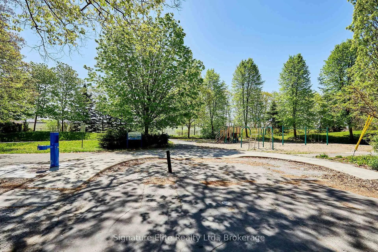
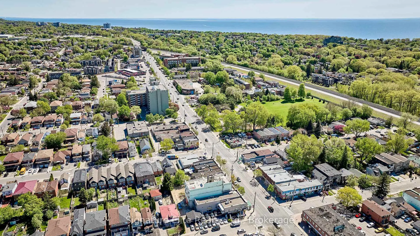
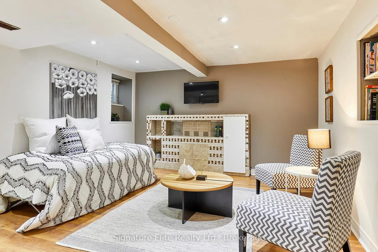
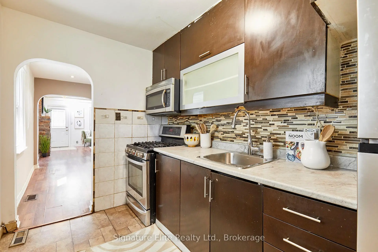
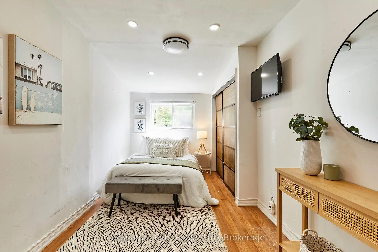
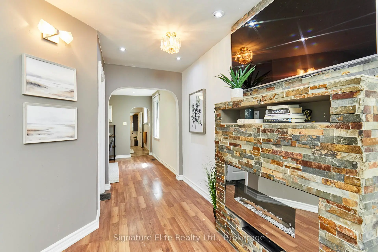
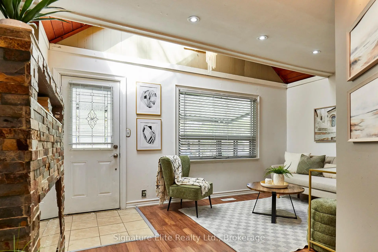
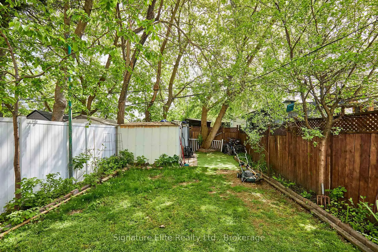
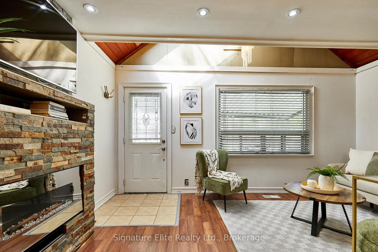
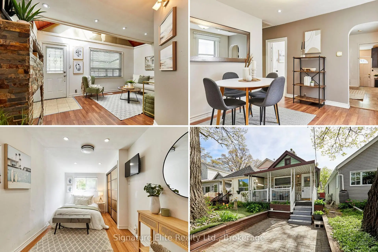
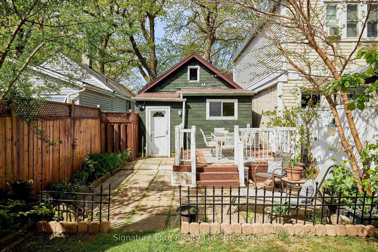
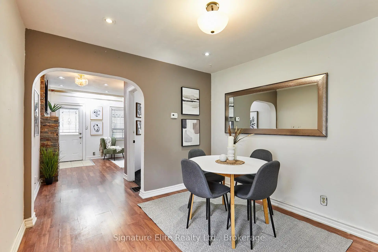
欢迎来到肯沃西大道19号城市的舒适满足了安静的魅力家庭友好的街道在和平的死胡同上,这个邀请家庭提供舒适生活的完美平衡,户外空间,以及未来的灵活性。在深20 37.42 Ft 地块上。想象一下在你的早晨开始前门咖啡,享受你昂贵后院的隐私,以及拥有公园,学校,中转,购物,餐厅,以及所有行走距离内的日常基本知识。你是否在市中心开通维多利亚州公园站,主街站,丹福斯GO,或探索"震动"的东-后邻相近地段,"这个地段"让城市生活无助.内地,井管2+1寝室,2全浴室布局是设计为活塞.亮而实用的主楼提供温暖和欢迎空间召唤回家,而完成的低层有单独的入口和完全的厨房则创造出无尽的可能性--扩展家庭的理想、客人、内政部的设置或额外收入潜力。深思熟虑地更新了拥有的暖气设备,空调,和热水罐,这家提供和平心智和低维持所有权。正面Pad 公园添加了每日的便利,而"深后院"则呈现出刺激娱乐,园艺,娱乐,或未来扩展的机会.对于寻求财务灵活性的购买者,《财产也提供强劲的创收潜力》,估计每月市场租金约为3,850加元,《投资特色表和花园套房报告》,现有概述未来机会。无论你是一个第一时间买家,多基因家庭,还是savvy投资者,肯沃西大道19号提供一个独特的组合生活风格,位置,以及长期价值在多伦多一个正在成长的东-后方社区。
主要特征
- 朝向: 后院朝东

- 睡房: 2

- 卫生间: 2

- 车库:

- 厨房: 2

重要信息
- 占地面接: 20.00 x 137.42 Feet

- 室内面积: < 700

- 地税: $ 2857.98

- E13170324

- Listing contracted with: Signature Elite Realty Ltd.
| 房间 | 尺寸(平方米) | 细节描述 | |
|---|---|---|---|
| 客厅 Rm | 4.53x4.61 | 复合地板, 壁炉, |
|
| 卧室 | 1.89x2.90 | 窗户, 窗户, |
|
| 晚餐室 Rm | 3.23x3.01 | 复合地板, 窗户, |
|
| Primary B | 5.18x2.48 | 复合地板, 壁橱, 窗户 |
|
| 厨房 | 3.11x1.98 | 瓷砖地板, 壁橱, 窗户 |
|
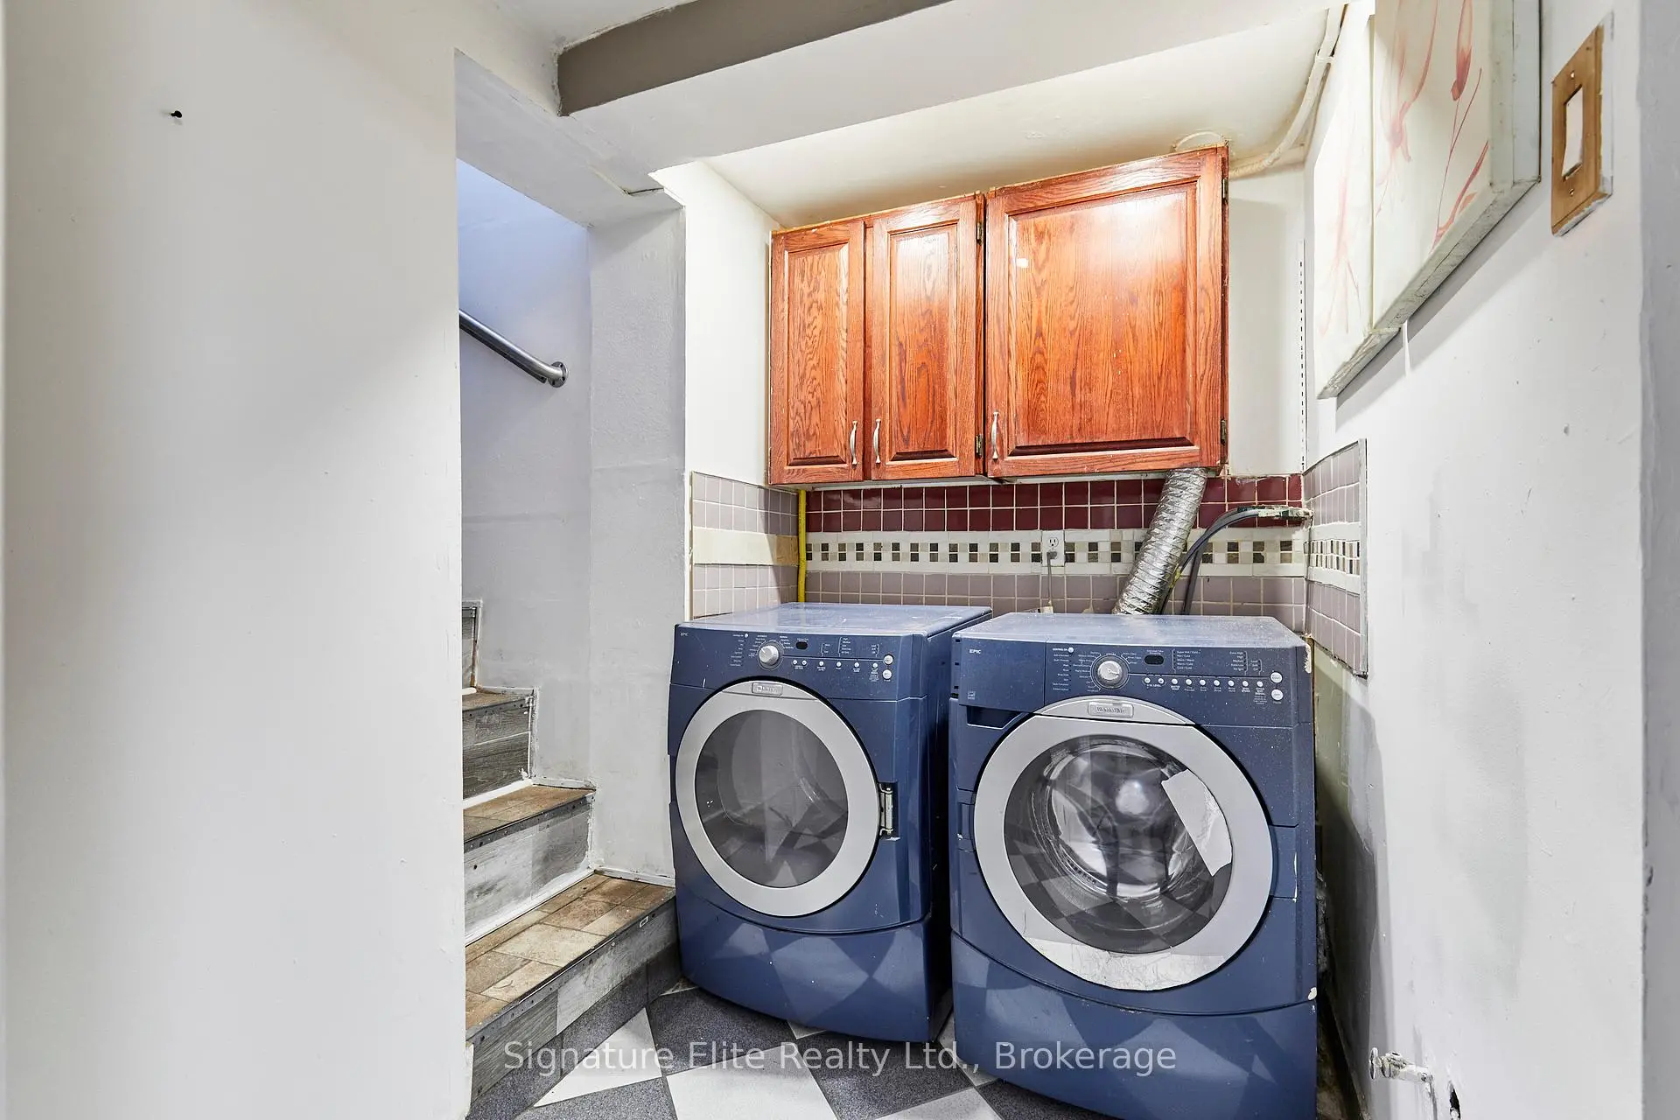
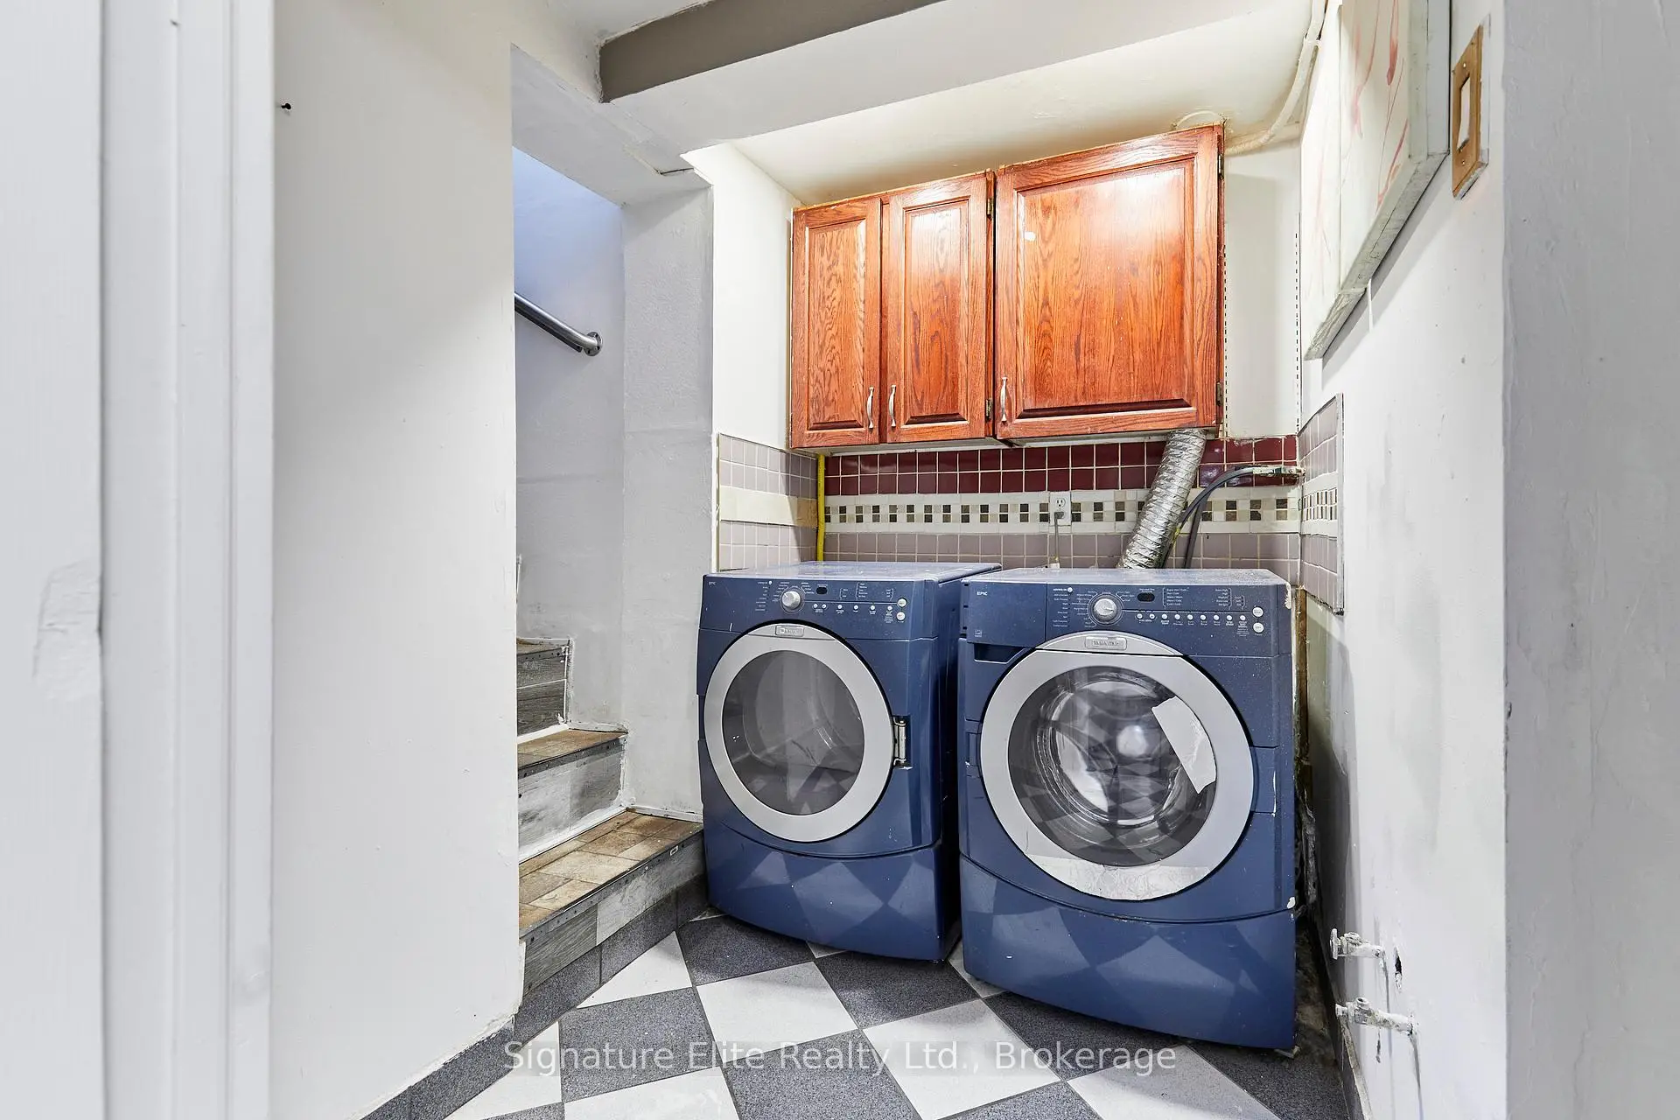
| 洗衣房 | 1.94x2.22 | 瓷砖地板, 壁炉, |
|
| 厨房 | 5.08x1.78 | 瓷砖地板, 防溅挡板, 窗户 |
|
| 卧室 | 5.21x3.63 | , 窗户, 窗户 |
| 卫生间 | 卫浴件数 | 所在楼层 | |
|---|---|---|---|
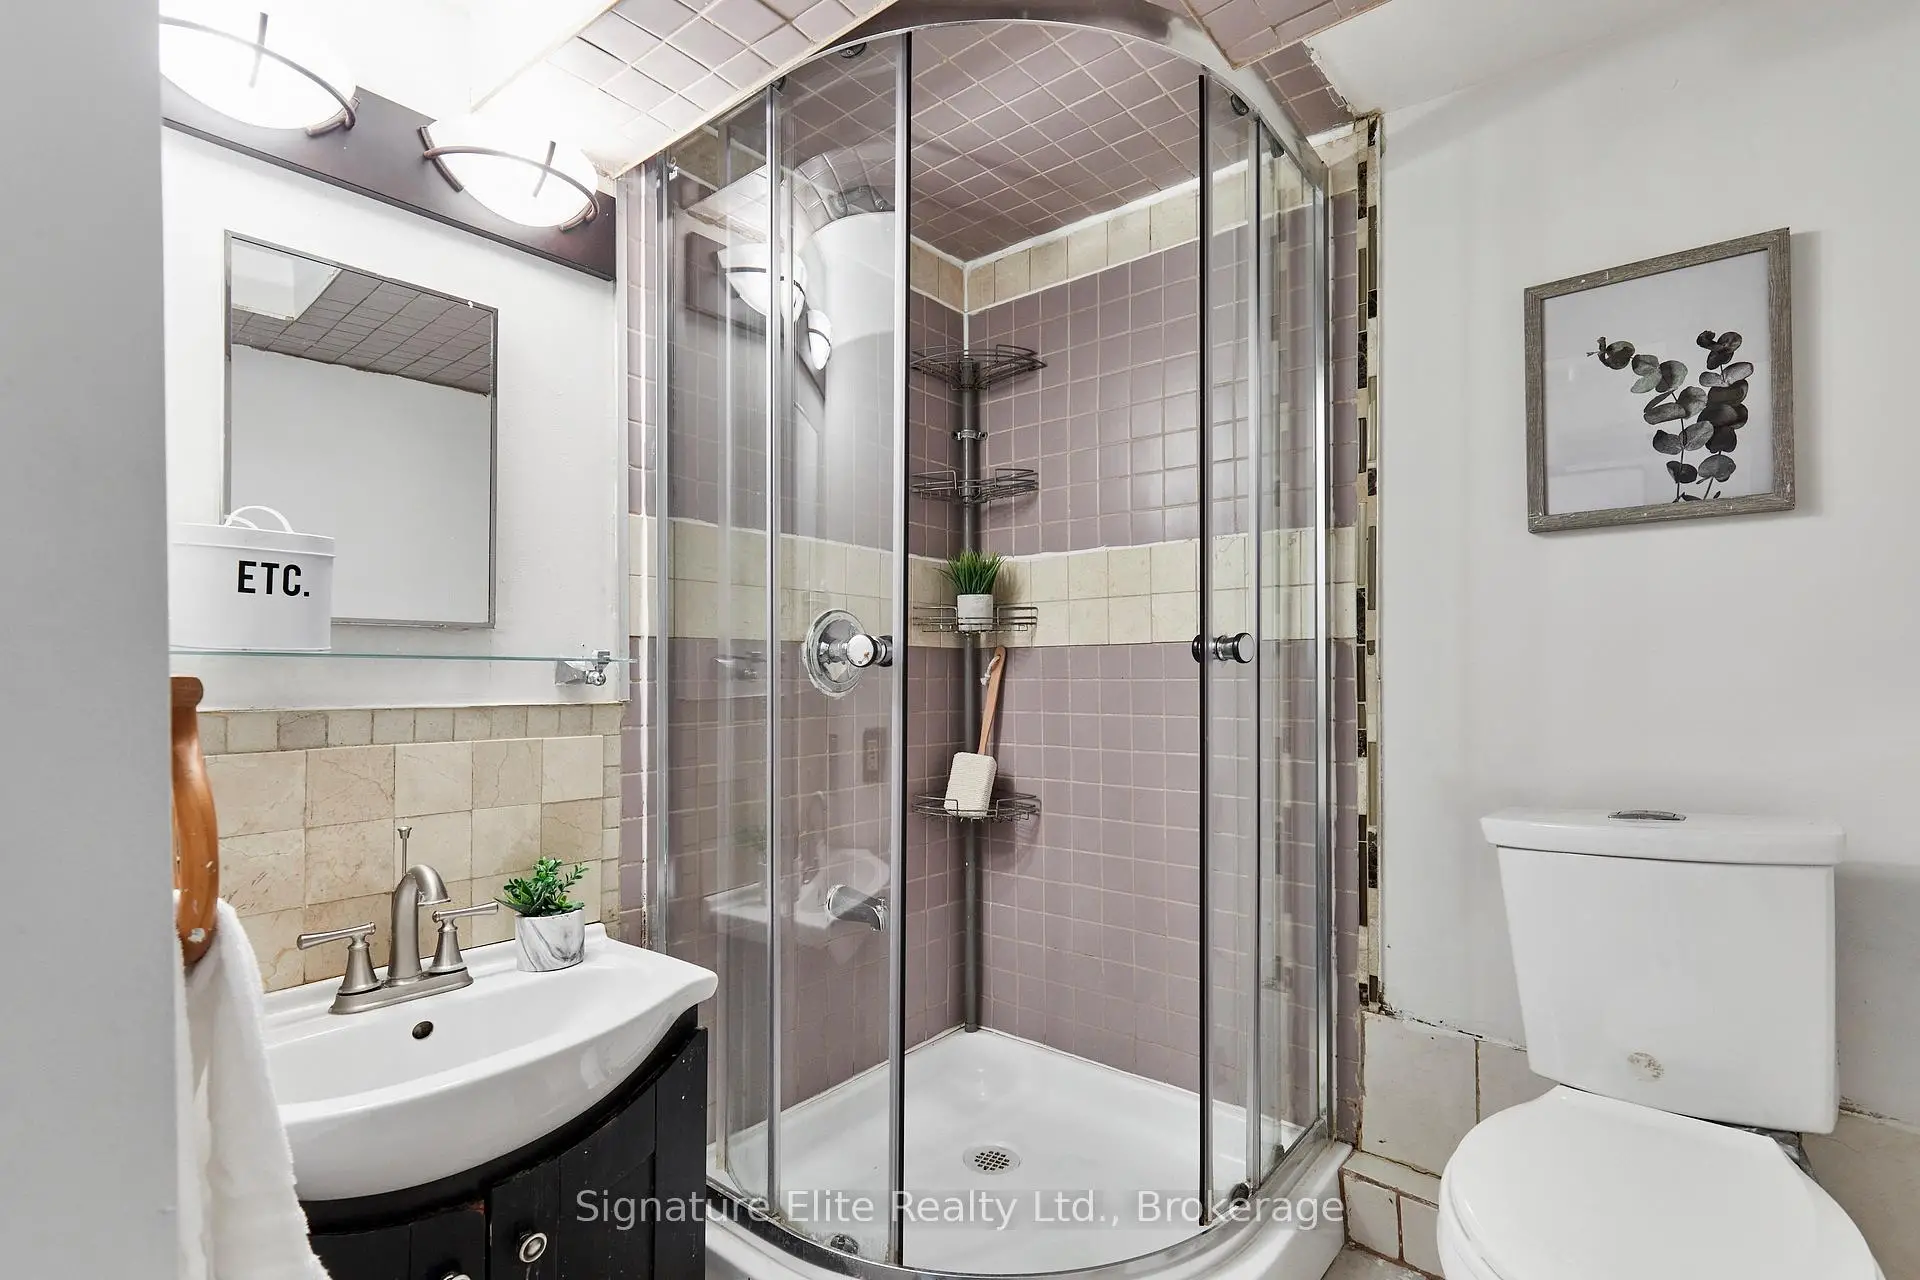
| 1间 | 3件套 | 主层 |
|
| 1间 | 3件套 | Basement |
房屋简介
房屋位于世佳宝社区Danforth Ave & Victoria Park A交界附近, 这间2房2卫车库平房独立房户型朝东向. 地下室Apartment Separate Ent. 房屋及周边设施包括PrimaryBedroom-Main,In-LawSuite,In-LawCapability和CarpetFree等. 客厅 Rm, 卧室, 晚餐室 Rm, Primary B和 厨房在主层.社区概况
该物业所在社区为自住率较高的社区,住宅类型包括独立屋、公寓和共管公寓。约有53%的居民拥有本科或以上学历,另有27%的居民拥有大专学历。公共交通是当地居民常用的通勤方式之一,同时不少居民也选择驾车。
学校信息
- Oakridge公立小学 (Grade:JK-4)
- Samuel Hearne公立初中 (Grade:5-8)
- Birchmount Park公立高中 (Grade:9-12) 676/739
- St. Dunstan天主教学校 (Grade:JK-8) 2170/3037
- Birch Cliff公立小学 (Grade:JK-8) 1338/3037
- Charles Gordon公立初中 (Grade:7-8)
- Cliffside公立小学 (Grade:JK-8) 2413/3037