South Riverdale, Toronto, M4M 1L6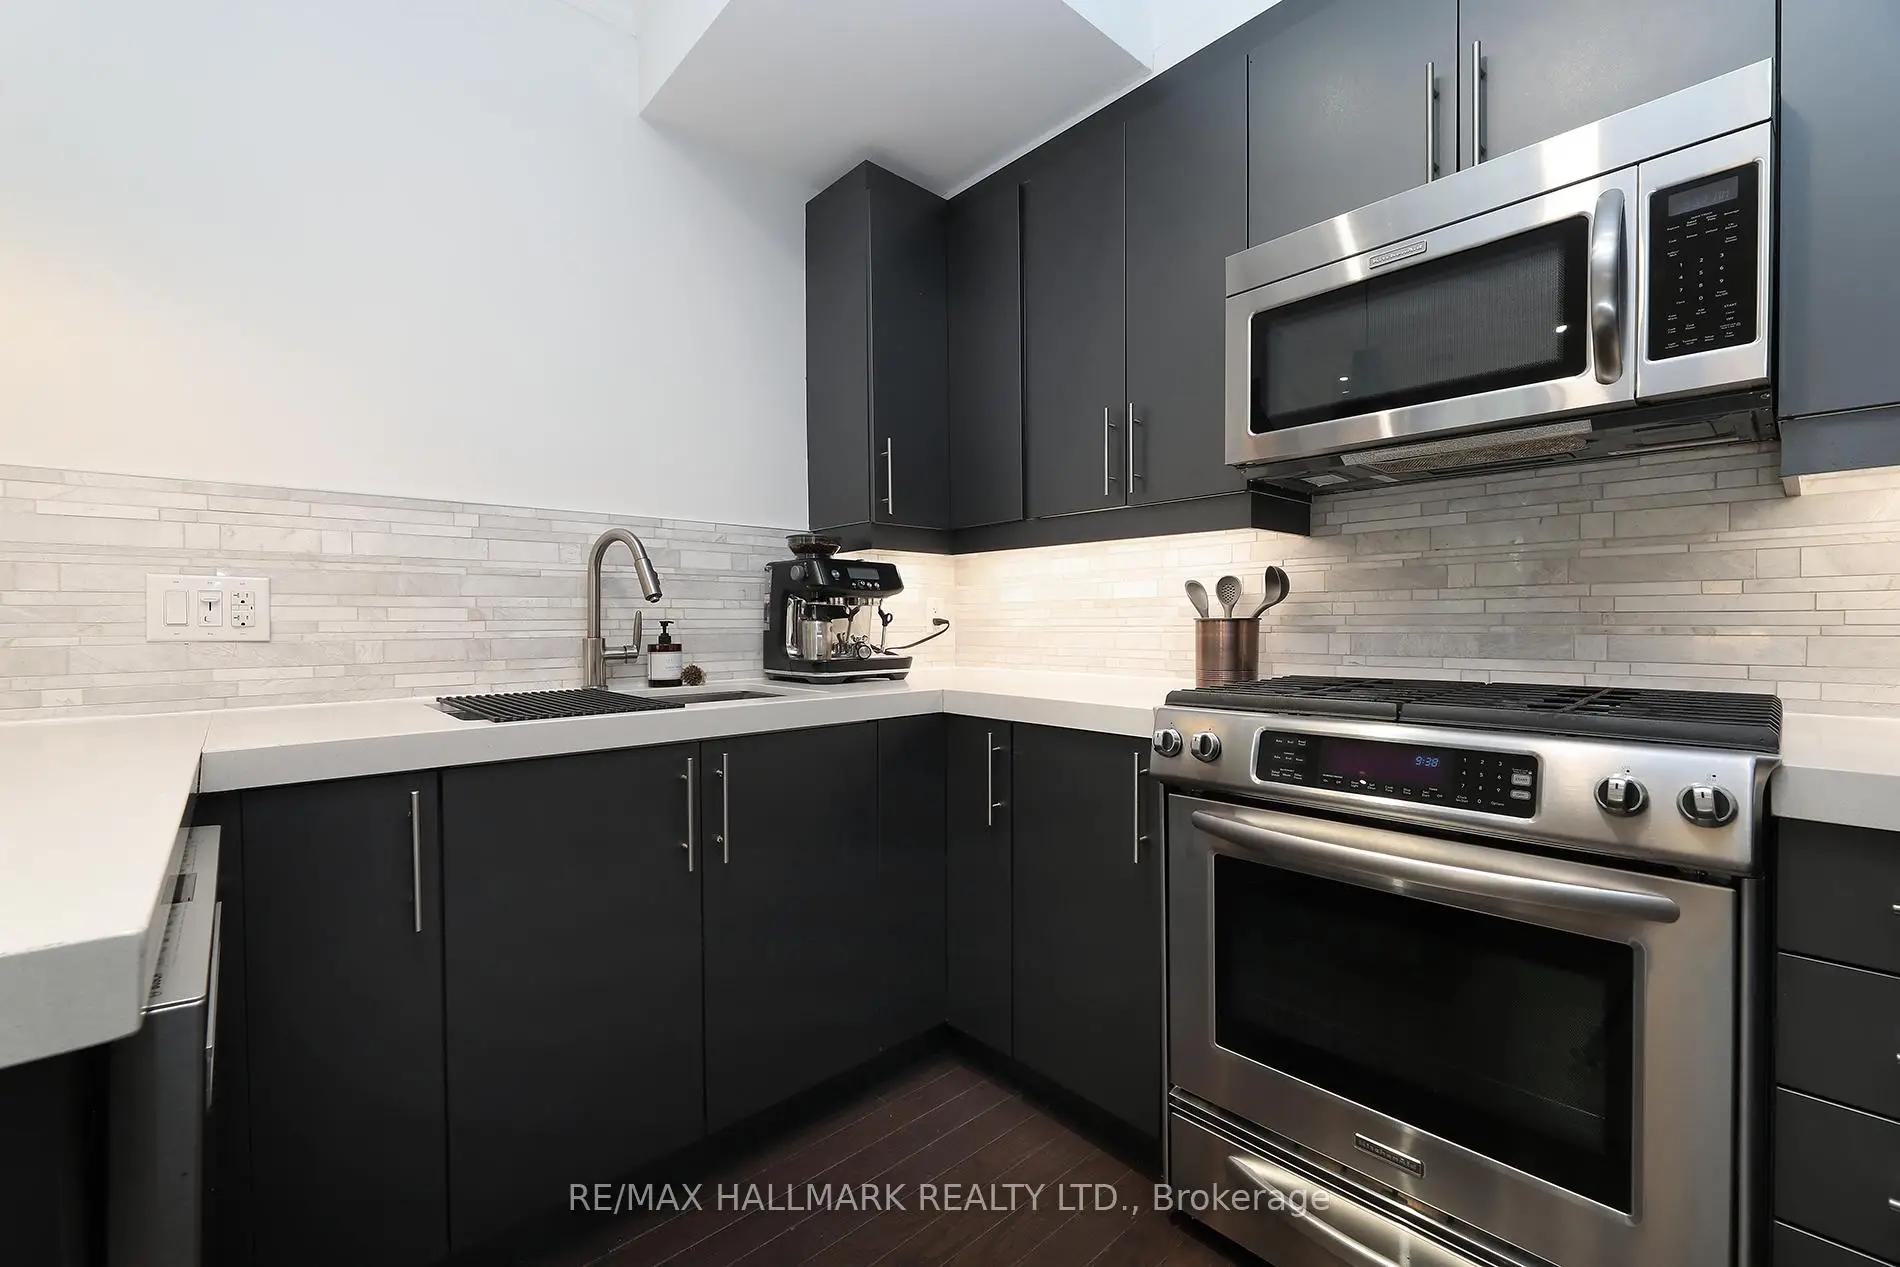

房屋信息
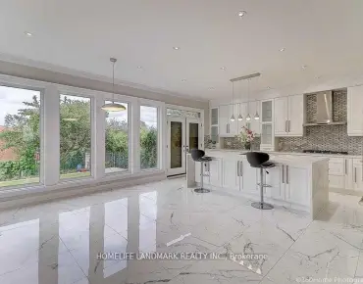
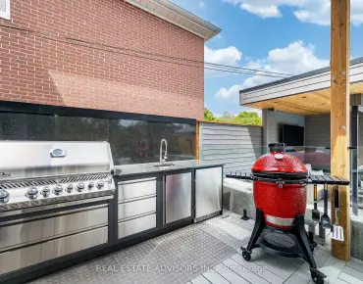
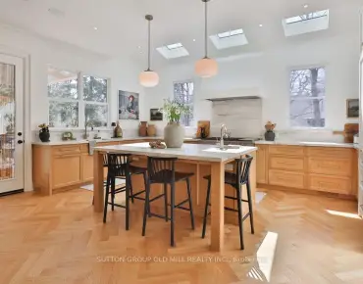
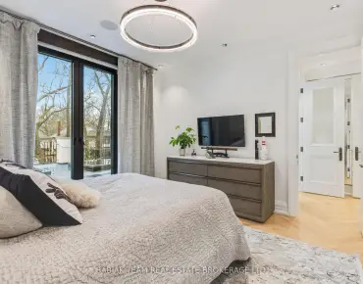
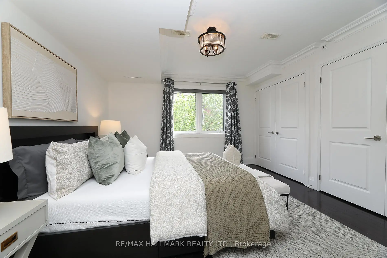
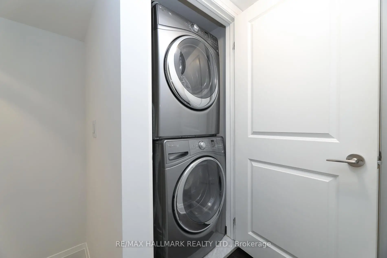
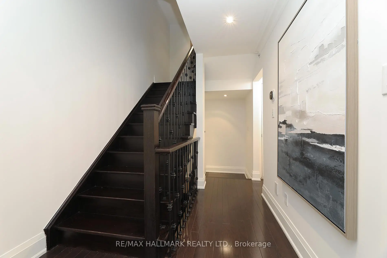
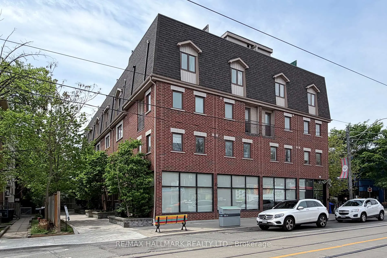
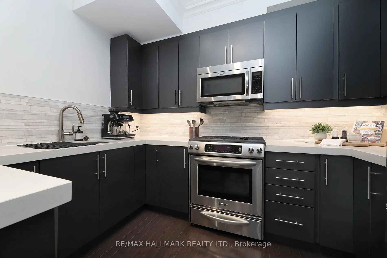
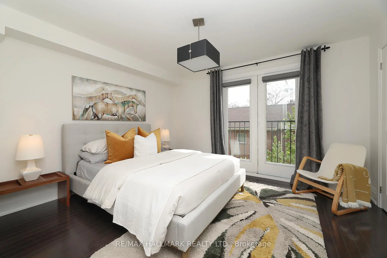
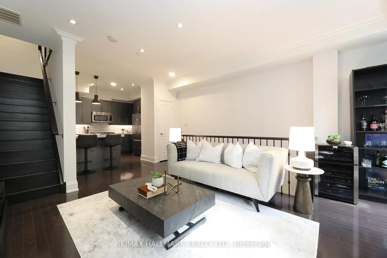
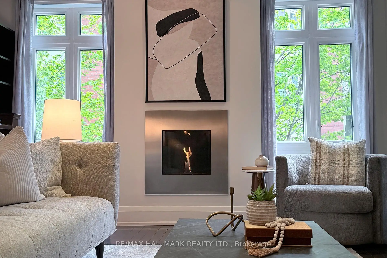
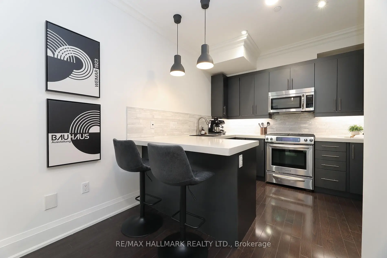
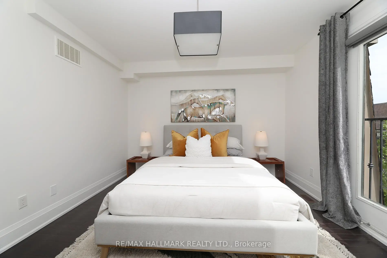
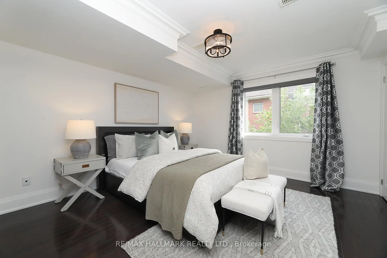
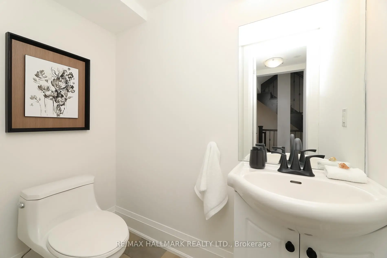
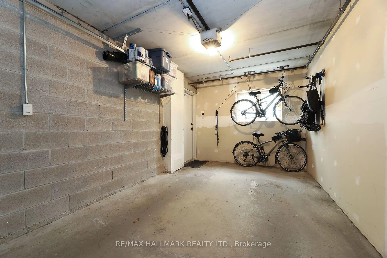
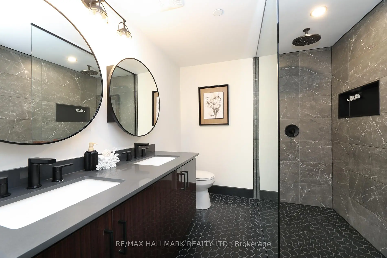
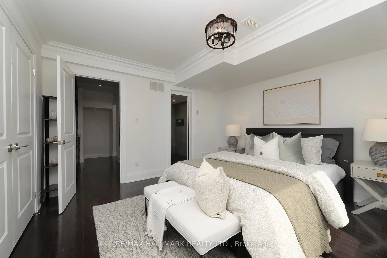
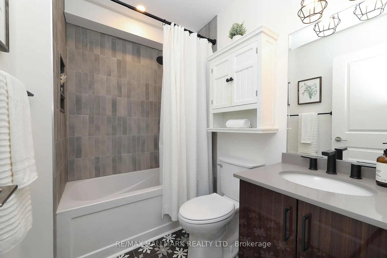
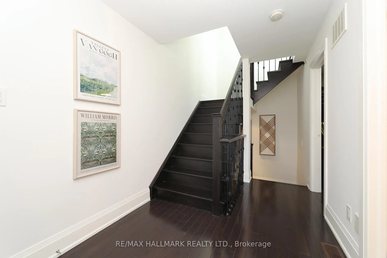
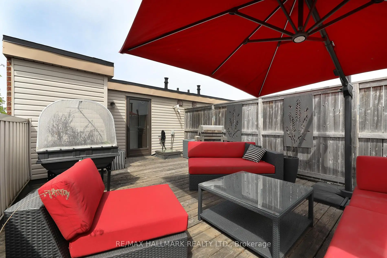
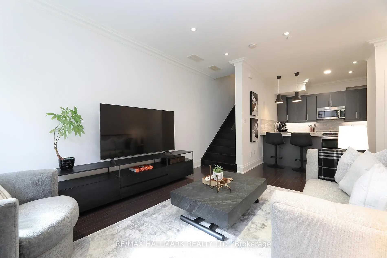
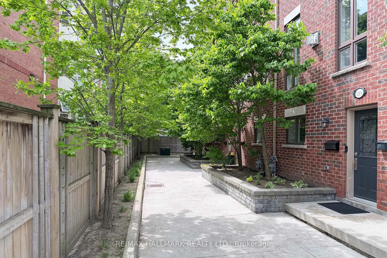
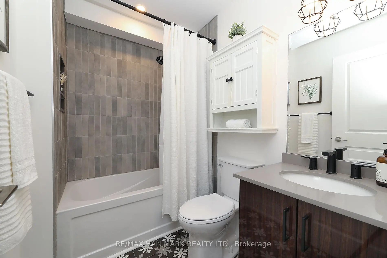
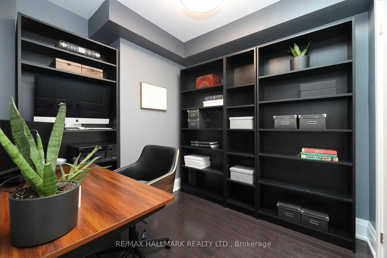
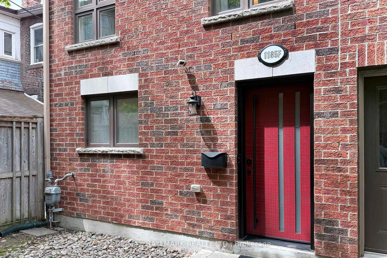
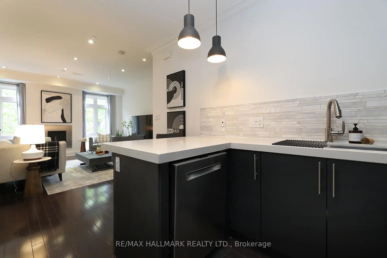
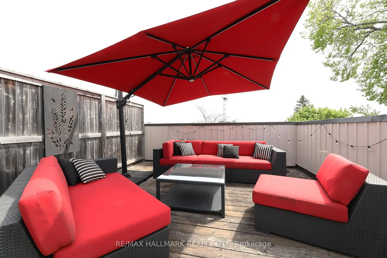
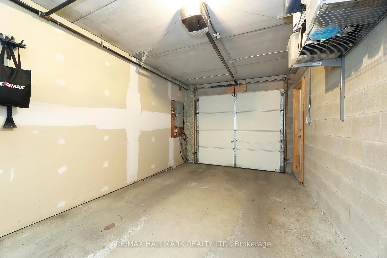
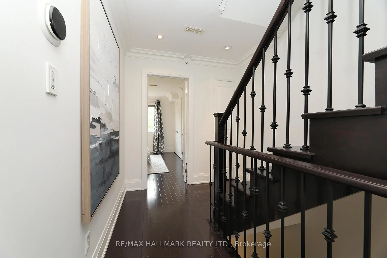
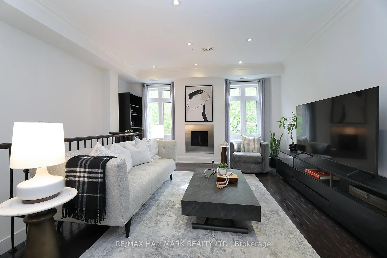
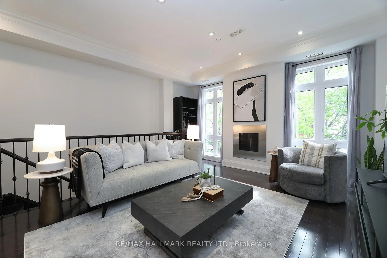
Welcome to 1185 Queen St. E., in the heart of Leslieville. Tucked away on a private lane, this beautiful end-unit townhouse offers stylish urban living with a private garage, and thoughtful upgrades. Freshly painted throughout, the home features 9-ft ceilings, wide stairways, generous closet space, and a gorgeous custom-built front entry door, blending comfort, function, and design. The open-concept main floor is filled with natural light from floor to ceiling windows and anchored by a cozy gas fireplace - the perfect setting for both everyday living and entertaining. The kitchen features a breakfast bar, stainless steel appliances and an ultra-quiet dishwasher installed in 2025.The second floor is home to a spacious primary retreat complete with two large double closets and a beautifully renovated ensuite (2021) featuring a double vanity, heated floors, and a custom glass shower enclosure.The third floor offers two additional bedrooms, including one currently configured as a bright home office with a closet & skylight, while the other features a charming Juliet balcony. This level is completed by a stunning renovated 4-piece bathroom (2025).Be sure to check out the spectacular 340 sq. ft. private rooftop patio, complete with a gas hookup for your BBQ and an exterior water faucet for your garden. The perfect outdoor retreat for entertaining friends and family, relaxing in the summer sun, or taking in stunning fireworks views from Ashbridges Bay during holiday celebrations.
主要特征
- 朝向: 后院朝东

- 睡房: 3

- 卫生间: 3

- 车库: 1

- 厨房: 1

重要信息
- 占地面接: 16.24 x 23.46 Feet

- 室内面积: 1500-2000

- 地税: $ 6206.13

- E13168810

- Listing contracted with: RE/MAX HALLMARK REALTY LTD.
| 房间 | 尺寸(平方米) | 细节描述 | |
|---|---|---|---|
| 客厅 Rm | 4.52x7.55 | 合并餐饮, 煤气壁炉, 硬木地板 |
|
| 晚餐室 Rm | 4.52x7.55 | 合并客厅, 硬木地板, 开放式概念 |
|
| 厨房 | 3.21x3.35 | 不锈钢电器, , 家庭大小的厨房 |
|
| Primary B | 3.81x3.96 | 硬木地板, 4pcs卫生间套间, 双壁橱 |
|
| 第二间卧室 | 3.83x3.42 | 硬木地板, 双壁橱, |
|
| 第三间卧室 | 2.17x2.63 | 硬木地板, 双壁橱, |
| 卫生间 | 卫浴件数 | 所在楼层 | |
|---|---|---|---|
| 1间 | 2件套 | Second |
|
| 1间 | 4件套 | Second |
|
| 1间 | 4件套 | Third |
房屋简介
房屋位于东约克Queen and Jones交界附近, 这间3房3卫单车库三层镇屋户型朝东向. #F-1185 Queen St E拥有单停车位. 房屋及周边设施包括CarpetFree和AutoGarageDoorRemot等. 客厅 Rm, 晚餐室 Rm和 厨房在主层.学校信息
- Bruce公立小学 (Grade:JK-8) 1991/3037
- Birchmount Park公立高中 (Grade:9-12) 676/739
- Riverdale公立高中 (Grade:9-12) 111/739
- St. Joseph天主教学校 (Grade:JK-8) 1936/3037
- Queen Alexandra公立初中 (Grade:6-8)
- Morse Street公立小学 (Grade:JK-6) 978/3037
- Duke of Connaught Junior and公立初中 (Grade:JK-8) 893/3037