South Riverdale, Toronto, M4L 2H7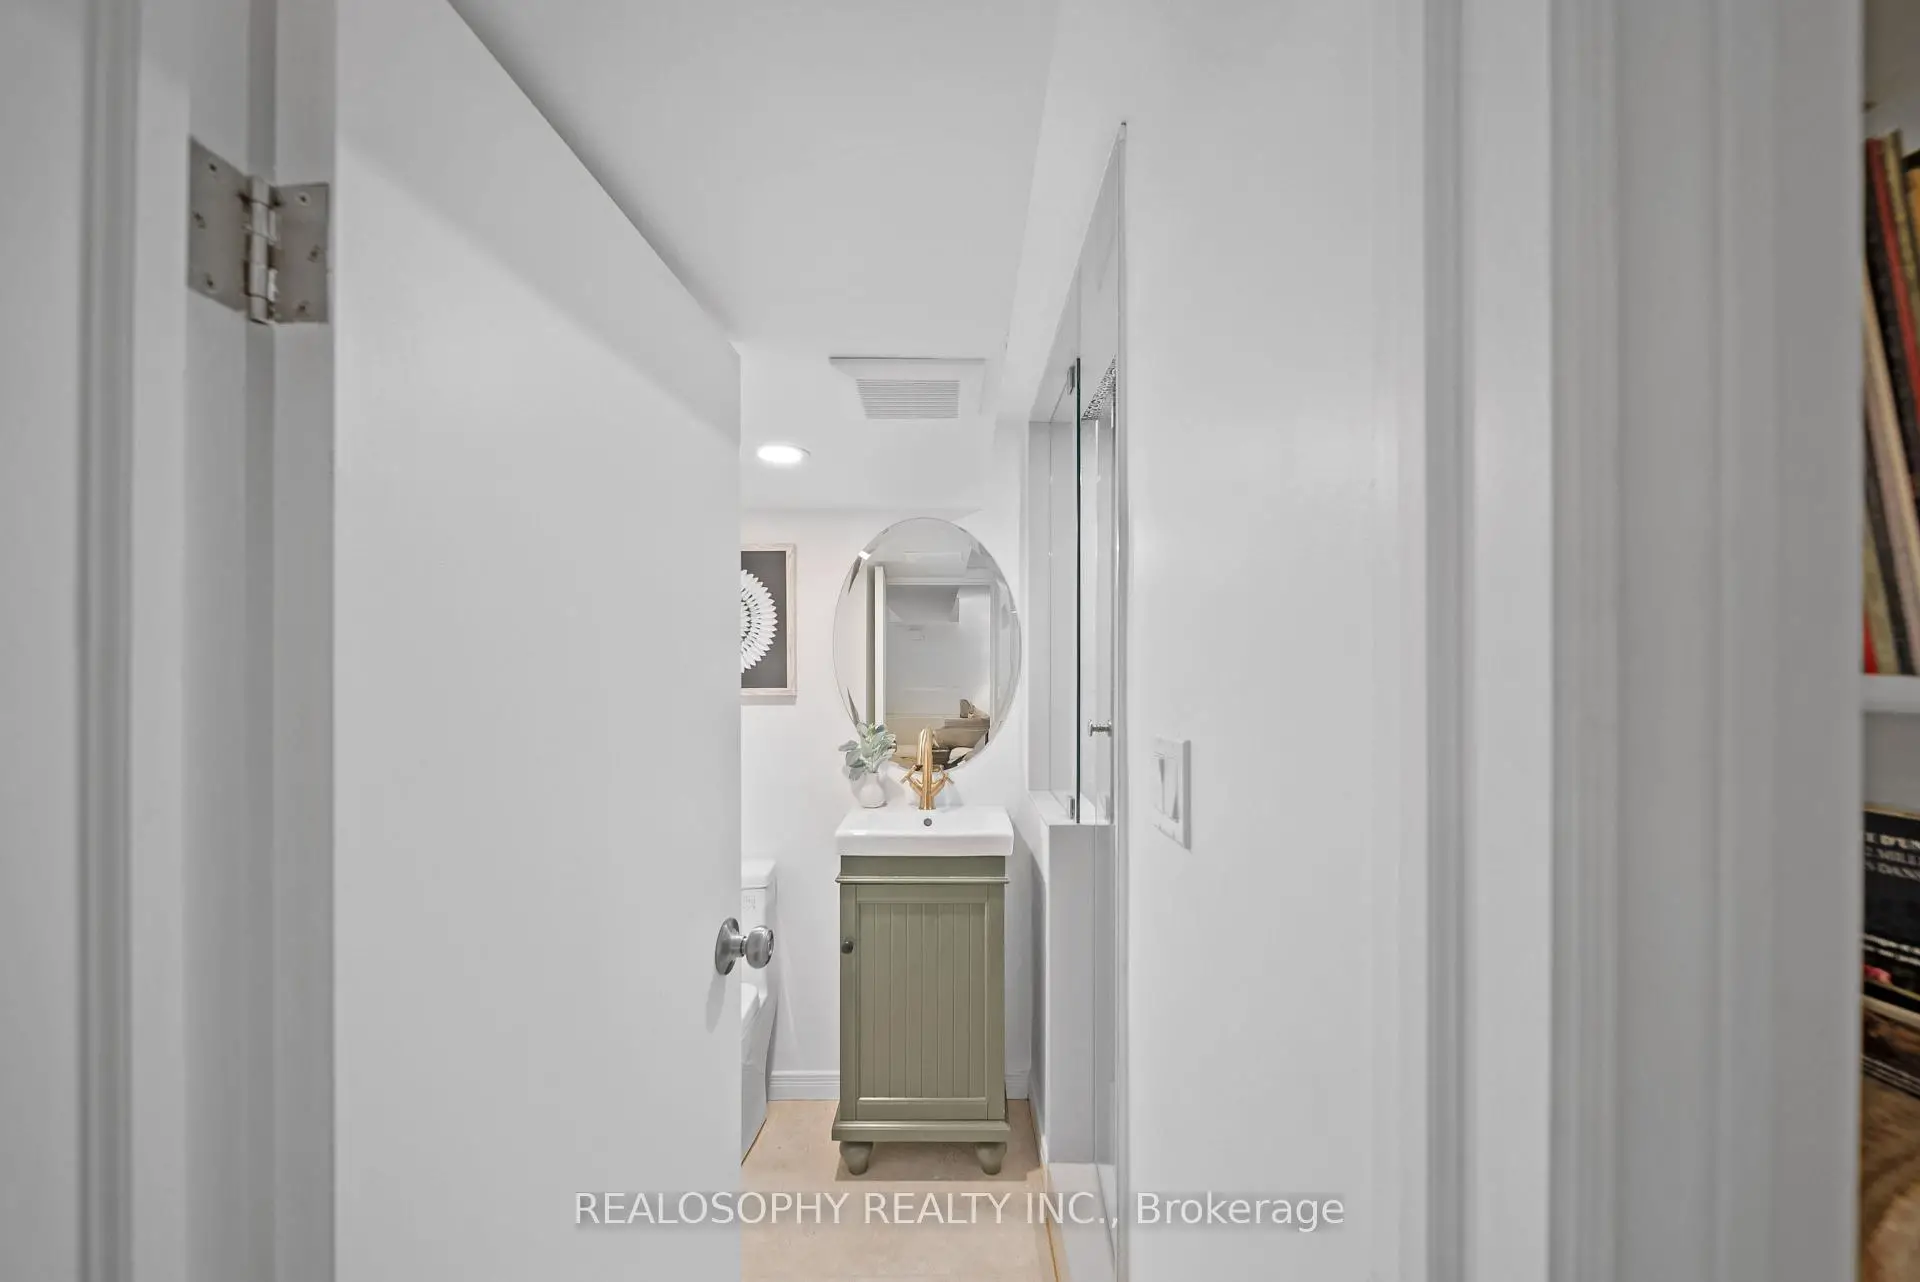

房屋信息
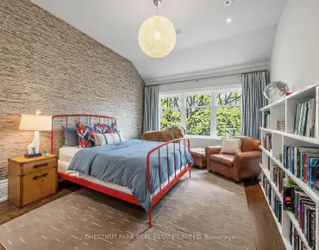
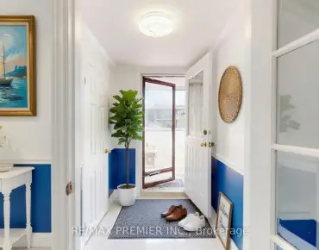
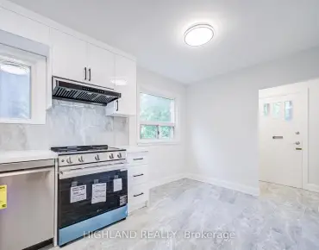
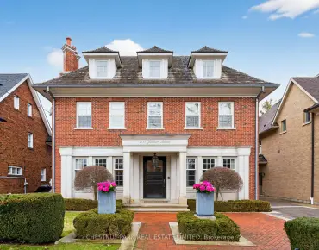
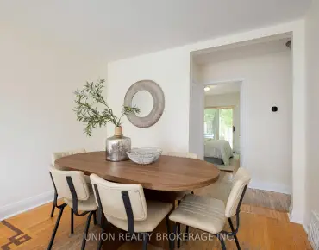
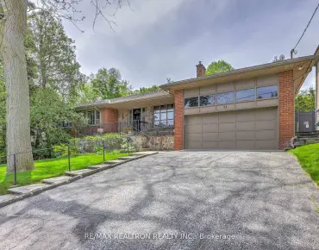
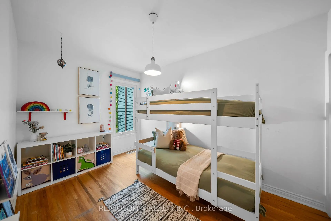
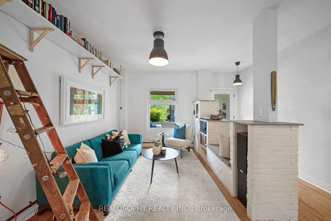
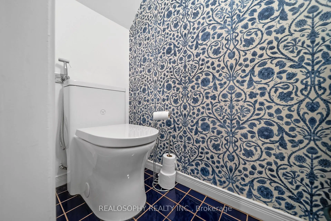
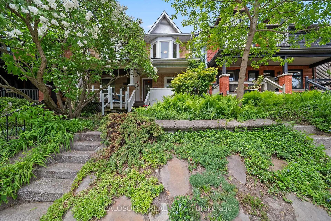
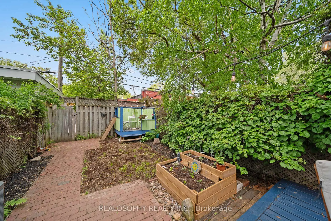
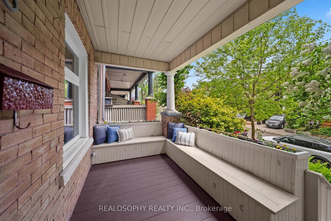
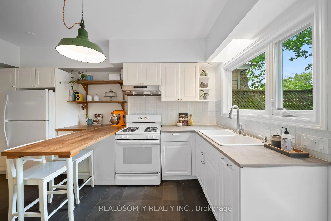
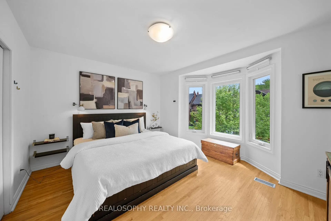
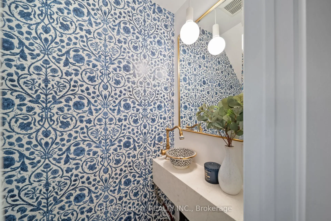
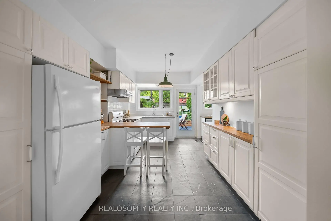
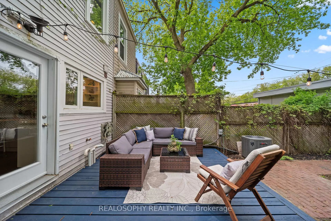
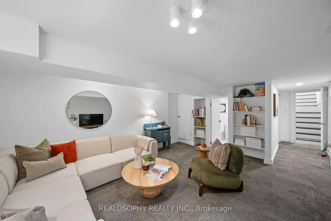
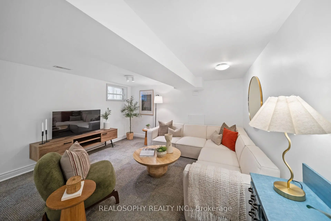
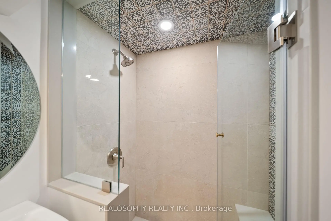
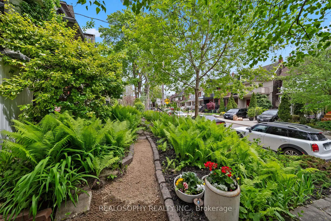
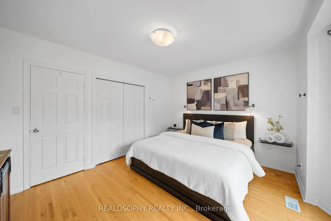
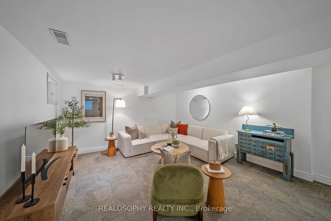
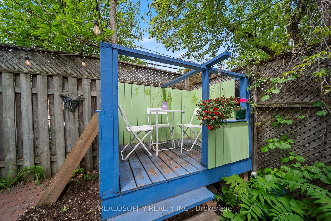
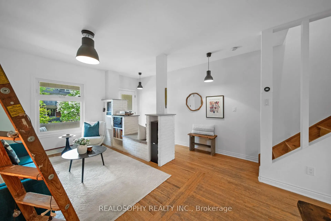
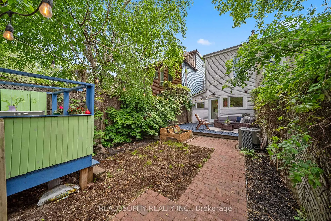
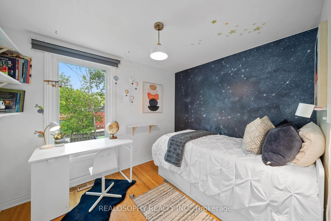
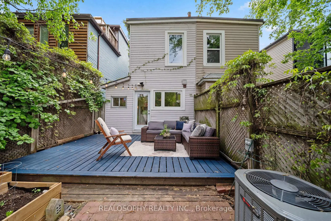
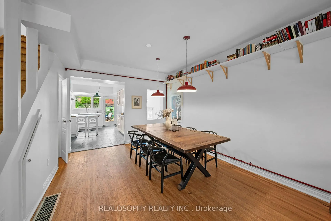
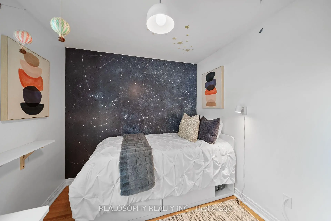
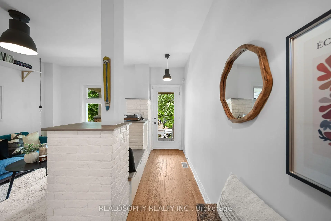
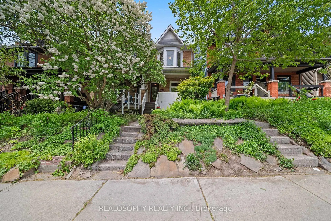
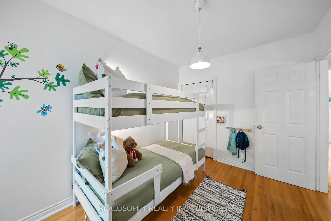
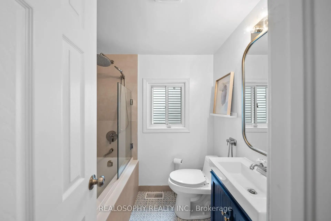
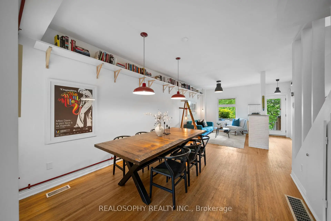
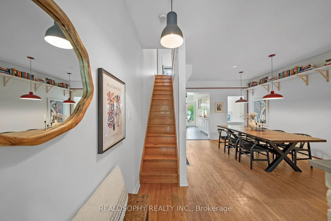
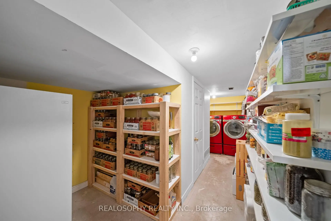
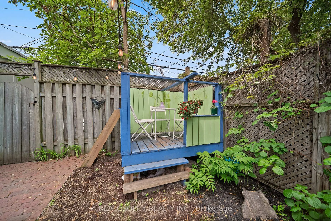
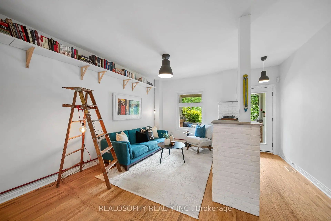
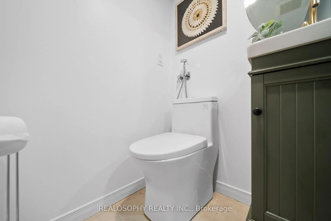
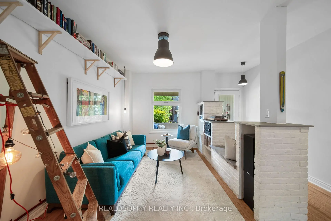
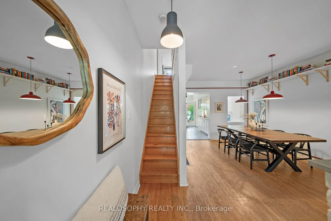
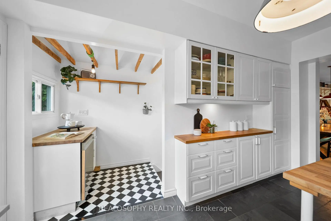
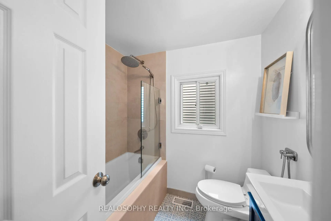
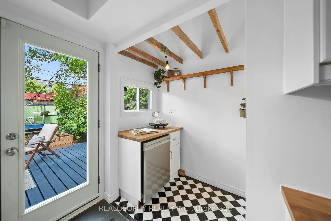
Beautifully maintained semi-detached home in the heart of Leslieville on a quiet tree-lined street. Bright and full of natural light, this stylish home offers a fantastic layout with spacious rooms, high ceilings, and plenty of character throughout.The ground floor features a spacious open-concept living and dining area, ideal for both everyday family living and entertaining. A convenient main floor powder room adds practicality, while the bright kitchen includes a breakfast island and overlooks the large private backyard - perfect for keeping an eye on kids while cooking, or enjoying family time, relaxing, and entertaining outdoors.The second floor offers 3 spacious bedrooms and a full bathroom. The finished basement, complete with a separate entrance, provides exceptional additional living space with a large rec room, renovated 3-piece bathroom, and plenty of storage.Enjoy the welcoming front porch, laneway parking, and the comfort of a lovingly cared-for home in one of Toronto's most vibrant and family-friendly neighbourhoods. The rear laneway opens onto a dynamic stretch of beloved local businesses, including Left Field Brewery, Pilot Coffee Roasters, and Soul Chocolate - offering some of the city's best coffee, craft beer, and chocolate just steps from your door.
主要特征
- 朝向: 后院朝北

- 睡房: 3

- 卫生间: 3

- 车库: 2

- 厨房: 1

重要信息
- 占地面接: 17.17 x 112.00 Feet

- 室内面积: 1100-1500

- 地税: $ 5165.49

- E13168782

- Listing contracted with: REALOSOPHY REALTY INC.
| 房间 | 尺寸(平方米) | 细节描述 | |
|---|---|---|---|
| 客厅 Rm | 0.00x0.00 | 硬木地板, 开放式概念, 合并餐饮 |
|
| 晚餐室 Rm | 0.00x0.00 | 硬木地板, 开放式概念, 合并客厅 |
|
| 厨房 | 0.00x0.00 | 陶瓷地板, 早餐台, 走出式花园 |
|
| Primary B | 0.00x0.00 | 硬木地板, 壁橱, 大窗 |
|
| 第二间卧室 | 0.00x0.00 | 硬木地板, 壁橱, 窗户 |
|
| 第三间卧室 | 0.00x0.00 | 硬木地板, 窗户 |
|
| 娱乐室reatio | 0.00x0.00 | 三件套卫生间, 开放式概念 |
|
| 洗衣房 | 0.00x0.00 |
| 卫生间 | 卫浴件数 | 所在楼层 | |
|---|---|---|---|
| 1间 | 4件套 | Second |
|
| 1间 | 2件套 | 主层 |
|
| 1间 | 3件套 | Basement |
房屋简介
房屋位于东约克Gerrard and Greenwood交界附近, 这间3房3卫双车库两层半独立房户型朝北向. 118 Ivy Ave拥有双停车位. 房屋及周边设施包括Storage和WaterHeaterOwned等. 客厅 Rm, 晚餐室 Rm和 厨房在主层.学校信息
- Blake Street公立小学 (Grade:JK-6) 2227/3037
- Duke of Connaught Junior and公立初中 (Grade:JK-8) 893/3037
- Riverdale公立高中 (Grade:9-12) 111/739
- St. Joseph天主教学校 (Grade:JK-8) 1936/3037
- Dundas公立小学 (Grade:JK-5)
- Duke of Connaught Junior and公立初中 (Grade:JK-8) 893/3037
- Blake Street公立小学 (Grade:JK-6) 2227/3037
- Earl Grey公立初中 (Grade:7-8)
- Bowmore Road Junior and公立初中 (Grade:JK-8) 1195/3037