Birchcliffe-Cliffside, Toronto, M1N 2X7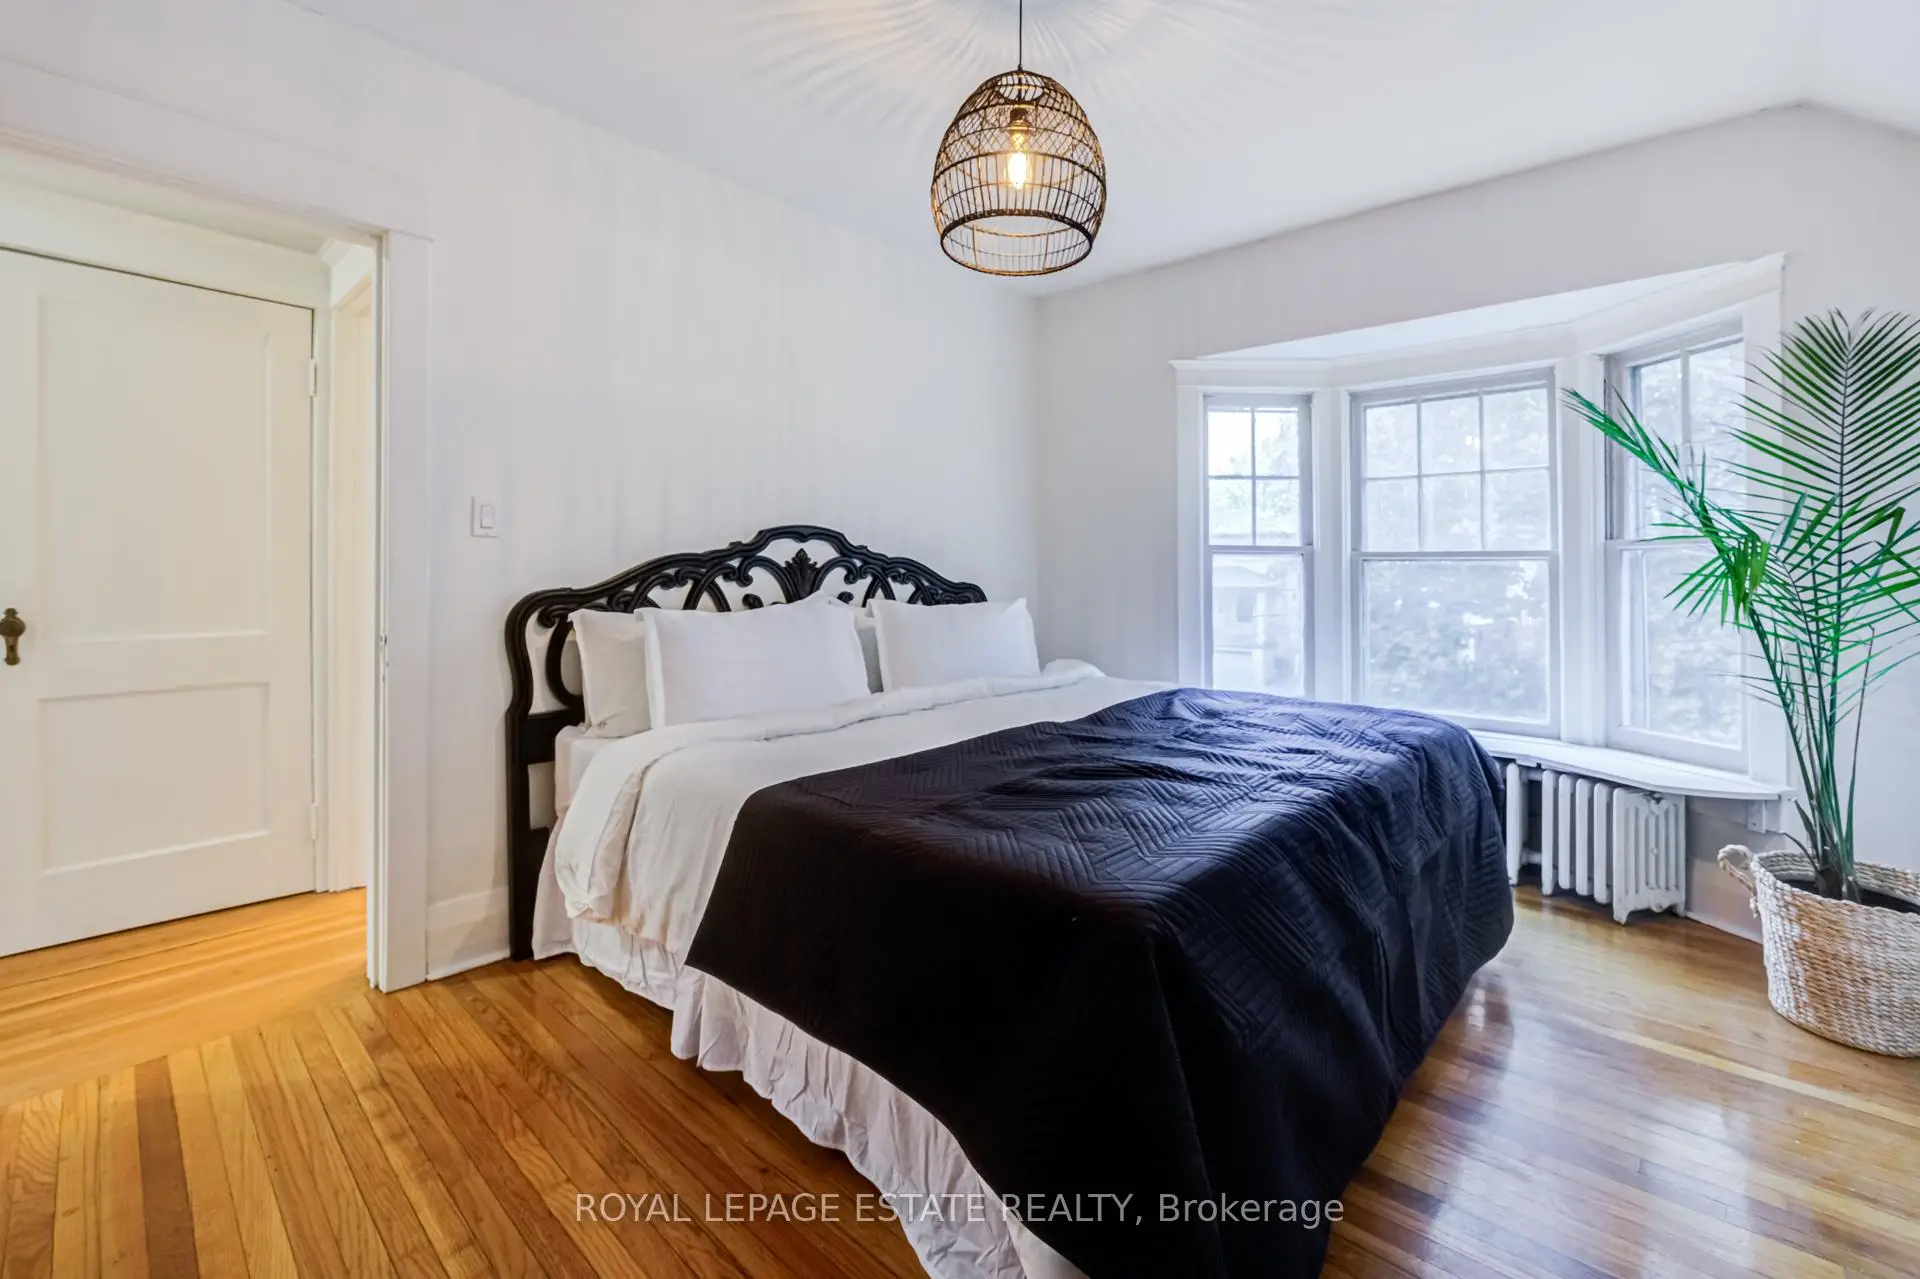

房屋信息
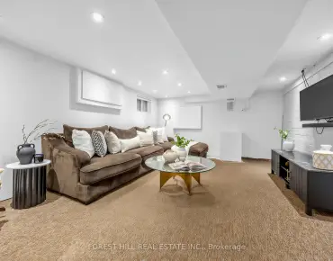
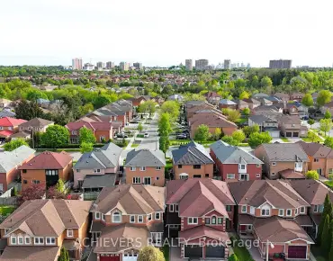
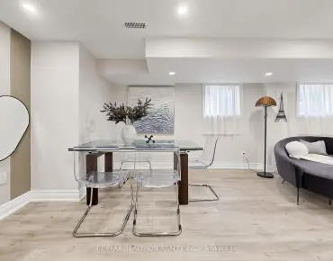
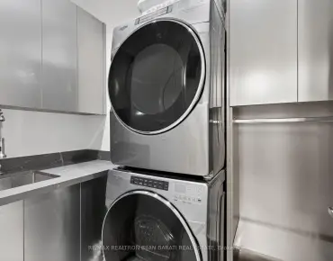
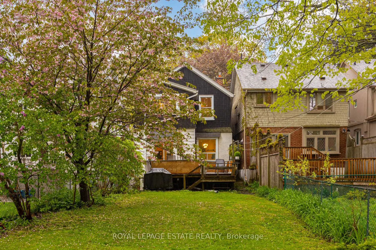
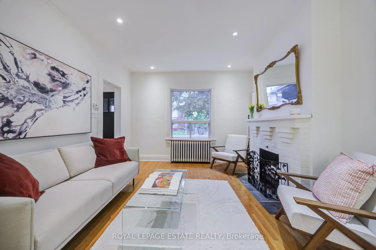
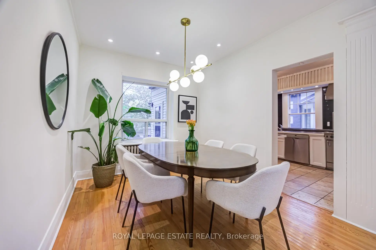
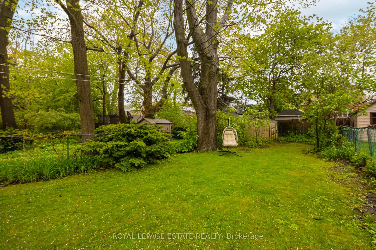
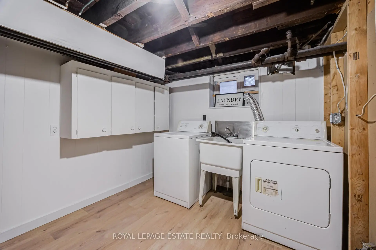
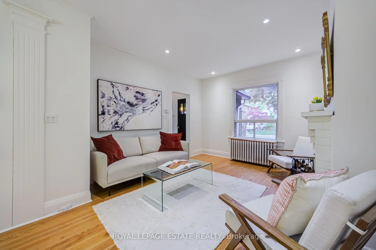
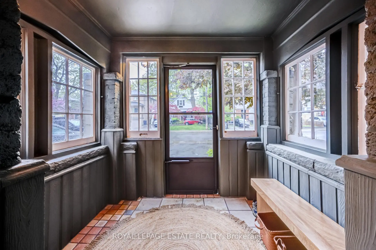
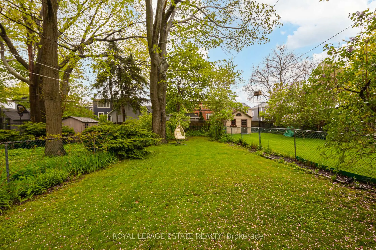
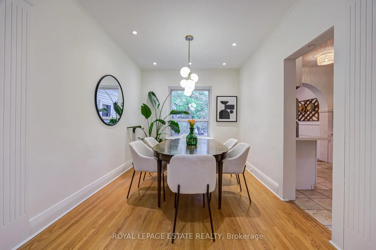
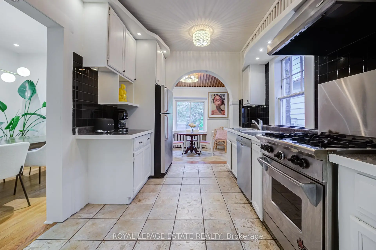
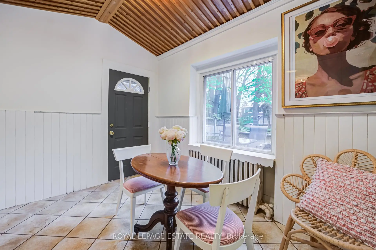
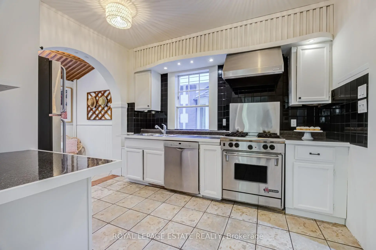
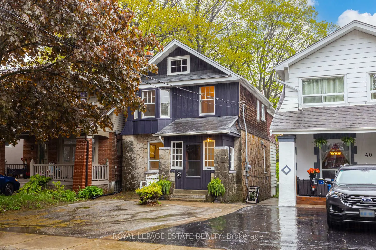
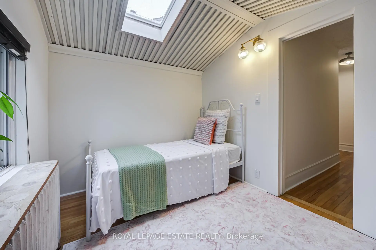
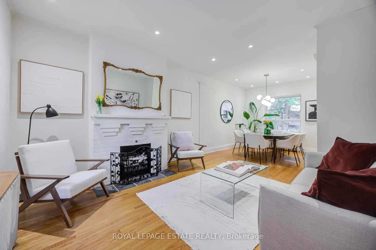
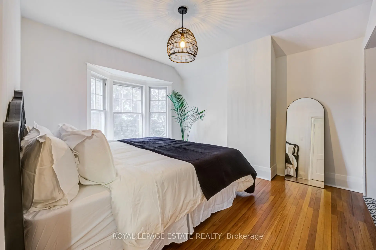
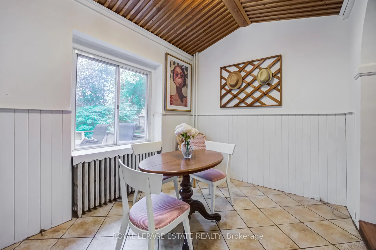
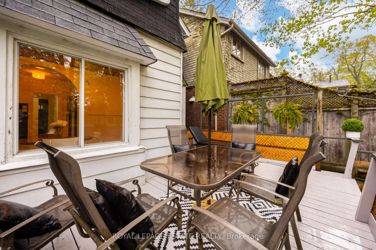
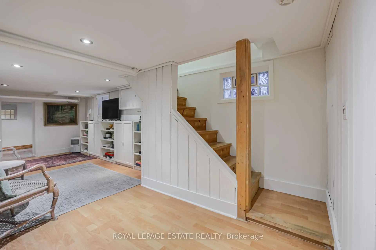
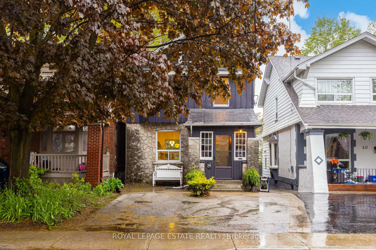
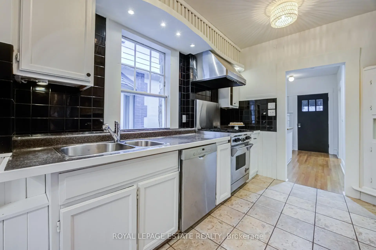
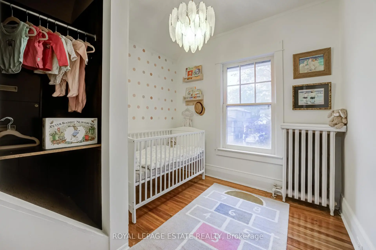
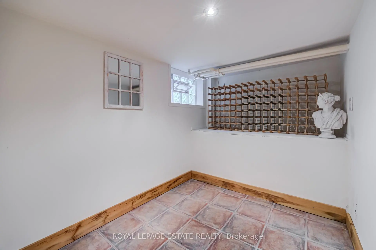
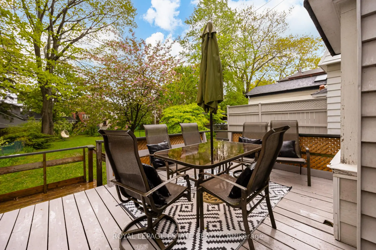
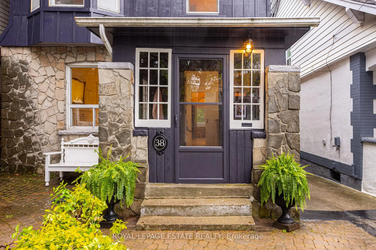
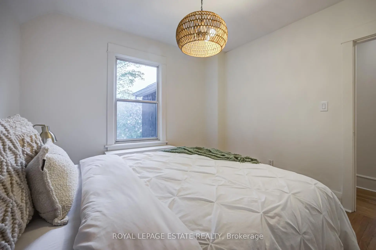
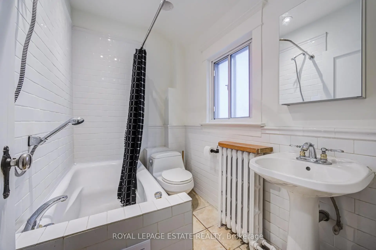
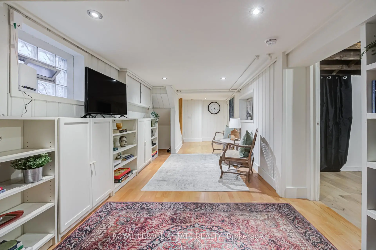
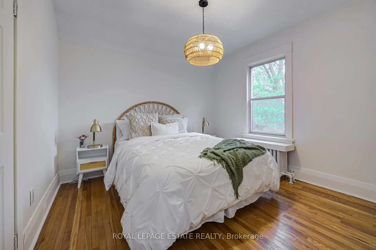
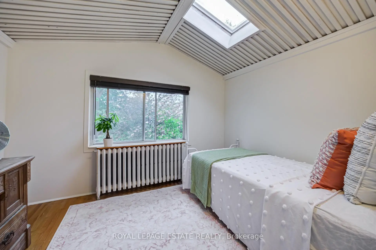
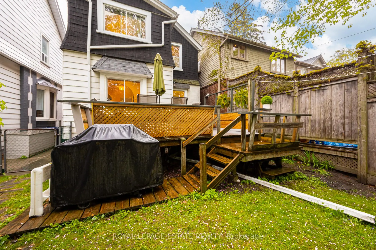
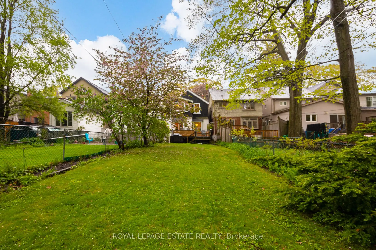
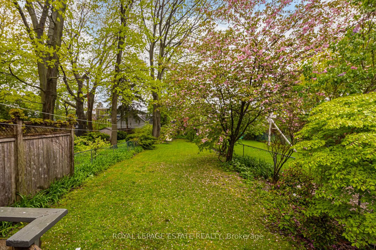
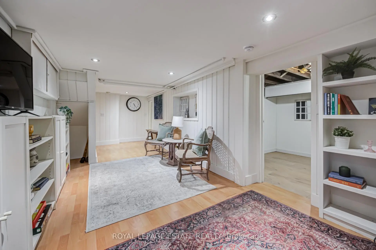
Welcome to this charming 4-bedroom, two-storey detached home on Queensbury, set on an impressive 181-foot deep lot and framed by a beautiful cherry blossom tree. Inside, you'll find a spacious and functional layout featuring a large living and dining areas, and a bonus mudroom when you enter and a private breakfast nook off the kitchen - the perfect spot to enjoy your morning coffee while overlooking the expansive backyard. Walk-out to a large deck for BBQ nights. The backyard is a true private oasis, ideal for relaxing, entertaining, or enjoying the outdoors with family and friends. Upstairs offers four bedrooms, including a spacious primary bedroom with a double-wide closet.The finished basement provides excellent additional living space, perfect for a recreation room or family area, and features a separate entrance, an additional bathroom, a large laundry and storage room, and a bonus cantina room that could easily serve as a private wine cellar. Complete with two-car private parking, this home offers generous indoor and outdoor space in a wonderful family-friendly neighbourhood - ideal for growing families or anyone seeking comfort, functionality, and room to enjoy.
主要特征
- 朝向: 后院朝东

- 睡房: 4

- 卫生间: 2

- 车库:

- 厨房: 1

重要信息
- 占地面接: 25.00 x 180.66 Feet

- 室内面积: 1100-1500

- 地税: $ 5018.21

- E13168448

- Listing contracted with: ROYAL LEPAGE ESTATE REALTY
| 房间 | 尺寸(平方米) | 细节描述 | |
|---|---|---|---|
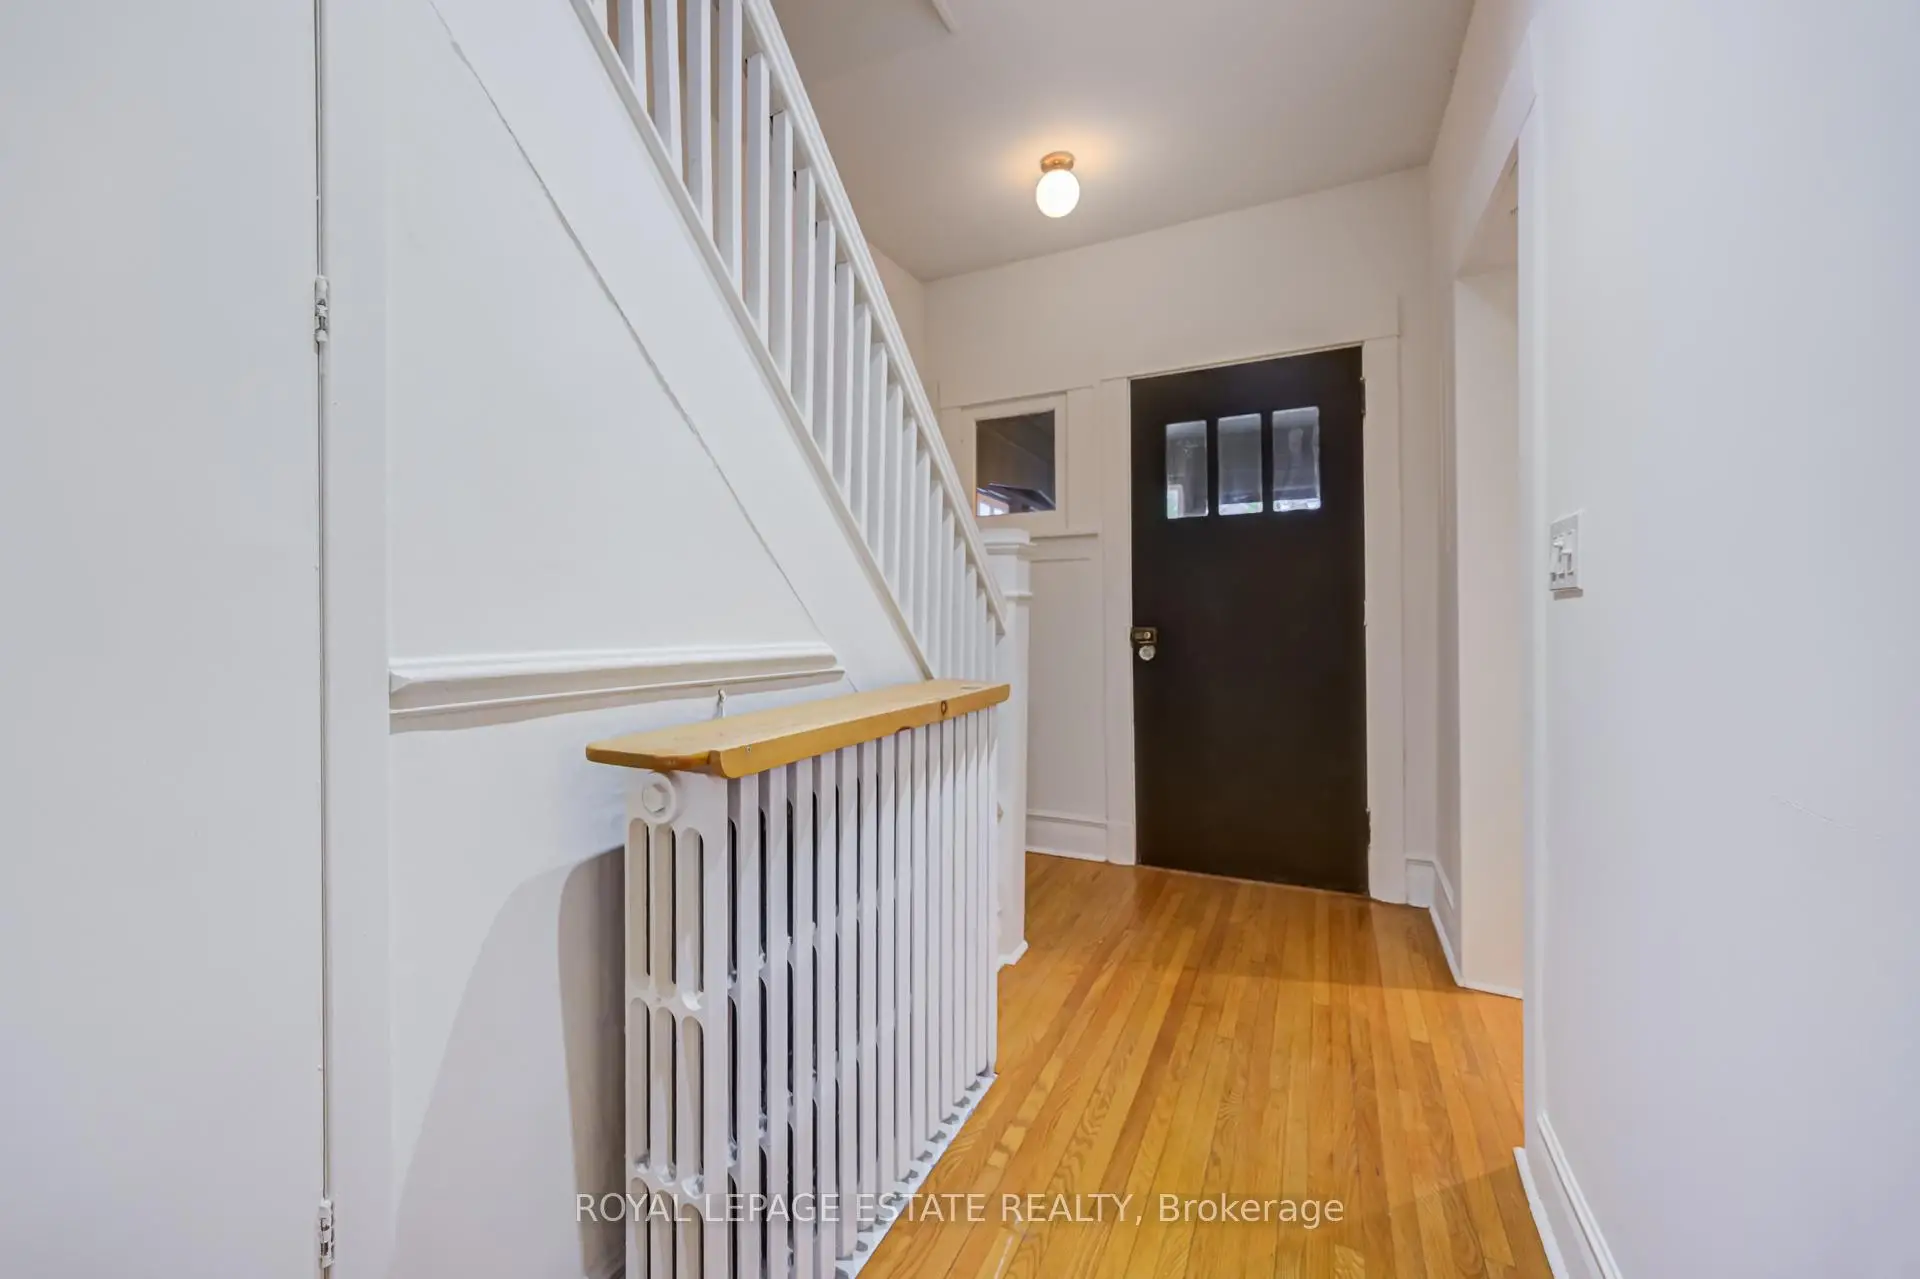
| Mud Rm | 2.19x1.86 | 瓷砖地板, 窗户 |
|
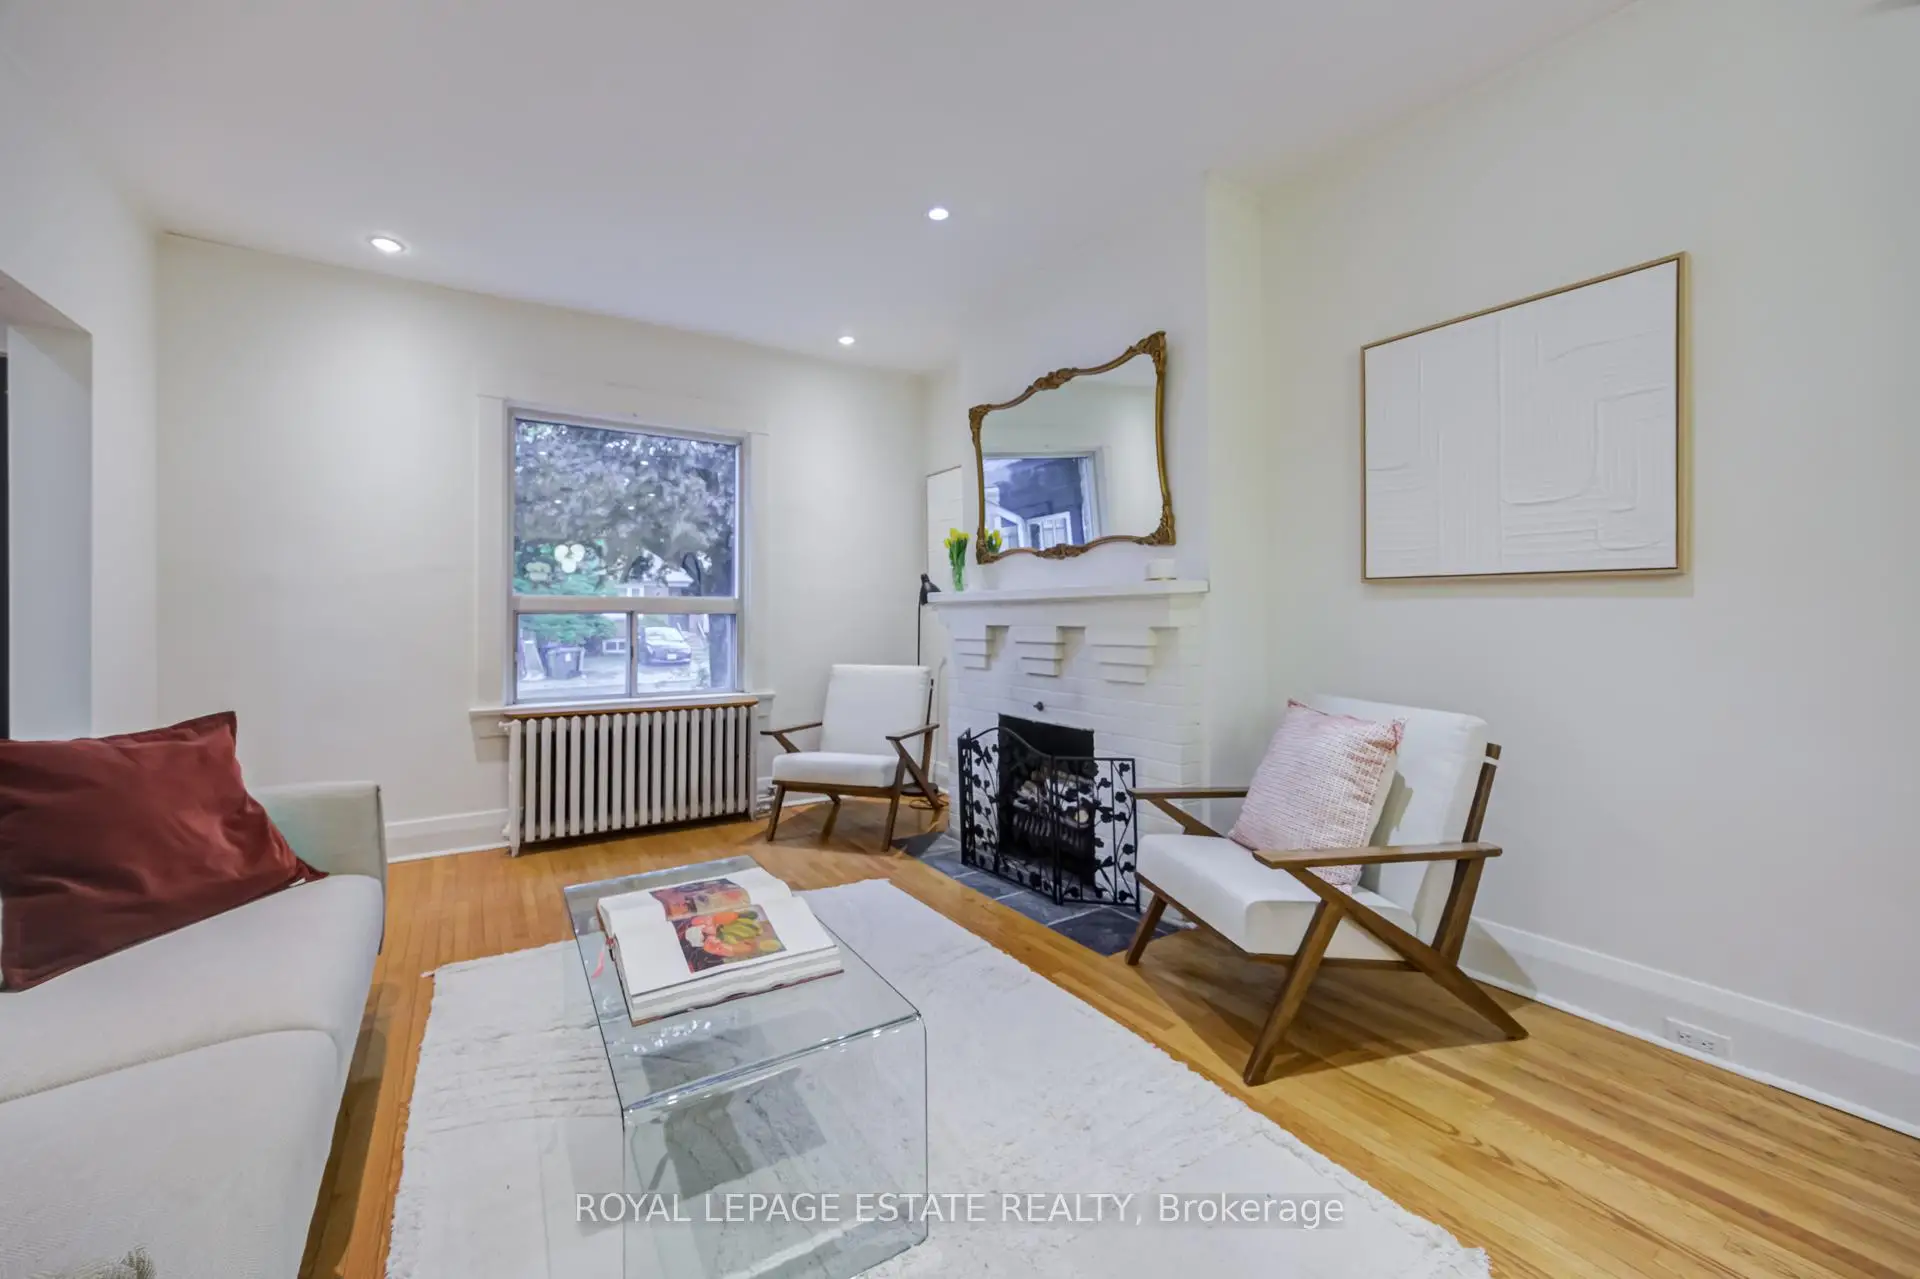
| 客厅 Rm | 3.69x3.54 | , 砖壁炉, 硬木地板 |
|
| 晚餐室 Rm | 3.79x2.89 | , 硬木地板 |
|
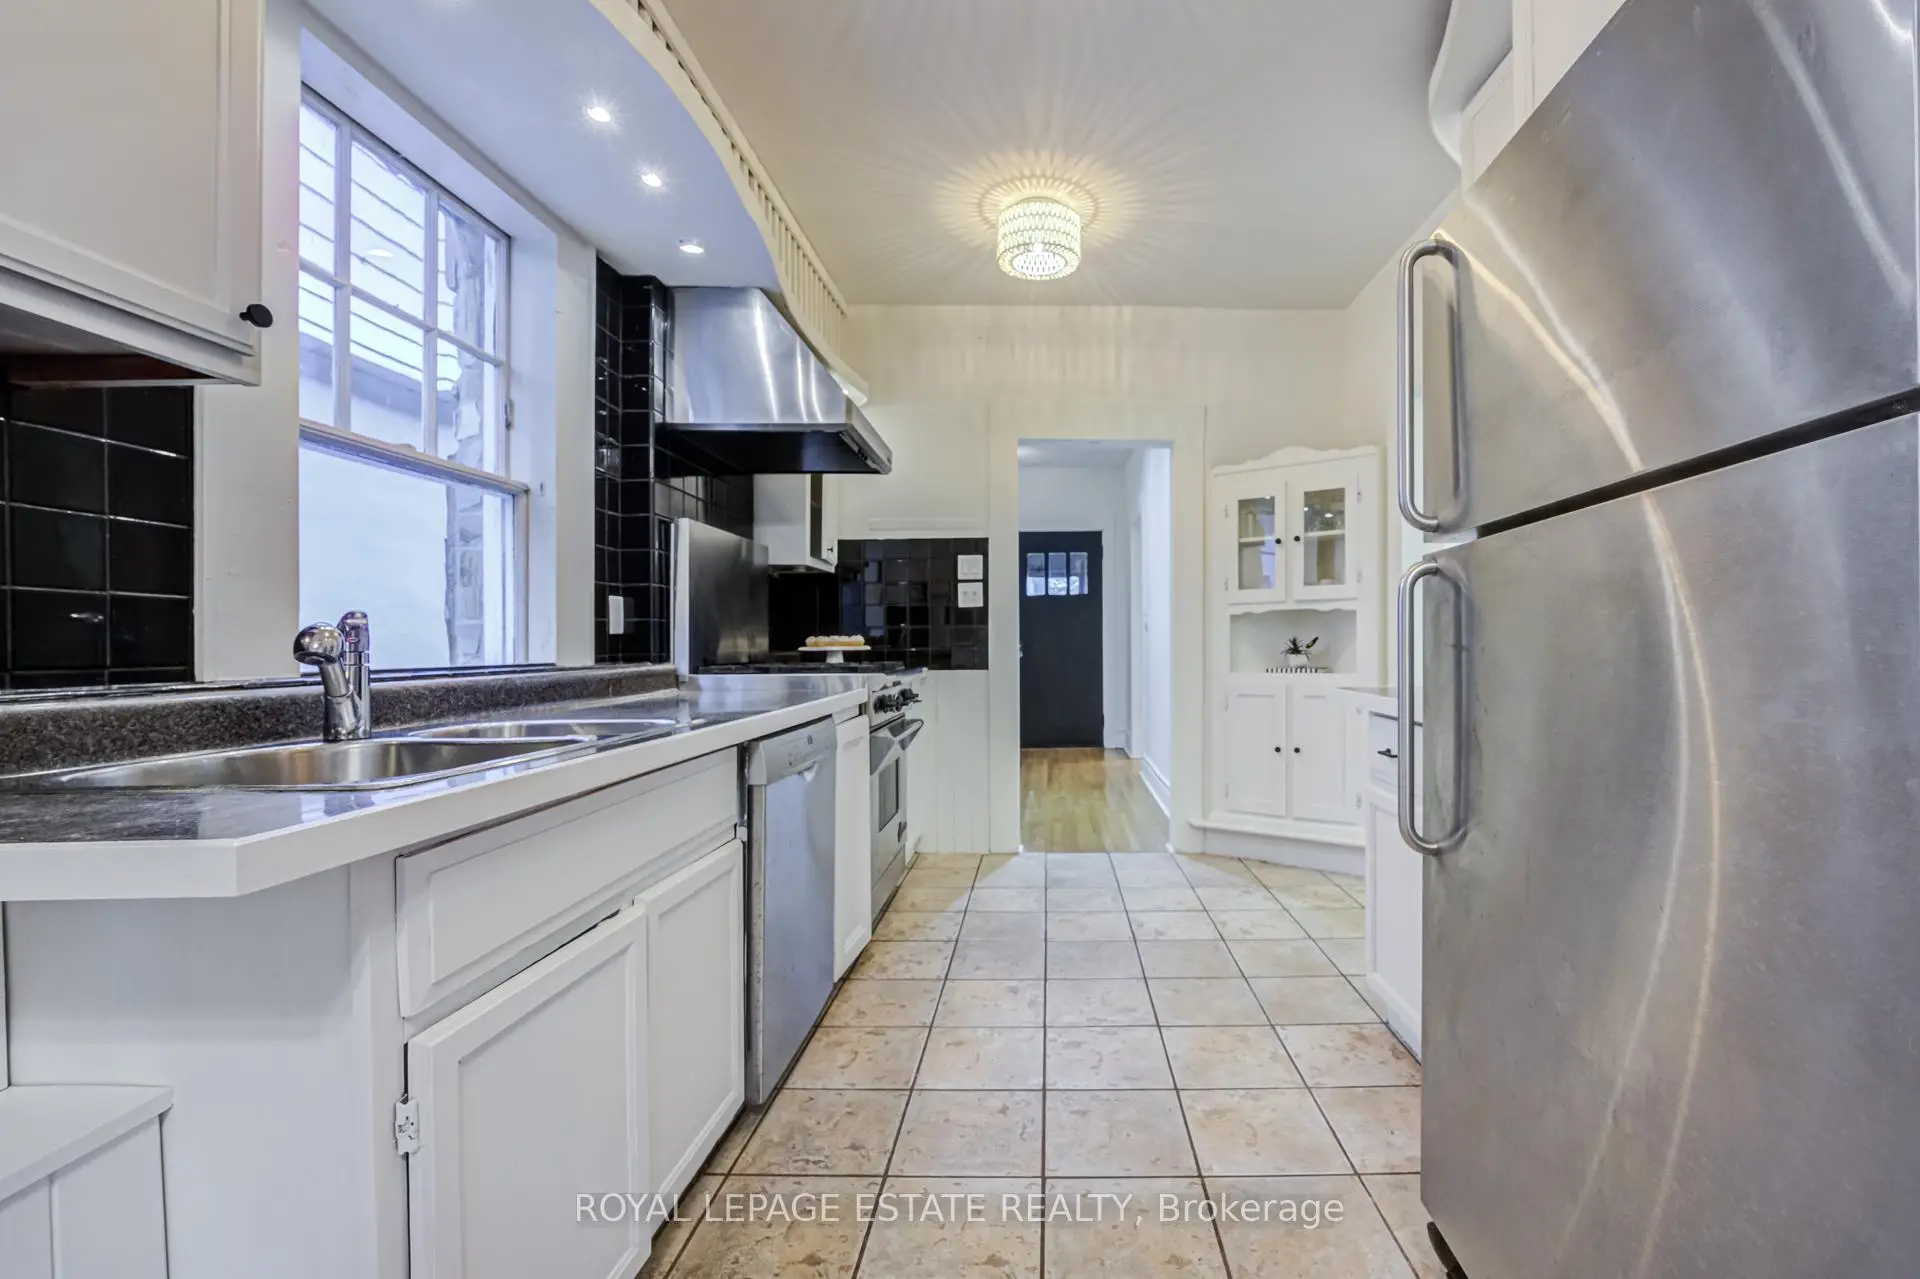
| 厨房 | 3.69x2.78 | 瓷砖地板, 不锈钢电器, 风景窗 |
|
| 早餐室 | 2.39x3.13 | , 走出式 |
|
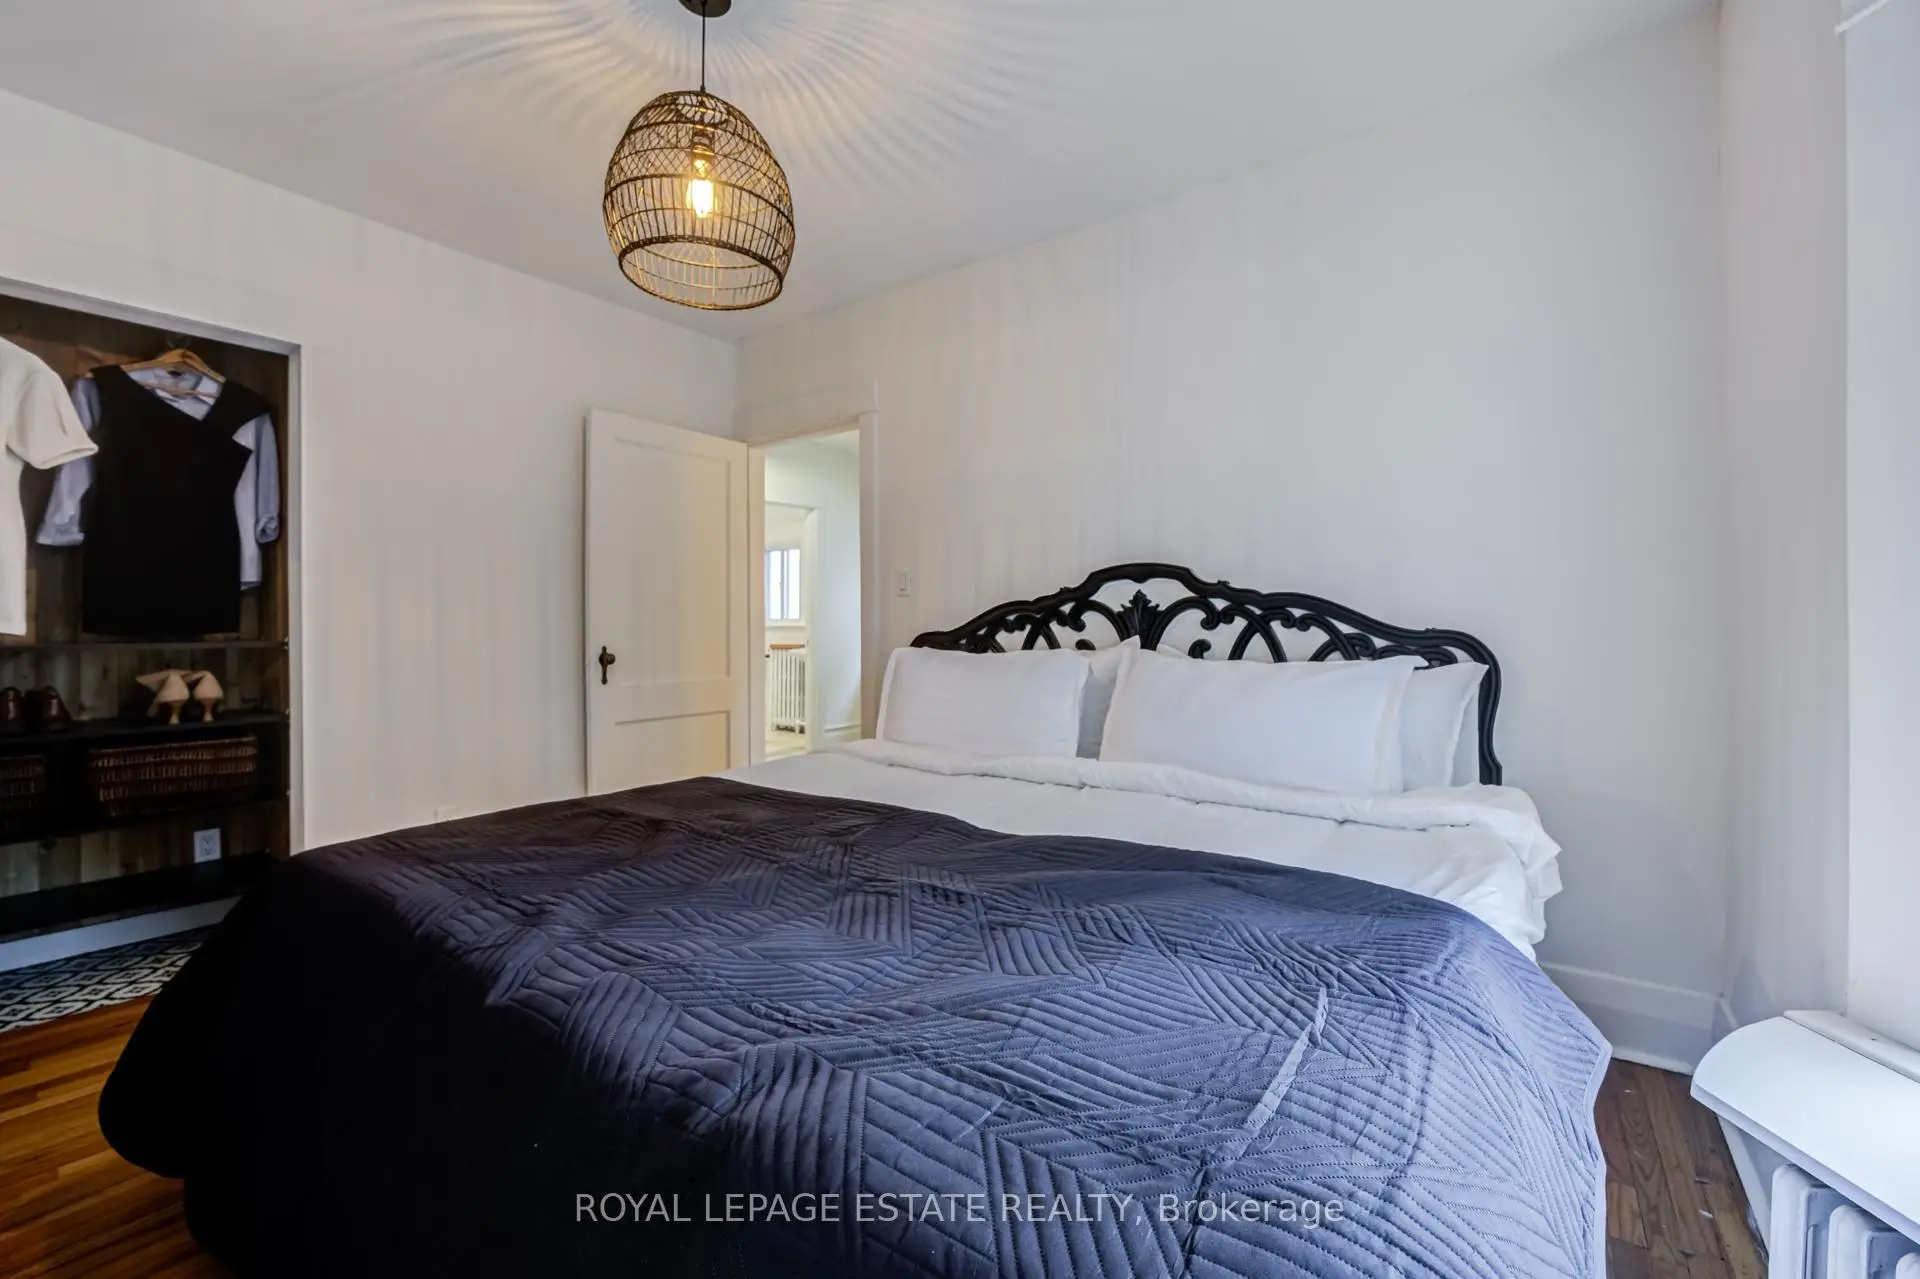
| Primary B | 4.13x3.20 | 硬木地板, 双壁橱, |
|
| 第二间卧室 | 3.19x3.09 | 硬木地板, 壁橱, |
|
| 第三间卧室 | 3.13x2.39 | 硬木地板, 壁橱, |
|
| 第四间卧室 | 2.48x2.57 | 壁橱, , 硬木地板 |
|
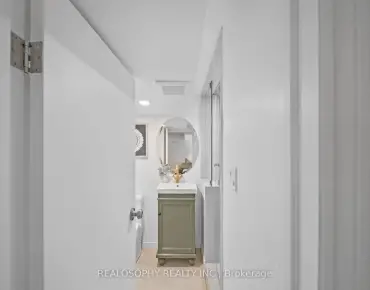
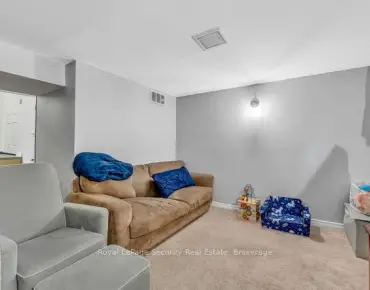
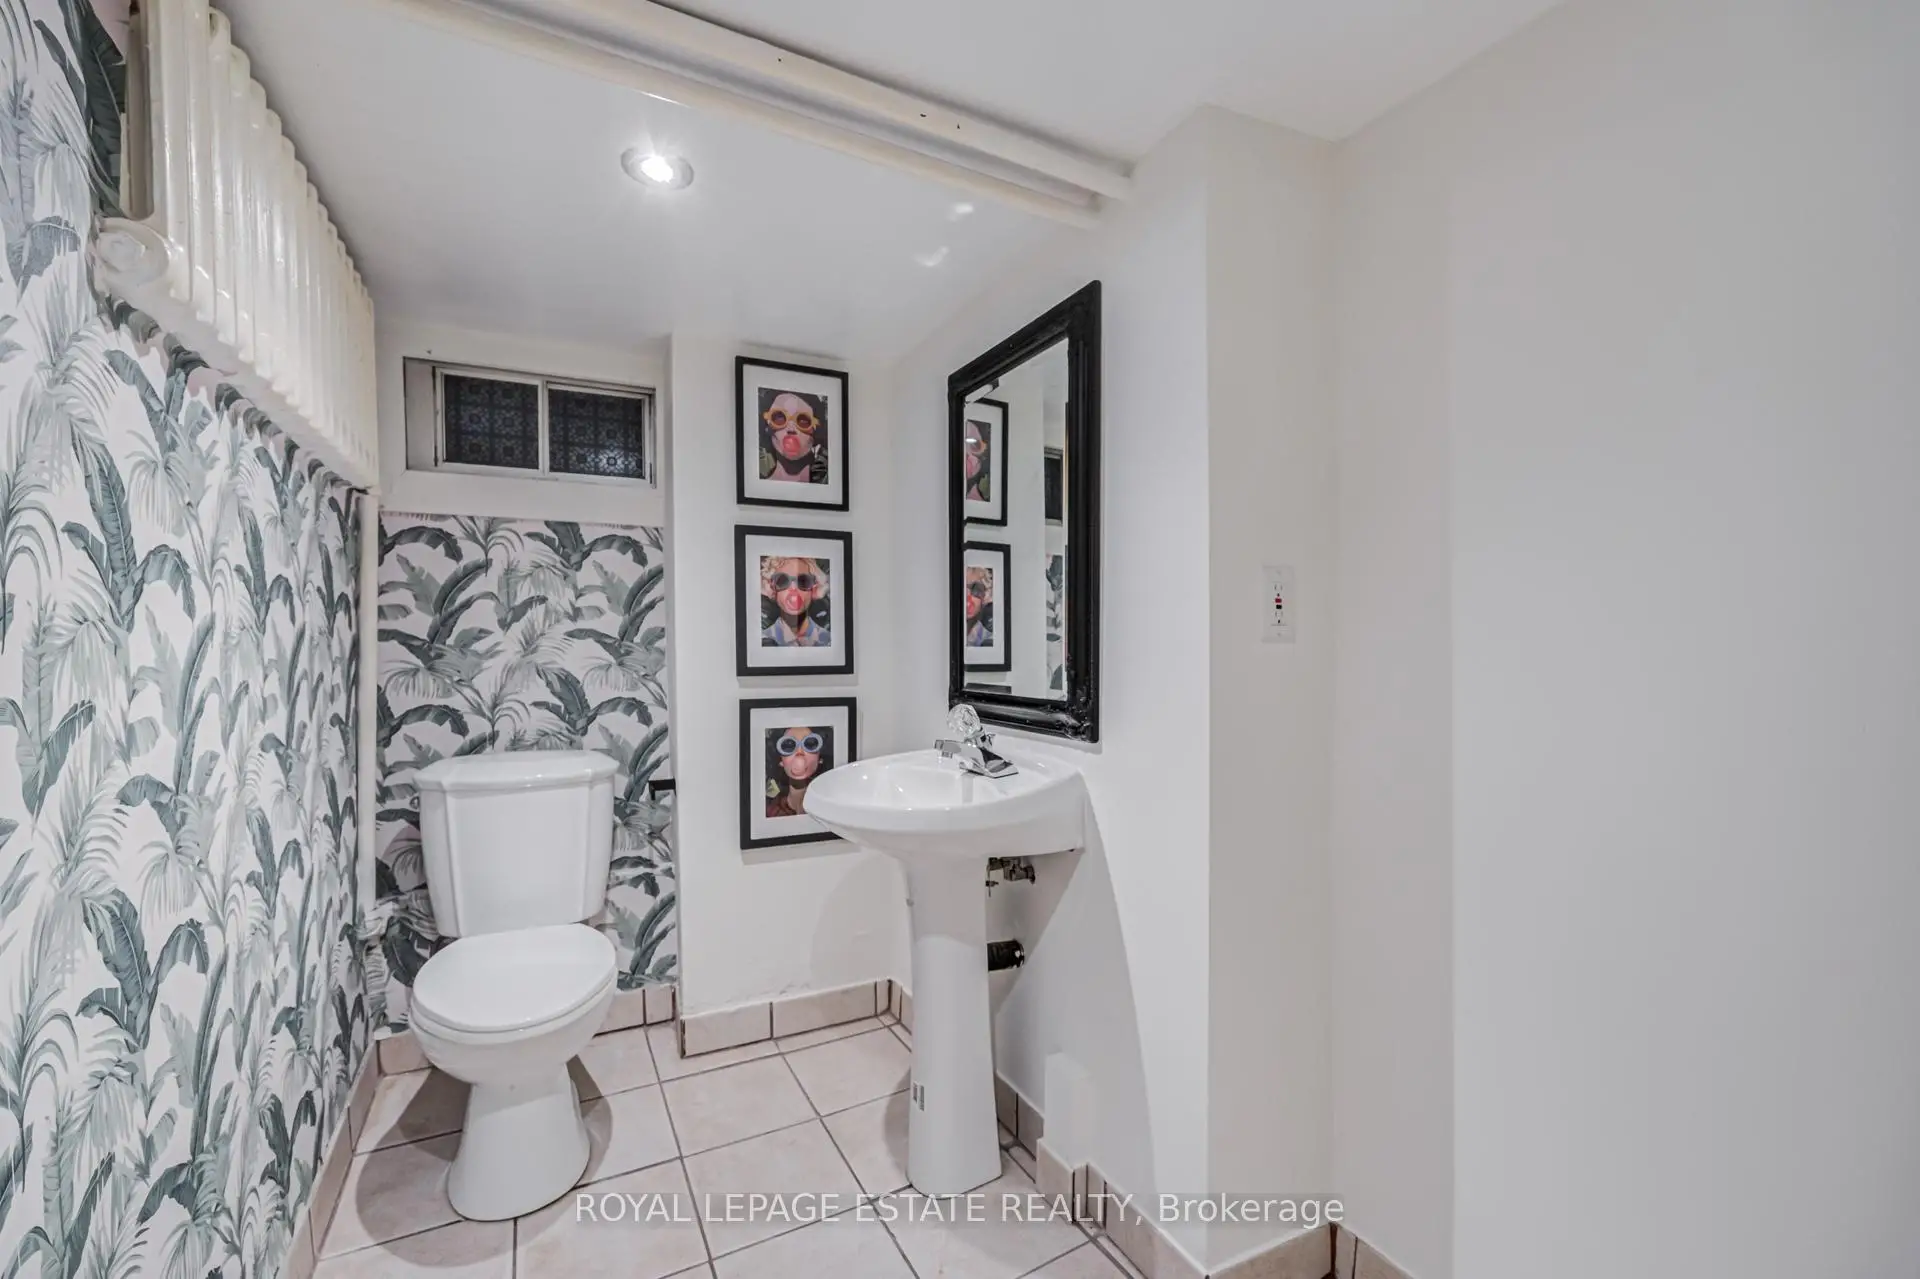
| 娱乐室reatio | 7.50x3.00 | 复合地板, 2pcs卫生间套间 |
|
| 洗衣房 | 3.17x2.68 | 复合地板 |
|
| Cold Rm/C | 2.20x2.47 | 走出式, 瓷砖地板 |
| 卫生间 | 卫浴件数 | 所在楼层 | |
|---|---|---|---|
| 1间 | 4件套 | Second |
|
| 1间 | 2件套 | 低层 |
房屋简介
房屋位于世佳宝社区Kingston Rd and Queensbury交界附近, 这间4房2卫车库两层独立房户型朝东向. 房屋及周边设施包括In-LawCapability等. Mud Rm, 客厅 Rm, 晚餐室 Rm, 厨房和 早餐室在一层; 娱乐室reatio, 洗衣房和 Cold Rm/C在楼下.学校信息
- Birch Cliff公立小学 (Grade:JK-8) 1338/3037
- Birchmount Park公立高中 (Grade:9-12) 676/739
- St. John天主教学校 (Grade:JK-8) 893/3037
- Charles Gordon公立初中 (Grade:7-8)
- Cliffside公立小学 (Grade:JK-8) 2413/3037
- Birch Cliff公立小学 (Grade:JK-8) 1338/3037