East York, Toronto, M4J 2P6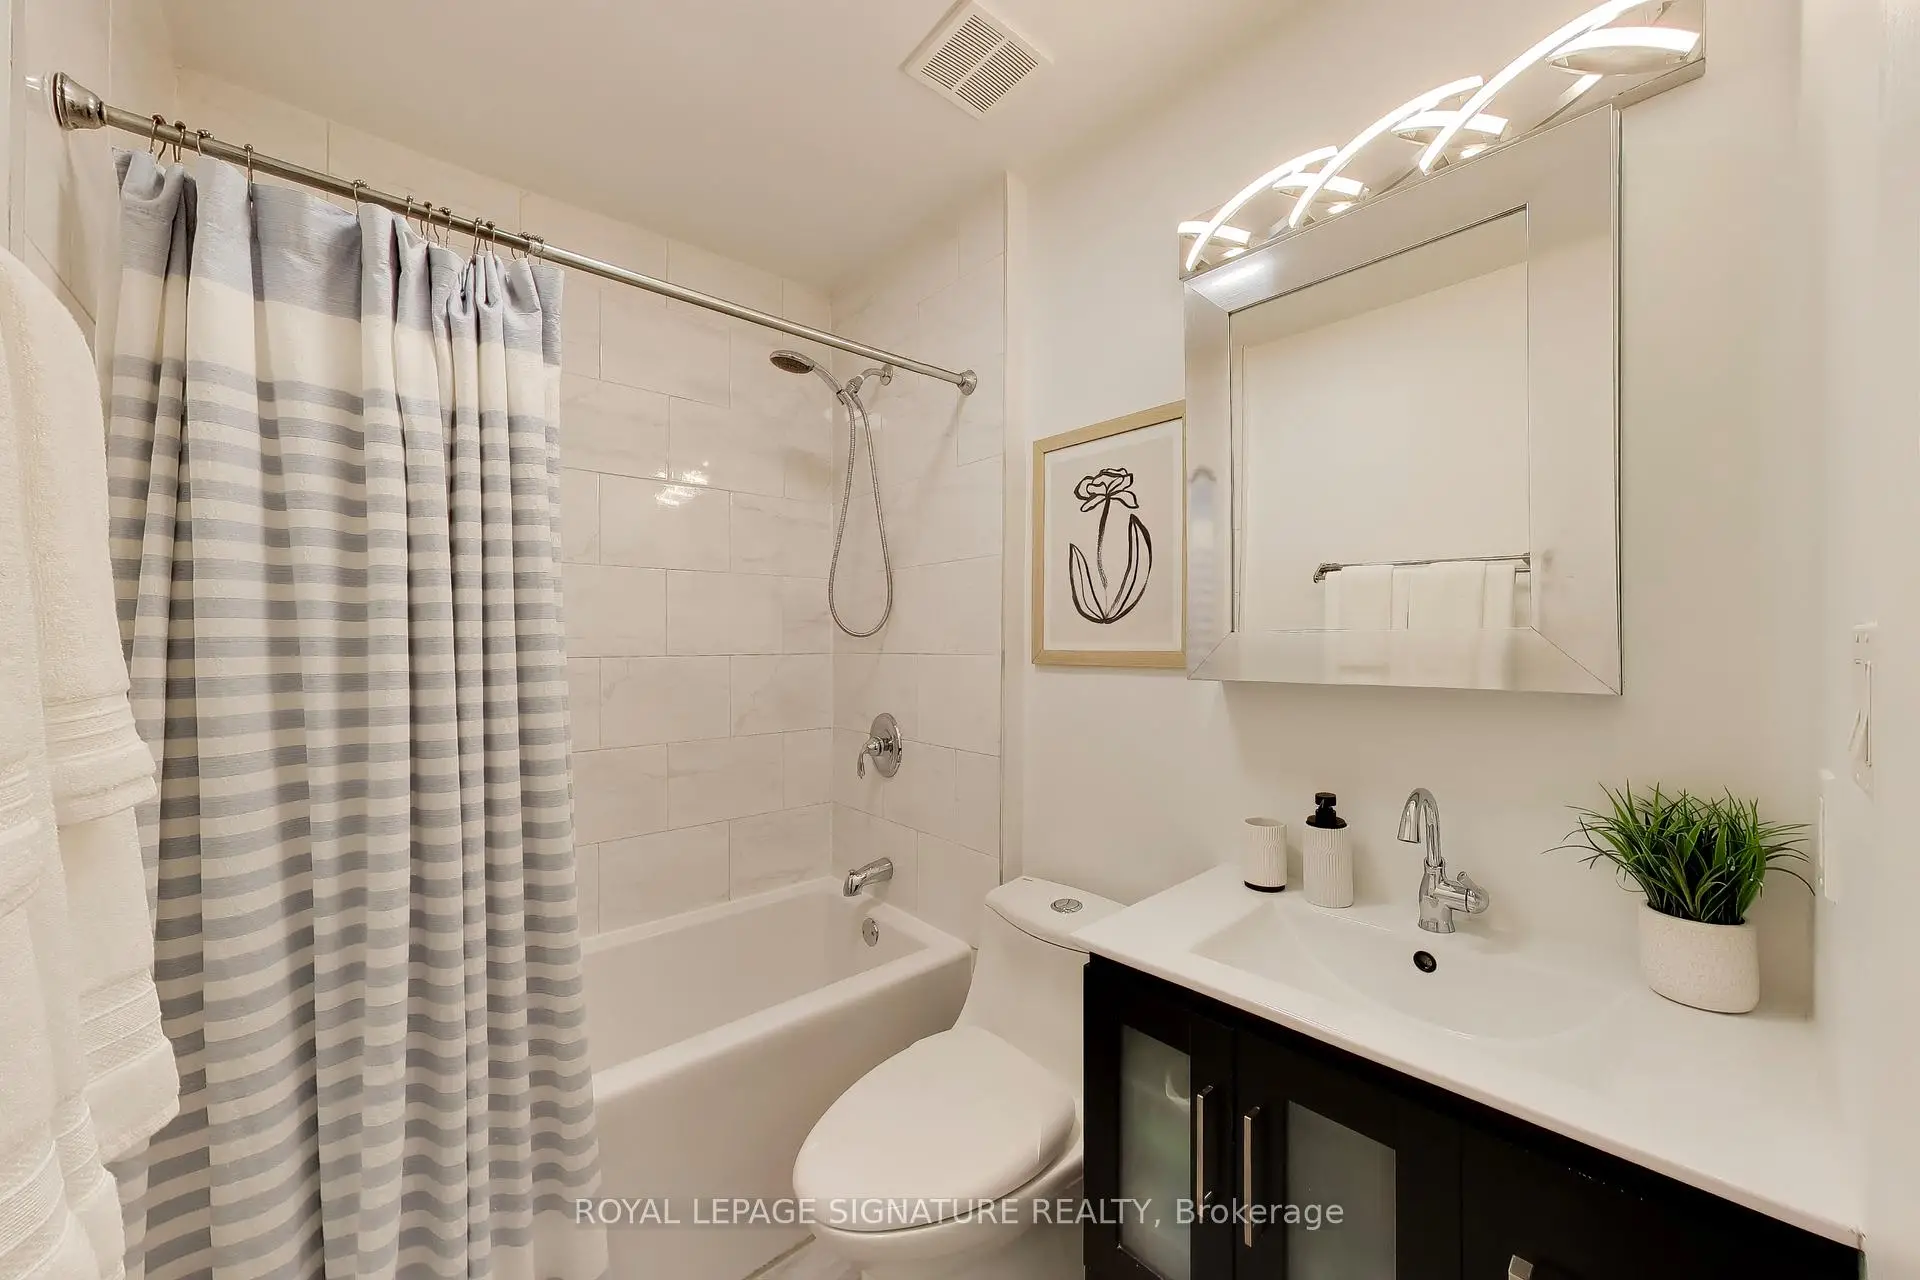

房屋信息
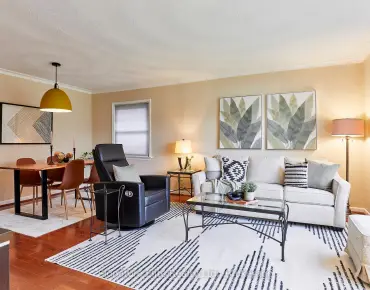
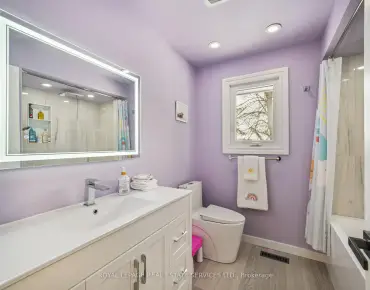
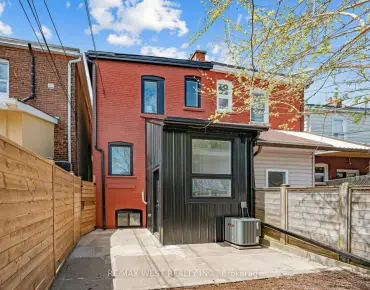
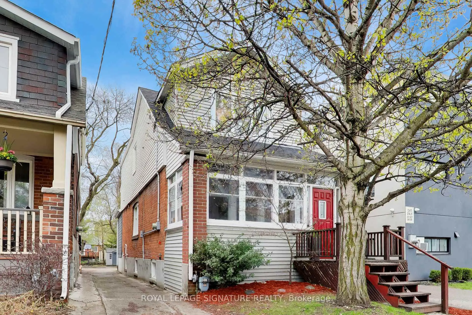
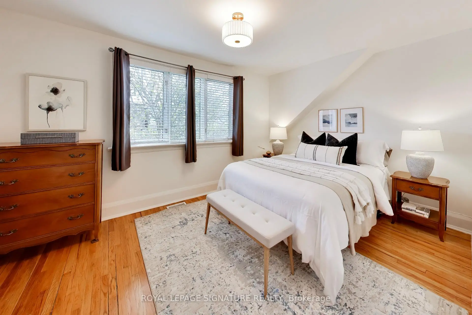
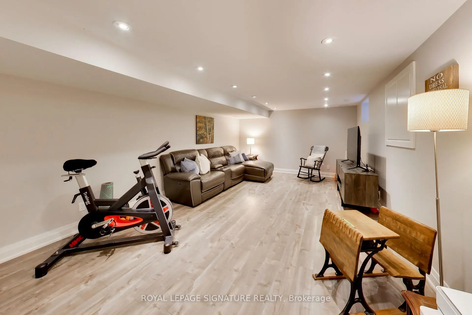
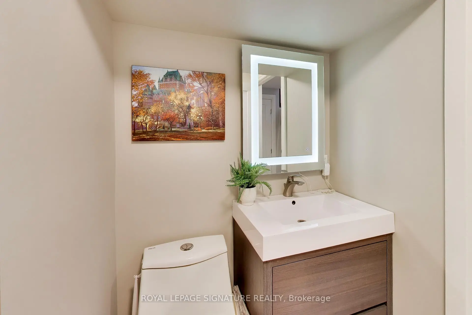
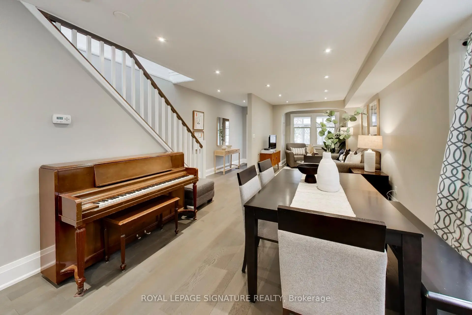
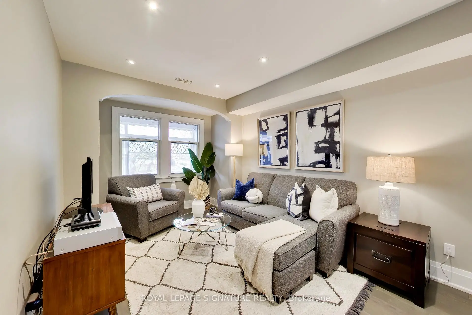
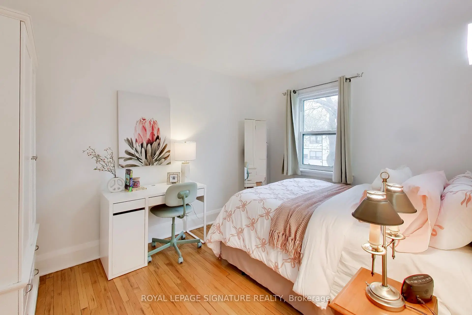
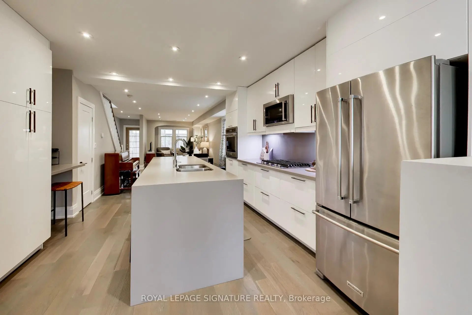
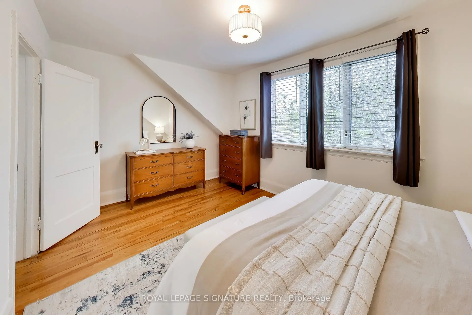
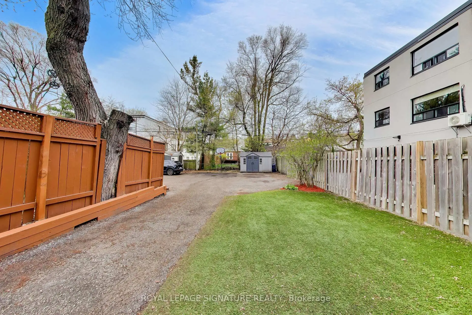
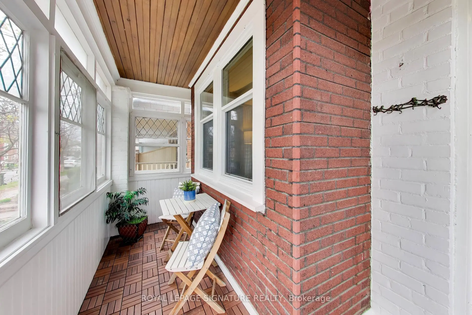
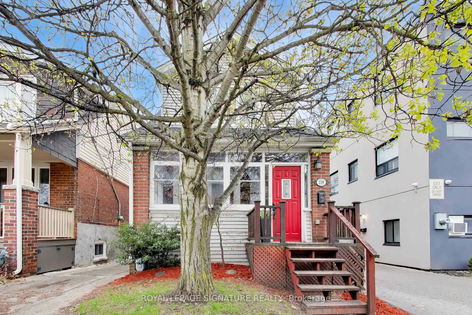
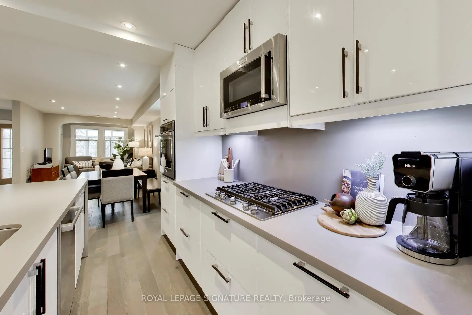
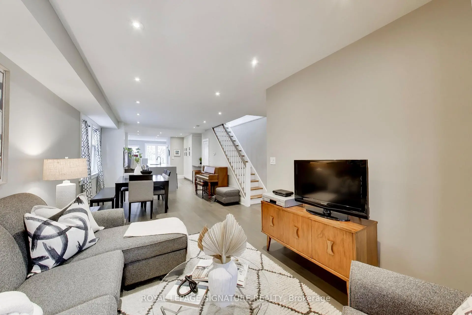
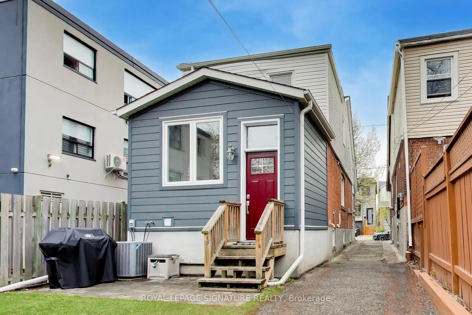
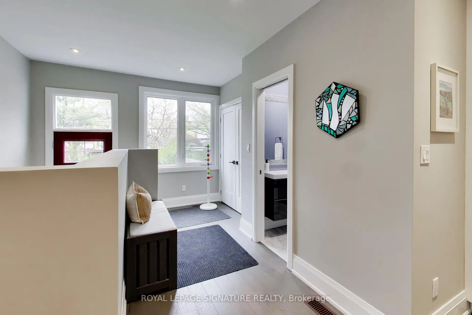
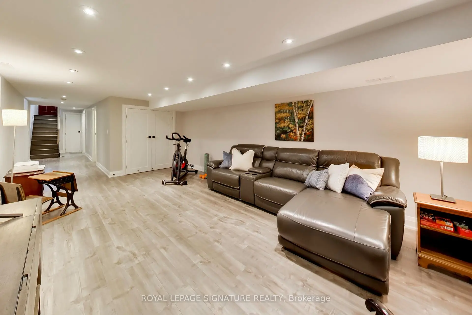
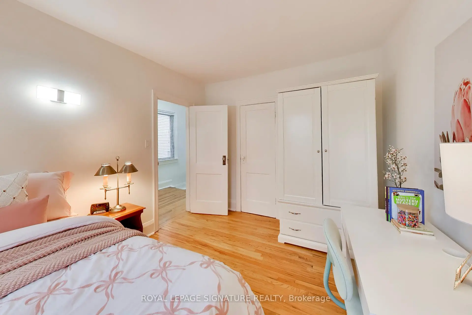
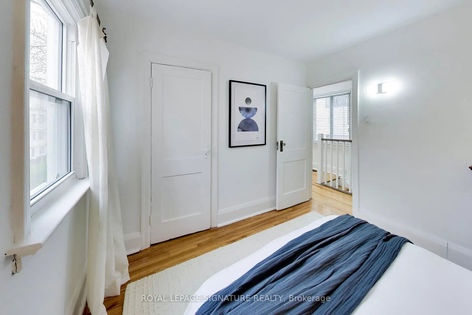
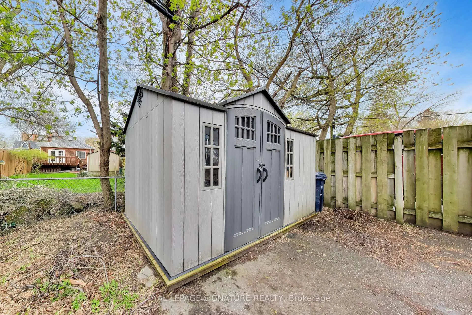
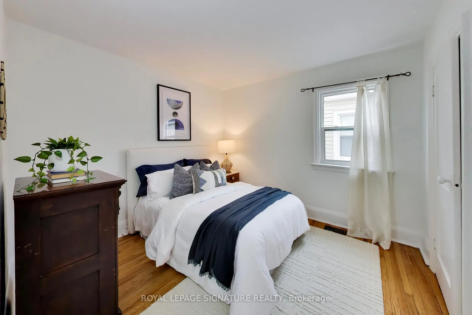
Welcome to 259 Torrens Avenue. This stunning, fully detached home offers the perfect blend of modern luxury & unbeatable east-end convenience. Extensively renovated in 2016, this 3-bedroom, 2 1/2 bath home features a thoughtfully designed main floor addition maximizing space & natural light. Entertain with ease in the gorgeous, updated kitchen & enjoy the ultimate & rarely available convenience of a main floor powder room! The fully dug-down basement offers incredible ceiling height, providing a spacious, versatile recreation or living area. Feels like a true extension of the home. This layout is designed for modern family living & this home is completely move-in ready. The backyard offers a low maintenance artificial turf, gas line for bbq, oversized storage shed & parking for up to 3 cars. The large enclosed front porch provides additional space. Torrens Ave is situated in a vibrant, walkable pocket of Old East York that strikes a perfect balance between quiet residential charm & urban convenience. Just steps from the vibrant amenities of Pape Village, Donlands & the Danforth which offers an incredible array of restaurants, patios, boutique shopping, local bakeries, cafes, & conveniences. This pocket is known for being very family-oriented & falls within the catchments of well-regarded local schools, including William Burgess Elementary School, Westwood Middle School, & Chester Elementary. Nearby community centres & local parks like Dieppe Park & the East York Community Centre provide excellent recreational options, including splash pads, sports fields & ice rinks. You are steps from the Broadview & Cosburn bus routes, which shuttle you straight to Broadview or Pape subway stations in minutes. The neighbourhood will also benefit from the upcoming Ontario Subway Line. Exceptionally commuter-friendly for drivers, with fast access to the DVP via the Bayview or Don Mills on-ramps, making trips to Downtown or the 401 seamless. Open House Sat/Sun May 23&24 from 2-4 pm
主要特征
- 朝向: 后院朝南

- 睡房: 3

- 卫生间: 3

- 车库:

- 厨房: 1

重要信息
- 占地面接: 20.83 x 150.00 Feet

- 室内面积: 1500-2000

- 地税: $ 4954.35

- E13130048

- Listing contracted with: ROYAL LEPAGE SIGNATURE REALTY
| 房间 | 尺寸(平方米) | 细节描述 | |
|---|---|---|---|
| 客厅 Rm | 3.06x3.18 | 顶灯 |
|
| 晚餐室 Rm | 4.62x3.63 | ||
| 厨房 | 4.12x4.05 | 中心岛, 茶水间, 2 件套卫生间 |
|
| Primary B | 2.91x4.62 | 硬木地板 |
|
| 第二间卧室 | 3.18x2.84 | 硬木地板 |
|
| 第三间卧室 | 3.57x2.88 | 硬木地板 |
|
| 娱乐室reatio | 6.10x3.88 | 双壁橱, 三件套卫生间 |
| 卫生间 | 卫浴件数 | 所在楼层 | |
|---|---|---|---|
| 1间 | 4件套 | Second |
|
| 1间 | 2件套 | 主层 |
|
| 1间 | 3件套 | 低层 |
房屋简介
房屋位于东约克Donlands and O'Connor Dr.交界附近, 这间3房3卫车库两层独立房户型朝南向. 房屋及周边设施包括None等. 客厅 Rm, 晚餐室 Rm和 厨房在主层; 娱乐室reatio在楼下.学校信息
- William Burgess公立小学 (Grade:JK-5)
- Westwood公立初中 (Grade:6-8)
- East York公立高中 (Grade:9-12) 414/738
- Holy Cross天主教学校 (Grade:JK-8) 1871/3037
- Blake Street公立小学 (Grade:JK-6) 2227/3037
- Chester公立小学 (Grade:JK-5)