Woburn, Toronto, M1J 2V8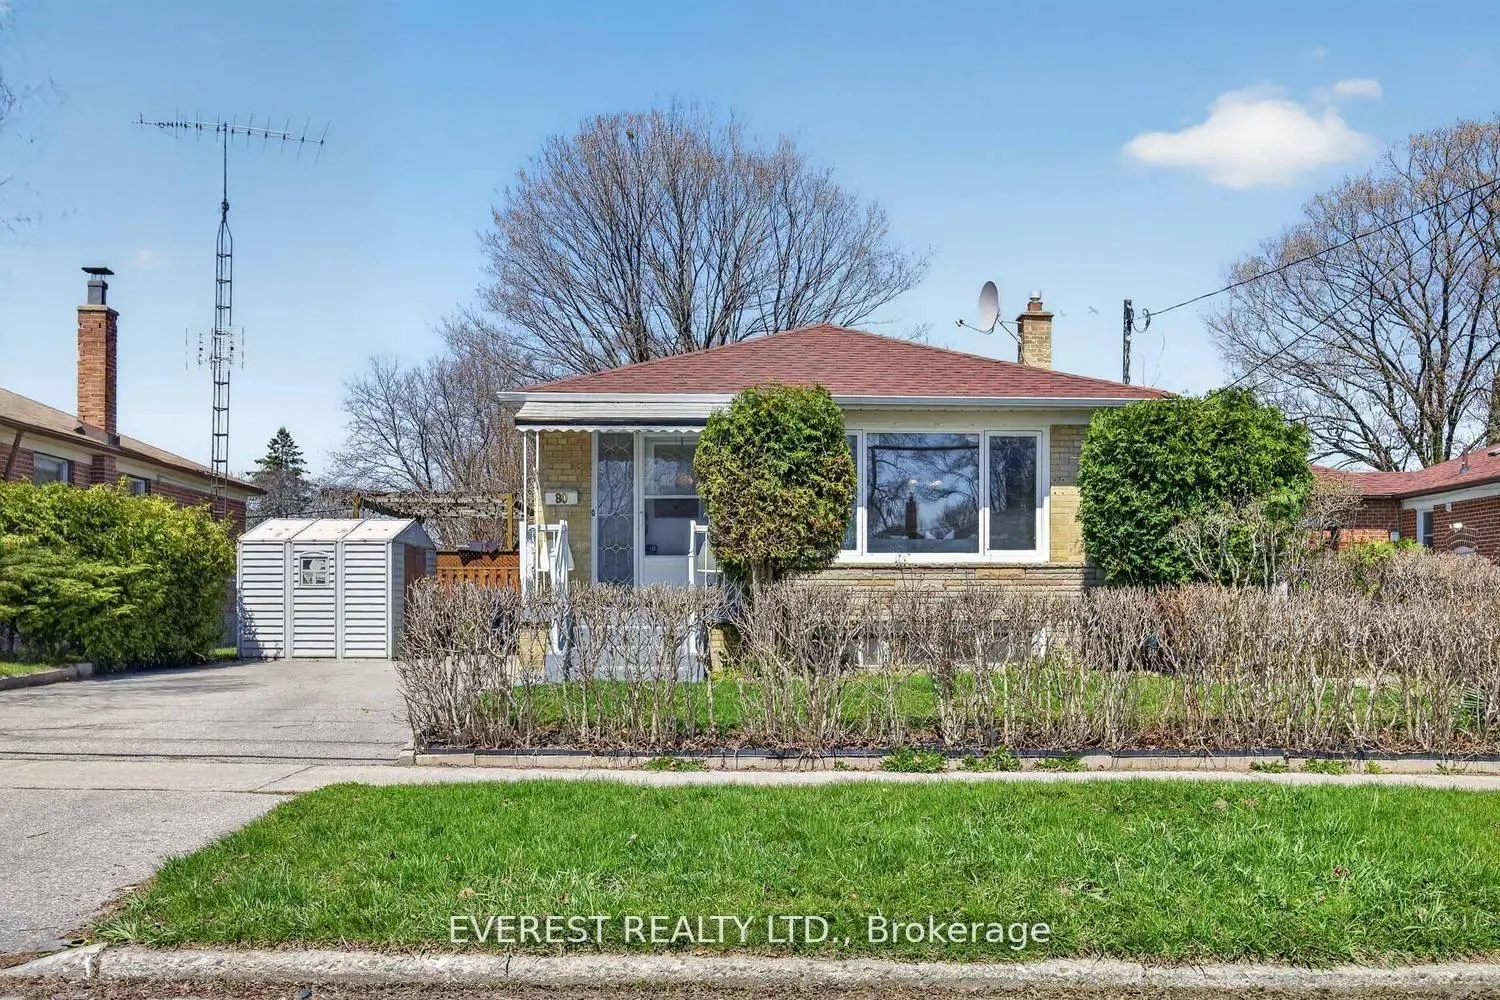

房屋信息
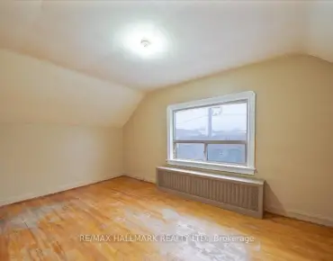
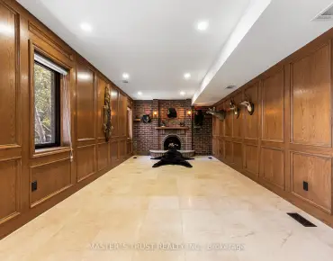
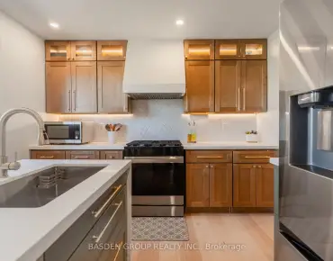
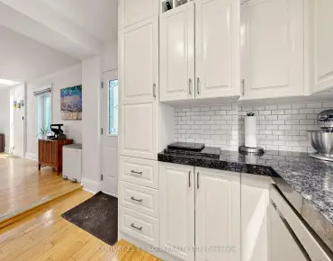
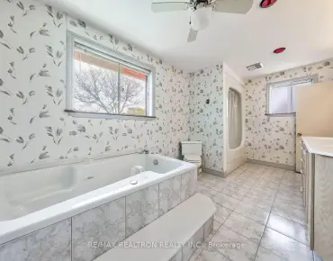
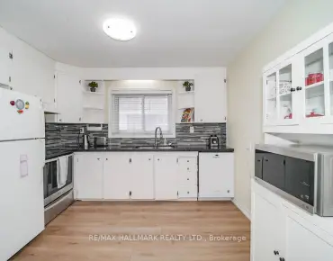
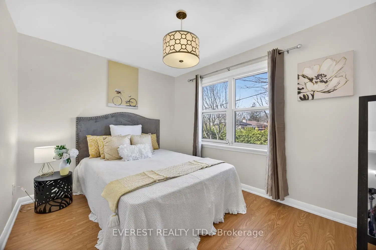
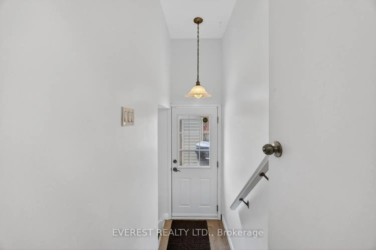
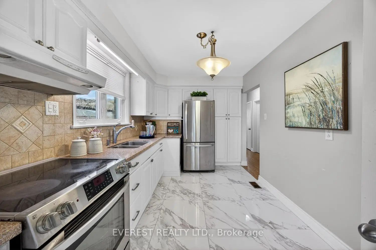
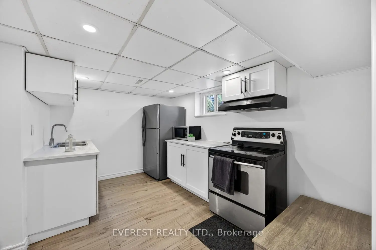
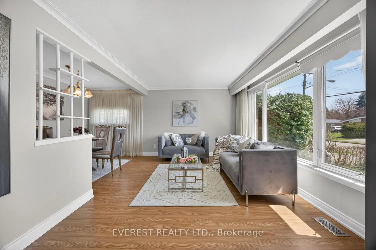
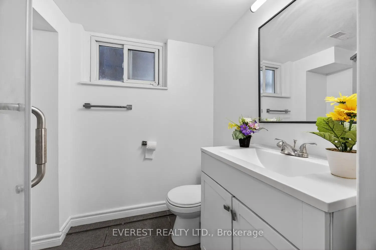
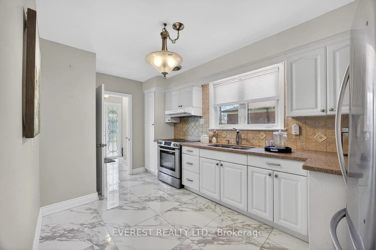
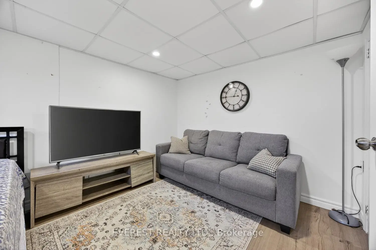
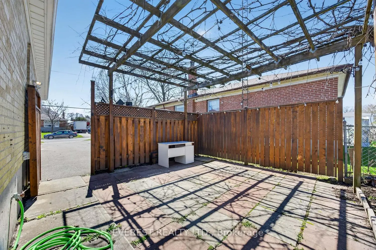
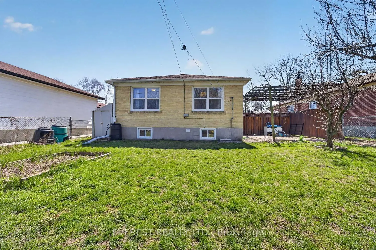
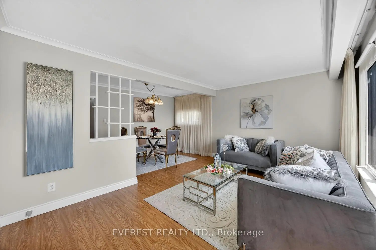
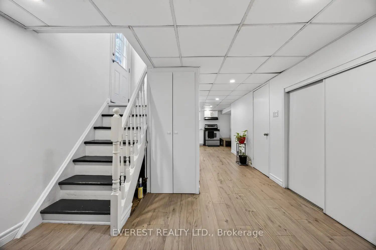
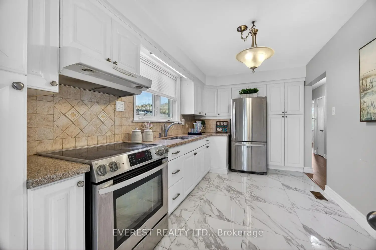
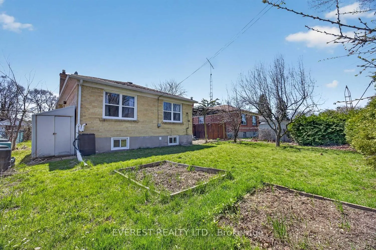
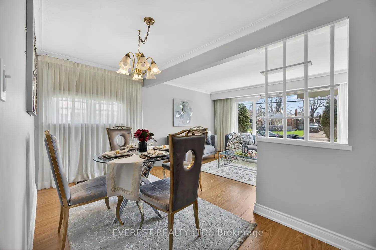
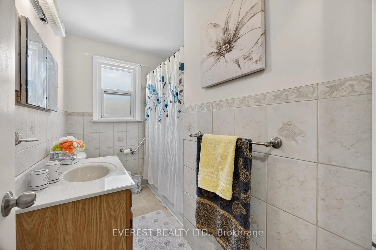
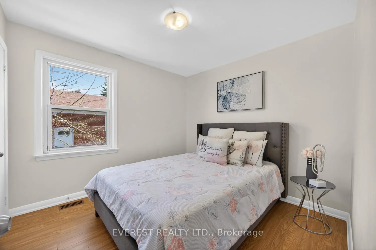
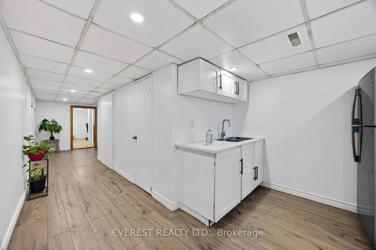
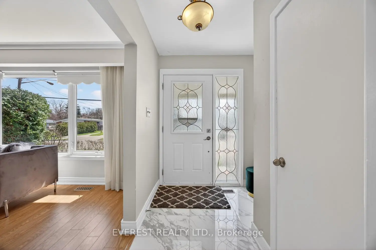
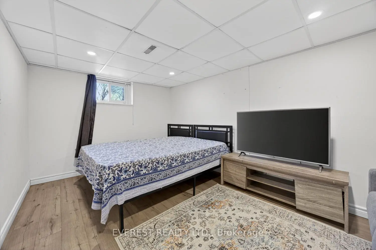
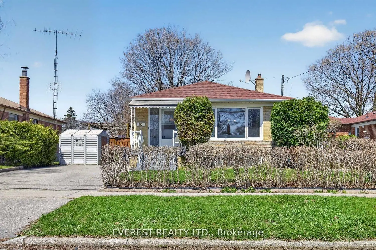
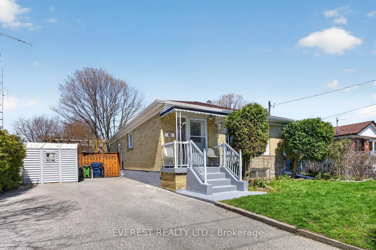
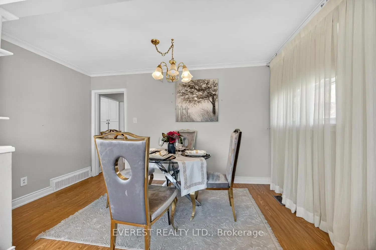
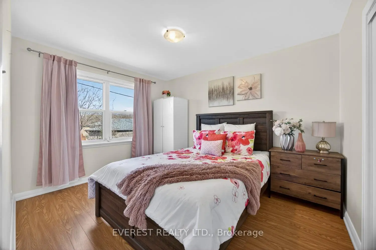
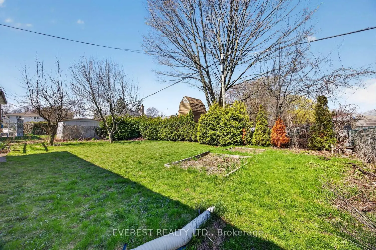
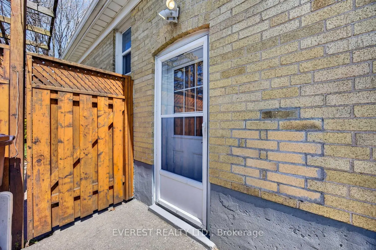
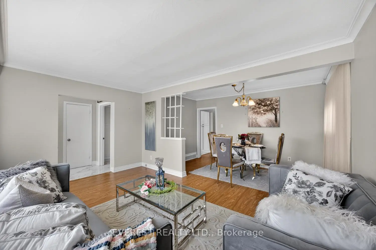
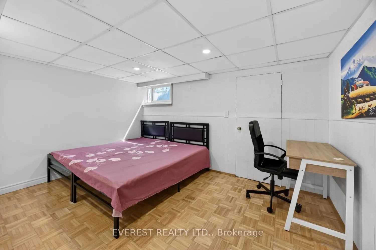
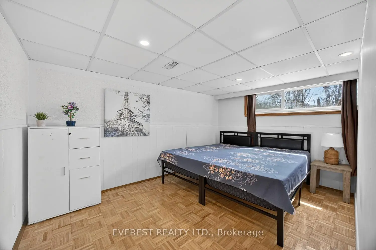
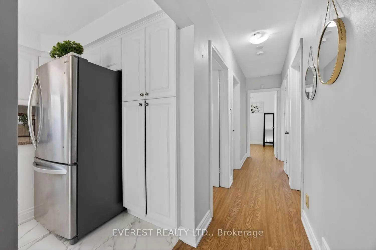
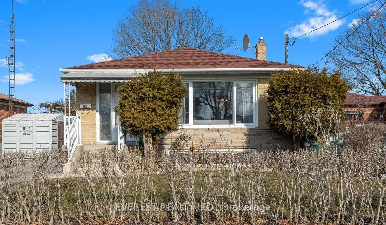
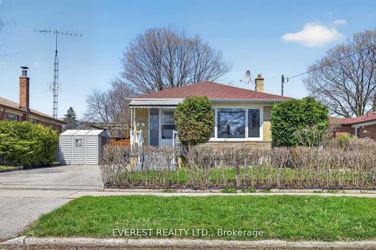
Welcome to 80 Nelson St- a rare opportunity to secure a premium 50x100-foot lot in a tranquil Woburn enclave. This meticulously updated 3+3 bedroom bungalow is designed for both modern comfort and maximum rental yield. Recent 2024 upgrades include elegant flooring, stylish kitchen tiling, and a new energy-efficient tank less water heater. 4 car Parking space on the driveway for the landlord and tenant convenience .The newly renovated lower level is a standout feature, offering a private side entrance, three spacious bedrooms, a full kitchen, and a 4-piece bath-all flooded with natural light from large above-grade windows. For the savvy investor, the expansive 50-foot frontage is a "goldmine," perfectly positioned for a detached garden suite or density intensification under Toronto's EHON guidelines.Located just 300m from local schools and minutes from the 401, Kennedy Station, and Scarborough General Hospital, serene trails, Walmart,Cedarbrae Mall etc- the property offers unmatched convenience. With the upcoming Scarborough Subway Extension and Eglinton Crosstown LRT, you are looking at a seamless "one-fare" commute to downtown. This is a rare combination of turnkey living, massive land value, and world-class transit growth.
主要特征
- 朝向: 后院朝北

- 睡房: 3

- 卫生间: 2

- 车库:

- 厨房: 1

重要信息
- 占地面接: 50.00 x 100.00 Feet

- 室内面积: 700-1100

- 地税: $ 3943.88

- E13100210

- Listing contracted with: EVEREST REALTY LTD.
| 房间 | 尺寸(平方米) | 细节描述 | |
|---|---|---|---|
| 厨房 | 4.60x2.70 | 陶瓷地板, , 即吃式厨房 |
|
| 晚餐室 Rm | 4.06x2.06 | 硬木地板, 皇冠顶饰, 大窗 |
|
| 客厅 Rm | 4.73x3.01 | 硬木地板, 皇冠顶饰, 大窗 |
|
| Primary B | 3.71x2.97 | 硬木地板, 壁橱, 大窗 |
|
| 第二间卧室 | 3.75x2.82 | 硬木地板, 壁橱, 大窗 |
|
| 第三间卧室 | 3.01x3.01 | 硬木地板, 壁橱, 窗户 |
|
| 第四间卧室 | 6.74x3.91 | , 高于地面窗口, 合并客厅 |
|
| 第五间卧室 | 4.10x3.91 | , 高于地面窗口, 合并睡房 |
|
| 厨房 | 3.23x2.64 | 不锈钢电器, 高于地面窗口, 乙烯塑胶地板 |
|
| 晚餐室 Rm | 4.42x3.20 | 顶灯, 高于地面窗口, 乙烯塑胶地板 |
|
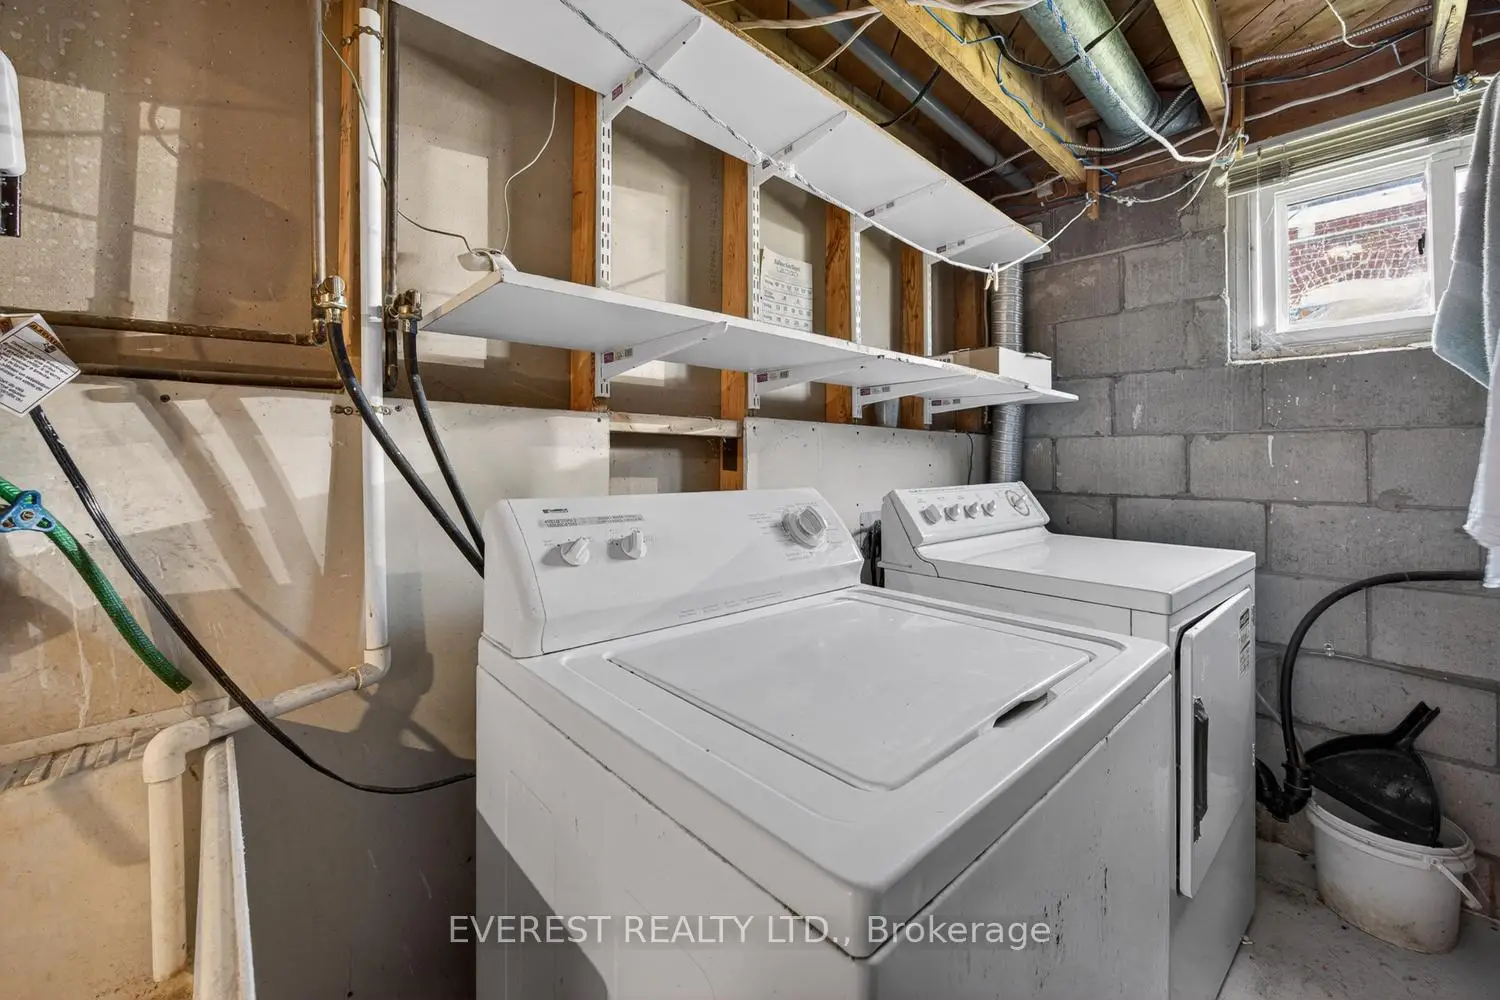
| 洗衣房 | 4.52x3.35 | 合并工作坊 |
| 卫生间 | 卫浴件数 | 所在楼层 | |
|---|---|---|---|
| 1间 | 4件套 | 主层 |
|
| 1间 | 3件套 | Basement |