South Riverdale, Toronto, M4L 1K6
房屋信息
MLS房源英文原文
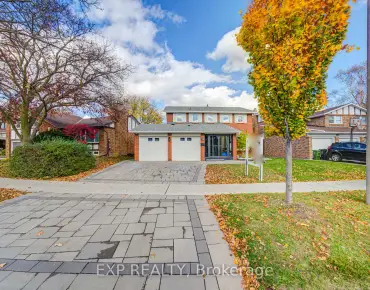
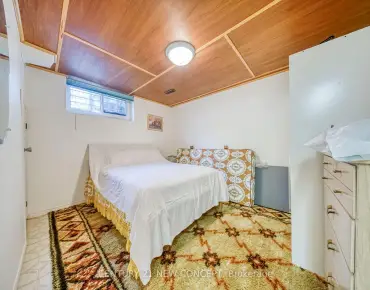
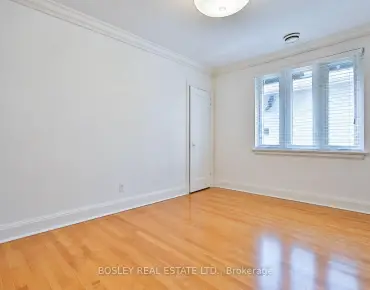
Bright and spacious, rebuilt in 2017, this 2-storey detached home with a 2017 renovated separate walk-out basement apartment features 4 parking spaces at the rear. It has a large L-shaped lot measuring 28.22' front and 56' rear x 125.18 ft deep in a prime Dundas East location, offering excellent urban convenience. The property boasts 5+2 bedrooms and 2 kitchens with hardwood flooring, crown molding, and abundant natural light throughout the main and upper levels. The main kitchen has a quartz countertop and a walk-out to the yard, while two second-floor bedrooms offer a walk-out to the deck. The primary bedroom includes a walk-in closet and ensuite bathroom. An elegant oak staircase leads to a finished basement with a separate entrance, living area, lower-level kitchen with a walk-out to the yard, and additional bedrooms for flexible living space. The house is equipped with pot lights throughout and has private driveway parking. It is conveniently located near transit, shops, restaurants, parks, schools, and vibrant downtown amenities in this sought-after neighborhood.
查看中文翻译(机器翻译,仅供参考)
光亮而宽敞的二层离散的家在大约。 29×125平方英尺的地块在一个顶级的 dundas东向地点提供极佳的城市便利。该地产有5+2卧室和2个厨房,并有硬木地板,花冠模具,整个主层和上层都有丰富的自然光.功能布局在整个过程中提供舒适的生活空间.优雅的橡树楼梯完成地下室有单独的入口。地下室完工,包括客厅、厨房和额外的卧室,提供灵活的生活空间。现代厨房有石英石台面台和嵌入式天花灯.私人车道停放.进入和接近商店、餐馆、公园、学校,以及这个寻求的街区中充满活力的市中心设施
主要特征
- 朝向: 后院朝南

- 睡房: 5

- 卫生间: 3

- 车库:

- 厨房: 1

重要信息
- 占地面接: 28.22 x 125.18 Feet

- 室内面积: 2000-2500

- 地税: $ 9463.79

- E12812608

- 地产公司: PETER KWAN REALTY INC.
| 房间 | 尺寸(平方米) | 细节描述 | |
|---|---|---|---|
| 客厅 Rm | 6.50x4.25 | 硬木地板, , 皇冠顶饰 |
|
| 晚餐室 Rm | 6.50x4.25 | 硬木地板, 皇冠顶饰, 顶灯 |
|
| 厨房 | 4.70x3.30 | 陶瓷地板, 走出式后院, 石英台面 |
|
| 卧室 | 4.58x3.05 | 硬木地板, 壁橱, 顶灯 |
|
| Primary B | 4.62x4.26 | 硬木地板, 3pcs卫生间套间, |
|
| 第二间卧室 | 4.50x3.26 | 硬木地板, 壁橱, 顶灯 |
|
| 第三间卧室 | 4.50x3.22 | 硬木地板, 壁橱, 走出式甲板 |
|
| 第四间卧室 | 4.10x3.15 | 硬木地板, 壁橱, 走出式甲板 |
|
| 客厅 Rm | 3.91x3.40 | 复合地板, 顶灯 |
|
| 厨房 | 6.80x2.09 | 复合地板, 顶灯, 走出式后院 |
|
| 卧室 | 4.15x3.52 | 复合地板, 壁橱, 顶灯 |
|
| 卧室 | 3.10x3.20 | 复合地板 |
| 卫生间 | 卫浴件数 | 所在楼层 | |
|---|---|---|---|
| 1间 | 4件套 | ||
| 2间 | 3件套 |
房屋简介
房屋位于东约克Dundas St E and E of Leslie St交界附近, 这间5房3卫车库两层独立房户型朝南向. 地下室Separate Ent Apartment. 房屋及周边设施包括None等. 客厅 Rm, 晚餐室 Rm, 厨房和 卧室在一层.房屋市场分析
出售
出租
同类房屋价值较去年同期上涨 16.2%。
租金水平与去年同期相比整体保持相对稳定。
近期 6 个月租金范围
$2,400 – $4,300/月
这套房屋与同类房源相比如何
市场冷热度
强卖方市场
强卖方卖方平衡买方强买方
同类房屋库存偏低,市场明显有利于卖家。
典型成交时间
7 天
同类房屋目前约 7 天成交,与去年同期大致持平。
社区概况
该物业所在社区为租赁住房占比较高的社区,住宅类型以公寓和共管公寓为主。约有52%的居民拥有本科或以上学历,另有18%的居民拥有大专学历。当地居民通勤时通常结合驾车和公共交通两种方式。