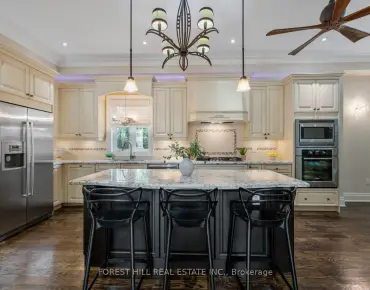
房屋信息
MLS房源英文原文
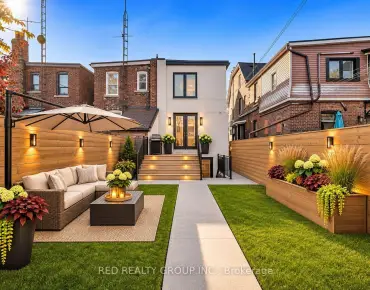
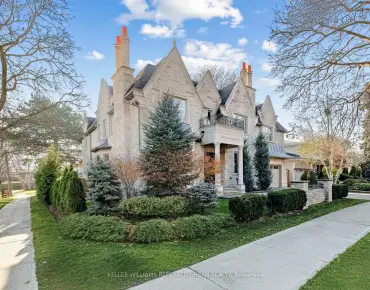
*Welcome to 63 Franklin Avenue -- a stunning **LUXURY**B-E-A-U-T-I-F-U-L residence offering exceptional design and craftmanship throughout, nestled In sought-after Lansing-Westgate and convenient to all amenities(short walking-distance to Yonge St). This custom-built home showcases thoughtful design and impressive attention to detail Throughout. The bright, very open-concept main floor Is defined by custom millwork, refined finishes and generous principal rooms created for both everyday living and entertaining, featuring elegant oak flooring and matching oak stairs with sleek railings with open-rise stairs, complemented by sophisticated modern-paneling walls. The gourmet kitchen is equipped with built-in appliances, perfect for modern living. The family room is enhanced by a stylish gas fireplace with trendy slab-mantel, creating a warm and inviting atmosphere, and offering a seamless walkout to a custom-built deck, complete with a beautiful seating area and gas BBQ line-ideal for relaxation and fresh-air. Upstairs, while skylights throughout the home fill the space with natural light and an airy feel, Led by a serene-cheerful primary retreat with a spa-inspired ensuite and open-concept walk-in closet, along with spacious additional bedrooms and convenient second-floor laundry. The fully finished walk-out lower features a separate entrance with a walk-out, enjoy enhanced comfort with heated flooring for truly elevated living experience - ideal for extended family. This home is a truly exceptional home with premium finishes, thoughtful layout with very trendy open-concept on main floor, and upscale living at its finest.
查看中文翻译(机器翻译,仅供参考)
欢迎来到63富兰K林 avenue --一个令人惊叹的**豪华的**B-E-一个-U-T-I-F-U-L住所,提供出众的设计和技巧。这个定制的家展示了周到的设计,并给人留下了深刻的注意。明亮的,非常开放的概念主楼其定义是定制的磨坊、精细的精品和为日常生活和娱乐而创造的慷慨的主要房间,以优雅的橡木地板为特色,将橡木楼梯与滑翔的栏杆与露天楼梯相匹配,并辅之以尖端的现代平面墙。美食厨房配有内置电器,适合现代生活.家庭房由有时髦的气温壁炉加盖了"活板"-"活板"-"活板"来加固,营造出温暖而有邀请的氛围,并提供无缝出道到自定义所建造的甲板上,完整后有美丽的座位区和供放轻松和新鲜空气用气的烧烤行道.在楼上,在全家的天窗充满了自然光和一股空气般的感觉的同时,由静音-干酪的初等后退带着一个温泉启发的后起之物和开阔的思想走入的衣柜,还有宽敞的多间卧室和方便的二层洗衣房.完全完成的走出式下部特征是单独有一个出出入出出入出出入出出这座住宅是一座真正出众的住宅,其溢价完好,设计周到,主楼面的开放观念非常潮流,而且规模更高,生活最好
主要特征
- 朝向: 后院朝南

- 睡房: 4

- 卫生间: 5

- 车库: 1

- 厨房: 1

重要信息
- 占地面接: 25.04 x 128.00 Feet

- 室内面积: 2000-2500

- 地税: $ 0.00

- C14188522

- 地产公司: KELLER WILLIAMS REFERRED URBAN REALTY
| 房间 | 尺寸(平方米) | 细节描述 | |
|---|---|---|---|
| 客厅 Rm | 3.68x3.43 | 硬木地板, 顶灯, 合并餐饮 |
|
| 晚餐室 Rm | 3.68x2.53 | 硬木地板, 顶灯, 开放式概念 |
|
| 厨房 | 5.29x3.53 | 不锈钢电器, 中心岛, 硬木地板 |
|
| 家庭房 Rm | 5.05x5.03 | 煤气壁炉, , 走出式甲板 |
|
| Primary B | 4.45x4.57 | 5pcs卫生间套间, , 硬木地板 |
|
| 第二间卧室 | 2.74x2.72 | 硬木地板, 窗户, 壁橱 |
|
| 第三间卧室 | 4.52x2.69 | 4pcs卫生间套间, 顶灯, 硬木地板 |
|
| 第四间卧室 | 4.06x2.69 | 硬木地板, 顶灯, 壁橱 |
|
| 洗衣房 | 1.10x0.80 | 独立房间 |
|
| 娱乐室reatio | 4.64x4.39 | 加热地板, 吧台, 走出式后院 |
|
| 卧室 | 3.02x3.02 | 加热地板, 大窗, 顶灯 |
|
| 门厅 | 3.32x1.68 | 步入车库, 瓷地板 |
| 卫生间 | 卫浴件数 | 所在楼层 | |
|---|---|---|---|
| 1间 | 5件套 | Second |
|
| 1间 | 4件套 | Second |
|
| 1间 | 3件套 | Second |
|
| 1间 | 3件套 | Basement |
|
| 1间 | 2件套 | 主层 |
房屋简介
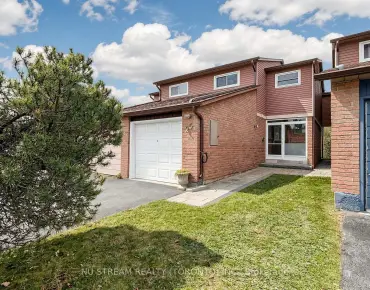
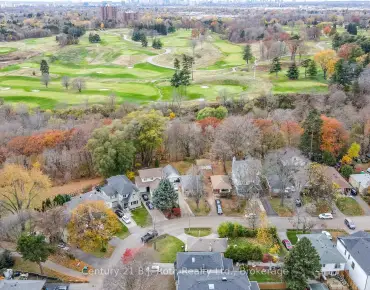
房屋位于北约克央街西侧S.Sheppard Ave E and W.Yonge St交界附近, 这间4房5卫单车库两层独立房户型朝南向. 63 Franklin Ave拥有单停车位. 房屋及周边设施包括AutoGarageDoorRemot和CentralVacuum等. 客厅 Rm, 晚餐室 Rm, 厨房和 家庭房 Rm在主层; 娱乐室reatio和 卧室在楼下.房屋市场分析
出售
出租
同类房屋价值较去年同期下降 11.1%。
租金水平较去年同期上涨 32.6%。
近期同类房屋估值范围
$1,810,000 – $2,260,000
近期 6 个月租金范围
$4,550 – $6,450/月
这套房屋与同类房源相比如何
市场冷热度
平衡市场
强卖方卖方平衡买方强买方
同类房屋的供应量与近期成交量整体较为平衡。
典型成交时间
19 天
同类房屋目前约 19 天成交,与去年同期大致持平。
价格水平
高 17.7%
当前叫价高于同类房屋的估算价值。
社区概况
该物业所在社区为自住率较高的社区,住宅类型包括独立屋、公寓和共管公寓。约有71%的居民拥有本科或以上学历,另有9%的居民拥有大专学历。当地居民通勤时通常结合驾车和公共交通两种方式。
学校信息
小学
-
-
法语沉浸课程学校
在 3022学校里排名 1590 (分数: 6.0)距离学校10.8公里 (开车大约32分钟) -
-
中学
-
对口学区学校排名: 48/746 (分数: 8.5) 5年平均分: 40/746 (分数: 8.2)距离学校11.0公里 (开车大约33分钟)
-
Cardinal Carter-Arts (年级: 9-12)
天主教学校
距离学校1.0公里 (走路大约17分钟) -
Loretto Abbey (年级: 9-12)
天主教法语沉浸课程学校
排名: 259/746 (分数: 6.8) 5年平均分: 205/746 (分数: 6.9)距离学校1.6公里 (走路大约29分钟)