Yonge-St. Clair, Toronto, M4V 1T2

房屋信息
MLS房源英文原文
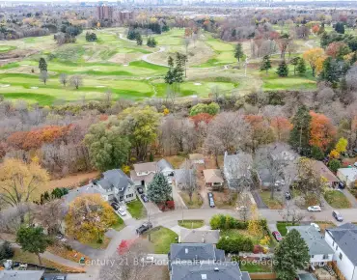
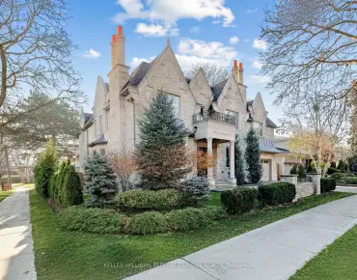
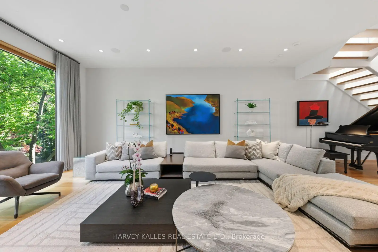
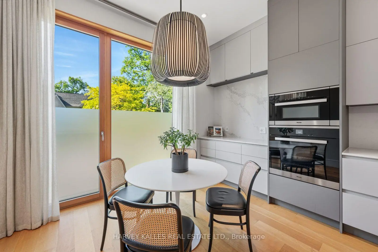
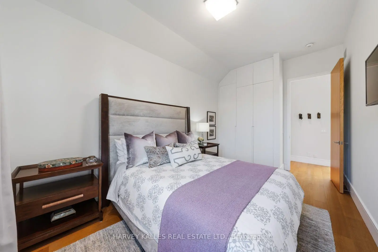
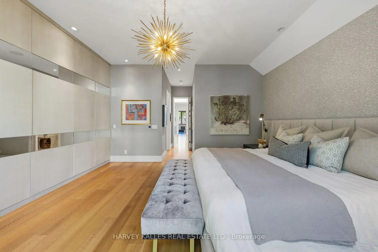
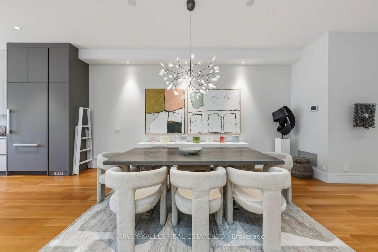
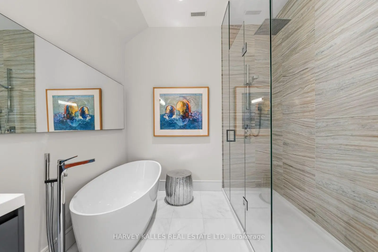
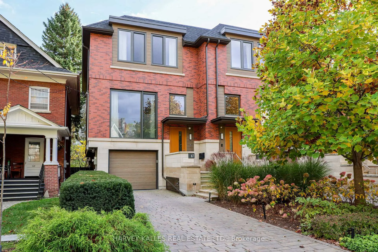
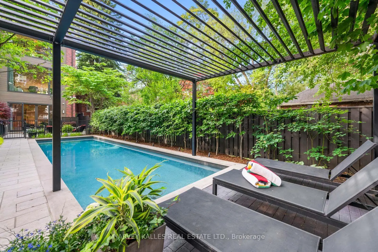
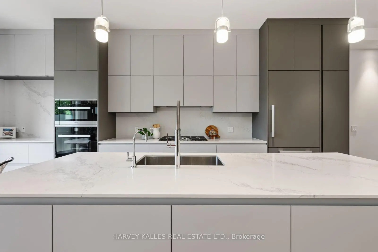
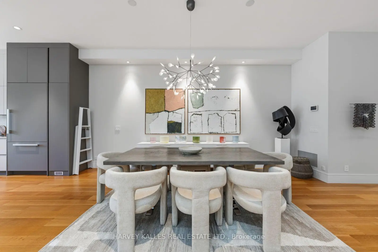
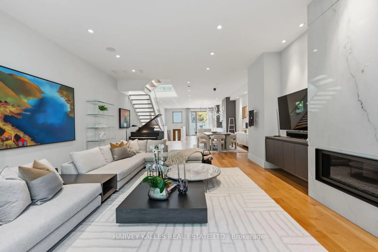
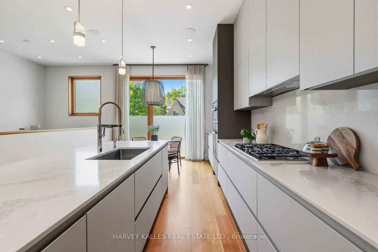
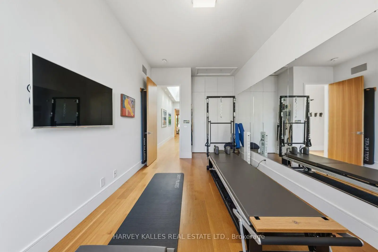
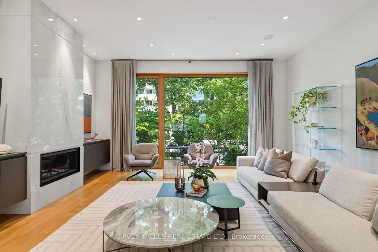
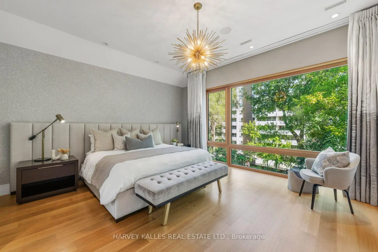
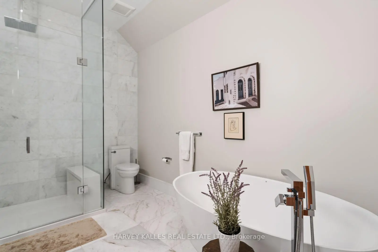
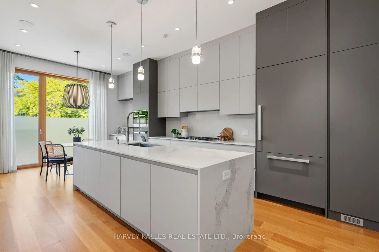
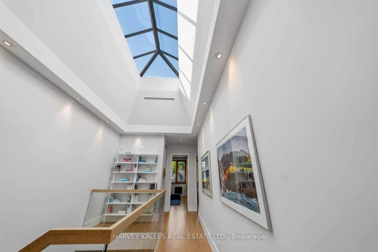
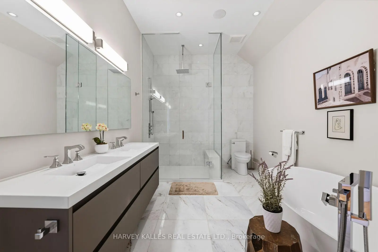
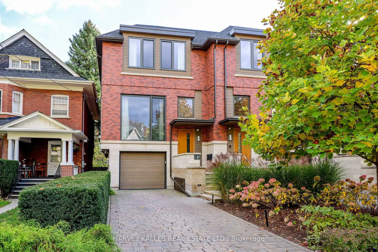
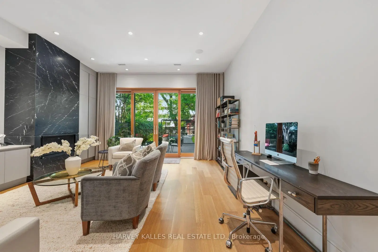
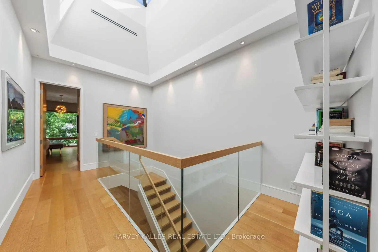
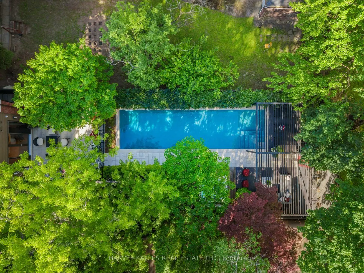
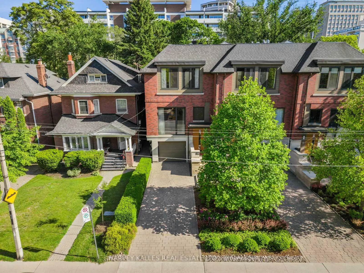
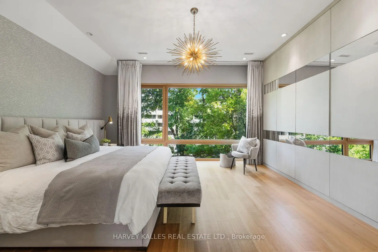
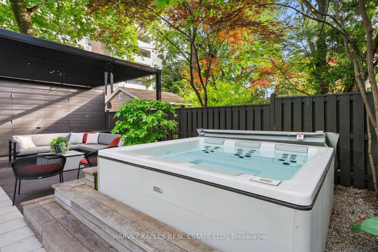
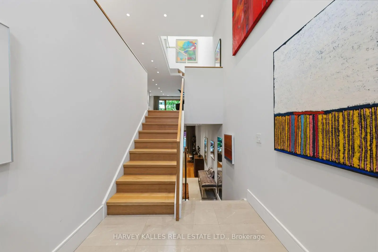
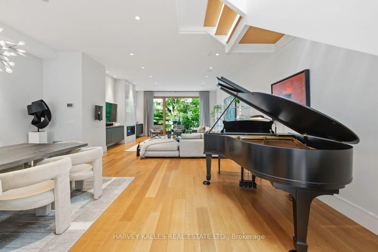
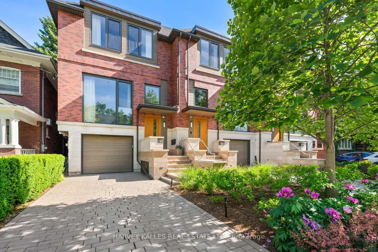
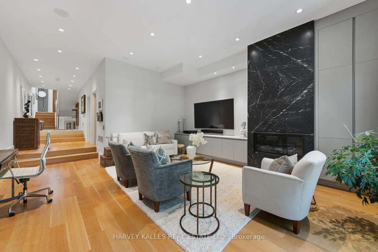
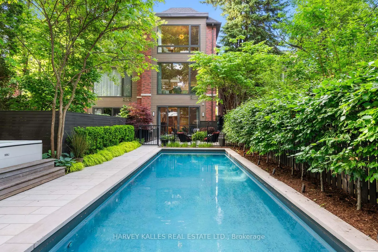
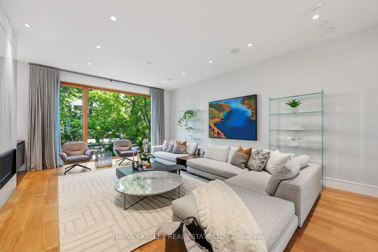
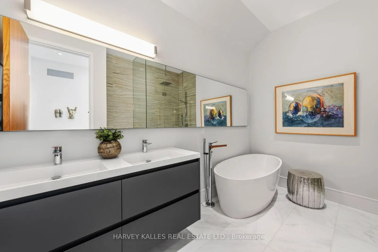
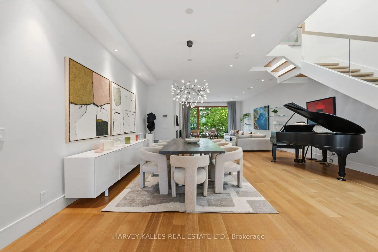
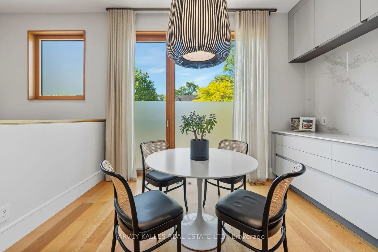
Discover contemporary luxury in the heart of Deer Park at 67 Heath St W. Custom-built in 2017, this two-storey end-unit residence offers approximately 3,616 Sq. Ft. of finished living space across three levels on an exceptional 167-foot-deep lot widening to approximately 32 feet at the rear. Soaring ceilings, expansive windows and a dramatic skylight create bright, airy interiors. The open-concept main floor features a chef's kitchen with Miele appliances, custom cabinetry and a generous centre island, flowing into spacious dining and living areas with a gas fireplace. Upstairs are three bedrooms, including a primary suite overlooking the garden with walk-in closet and five-piece ensuite, plus a second five-piece bathroom. The fully on-grade walk-out lower level extends the living space with approximately 11-foot ceilings, radiant heated floors, a family room with gas fireplace, infrared sauna and direct backyard access. Designed by Earth Inc., the resort-inspired outdoor setting features a 40-foot Betz inground pool, Bullfrog spa, outdoor kitchen with Lynx BBQ, covered lounge and lush layered landscaping. A built-in garage, private driveway accommodating two additional cars in tandem and EV charging provide rare three-car parking in Midtown Toronto. Enjoy the best of Deer Park and Yonge-St. Clair living: walk to shops, cafés, restaurants, groceries and everyday conveniences along Yonge Street and St. Clair Avenue West, St. Clair subway station, TTC transit, nearby parks, Upper Canada College (UCC) and The Bishop Strachan School (BSS). An exceptional combination of space, design, outdoor amenities and walkable Toronto neighbourhood living.
查看中文翻译(机器翻译,仅供参考)
在2017年建造的热暖h st.和.订制al67号鹿园中心发现当代奢华,这座两层的终点单元住宅提供大约16平方平方平高耸起的天花板,宽敞的窗户和戏剧性的天窗会创造出明亮,空气通畅的内景.开放概念的主要楼层是厨师厨房,配有米埃勒电器,定制柜子和慷慨的中心岛,流入宽敞的餐饮和生活区并配有燃气壁炉.楼上是三间卧室,包括一间主套房俯瞰花园,有走入的衣柜和五件接后物,外加一间五件浴室.完全上等出行的下层扩展了生活空间,大约有11英尺高的天花板,光泽发热的地层,一个有煤气壁炉,红外桑拿和直接后院通道的家庭房间.由Earth inc.所设计,度假胜地所启发的户外设置有40英尺高的贝兹地上游泳池,牛蛙温泉,室外厨房有lynx烧烤,覆盖了休息室和露出地层景观.一个内置车库,私人车道,可同时容纳另外两辆汽车,EV充值提供多伦多中城罕见的三车停放.享受"鹿园"和"永-圣K莱尔"的最好生活:沿着"永街"和"圣K莱尔大道西","圣K莱尔地铁站","公交中转","附近的公园","上加拿大学院"(UCC)和"主教斯特拉昌学校"(Bs)步行到商店,咖啡馆,餐厅,杂货店和日常便利.空间、设计、户外生活设施和可步行多伦多居住区的特殊组合
主要特征
- 朝向: 后院朝南

- 睡房: 3

- 卫生间: 3

- 车库: 1

- 厨房: 1

重要信息
- 占地面接: 23.00 x 167.00 Feet

- 室内面积: 3500-5000

- 地税: $ 17870.67

- C14138708

- 地产公司: HARVEY KALLES REAL ESTATE LTD.
| 房间 | 尺寸(平方米) | 细节描述 | |
|---|---|---|---|
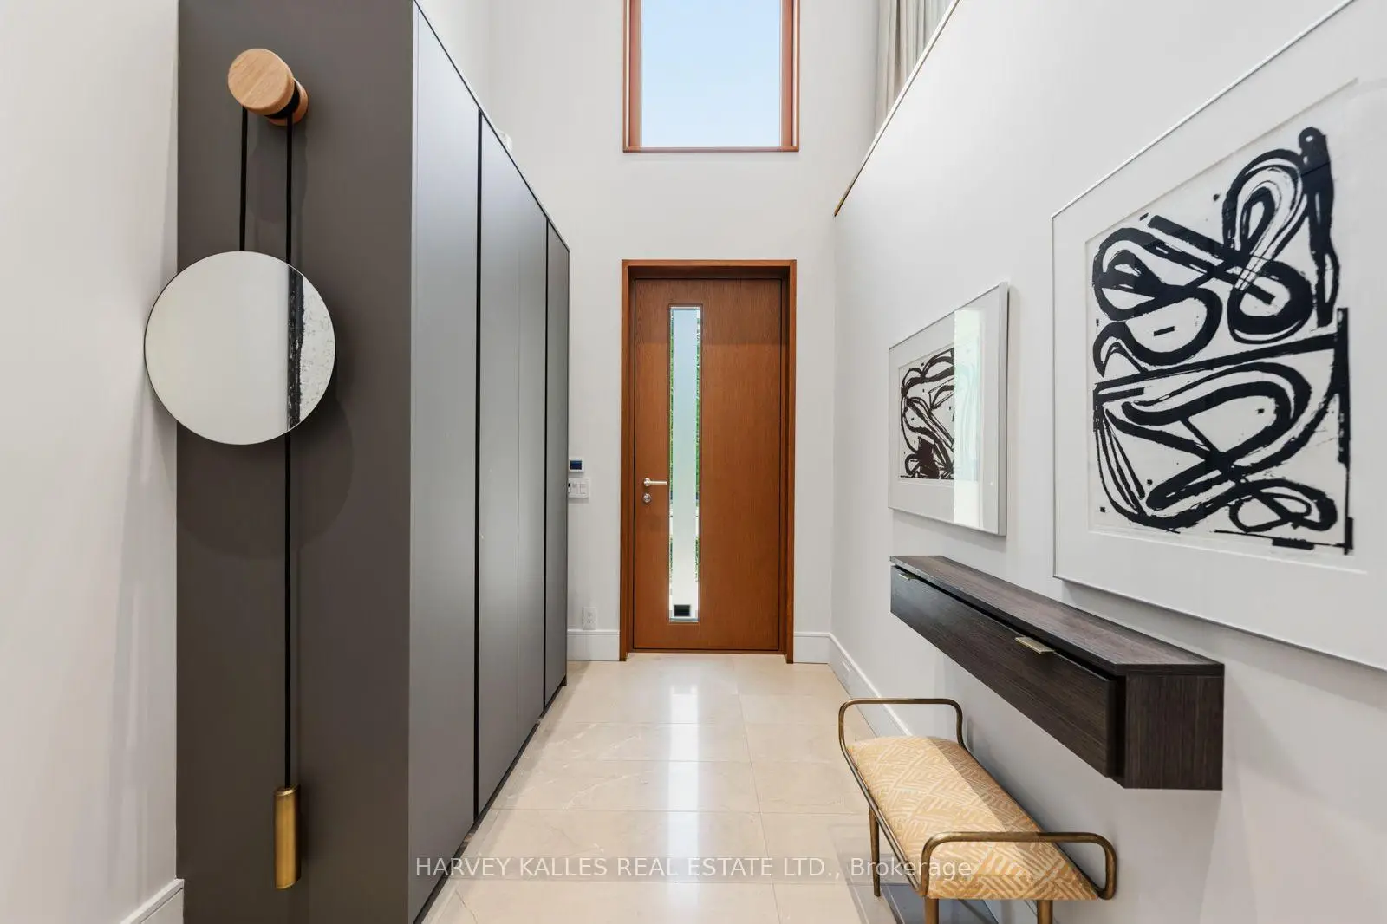
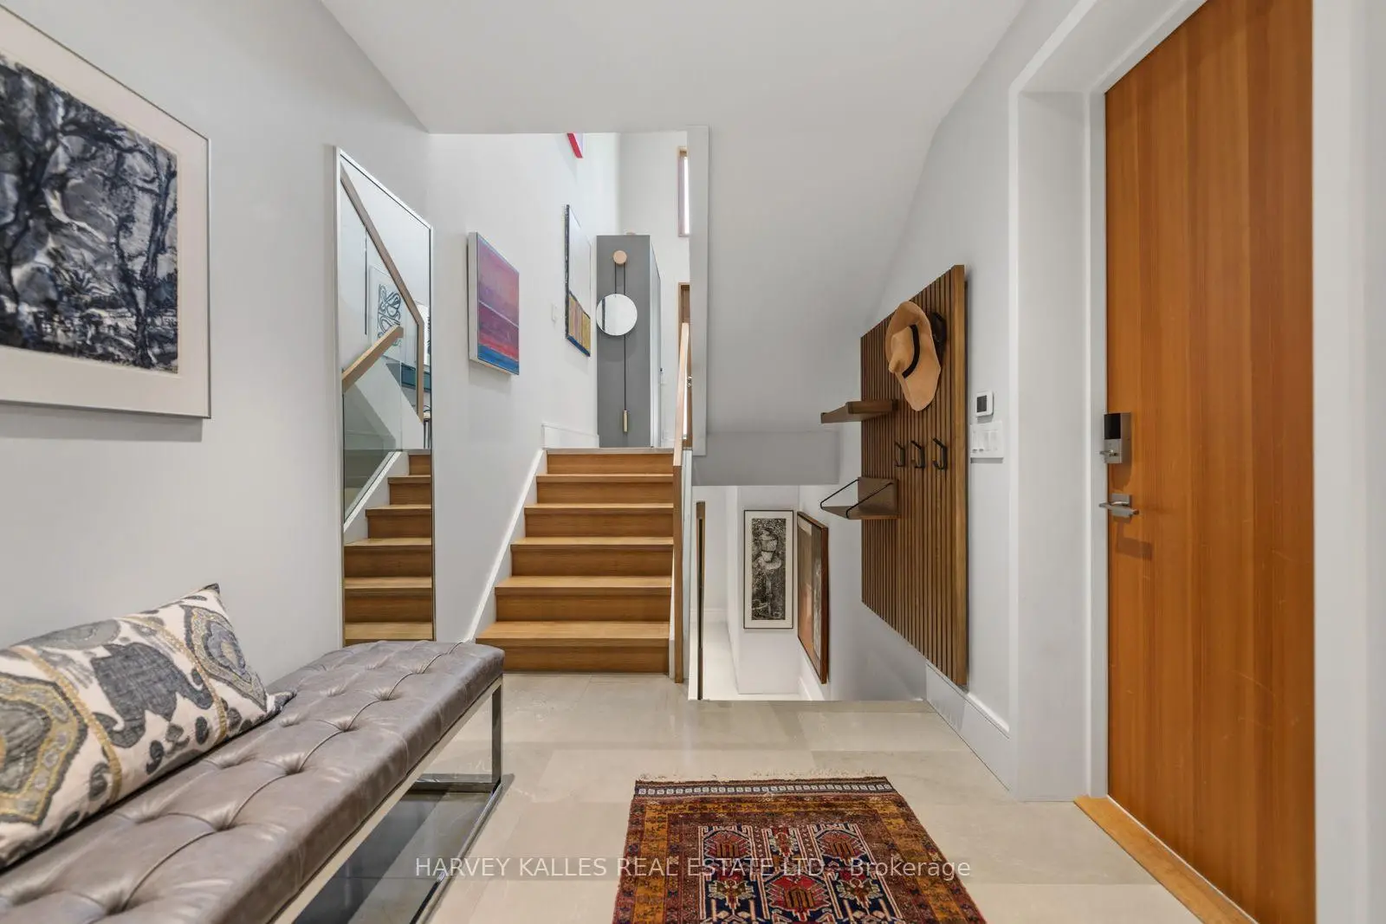
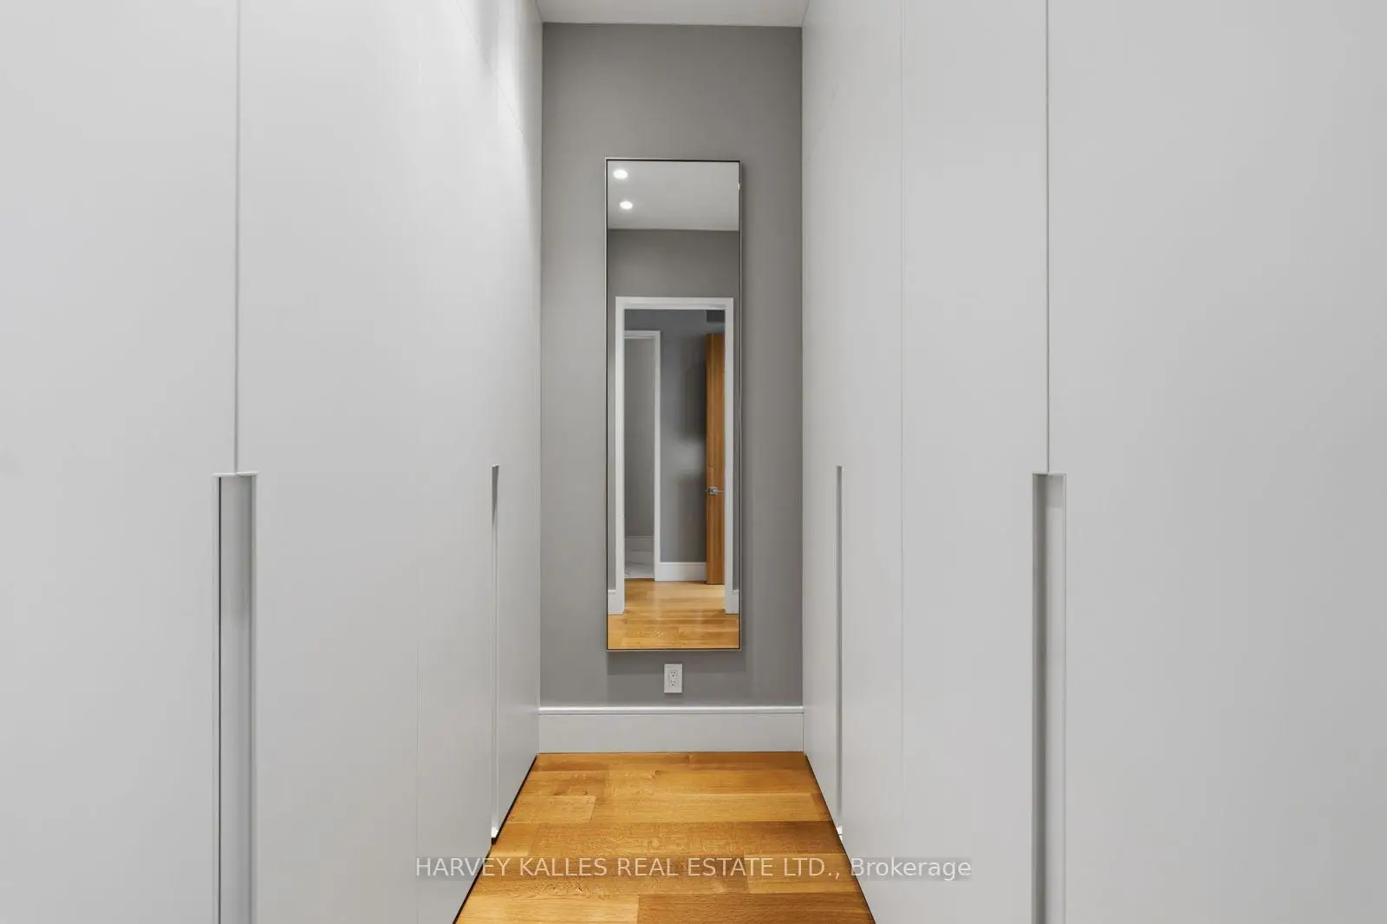
| 门厅 | 3.73x2.11 | 大衣橱, 加热地板, 石地板 |
|
| 厨房 | 6.88x3.76 | 即吃式厨房, 风景窗, 中心岛 |
|
| 晚餐室 Rm | 5.61x4.90 | 开放式概念, , |
|
| 客厅 Rm | 6.05x5.38 | 煤气壁炉, , |
|
| Primary B | 4.78x4.42 | 5pcs卫生间套间, , |
|
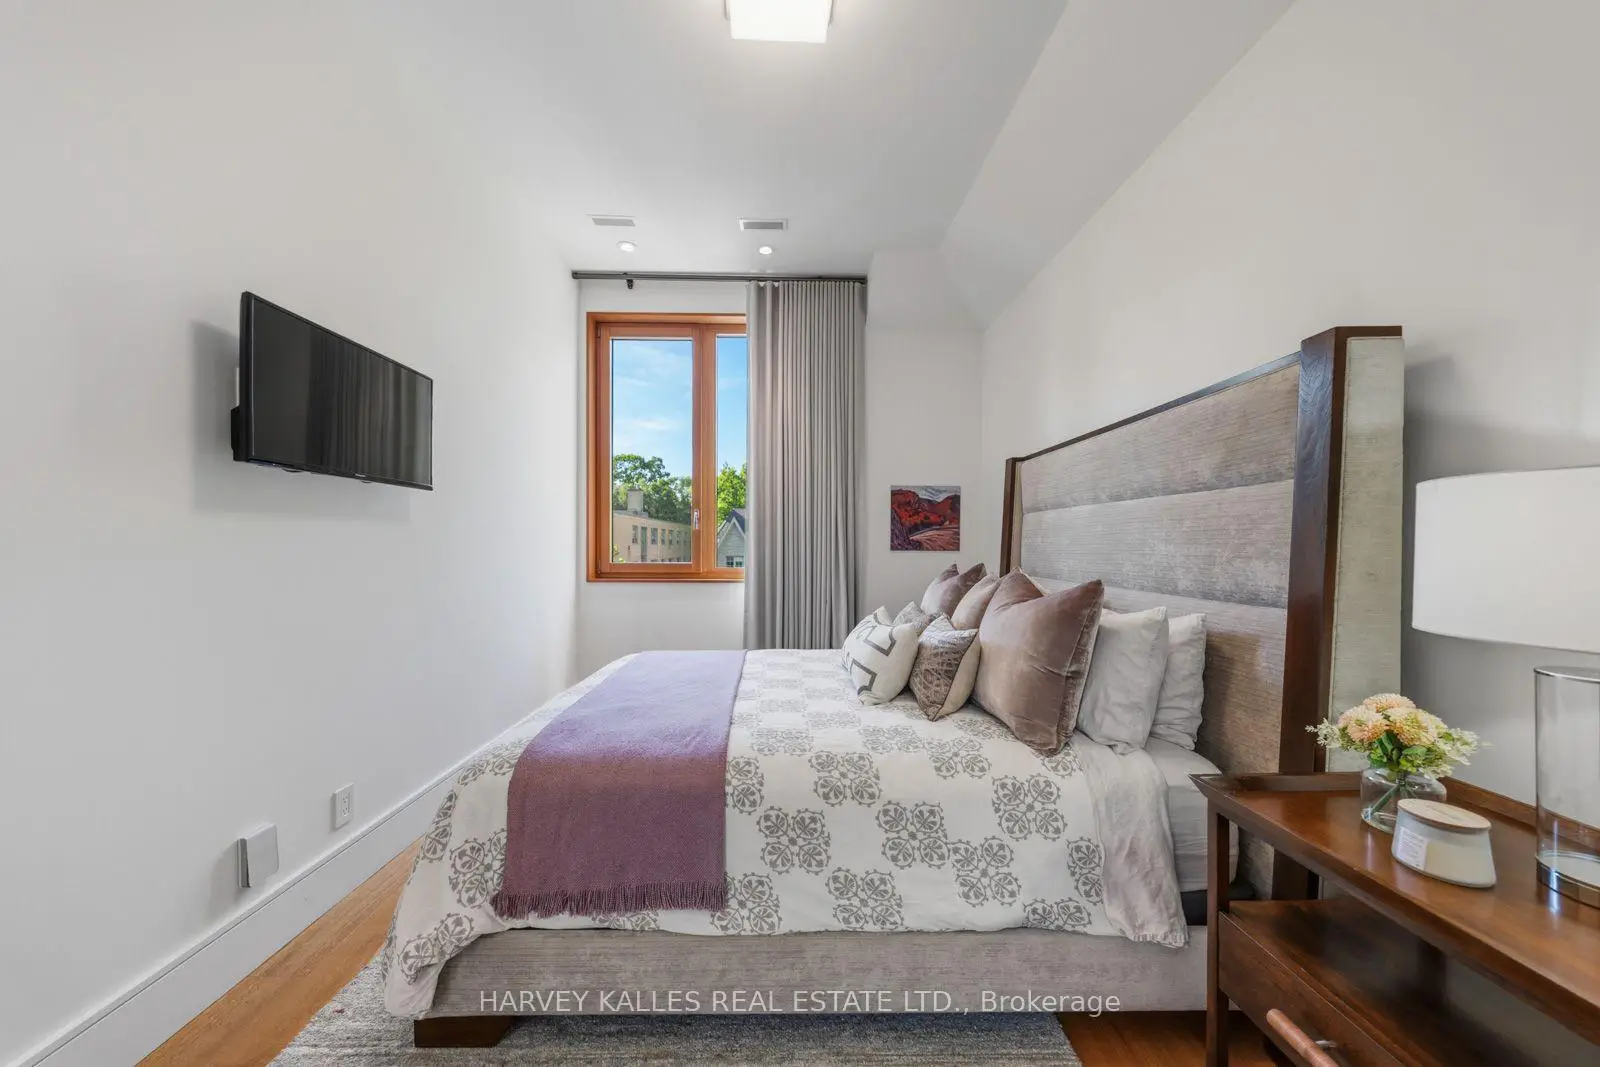
| 第二间卧室 | 4.39x2.87 | 大衣橱, , |
|
| 第三间卧室 | 5.64x3.05 | 大衣橱, , 大窗 |
|
| 家庭房 Rm | 5.69x5.38 | 硬木地板, 煤气壁炉, 走出式天台 |
|
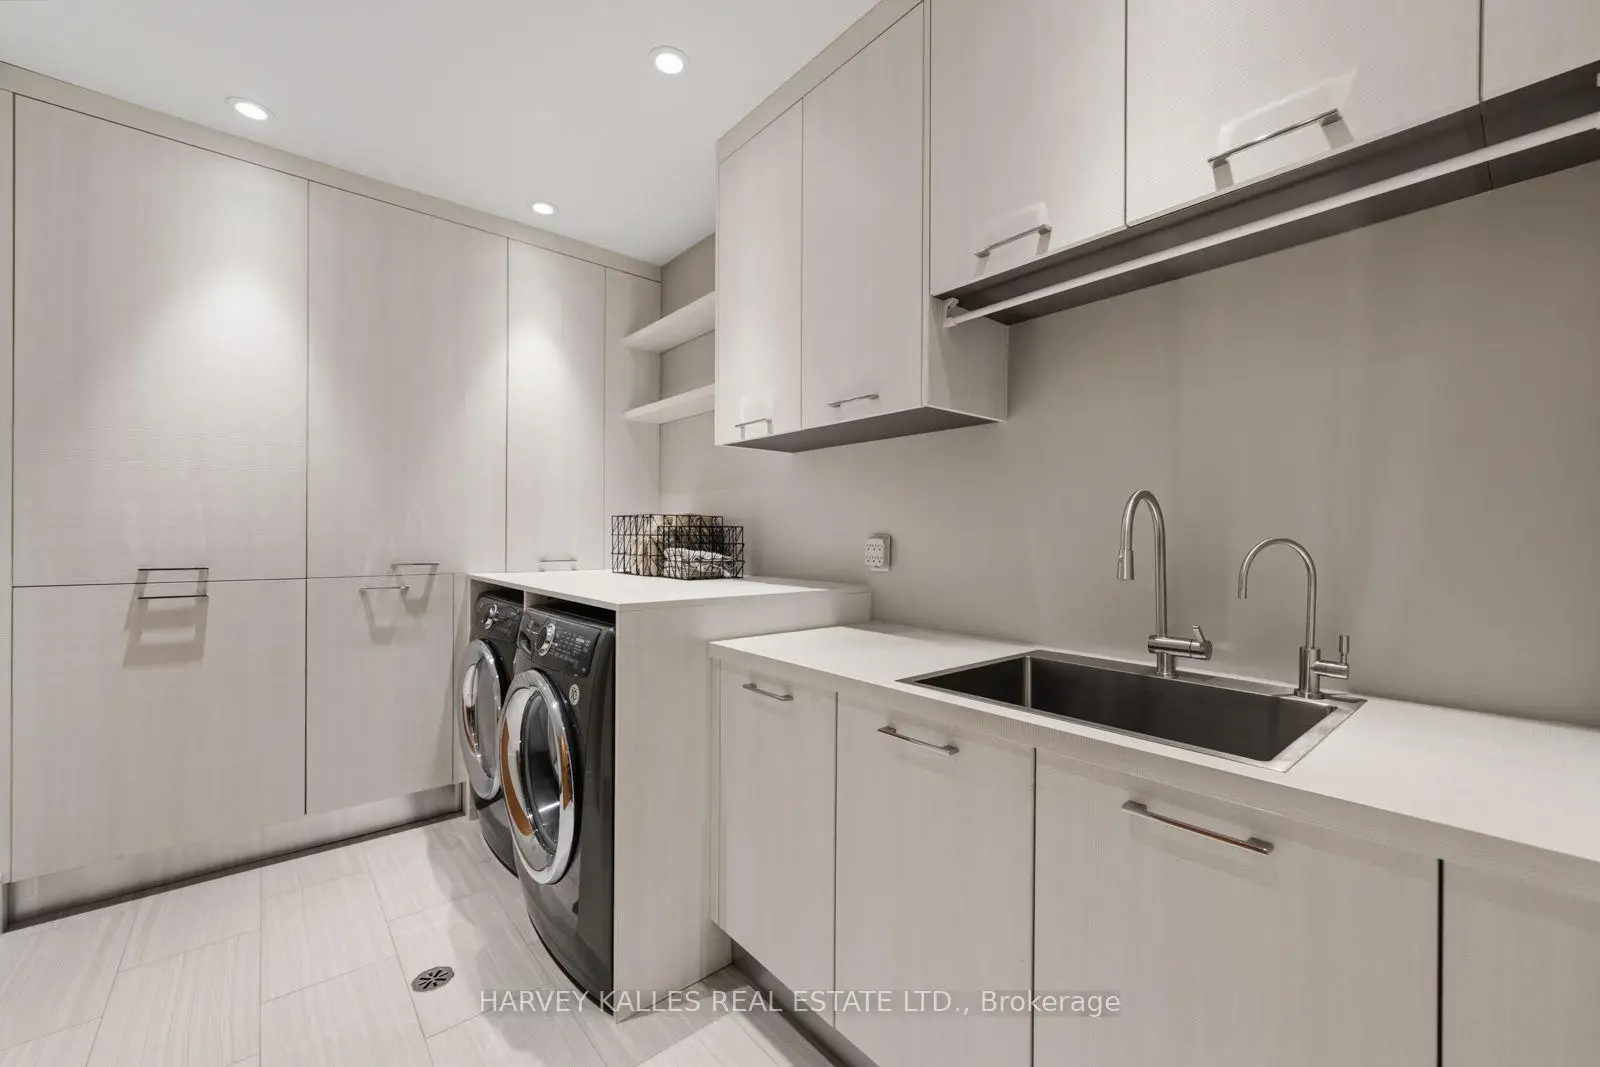
| 洗衣房 | 3.35x1.93 | 瓷砖地板, 洗衣房水池, |
| 卫生间 | 卫浴件数 | 所在楼层 | |
|---|---|---|---|
| 2间 | 5件套 | Second |
|
| 1间 | 3件套 | 主层 |
房屋简介
房屋位于中城区南部临界多伦多市区Yonge St & St. Clair Ave W交界附近, 这间3房3卫单车库两层半独立房户型朝南向. 67 Heath St W拥有单停车位. 房屋及周边设施包括ERV/HRV,CountertopRange,CentralVacuum,CarpetFree,Built-InOven和AutoGarageDoorRemot等. 厨房, 晚餐室 Rm和 客厅 Rm在主层; 家庭房 Rm和 洗衣房在一层.房屋市场分析
出售
出租
同类房屋价值与去年同期相比整体保持相对稳定。
租金水平较去年同期上涨 38.2%。
近期 6 个月租金范围
$9,750 – $13,250/月
这套房屋与同类房源相比如何
市场冷热度
卖方市场
强卖方卖方平衡买方强买方
当前同类房屋库存水平较有利于卖家。
典型成交时间
6 天
同类房屋目前约 6 天成交,较去年同期更快。
社区概况
该物业所在社区为租赁住房占比较高的社区,住宅类型以公寓和共管公寓为主。约有68%的居民拥有本科或以上学历,另有14%的居民拥有大专学历。公共交通是当地居民常用的通勤方式之一,同时不少居民也选择驾车。
学校信息
小学
-
-
对口学区学校在 3022学校里排名 337 (分数: 8.0)距离学校0.5公里 (走路大约10分钟)
-
-
-
中学
-
AP课程学校
排名: 404/746 (分数: 5.9) 5年平均分: 553/746 (分数: 4.5)距离学校3.1公里 (开车大约9分钟) -
Marshall McLuhan (年级: 9-12)
天主教AP课程学校
排名: 291/746 (分数: 6.6) 5年平均分: 222/746 (分数: 6.8)距离学校2.2公里 (开车大约7分钟) -