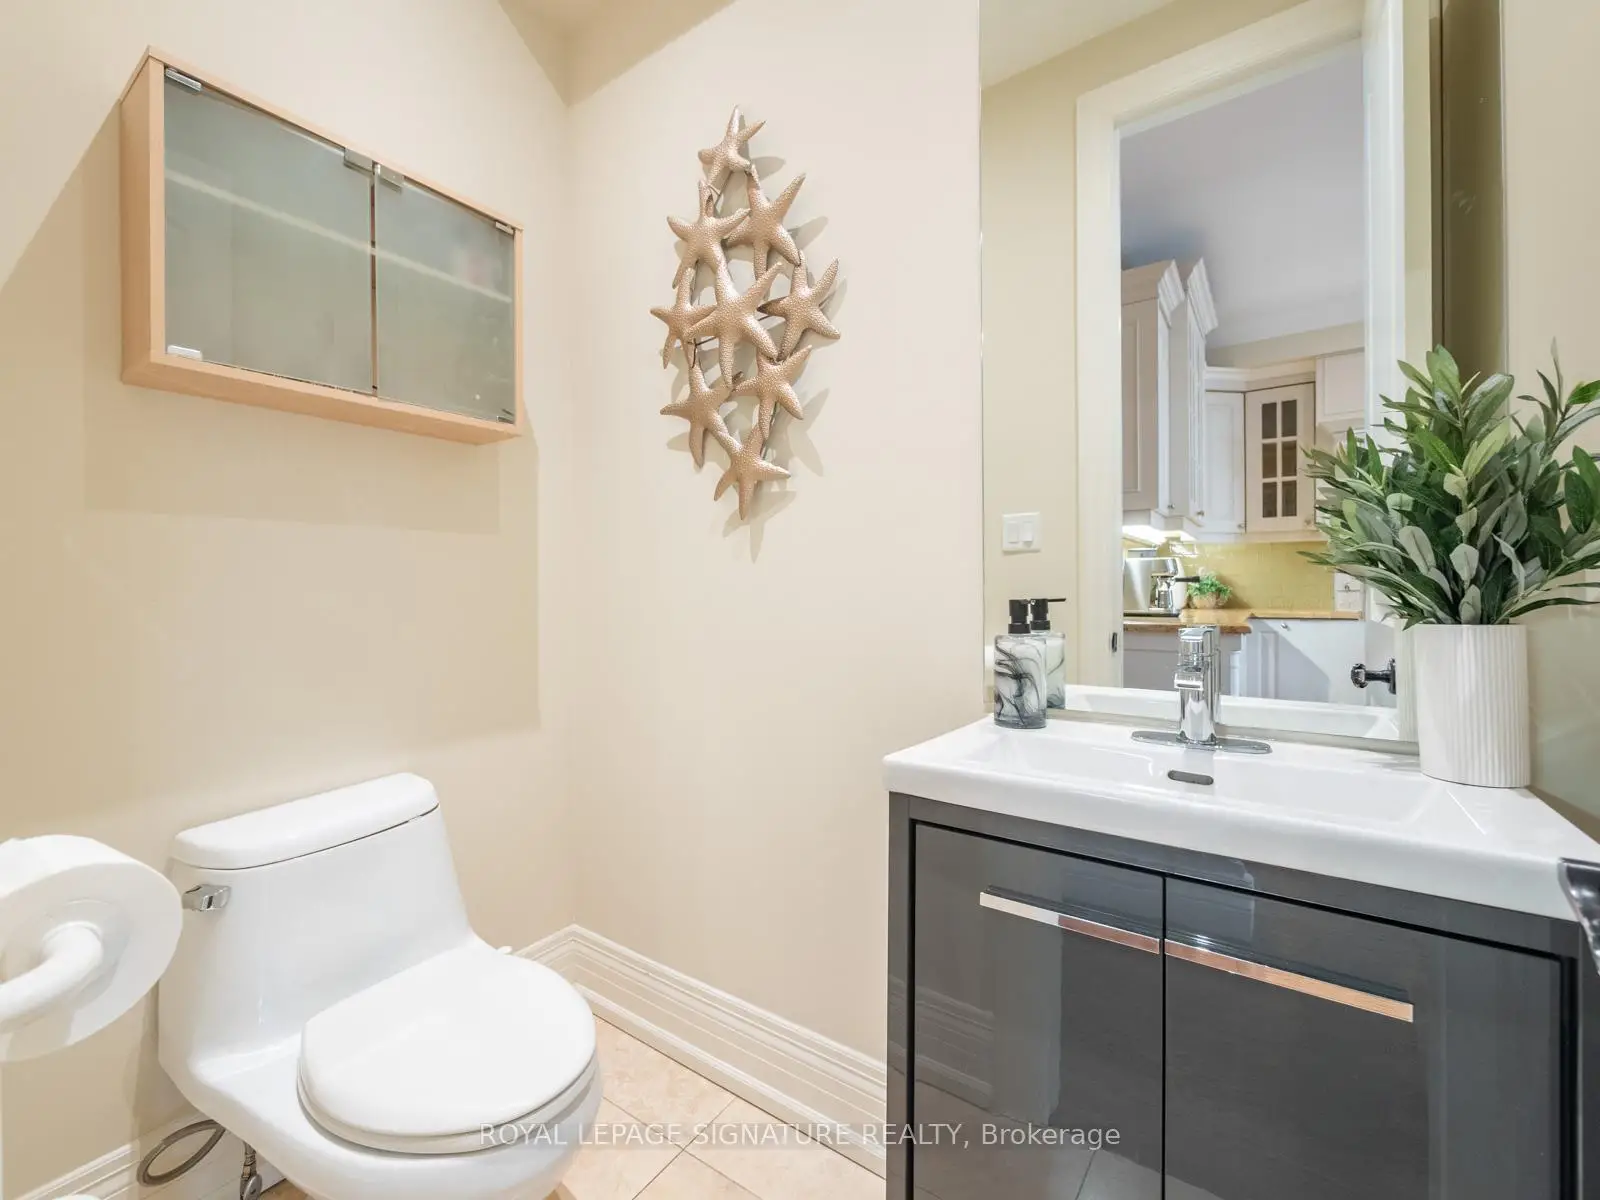

房屋信息
MLS房源英文原文
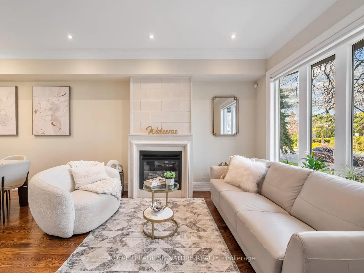
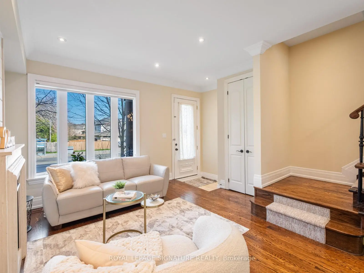
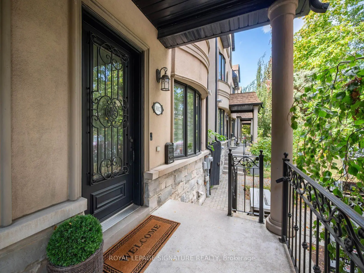
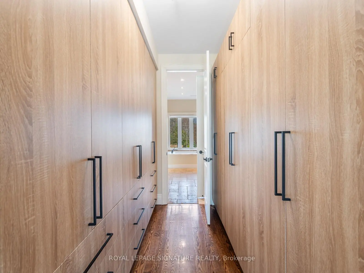
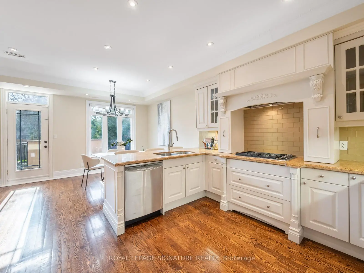
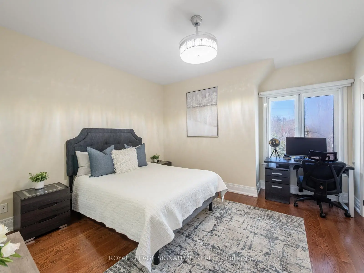
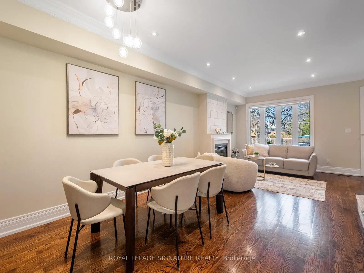
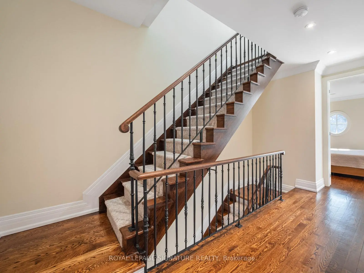
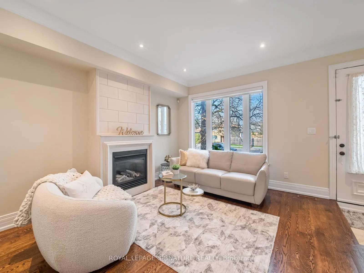
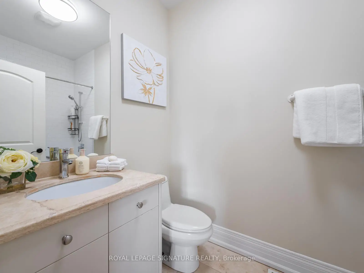
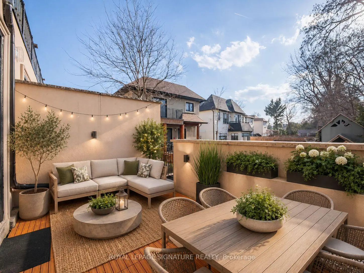
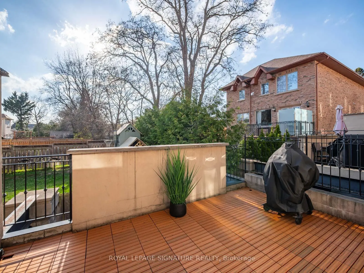
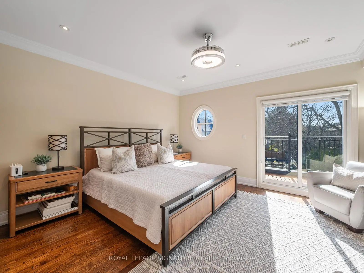
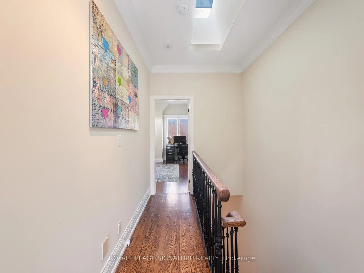
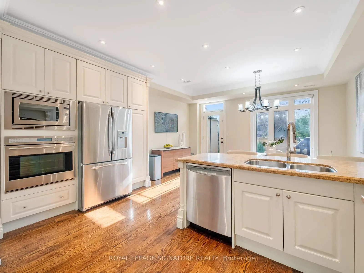
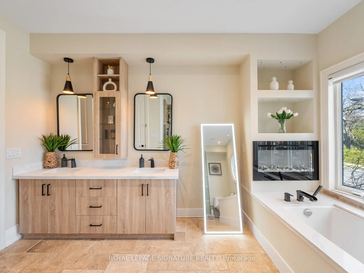
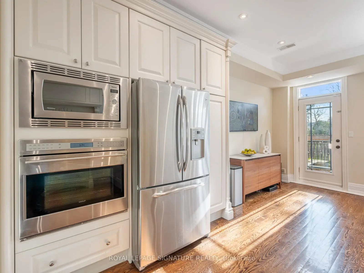
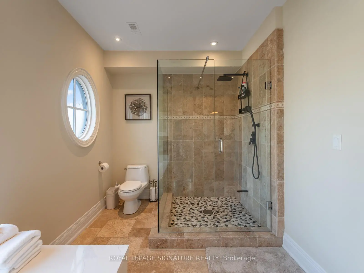
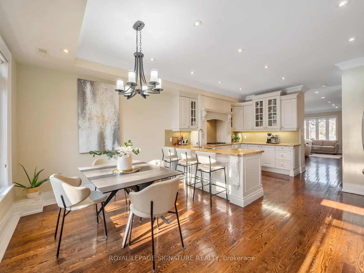
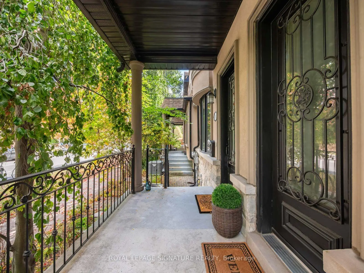
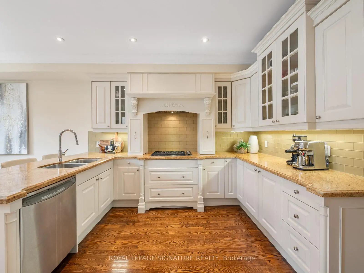
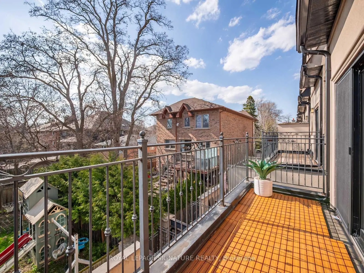
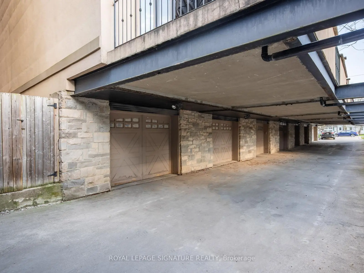
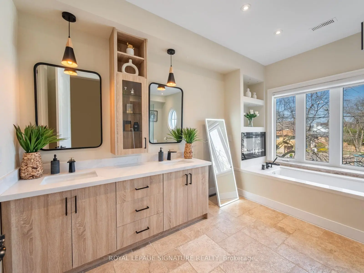
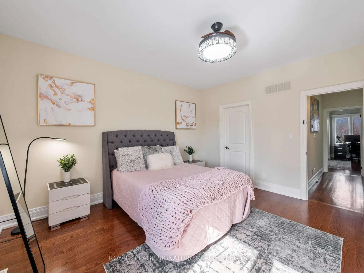
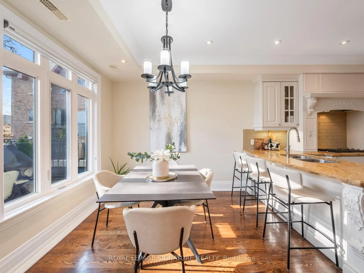
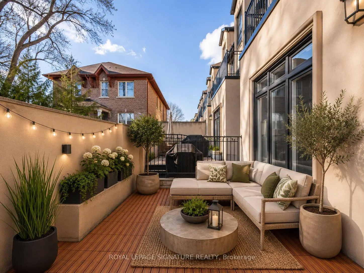
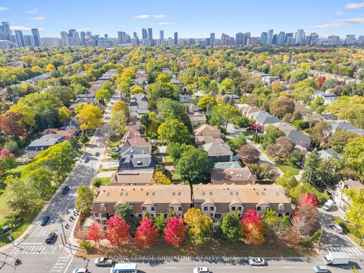
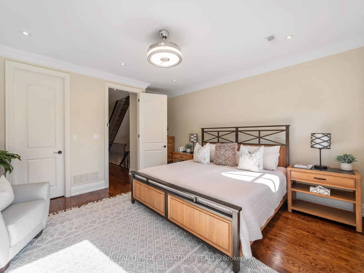
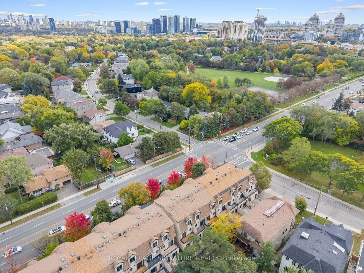
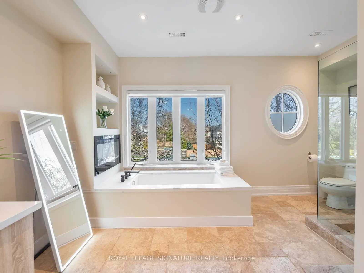
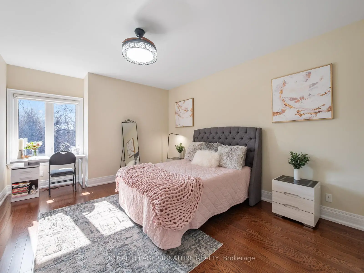
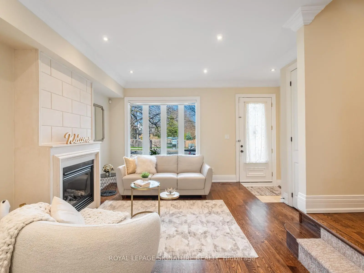
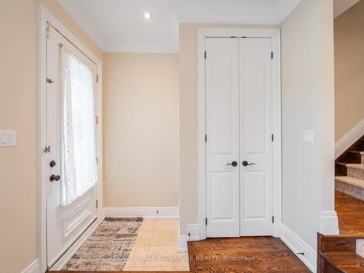
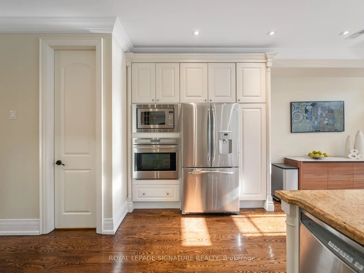
Welcome to this luxurious freehold end-unit townhouse in the highly sought-after Bayview Village community. Offering exceptional natural light and privacy, this elegant residence features 9-foot ceilings and hardwood flooring throughout. An elegantly appointed living room showcases a gas fireplace with a sleek modern mantle, flowing effortlessly into the dining area-perfect for refined entertaining. The gourmet custom kitchen is designed for both style and function, complete with a Wolf gas cooktop, Stainless Steel Appliances, granite countertops, a modern glass backsplash, and a walkout to a patio with a gas line for a BBQ. All premium finishes-perfectly ready for entertaining The spacious primary suite(2nd Floor) is a true retreat, featuring a private balcony, a newer walk-in closet, and a fully renovated spa-inspired 5-piece ensuite with double sinks, a glass shower, and a wall-mounted fireplace beside the bathtub for ultimate relaxation. Each of the two additional bedrooms includes its own 4-piece ensuite and double closet, offering comfort and privacy for family or guests. The third-floor skylight fills the home with abundant natural light, enhancing the airy feel throughout. Additional highlights include 7-foot doors, crown mouldings, two private terraces, and a gas line for BBQ-ideal for outdoor living. The home also offers a large tandem 2-car garage with potential for a third parking space outside (covered).Ideally located just steps to shopping, dining, entertainment, and transit, HWY #401, this home delivers the perfect blend of luxury, space, and convenience.
查看中文翻译(机器翻译,仅供参考)
欢迎来到这个豪华的自由持有最终单元的城镇住宅在非常追求的湾景村社区。这座优雅的住宅提供超乎寻常的自然光线和隐私,它具有9英尺高的天花板和整个硬木地板.一个优雅的指定起居室展示出一个有柔软的现代地幔的燃气壁炉,无所顾忌地流入餐饮区以进行精细的娱乐.美食定制厨房设计既有风格又有功能,配有"狼"气炉顶,"无花岗岩"钢器件,花岗岩柜台,现代玻璃回弹,并设有气管为烧烤的走道.所有的溢价都做好了娱乐准备宽敞的主套房(2楼)是一个真正的后退地,其特点是一个私人阳台,一个更新型的走入式衣柜,以及一个经过全面翻新的温泉启发的5个接合器,并有双下水槽,玻璃淋浴,浴缸旁有墙上壁壁炉供最终放松.新增的两间卧室各有自有的4相接后衣和双衣柜,为家人或来宾提供舒适和隐私.三层天窗以丰富的自然光充斥着家庭,增强整个空气感.额外的亮相包括7英尺高的门,花冠模具,两个私人露台,以及一条供室外生活的烧烤-非常理想的用气管.住宅还提供大型并排2车库,有可能在外(被覆盖)提供第三个停车位.最理想的定位是购物、餐饮、娱乐和中转的台阶,高速公路#401,这座住宅提供了奢侈、空间和方便的完美搭配。
主要特征
- 朝向: 后院朝西

- 睡房: 3

- 卫生间: 4

- 车库: 2

- 厨房: 1

重要信息
- 占地面接: 16.17 x 66.50 Feet

- 室内面积: 2000-2500

- 地税: $ 7533.33

- C14136984

- 地产公司: ROYAL LEPAGE SIGNATURE REALTY
| 房间 | 尺寸(平方米) | 细节描述 | |
|---|---|---|---|
| 客厅 Rm | 0.00x0.00 | 硬木地板 |
|
| 晚餐室 Rm | 0.00x0.00 | 硬木地板 |
|
| 厨房 | 0.00x0.00 | 硬木地板, , 皇冠顶饰 |
|
| 早餐室 | 0.00x0.00 | 硬木地板, 走出式天台 |
|
| 其他 | 0.00x0.00 | 走出式天台, 西向 |
|
| Primary B | 0.00x0.00 | 硬木地板, , 走出式阳台 |
|
| Bath | 0.00x0.00 | 双水池, 独立淋浴间, 窗户 |
|
| 其他 | 0.00x0.00 | 阳台, 西向 |
|
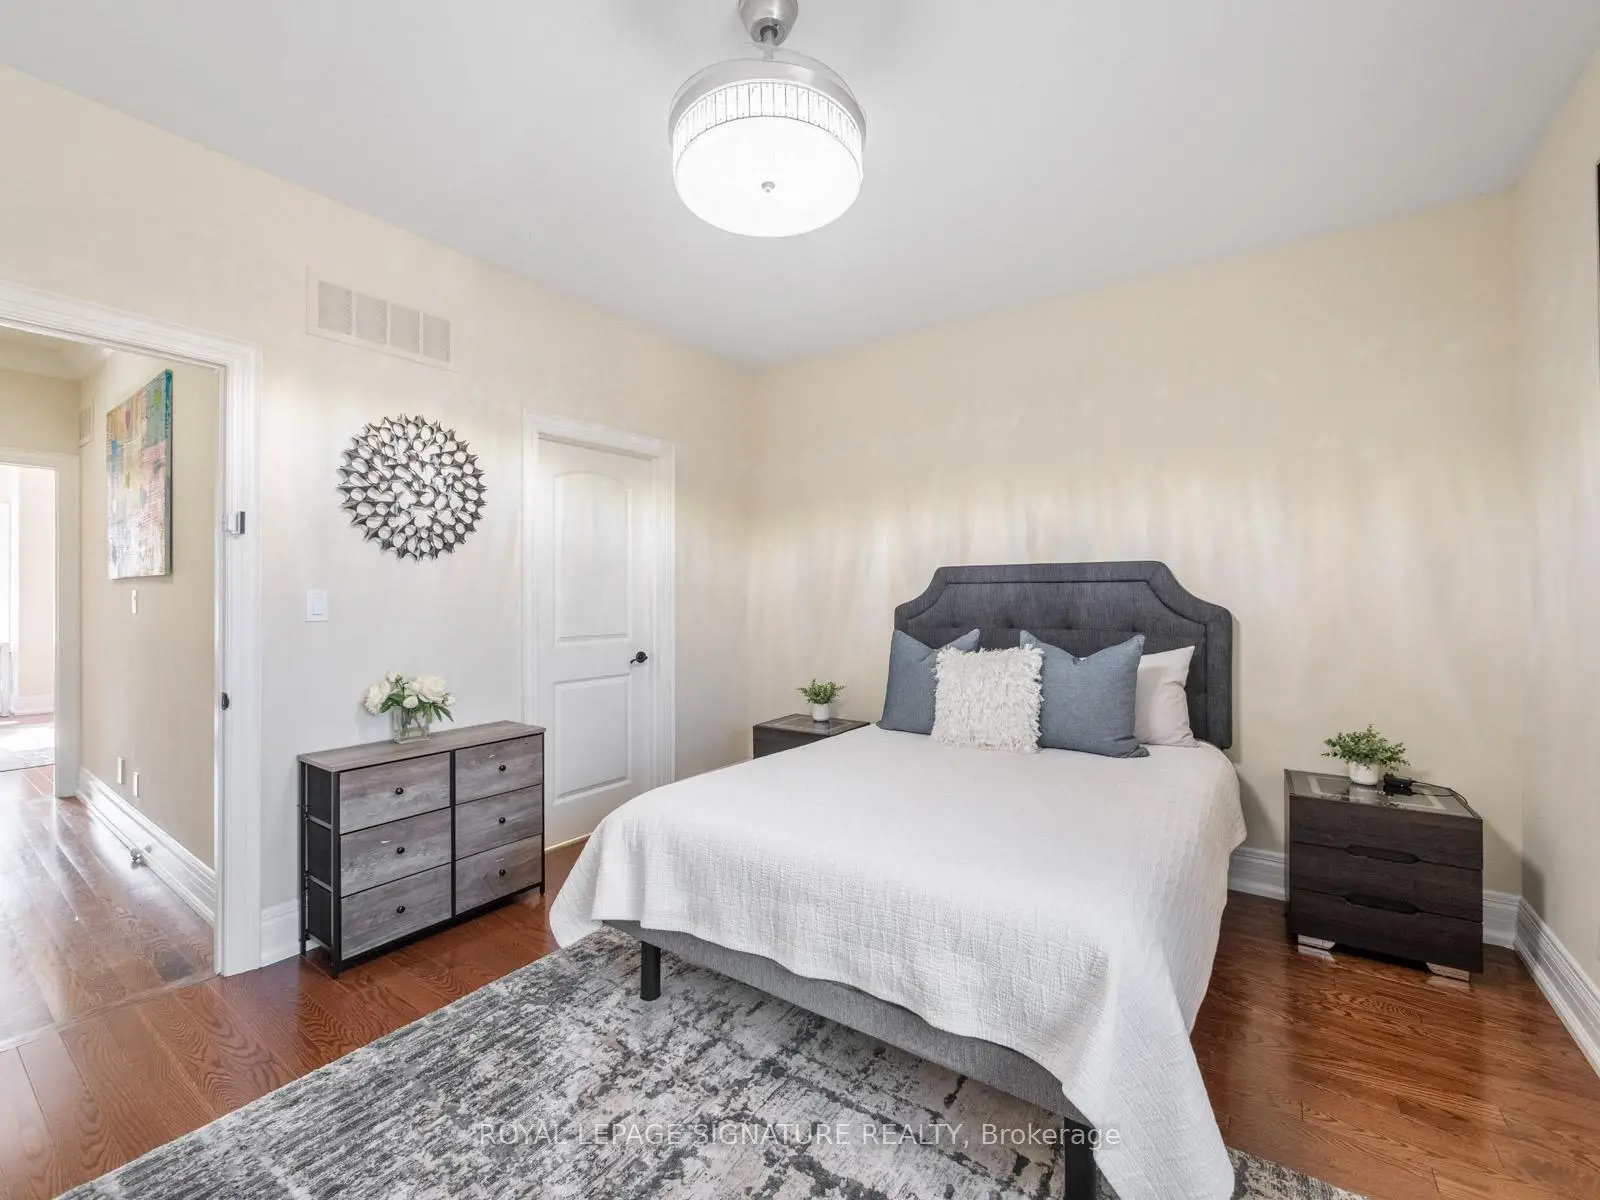
| 第二间卧室 | 0.00x0.00 | 硬木地板, 双壁橱, 4pcs卫生间套间 |
|
| 第三间卧室 | 0.00x0.00 | 硬木地板, 双壁橱, 4pcs卫生间套间 |
|
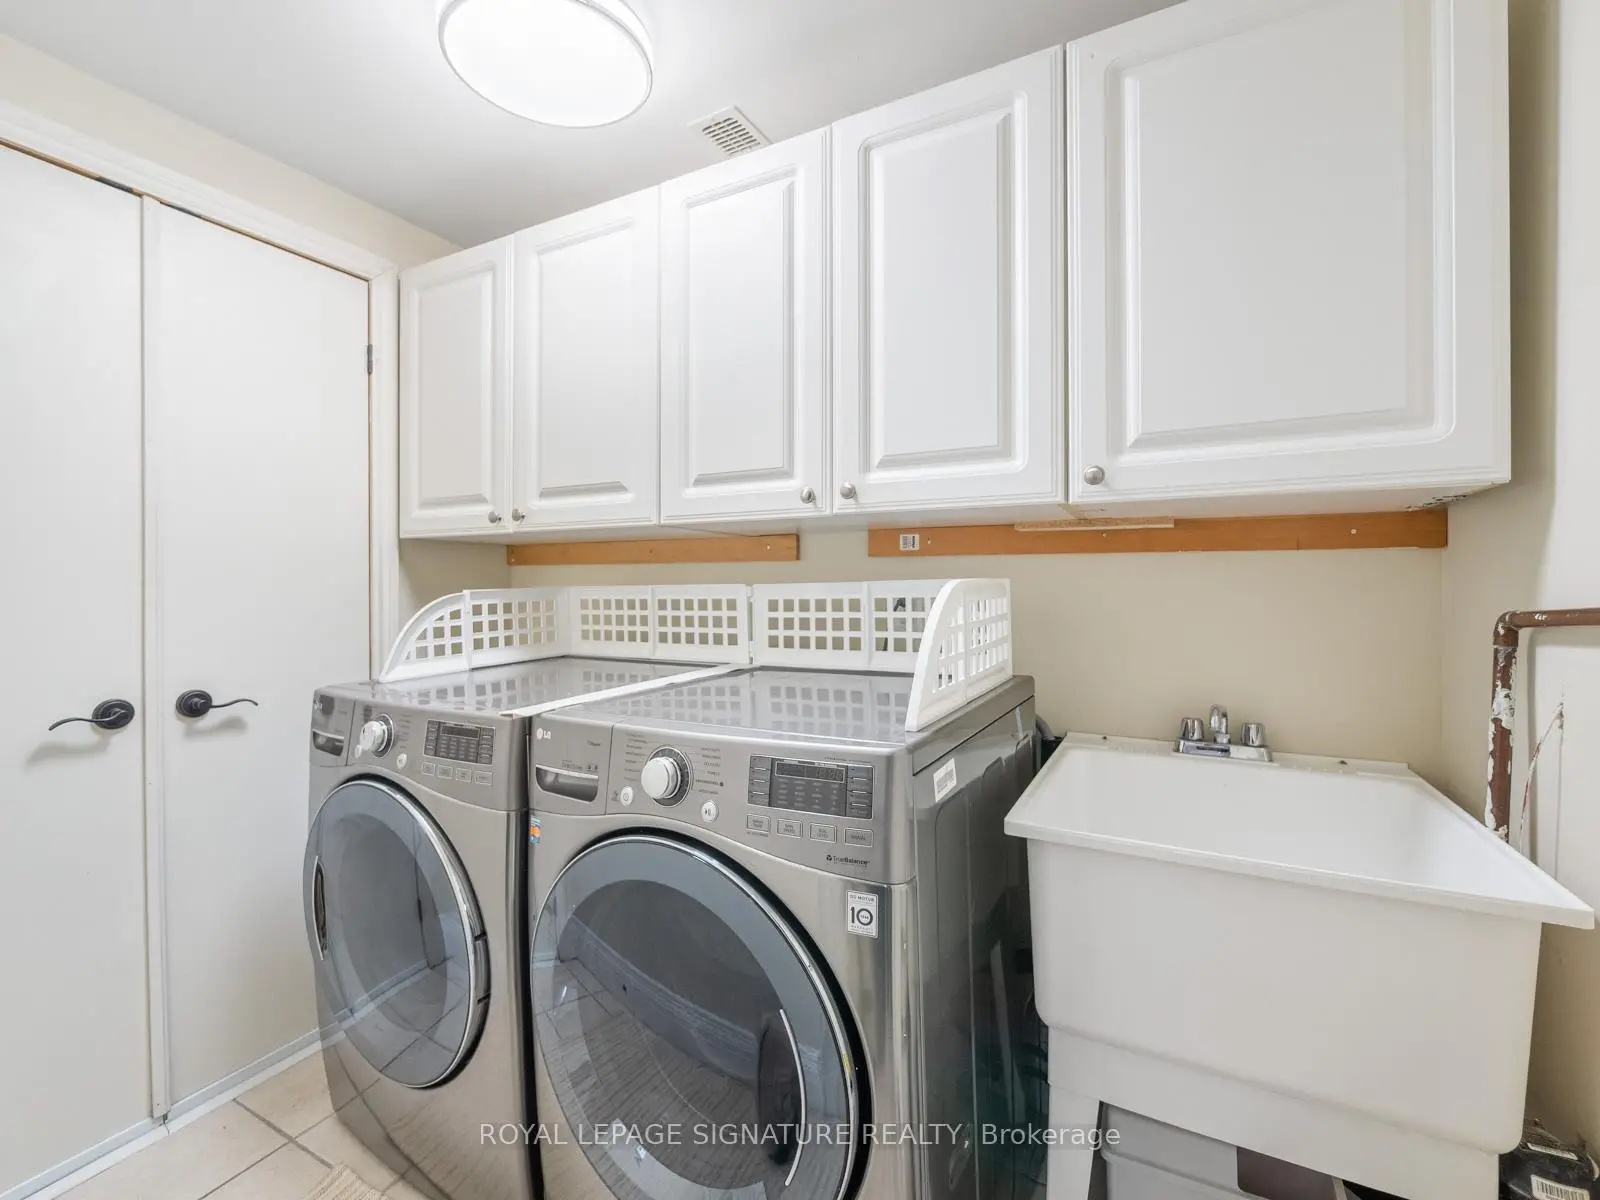
| 洗衣房 | 0.00x0.00 | 走出式车库, 陶瓷地板, 洗衣房水池 |
| 卫生间 | 卫浴件数 | 所在楼层 | |
|---|---|---|---|
| 1间 | 2件套 | 主层 |
|
| 1间 | 5件套 | Second |
|
| 2间 | 4件套 | Third |
房屋简介
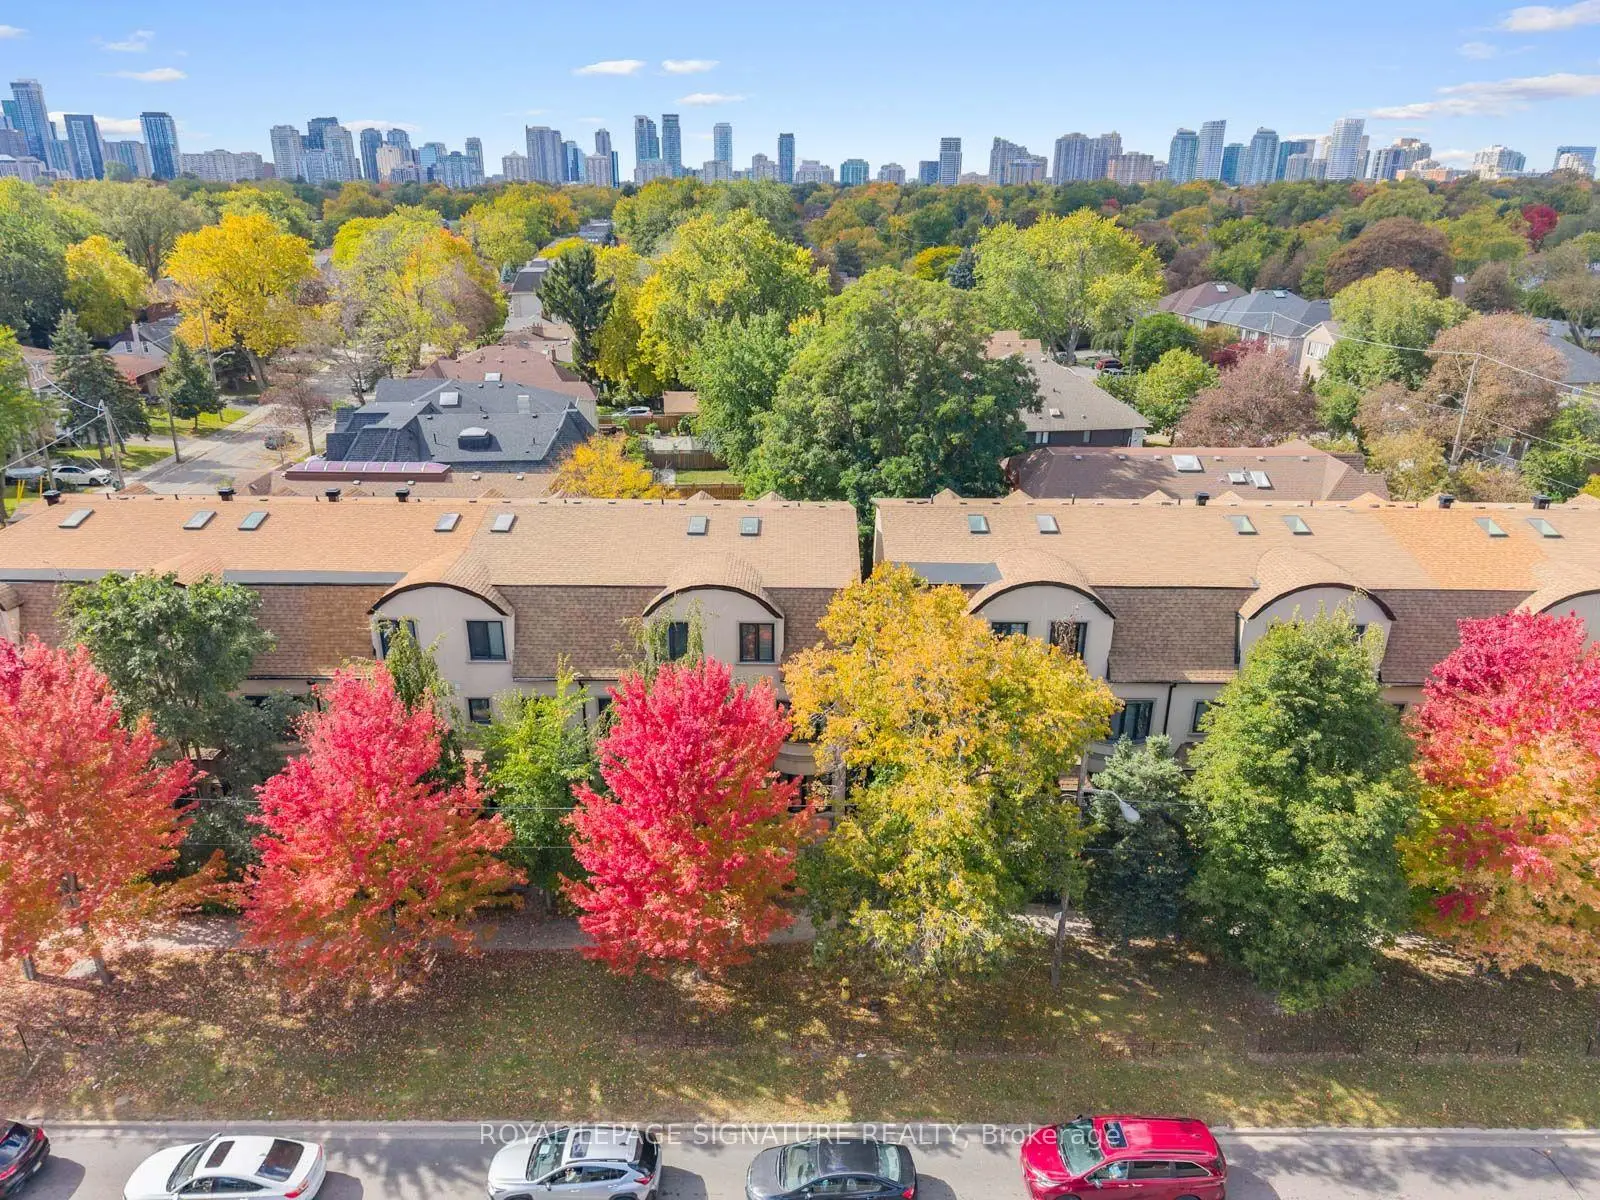
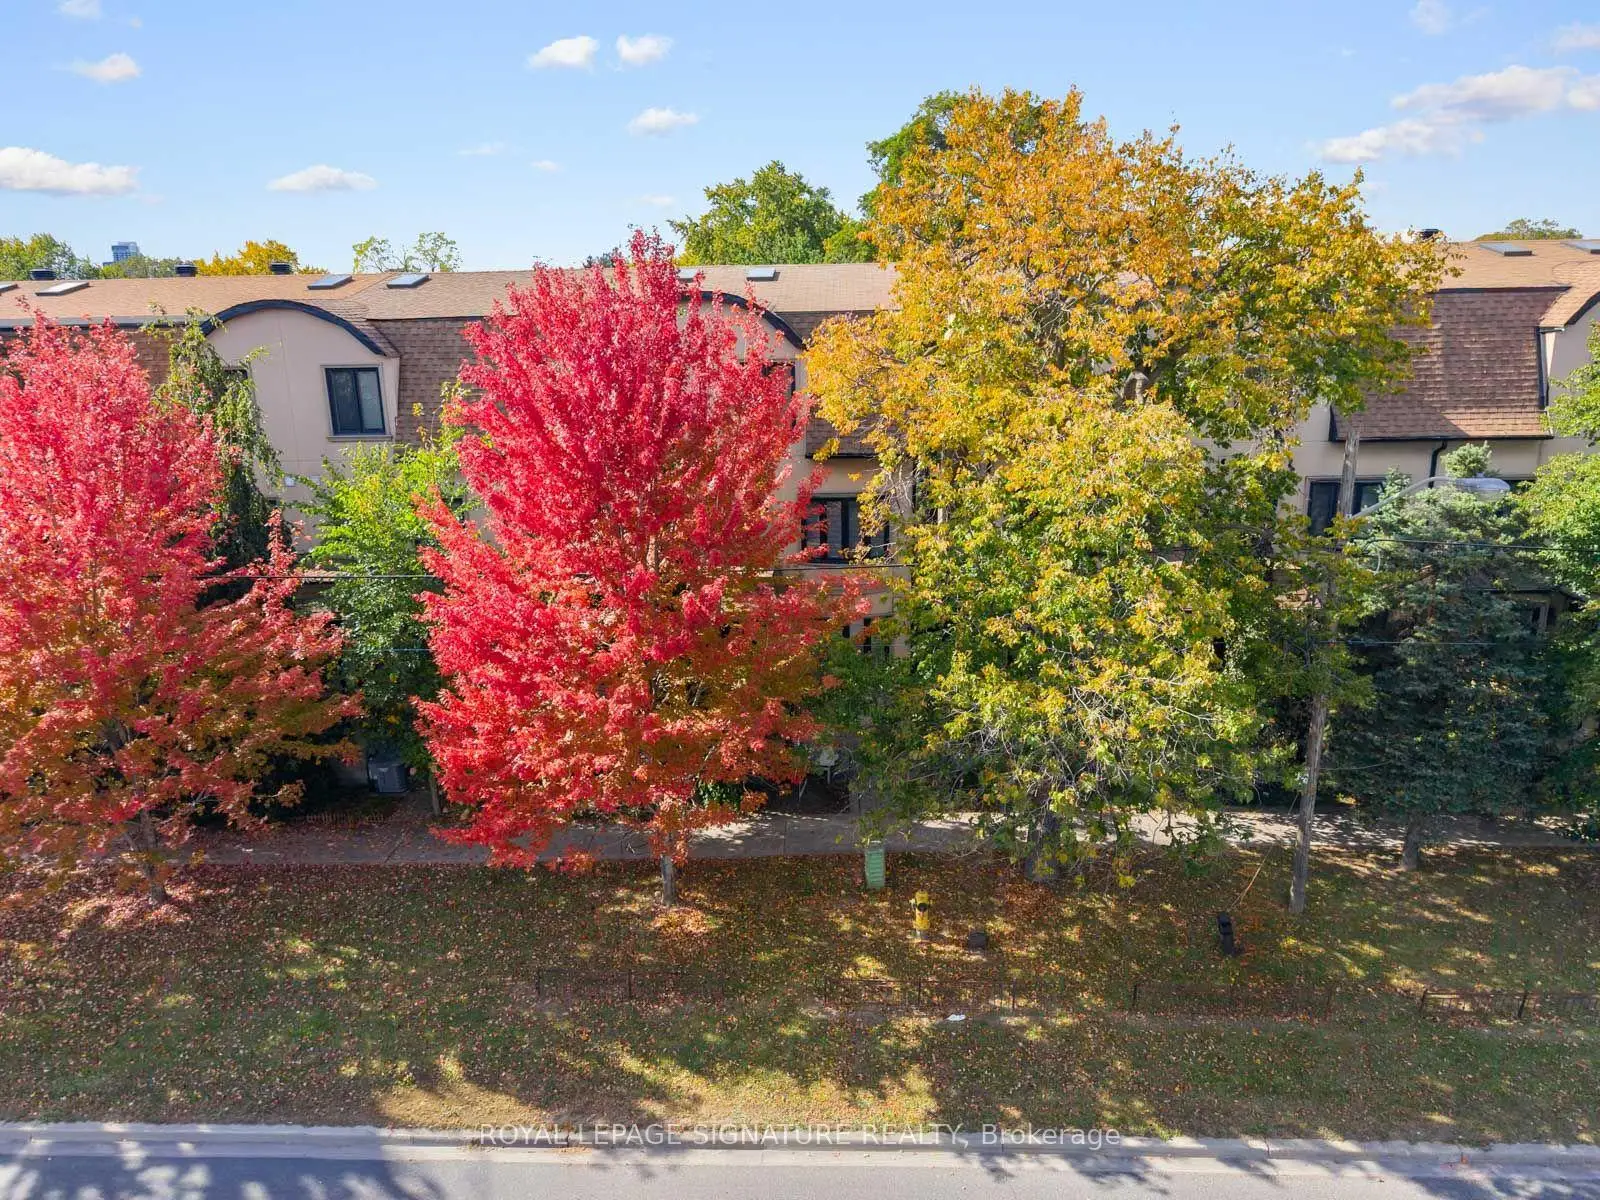
房屋位于北约克央街东侧SHEPPARD AND BAYVIEW交界附近, 这间3房4卫双车库三层镇屋户型朝西向. 3002 Bayview Ave拥有双停车位. 房屋及周边设施包括WaterSoftener和OnDemandWaterHeater等. 客厅 Rm, 晚餐室 Rm, 厨房, 早餐室和 其他在主层.房屋市场分析
出售
出租
同类房屋价值较去年同期上涨 12.8%。
租金水平较去年同期上涨 6.5%。
近期 6 个月租金范围
$4,650 – $4,900/月
这套房屋与同类房源相比如何
市场冷热度
买方市场
强卖方卖方平衡买方强买方
库存较高,买家拥有更多选择及议价空间。
典型成交时间
28 天
同类房屋目前约 28 天成交,较去年同期更慢。
社区概况
该物业所在社区为以自住为主的社区,住宅类型主要为独立屋。约有64%的居民拥有本科或以上学历,另有12%的居民拥有大专学历。当地大多数通勤居民主要驾车出行,另有少部分居民使用公共交通。
学校信息
小学
-
-
-
-
-
中学
-
AP课程学校
排名: 474/746 (分数: 5.5) 5年平均分: 436/746 (分数: 5.5)距离学校3.3公里 (开车大约10分钟) -
Cardinal Carter-Arts (年级: 9-12)
天主教学校
距离学校2.0公里 (走路大约36分钟) -
St. Josephs Morrow Park (年级: 9-12)距离学校2.0公里 (开车大约6分钟)