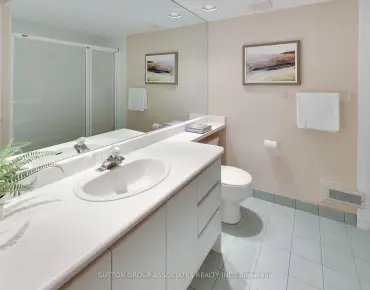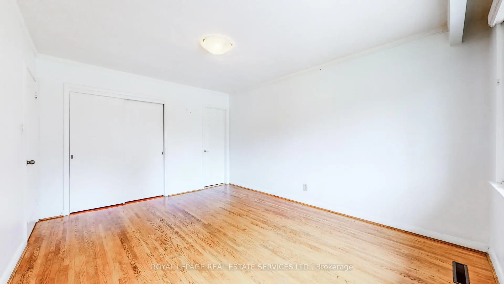
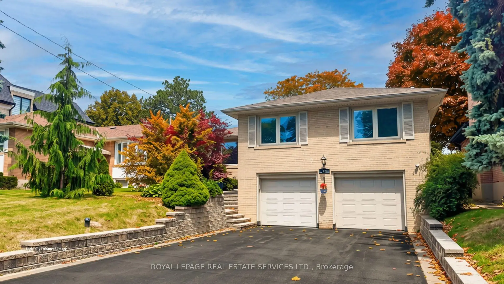
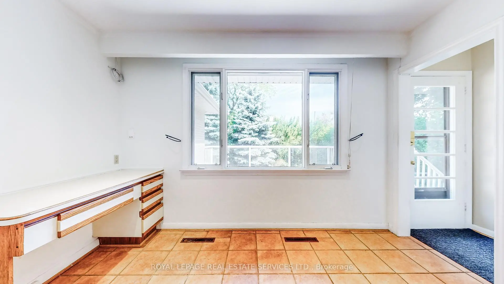
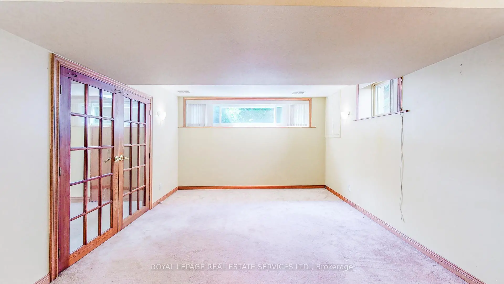
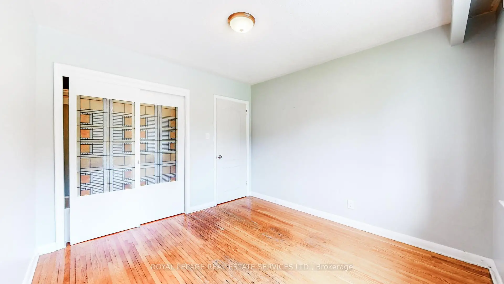
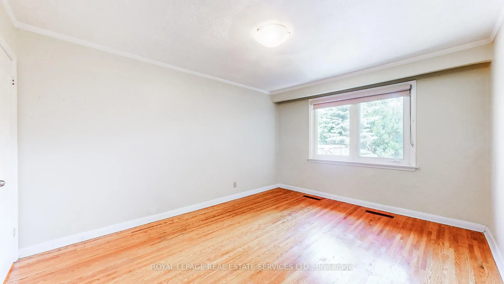
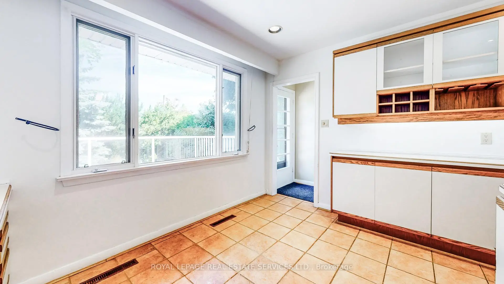
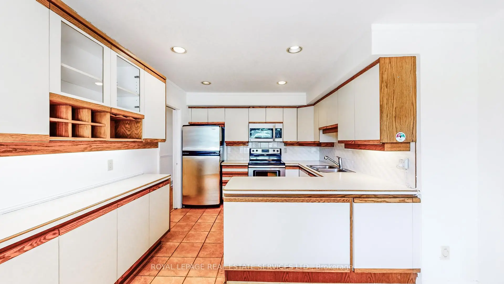
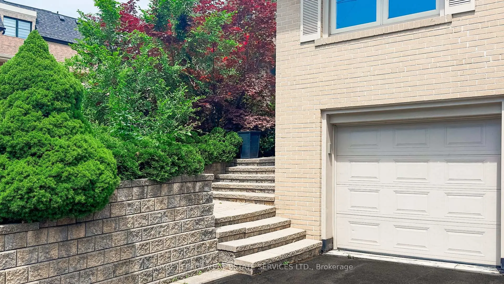
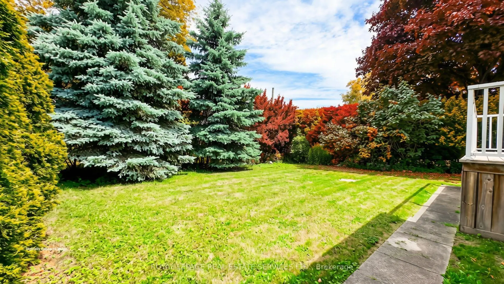
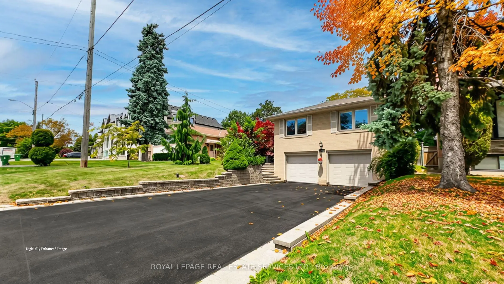
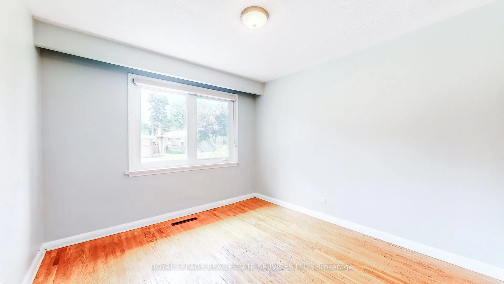
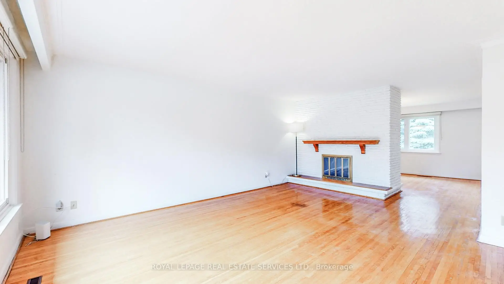
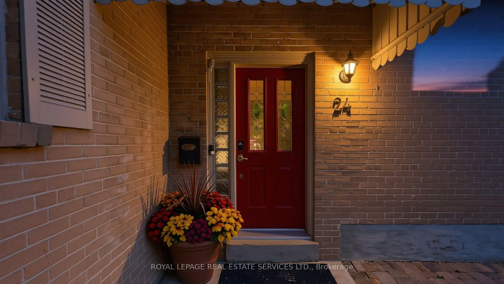
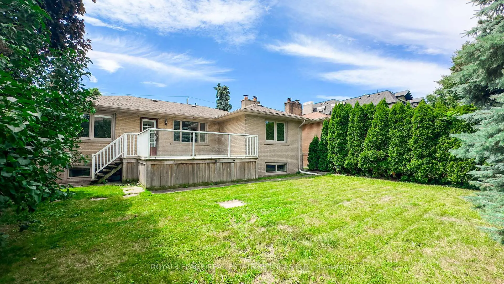
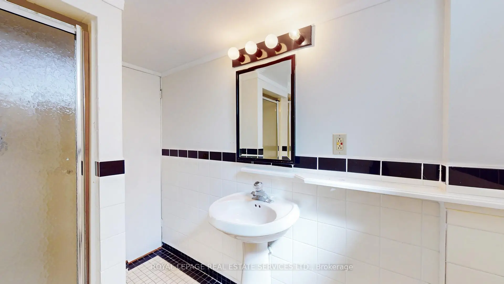
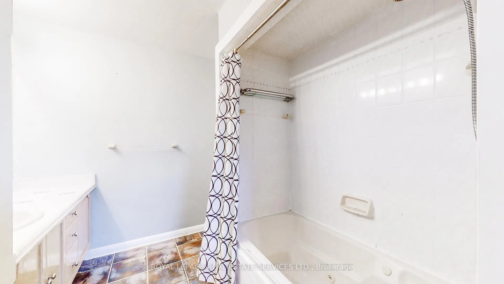
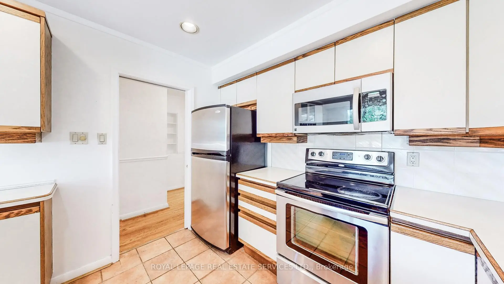
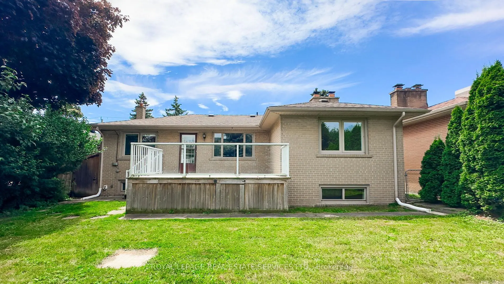
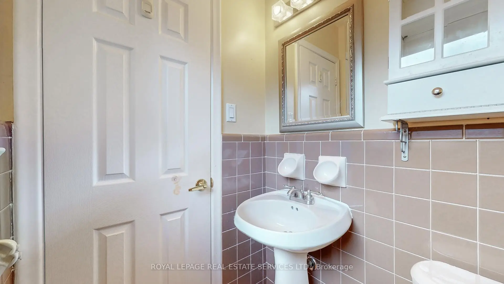
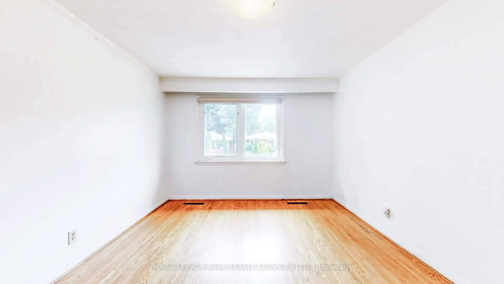
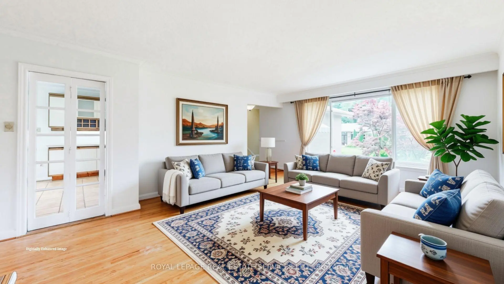
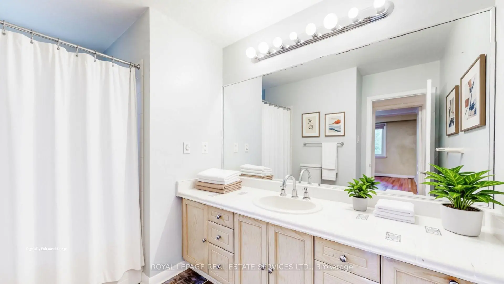

房屋信息
MLS房源英文原文
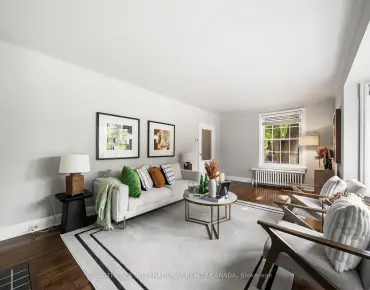
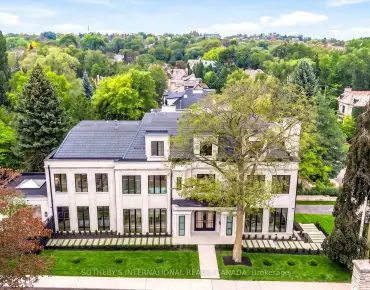
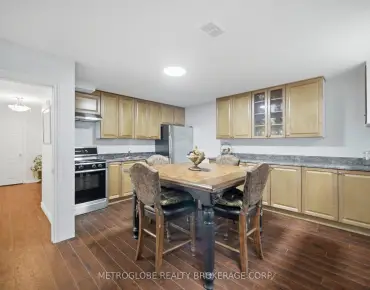
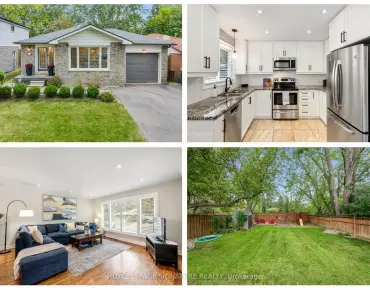
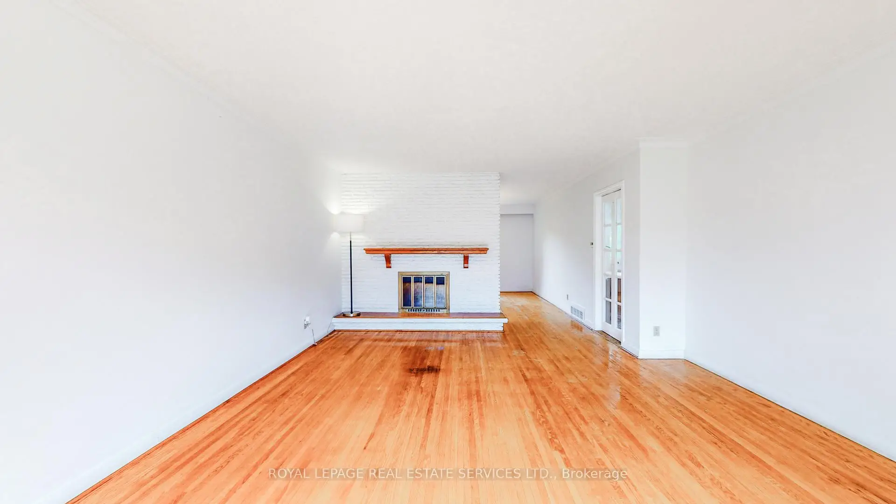
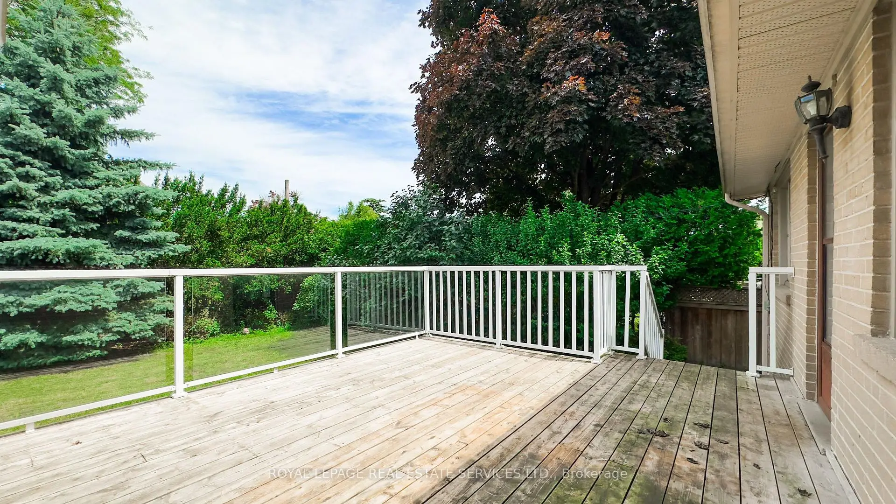
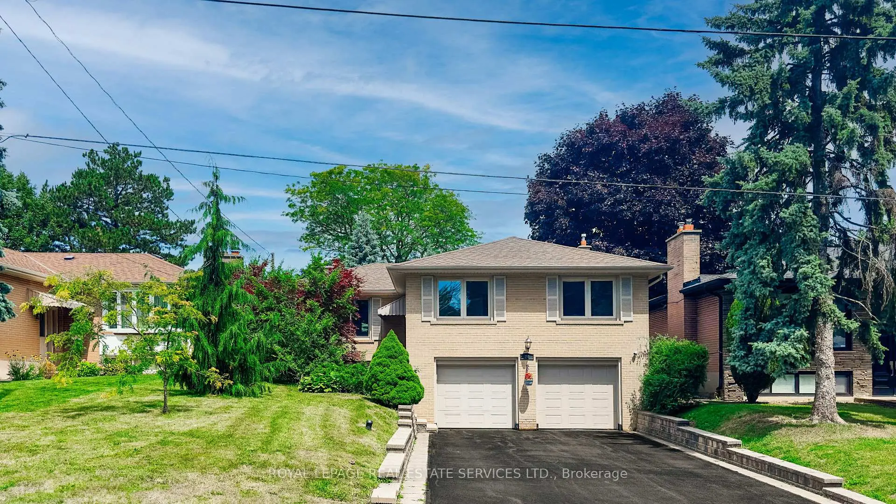
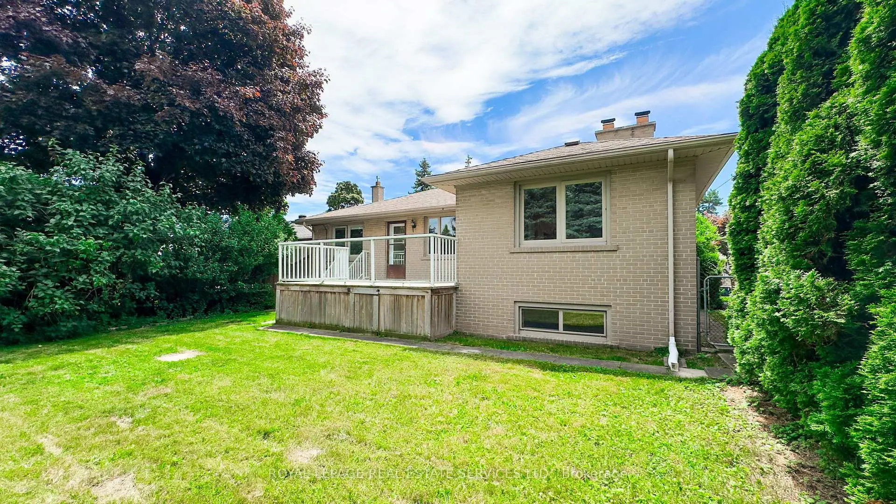
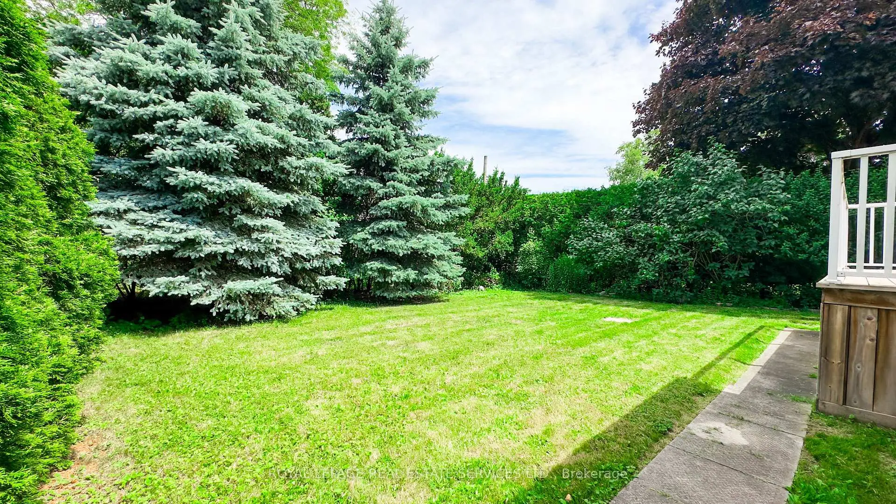
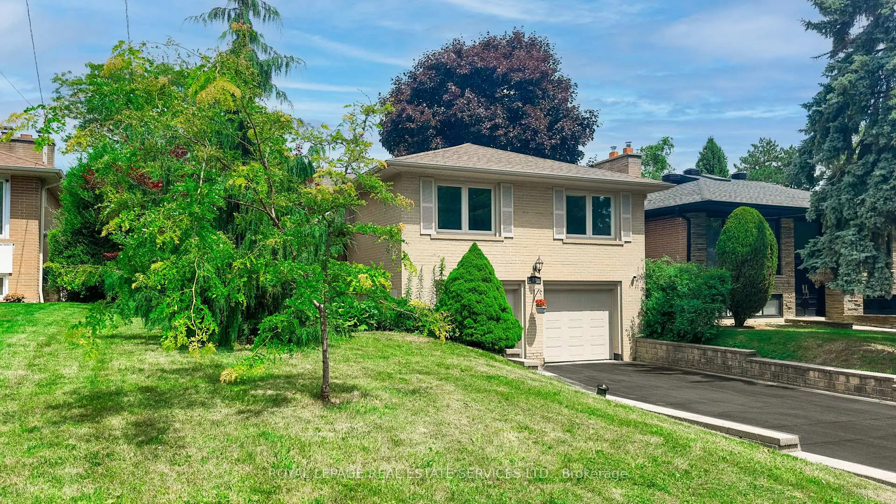
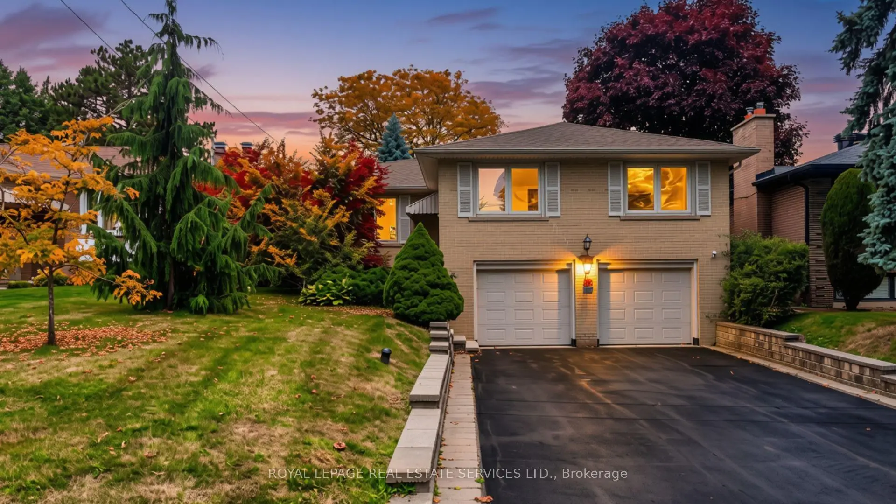
**Rare Opportunity in Prestigious Bayview Village!**Discover the exceptional potential of 24 Burleigh Heights Drive, ideally situated on one of Bayview Village's most desirable, tree-lined streets. Set on a magnificent 50' x 120' lot and surrounded by impressive custom-built luxury residences, this property presents an outstanding opportunity to renovate, reimagine, or build your dream home in one of Toronto's most coveted neighbourhoods.The existing detached bungalow offers a practical, functional layout and a solid foundation for those looking to renovate or create a beautiful family residence. For builders and investors, the generous lot dimensions and established luxury streetscape provide an exciting opportunity to explore the potential for a spectacular custom home, subject to municipal approvals.The mature, private backyard offers a peaceful retreat with ample space for outdoor entertaining, beautifully landscaped gardens, or a future backyard oasis.Location is everything! Enjoy the tranquility of this established residential enclave while being just minutes from Bayview Village Shopping Centre, excellent schools, parks, subway access, and major highways. This exceptional neighbourhood combines upscale living, everyday convenience, and enduring appeal.**Whether you're a discerning end user, visionary renovator, or custom home builder, opportunities like this are increasingly rare. Secure your place in prestigious Bayview Village and unlock the possibilities of this exceptional property!**
查看中文翻译(机器翻译,仅供参考)
**珍贵湾景村的罕见机会!发现24个Burleigh高地车道的特有潜力最理想的地方是Bayview 村最理想的树条街道之一这块地产是一个绝佳的50'×120'地块,周围是令人印象深刻的定制豪华住宅,它为在多伦多最贪婪的街区之一改造、再造或建造你的梦想家园提供了一个绝好的机会。现有的已拆迁的平房为那些想翻新或创建美丽家庭住所的人提供了实用的,功能性的布局和坚实的基础.对于建筑商和投资者来说,慷慨的地块尺寸和已经建立的奢侈的街景为探索一个壮观的定制住宅的潜力提供了一个令人振奋的机会,但须经市政府批准。成熟而私人的后院为户外娱乐提供了充足的空间,风景优美的花园,或者未来的后院绿洲提供和平的后院.地点就是一切!享受这个既定的住宅飞地的宁静,同时只是从湾景村购物中心、优秀的学校、公园、地铁和主要高速公路的几分钟。这一特殊街区结合了高生活、日常便利和持久的吸引力。无论你是一个有辨识力的最终用户,有远见的翻新者,还是定制的住宅建造者,这种机会越来越少见.保护你在著名的湾景村的地盘
主要特征
- 朝向: 后院朝北

- 睡房: 3

- 卫生间: 3

- 车库: 2

- 厨房: 1

重要信息
- 占地面接: 50.00 x 120.00 Feet

- 室内面积: 1500-2000

- 地税: $ 10406.00

- C14089180

- 地产公司: ROYAL LEPAGE REAL ESTATE SERVICES LTD.
| 房间 | 尺寸(平方米) | 细节描述 | |
|---|---|---|---|
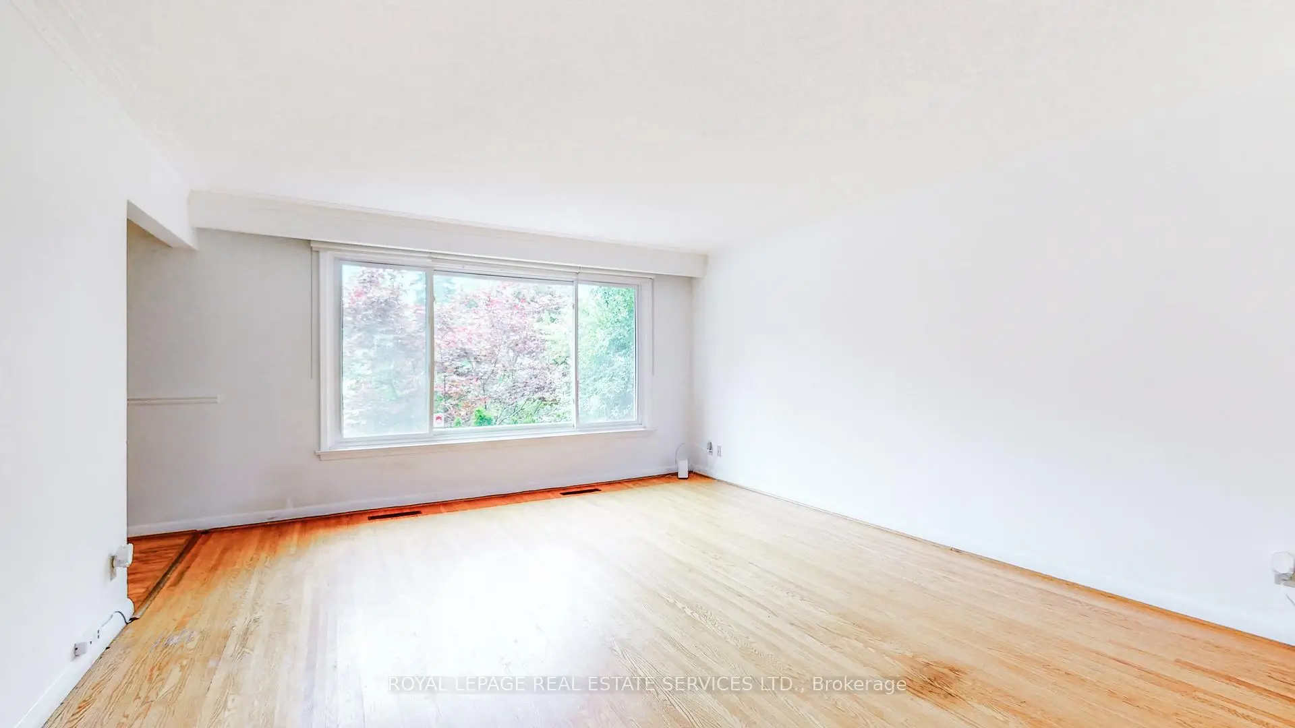
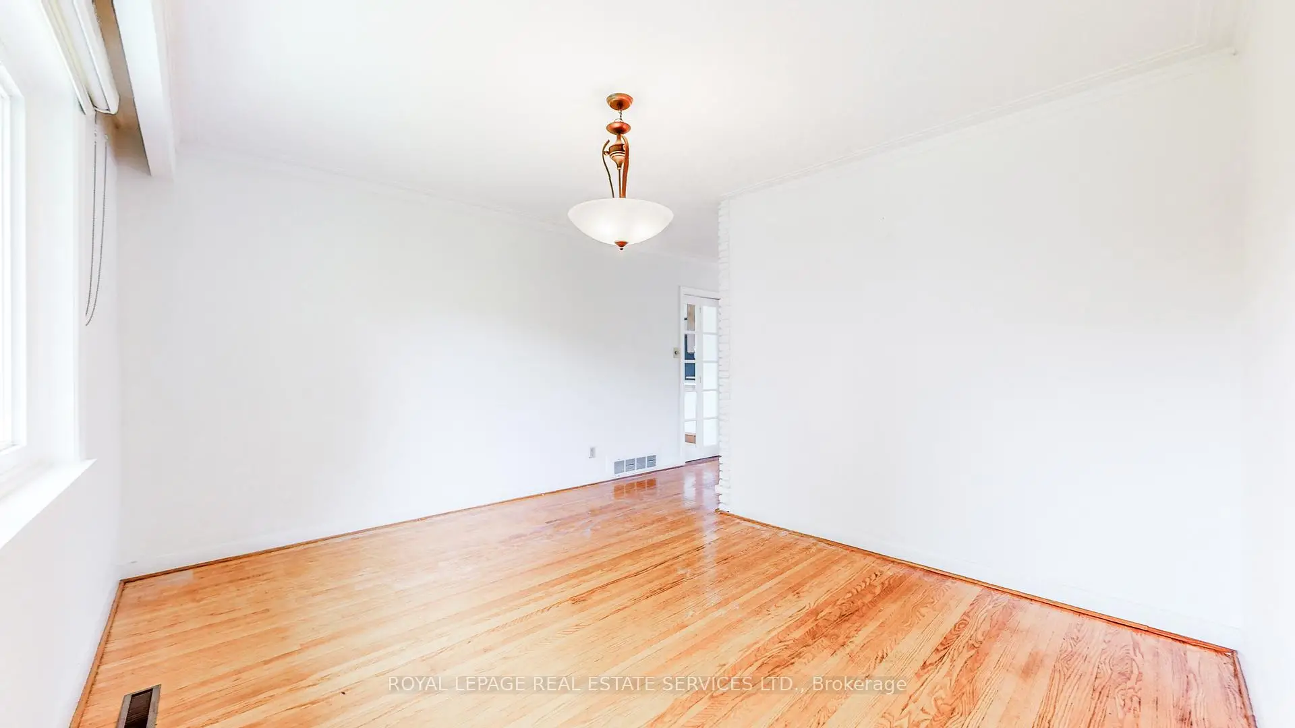
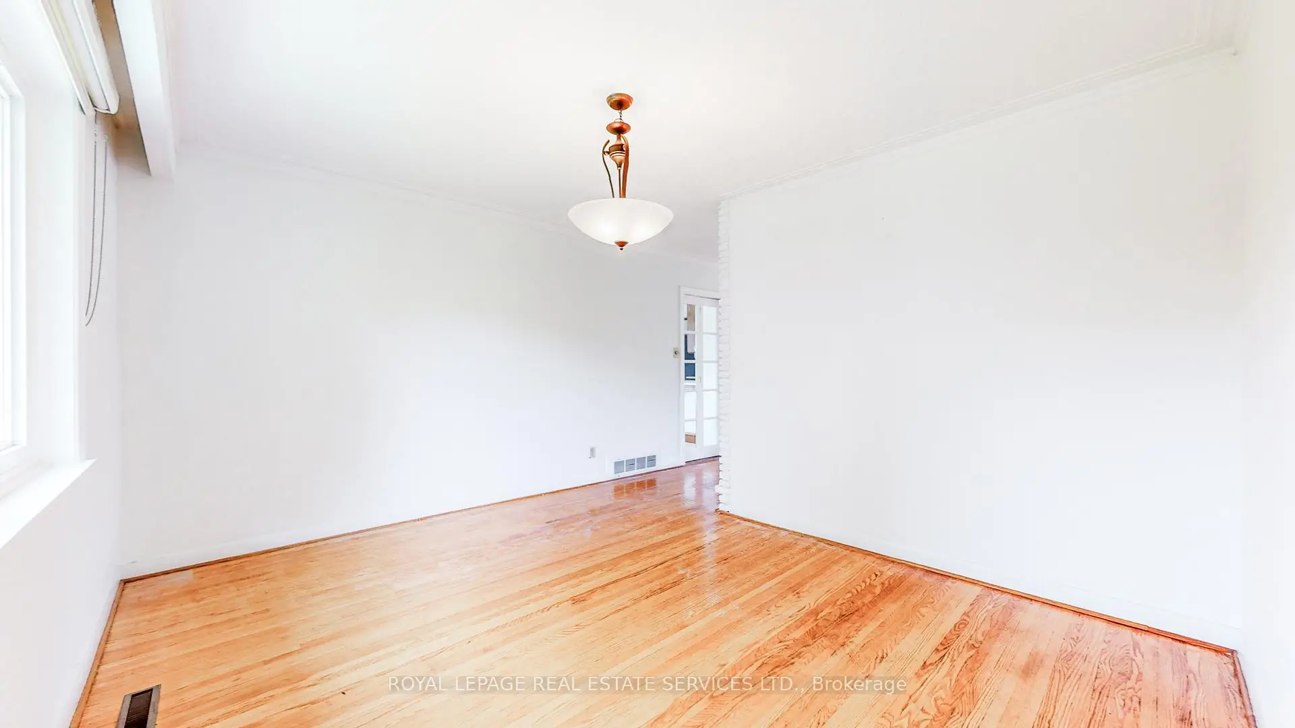
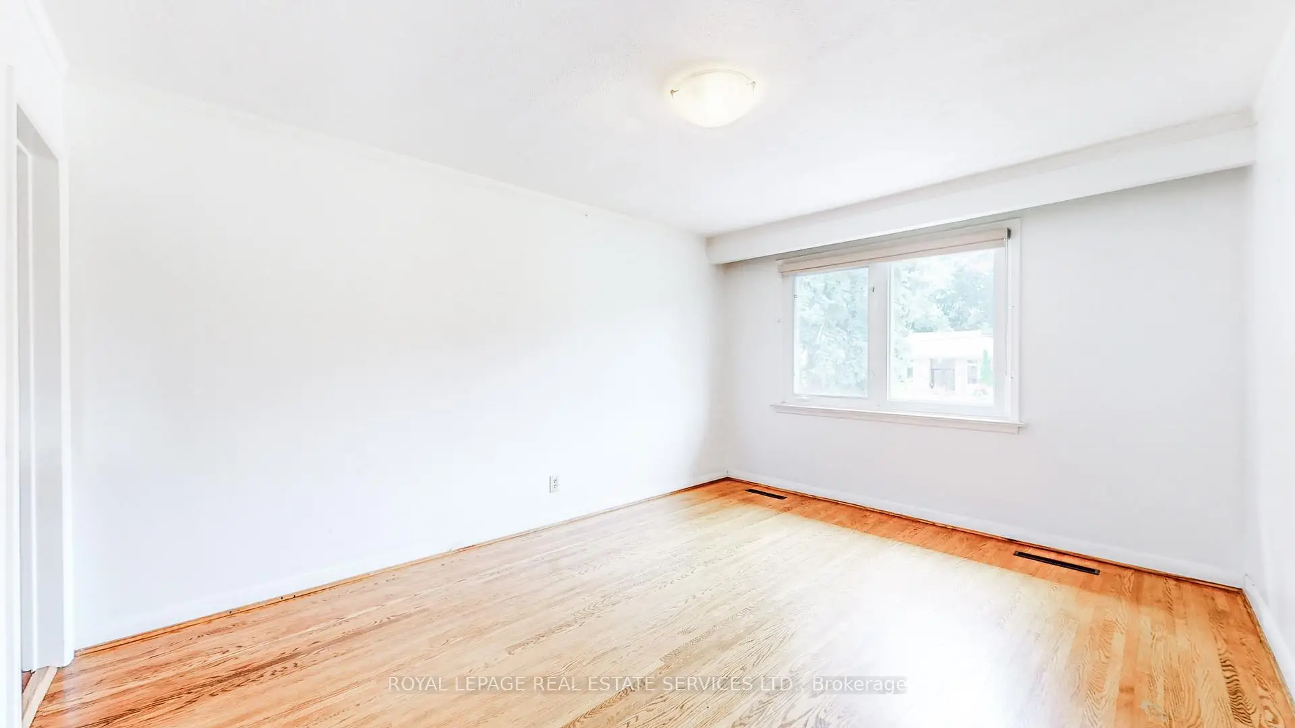
| 客厅 Rm | 5.40x4.10 | ||
| 晚餐室 Rm | 3.20x3.00 | ||
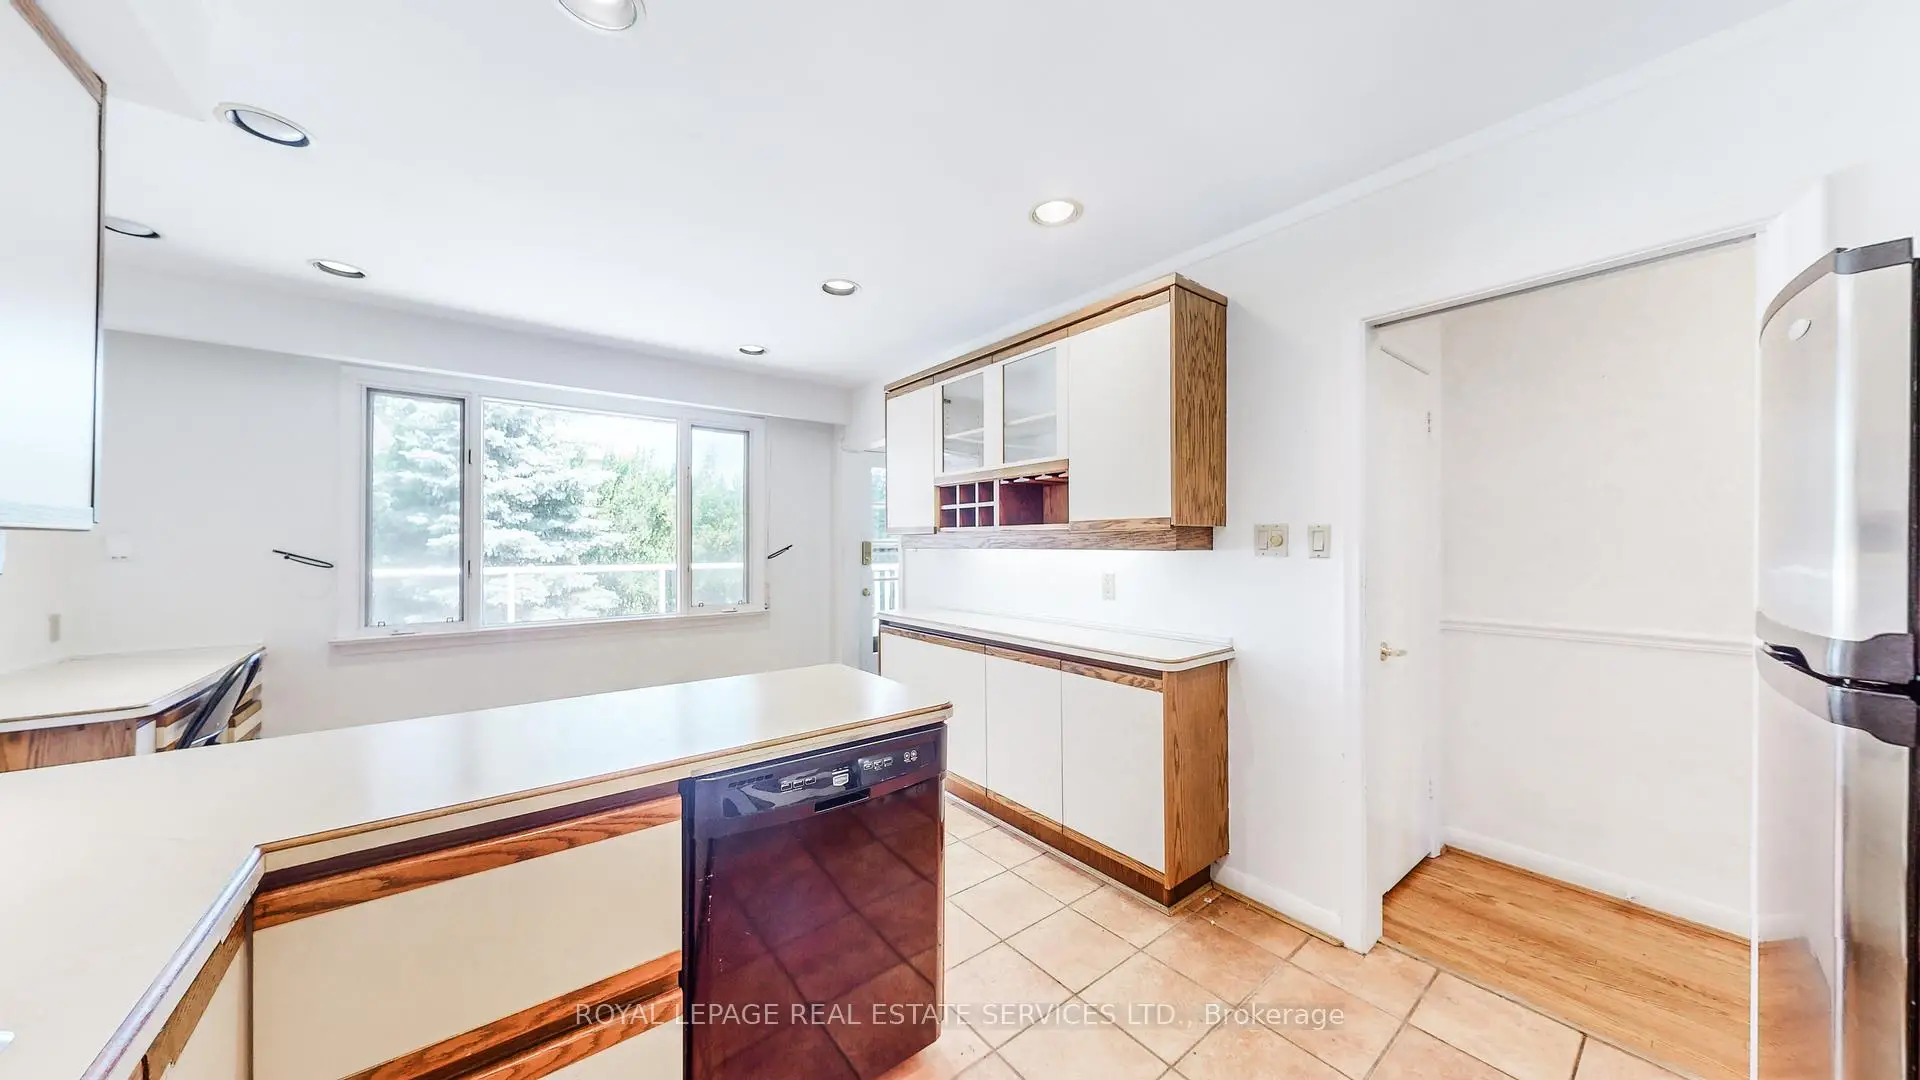
| 厨房 | 3.80x4.80 | ||
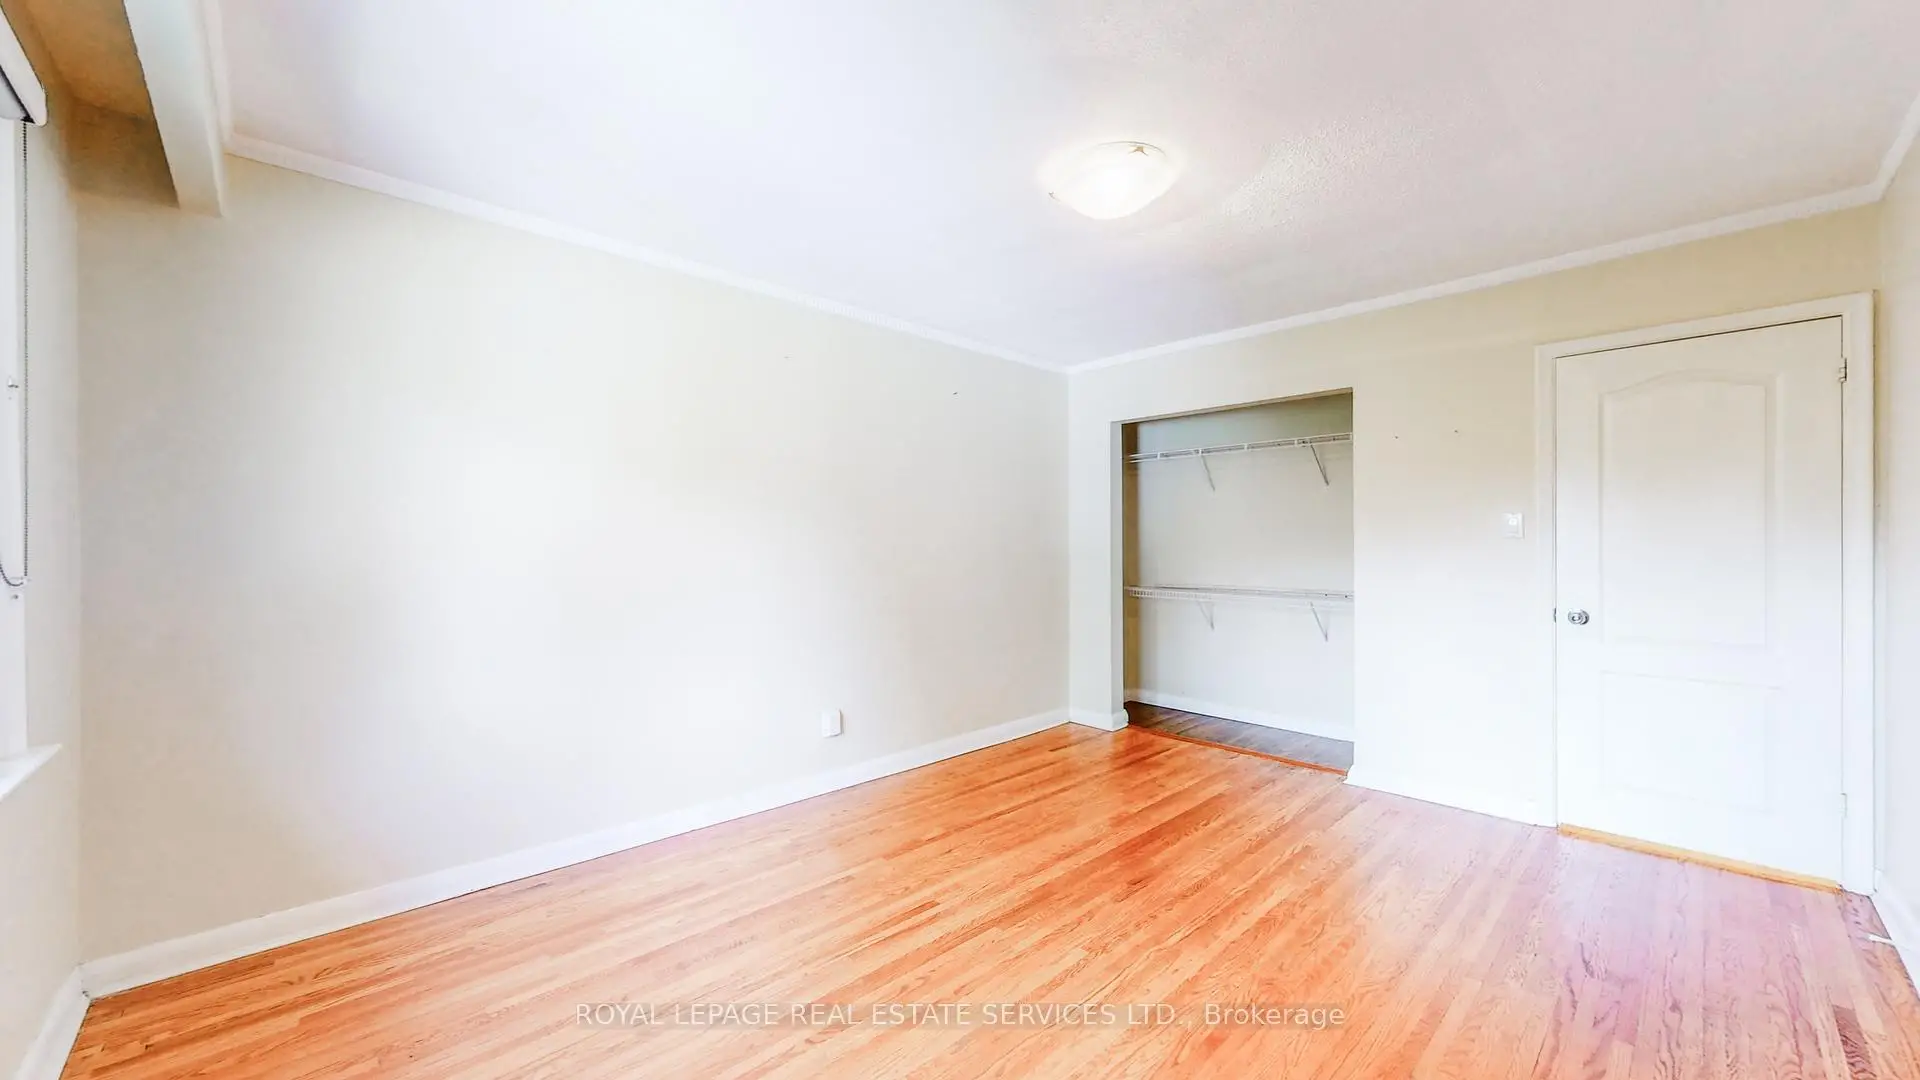
| Primary B | 3.90x3.51 | ||
| 第二间卧室 | 3.80x2.65 | ||
| 第三间卧室 | 3.10x3.00 | ||
| 第四间卧室 | 4.00x3.00 |
| 卫生间 | 卫浴件数 | 所在楼层 | |
|---|---|---|---|
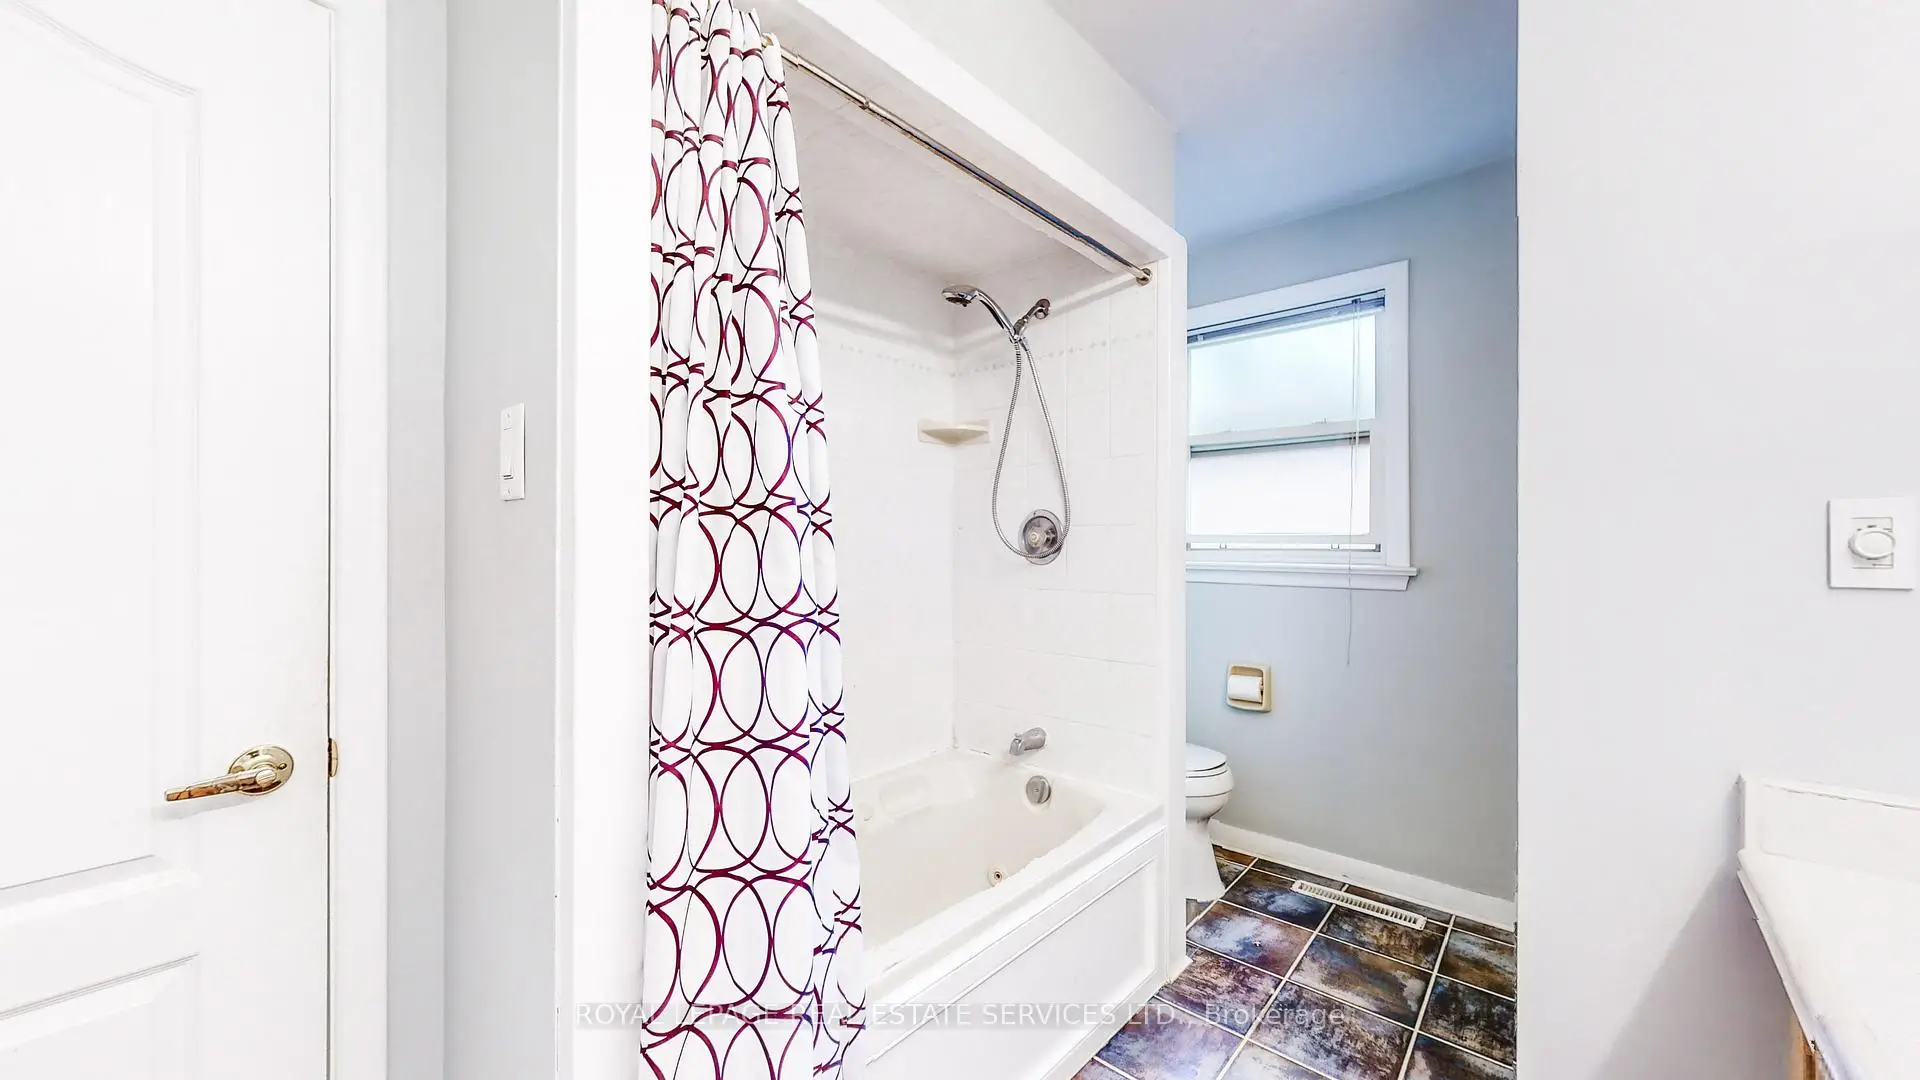
| 1间 | 4件套 | 主层 |
|
| 1间 | 3件套 | Basement |
|
| 1间 | 2件套 | 主层 |
房屋简介
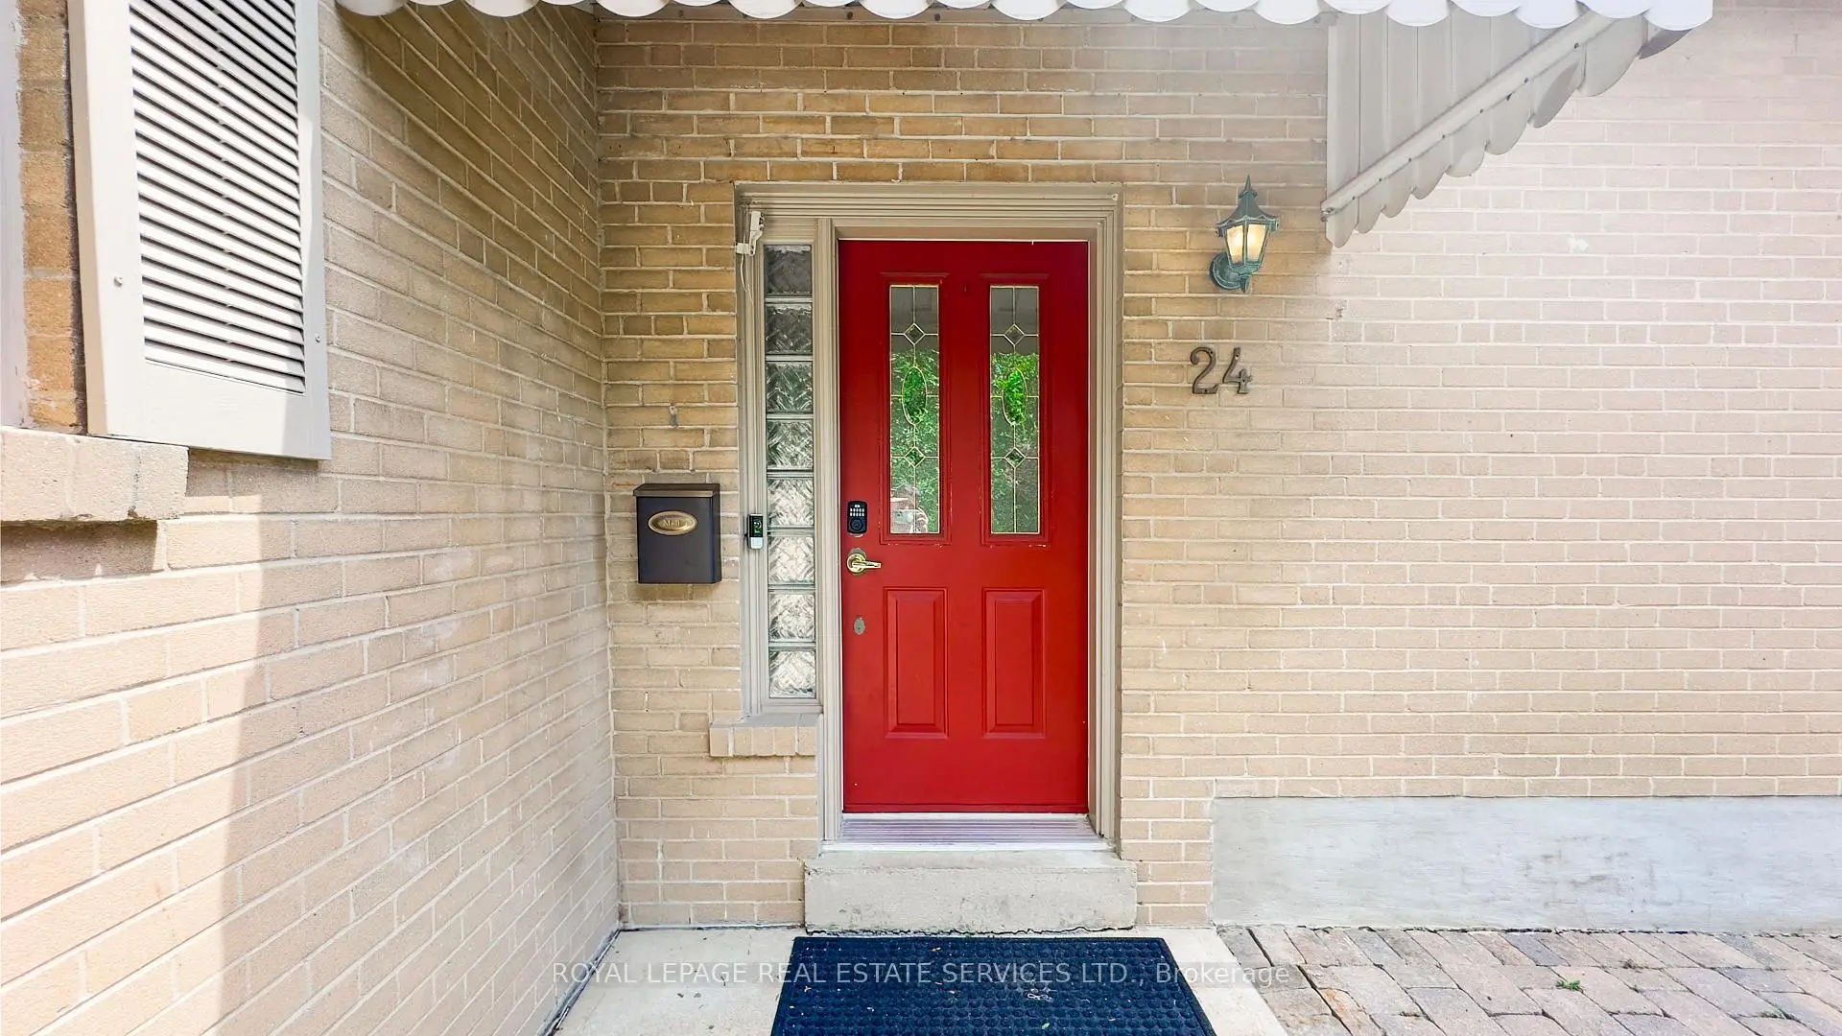
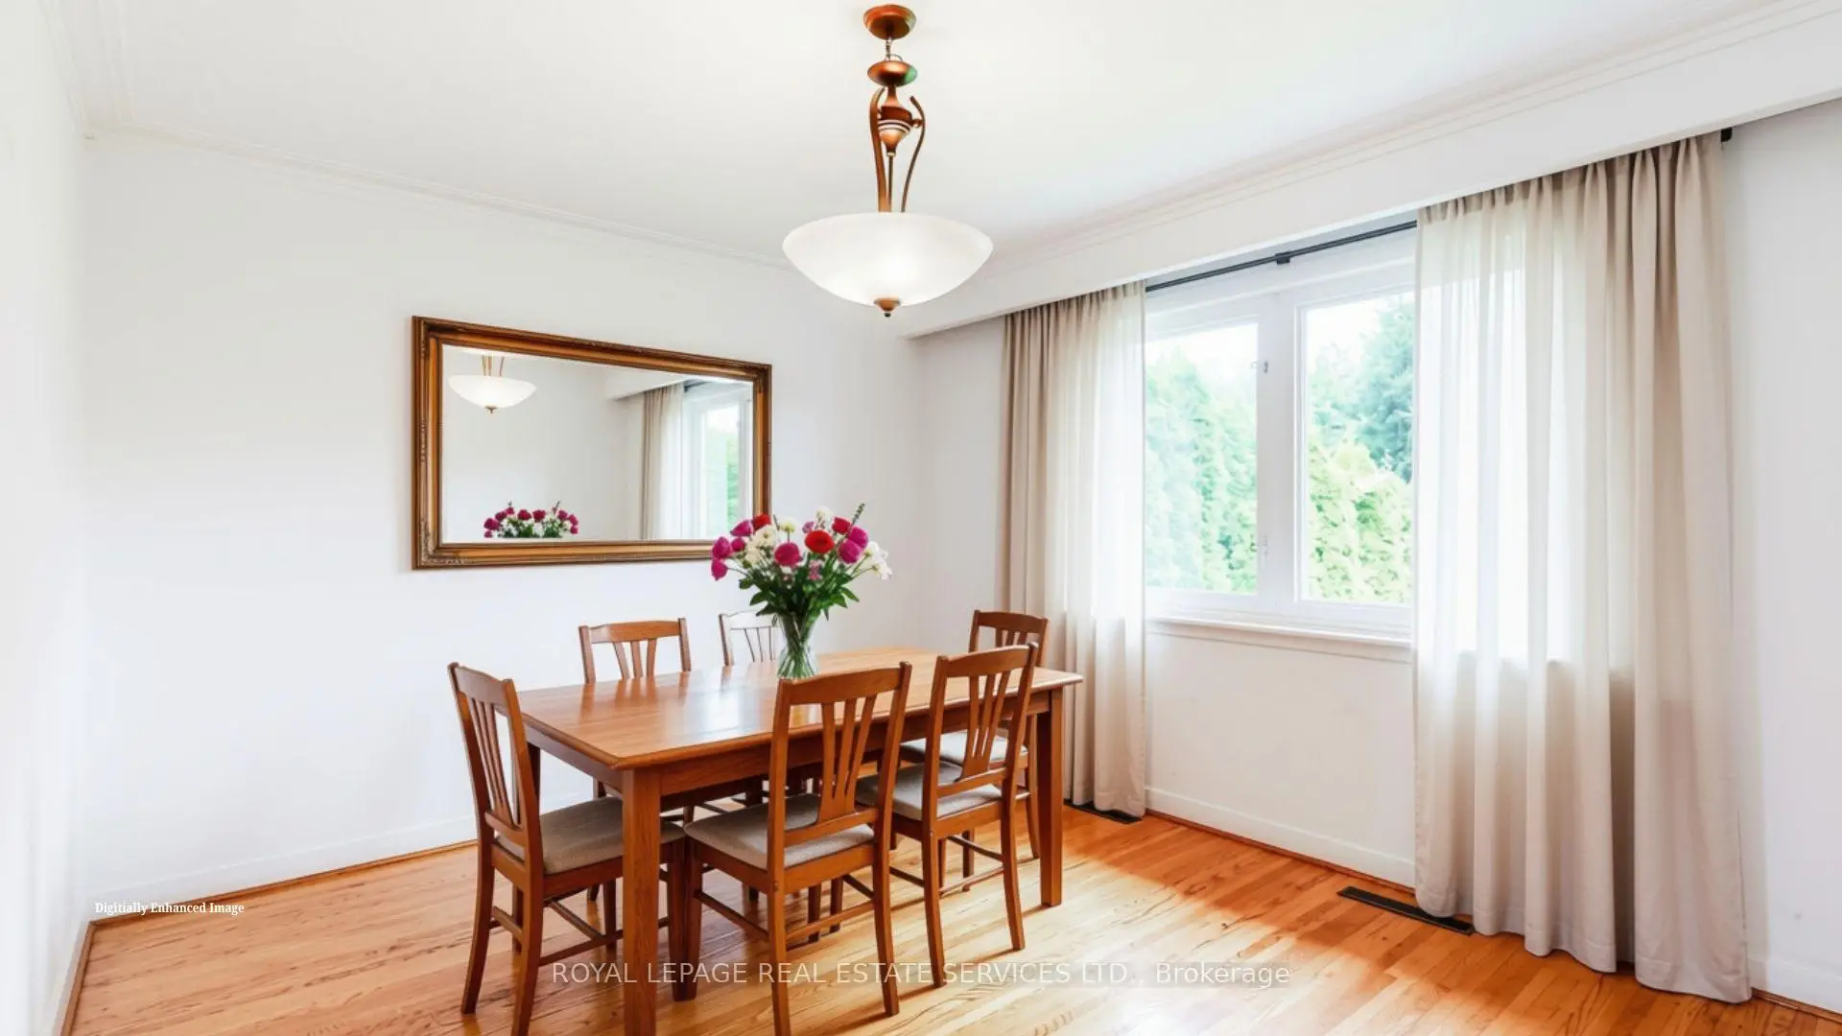
房屋位于北约克东部Bayview Ave & Burleigh Heights交界附近, 这间3房3卫双车库平房独立房户型朝北向. 24 Burleigh Heights Dr拥有双停车位. 房屋及周边设施包括PrimaryBedroom-Main等. 客厅 Rm, 晚餐室 Rm, 厨房, Primary B, 第二间卧室和 第三间卧室在主层.房屋市场分析
出售
出租
租金水平较去年同期上涨 8.3%。
近期同类房屋估值范围
$1,340,000 – $1,790,000
近期 6 个月租金范围
$3,600 – $4,250/月
这套房屋与同类房源相比如何
市场冷热度
平衡市场
强卖方卖方平衡买方强买方
同类房屋的供应量与近期成交量整体较为平衡。
典型成交时间
20 天
近期同类房屋成交时间中位数约为 20 天。
价格水平
基本持平
当前叫价与同类房屋的估算价值基本持平。
社区概况
该物业所在社区为以自住为主的社区,住宅类型主要为独立屋,同时也有部分镇屋。约有63%的居民拥有本科或以上学历,另有18%的居民拥有大专学历。当地几乎所有通勤居民都以驾车作为主要通勤方式。
学校信息
小学
-
-
-
-
-
中学
-
艺术特色学校
排名: 28/746 (分数: 8.8) 5年平均分: 26/746 (分数: 8.4)距离学校1.8公里 (走路大约33分钟) -
Cardinal Carter-Arts (年级: 9-12)
天主教学校
距离学校2.4公里 (开车大约7分钟) -
St. Josephs Morrow Park (年级: 9-12)距离学校1.5公里 (走路大约27分钟)