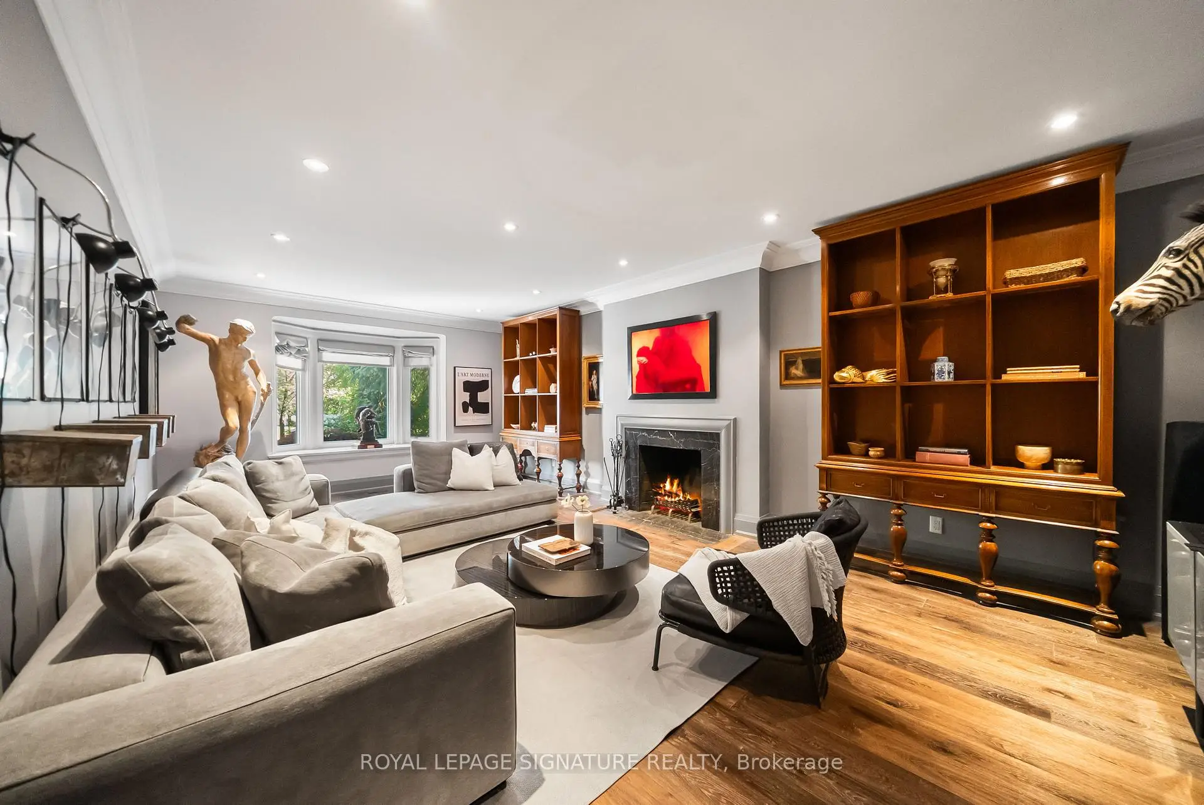
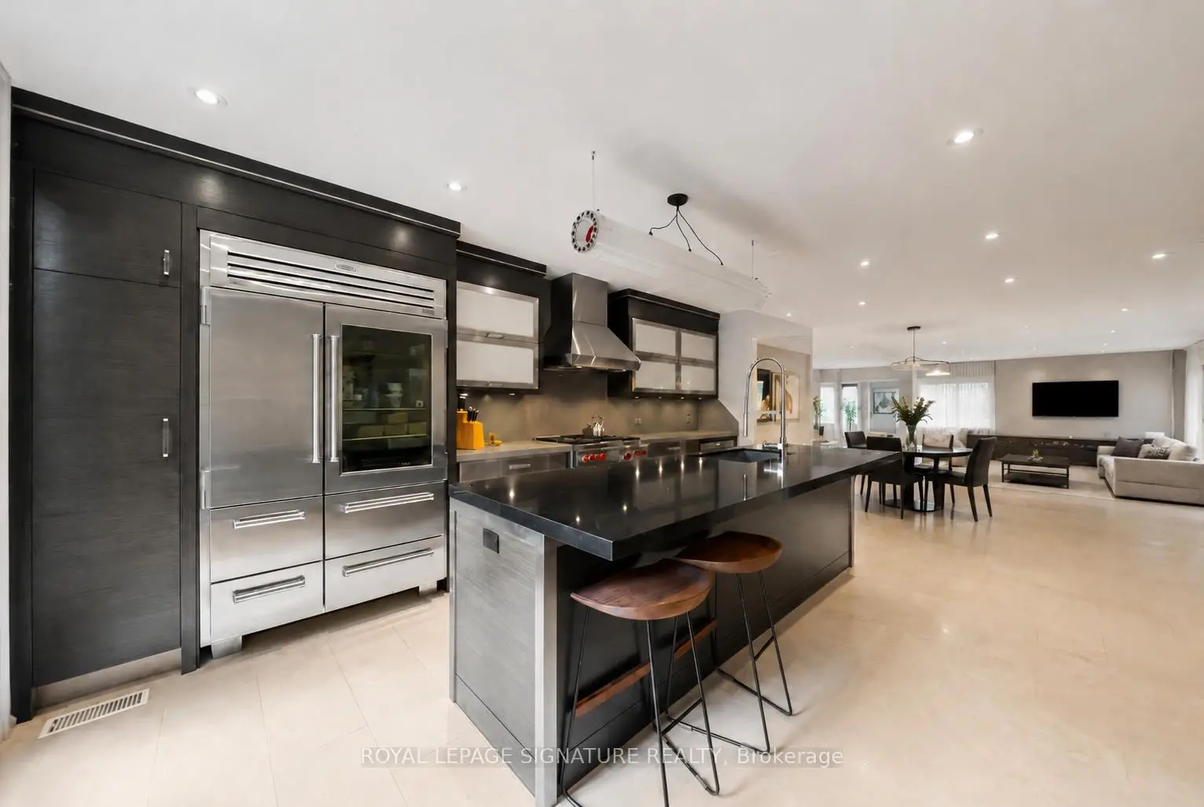
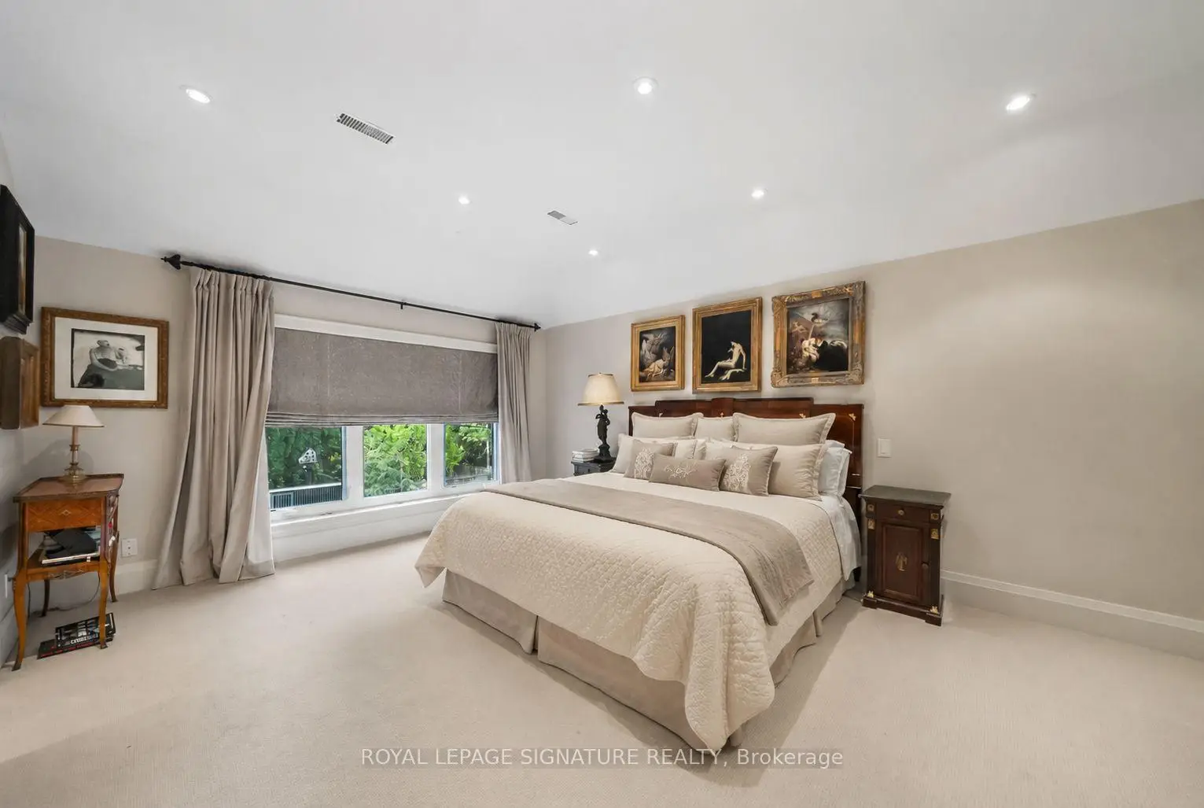
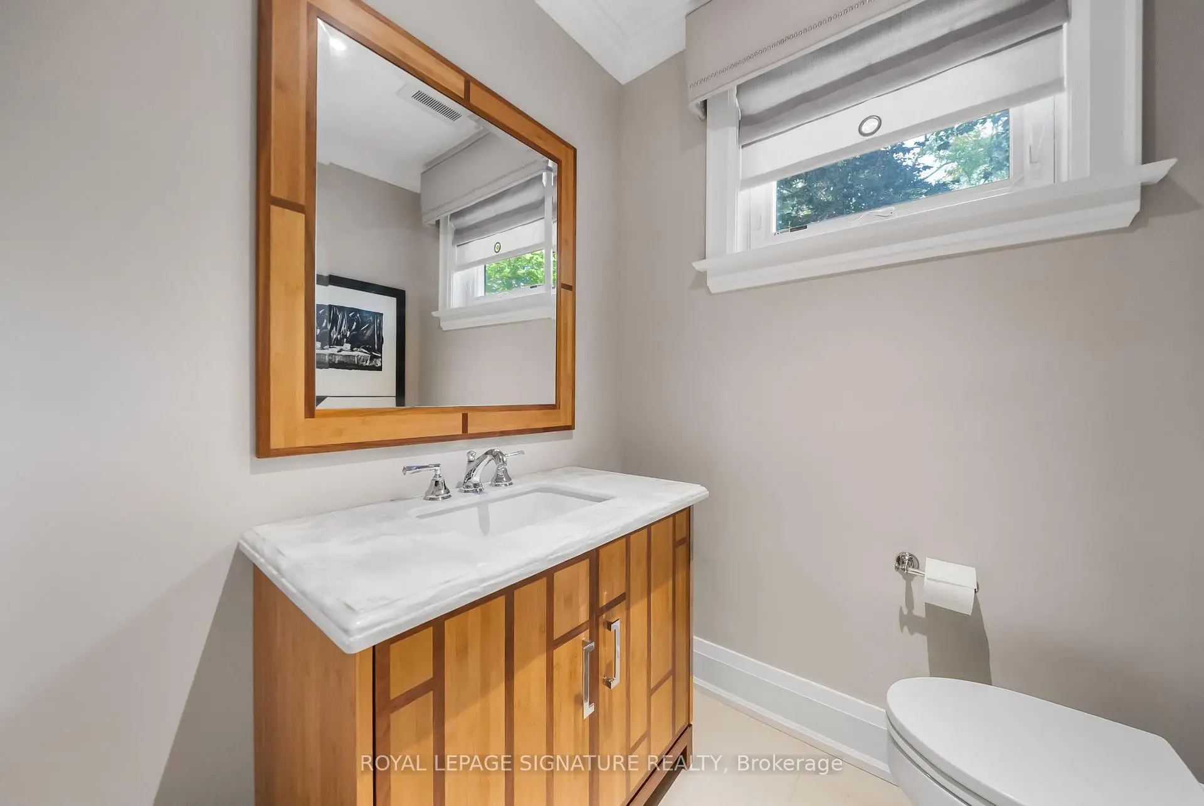

房屋信息
MLS房源英文原文
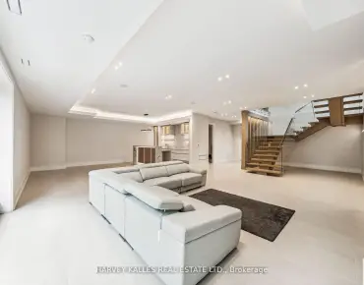
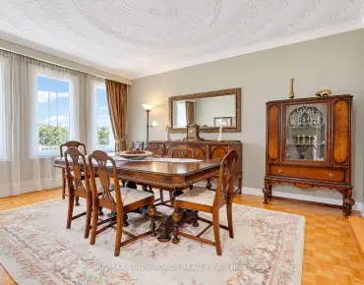
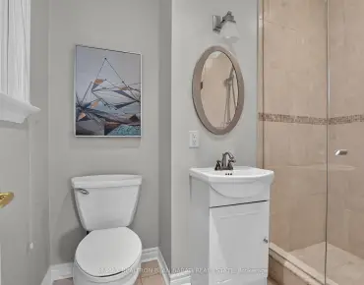
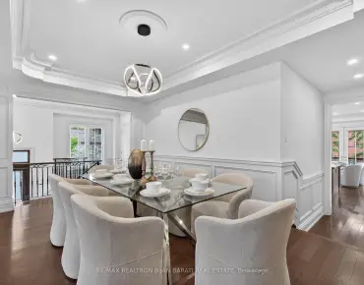
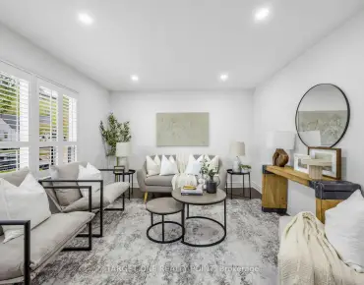
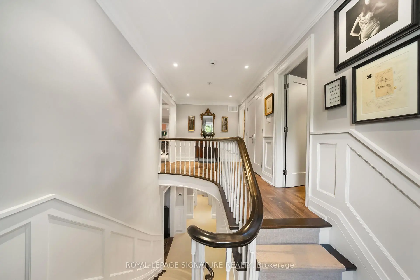
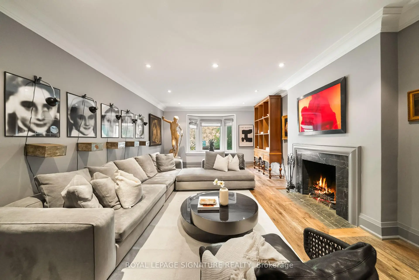
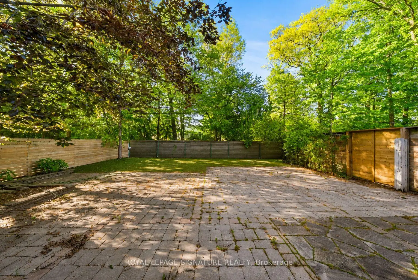
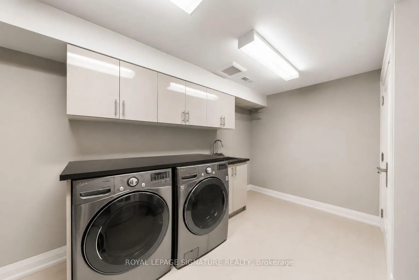
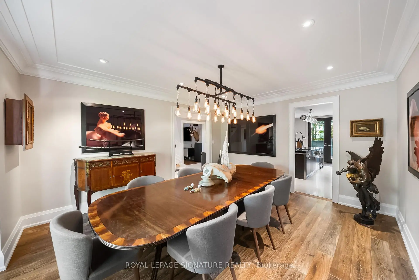
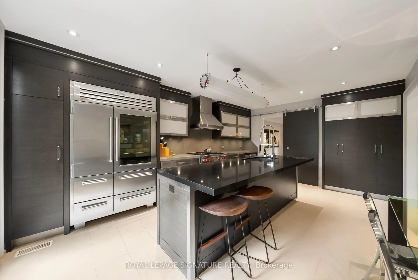
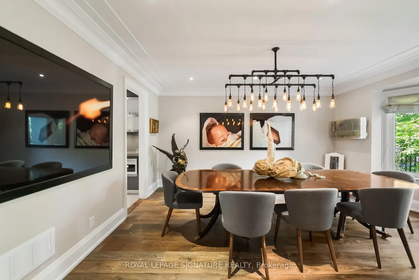
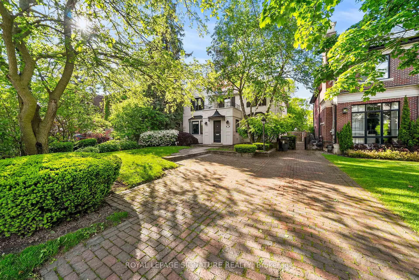
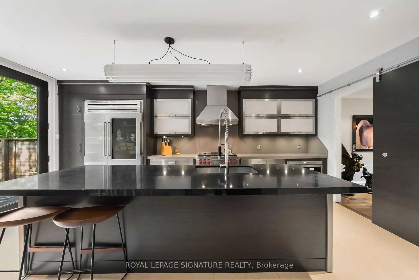
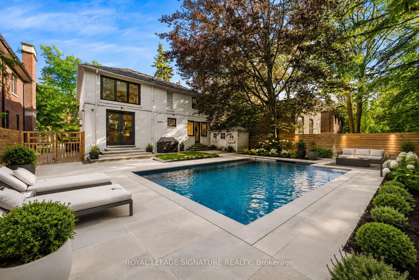
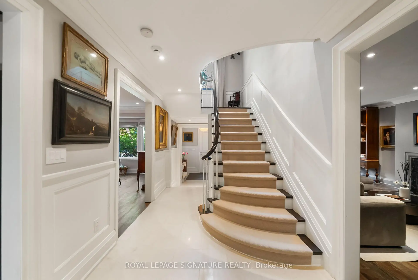
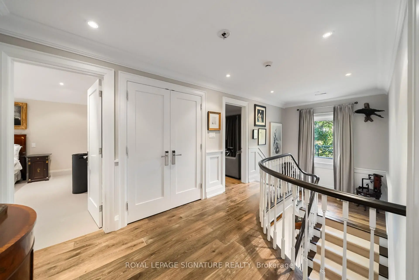
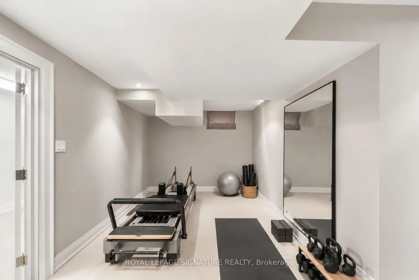
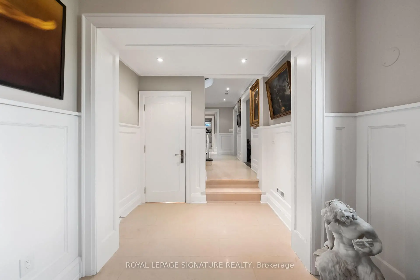
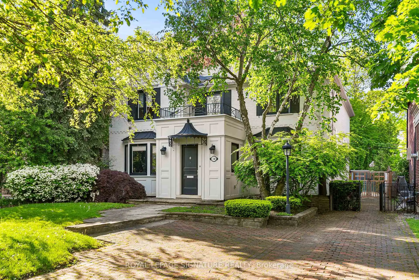
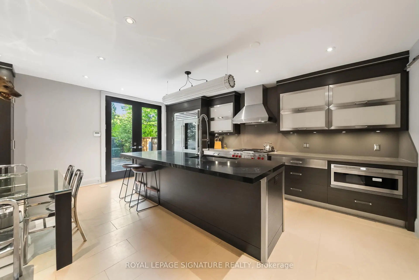
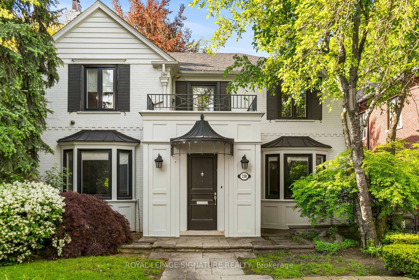
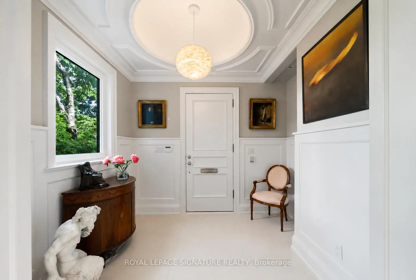
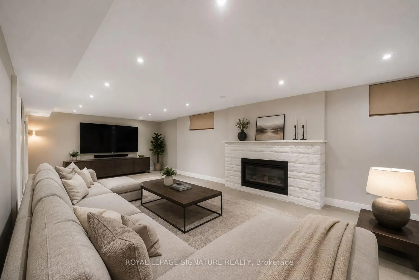
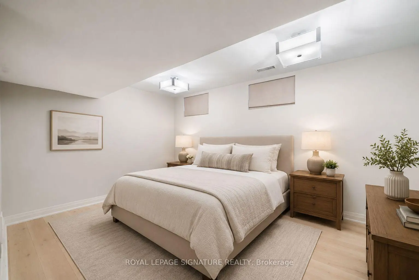
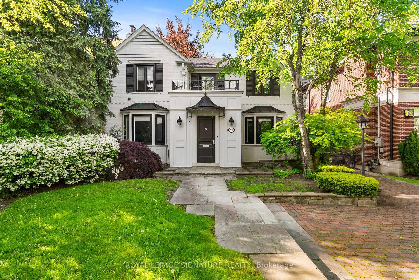
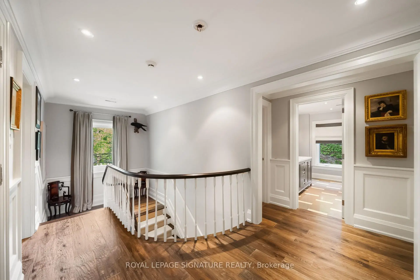
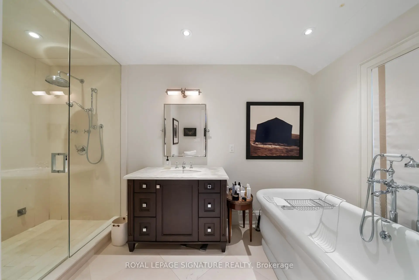
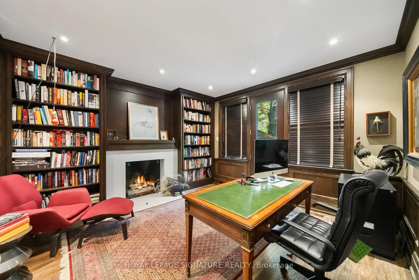
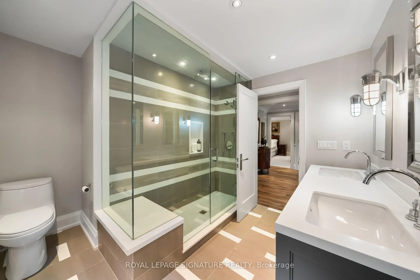
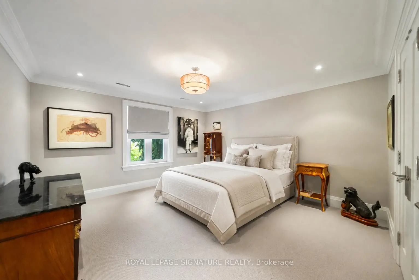
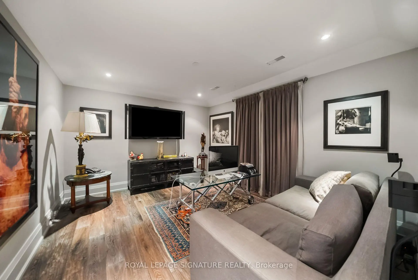
A wonderful family residence situated on one of the most desirable blocks on Strathallan Wood, this home offers exceptional versatility and endless potential. Whether you choose to enjoy it exactly as it is, tailor it with a thoughtful renovation, or design and build your dream home, the options are truly wide open. The classic centre-hall layout provides an inviting flow, while the kitchen features Caesarstone counters, a functional island, limestone flooring, and a walkout to a serene, beautifully landscaped garden. A main-floor den or office-also with direct access to the garden-adds valuable flexibility, complemented by a convenient powder room. Upstairs, the spacious primary bedroom includes a walk-in closet and a well-appointed four-piece ensuite with a separate shower. The lower level offers even more adaptability, with a recreation room currently outfitted as a home gym with rubber flooring and its own three-piece ensuite. An additional bedroom or office space, along with a generous laundry room equipped with full-size front-loading machines, a laundry sink, and ample built-in cabinetry, complete the level. Ideally positioned close to TTC, local places of worship, sought-after public and private schools, shopping, and everyday conveniences, this home sits within a treasured, tree-lined neighbourhood known for its charm and community feel. An outstanding opportunity not to be missed.
查看中文翻译(机器翻译,仅供参考)
这个家庭位于斯特拉塔尔兰伍德最理想的街区之一这个家庭提供了超乎寻常的多才多艺和无限的潜力无论你选择享受它,做一个深思熟虑的翻新,或设计和建造你的梦想家园,选择是真正广阔的。经典的中厅布局提供了一股出客流,而厨房则以凯撒斯通计数器为特色,是一个功能性的岛地,石灰岩地上铺设,并走出一个宁静,风景优美的花园.主楼或办公用房,也可直接进入花园外加有可贵灵活性的外加方便的火药房。在楼上,宽敞的主卧室包括一个走行道的衣柜和一个精心指定的四块后置物,另设一个淋浴.下层更具有适应性,目前有一个娱乐室装扮成一个有橡胶地板的家用健身房,以及它自己的三件接后土.新增卧室或办公用地,并配有宽敞的洗衣房,并配有全尺寸的前装机,洗衣槽,并配有充足的内置柜房等设备来完成平面.最理想的定位是靠近公交、当地礼拜场所、寻找的公立和私立学校、购物和日常便利,这里坐落于一个珍贵而有树线的街区,以其魅力和社区感而出名。一个不可错过的好机会。
主要特征
- 朝向: 后院朝北

- 睡房: 4

- 卫生间: 4

- 车库:

- 厨房: 1

重要信息
- 占地面接: 50.00 x 134.29 Feet

- 室内面积: 2500-3000

- 地税: $ 17306.30

- C14004376

- 地产公司: ROYAL LEPAGE SIGNATURE REALTY
| 房间 | 尺寸(平方米) | 细节描述 | |
|---|---|---|---|
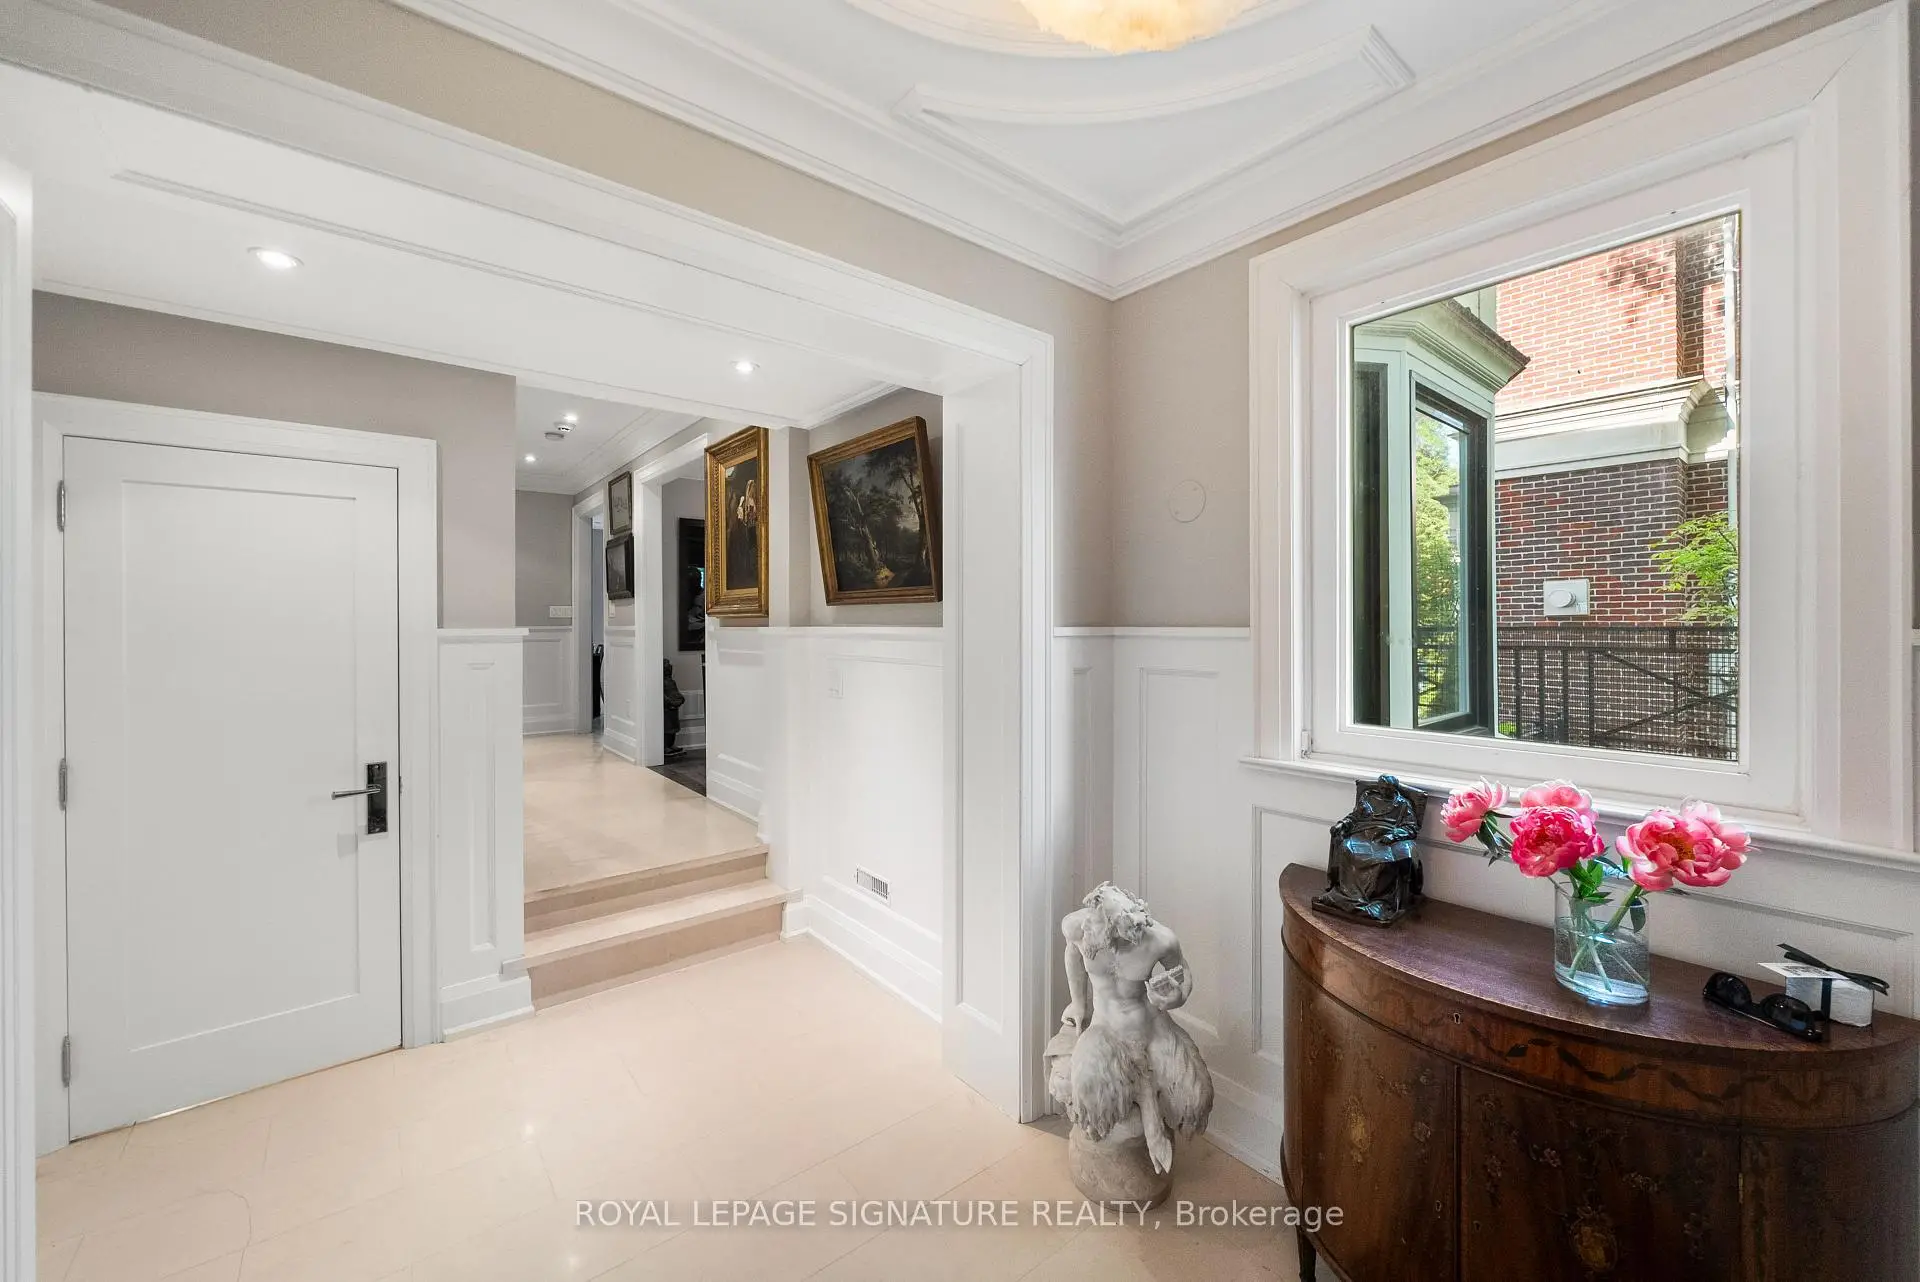
| 门厅 | 3.94x2.91 | ||
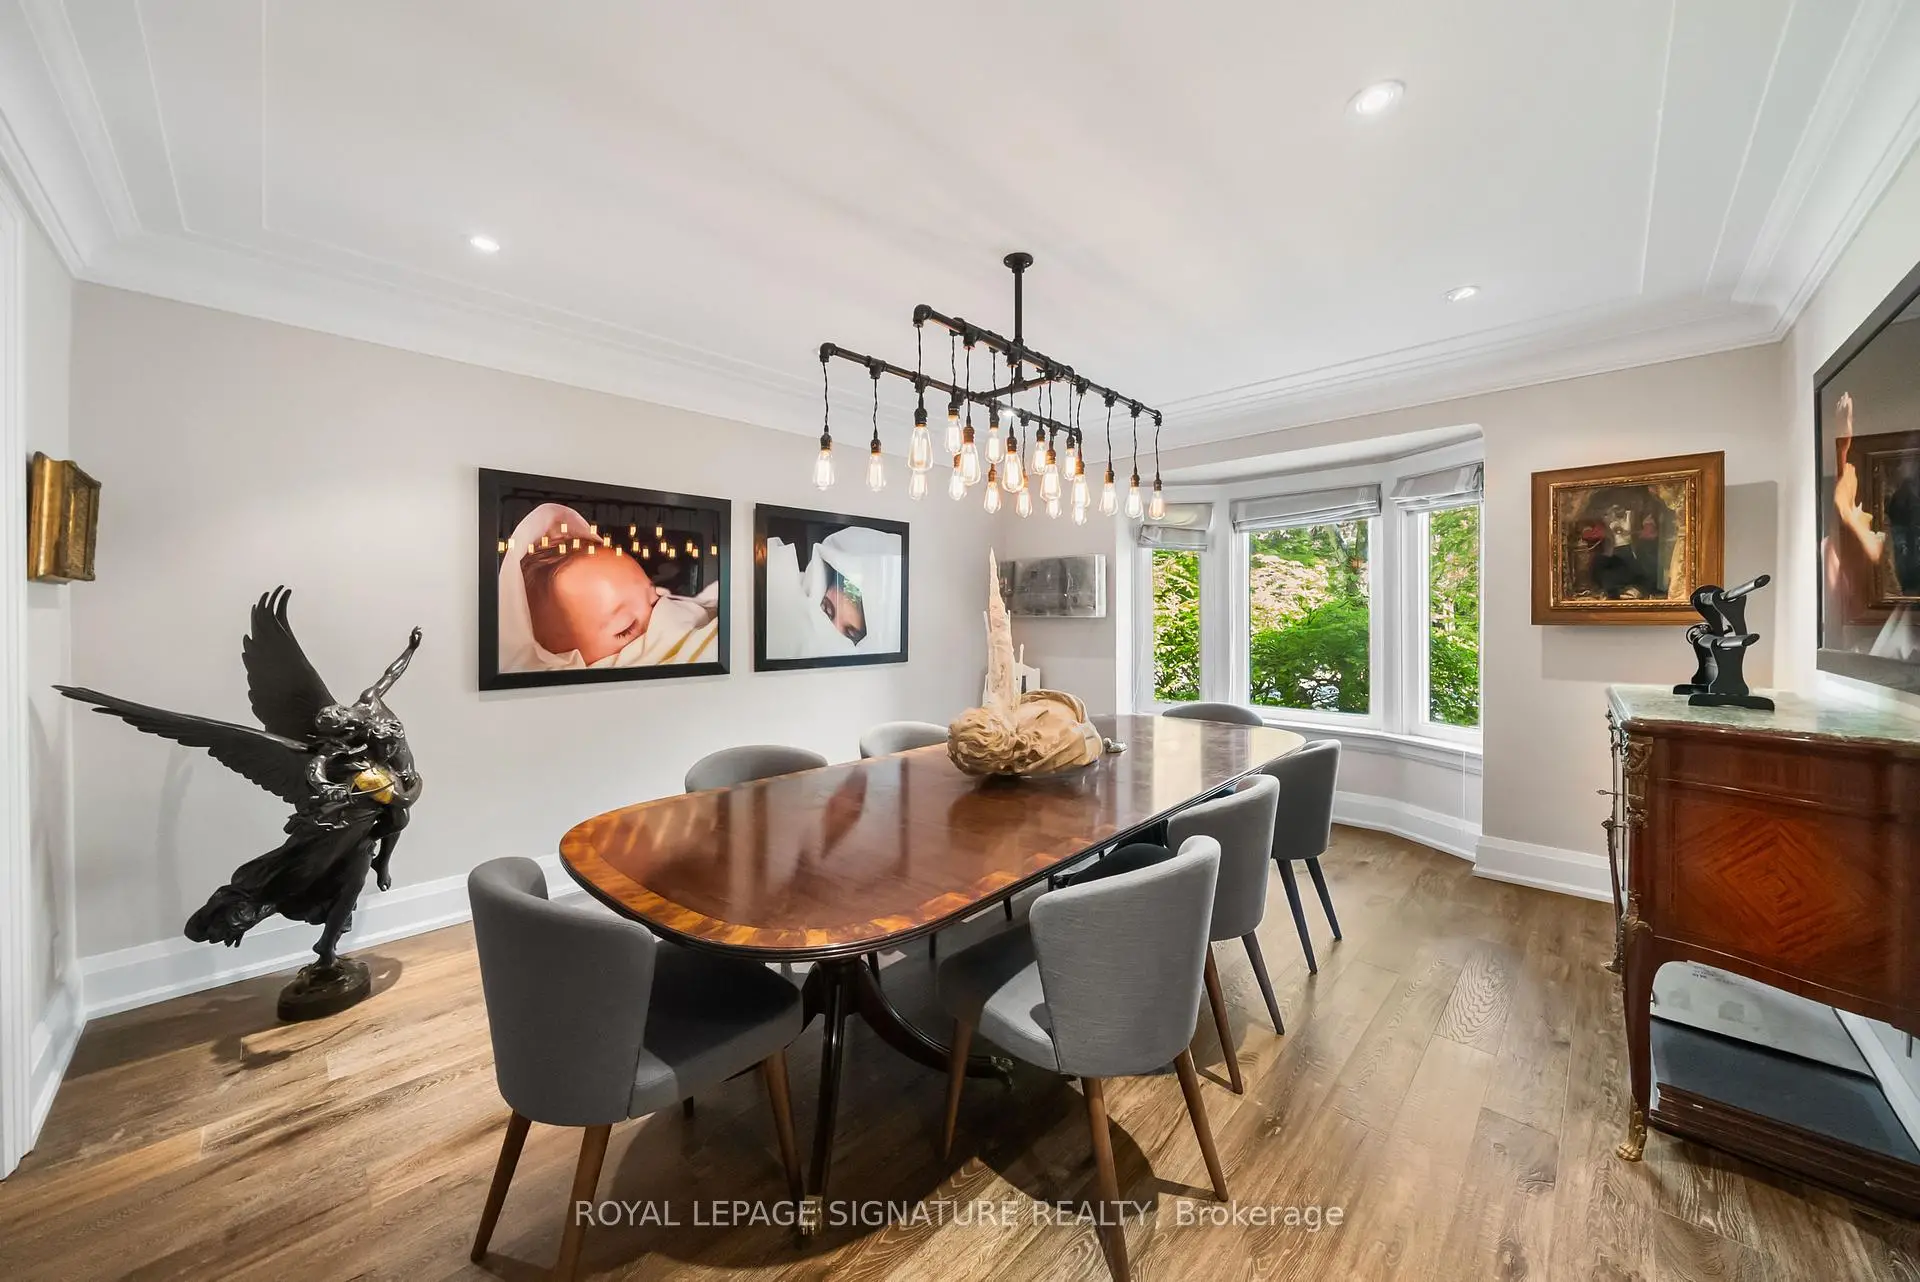
| 晚餐室 Rm | 5.08x3.96 | 海湾窗 |
|
| 厨房 | 5.63x4.50 | 中心岛, 即吃式厨房, 走出式天台 |
|
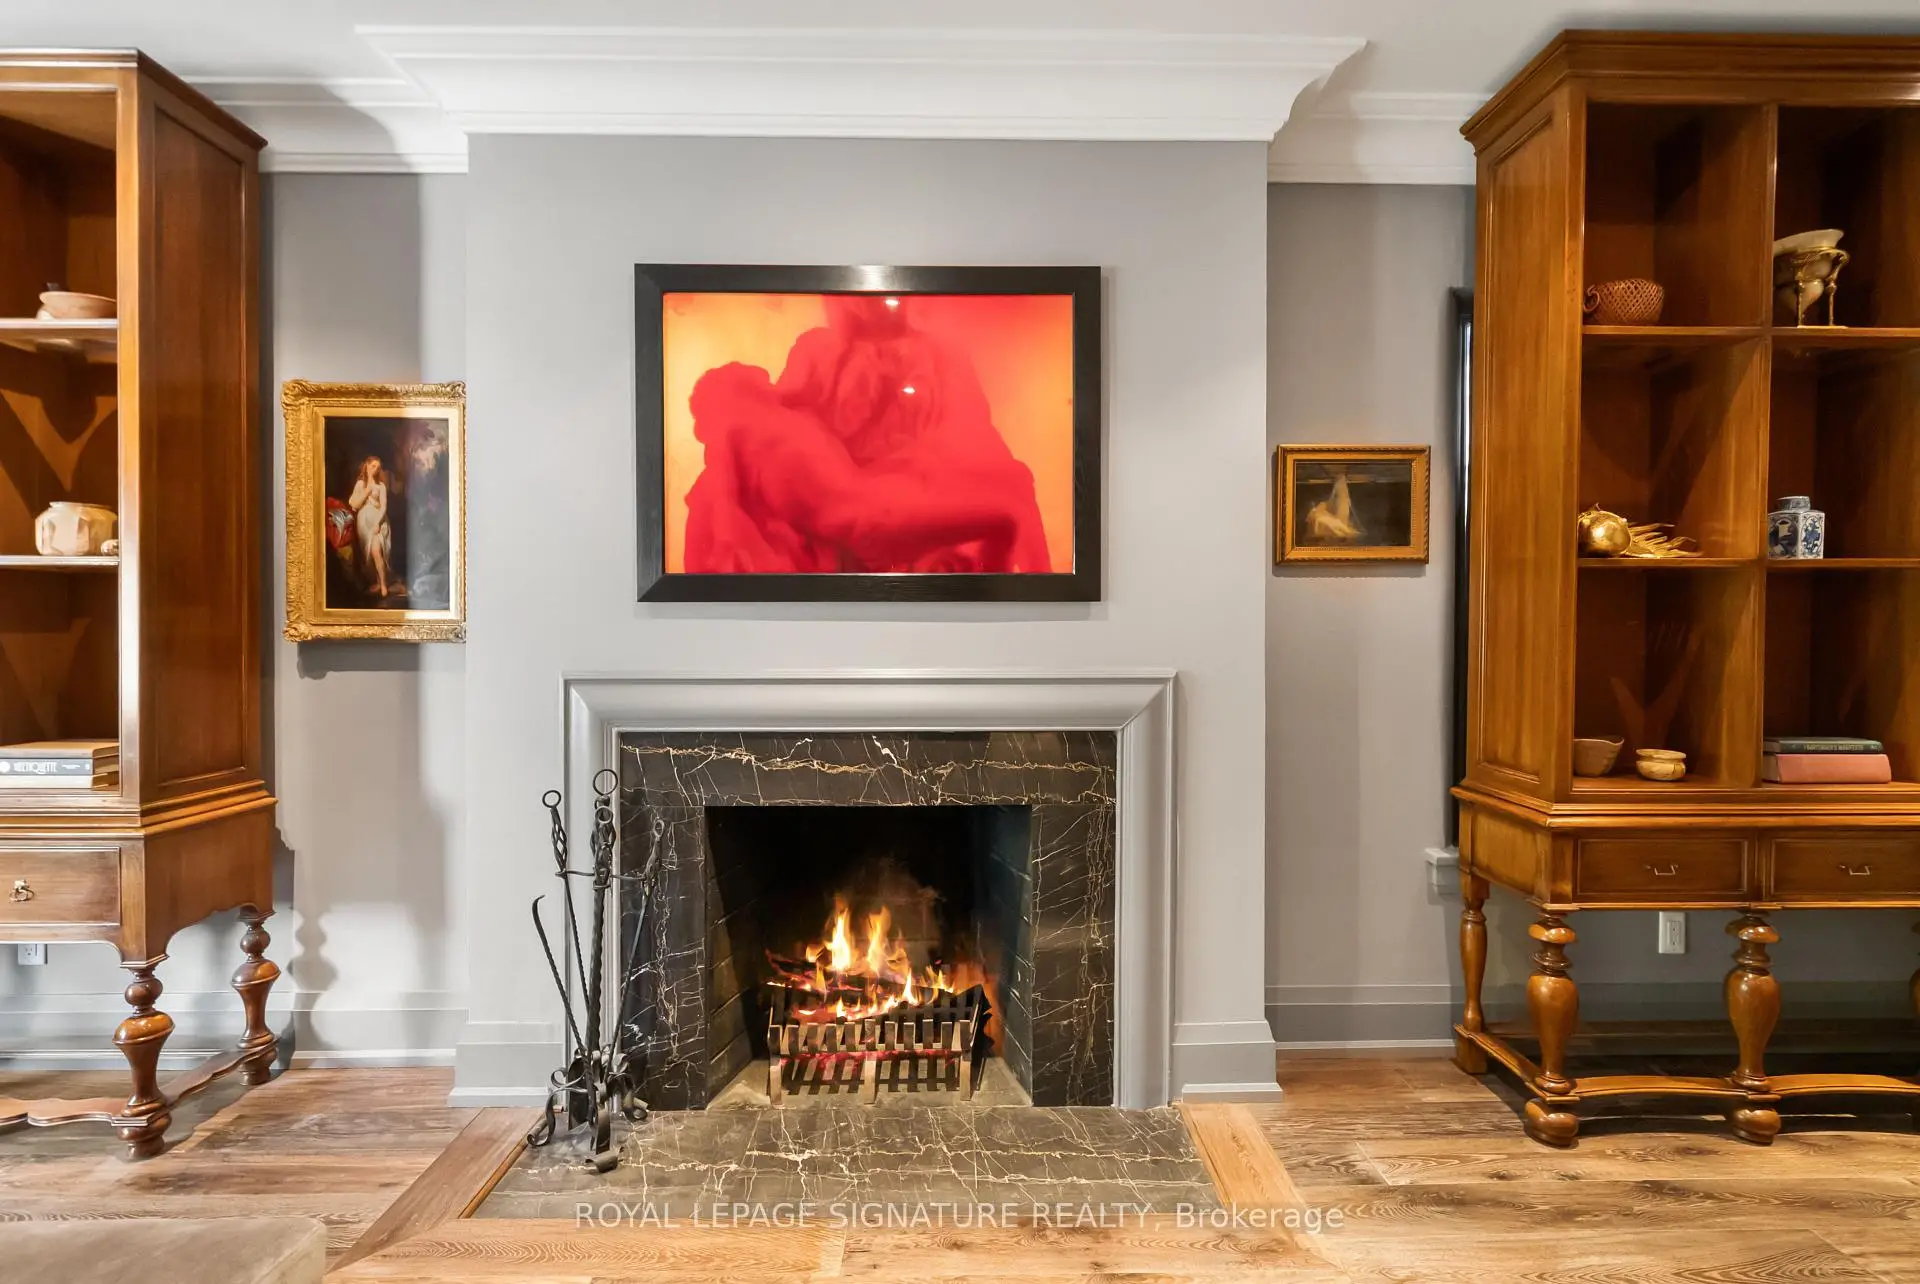
| 家庭房 Rm | 7.83x4.13 | 海湾窗, 壁炉 |
|
| 办公室 | 4.13x3.96 | 壁炉, 走出式天台 |
|
| Primary B | 5.13x4.09 | 4pcs卫生间套间, |
|
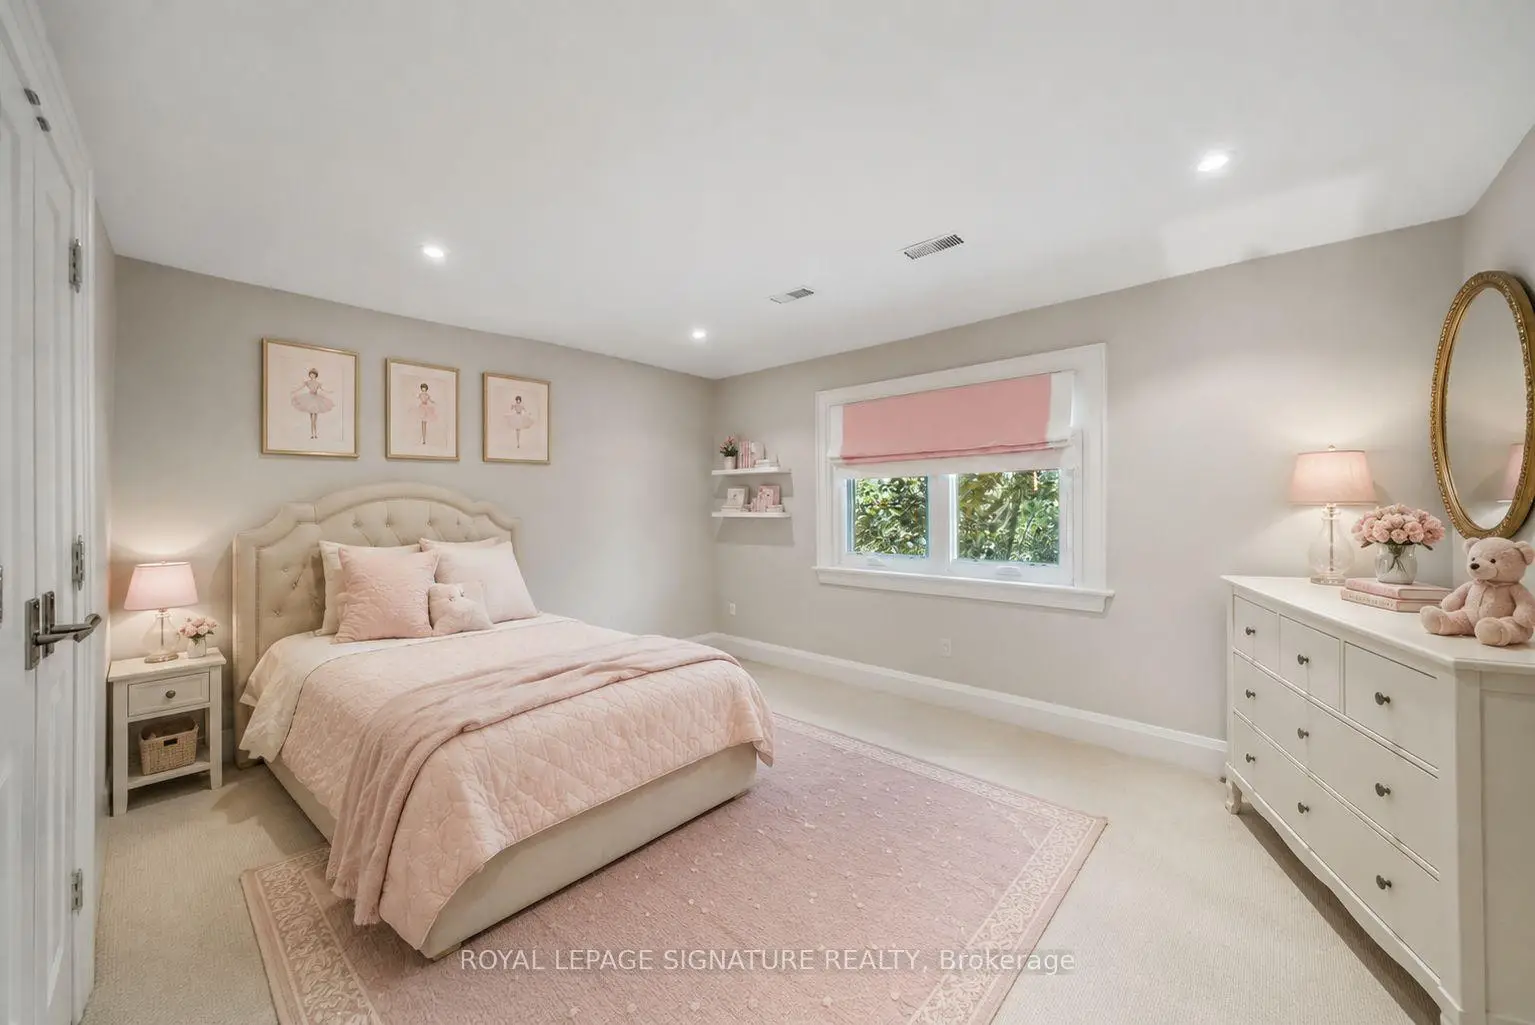
| 第二间卧室 | 4.17x4.13 | 窗户, 双壁橱 |
|
| 第三间卧室 | 5.02x4.17 | 窗户, 双壁橱 |
|
| 第四间卧室 | 4.09x3.53 | 窗户 |
|
| 娱乐室reatio | 7.27x3.67 | 三件套卫生间, 壁炉 |
|
| 卧室 | 4.38x3.92 | ||
| 洗衣房 | 4.71x2.85 | 洗衣房水池, 壁橱 |
| 卫生间 | 卫浴件数 | 所在楼层 | |
|---|---|---|---|
| 1间 | 2件套 | 主层 |
|
| 2间 | 4件套 | Second |
|
| 1间 | 3件套 | Basement |
房屋简介
房屋位于中城区多伦多森林山北Lawrence社区Bathurst and Glencairn交界附近, 这间4房4卫车库两层独立房户型朝北向. 房屋及周边设施包括Storage等. 门厅, 晚餐室 Rm, 厨房, 家庭房 Rm和 办公室在主层.房屋市场分析
出售
出租
同类房屋价值与去年同期相比整体保持相对稳定。
租金水平较去年同期下降 4.8%。
近期同类房屋估值范围
$2,420,000 – $2,910,000
近期 6 个月租金范围
$6,500 – $8,650/月
这套房屋与同类房源相比如何
市场冷热度
平衡市场
强卖方卖方平衡买方强买方
同类房屋的供应量与近期成交量整体较为平衡。
典型成交时间
12 天
同类房屋目前约 12 天成交,较去年同期更快。
价格水平
高 53.8%
当前叫价高于同类房屋的估算价值。
社区概况
该物业所在社区为以自住为主的社区,住宅类型主要为独立屋。约有75%的居民拥有本科或以上学历,另有5%的居民拥有大专学历。当地绝大多数通勤居民主要驾车出行。
学校信息
小学
-
-
-
-
中学
-
对口学区学校排名: 665/746 (分数: 3.8) 5年平均分: 599/746 (分数: 4.0)距离学校1.5公里 (走路大约26分钟)
-
Loretto Abbey (年级: 9-12)
天主教法语沉浸课程学校
排名: 259/746 (分数: 6.8) 5年平均分: 205/746 (分数: 6.9)距离学校3.3公里 (开车大约10分钟) -
Marshall McLuhan (年级: 9-12)排名: 291/746 (分数: 6.6) 5年平均分: 222/746 (分数: 6.8)距离学校1.2公里 (走路大约22分钟)