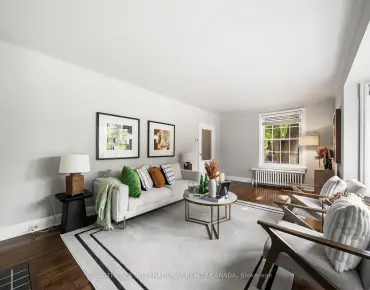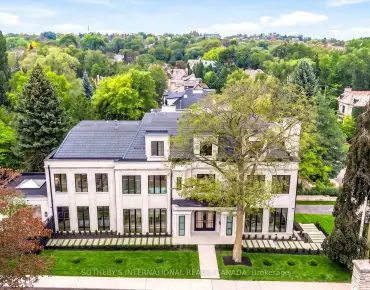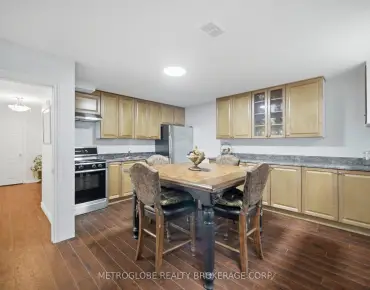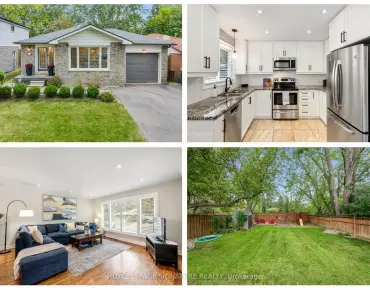

房屋信息
MLS房源英文原文
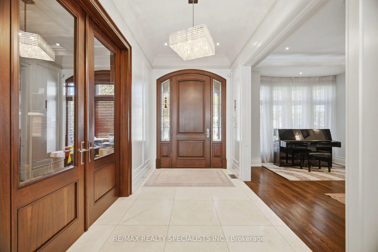
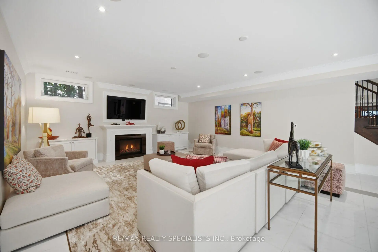
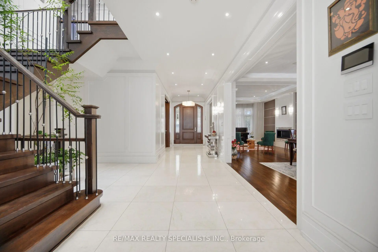
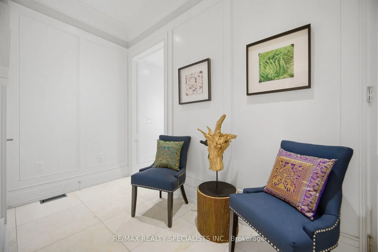
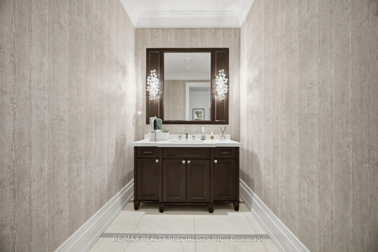
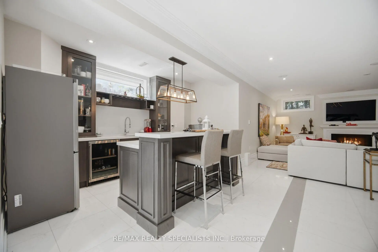
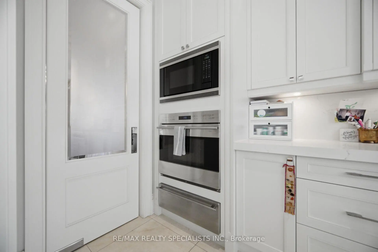
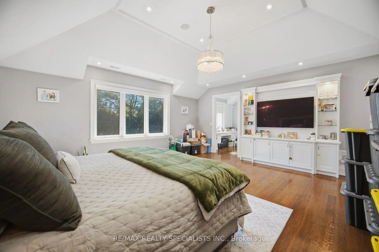
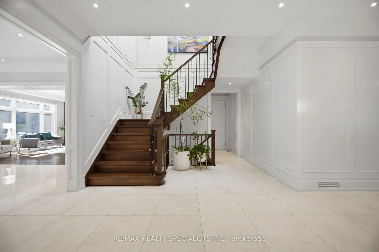
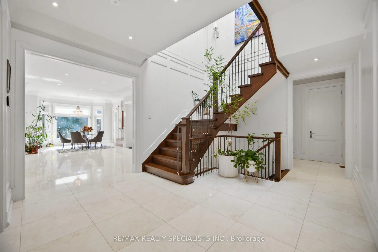
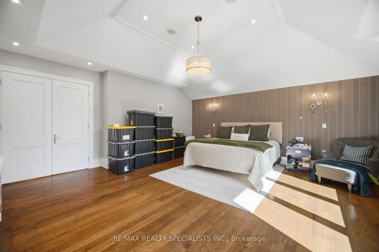
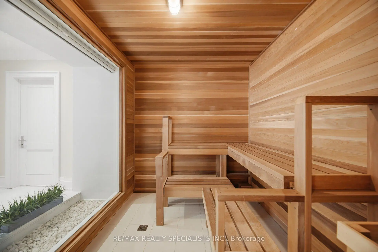
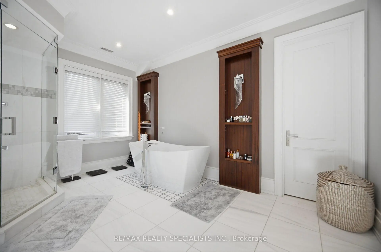
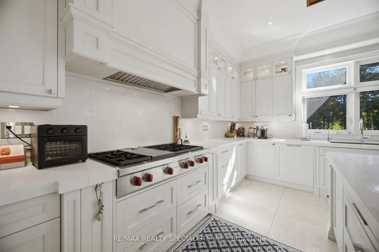
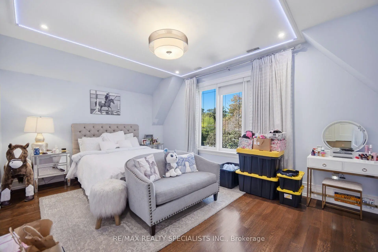
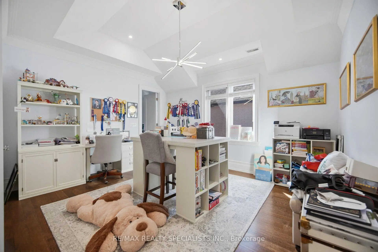
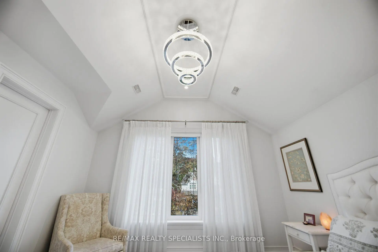
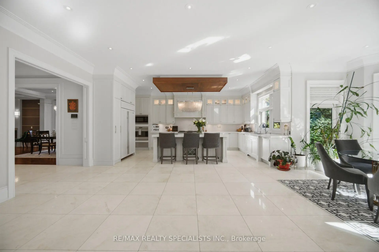
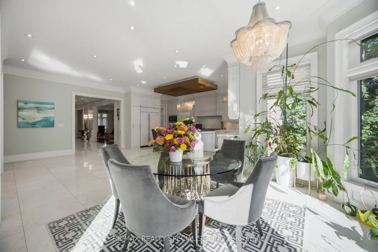
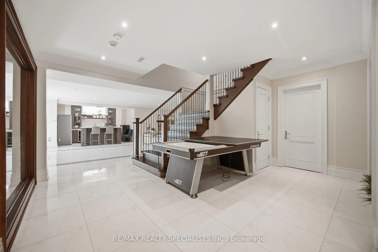
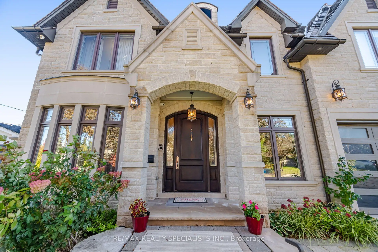
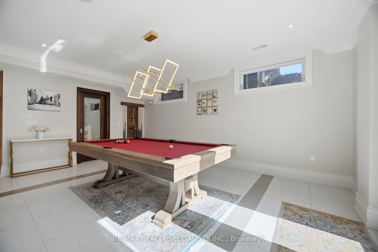
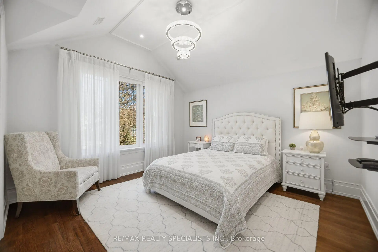
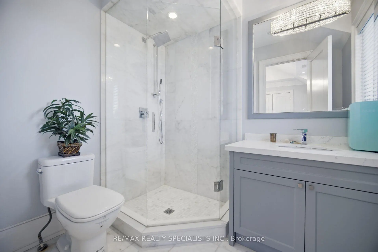
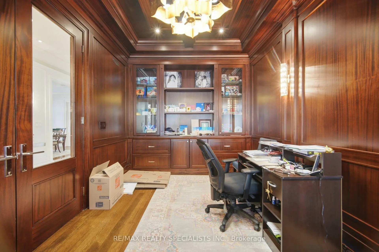
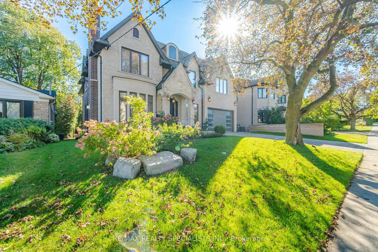
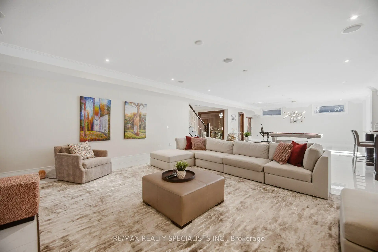
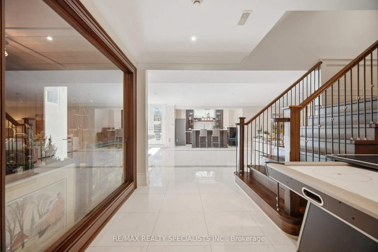
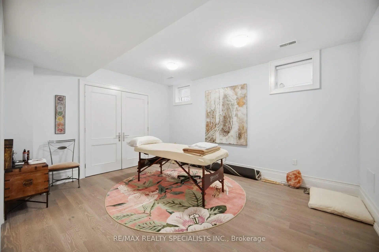
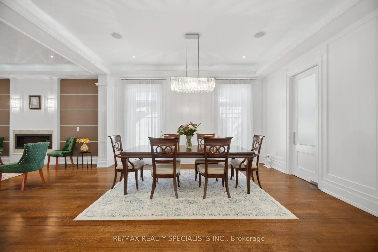
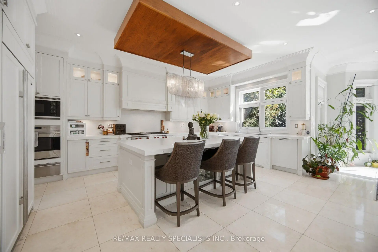
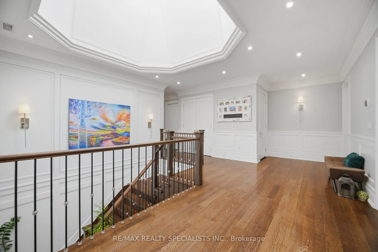
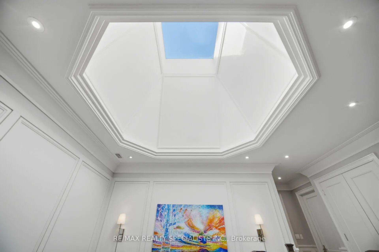
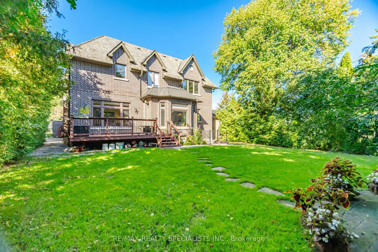
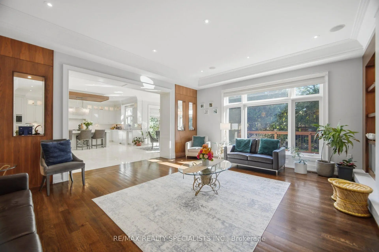
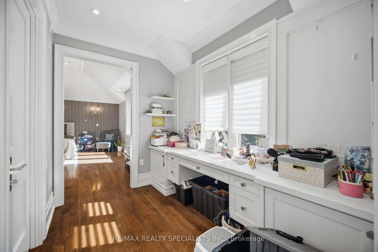
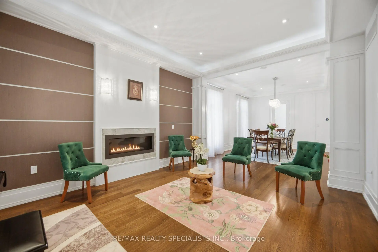
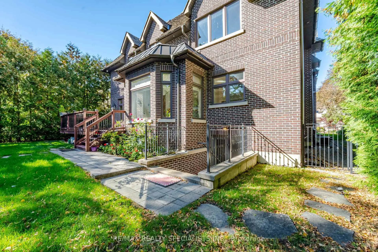
A distinguished custom residence in the heart of prestigious Bayview Village, set on an impressive 60 x 140 ft south-facing lot. Offering over 5,000 sq. ft. of refined above-grade living space plus an approx. 2,350 sq. ft. professionally finished walk-out lower level, this exceptional estate delivers sophisticated design, generous proportions and remarkable attention to detail. The main level features an elegant living room with a gas fireplace, bay window and coffered ceiling, formal dining room with rich hardwood and detailed wall treatments, and an expansive family room with fireplace and custom built-ins. The stunning open-concept kitchen showcases marble flooring and flows effortlessly into the breakfast area, with walkout access to the deck and beautifully landscaped backyard. A distinguished library with custom built-in bookcases, panelled walls and a vaulted ceiling offers a refined private retreat. Upstairs, five spacious bedrooms provide exceptional comfort, with ensuite or dedicated bath access. The luxurious primary suite features a coffered ceiling, generous walk-in closet and an impressive 7-piece ensuite with steam shower. The finished walk-out lower level is designed for elevated entertaining and lifestyle living, featuring heated floors, expansive recreation space, sauna, wine cellar, wet bar, gym, 4-piece bath and additional quarters ideal for guests or extended family. Exceptional craftsmanship is showcased throughout with extensive hardwood and marble flooring, custom millwork, coffered and vaulted ceilings, elegant mouldings, wood-panelled accents and sophisticated built-ins. Ideally located near top-rated schools, parks, shopping, transit and major roadways, this remarkable Bayview Village residence offers an unparalleled combination of luxury, space and location.
查看中文翻译(机器翻译,仅供参考)
位于著名的湾景村中心的一个出众的风俗住所,它坐落在一个令人印象深刻的60x140英尺的南高地上。提供超过5000平方英尺精细的上等生活空间外加约. 2,350平方英尺专业完成出行低层,这个例外的庄园提供精密的设计,慷慨的比例和显著关注细节。主平面为优雅的起居室,有燃气壁炉,海湾窗和库房天花板,有丰富硬木和详细墙面处理的正餐室,并有宽敞的有壁炉和自来自来自去自来自来自令人惊叹的开放概念厨房展示出大理石地板并无心地流入早餐区,走出甲板的通道和优美的后院.一个有自定义内置书架、面板墙和天花板的杰出图书馆提供了一个精细的私人退场。在楼上,有五间宽敞的卧室提供特别的舒适,有接踵而至的或专用的洗澡通道.豪华的主套房的特色是:一个被收缩的天花板,慷慨的走入衣柜和令人印象深刻的有蒸汽淋浴的7个接合器.完成的走出低层是为了提高娱乐和生活方式而设计的,以加热地板、宽敞的娱乐空间、桑拿、酒窖、湿酒吧、健身房、4个人澡堂和为客人或大家庭增加理想的住所为主。整个过程中展现出特殊的手工艺品,有广泛的硬木和大理石地板、定制磨坊、库房和保险天花板、优雅的模具、木制口音和精密的内置建筑。理想的情况是,在顶级学校、公园、购物、中转和主要道路附近,Bayview 村的这一令人瞩目的住宅提供了无与伦比的奢侈、空间和位置组合
主要特征
- 朝向: 后院朝南

- 睡房: 5

- 卫生间: 7

- 车库: 2

- 厨房: 1

重要信息
- 占地面接: 60.00 x 140.00 Feet

- 室内面积: 5000 +

- 地税: $ 25021.00

- C13878406

- 地产公司: RE/MAX REALTY SPECIALISTS INC.
| 房间 | 尺寸(平方米) | 细节描述 | |
|---|---|---|---|
| 客厅 Rm | 5.26x4.27 | 煤气壁炉, 海湾窗, |
|
| 晚餐室 Rm | 5.19x4.27 | 硬木地板, , |
|
| 家庭房 Rm | 6.10x5.85 | 硬木地板, 煤气壁炉, |
|
| 厨房 | 6.12x4.10 | 大理石地板, 吊顶, 开放式概念 |
|
| 早餐室 | 4.58x3.97 | 大理石地板, 海湾窗, 走出式甲板 |
|
| 图书馆 | 5.30x3.06 | 智能书柜, , |
|
| Primary B | 5.88x5.55 | , 7pcs卫生间套间, |
|
| 第二间卧室 | 5.31x3.80 | 硬木地板, 4pcs卫生间套间, |
|
| 第三间卧室 | 4.58x4.51 | 硬木地板, 4pcs卫生间套间, |
|
| 第四间卧室 | 4.03x3.97 | 硬木地板, 4pcs卫生间套间, |
|
| 第五间卧室 | 3.97x3.58 | 硬木地板, 4pcs卫生间套间, 双壁橱 |
|
| 娱乐室reatio | 13.25x6.80 | 加热地板, 4 件套卫生间, |
| 卫生间 | 卫浴件数 | 所在楼层 | |
|---|---|---|---|
| 1间 | 9件套 | Second |
|
| 4间 | 4件套 | Second |
|
| 1间 | 2件套 | 主层 |
|
| 1间 | 4件套 | 低层 |
房屋简介
房屋位于北约克东部Bayview Ave and Finch Ave E交界附近, 这间5房7卫双车库两层独立房户型朝南向. 154 Burbank Dr拥有双停车位. 房屋及周边设施包括Built-InOven,BarFridge,CarpetFree,Sauna和Other等. 客厅 Rm, 晚餐室 Rm, 家庭房 Rm, 厨房, 早餐室和 图书馆在主层; 娱乐室reatio在楼下.房屋市场分析
出售
出租
同类房屋价值较去年同期上涨 10.2%。
租金水平与去年同期相比整体保持相对稳定。
近期 6 个月租金范围
$2,200 – $5,800/月
这套房屋与同类房源相比如何
市场冷热度
强买方市场
强卖方卖方平衡买方强买方
同类房屋库存较高,市场明显有利于买家。
典型成交时间
27 天
同类房屋目前约 27 天成交,较去年同期更慢。
社区概况
该物业所在社区为以自住为主的社区,住宅类型主要为独立屋。约有63%的居民拥有本科或以上学历,另有10%的居民拥有大专学历。当地居民通勤时通常结合驾车和公共交通两种方式。
学校信息
小学
-
-
-
-
-
中学
-
艺术特色学校
排名: 28/746 (分数: 8.8) 5年平均分: 26/746 (分数: 8.4)距离学校2.0公里 (走路大约35分钟) -
St. Josephs Morrow Park (年级: 9-12)
天主教学校
距离学校1.8公里 (走路大约32分钟) -
Cardinal Carter-Arts (年级: 9-12)距离学校2.5公里 (开车大约8分钟)