
房屋信息
MLS房源英文原文
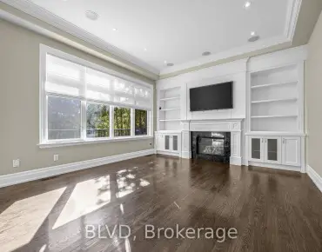
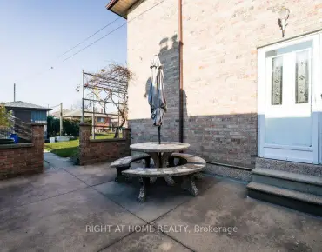
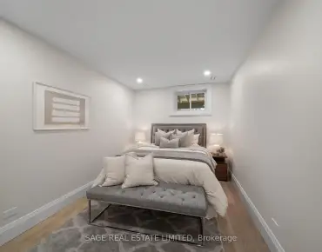
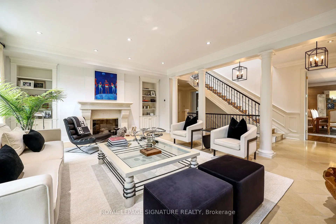
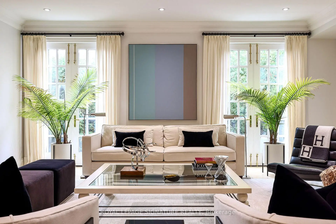
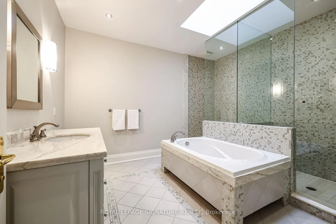
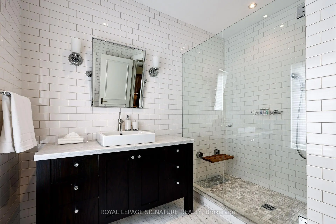
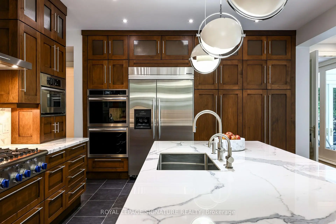
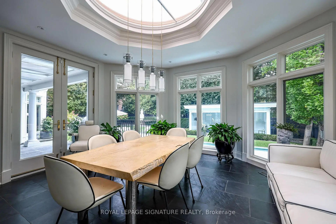
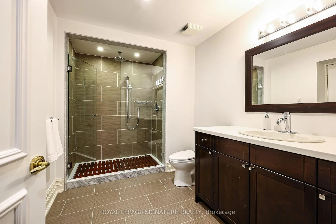
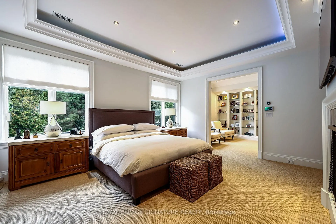
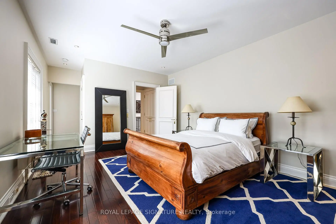
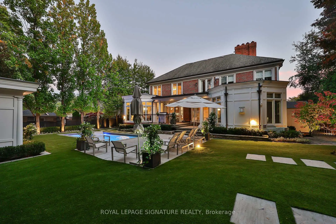
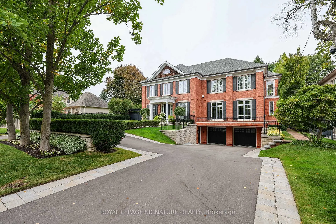
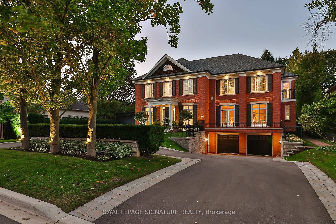
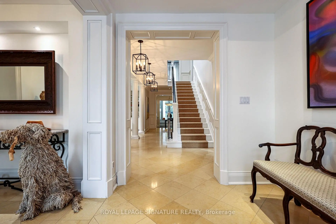
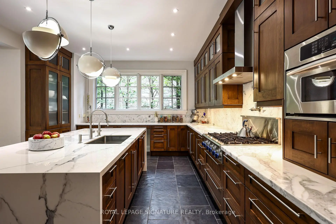
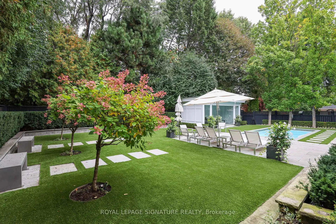
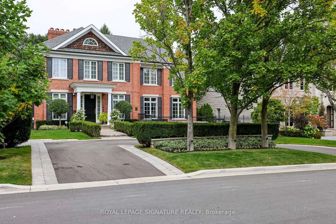
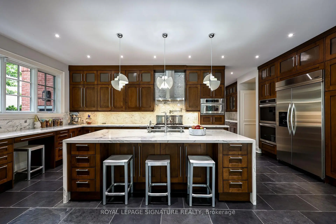
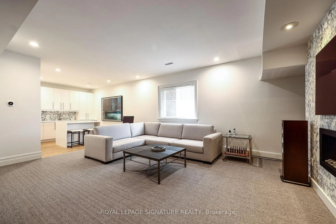
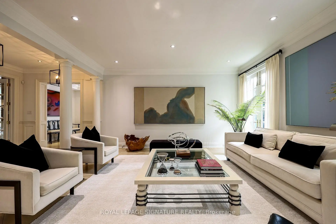
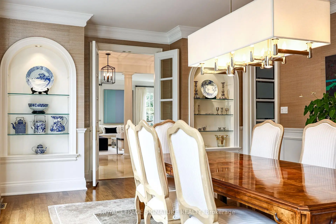
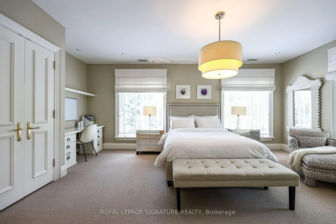
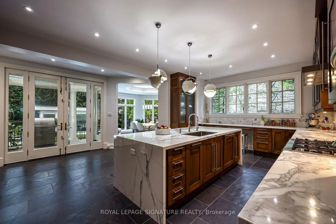
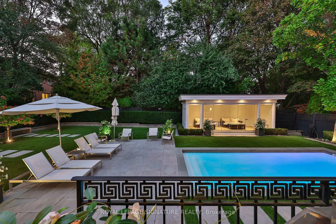
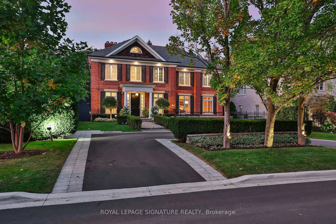
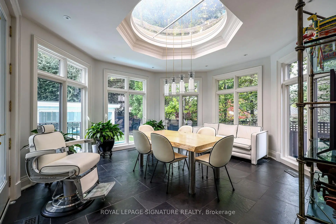
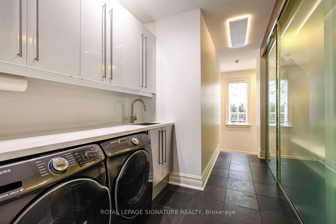
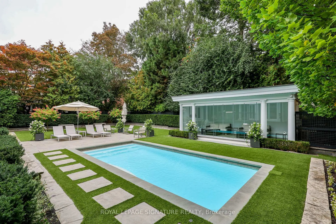
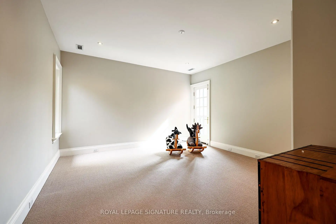
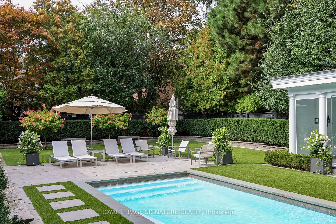
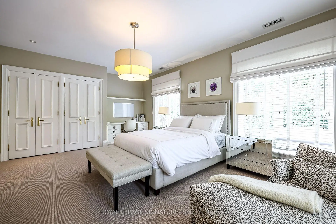
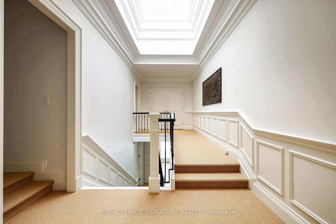
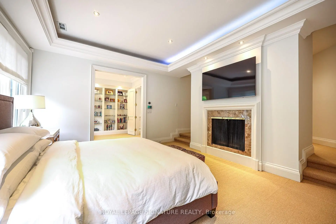
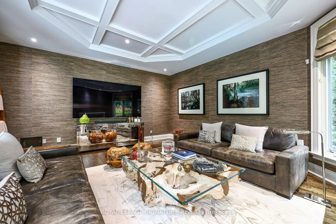
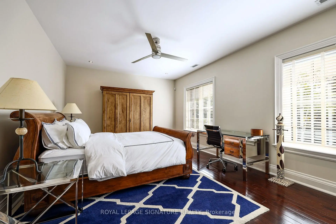
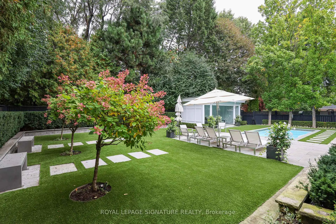
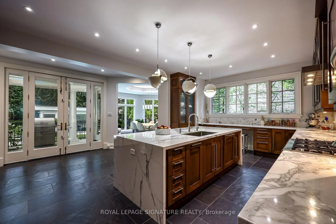
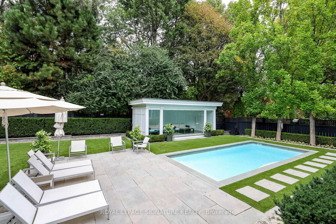
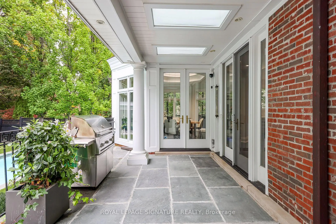
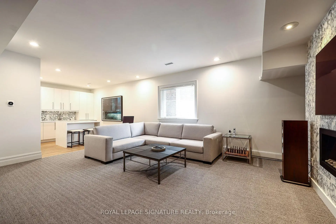
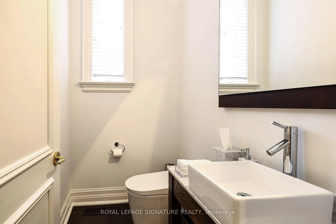
Nestled in the prestigious Bayview York Mills neighbourhood, this classic 2-story red brick Georgian-Style home offering approx. 8400 sq ft of total living space radiates timeless elegance. The main floor boasts a spacious foyer with a discrete two-piece bath, along with a formal living room and grand dining room. There is also a main floor office along with a serene family room that looks onto the manicured backyard. The eat-in kitchen stands as a stunning focal point, featuring elegant pendant lighting, a generous centre island, and abundant cabinetry, all enhanced by the natural light cascading in through a magnificent skylight and large windows. Escape to the tailored-made backyard with saltwater pool, custom cabana and patio - a private oasis in the heart of Bayview York Mills. Laundry and ample pantry space round out the main floor. The upper level showcases a gracious principal bedroom with separate walk-in closets, 5-piece bath with a steam shower along with three additional bedrooms and two bathrooms. The lower level extends the living space with a recreation room with wet bar, theatre area along with a bedroom, bathroom and additional storage. Ideally located in one of North York's most sought-after neighbourhoods, minutes to Bayview Village Mall, Parks, Restaurants and Schools. Commuters will appreciate the access to Highways and Transit.
查看中文翻译(机器翻译,仅供参考)
住在著名的Bayview Yorkmills街区,典型的两层红砖 Georgian-风格家提供近似。 8400平方英尺的总活地能辐射出永恒的优雅.主楼为宽敞的大厅,有独立的两件浴缸,还有正式的起居室和大型餐厅。还有一个主要楼层办公室和一个静室,望向修整的后院。食用厨房是一个令人惊叹的焦点,以优雅的圆顶灯光为特色,一个慷慨的中央岛屿,和丰富的柜子,都通过一个宏伟的天窗和大窗来强化自然光线。跑到专门设计的后院有盐水池,定制的cabana和院子-一个私人绿洲在Bayview Yorkmills的中心。洗衣和充足的储藏室绕出主层。上层展出一个有分出走行道衣柜的优雅的主卧室,有5个浴缸并配有蒸汽浴,还有另外三个卧室和两个浴室.下层扩建了生活空间,设有有湿酒吧的娱乐室,剧场以及卧室,浴室和额外的储藏所.理想的地址是北约K最被追求的街区之一,前往湾景村购物中心、公园、餐馆和学校的几分钟时间。通讯员将欣赏高速公路和过境的通行。
主要特征
- 朝向: 后院朝北

- 睡房: 4

- 卫生间: 7

- 车库: 2

- 厨房: 1

重要信息
- 占地面接: 75.00 x 151.00 Feet

- 室内面积: 5000 +

- 地税: $ 23142.10

- C13874468

- 地产公司: ROYAL LEPAGE SIGNATURE REALTY
| 房间 | 尺寸(平方米) | 细节描述 | |
|---|---|---|---|
| 门厅 | 3.12x2.67 | 石灰石地板 |
|
| 客厅 Rm | 6.60x5.00 | 硬木地板, 壁炉 |
|
| 晚餐室 Rm | 6.86x4.52 | 硬木地板 |
|
| 厨房 | 6.20x5.89 | 板岩地板, 走出式 |
|
| 早餐室 | 4.93x4.90 | 板岩地板, |
|
| 办公室 | 5.03x3.78 | 硬木地板, 壁炉 |
|
| 家庭房 Rm | 5.79x5.03 | 硬木地板, 壁炉 |
|
| Primary B | 6.38x4.14 | 地毯, 2路壁炉, 6pcs卫生间套间 |
|
| 第二间卧室 | 6.20x4.27 | 地毯, 窗户 |
|
| 第三间卧室 | 4.60x4.32 | 地毯, 走出式阳台 |
|
| 第四间卧室 | 5.41x3.94 | 硬木地板, 窗户, 3pcs卫生间套间 |
|
| 娱乐室reatio | 5.61x4.88 | 地毯, 壁炉 |
| 卫生间 | 卫浴件数 | 所在楼层 | |
|---|---|---|---|
| 3间 | 2件套 | 主层 |
|
| 1间 | 6件套 | Second |
|
| 1间 | 4件套 | Second |
|
| 2间 | 3件套 | Second |
|
| 1间 | 3件套 | 低层 |
房屋简介
房屋位于北约克York Mills高级社区Bayview Avenue and York Mills 交界附近, 这间4房7卫双车库两层独立房户型朝北向. 6 Vernham Ave拥有双停车位. 房屋及周边设施包括Garburator,CentralVacuum和AutoGarageDoorRemot等. 门厅, 客厅 Rm, 晚餐室 Rm, 厨房, 早餐室, 办公室和 家庭房 Rm在主层; 娱乐室reatio在楼下.房屋市场分析
出售
出租
同类房屋价值较去年同期下降 14.5%。
租金水平较去年同期上涨 33.3%。
近期 6 个月租金范围
$5,450 – $10,300/月
这套房屋与同类房源相比如何
市场冷热度
强买方市场
强卖方卖方平衡买方强买方
同类房屋库存较高,市场明显有利于买家。
典型成交时间
38 天
同类房屋目前约 38 天成交,较去年同期更慢。
社区概况
该物业所在社区为以自住为主的社区,住宅类型主要为独立屋。约有74%的居民拥有本科或以上学历,另有5%的居民拥有大专学历。当地几乎所有通勤居民都以驾车作为主要通勤方式。
学校信息
小学
-
-
-
-
-
中学
-
法语沉浸课程学校
排名: 1/746 (分数: 10.0)距离学校0.5公里 (走路大约9分钟) -
Cardinal Carter-Arts (年级: 9-12)
天主教学校
距离学校2.8公里 (开车大约8分钟) -
Loretto Abbey (年级: 9-12)
天主教法语沉浸课程学校
排名: 259/746 (分数: 6.8) 5年平均分: 205/746 (分数: 6.9)距离学校3.2公里 (开车大约10分钟)