


房屋信息
MLS房源英文原文
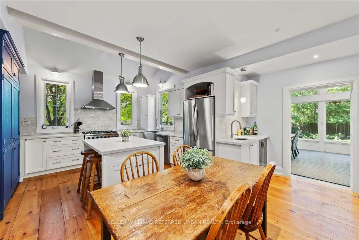
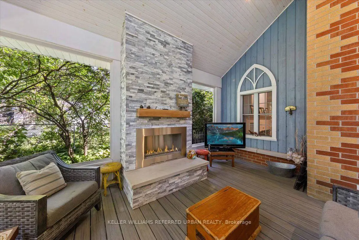
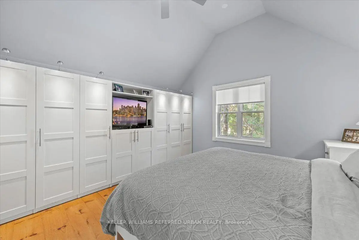
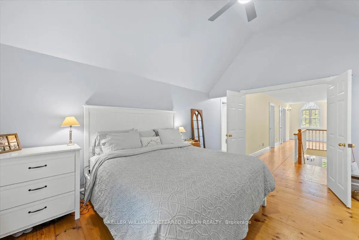
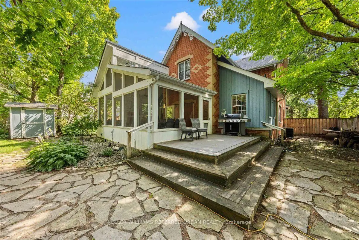
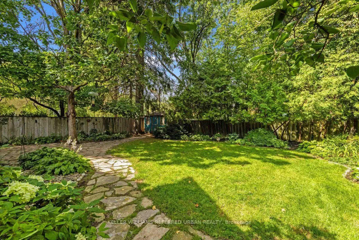
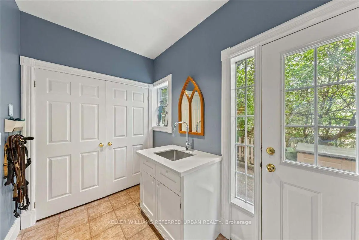
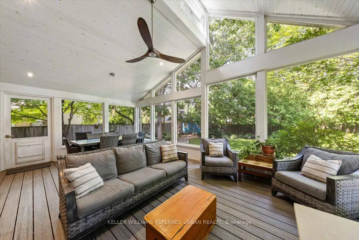
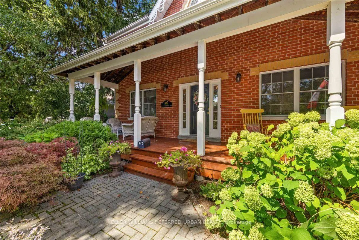
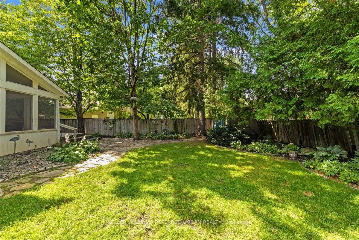
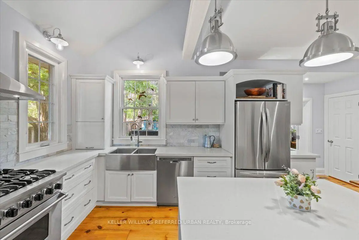
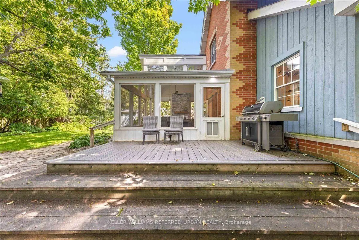
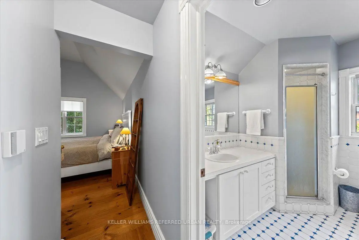
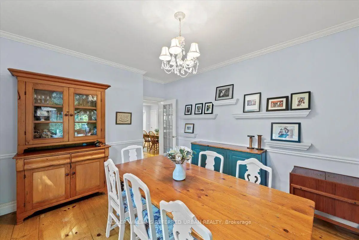
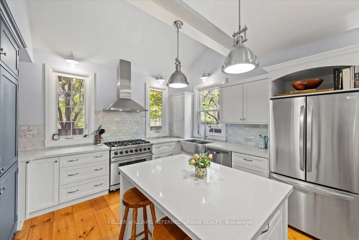
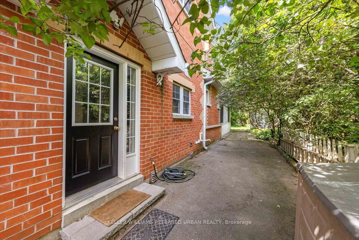
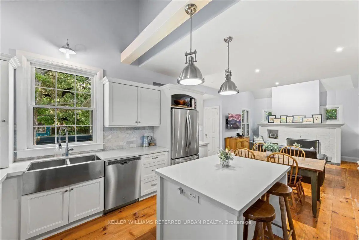
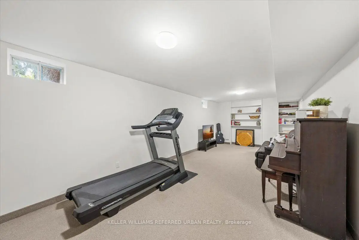
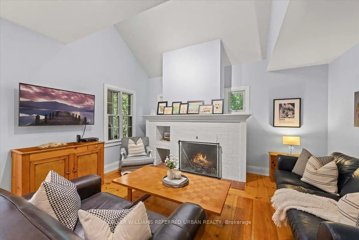
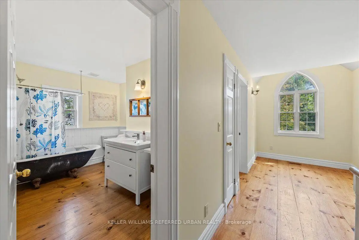
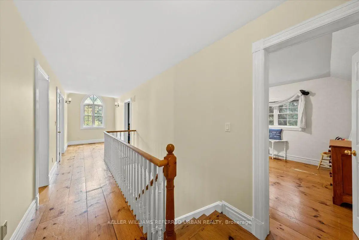
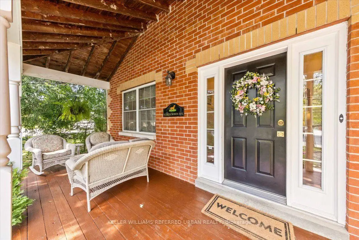
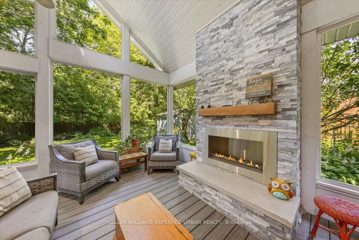
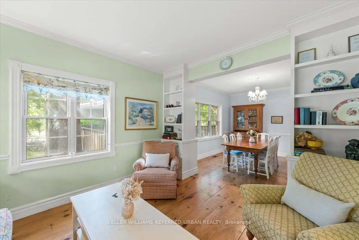
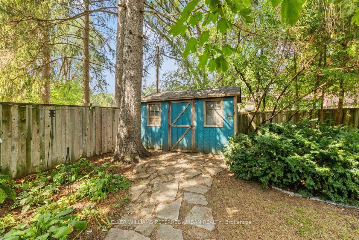
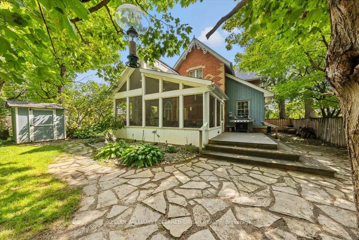
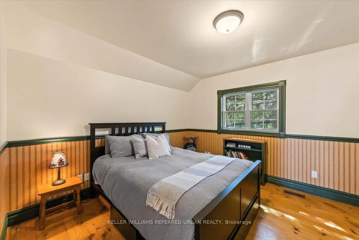
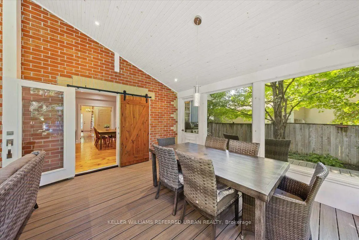
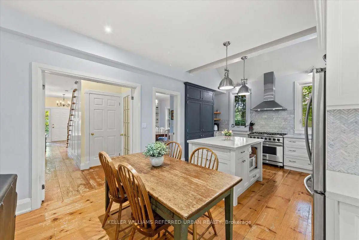
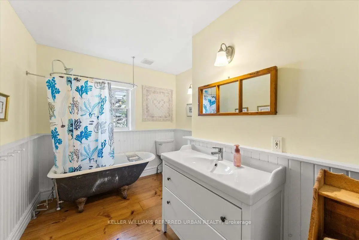
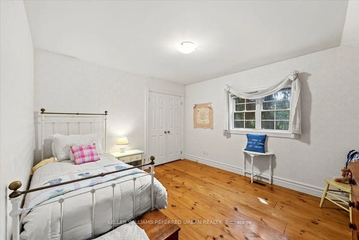
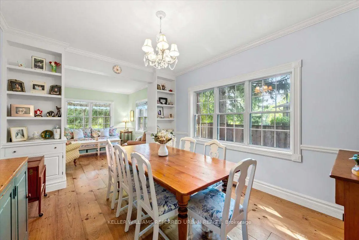
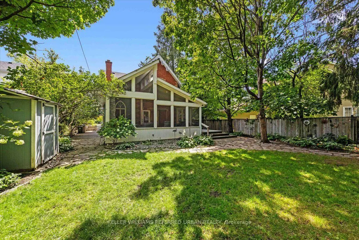
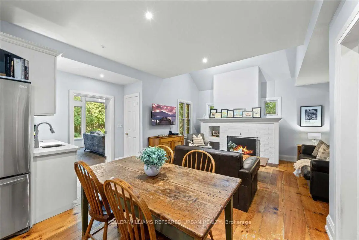
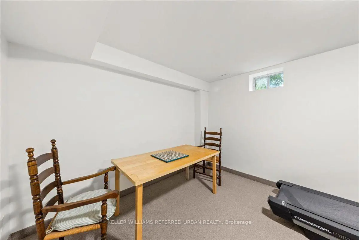
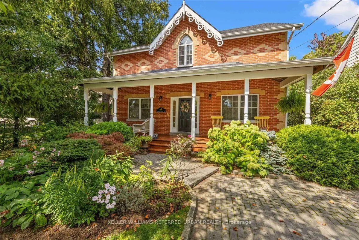
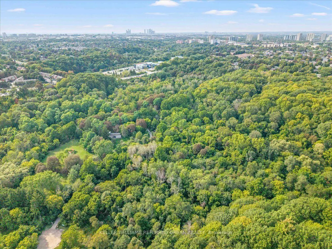
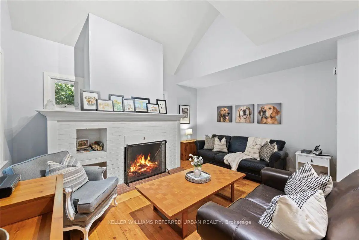
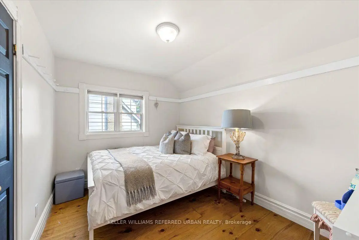
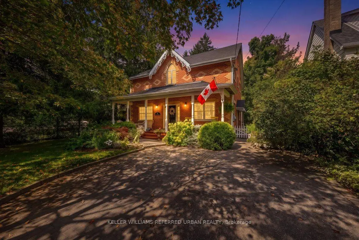
A little bit of tranquility in the city! Tucked into the sought-after Wentworth-Addington community of West Lansing, this truly unique 4-bedroom home was custom built in 1997 to capture the warmth and character of a classic Canadiana farmhouse - while including the modern conveniences found in today's newer homes. Start on the Expansive Front Porch!! Step inside to wide-plank natural pine floors, wainscotting and thoughtful architectural details that give the home a warmth rarely found in newer construction. The recently renovated Modern Kitchen, feature quartz counters and premium appliances overlooks the family room with fireplace and cathedral ceiling - the kind of space where everyone naturally gathers. One of the home's newest additions is an impressive 3-season sunroom designed for both dining and lounging, includes a beautiful outdoor fireplace that extends backyard living well beyond the summer months. Upstairs are four spacious bedrooms, each with pine floors and large closets. The primary retreat has walk-in closet and an ensuite bath. Vaulted ceilings add style. The charming family bath continues the farmhouse character with a classic clawfoot tub with shower. The finished lower level offers two large flexible rooms for recreation, home office, gym or guests, along with a substantial storage/workshop area. Outside, the huge backyard provides room to entertain and garden, while the long wide private drive and generous property offer exciting possibilities for a future detached garage and/or garden suite. A home with character and space isn't easy to come by. Warm, welcoming and refreshingly different! **62 Wentworth Avenue has even been featured in a Hollywood movie set!!** This one is perfectly set on a friendly street steps to the black path and Burnett Woods - discover miles of hiking and biking trails through the Hinder Estate and Earl Bales Park. Walk to TTC and/or the Subway. Kids here go to Cameron PS, Yorkview French Imm, St Edwards CS+
查看中文翻译(机器翻译,仅供参考)
城里有点平静!这座真正独特的四间房住宅是1997年建造的,开始前锋!进到宽平板的天然松花地上去,走动和深思熟虑的建筑细节,给家带来较新的建筑中很少发现的温暖.最近翻新的现代厨房,特色石英石台面台和高价电器,忽略了家庭房间的壁炉和大教堂式挑高天花,住宅中最新的新增部分之一是一个令人印象深刻的三季日出室,既为餐饮也为露宿所设计,其中包括一个美丽的室外壁炉,将后院延伸至远至夏月.楼上是四间宽敞的卧室,每间有松花地板和大衣柜.主后退地有走入的衣柜和后起之浴.虚天花板会增加样式.迷人的家庭浴池延续了"农舍"的特色,用一个有淋浴的经典爪脚浴缸.完成的下层为娱乐、家庭办公室、健身房或来宾提供两个大型的灵活房间,以及一个很大的储存/车间区域。外出,巨大的后院为娱乐和花园提供空间,而很长的宽敞的私人车道和慷慨的地产则为未来的拆卸车库和/或花园套房提供了令人振奋的可能性.有性格和空间的家不容易来温暖,欢迎和新鲜的不一样![永久失效連結]温特沃斯大道连好莱坞电影集都登场了!.这个完全设置在一条通往黑道和伯内特·伍兹的友好的街道上——通过平德庄园和厄尔·贝莱斯公园发现了几英里的徒步和自行车小径.步行去公交和/或地铁.这里的孩子会去卡梅伦Ps,约K维尤法兰西Imm,圣爱德华 Cs+
主要特征
- 朝向: 后院朝北

- 睡房: 4

- 卫生间: 3

- 车库:

- 厨房: 1

重要信息
- 占地面接: 56.00 x 135.00 Feet

- 室内面积: 2500-3000

- 地税: $ 10429.00

- C13843132

- 地产公司: KELLER WILLIAMS REFERRED URBAN REALTY
| 房间 | 尺寸(平方米) | 细节描述 | |
|---|---|---|---|
| 门厅 | 8.67x2.04 | 硬木地板, 大衣橱 |
|
| 客厅 Rm | 4.28x3.52 | 硬木地板, 风景窗, 智能书柜 |
|
| 晚餐室 Rm | 4.28x3.52 | 硬木地板, |
|
| 厨房 | 5.97x4.42 | 现代厨房, 中心岛, 即吃式厨房 |
|
| 家庭房 Rm | 4.61x3.53 | 硬木地板, , 壁炉 |
|
| Sunroom | 6.67x5.15 | 走出式, , 壁炉 |
|
| 洗衣房 | 3.10x3.04 | 2 件套卫生间, 大衣橱, |
|
| 办公室 | 3.53x3.52 | 硬木地板, 风景窗, |
|
| Primary B | 6.24x4.04 | 硬木地板, , 4pcs卫生间套间 |
|
| 第二间卧室 | 3.52x3.87 | 硬木地板, 双壁橱 |
|
| 第三间卧室 | 3.86x3.52 | 硬木地板, 双壁橱 |
|
| 第四间卧室 | 3.45x2.74 | 硬木地板, 大衣橱 |
| 卫生间 | 卫浴件数 | 所在楼层 | |
|---|---|---|---|
| 1间 | 2件套 | 主层 |
|
| 1间 | 4件套 | Second |
|
| 1间 | 4件套 | Second |
房屋简介
房屋位于北约克央街西侧Wentworth and Addington and Sheppard交界附近, 这间4房3卫车库两层独立房户型朝北向. 房屋及周边设施包括OnDemandWaterHeater等. 门厅, 客厅 Rm, 晚餐室 Rm, 厨房, 家庭房 Rm, Sunroom, 洗衣房和 办公室在主层.社区概况
该物业所在社区为以自住为主的社区,住宅类型主要为独立屋。约有73%的居民拥有本科或以上学历,另有11%的居民拥有大专学历。当地居民通勤时通常结合驾车和公共交通两种方式。
学校信息
小学
-
-
-
-
中学
-
对口学区学校排名: 219/746 (分数: 7.0) 5年平均分: 191/746 (分数: 7.0)距离学校2.0公里 (走路大约36分钟)
-
Cardinal Carter-Arts (年级: 9-12)
天主教学校
距离学校1.7公里 (走路大约31分钟) -
Loretto Abbey (年级: 9-12)
天主教法语沉浸课程学校
排名: 259/746 (分数: 6.8) 5年平均分: 205/746 (分数: 6.9)距离学校2.6公里 (开车大约8分钟)








