


房屋信息
MLS房源英文原文
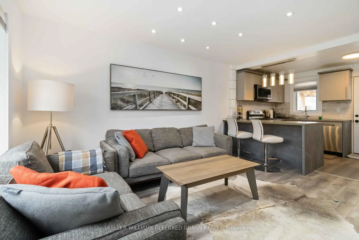
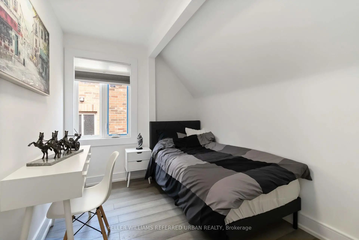
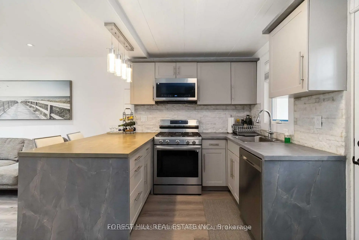
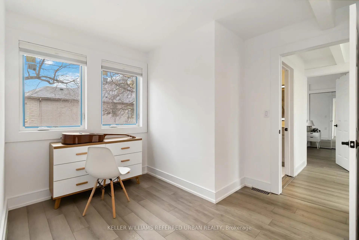
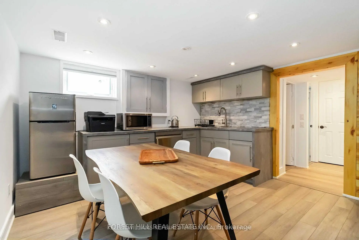
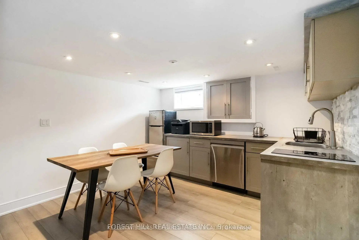
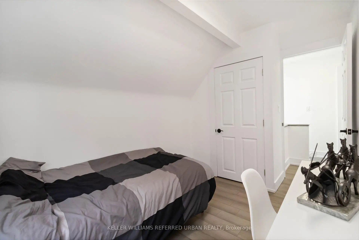
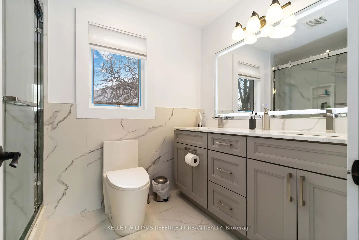
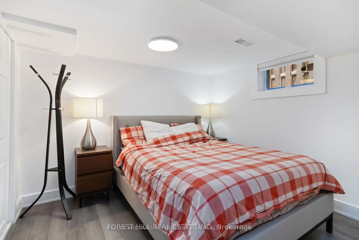
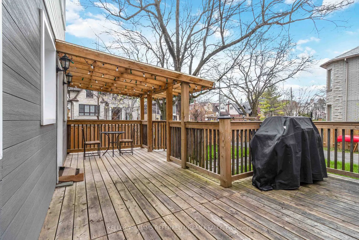
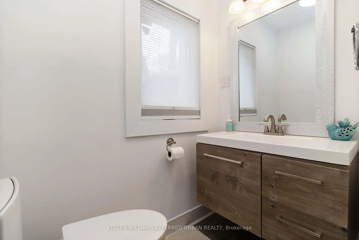
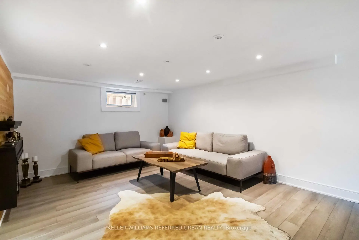
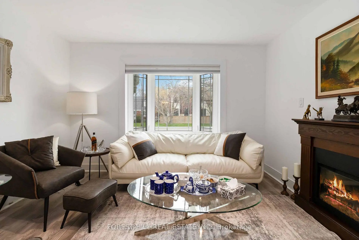
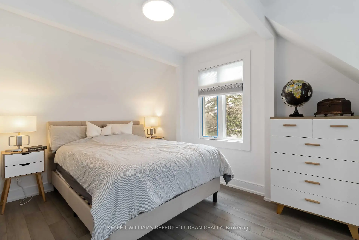
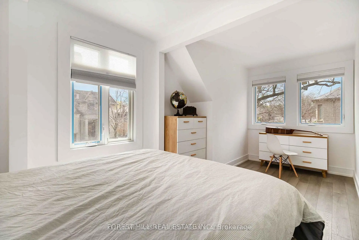
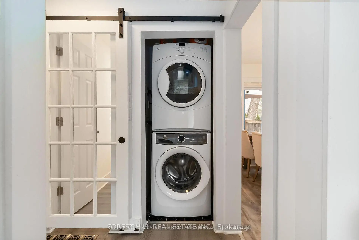
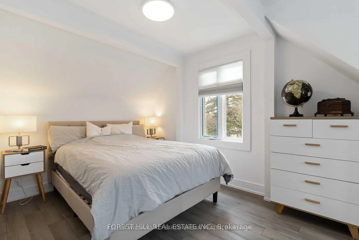
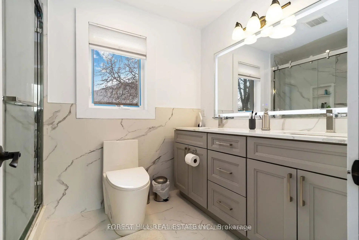
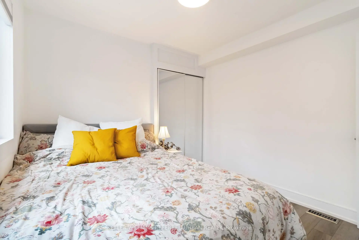
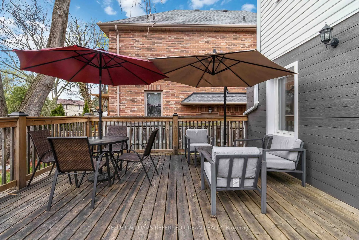
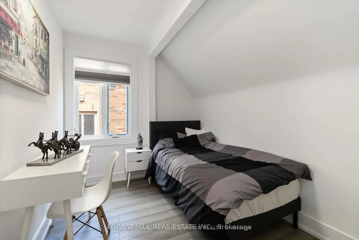
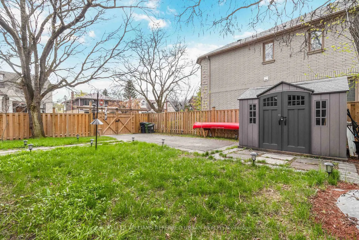
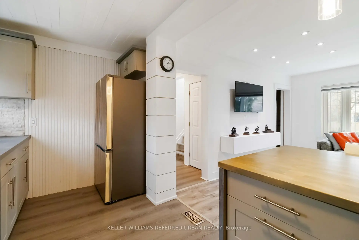
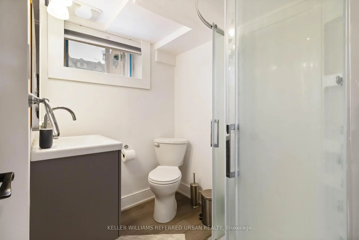
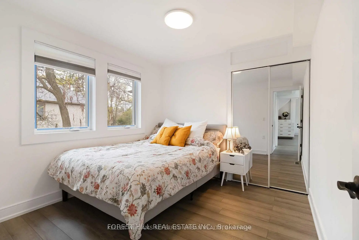
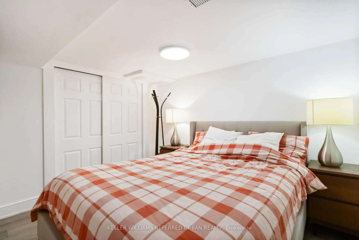
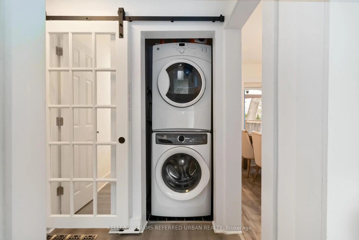
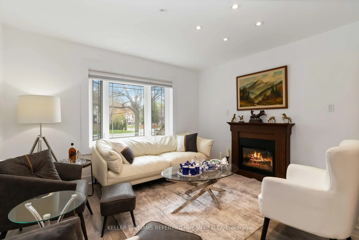
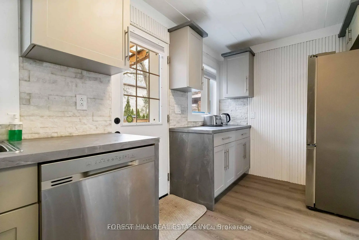
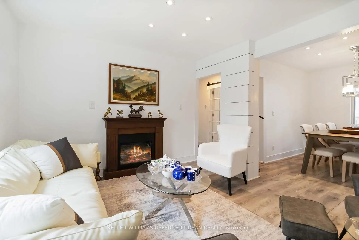
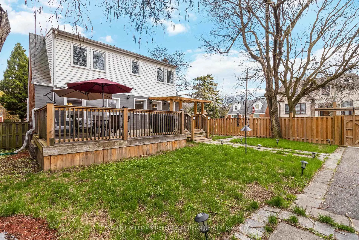
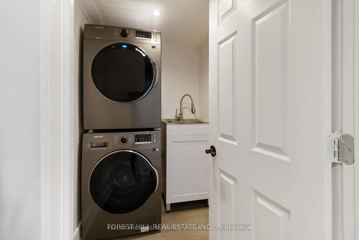
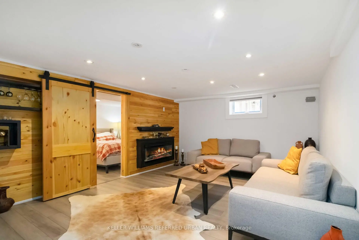
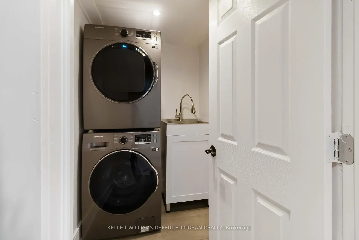
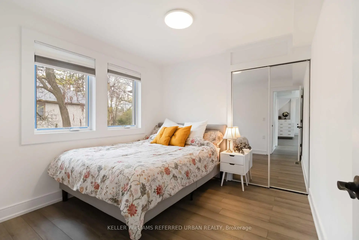
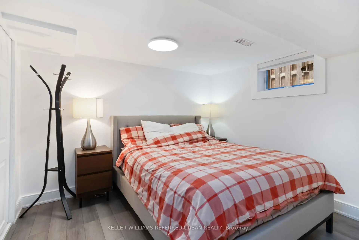
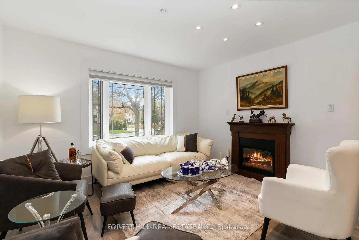
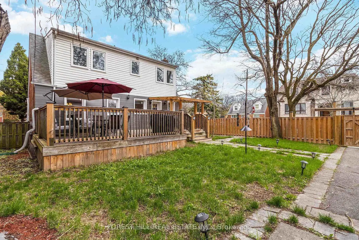
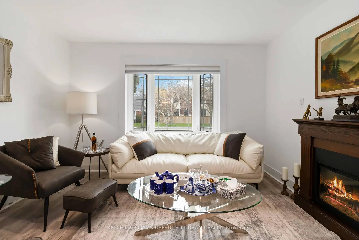
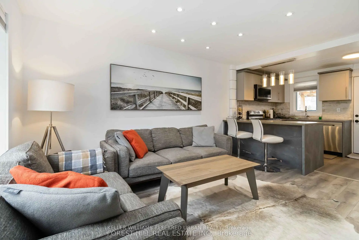
*** Stunning transformation with over ***$250k(SPENT $$$$ ----- as per seller) *** in ***UPGRADES(completely redone interior) , an amazing cozy corner home, nestled in the highly desirable area of Willowdale West. with a huge upgraded deck (almost 410 sq ft), more than 2250 sq ft total living space -------- Newer sump pump, 2 Newer kitchen with Newer appliances, Newly renovated baths, Newer doors, Newer modern windows (except 2), Newer floor, Newer storage/garden shed(2025), Newly painting, Newer porch, New shed 2025, HWT 2022, Newer Furnace 2023, Newer AC 2023, Shingle Roof 2019, Newer blinds, Newer entrance doors, Newer two electric fireplace*****EVERY ASPECT HAS BEEN IMPROVED RECENTLY*****This home offers an elevated living experience with newly UPGRADES AND UPDATES INTERIORS, featuring abundant natural light thru-out, and boasting a functional/practical floor plan with 3+1bedrooms and 3washrooms, 2kitchens and 2laundry rooms. Upstairs, offering a formal 3bedrooms with closets and main bathroom. The spacious recreation room in the basement features pleasant ambiance spaces with an electric fireplace, open concept floor plan with a kitchen. Outside, the sundeck extends a living spaces outdoors, creating an intimate setting for evening gatherings or quiet moments alone. Enjoy a spacious backyard ideal for a GRADEN SUITE OR MULTIPLEX DEVELOPMENT(THE BUYER VERIFY WITH A CITY PLANNER), offering excellent future value in one of North York's fastest-growing pockets. Conveniently located to TTC, parks, shopping, Yonge St amenities and schools, more!!!
查看中文翻译(机器翻译,仅供参考)
页:1 ***升级(完全重整内部),一个令人惊奇的舒适之地,在Willowdale西的极理想地区筑巢而成。更新型的泵,2个有更新型电器的更新型厨房,更新型的浴室,更新型的门,更新型的窗户(除2个外),更新型的地板,更新型的存储/花园棚(2025年),更新型的绘画,新出廊、新出棚2025、HWT2022、全新暖气设备2023、全新 aC 2023、屋顶屋顶2019、全新百叶窗、全新出入口门、全新 2 电动壁炉 every aPPECT 一直在改进中。在楼上,提供一间有衣柜和主洗手间的正式三间卧室.地下室的宽敞娱乐室以舒适的氛围空间为特色,有电动壁炉,有厨房的开放式概念地板平面图.外出,沉睡者在户外延伸出一个活地,为晚上的聚会或独自静静的时刻创造了一个亲密的场所.享受一个宽敞的后院理想的GRad套间洗手间或MUTIPLEX发展(买家 VRIFY带有一个城市计划NER),为北约增长最快的口袋之一提供了极好的未来价值.简便地处公交,公园,购物,永惠更多圣所和学校
主要特征
- 朝向: 后院朝西

- 睡房: 3

- 卫生间: 3

- 车库:

- 厨房: 1

重要信息
- 占地面接: 50.06 x 100.11 Feet

- 室内面积: 1100-1500

- 地税: $ 6349.00

- C13840646

- 地产公司: KELLER WILLIAMS REFERRED URBAN REALTY
| 房间 | 尺寸(平方米) | 细节描述 | |
|---|---|---|---|
| 客厅 Rm | 3.80x3.40 | 海湾窗, 壁炉, 顶灯 |
|
| 家庭房 Rm | 4.50x3.45 | 海湾窗, 壁炉, 顶灯 |
|
| 晚餐室 Rm | 3.50x2.80 | , 复合地板, 顶灯 |
|
| 厨房 | 4.40x2.45 | 不锈钢电器, 更新, 走出式甲板 |
|
| Primary B | 5.40x3.40 | , 壁橱, 复合地板 |
|
| 第二间卧室 | 3.20x3.10 | , 壁橱, 复合地板 |
|
| 第三间卧室 | 3.80x2.45 | , 壁橱, 复合地板 |
|
| 第四间卧室 | 3.65x3.00 | , 壁橱, 复合地板 |
|
| 厨房 | 9.80x3.60 | , 合并娱乐室, 开放式概念 |
|
| 娱乐室reatio | 9.80x3.60 | , 壁炉, 合并厨房 |
|
| 洗衣房 | 0.00x0.00 | 独立房间 |
|
| 洗衣房 | 0.00x0.00 | 洗衣房水池, 复合地板 |
| 卫生间 | 卫浴件数 | 所在楼层 | |
|---|---|---|---|
| 1间 | 3件套 | Second |
|
| 1间 | 2件套 | 主层 |
|
| 1间 | 3件套 | Basement |
房屋简介
房屋位于北约克央街西侧W.Senlac Rd and N.Yorkview Dr交界附近, 这间3房3卫车库一层半独立房户型朝西向. 房屋及周边设施包括CarpetFree,SumpPump和Other等. 客厅 Rm, 家庭房 Rm, 晚餐室 Rm, 厨房和 洗衣房在主层.社区概况
该物业所在社区为以自住为主的社区,住宅类型主要为独立屋。约有61%的居民拥有本科或以上学历,另有23%的居民拥有大专学历。当地居民通勤时通常结合驾车和公共交通两种方式。
学校信息
小学
-
-
-
-
-
中学
-
对口学区学校排名: 219/746 (分数: 7.0) 5年平均分: 191/746 (分数: 7.0)距离学校1.4公里 (走路大约25分钟)
-
Cardinal Carter-Arts (年级: 9-12)
天主教学校
距离学校1.9公里 (走路大约34分钟) -
St. Josephs Morrow Park (年级: 9-12)距离学校3.5公里 (开车大约11分钟)








