
房屋信息
MLS房源英文原文
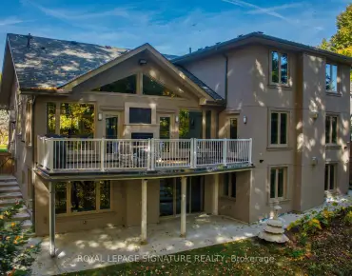
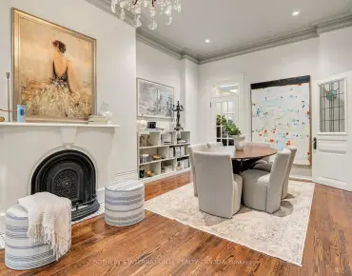
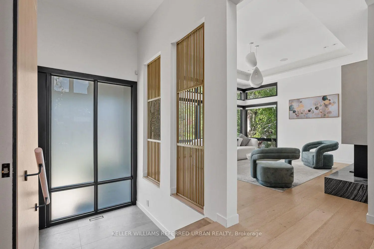
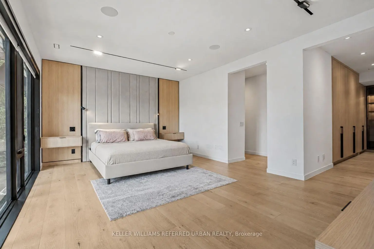
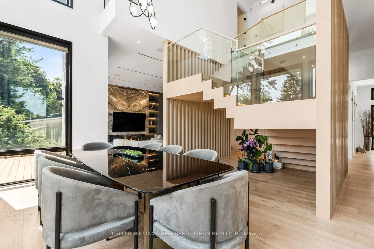
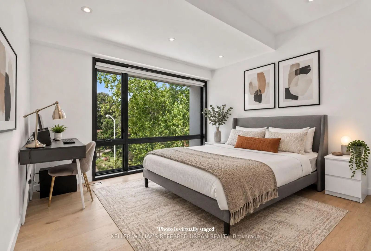
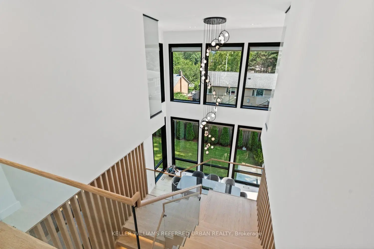
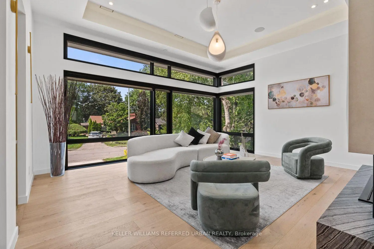
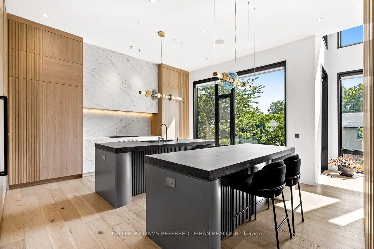
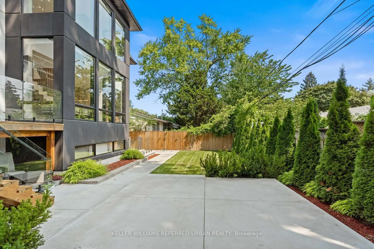
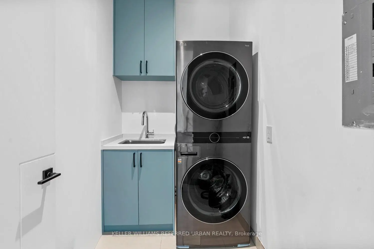
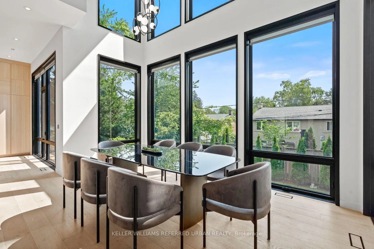
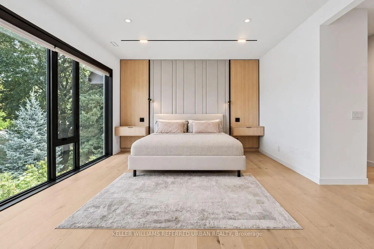
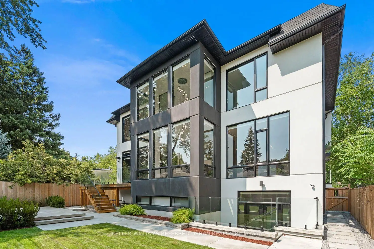
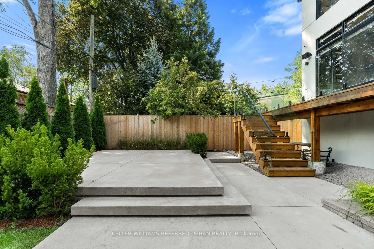
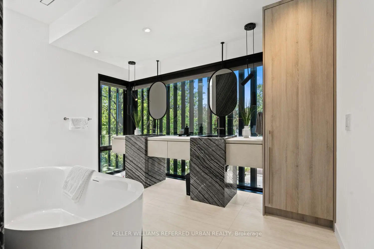
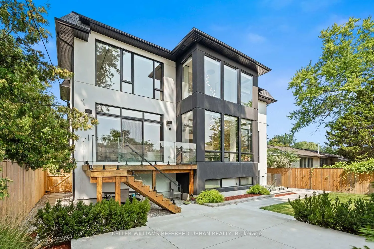
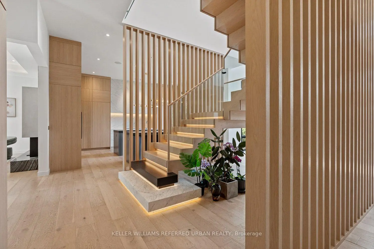
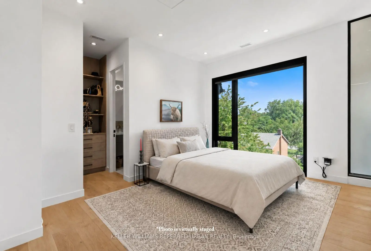
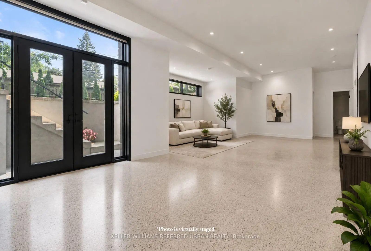
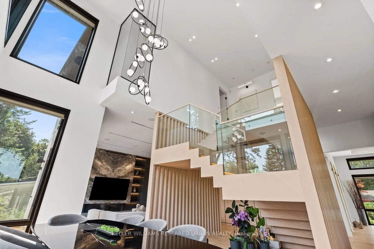
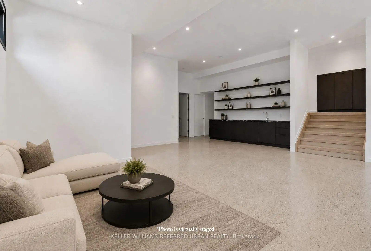
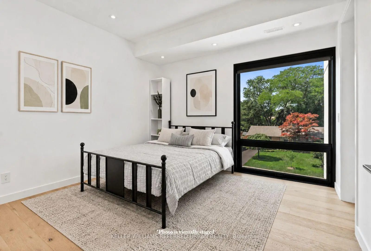
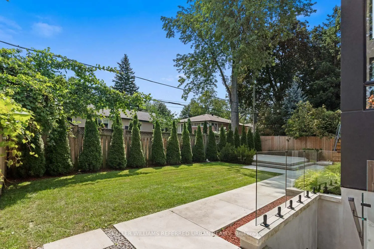
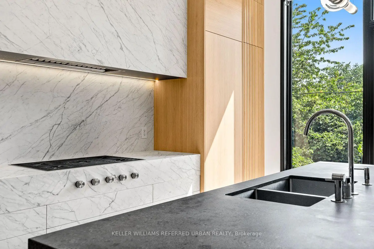
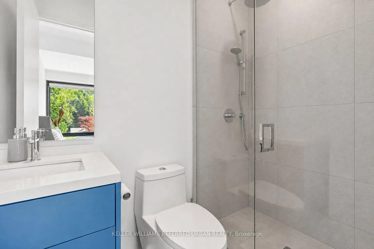
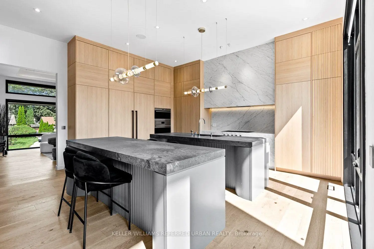
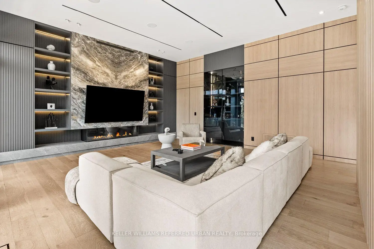
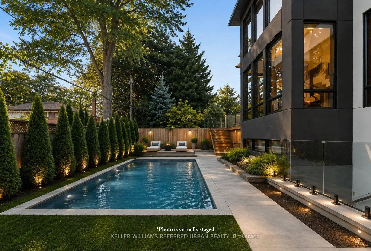
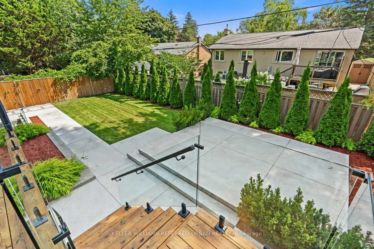
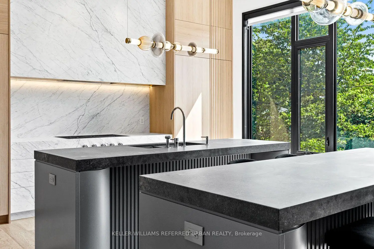
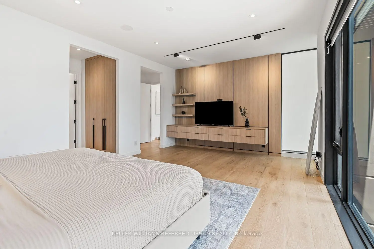
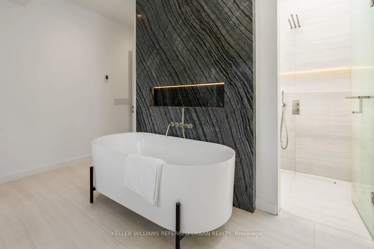
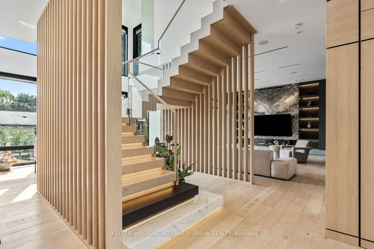
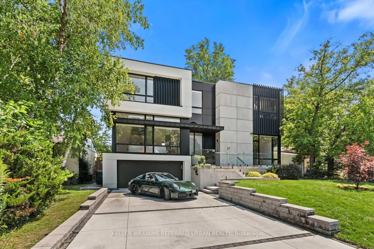
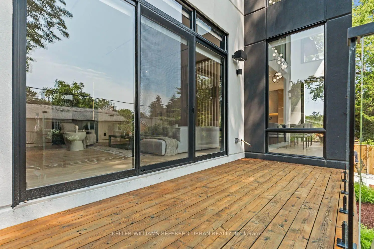
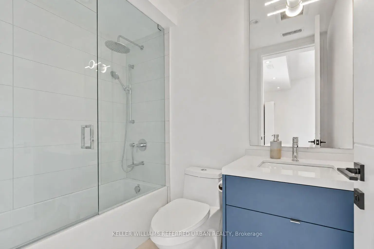
Thoughtfully envisioned and executed by renowned Arklab Design Build, this custom residence is a study in modern architecture balanced with the warmth and practicality of a true family home. Featured on Amazon's Luxe Listings Toronto, the home is flooded with natural light and occupies a generous lot on a quiet crescent. Beyond the solid mahogany entry door, a dramatic double-height dining room, sculptural red-oak staircase and glass railings make an immediate impression without feeling overstated. The main living spaces unfold naturally around the home's central gathering points. The kitchen is designed for serious cooking and entertaining, with two substantial islands and Wolf and Thermador appliances. The adjoining family room centres on a three-sided gas fireplace, custom bar and wine display, while an architectural ethanol fireplace gives the living room its own distinctive character. Upstairs, all four bedrooms feature private ensuites, giving every family member a sense of their own space. The primary suite is particularly considered, with his-and-hers closets, a custom entertainment unit and a heated ensuite featuring a skylit shower that draws in natural light. The lower level is equally impressive, with soaring ceilings, polished concrete, heated floors, two additional bedrooms, awalkout and wet bar. Technology is seamlessly integrated throughout: smart-home controls, built-in speakers, smart PDLC window film, security cameras and battery-operated blinds complement the design. Outside, a heated front porch, walkway and driveway add year-round comfort. A two-car garage and driveway parking for four additional vehicles ensure the practical details are as carefully resolved as the architectural ones. Dramatic yet comfortable, highly designed yet genuinely livable, and sophisticated without sacrificing the ease of family life, this is a rare combination of architectural pedigree, generous scale and thoughtful execution.
查看中文翻译(机器翻译,仅供参考)
由著名的"arklab设计大楼"(arklab设计大楼)深思熟虑地设想和执行,这个定制住所是对现代建筑的研究,与真正的家庭住宅的温暖和实用性相平衡.在亚马逊的Luxe挂牌多伦多,家被自然光所淹没,在坚固的马哈尼入门外,一个戏剧性的双臂餐厅,雕塑出红色-橡皮楼梯和玻璃栏杆,立即产生印象而不会感到夸张.主要生活空间自然地围绕家庭的中心聚集点展开.厨房的设计是严肃的烹饪和娱乐,有两个实质性的岛屿和Wolf和thermador电器.相邻的家庭房间以三面气壁炉,定制酒吧和葡萄酒展示为中心,而建筑式的乙醇壁炉则赋予起居室自己独特的特征.在楼上,所有四个卧室都以私人随从为特色,使每个家庭成员都有自己的空间感.主要套房特别被考虑,有他和她的衣柜,一个定制娱乐单元和一个以天花板淋浴为特色的热后台,在自然光下取景.下层同样令人印象深刻,挑高的天花板,混凝土被打磨,地板被加热,另外两间卧室,出行和湿酒吧.技术全过程无缝地集成:智能家庭控制,内置扬声器,智能PdLC窗口胶片,安全相机和电池操作的百叶窗辅助设计.外出,加热前廊,走道和行车道会增加全年舒适.为另外四辆车辆停放两辆车和车道,确保实际细节与建筑细节一样得到认真解决。戏剧性但又舒适,设计高而真正活泼,又精致又不牺牲家庭生活的舒适性,这是建筑风格、宽宏大量和深思熟虑地执行的一种罕见的组合
主要特征
- 朝向: 后院朝东

- 睡房: 4

- 卫生间: 6

- 车库: 2

- 厨房: 1

重要信息
- 占地面接: 60.00 x 100.00 Feet

- 室内面积: 3500-5000

- 地税: $ 17879.40

- C13835630

- 地产公司: KELLER WILLIAMS REFERRED URBAN REALTY
| 房间 | 尺寸(平方米) | 细节描述 | |
|---|---|---|---|
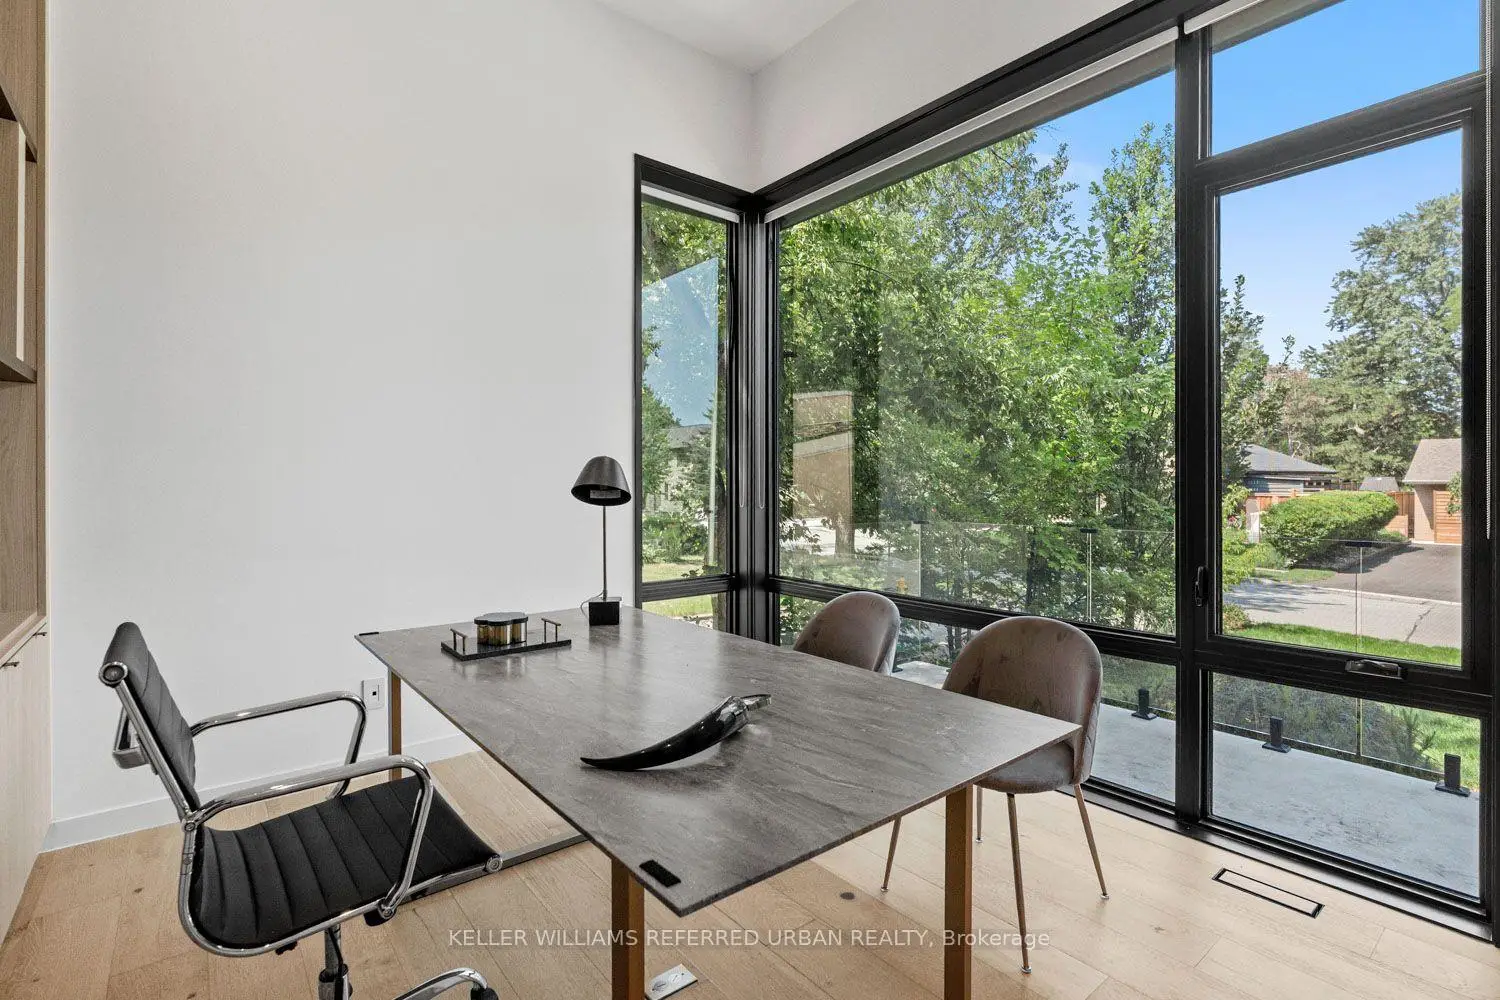
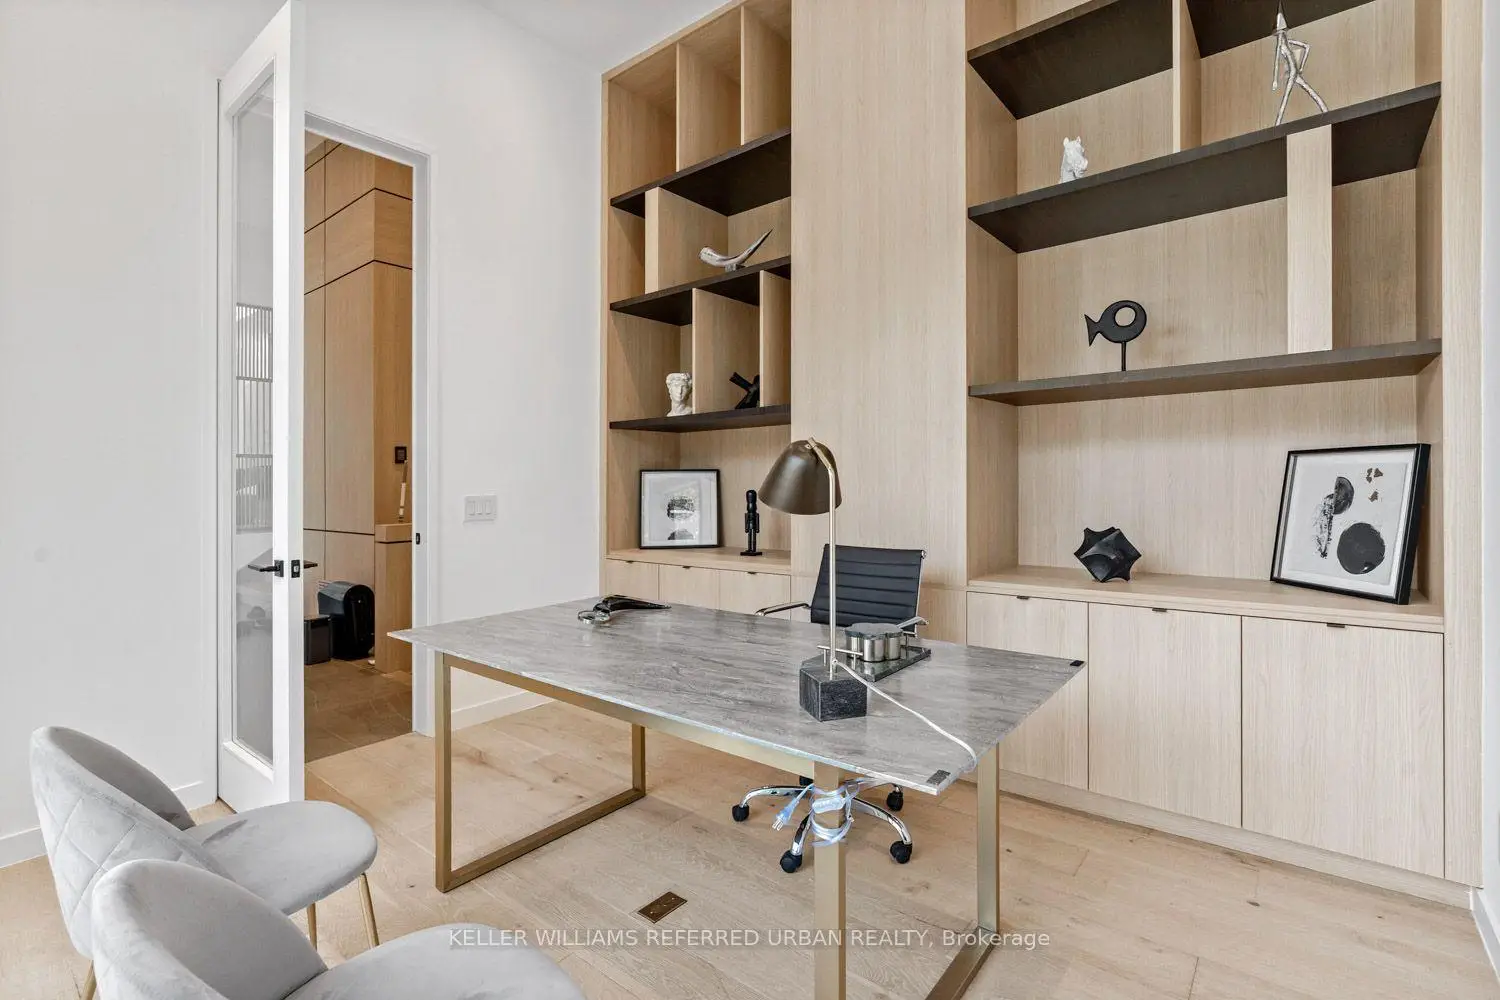
| 办公室 | 3.61x3.91 | , |
|
| 家庭房 Rm | 5.41x5.50 | 壁炉, 走出式甲板, |
|
| 晚餐室 Rm | 4.85x2.08 | 窗户, 硬木地板 |
|
| 厨房 | 5.36x5.59 | 智能家电, 中心岛, 大窗 |
|
| 客厅 Rm | 5.37x4.67 | 壁炉, , 顶灯 |
|
| Primary B | 6.20x4.18 | , 5pcs卫生间套间, |
|
| 第二间卧室 | 3.75x4.18 | 3pcs卫生间套间, , |
|
| 第三间卧室 | 3.67x4.62 | 3pcs卫生间套间, 大衣橱, |
|
| 第四间卧室 | 3.48x3.56 | 4pcs卫生间套间, 大衣橱, |
|
| 娱乐室reatio | 11.05x4.17 | 开放式概念, 吧台, 走出式后院 |
|
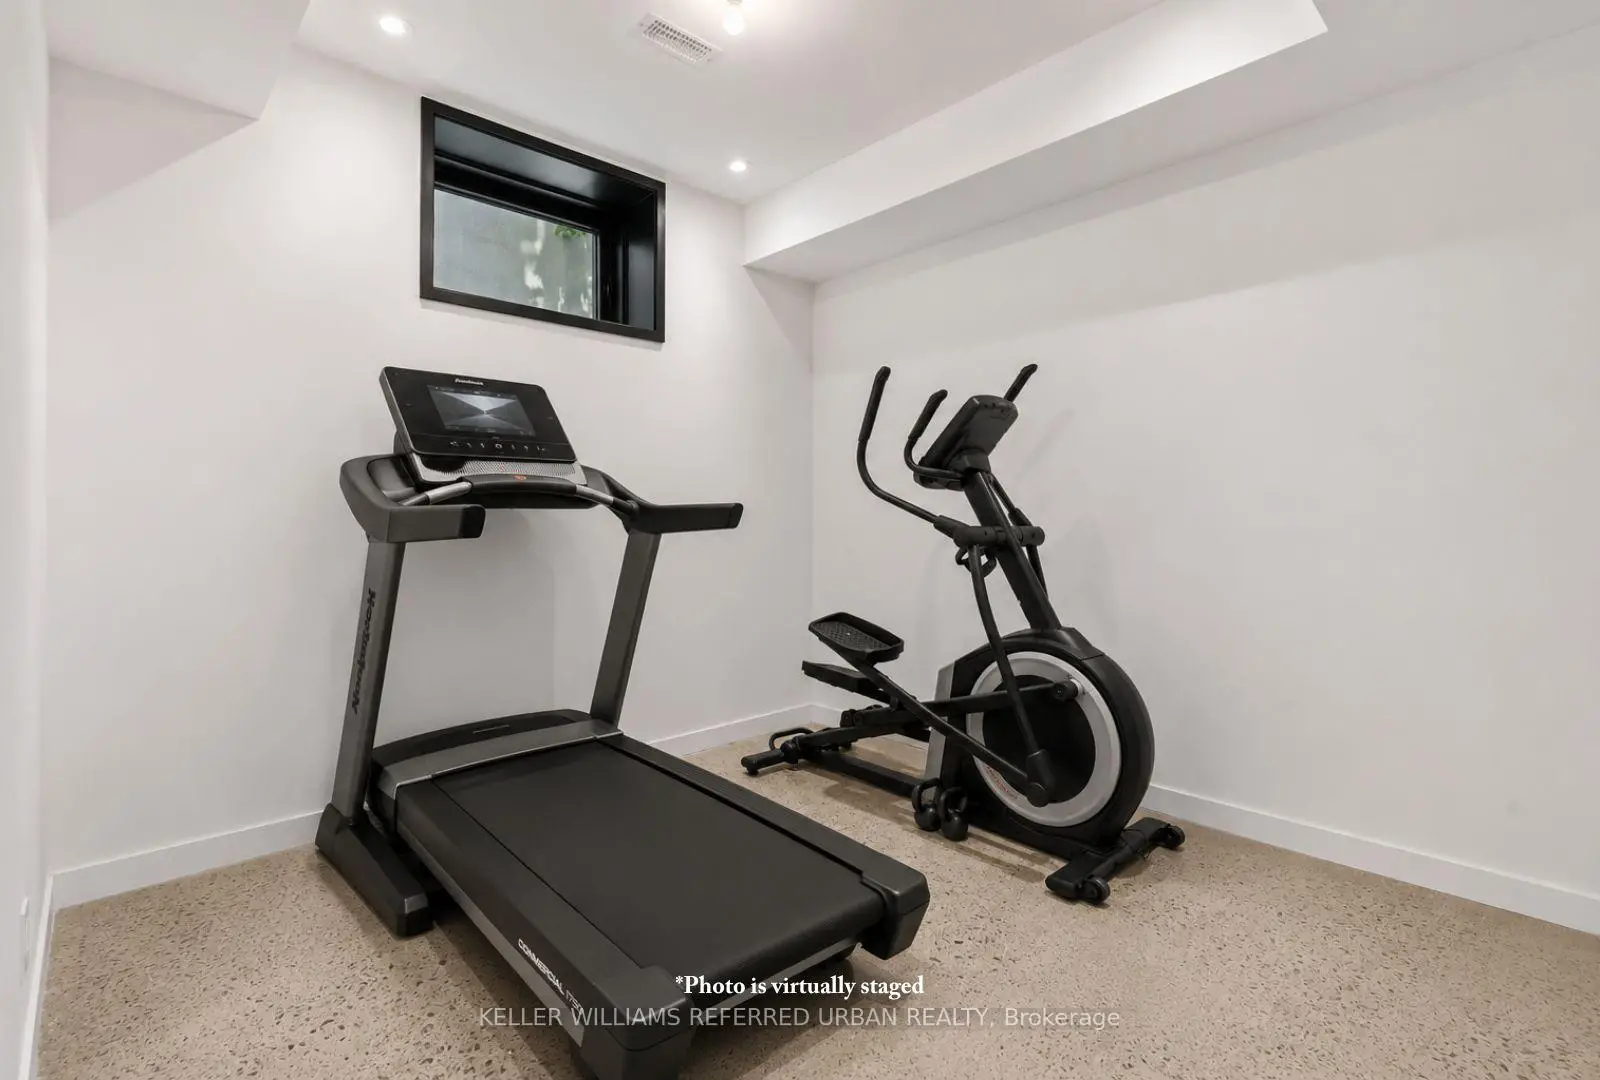
| 健身房 | 3.48x2.60 | 顶灯, 混凝土楼板 |
|
| 第五间卧室 | 3.38x2.91 | 壁橱, 顶灯 |
| 卫生间 | 卫浴件数 | 所在楼层 | |
|---|---|---|---|
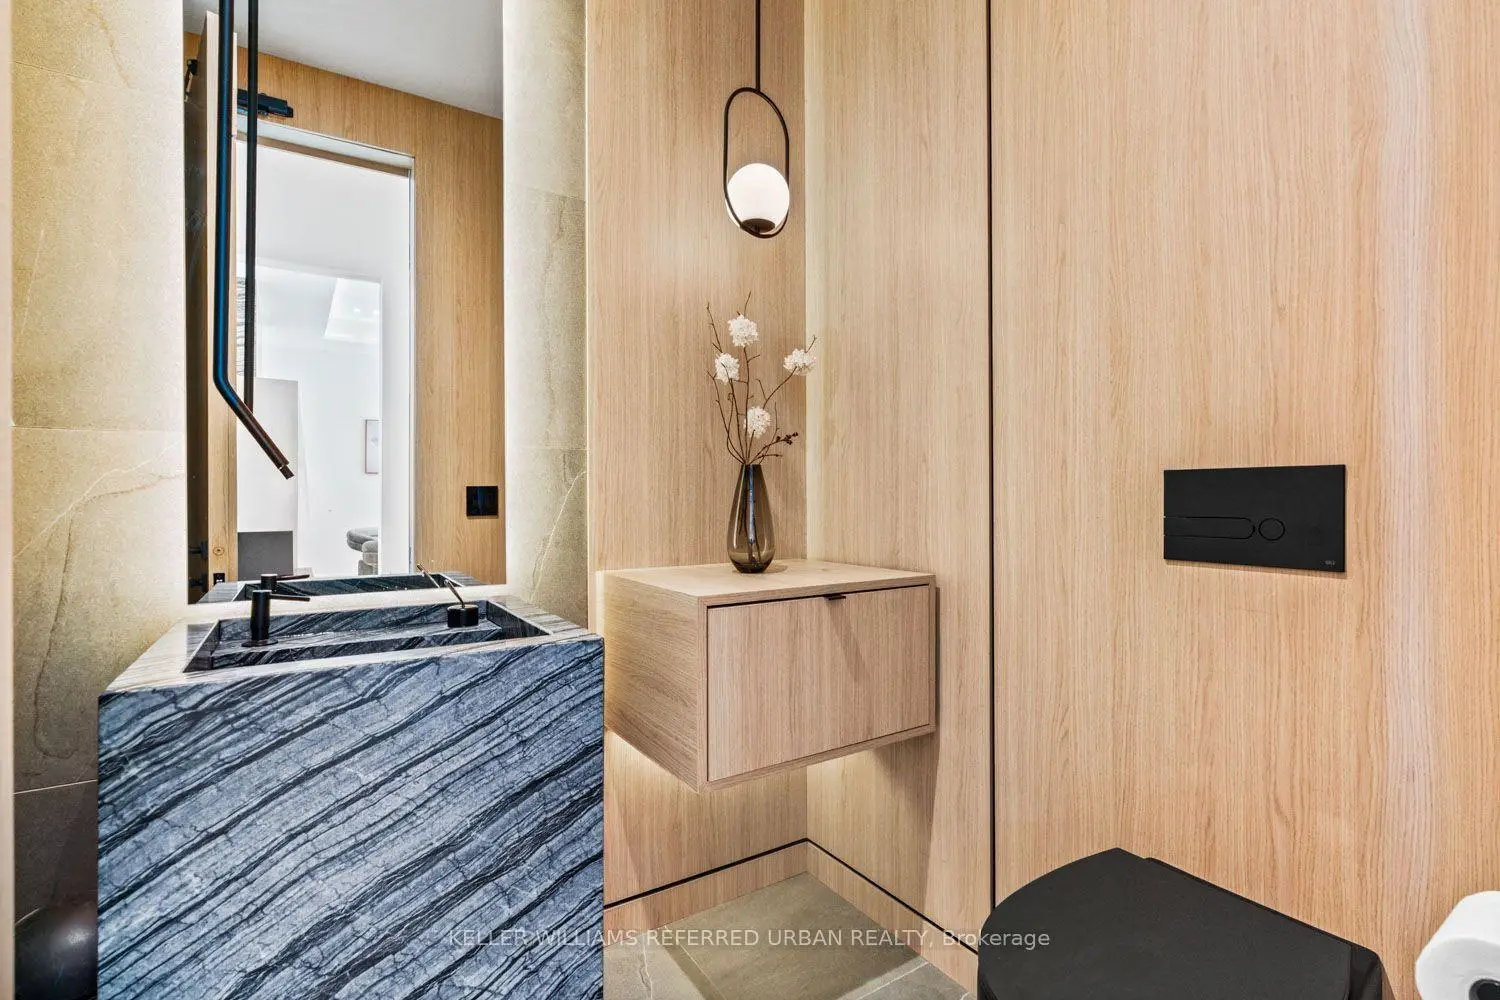
| 1间 | 2件套 | 主层 |
|
| 1间 | 5件套 | Second |
|
| 2间 | 3件套 | Second |
|
| 1间 | 4件套 | Second |
|
| 1间 | 3件套 | Basement |
房屋简介
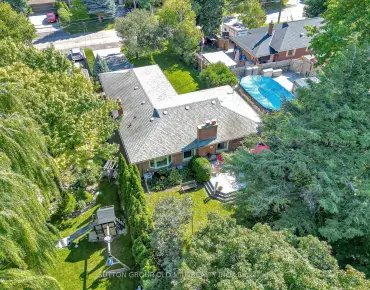
房屋位于北约克高级Banbury社区Don Mills Rd and Lawrence Ave 交界附近, 这间4房6卫双车库两层独立房户型朝东向. 27 Berkinshaw Cres拥有双停车位. 地下室完全装修并有楼梯直通地上出口可以直接到后院. 房屋及周边设施包括WaterHeaterOwned,CountertopRange,CentralVacuum,Built-InOven和AutoGarageDoorRemot等. 办公室, 家庭房 Rm, 晚餐室 Rm, 厨房和 客厅 Rm在主层.社区概况
该物业所在社区为以自住为主的社区,住宅类型主要为独立屋。约有67%的居民拥有本科或以上学历,另有9%的居民拥有大专学历。当地几乎所有通勤居民都以驾车作为主要通勤方式。
学校信息
小学
-
-
-
-
中学
-
对口学区学校排名: 163/746 (分数: 7.3) 5年平均分: 176/746 (分数: 7.1)距离学校9.3公里 (开车大约28分钟)
-
-
Loretto Abbey (年级: 9-12)
天主教法语沉浸课程学校
排名: 259/746 (分数: 6.8) 5年平均分: 205/746 (分数: 6.9)距离学校5.0公里 (开车大约15分钟)