
房屋信息
MLS房源英文原文
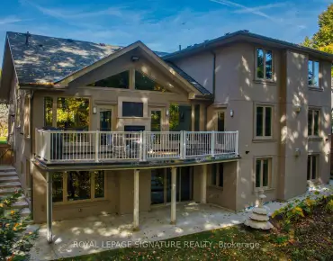
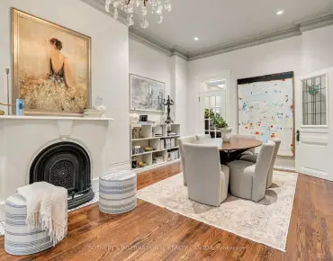
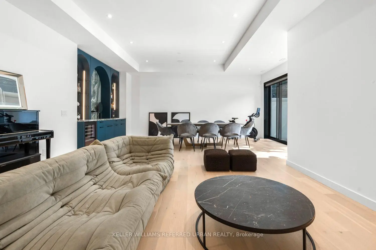
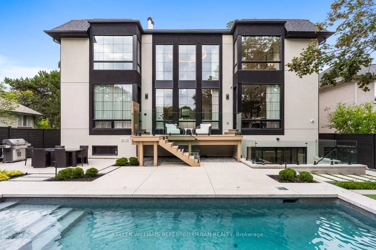
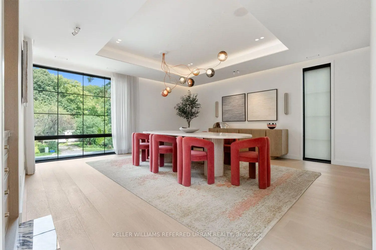
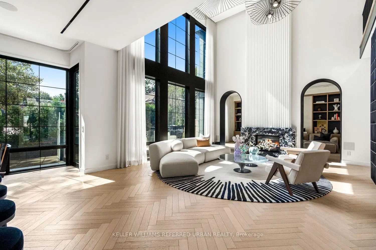
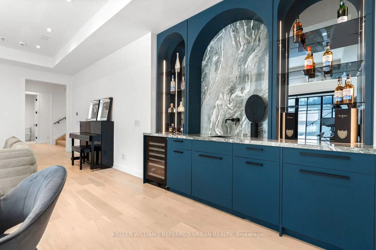
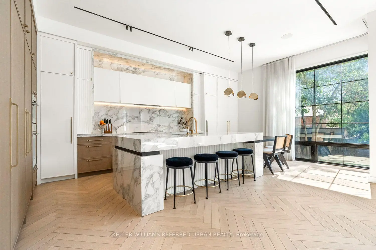
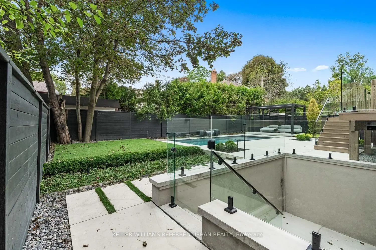
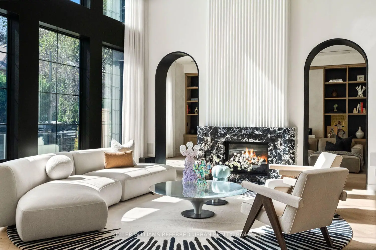
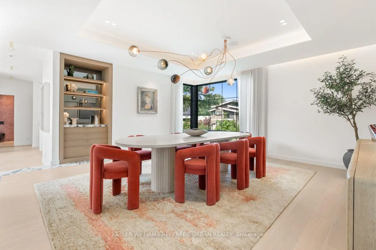
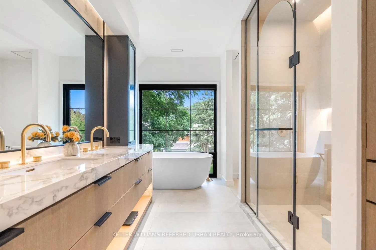
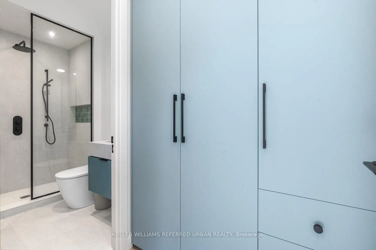
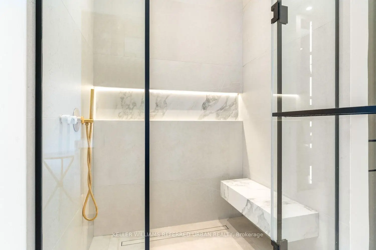
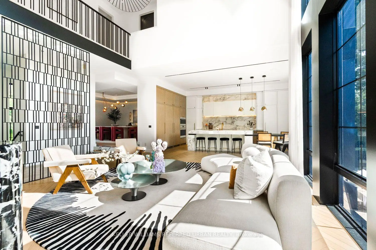
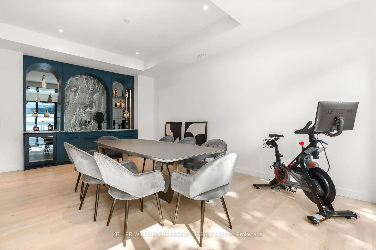
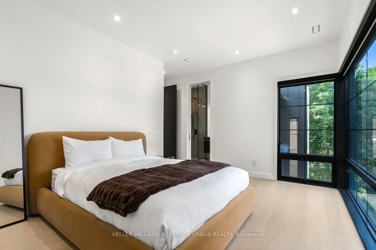
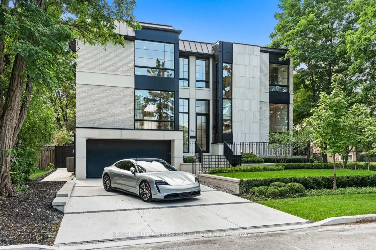
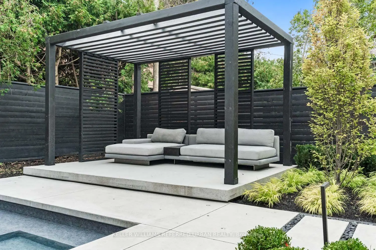
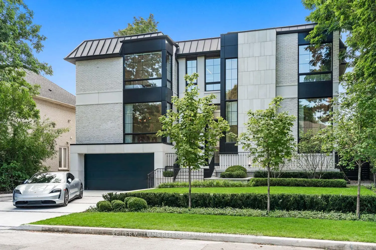
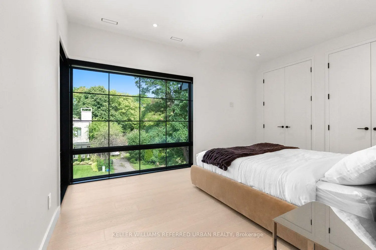
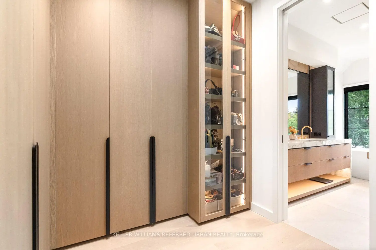
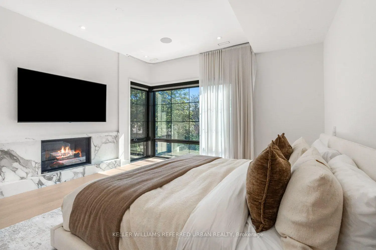
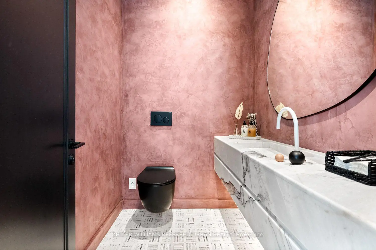
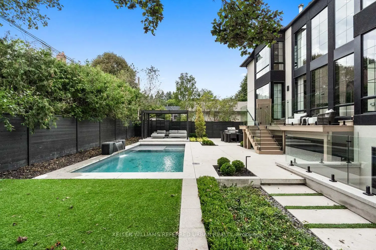
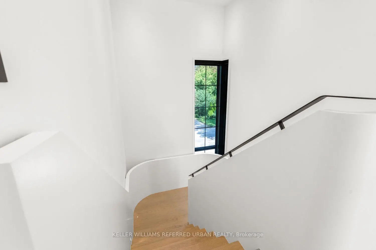
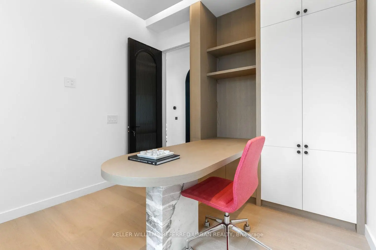
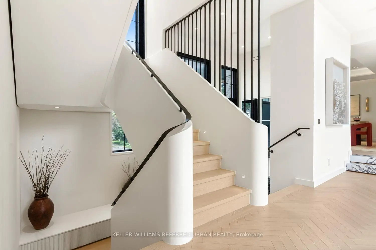
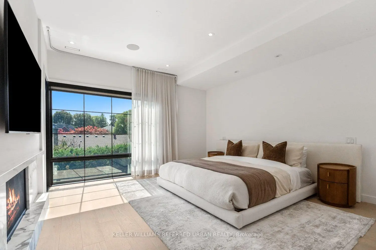
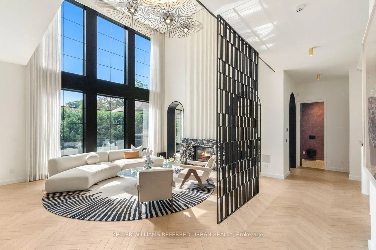
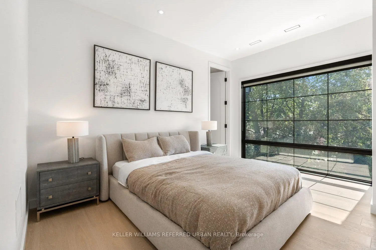
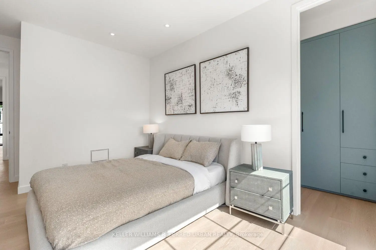
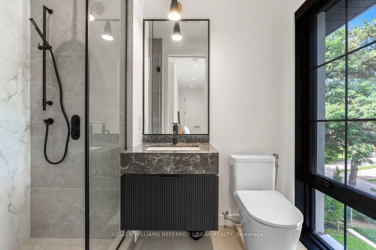
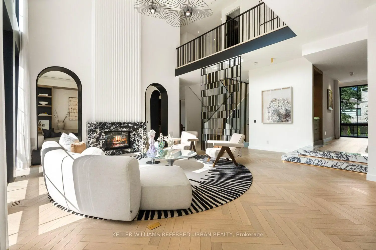
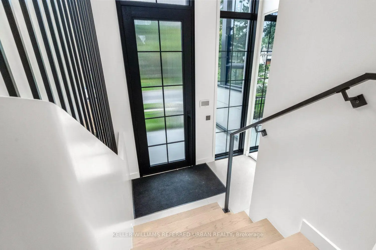
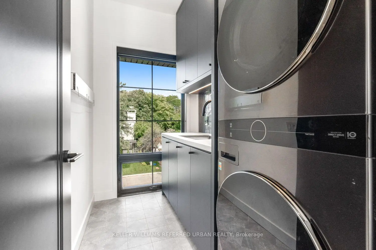
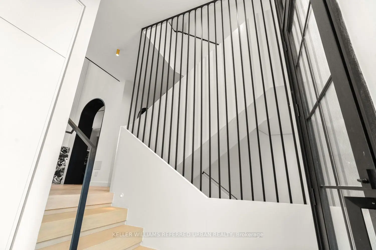
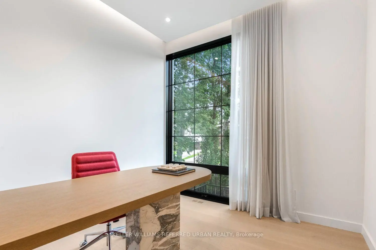
Welcome to 62 Norden Crescent, a truly timeless contemporary residence on a quiet, tree-lined street in prestigious Banbury-Don Mills. Thoughtfully designed by renowned Babak Ghassemi of Arklab Design Build with a sophisticated modern aesthetic, this impressive home pairs beautifully proportioned spaces with refined finishes and abundant natural light. With over 5100square feet of living space this striking open-concept interior is defined by soaring ceilings, expansive windows, wide-plank and herringbone flooring, refined millwork and clean architectural lines. At the centre of it all, the stunning kitchen features sleek custom cabinetry, premium Wolf and Thermador integrated appliances, an oversized centre island and generous space for gathering and entertaining. The living and dining areas offer an effortless flow for both everyday family life and larger occasions, with expansive windows creating a seamless connection to the outdoors. Upstairs, four spacious bedrooms each with ensuites provide comfort and privacy, highlighted by a serene primary retreat with a beautifully appointed spa-inspired ensuite and generous closet space. Contemporary bathrooms throughout showcase elegant finishes and meticulous attention to detail. The finished lower level extends the living space with impressive ceiling heights and exceptional versatility for recreation, entertaining, fitness, a home office or guest accommodations. Outside, established greenery abounds and provides a private setting for outdoor living and entertaining around the pool, complementing the well considered landscape design. Ideally located moments from The Shops at Don Mills, the Toronto Botanical Garden, excellent private and public schools, parks, dining and highway access. A rare opportunity to experience contemporary luxury, thoughtful design and an exceptional Don Mills lifestyle.
查看中文翻译(机器翻译,仅供参考)
欢迎来到62诺登新月,一个真正的永恒的当代住所在安静的,树线的街道在著名的班伯里-唐米尔斯。 arklab设计大楼的知名Babak Ghassem 设计设计精致的现代美学,一个引人注目的开放概念内地的定义是:挑高的天花板,窗户宽敞,平面宽敞和花生骨地板,精细的磨坊和干净的建筑线.令人惊奇的厨房以精致的定制工艺为中心高贵的"狼"和"瑟玛多"综合电器生活区和餐饮区为日常家庭生活和更大的场合提供了一丝不苟的出行道,并有宽敞的窗户与室外的无缝连接。在楼上,四间宽敞的卧室,每间有后人提供舒适和隐私,突出表现为静悄悄地进行主务务务虚会,精心指定一个温泉激励的后人和宽敞的衣柜空间。整个当代的洗手间展现出优雅的结局和细心的注意细节。完成的下层扩展了生活空间,天花板高得令人印象深刻,并具有娱乐、娱乐、健身、家用办公室或客房等特殊多用途。在外,已建立的绿地遍布各地,为池子周围的户外生活和娱乐提供了私人场所,补充了深思熟虑的景观设计.理想的地点是唐米尔斯的商店、多伦多植物园、优秀的私立和公立学校、公园、餐厅和高速公路。体验当代奢侈、深思熟虑的设计的难得机会,以及唐·米尔斯独特的生活方式
主要特征
- 朝向: 后院朝南

- 睡房: 4

- 卫生间: 6

- 车库: 2

- 厨房: 1

重要信息
- 占地面接: 60.00 x 100.00 Feet

- 室内面积: 3500-5000

- 地税: $ 19251.83

- C13829092

- 地产公司: KELLER WILLIAMS REFERRED URBAN REALTY
| 房间 | 尺寸(平方米) | 细节描述 | |
|---|---|---|---|
| 客厅 Rm | 0.00x0.00 | , 硬木地板, 2路壁炉 |
|
| 厨房 | 0.00x0.00 | 智能家电, 中心岛, 大理石台面 |
|
| 家庭房 Rm | 0.00x0.00 | , , 2路壁炉 |
|
| 晚餐室 Rm | 0.00x0.00 | 硬木地板, , |
|
| Primary B | 0.00x0.00 | 5pcs卫生间套间, 橱柜架, 壁炉 |
|
| 第二间卧室 | 0.00x0.00 | 3pcs卫生间套间, , 大窗 |
|
| 第三间卧室 | 0.00x0.00 | 3pcs卫生间套间, , 大窗 |
|
| 第四间卧室 | 0.00x0.00 | 4pcs卫生间套间, 硬木地板, 大窗 |
|
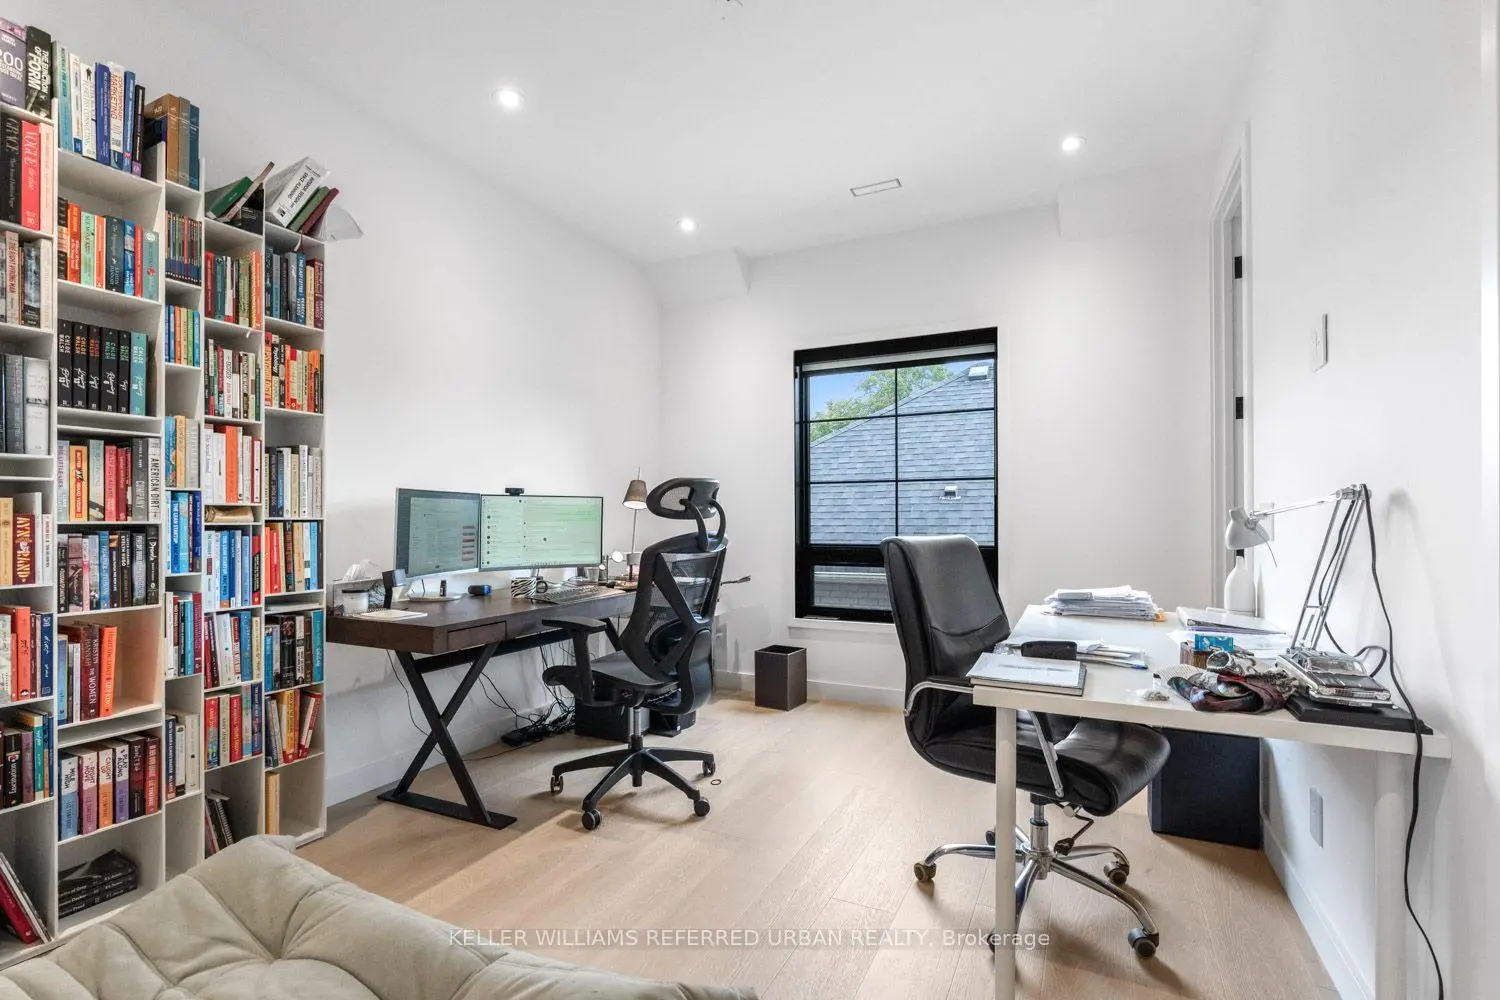
| 办公室 | 0.00x0.00 | 大窗, , 顶灯 |
|
| 娱乐室reatio | 0.00x0.00 | 吧台, 走出式后院, 硬木地板 |
|
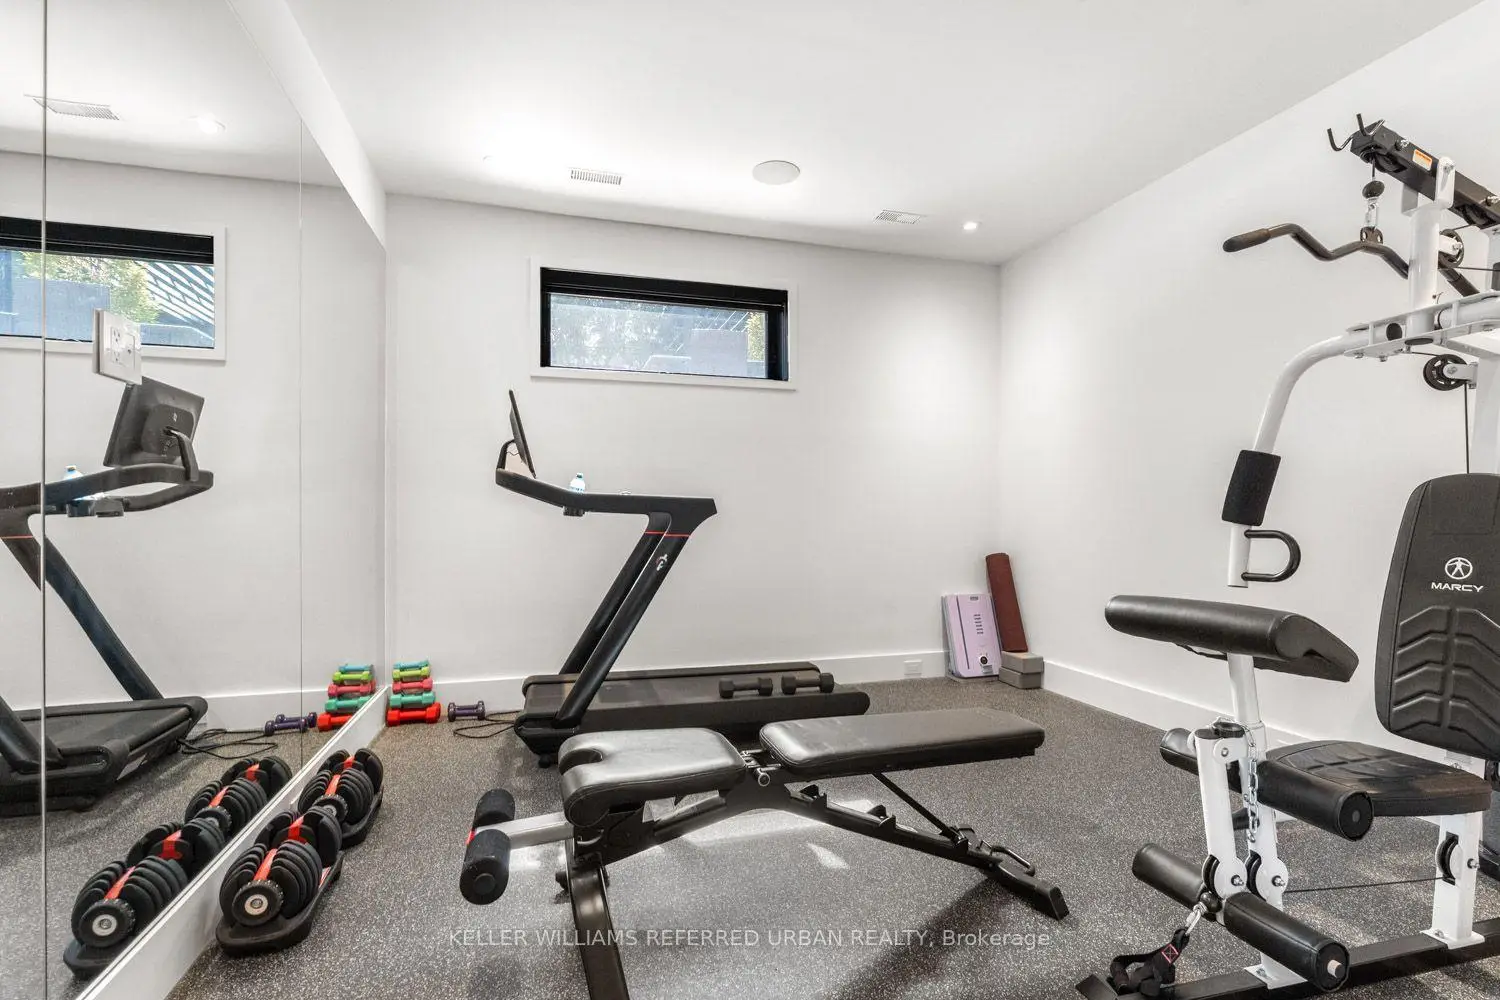
| 健身房 | 0.00x0.00 | 软木地板, 镜子墙壁, 高于地面窗口 |
|
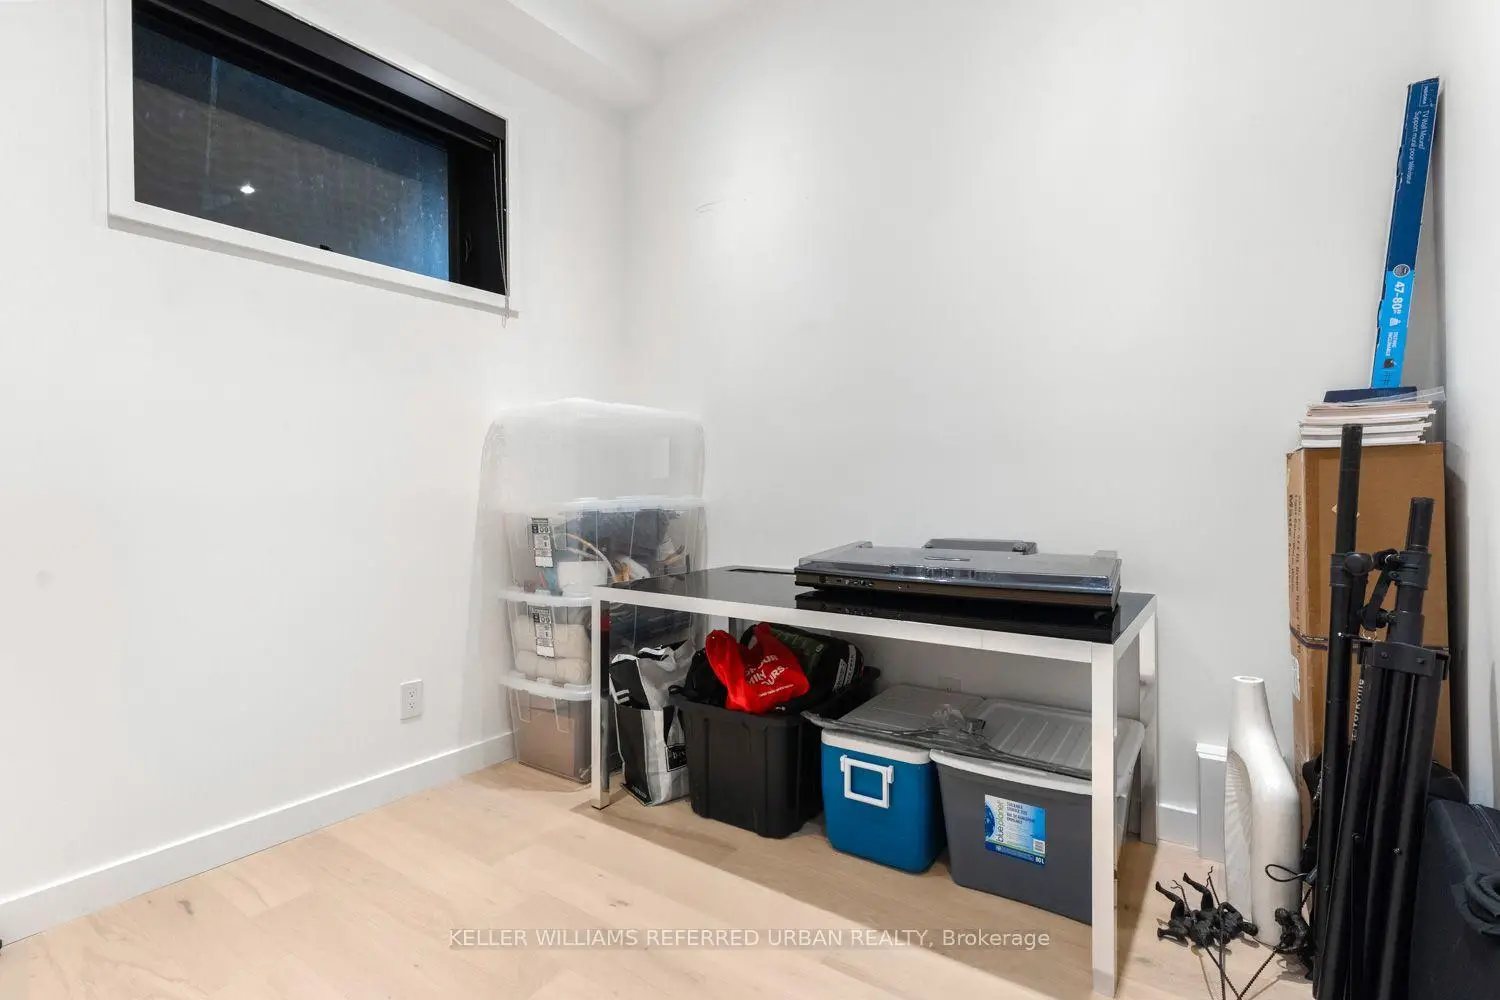
| Play | 0.00x0.00 | 硬木地板, 高于地面窗口 |
| 卫生间 | 卫浴件数 | 所在楼层 | |
|---|---|---|---|
| 1间 | 2件套 | 主层 |
|
| 1间 | 5件套 | Second |
|
| 2间 | 3件套 | Second |
|
| 1间 | 4件套 | Second |
|
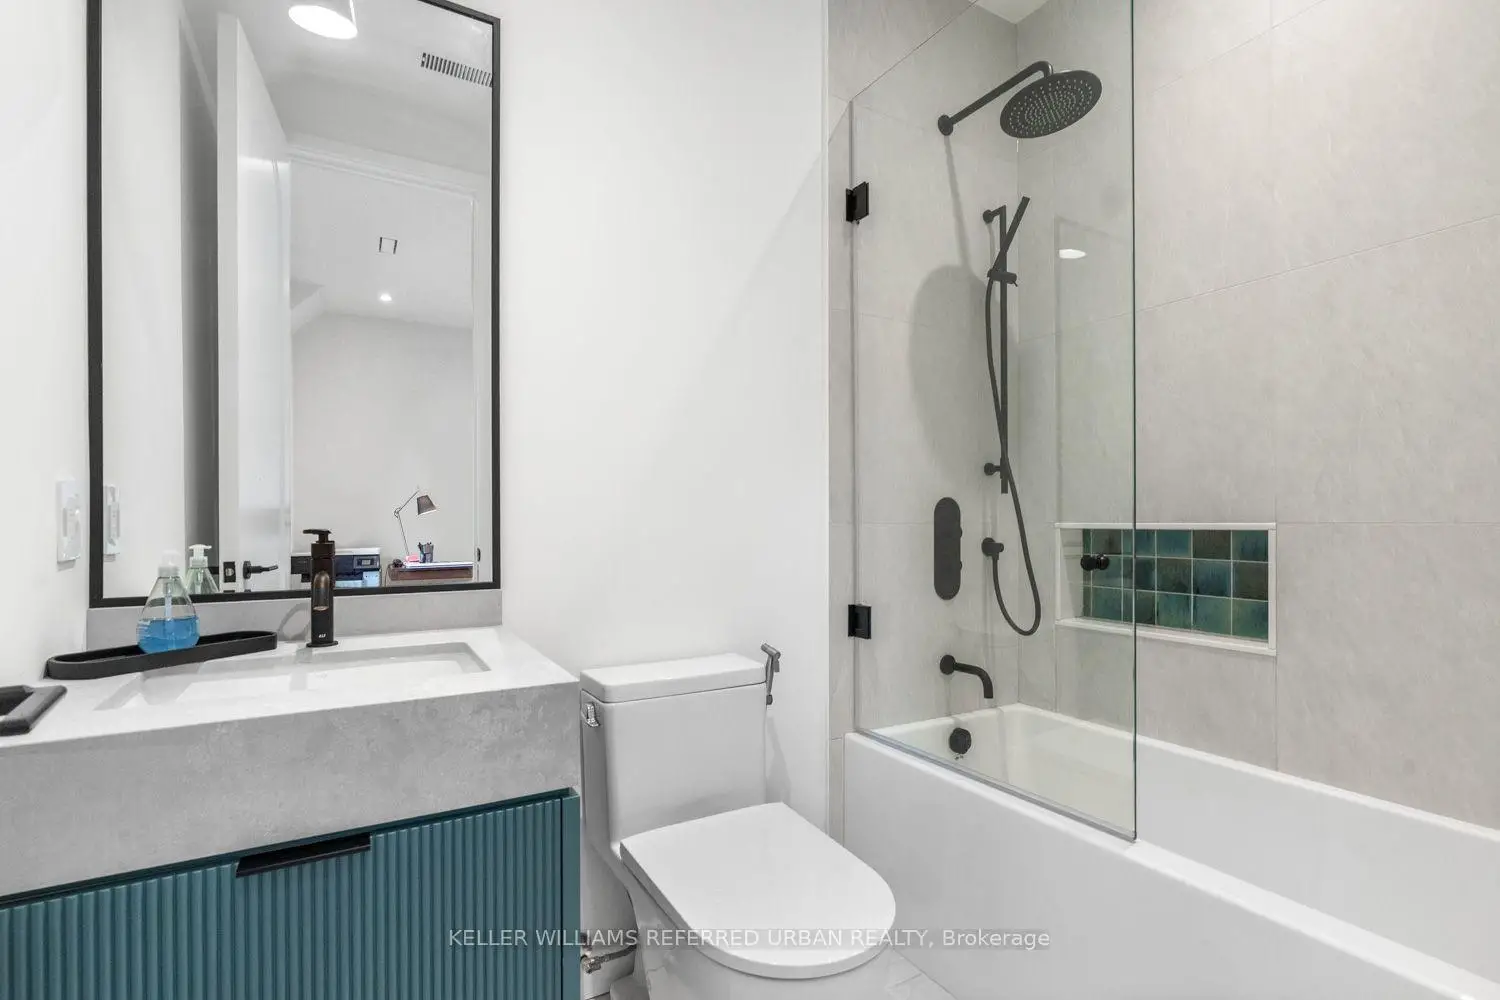
| 1间 | 3件套 | Basement |
房屋简介
房屋位于北约克高级Banbury社区Lawrence Ave E and Leslie St交界附近, 这间4房6卫双车库两层独立房户型朝南向. 62 Norden Cres拥有双停车位. 地下室完全装修并有楼梯直通地上出口可以直接到后院. 房屋及周边设施包括In-LawCapability,CountertopRange,CarpetFree,Built-InOven,BarFridge和AutoGarageDoorRemot等. 客厅 Rm, 厨房, 家庭房 Rm和 晚餐室 Rm在主层.社区概况
该物业所在社区为自住与租户并存的社区,住宅类型包括独立屋、公寓和共管公寓。约有50%的居民拥有本科或以上学历,另有15%的居民拥有大专学历。公共交通是当地居民常用的通勤方式之一,同时不少居民也选择驾车。
学校信息
小学
-
-
-
-
中学
-
对口学区学校排名: 163/746 (分数: 7.3) 5年平均分: 176/746 (分数: 7.1)距离学校9.0公里 (开车大约27分钟)
-
-
Loretto Abbey (年级: 9-12)
天主教法语沉浸课程学校
排名: 259/746 (分数: 6.8) 5年平均分: 205/746 (分数: 6.9)距离学校4.7公里 (开车大约14分钟)