
房屋信息
MLS房源英文原文
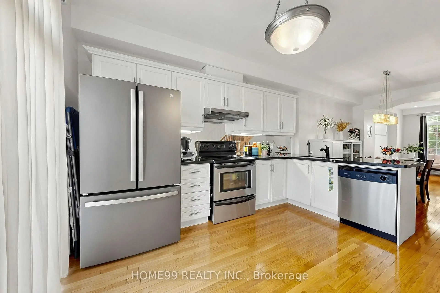
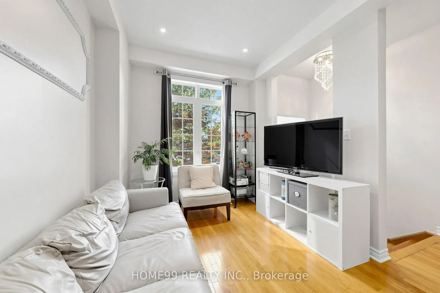
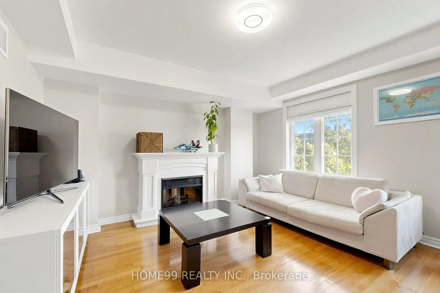
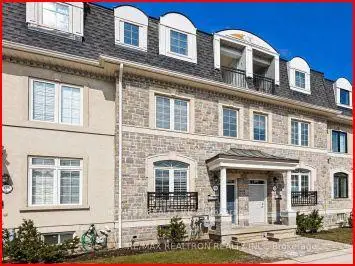
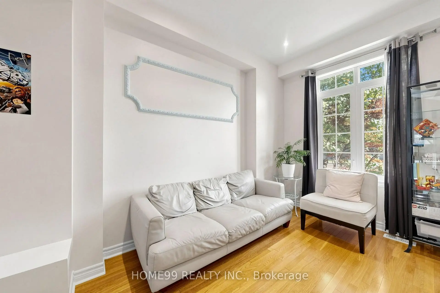
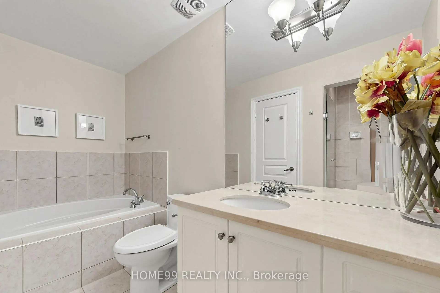
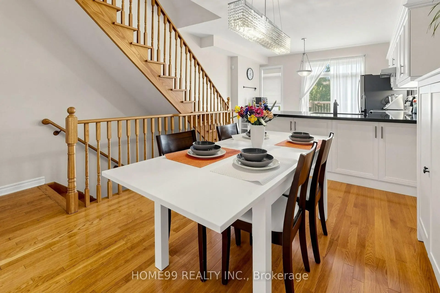
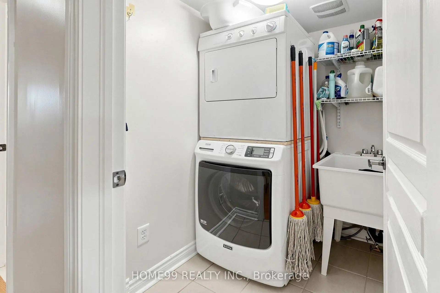
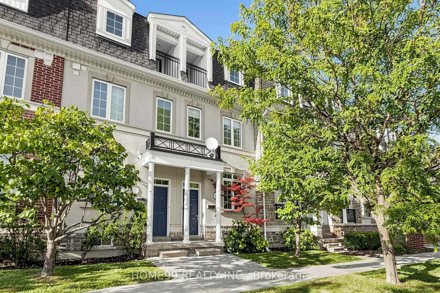
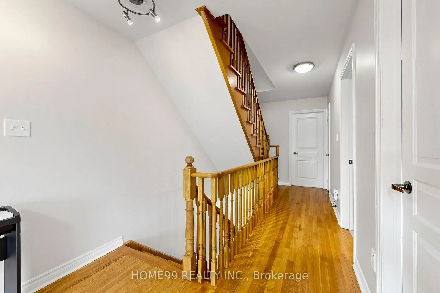
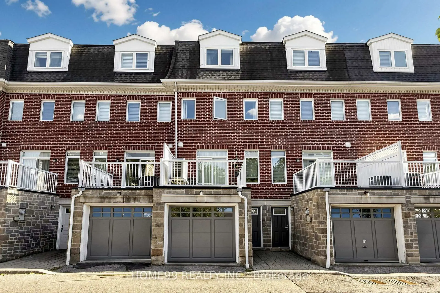
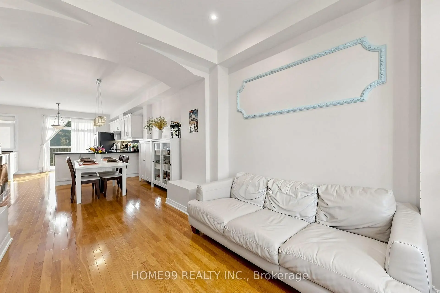
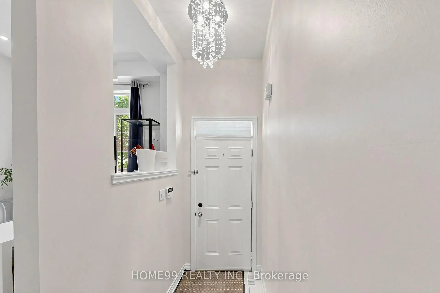
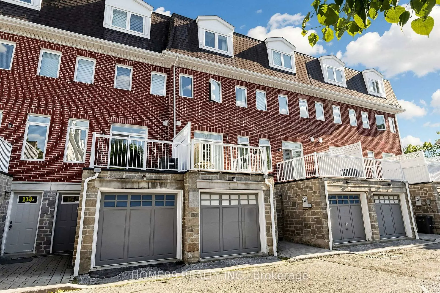
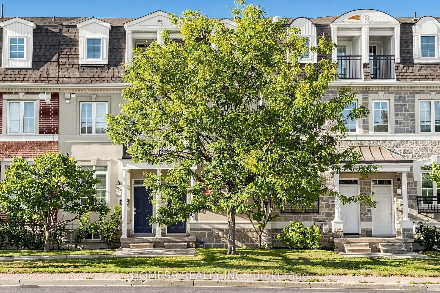
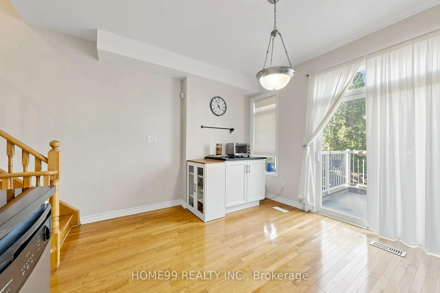
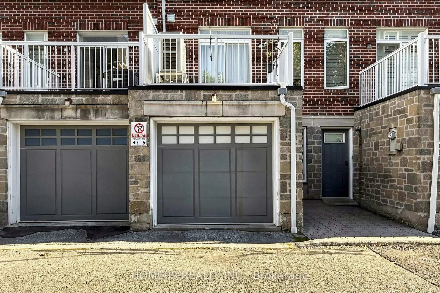
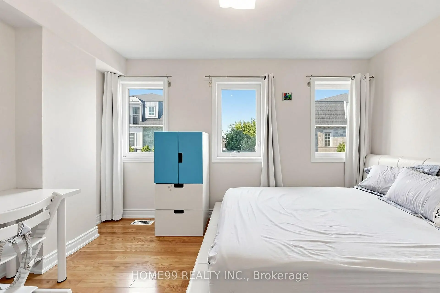
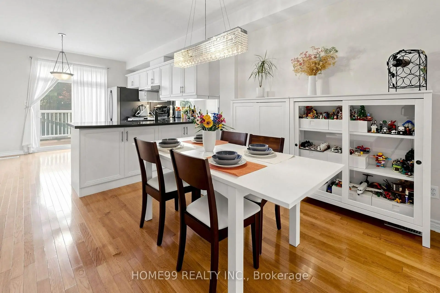
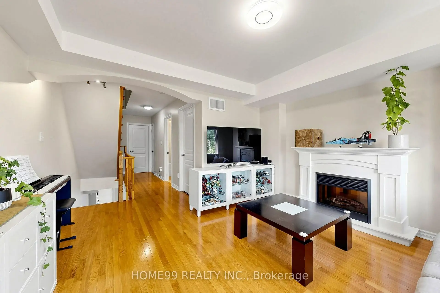
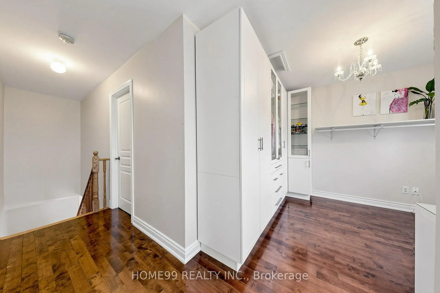
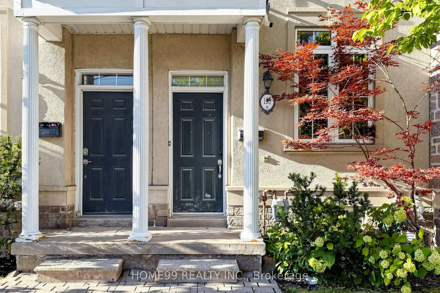
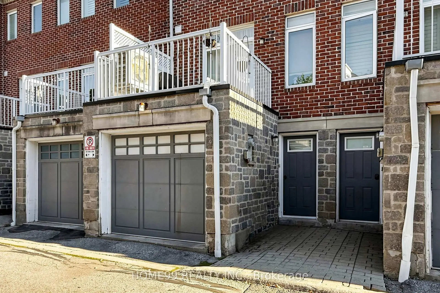
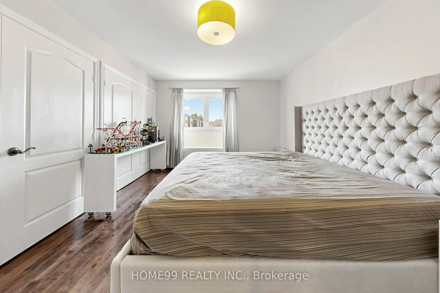
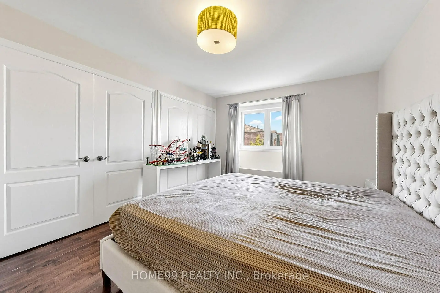
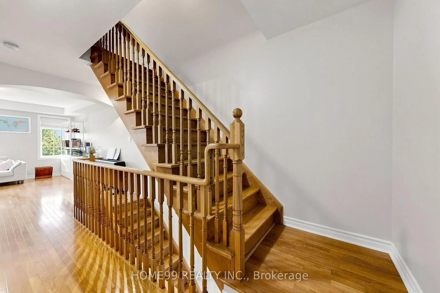
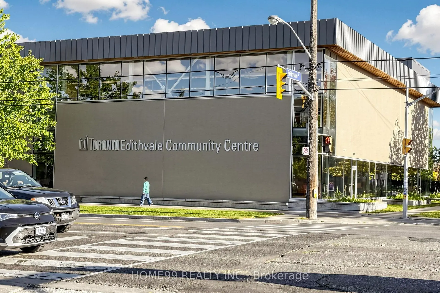
Welcome to 136A Finch Avenue West! Beautiful 3-storey townhome in a highly sought-after North York neighbourhood. Bright and spacious open-concept layout with 9-ft ceilings on the main floor, a modern kitchen, perfect for everyday living and entertaining. The spacious primary bedroom features a 4-piece ensuite. Convenient upper-floor laundry and 2-car tandem garage, ample under-stair storage in basement. Custom closet in the main floor foyer. Steps to the subway, Yonge Street shops, community centre and everyday amenities, and just minutes to York University. A fantastic opportunity to own a beautiful home in a prime North York location! Direct garage access adds everyday convenience. Some notable upgrades include: a new high efficiency brand name furnace (2022), refrigerator replaced (2025), heat pump (2023), rental water tank (2025), high-end washing machine replaced (2022).
查看中文翻译(机器翻译,仅供参考)
欢迎来到芬奇大道136a西!开放式生活on 主层带有一个艺人'厨房,整个楼层都装有超大尺寸的初级卧室套房与走入衣橱和四件套卫生间,上层的洗衣房和两辆车(竖纵)停车场!前往地铁永惠街的餐馆和商店离约K大学很远不可错过!!
主要特征
- 朝向: 后院朝北

- 睡房: 3

- 卫生间: 2

- 车库: 2

- 厨房: 1

重要信息
- 占地面接: 14.24 x 60.83 Feet

- 室内面积: 1500-2000

- 地税: $ 6061.76

- C13826948

- 地产公司: HOME99 REALTY INC.
| 房间 | 尺寸(平方米) | 细节描述 | |
|---|---|---|---|
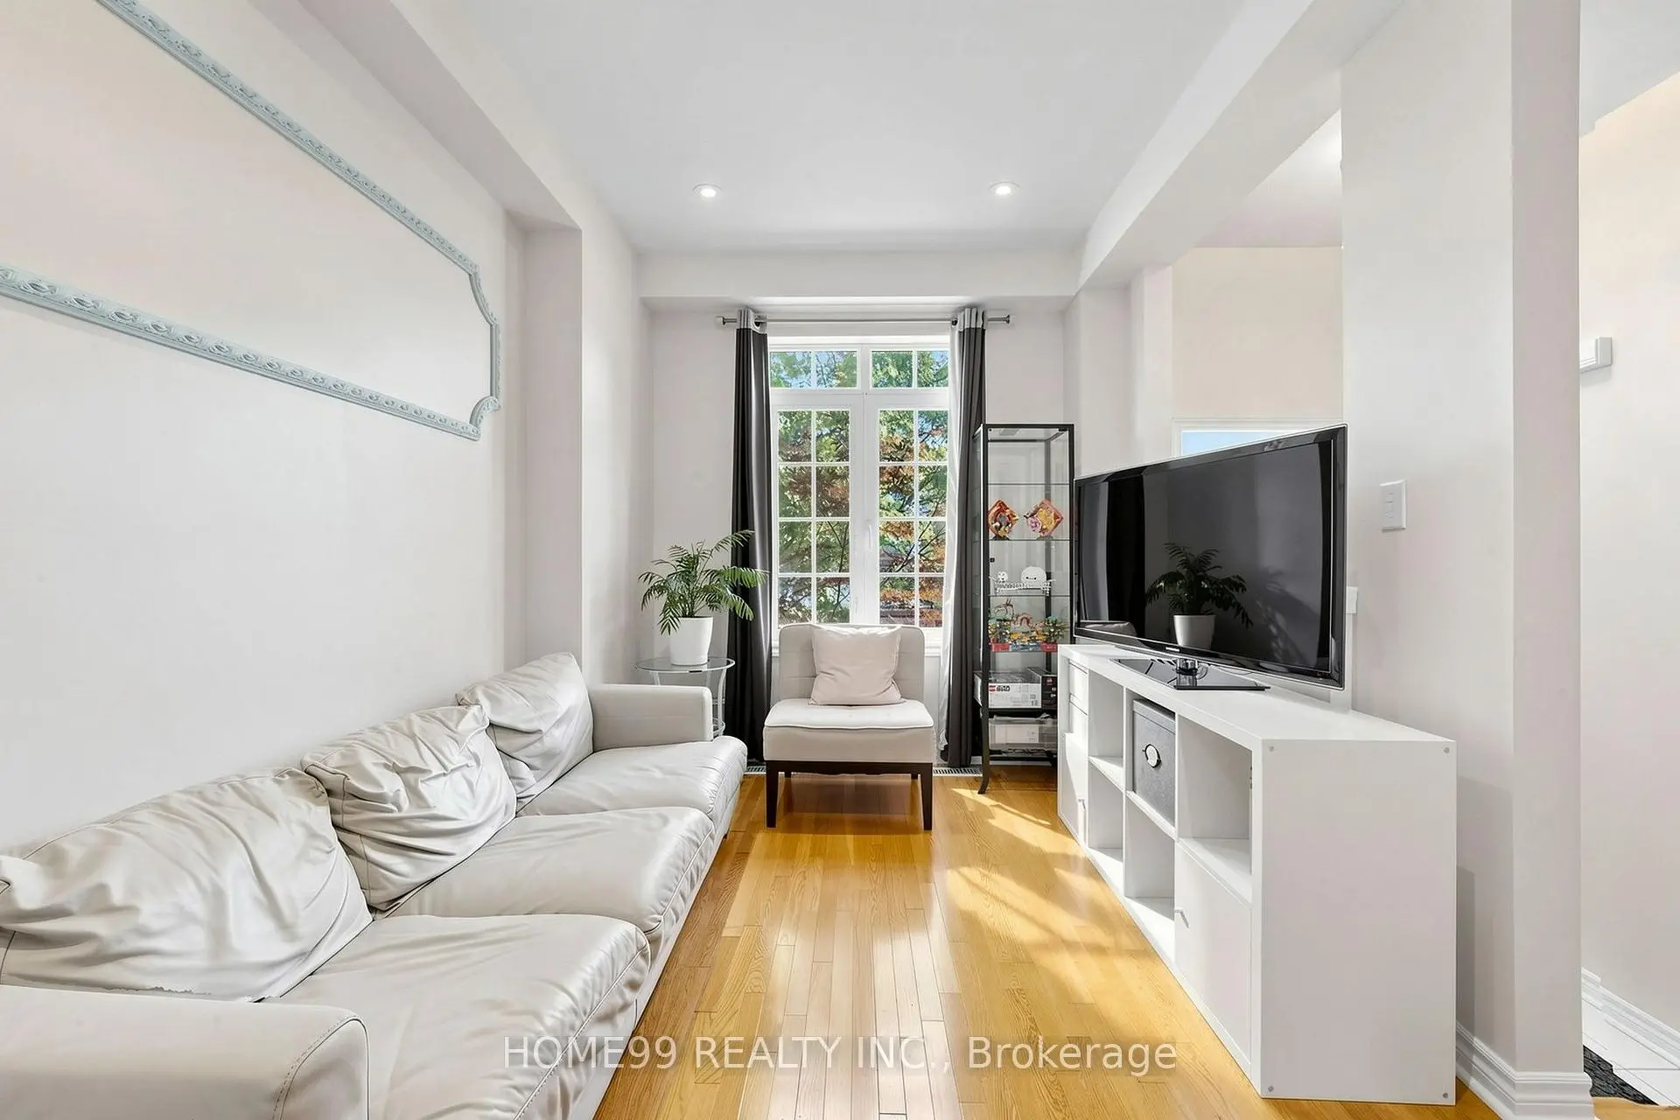
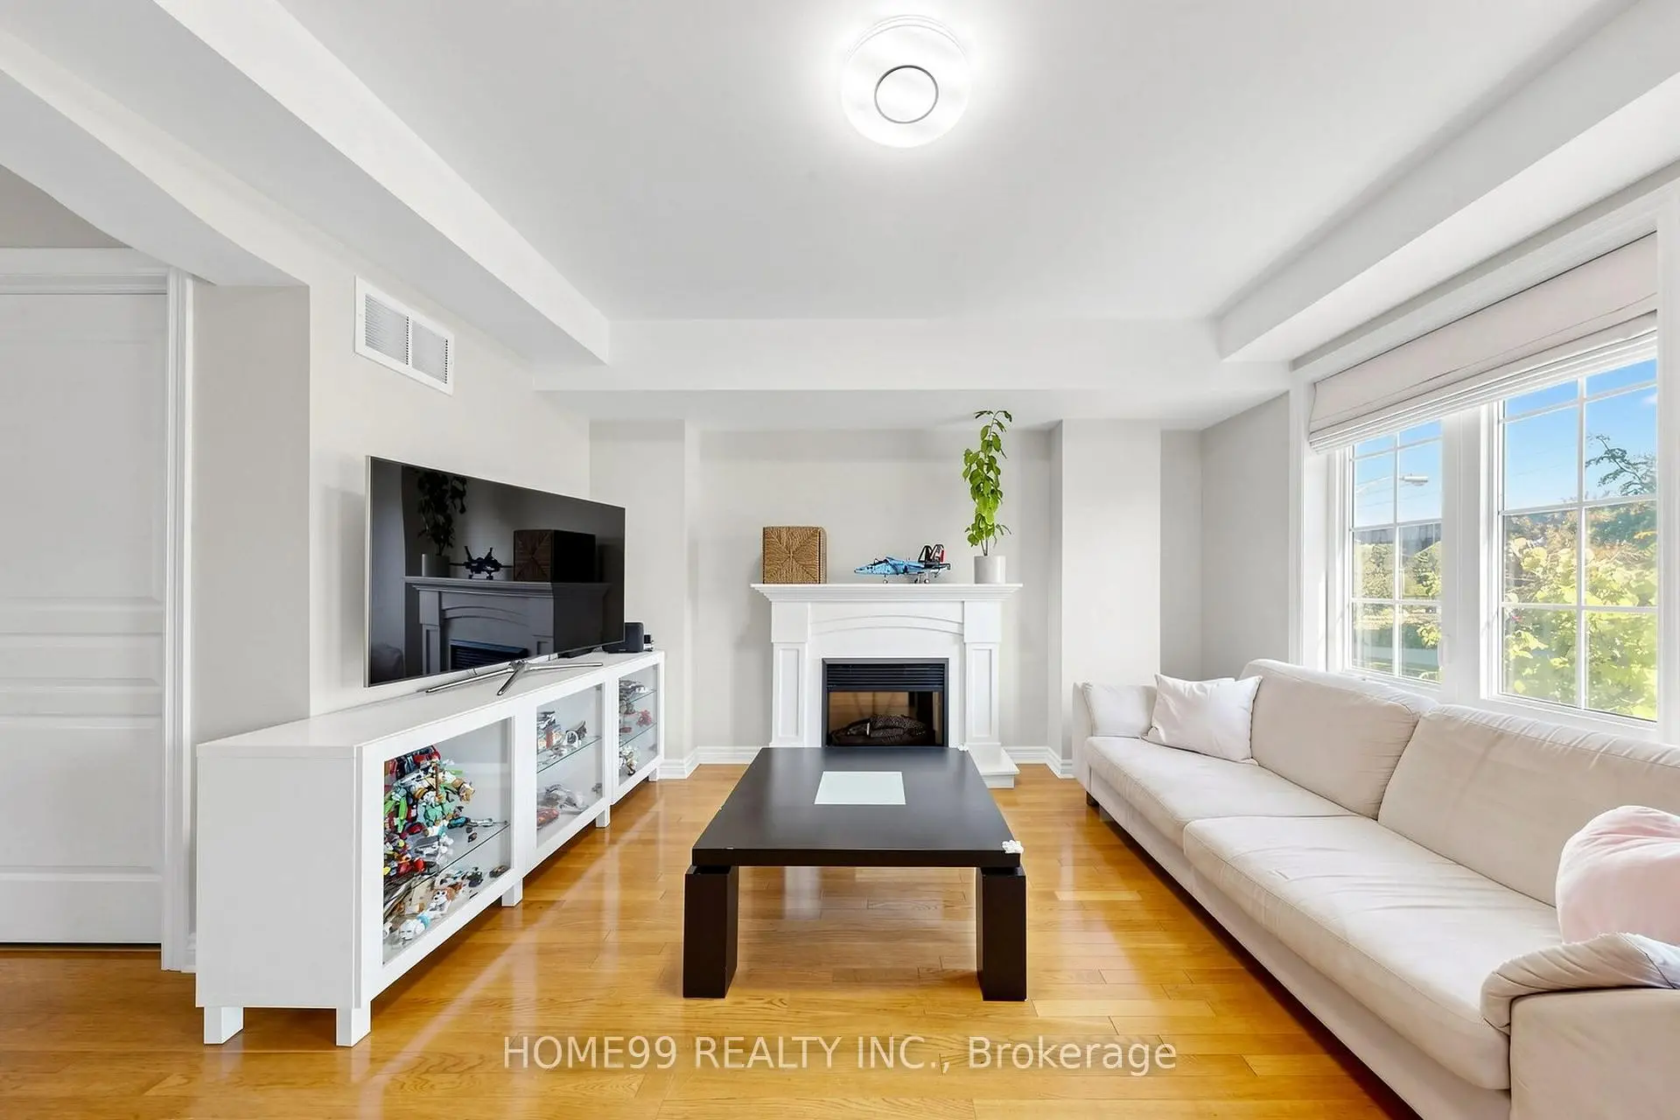
| 客厅 Rm | 4.01x3.63 | 硬木地板, 开放式概念, 大窗 |
|
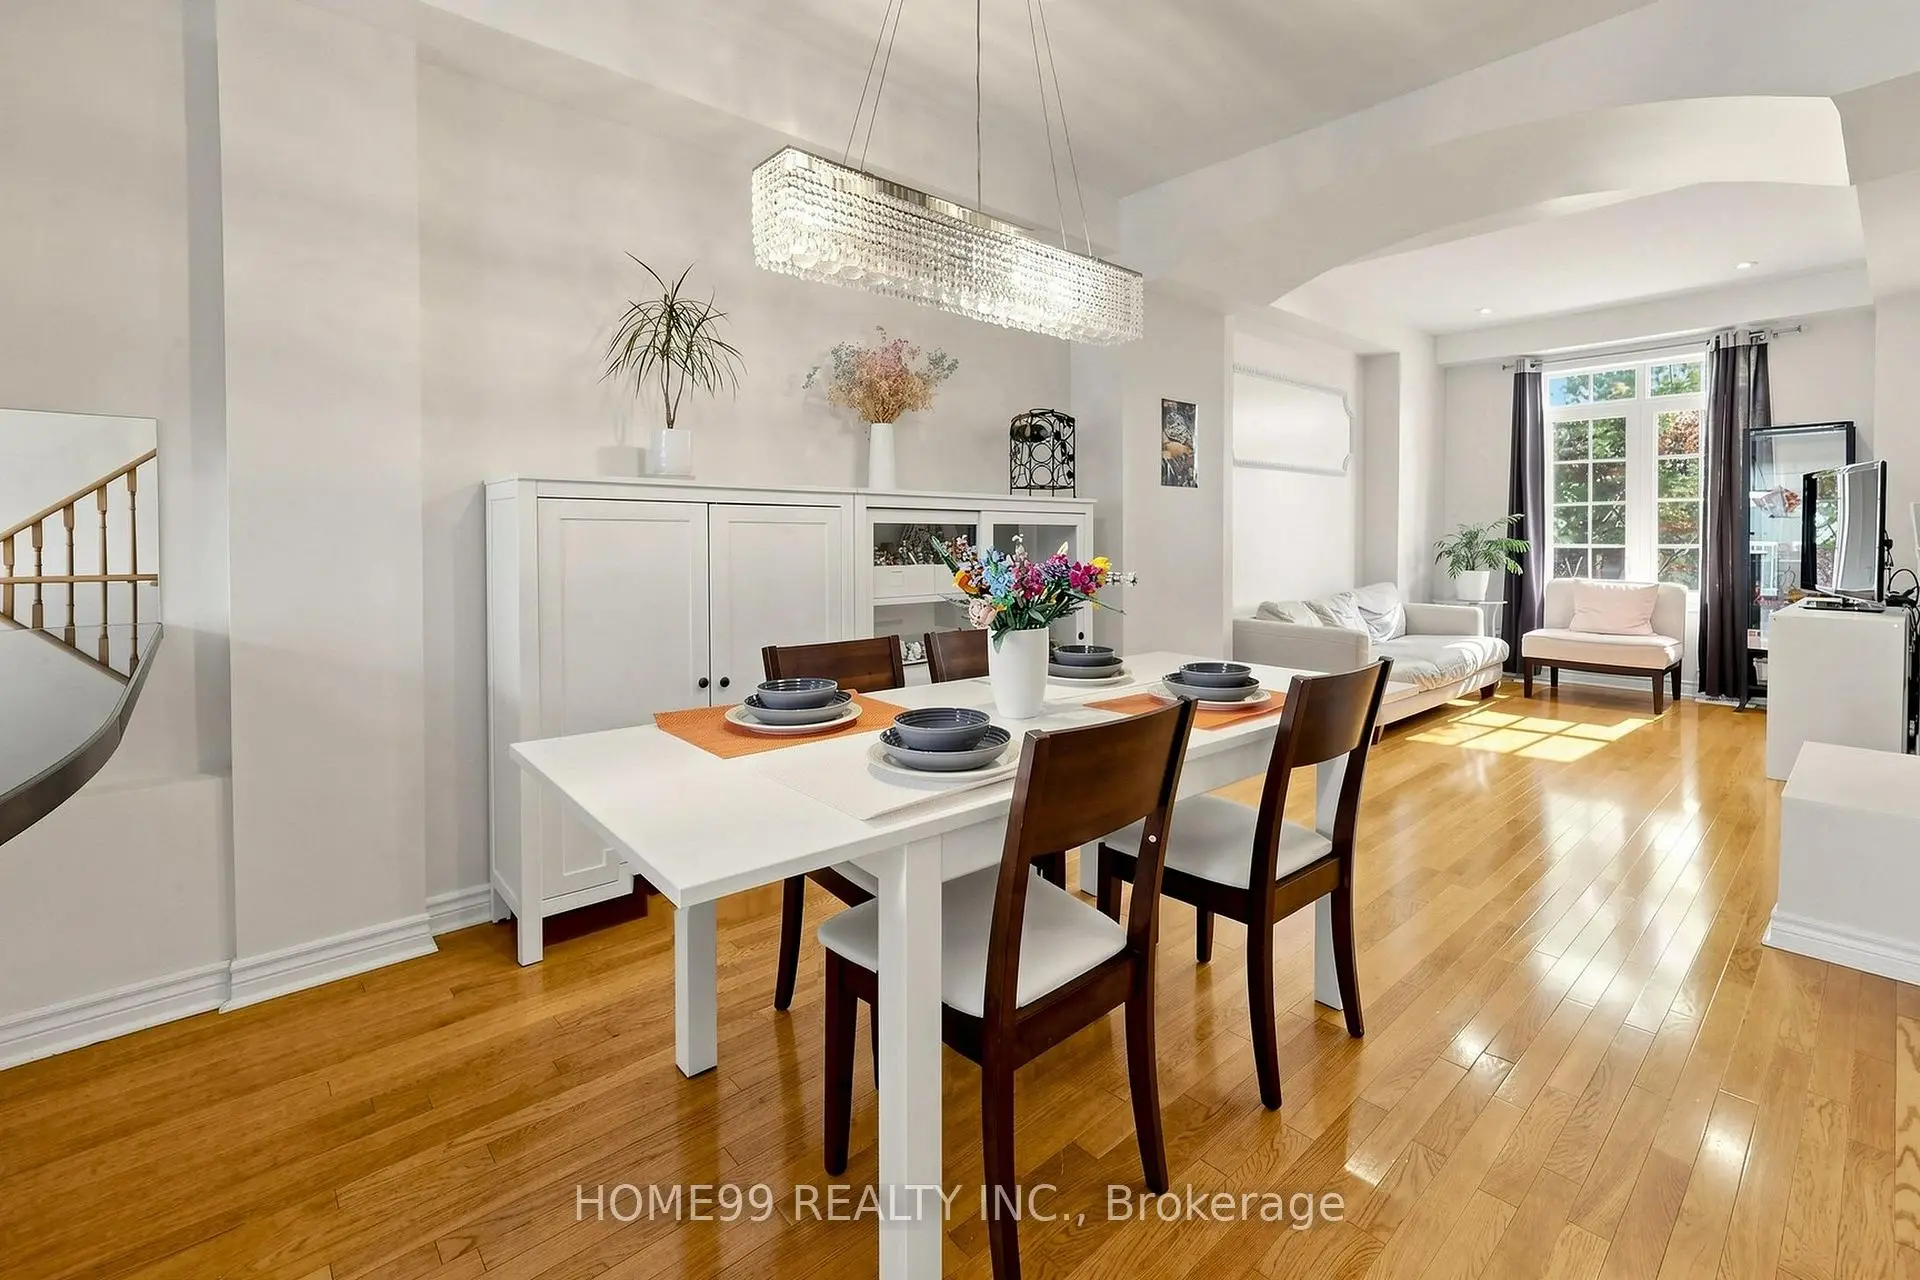
| 晚餐室 Rm | 3.40x2.95 | 硬木地板, 开放式概念, 大窗 |
|
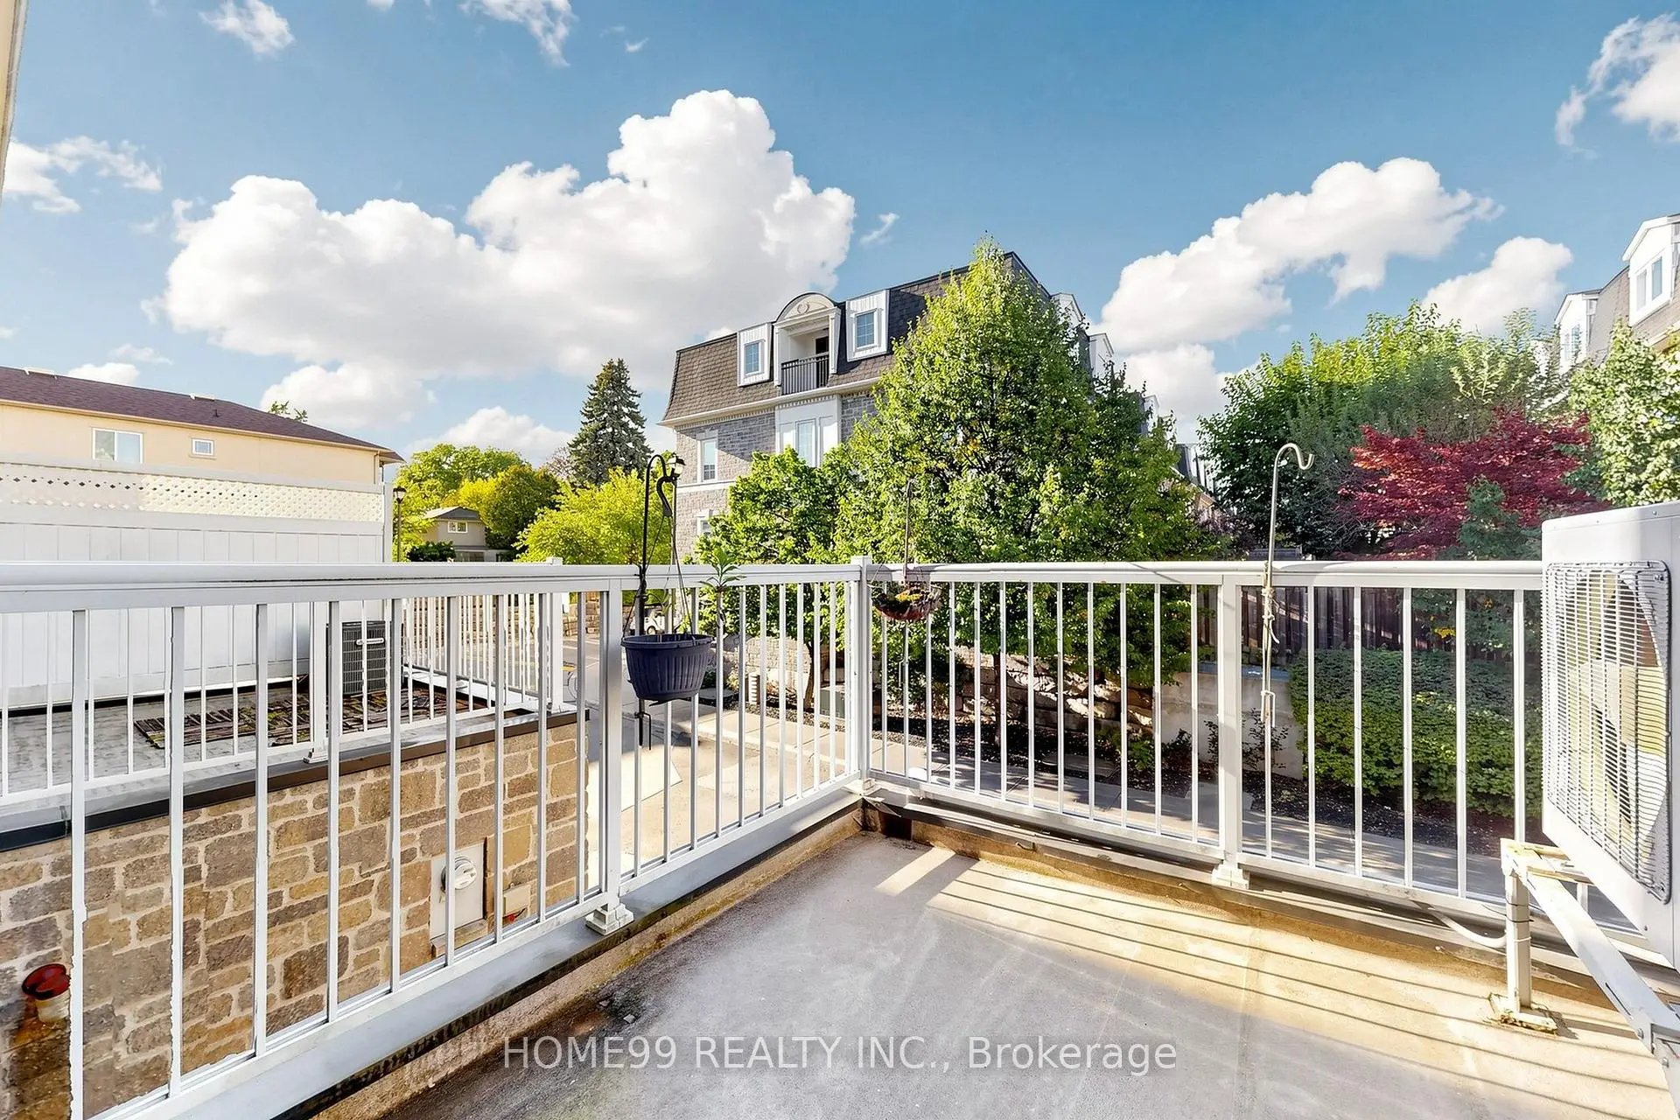
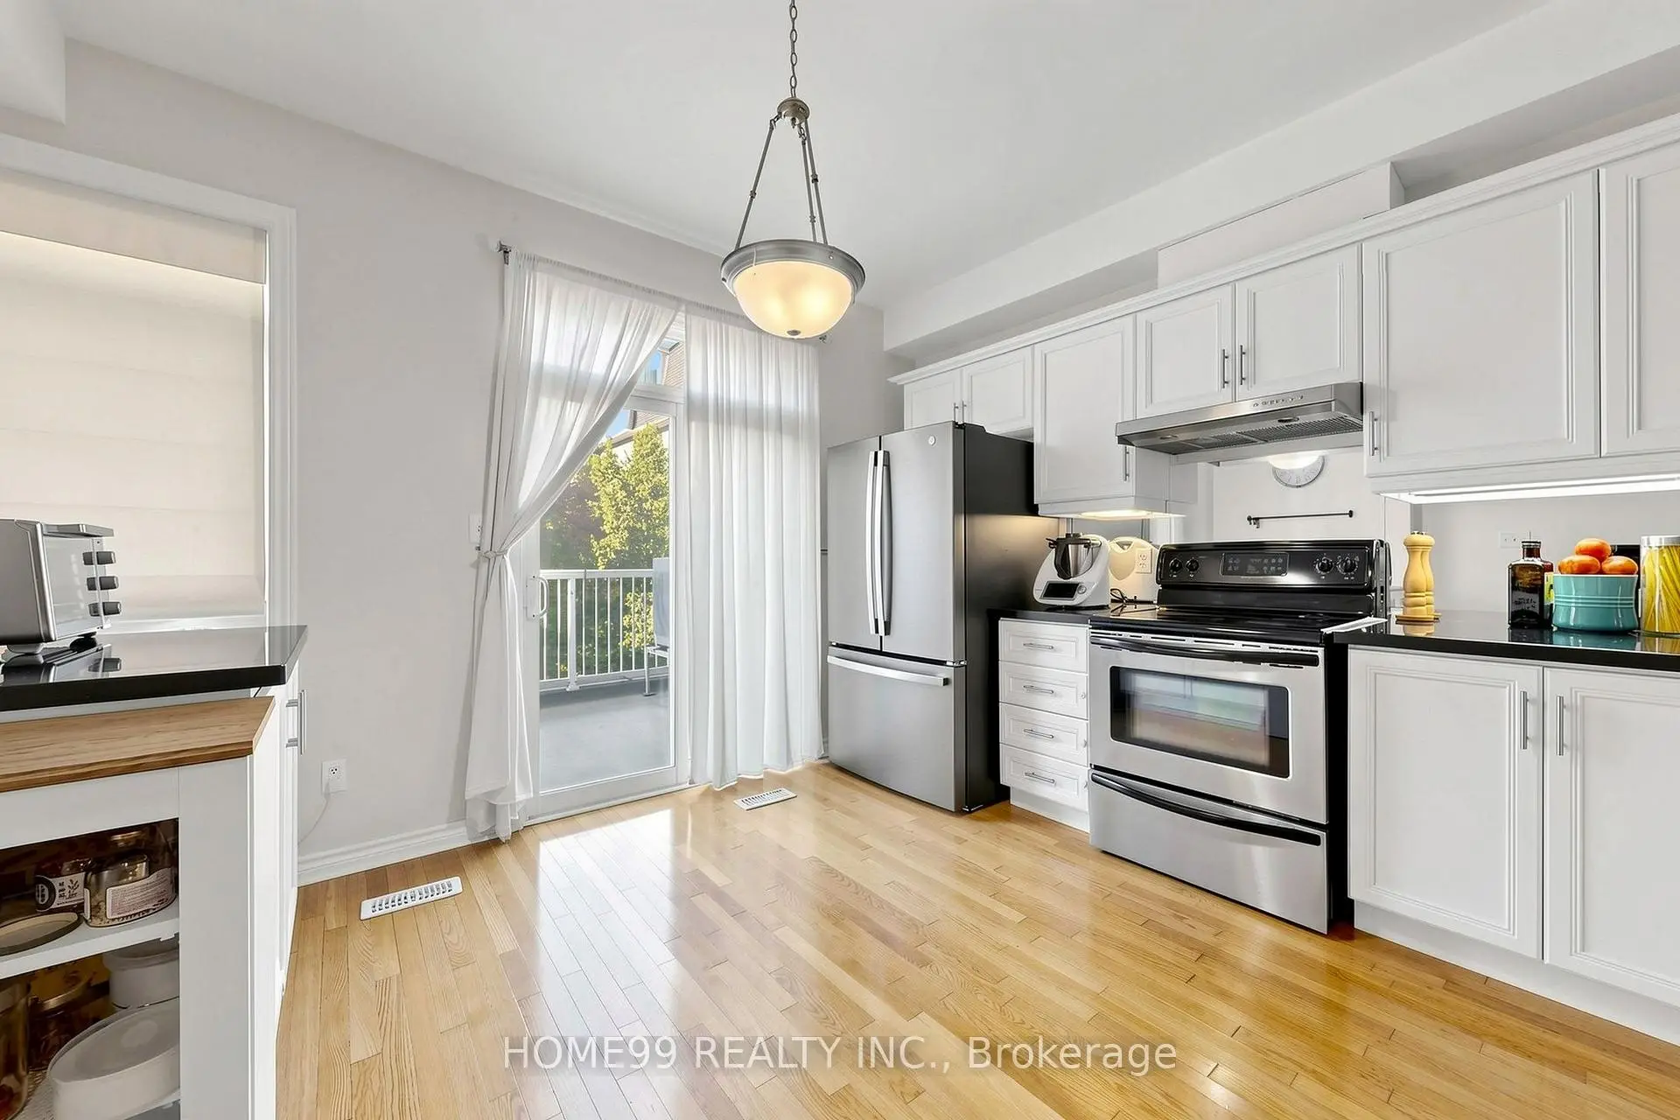
| 厨房 | 3.50x3.91 | 硬木地板, 中心岛, 走出式阳台 |
|
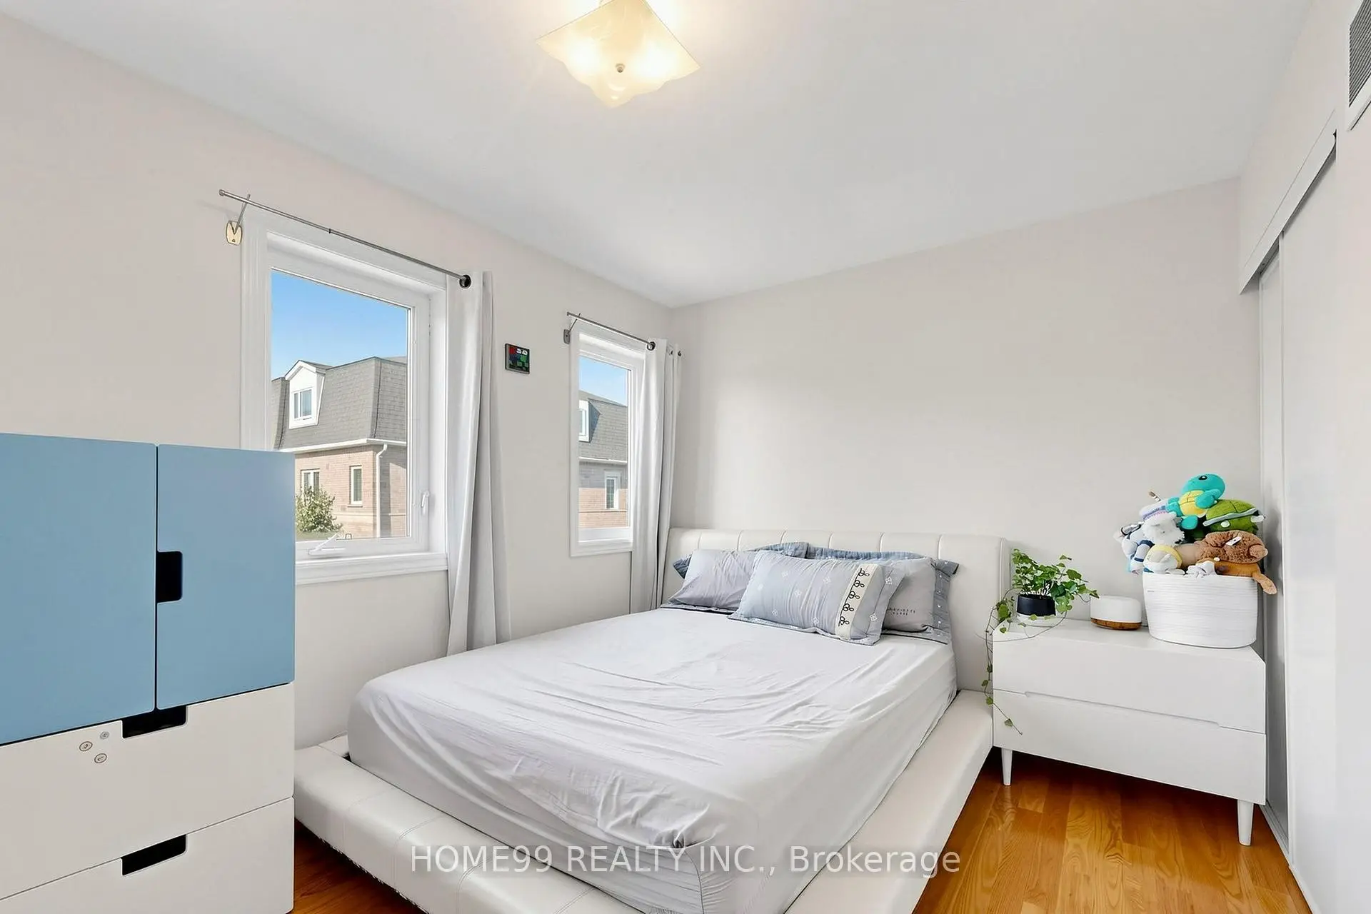
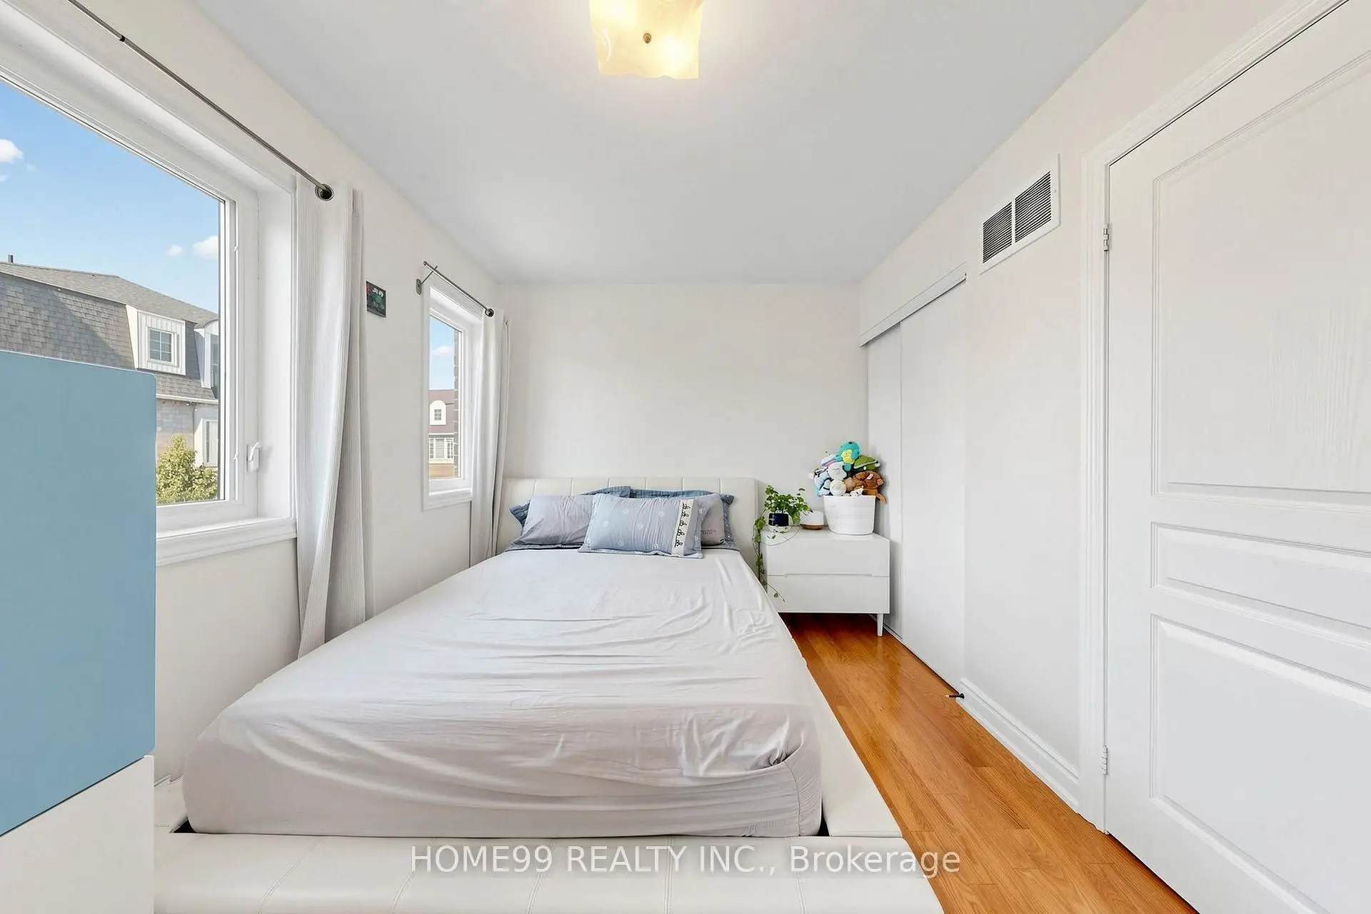
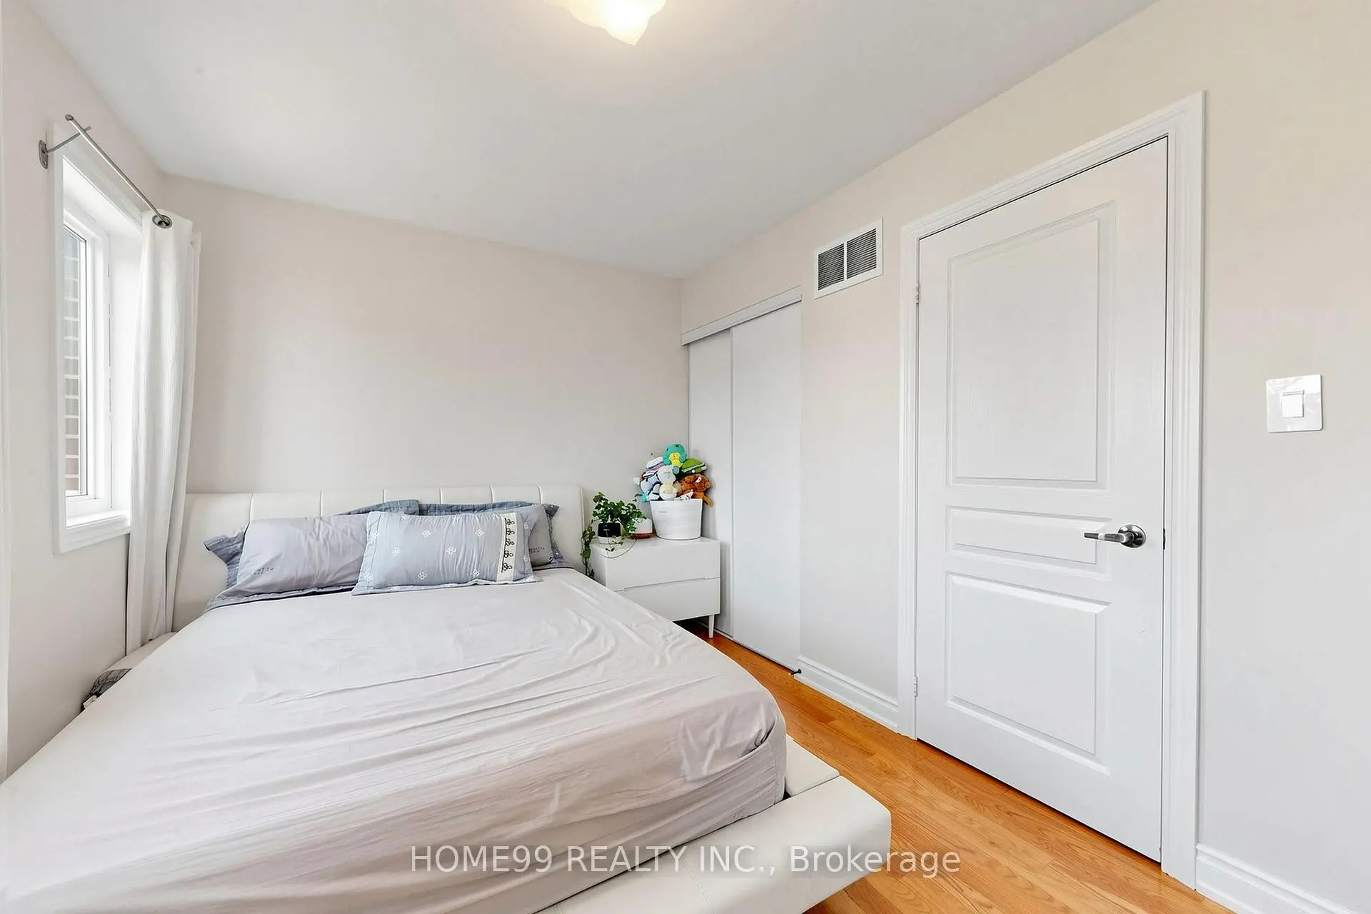
| 第二间卧室 | 4.01x2.72 | 硬木地板, 壁橱, 大窗 |
|
| 家庭房 Rm | 4.01x3.63 | 硬木地板, 大衣橱, 大窗 |
|
| Primary B | 4.88x3.33 | 硬木地板, 4pcs卫生间套间, 大衣橱 |
|
| 第三间卧室 | 2.90x2.74 | 硬木地板, 窗户, |
| 卫生间 | 卫浴件数 | 所在楼层 | |
|---|---|---|---|
| 1间 | 4件套 | Third |
|
| 1间 | 3件套 | Second |
|
| 1间 | 4件套 | Third |
房屋简介
房屋位于北约克央街西侧FINCH and YONGE交界附近, 这间3房2卫双车库三层镇屋户型朝北向. 136A Finch Ave W拥有双停车位. 房屋及周边设施包括Other等. 客厅 Rm, 晚餐室 Rm和 厨房在主层.社区概况
该物业所在社区为以自住为主的社区,住宅类型包括独立屋、镇屋。约有67%的居民拥有本科或以上学历,另有17%的居民拥有大专学历。当地居民通勤时通常结合驾车和公共交通两种方式。
学校信息
小学
-
中学
-
对口学区学校排名: 219/746 (分数: 7.0) 5年平均分: 191/746 (分数: 7.0)距离学校1.6公里 (走路大约30分钟)
-
Cardinal Carter-Arts (年级: 9-12)
天主教学校
距离学校2.0公里 (开车大约6分钟) -
St. Josephs Morrow Park (年级: 9-12)距离学校3.1公里 (开车大约9分钟)