


房屋信息
MLS房源英文原文
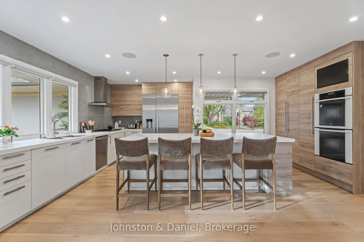
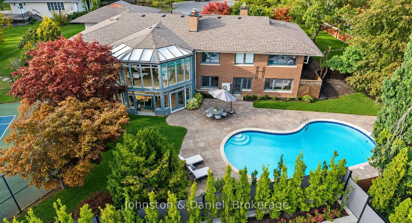
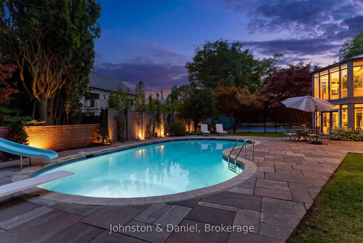
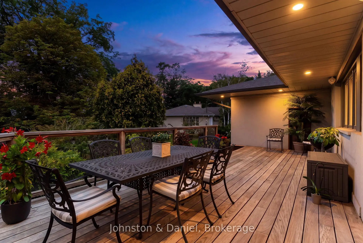
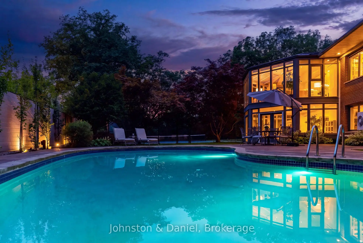
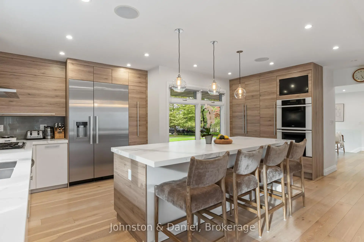
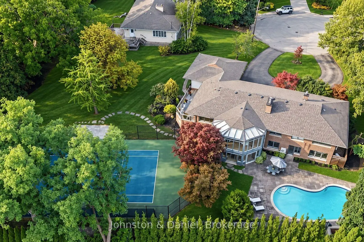
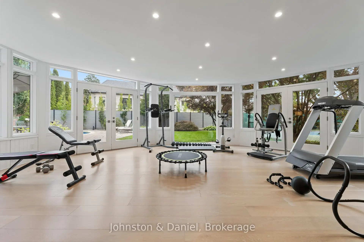
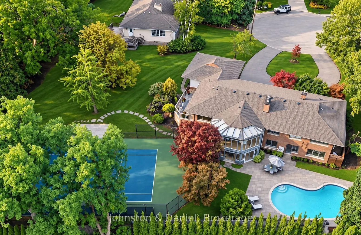
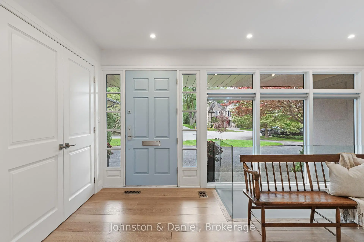
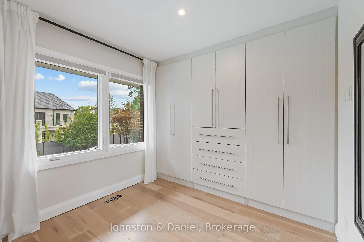
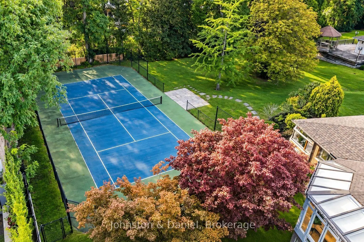
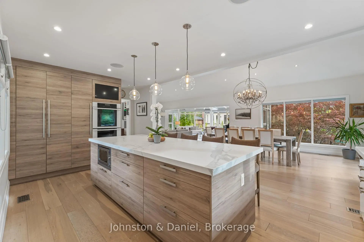
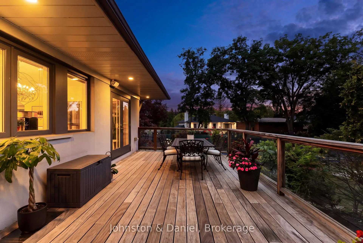
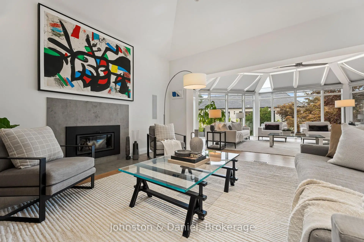
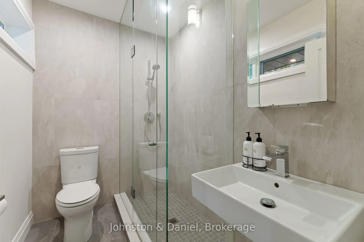
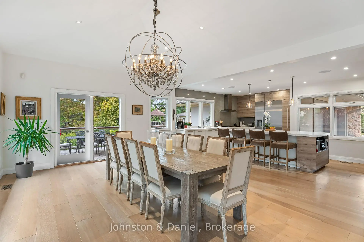
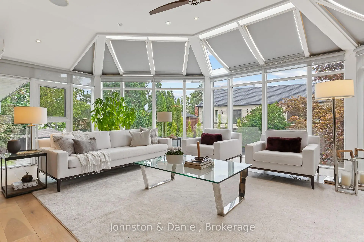
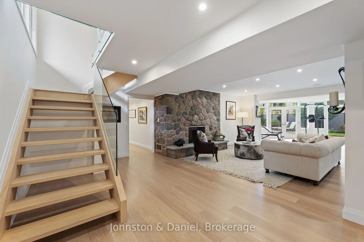
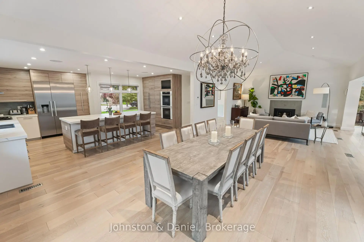
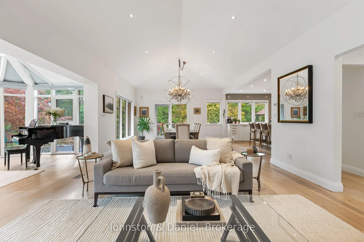
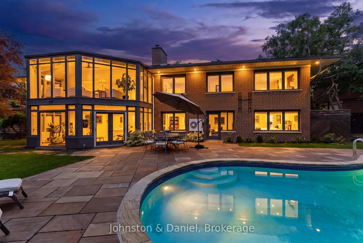
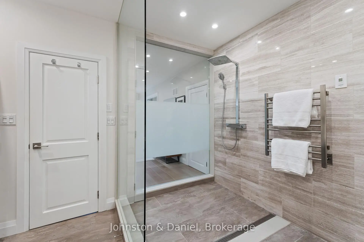
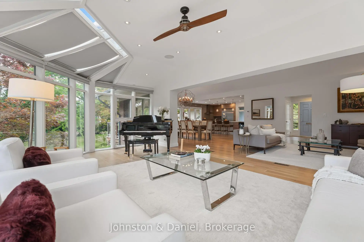
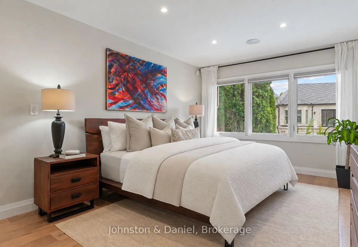
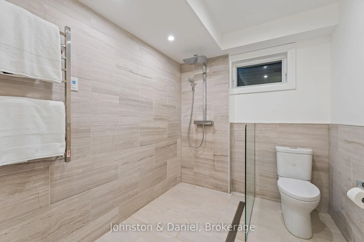
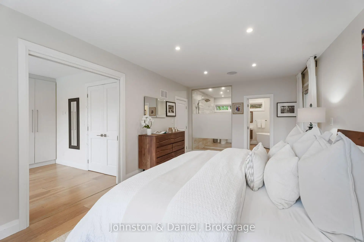
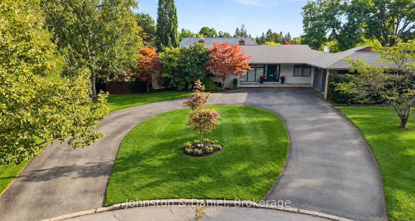
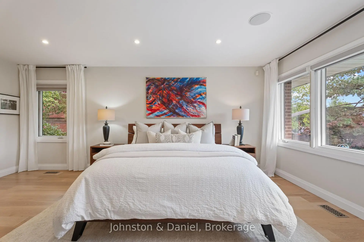
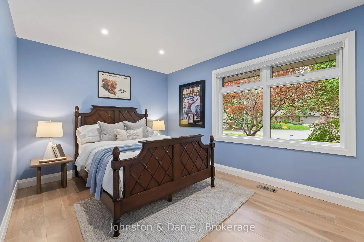
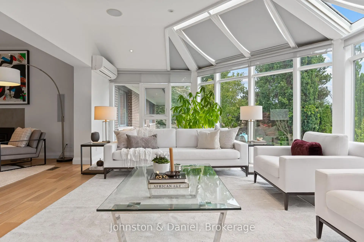
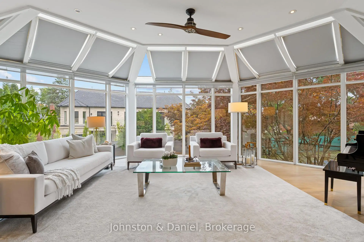
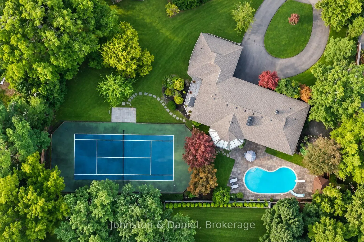
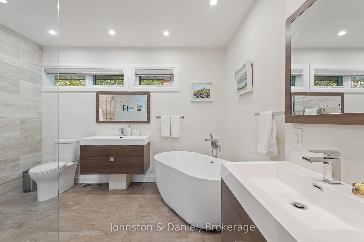
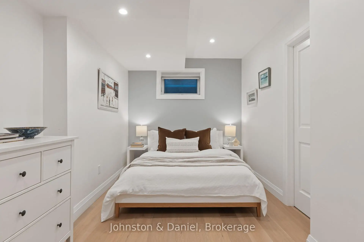
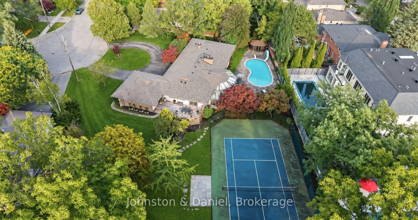
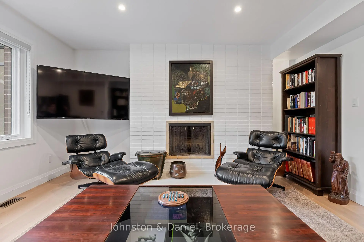
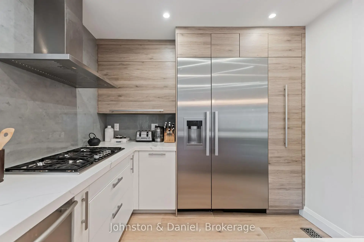
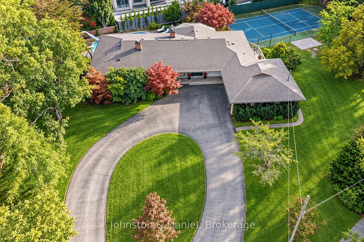
5 Purling Place is a rare blend of scale, privacy and resort-inspired living. Set on a coveted cul-de-sac, this extensively renovated mid-century bungalow occupies a south-facing lot that widens to over 230 feet at the rear. Its 28,500-plus square feet of grounds offer exceptional seclusion. The private retreat features a tennis/padel court, inground saltwater pool and sun-filled, full-size home gym. A rare circular driveway and oversized double garage provide a grand arrival and ample storage. Minutes from the 401 and Bayview Avenue, the home offers convenient access downtown and to Bayview Village and Shops at Don Mills. Inside, approximately 5,500 square feet of living space unfolds across two levels. The open-concept main floor pairs vaulted ceilings and generous proportions with easy flow. Expansive solarium-style windows fill the living room with light and frame captivating views of the private grounds. A substantial centre island anchors the kitchen, with integrated appliances, quartz countertops and timeless finishes. A walkout leads to a sunny side deck overlooking the greenery and tennis court. Quietly apart from the entertaining areas, the primary suite offers a king-sized bedroom, spacious dressing room and spa-inspired ensuite with curbless shower, soaker tub and separate vanities. Two additional bedrooms each have a three-piece ensuite and generous closet space. The walkout lower level opens directly to the expansive sundeck and pool. A generous recreation room with a dramatic stone fireplace wall and bar flows into the bright sunroom, currently a full-size gym. A separate media room invites movie nights. Three more bedrooms offer flexibility for family, guests, work or live-in support, including a private nanny suite with its own ensuite. Meticulously maintained grounds and exceptional amenities complete this rare home of remarkable scale and versatility.
查看中文翻译(机器翻译,仅供参考)
5 Purling地方是罕见的由规模,隐私和度假胜地所启发的生活混合而来.这座广泛翻新的世纪中叶小屋占据了南向的地盘在后方的230多英尺处其面积为28,500平方英尺的场地提供了特殊的隔离。私人后退场设有网球/板球场,地上盐水池和放出阳光的全尺寸家用健身房.一个罕见的圆形车道和超规模的双层车库提供了宏伟的到来和充足的储存.离401和Bayview 大道几分钟,住宅为市中心以及don Mills的Bayview 村和商店提供方便进出.内部大约有5500平方英尺活地跨出两层.开放式概念主楼的两对天花板被保险,比例宽敞,流畅.昂贵的太阳能风格的窗户给起居室充上灯光和框架取景于私人场地.一个实质性的中心岛将厨房作为锚地,并设有综合电器,石英石台面台和无时无刻不在的终点.走出去会看到一个阳光明媚的副甲板俯瞰绿地和网球场除娱乐区外,主套房静静地提供一间由国王设计的卧室,宽敞的更衣室和以无节制的淋浴,酥浴盆和单独的洗手台相接而成的温泉接踵而来.新增两间卧室,每间有三块后置和宽敞的衣柜空间.出道下层直接向外向外的沉船和游泳池开放.宽敞的娱乐用地有戏剧性的石壁炉墙和酒吧流入了明亮的太阳房,目前是一座全尺寸的健身房.一个单独的媒体室邀请电影之夜。另有三间卧室为家庭、来宾、工作或生活支助提供灵活性,包括一个私人保姆套房,并配有自己的接班人。精心维持的场地和特殊设施使这个规模和多才多艺的稀有家园完整无缺
主要特征
- 朝向: 后院朝北

- 睡房: 3

- 卫生间: 7

- 车库: 2

- 厨房: 1

重要信息
- 占地面接: 95.14 x 198.00 Feet

- 室内面积: 2500-3000

- 地税: $ 20840.16

- C13825990

- 地产公司: Johnston & Daniel
| 房间 | 尺寸(平方米) | 细节描述 | |
|---|---|---|---|
| 门厅 | 4.98x3.35 | 壁橱, 硬木地板 |
|
| 客厅 Rm | 5.69x4.65 | , 硬木地板, 壁炉 |
|
| 晚餐室 Rm | 5.39x4.65 | ||
| 厨房 | 6.12x4.55 | 硬木地板 |
|
| 家庭房 Rm | 7.87x4.65 | 壁炉, 硬木地板, |
|
| Primary B | 5.97x3.56 | 5pcs卫生间套间, 硬木地板, |
|
| 第二间卧室 | 4.65x3.10 | 3pcs卫生间套间, 硬木地板, 双壁橱 |
|
| 第三间卧室 | 4.37x3.18 | 3pcs卫生间套间, 硬木地板, |
|
| Bath | 0.00x0.00 | 2 件套卫生间 |
|
| 娱乐室reatio | 8.48x5.59 | , 硬木地板, 石头壁炉 |
|
| Sunroom | 7.87x4.67 | 走出式池, 硬木地板, 合并日光浴室 |
|
| 办公室 | 6.71x4.47 | , 硬木地板, |
| 卫生间 | 卫浴件数 | 所在楼层 | |
|---|---|---|---|
| 1间 | 5件套 | 主层 |
|
| 2间 | 3件套 | 主层 |
|
| 1间 | 2件套 | 主层 |
|
| 2间 | 3件套 | 低层 |
|
| 1间 | 2件套 | 低层 |
房屋简介
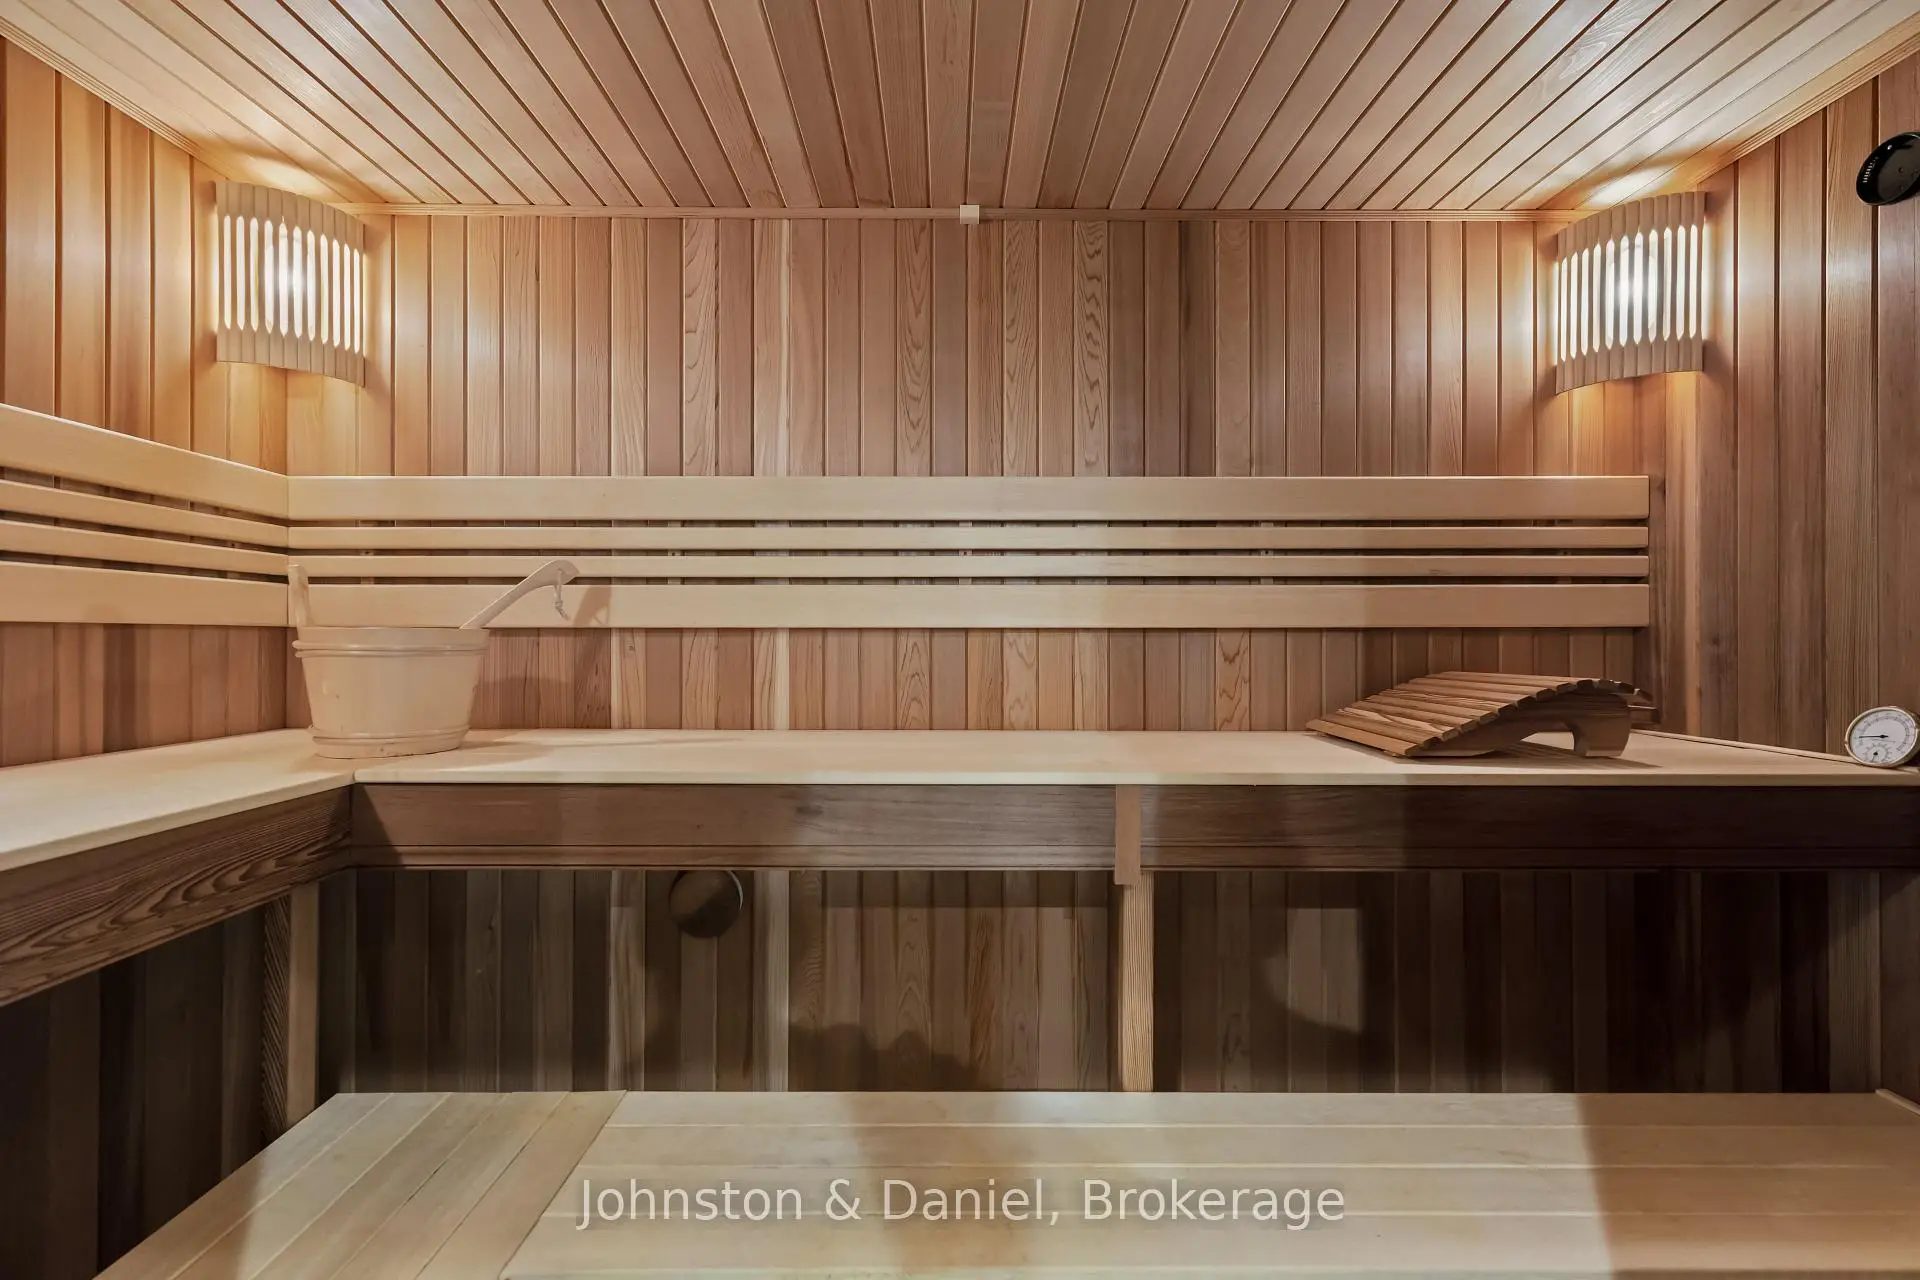
房屋位于北约克高级Banbury社区York Mills and Bayview交界附近, 这间3房7卫双车库平房独立房户型朝北向. 5 Purling Pl拥有双停车位. 房屋及周边设施包括WaterHeaterOwned,Sauna,PrimaryBedroom-Main,Built-InOven,BarFridge和Storage等. 门厅, 客厅 Rm, 晚餐室 Rm, 厨房, 家庭房 Rm, Primary B, 第二间卧室, 第三间卧室和 Bath在主层; 娱乐室reatio, Sunroom和 办公室在楼下.社区概况
该物业所在社区为以自住为主的社区,住宅类型主要为独立屋。约有79%的居民拥有本科或以上学历,另有5%的居民拥有大专学历。当地几乎所有通勤居民都以驾车作为主要通勤方式。
学校信息
小学
-
-
-
-
中学
-
法语沉浸课程学校
排名: 1/746 (分数: 10.0)距离学校0.6公里 (走路大约10分钟) -
Cardinal Carter-Arts (年级: 9-12)
天主教学校
距离学校3.4公里 (开车大约10分钟) -
Loretto Abbey (年级: 9-12)
天主教法语沉浸课程学校
排名: 259/746 (分数: 6.8) 5年平均分: 205/746 (分数: 6.9)距离学校2.9公里 (开车大约9分钟)








