


房屋信息
MLS房源英文原文
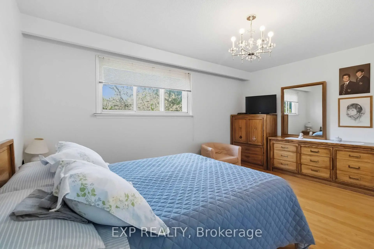
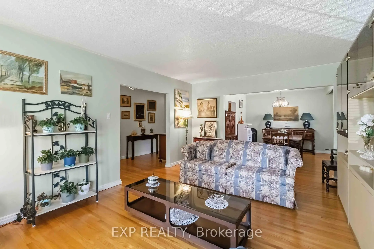
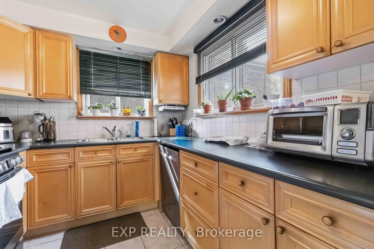
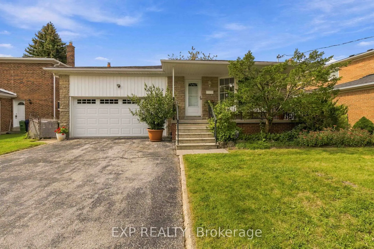
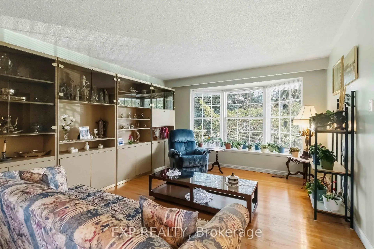
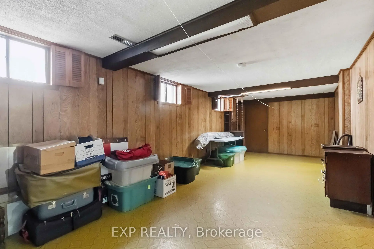
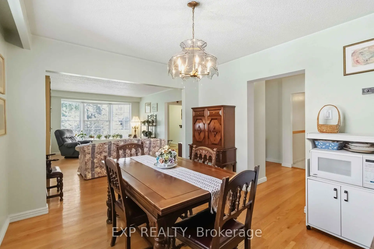
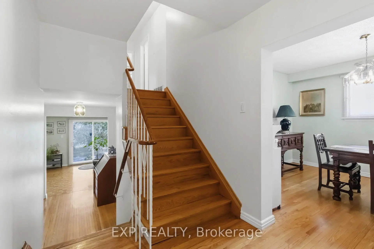
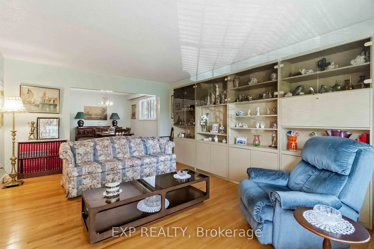
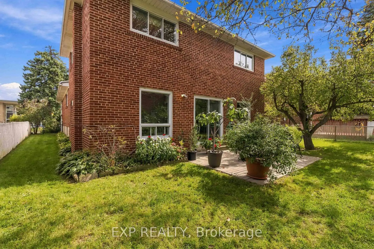
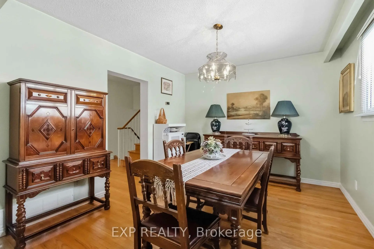
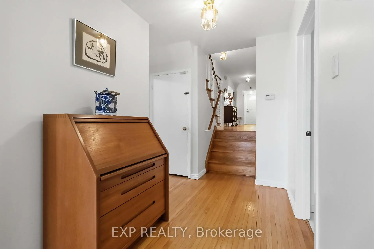
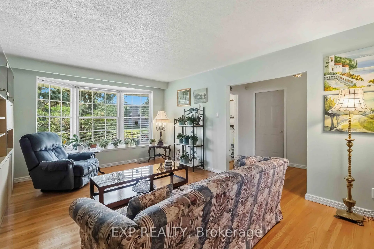
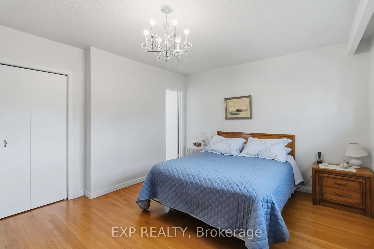
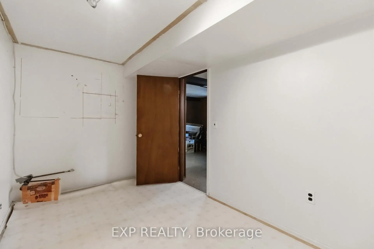
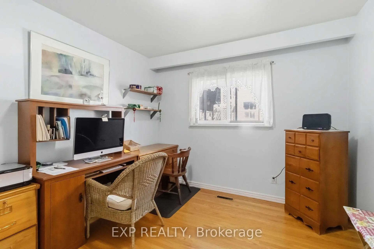
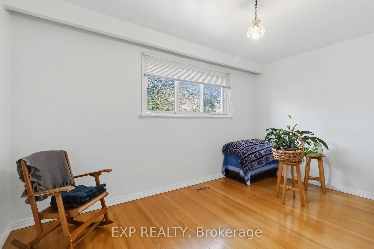
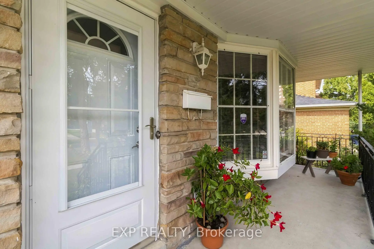
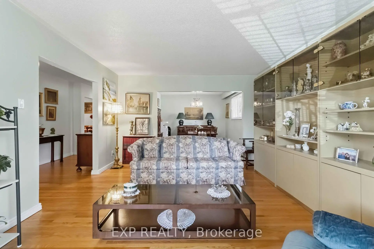
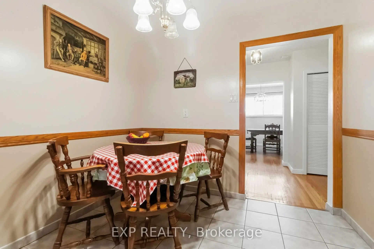
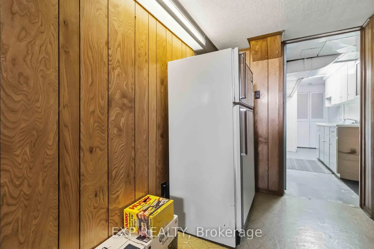
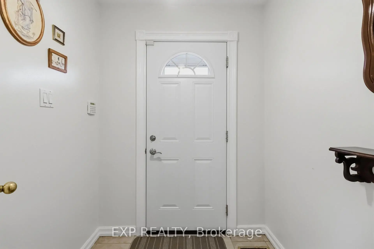
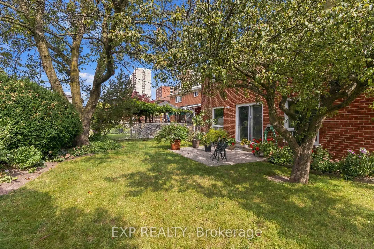
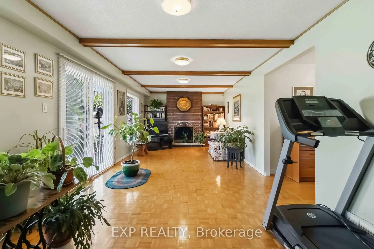
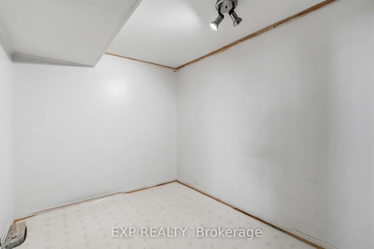
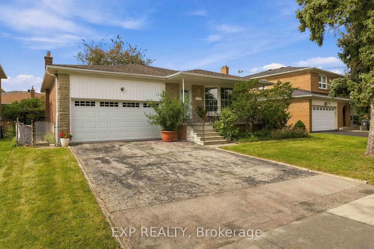
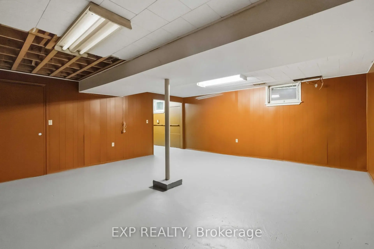
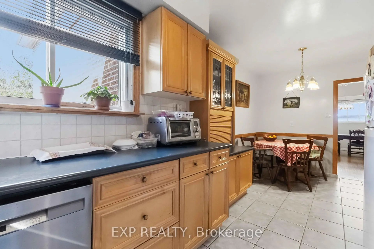
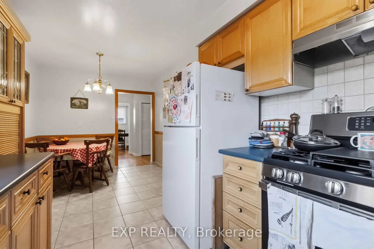
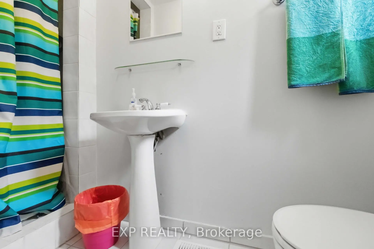
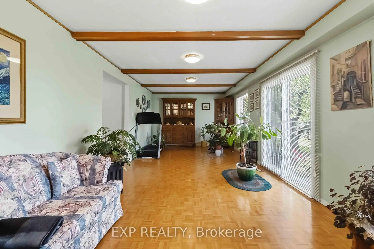
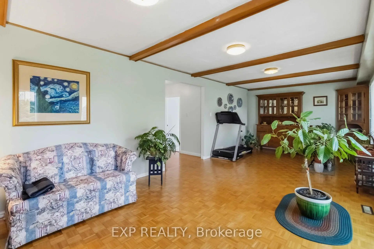
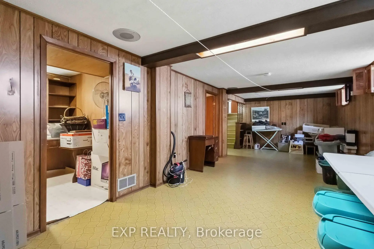
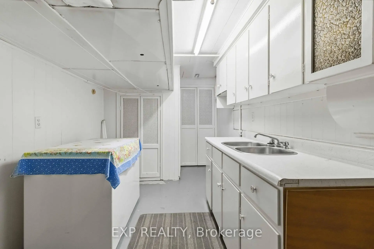
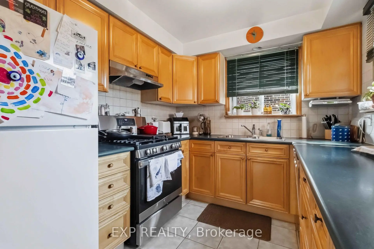
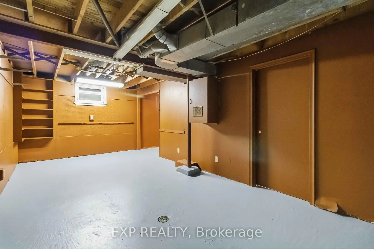
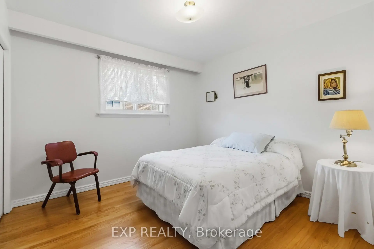
Welcome to 152 Hilda Ave, a beautifully maintained 5 level backsplit in the established and desirable Newtonbrook West neighbourhood. Set on a generous 52 x 118 ft lot and with over 3500 sq.ft on all levels, this spacious 4 bedroom, 3 bathroom home offers a flexible layout with plenty of room for everyday family living and entertaining. An enclosed front entry provides a practical transition into the home. The formal living and dining rooms are filled with natural light from a large bay window, while a second living area features a brick wood burning fireplace and direct access to the beautifully landscaped backyard. The kitchen has been exceptionally well cared for and features quality solid wood cabinetry, along with a gas stove and dishwasher, both approx. 1.5 years old, plus a fridge and range hood, both approx. 3 years old. The primary bedroom includes its own private 4 piece ensuite, while the finished lower level adds even more usable living space with a large rec-room and two additional rooms. A heated double garage with automatic opener provides convenient interior access, with the garage door replaced in 2018, and the home also features an integrated alarm system. Outside, the mature landscaping includes fruit bearing cherry, pear trees and vines, creating a private and inviting backyard to enjoy throughout the warmer months. Important updates include roof (2026), garage door (2018), electrical panel (2023), furnace and central air (2016), providing extra peace of mind. Located just steps to TTC and within walking distance of shopping, restaurants, parks, schools and everyday amenities, with easy access to Yonge, Steeles and Bathurst. The future Steeles Station on the Yonge North Subway Extension will bring Line 1 subway service even closer to the neighbourhood.
查看中文翻译(机器翻译,仅供参考)
欢迎来到152希尔达 ave,在既有的和理想的牛顿溪西街区,一个保存良好的5个平面回分层.这间宽敞的4个卧室,3个洗手间住宅提供灵活的布局,为家庭日常生活和娱乐提供了充足的空间。封闭式前门入口可以向家庭实际过渡。正式的起居室和起居室由一扇大湾窗取出自然光来,而第二个起居地则以砖木燃烧壁炉为特色并直接进入风景优美的后院.厨房受到特别良好的照顾,并设有优质的固体木柜,以及一个煤气炉和洗碗机,两者都差不多。 1.5岁,加上冰箱和防护罩两者都差不多三岁.主卧室包括自己的私人4个接地,而完成的下层则增加了更可使用的生活空间,有一个大型的取暖室和两个额外的房间.带有自动开口器的加热双层车库提供方便的内部进出,2018年更换了车库车门,故居还设有集成报警系统.外出,成熟的地貌景观包括果实生樱桃,梨树和花藤等,在更温暖的几个月内创建了私人并邀请后院享受.重要的更新包括屋顶(2026年),车库门(2018年),电气面板(2023年),高炉和中央空气(2016年),提供了额外的心灵平和.在购物、餐馆、公园、学校和日常设施步行距离内,永北地铁延长线上的未来钢铁站将让一号线地铁服务更贴近周边.
主要特征
- 朝向: 后院朝东

- 睡房: 4

- 卫生间: 3

- 车库: 2

- 厨房: 1

重要信息
- 占地面接: 52.14 x 117.71 Feet

- 室内面积: 2000-2500

- 地税: $ 7677.00

- C13817970

- 地产公司: EXP REALTY
| 房间 | 尺寸(平方米) | 细节描述 | |
|---|---|---|---|
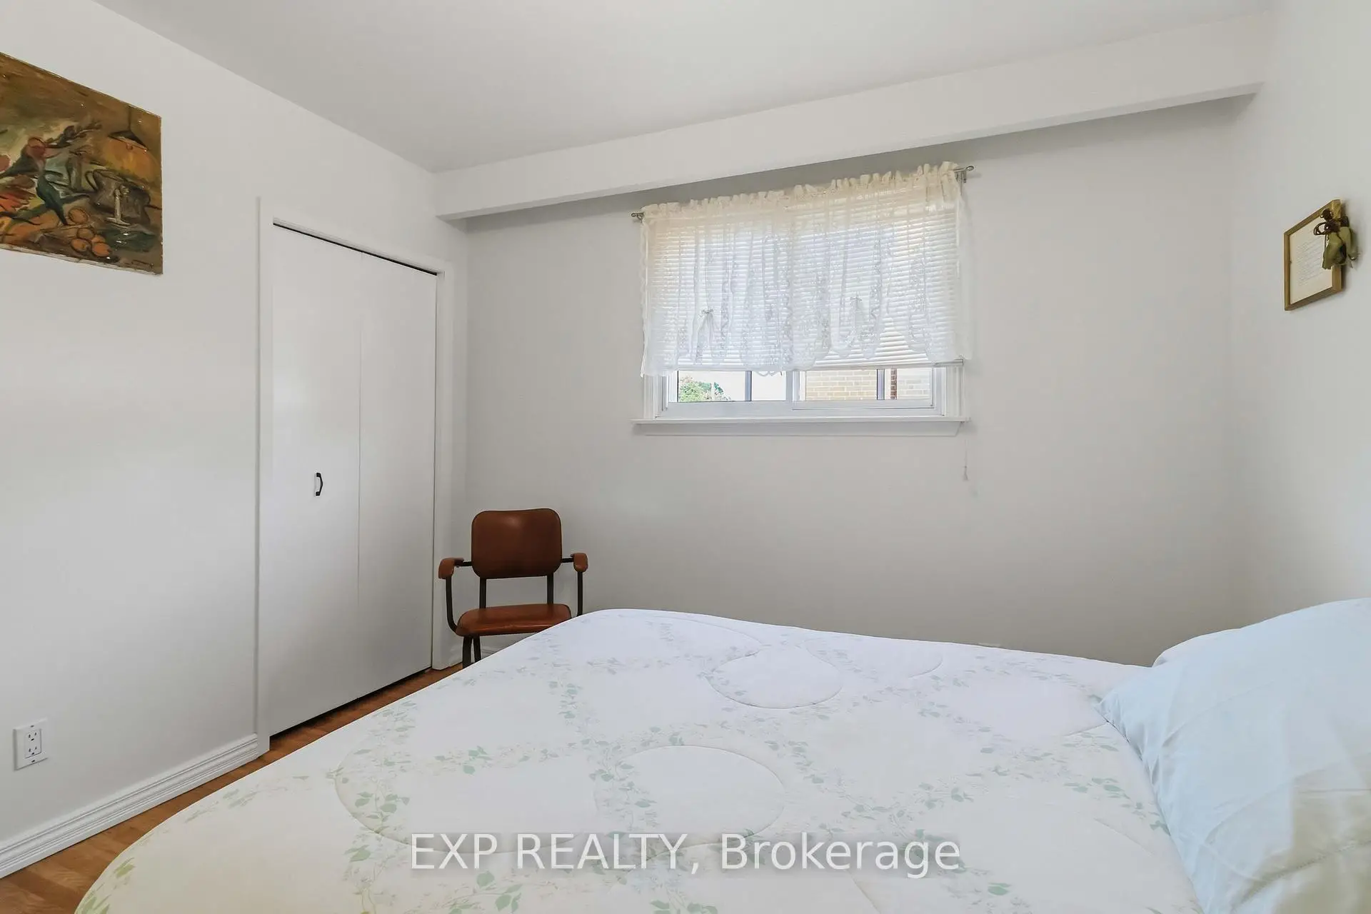
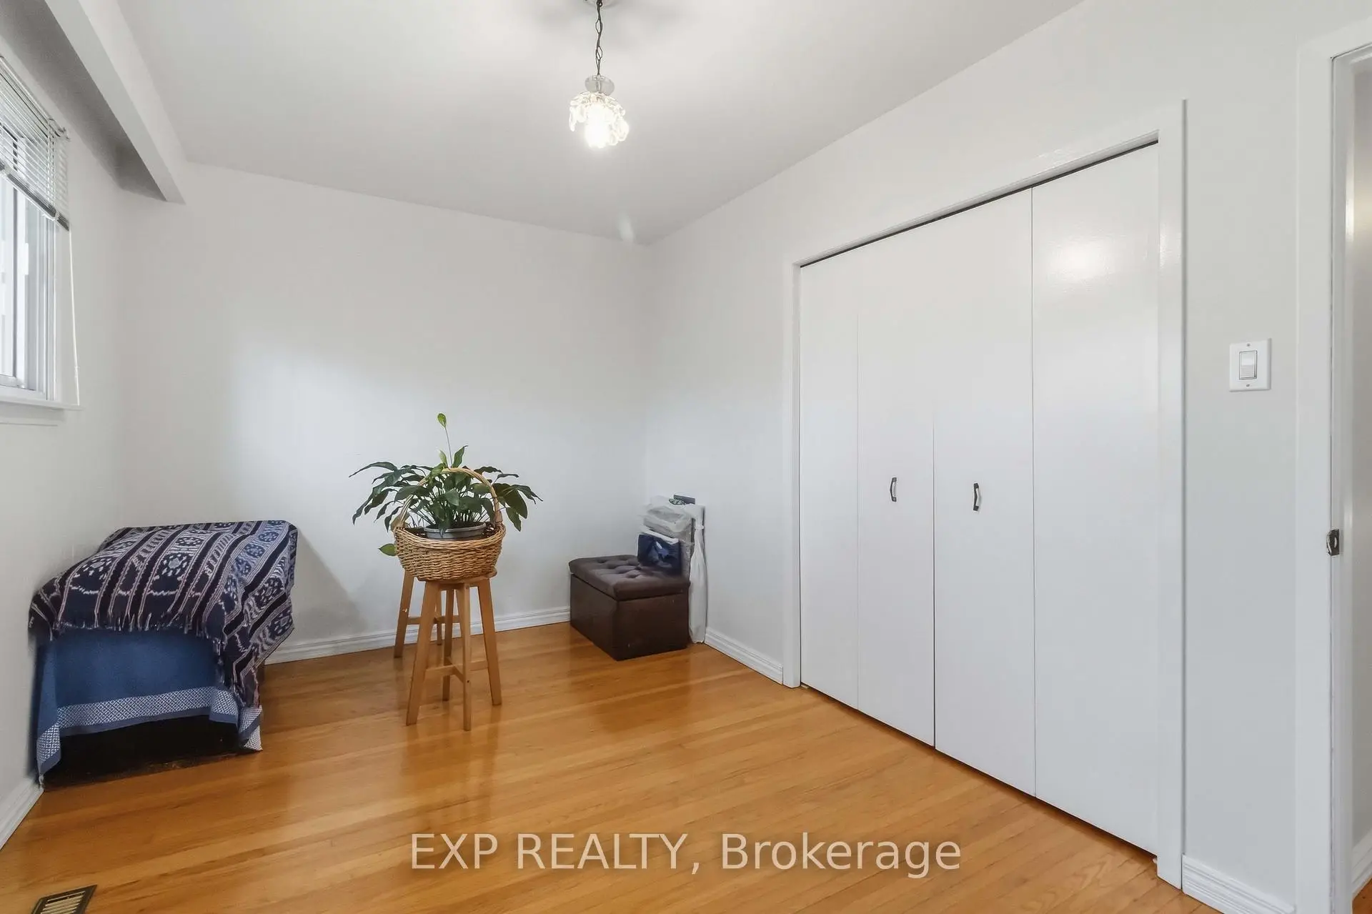
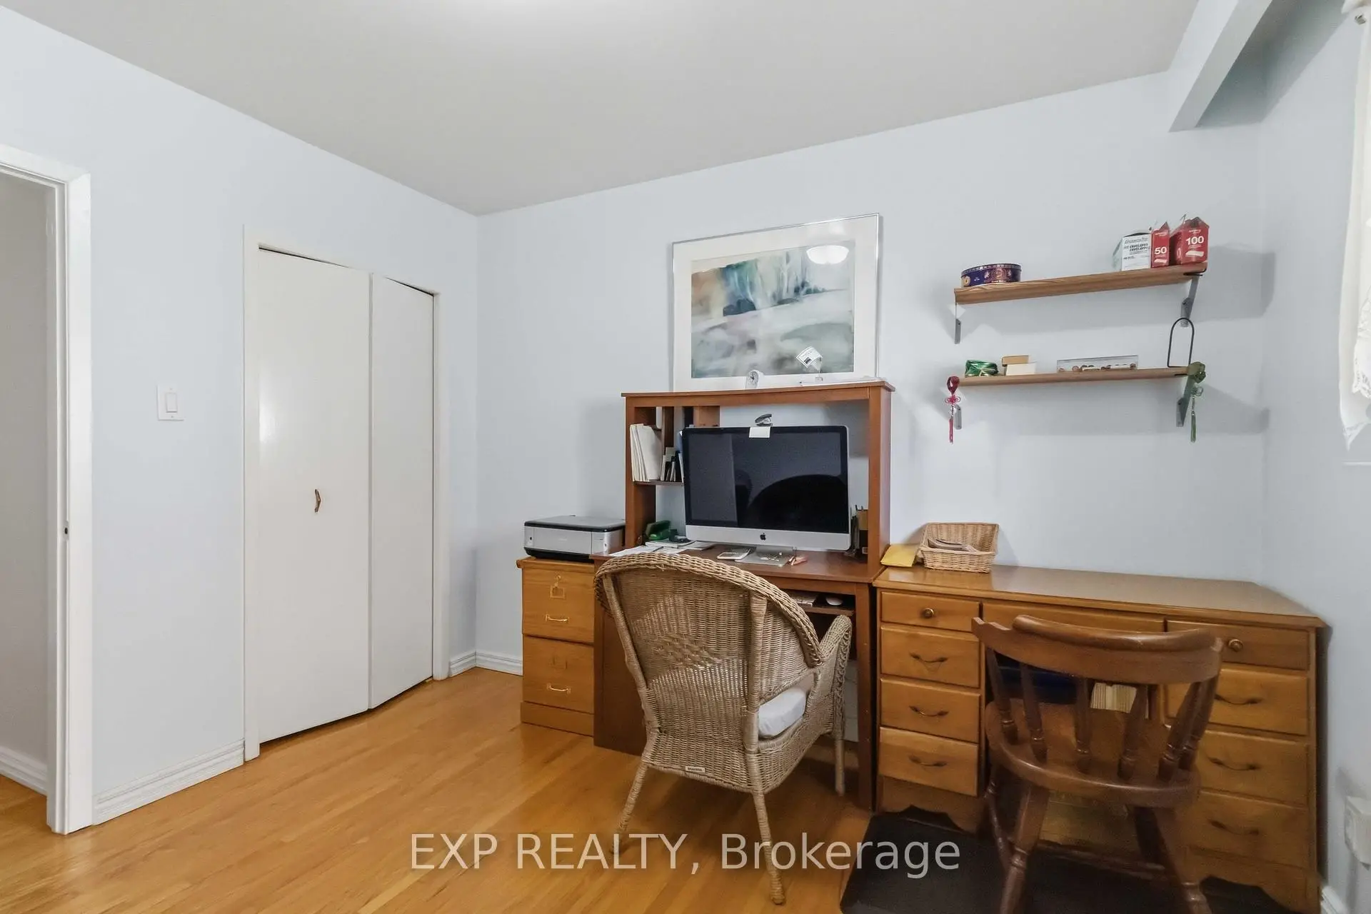
| 卧室 | 2.75x4.22 | , 硬木地板 |
|
| 卧室 | 3.26x3.16 | , 硬木地板 |
|
| Bath | 0.91x2.82 | 三件套卫生间 |
|
| 卧室 | 3.08x3.33 | ||
| 晚餐室 Rm | 3.66x3.21 | , 硬木地板 |
|
| 客厅 Rm | 5.31x3.87 | 硬木地板, , 海湾窗 |
|
| 家庭房 Rm | 3.63x8.31 | 硬木地板, 滑动门, 砖壁炉 |
|
| 早餐室 | 2.75x3.15 | 合并厨房 |
|
| 厨房 | 2.75x2.80 | ||
| 洗衣房 | 2.01x2.87 | ||
| 门厅 | 1.82x1.80 | ||
| Primary B | 3.79x4.67 |
| 卫生间 | 卫浴件数 | 所在楼层 | |
|---|---|---|---|
| 1间 | 3件套 | 主层 |
|
| 1间 | 4件套 | Second |
|
| 1间 | 4件套 | Second |
房屋简介
房屋位于北约克央街西侧Steeles Ave W & Hilda Ave交界附近, 这间4房3卫双车库后复式独立房户型朝东向. 152 Hilda Ave拥有双连接式停车位. 房屋及周边设施包括In-LawCapability和AutoGarageDoorRemot等. Bath, 卧室, 晚餐室 Rm, 客厅 Rm, 家庭房 Rm, 早餐室, 厨房, 洗衣房和 门厅在主层.社区概况
该物业所在社区为以自住为主的社区,住宅类型主要为独立屋。约有55%的居民拥有本科或以上学历,另有14%的居民拥有大专学历。当地居民通勤时通常结合驾车和公共交通两种方式。
学校信息
小学
-
-
-
-
-
中学
-
法语沉浸课程学校
排名: 345/746 (分数: 6.2) 5年平均分: 562/746 (分数: 4.4)距离学校0.2公里 (走路大约3分钟) -
St. Josephs Morrow Park (年级: 9-12)
天主教学校
距离学校2.7公里 (开车大约8分钟) -








