


房屋信息
MLS房源英文原文
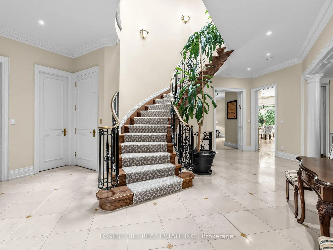
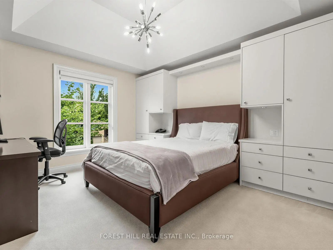
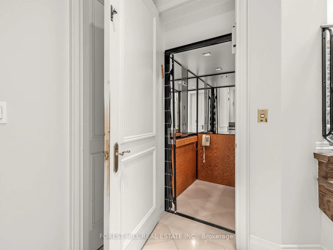
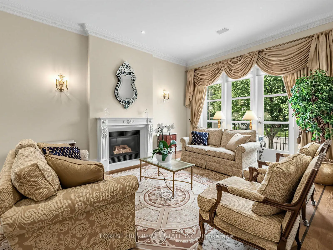
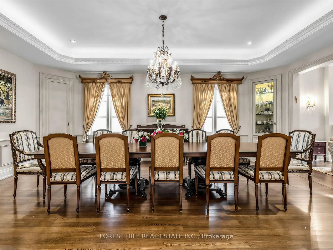
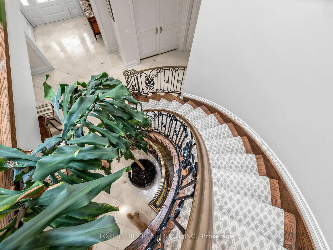
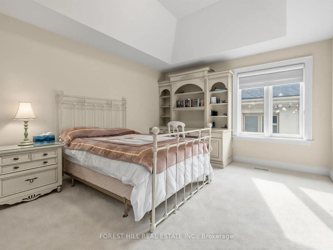
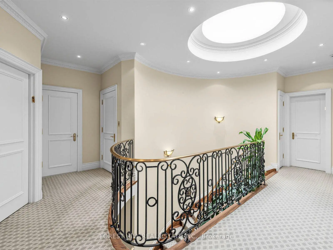
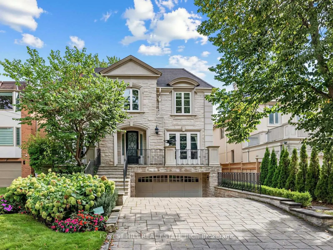
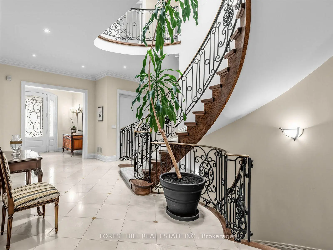
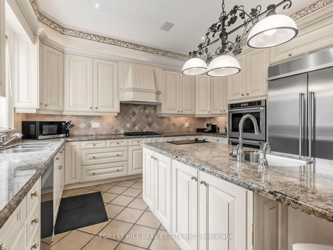
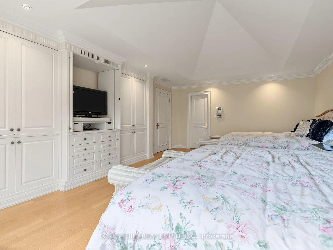
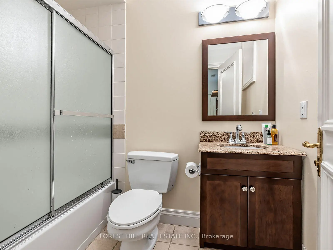
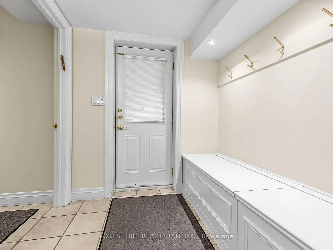
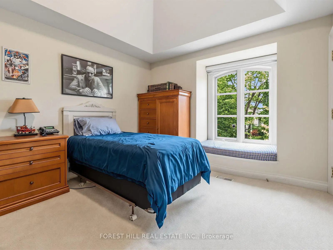
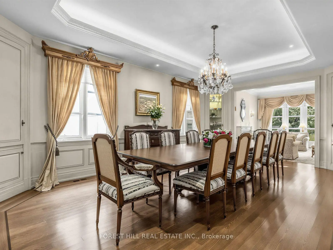
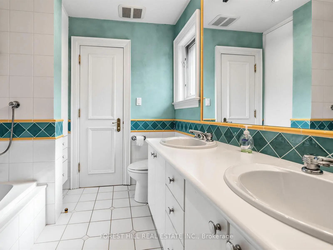
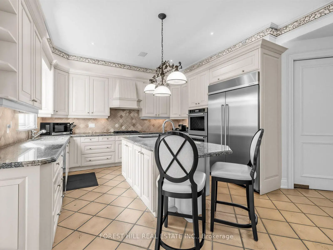
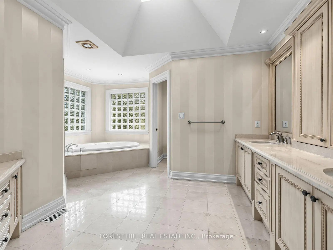
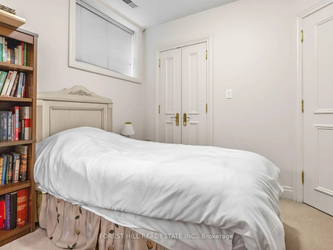
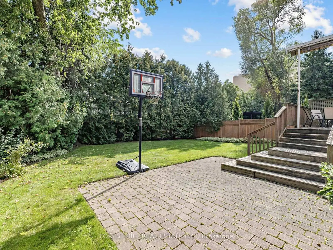
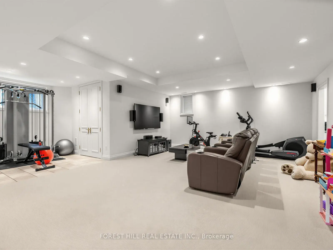
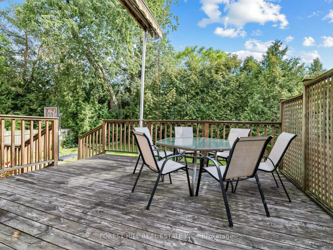
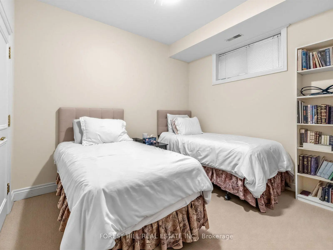
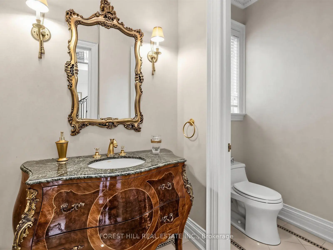
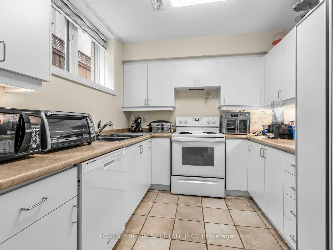
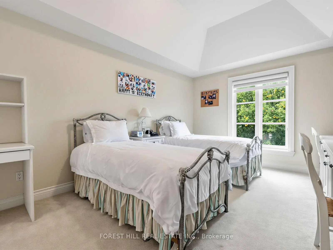
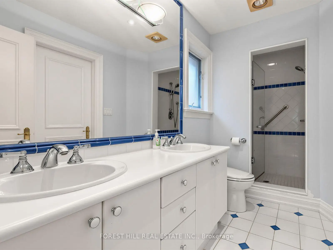
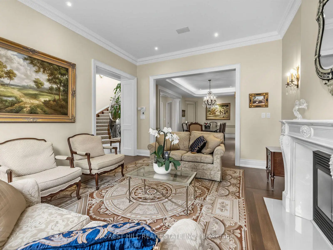
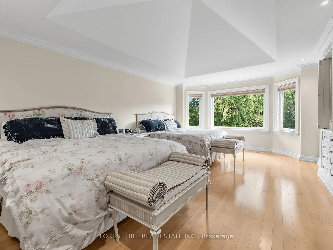
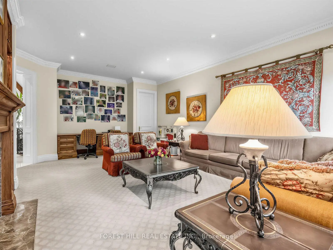
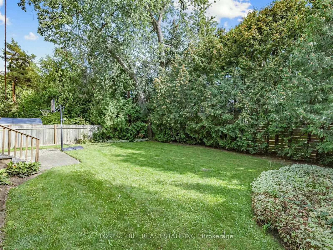
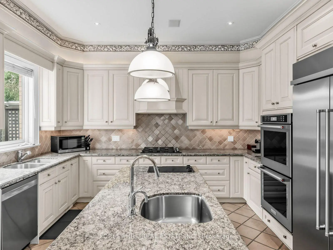
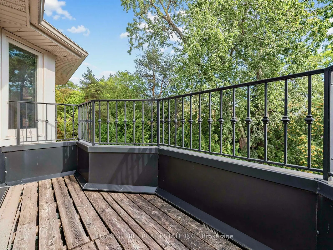
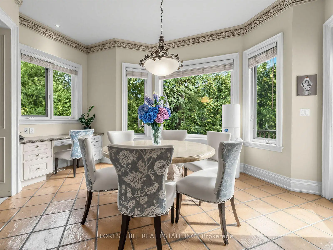
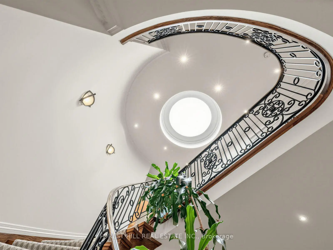
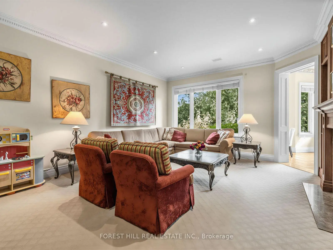
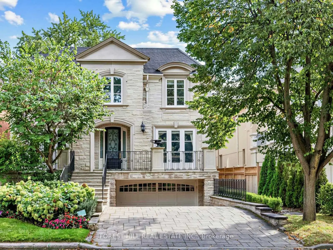
A rare offering of architectural design and craftsmanship, this classic stone front south-facing residence with over 4400-sq-ft on 2 floors plus 1900 sq ft in lower level. Features 5 bedrooms + 2 in lower level and 7 bathrooms. This home was designed by Richard Wengle, pairing classic proportions with sophisticated modern living. Large principal rooms anchor the main floor with 10 ft ceilings, a living room with gas fireplace, formal oversized dining room, family room overlooking the garden, complemented by a private office with custom built-ins, ideal for working from home. The oversized chef's kitchen features a centre island, ample prep space, separate counters/stove/sink for a kosher kitchen, and an eating area overlooking the sunny south garden with walk-out to deck. The grand primary retreat offers separate his-and-hers walk-in closets with walk-out to balcony and a spacious 6-piece ensuite with steam shower. The four additional bedrooms have vaulted ceilings, some with semi-ensuites. The lower level features a recreation room with an area that includes a home gym. A full second kitchen for entertaining, a nanny suite with ensuite, an additional bedroom adding flexibility for extended family. The Laundry Room is equipped with a full size front loading washer/dryer as well as laundry sink and cabinetry. Thoughtful details throughout: an elevator for effortless access to every level, a skylight in second floor hallway, a backup generator for total peace of mind, and an attached double car garage with heated driveway and steps. Set in one of the city's most sought-after pockets near Lytton Park, walking distance to Bialik Hebrew Day School, public schools, nearby synagogues, and the TTC - this home offers a rare balance of prestige, comfort, and community. Timeless design. Uncompromising quality.
查看中文翻译(机器翻译,仅供参考)
一个罕见的建筑设计和工艺品的提供,这个典型的石前南出式住宅超过4400平方英尺的2层加上2000平方英尺的下层。特色为下层有5个卧室+2个,有7个洗手间.这座住宅由理查德·温格(richard Wengle)设计,将经典比例与复杂的现代生活相配.大型主房以10英尺天花板为主楼,一个有燃气壁炉的起居室,正式的超规模餐厅,家庭房间俯瞰花园,并辅以自来自来自来自出理想的自来自出自出自家的私人办公室.厨师的厨房面积过大,有一个中心岛,有充足的准备空间,一个犹太厨房有单独的柜台/斯多夫/沉水,还有一个俯瞰阳光灿烂的南花园的饮食区,有步行去甲板.大型主后退会提供他和她分开的走进衣柜,走出到阳台,并用蒸汽浴放出宽敞的6个接合物.新增的4个卧室有地窖天花板,有的有半套房.下层为娱乐室,面积包括一个家庭体育馆。一个完全的第二间厨房用于娱乐,一个保姆套房,配有后人,一个额外的卧室,为大家庭增加了灵活性.洗衣房配备了全套前置洗衣机/洗衣机以及洗衣机和柜子。周而复始的深思熟虑细节:一台电梯,无力进入每一层,二楼走廊有天窗,一个备用发电机,供全心全意地安心使用,以及一个带有加热车道和台阶的附属双车库.位于莱顿公园附近,步行到比亚里K希伯来日校、公立学校、附近的犹太会堂,无时之作.不妥协的质量。
主要特征
- 朝向: 后院朝南

- 睡房: 5

- 卫生间: 7

- 车库: 2

- 厨房: 1

重要信息
- 占地面接: 50.00 x 136.00 Feet

- 室内面积: 3500-5000

- 地税: $ 21899.05

- C13799536

- 地产公司: FOREST HILL REAL ESTATE INC.
| 房间 | 尺寸(平方米) | 细节描述 | |
|---|---|---|---|
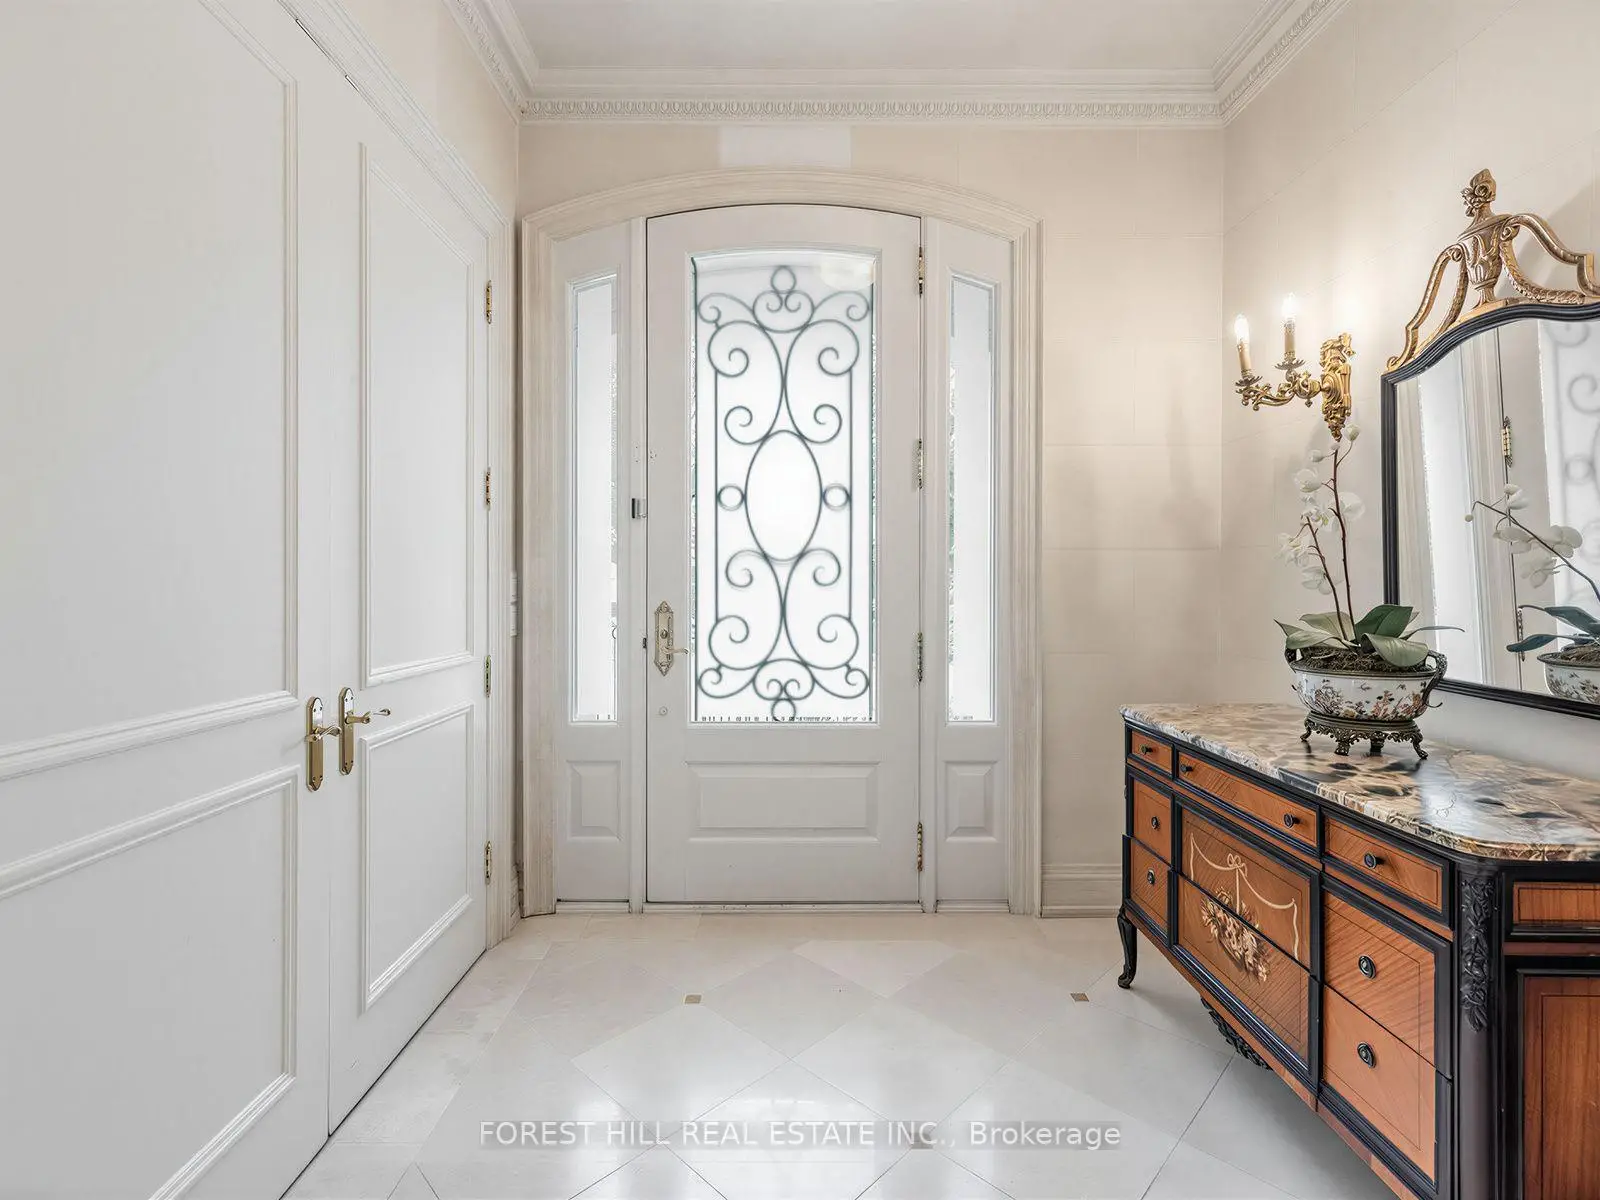
| 门厅 | 2.34x2.74 | 大理石地板, 皇冠顶饰, 双壁橱 |
|
| 客厅 Rm | 4.93x3.86 | 硬木地板, 壁炉, 顶灯 |
|
| 晚餐室 Rm | 6.71x4.17 | 硬木地板, 顶灯, 模压天花板 |
|
| 厨房 | 4.27x6.10 | 中心岛, , 走出式甲板 |
|
| 家庭房 Rm | 6.53x4.95 | 壁炉, , |
|
| 办公室 | 3.89x3.86 | , 硬木地板, 法式门 |
|
| Primary B | 6.20x4.62 | 6pcs卫生间套间, , 硬木地板 |
|
| 第二间卧室 | 3.66x4.57 | 半套卫生间, 壁橱, |
|
| 第三间卧室 | 5.18x3.51 | 半套卫生间, 壁橱, |
|
| 第四间卧室 | 4.06x3.35 | 壁橱, 地毯, |
|
| 第五间卧室 | 4.01x3.58 | 半套卫生间, 壁橱, |
|
| 娱乐室reatio | 5.23x7.21 | 地毯, 顶灯, 窗户 |
| 卫生间 | 卫浴件数 | 所在楼层 | |
|---|---|---|---|
| 2间 | 2件套 | 主层 |
|
| 1间 | 6件套 | Second |
|
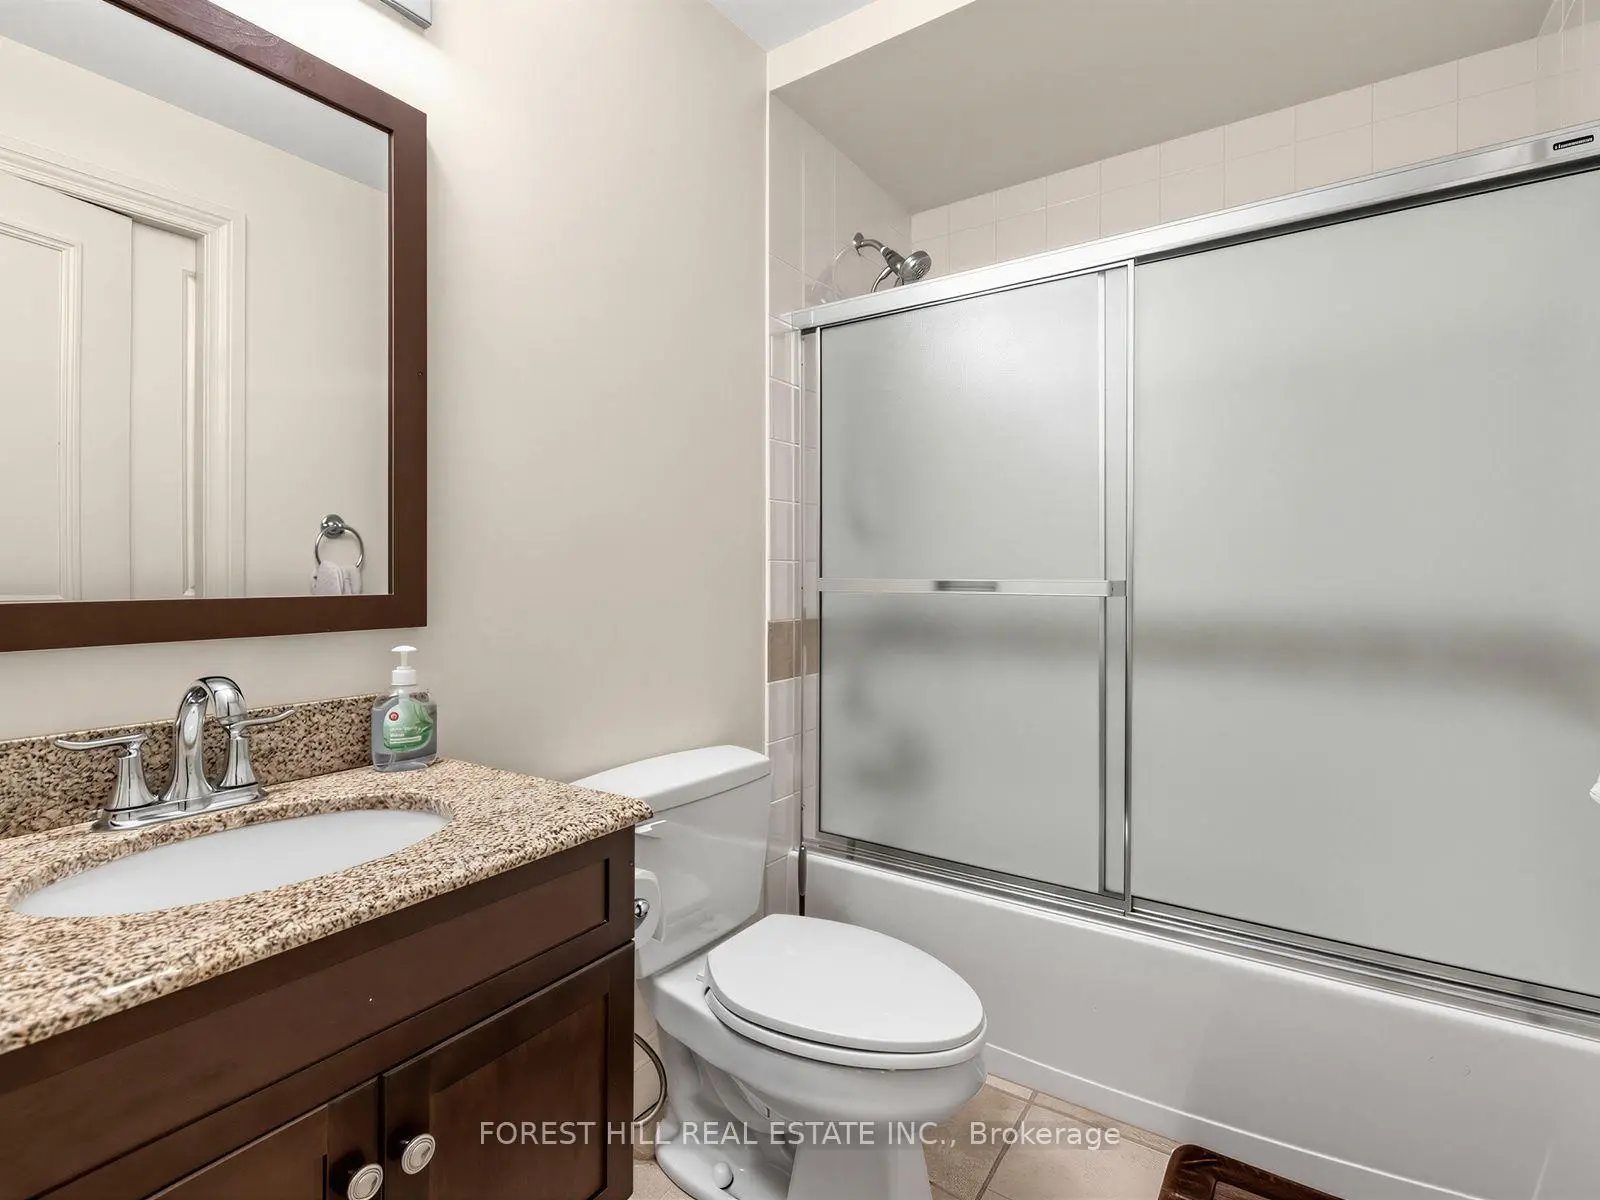
| 2间 | 4件套 | Second |
|
| 2间 | 4件套 | Basement |
房屋简介
房屋位于中城区多伦多森林山北Lawrence社区Bathurst & Glencairn交界附近, 这间5房7卫双车库两层独立房户型朝南向. 235 Hillhurst Blvd拥有双连接式停车位. 房屋及周边设施包括AutoGarageDoorRemot等. 门厅, 客厅 Rm, 晚餐室 Rm, 厨房, 家庭房 Rm和 办公室在主层; 娱乐室reatio在楼下.社区概况
该物业所在社区为以自住为主的社区,住宅类型主要为独立屋。约有75%的居民拥有本科或以上学历,另有5%的居民拥有大专学历。当地绝大多数通勤居民主要驾车出行。
学校信息
小学
-
-
-
-
中学
-
对口学区学校排名: 665/746 (分数: 3.8) 5年平均分: 599/746 (分数: 4.0)距离学校1.5公里 (走路大约27分钟)
-
Loretto Abbey (年级: 9-12)
天主教法语沉浸课程学校
排名: 259/746 (分数: 6.8) 5年平均分: 205/746 (分数: 6.9)距离学校3.8公里 (开车大约11分钟) -
Marshall McLuhan (年级: 9-12)排名: 291/746 (分数: 6.6) 5年平均分: 222/746 (分数: 6.8)距离学校1.3公里 (走路大约23分钟)








