

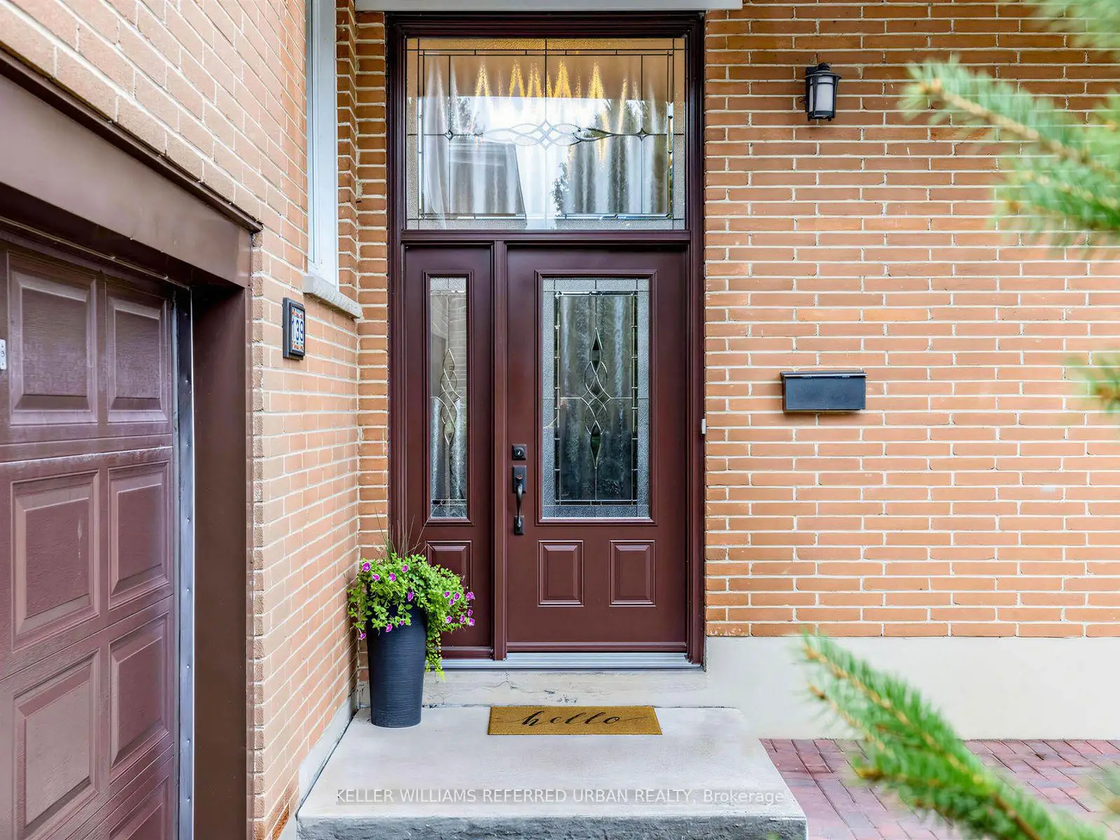
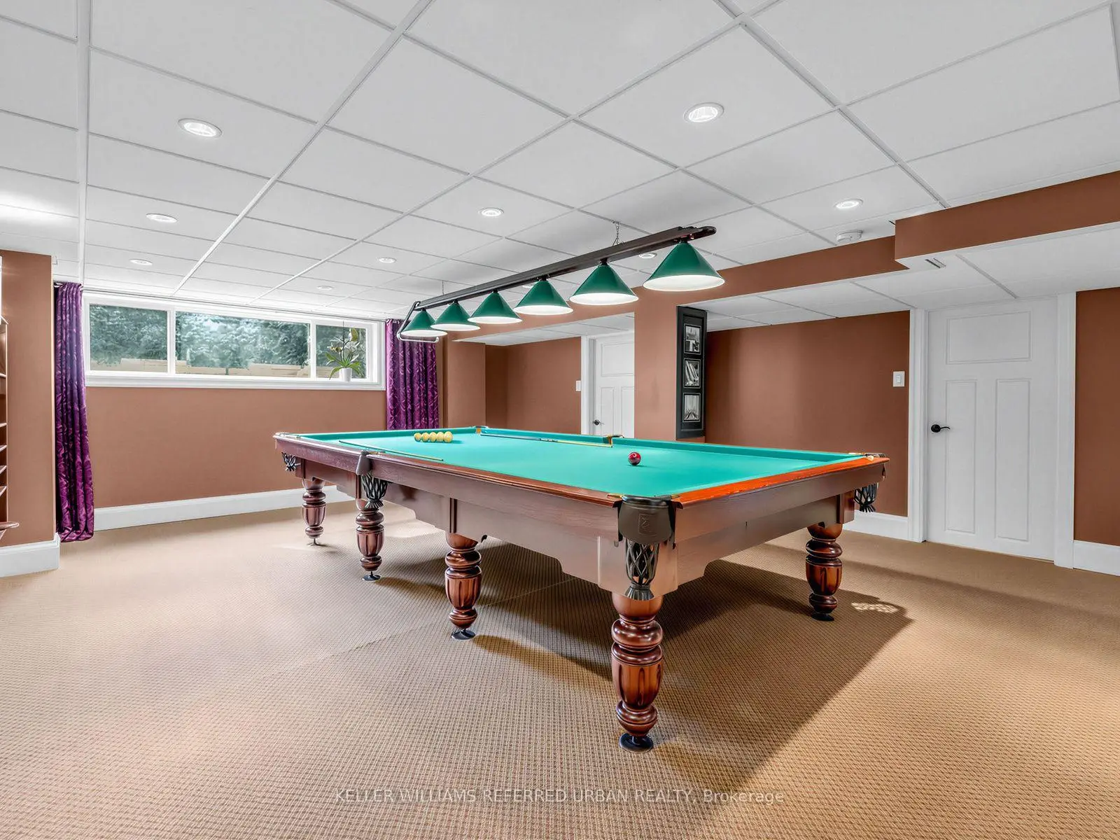
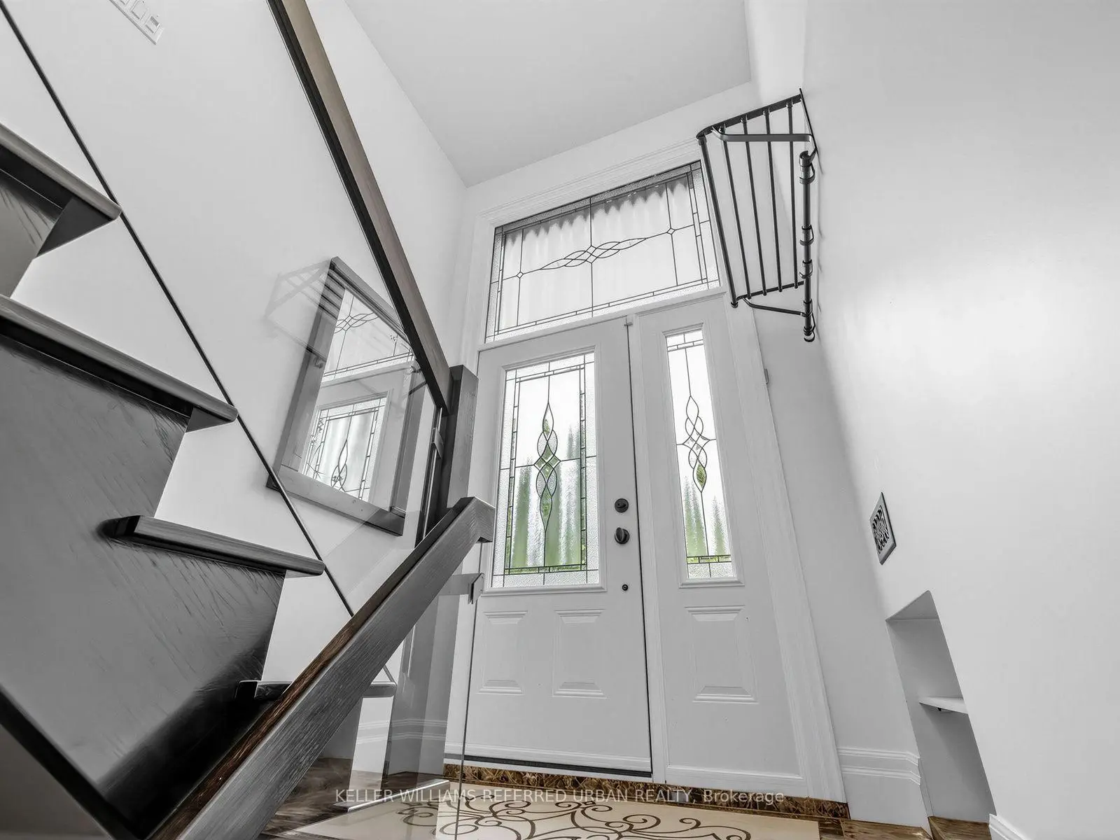
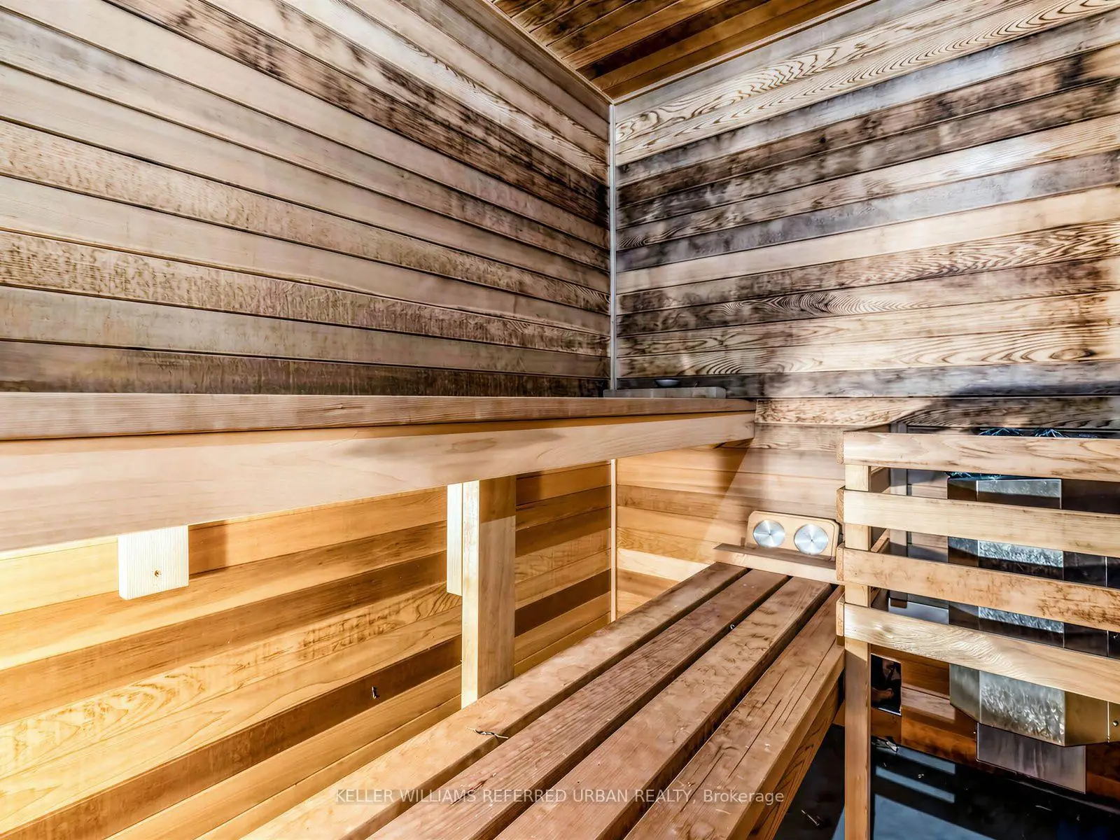

房屋信息
MLS房源英文原文
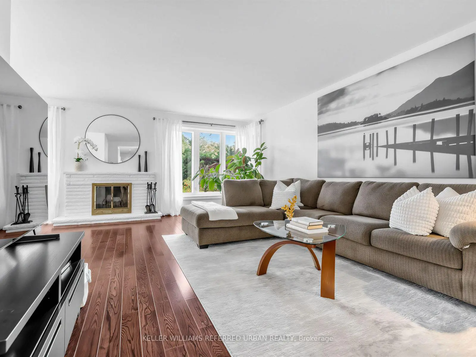
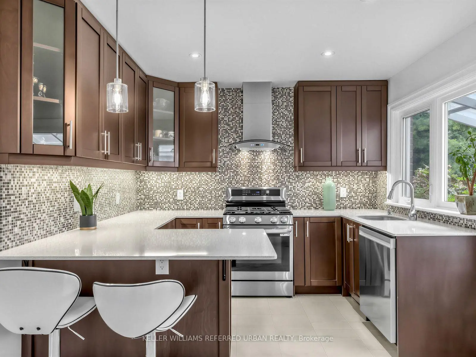
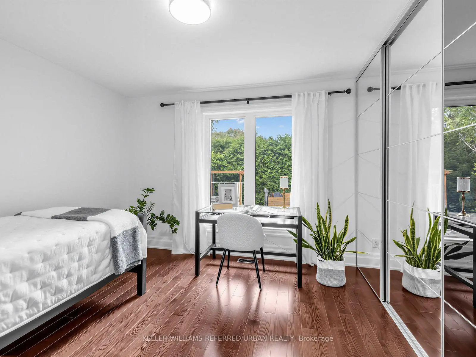
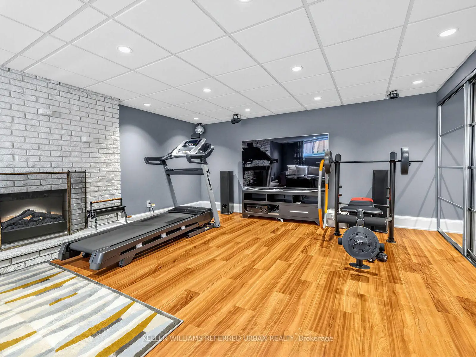
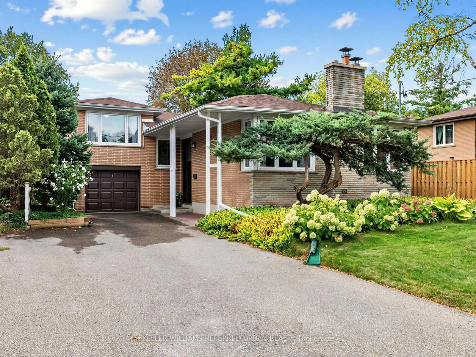
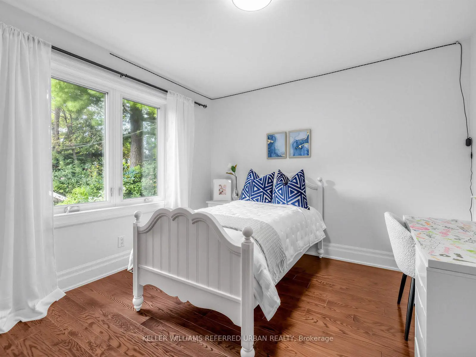
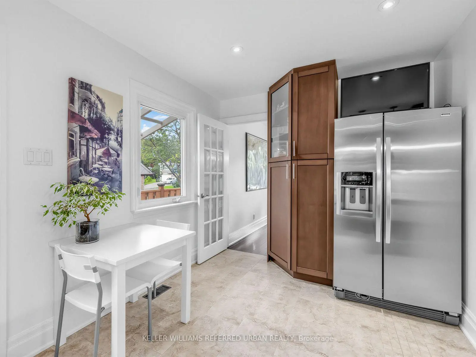
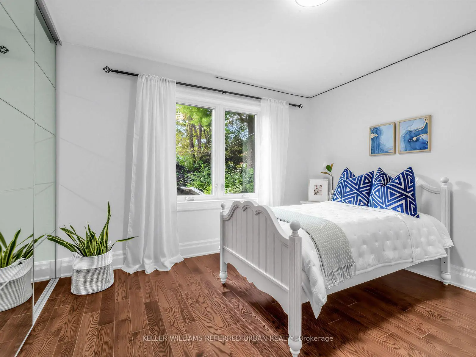
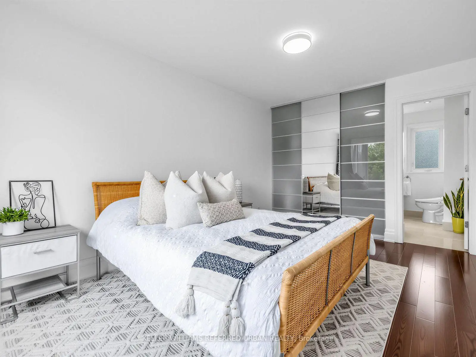
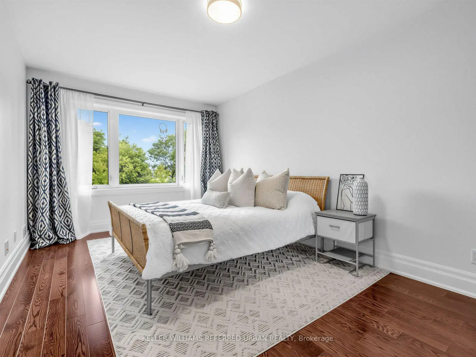
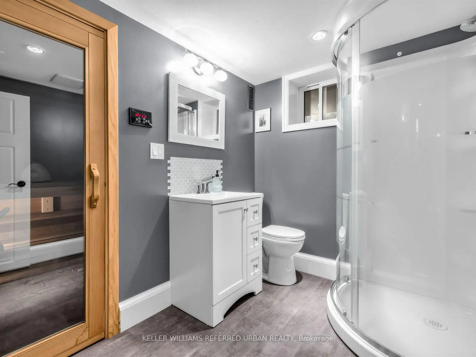
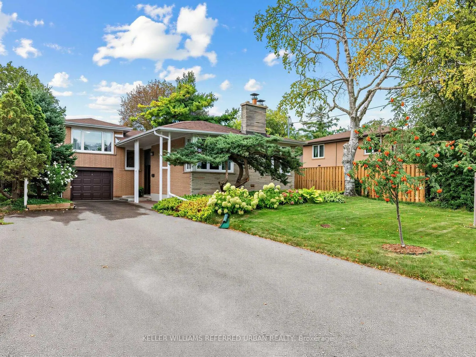
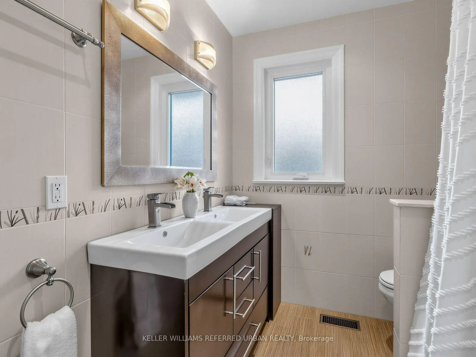
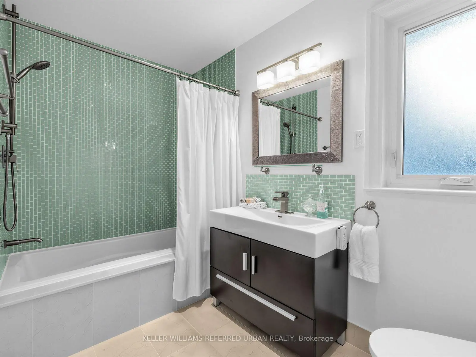
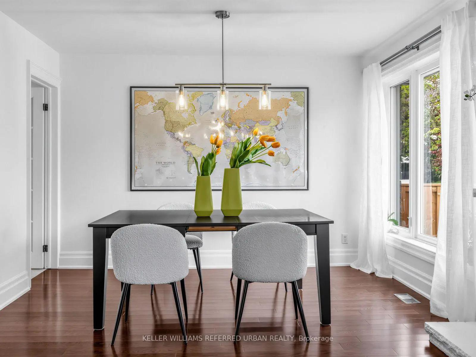
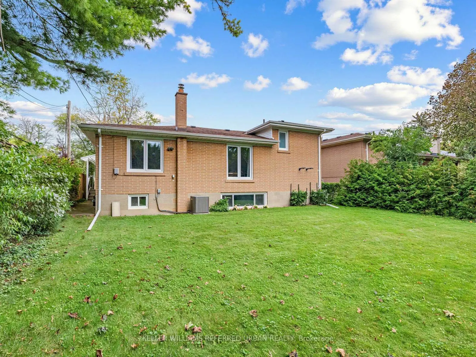
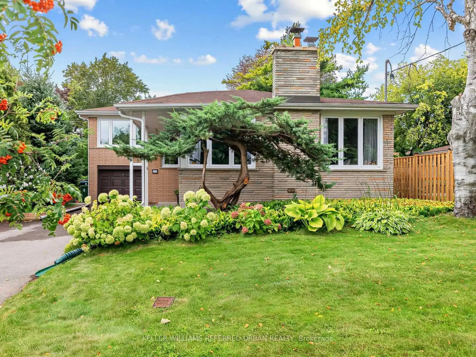
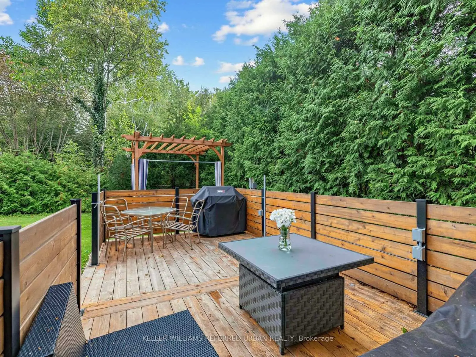
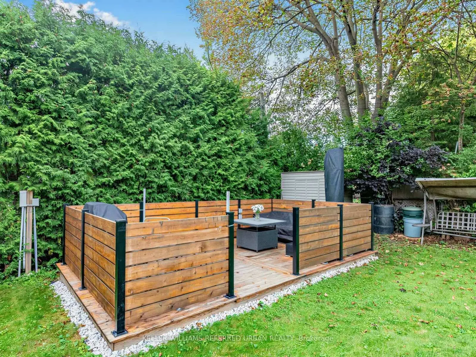
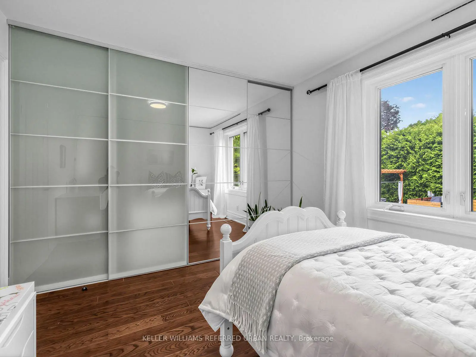
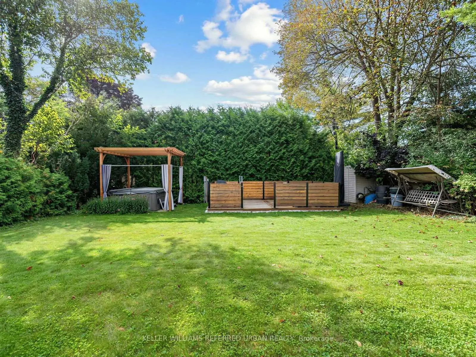
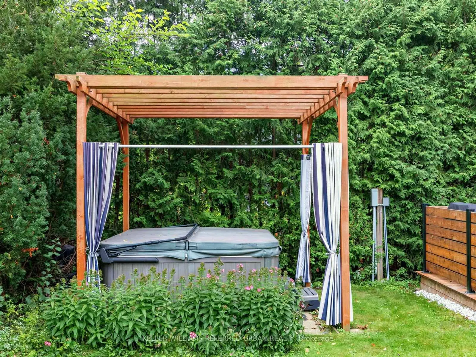
***PRIDE OF OWNERSHIP***B-E-A-U-T-I-F-U-L***home***This is a truly GEM**Welcome to ----This spacious sidesplit 3 levels, approx 1600 sq ft + fully finished basement ---- 4bedrooms/unique home has been loved and consistently UPGRADED(Spent $$$$) & METICULOUSLY MAINTAINED by its past i owner & current owner. Situated in sought-after Willowdale-West, directly across from Edithvale City-Park.(Short distance to Yonge St), one of Willowdale West's most desirable enclaves. Offering over 2500 sq.ft total living space and a practical and functional layout with abundant natural-sun light thru-out a day, this home is designed for comfortable everyday your family living with 4bedrooms, including 3bedrooms on the main floor and a private upper-level primary bedroom with a large ensuite. The home offers 3-bathrooms, custom built-in closets through-out in all bedrooms. and features a spacious & sun-filled thru-out extra windows, family-sized/eat-in kitchen, adding everyday culinary enjoyment for your family and guests. The fully finished basement provides valuable additional space, a recreation room and entertaining room, or home office/fitness area, or playroom to suit your family needs, including extra feature, a home theatre with high-end sound system, home-indoor sauna, home-fitness area. Outside, enjoy a private south-facing backyard with a deck and hot tub - ideal for relaxing or entertaining. Updated throughout including a new roof(2026--$20K, Warranty), sauna, newer kitchen with s-s appliances, cabinet, newer windows, newer furance, newer cac, newer hardwood floor, newer wet bar, newer all doors & trims, newer main & side door & more and more!! ------ THIS is a MUST to be seen in person!!!
查看中文翻译(机器翻译,仅供参考)
***自有房屋***B-E-一个-U-T-I-F-U-L-住宅***这是一个真正的GEM **欢迎来到--这个宽敞的侧平3级-- 4个卧室/独特住宅一直受到人们的喜爱并不断更新(加元)和由过去我所有者和现所有者大量保存。位于被寻找的柳代尔-西侧,从伊迪丝瓦莱城市-帕K(英语:edithvale城市-公园(短farter 去央街))直接对面,为柳代尔之一.西部最受欢迎的飞地.提供00多平方英尺的总生活空间,以及实际和实用的布局,每天充斥着丰富的自然阳光光,这个住宅的设计是为了让家庭每天舒适地住上4个卧室,包括主楼层的3个卧室和一个私人上层初级卧室,并配有一大块接地。家里提供三间洗手间,所有卧室的自制壁橱通通.并具有宽敞和阳光充斥的外出外出,外出外出外完全完成的地下室提供了宝贵的额外空间,娱乐室和娱乐室,或家用办公室/装修区,或适合您家庭需要的游戏室,包括额外功能,具有高端音响系统的家用剧场,家用室内桑拿,家用装修区.外出享受一个私人的南出后院有甲板和热浴缸-理想的放松或娱乐.全程更新包括了一个新的屋顶(2026-$20K, squarrany),桑拿,更新的厨房有-电器,柜子,更新的窗户,更新的毛发,更新的空调,更新的硬木地板,更新的湿酒吧,更新所有的门和修饰,更新的正门和侧门和更多!--这是一个必须被亲眼看到!
主要特征
- 朝向: 后院朝南

- 睡房: 4

- 卫生间: 3

- 车库: 1

- 厨房: 1

重要信息
- 占地面接: 51.00 x 130.60 Feet

- 室内面积: 1500-2000

- 地税: $ 8417.41

- C13797470

- 地产公司: KELLER WILLIAMS REFERRED URBAN REALTY
| 房间 | 尺寸(平方米) | 细节描述 | |
|---|---|---|---|
| 客厅 Rm | 5.60x3.90 | 硬木地板, 壁炉, 模压天花板 |
|
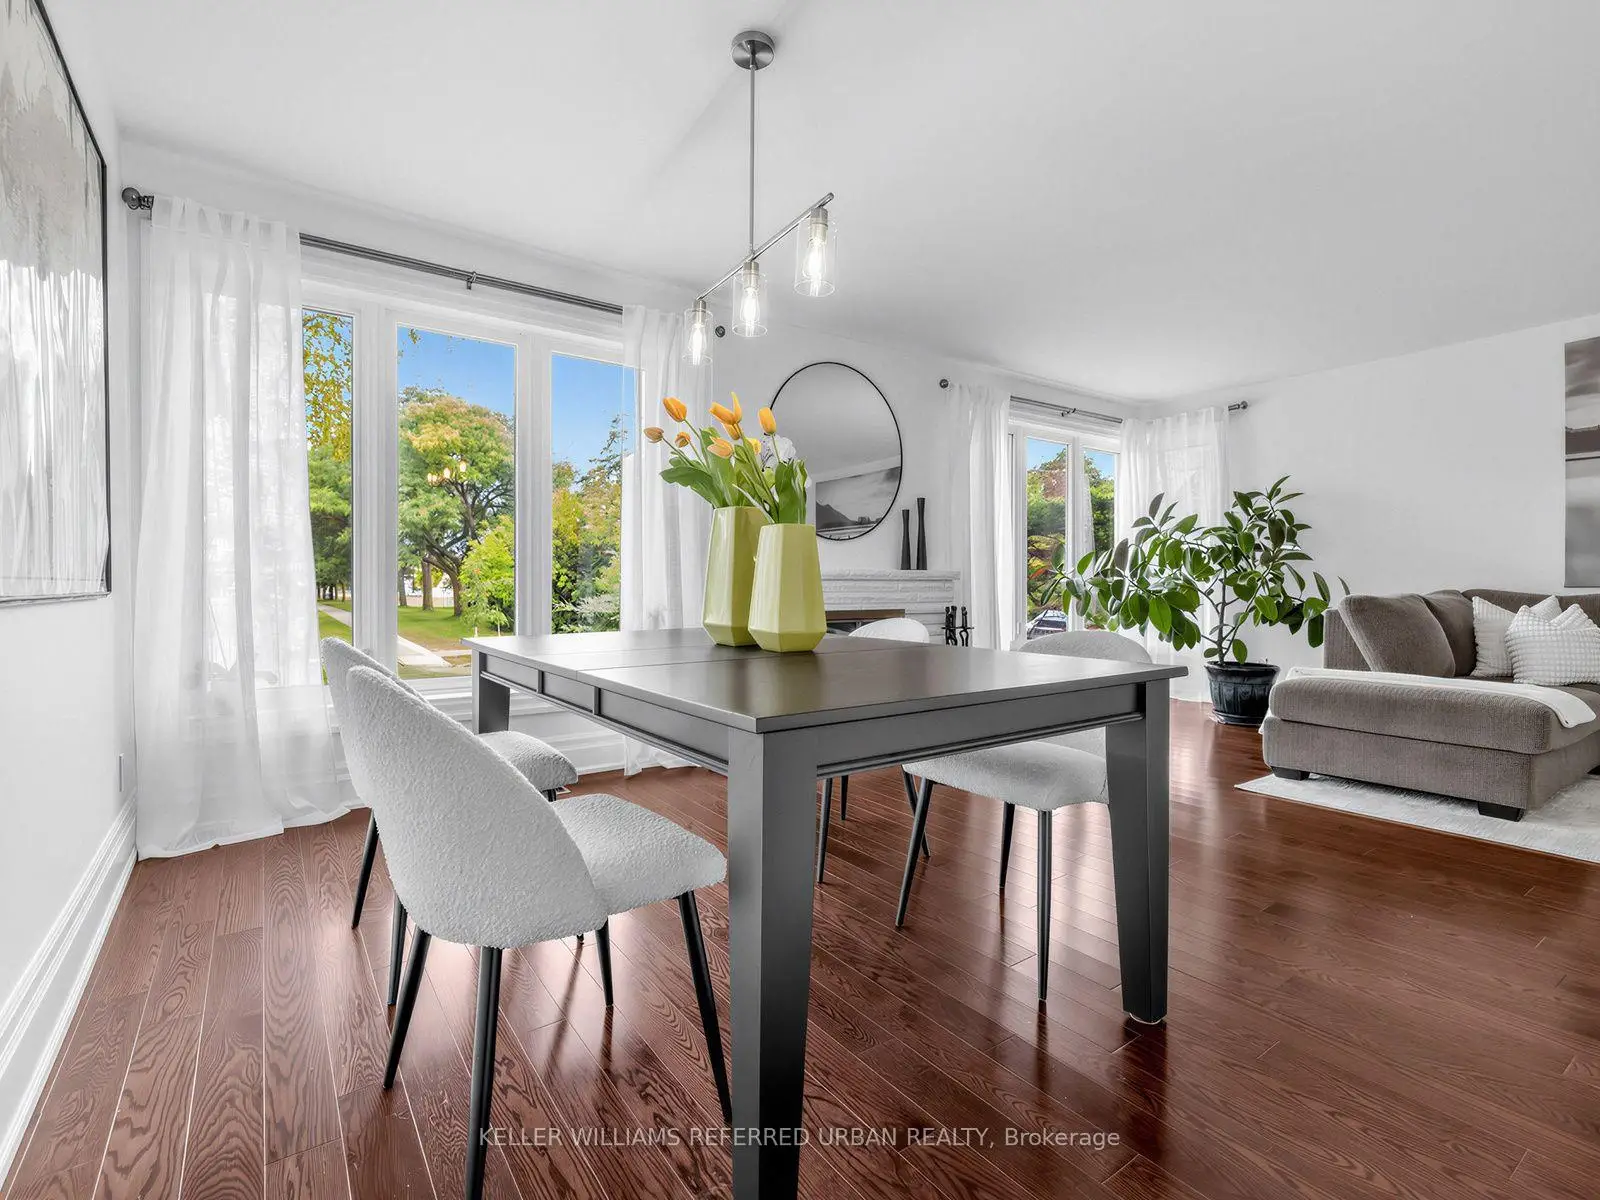
| 晚餐室 Rm | 3.60x2.95 | 硬木地板, 开放式概念, |
|
| 厨房 | 5.70x3.21 | 即吃式厨房, 不锈钢电器, 顶灯 |
|
| Primary B | 4.55x3.20 | 5pcs卫生间套间, 硬木地板, 窗户 |
|
| 第二间卧室 | 3.55x3.50 | 硬木地板, 镜面衣橱, |
|
| 第三间卧室 | 3.55x3.50 | 硬木地板, , 南向 |
|
| 第四间卧室 | 3.15x2.73 | 硬木地板, 窗户 |
|
| 娱乐室reatio | 6.94x5.49 | 镜面衣橱, 顶灯, 窗户 |
|
| 家庭房 Rm | 6.44x4.44 | 壁炉, 复合地板, 顶灯 |
|
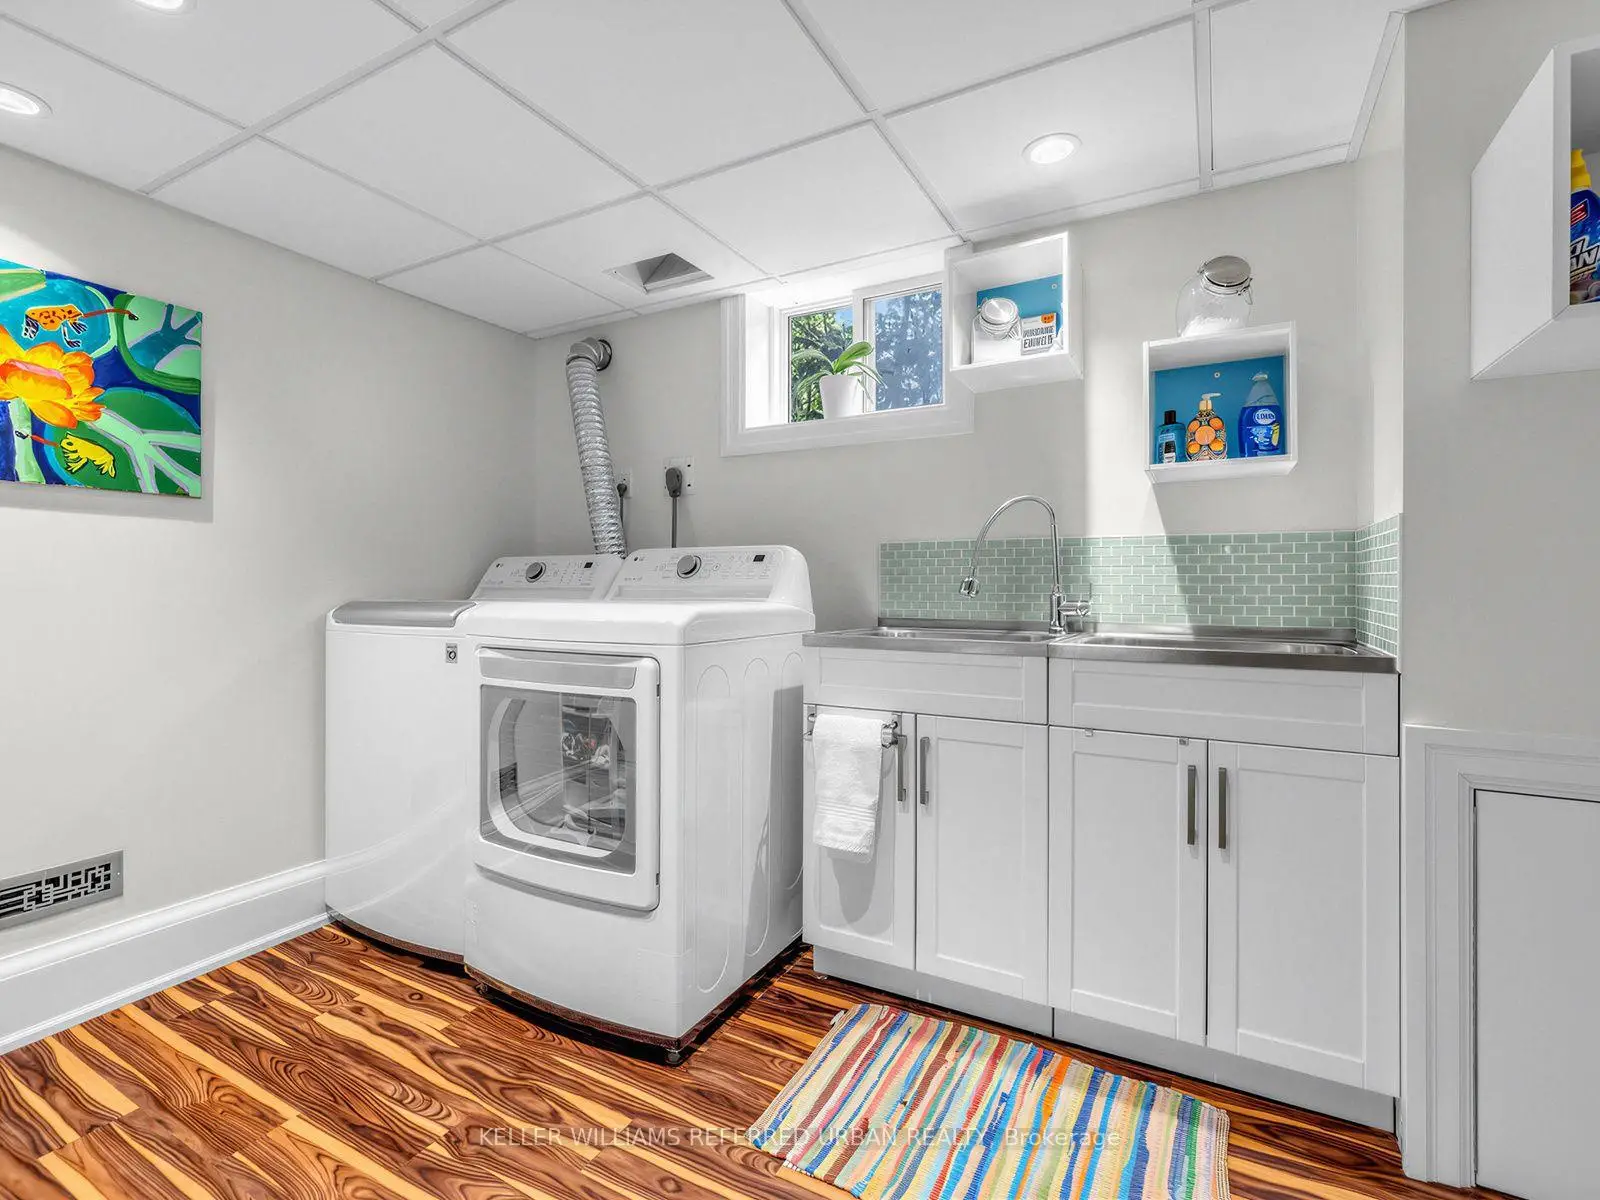
| 洗衣房 | 3.36x2.63 | 洗衣房水池, 顶灯, 窗户 |
|
| 暖气炉 R | x |
| 卫生间 | 卫浴件数 | 所在楼层 | |
|---|---|---|---|
| 1间 | 5件套 | 上层 |
|
| 1间 | 4件套 | 主层 |
|
| 1间 | 3件套 | Basement |
房屋简介
房屋位于北约克央街西侧S.Finch Ave W and W.Yonge St and E.Sen交界附近, 这间4房3卫单车库独立房户型朝南向. 139 Holcolm Rd拥有单停车位. 房屋及周边设施包括CentralVacuum,Sauna和AutoGarageDoorRemot等. 客厅 Rm, 晚餐室 Rm, 厨房, 第二间卧室, 第三间卧室和 第四间卧室在主层; Primary B在楼上.社区概况
该物业所在社区为自住率较高的社区,住宅类型主要为独立屋。约有63%的居民拥有本科或以上学历,另有9%的居民拥有大专学历。当地居民通勤时通常结合驾车和公共交通两种方式。
学校信息
小学
-
-
-
-
-
中学
-
对口学区学校排名: 219/746 (分数: 7.0) 5年平均分: 191/746 (分数: 7.0)距离学校1.7公里 (走路大约30分钟)
-
Cardinal Carter-Arts (年级: 9-12)
天主教学校
距离学校1.8公里 (走路大约32分钟) -
St. Josephs Morrow Park (年级: 9-12)距离学校3.2公里 (开车大约10分钟)








