
房屋信息
MLS房源英文原文
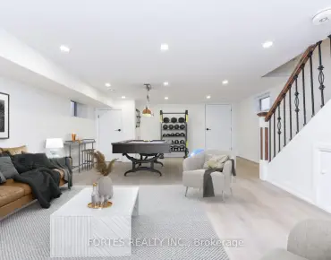
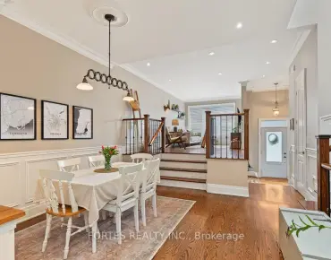
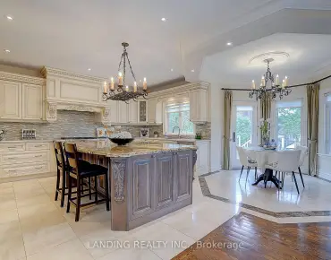
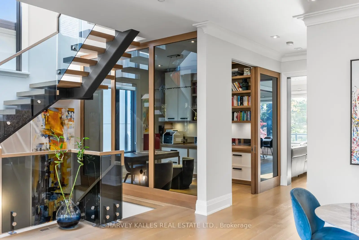
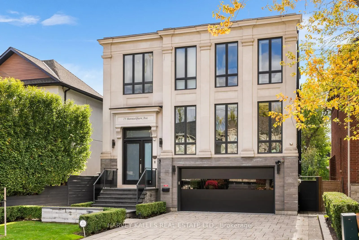
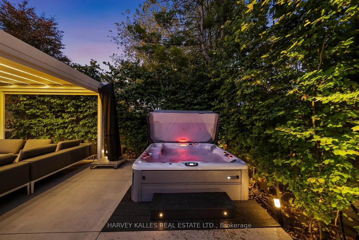
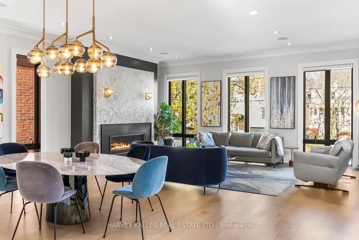
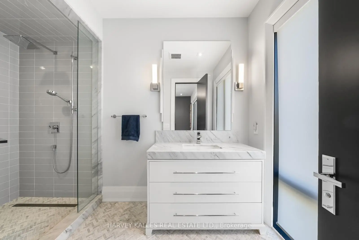
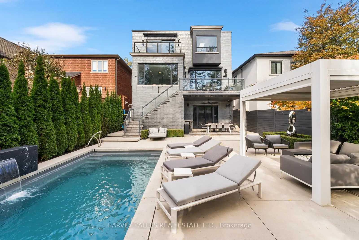
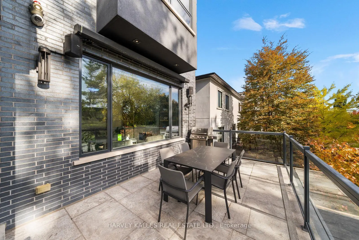
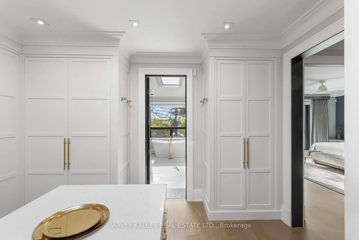
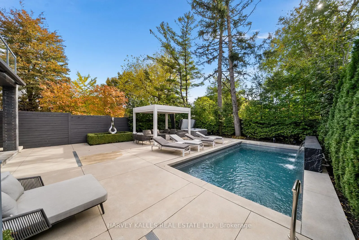
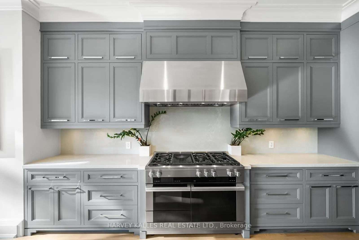
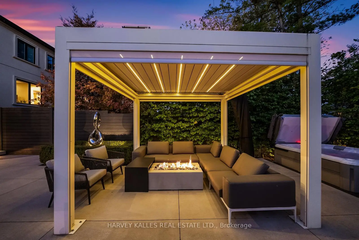
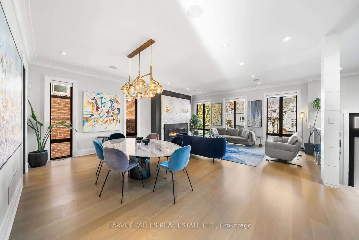
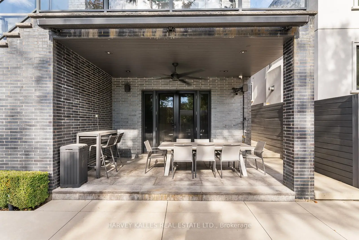
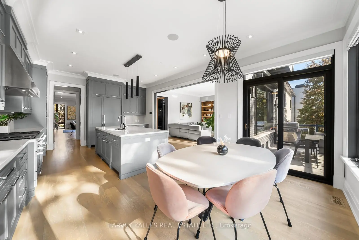
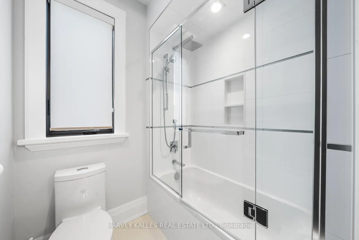
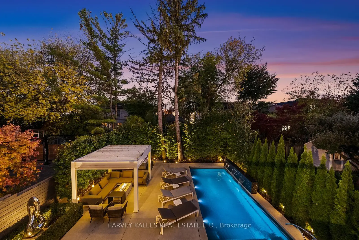
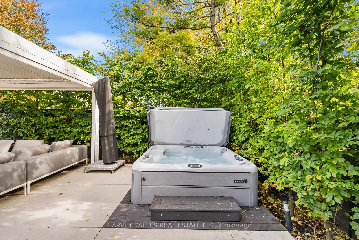
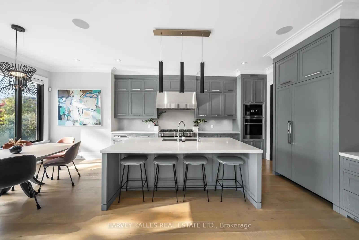
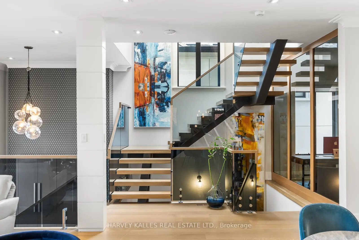
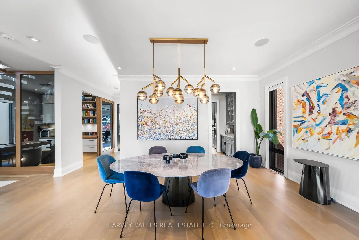
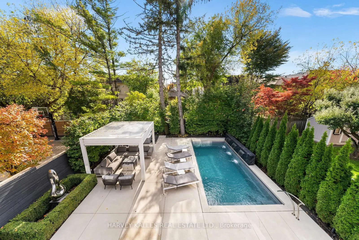
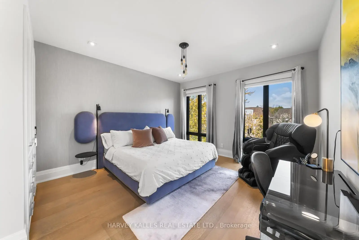
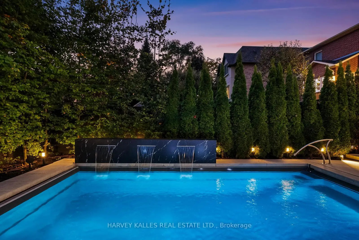
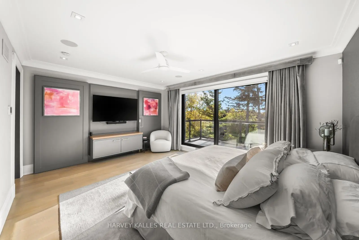
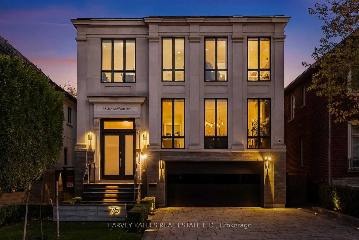
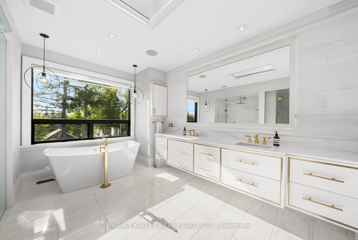
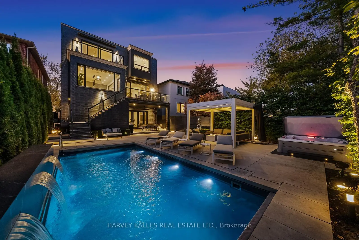
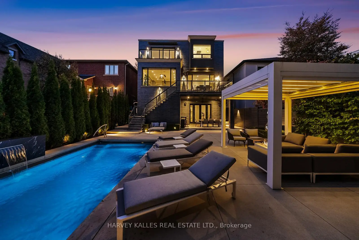
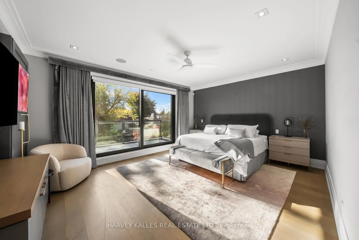
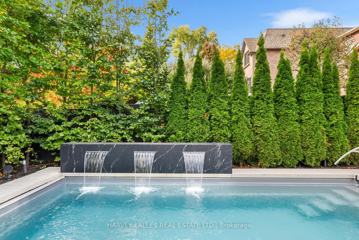
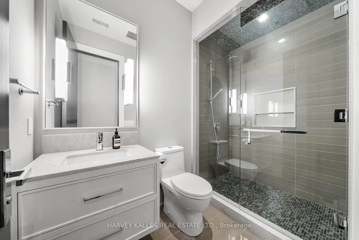
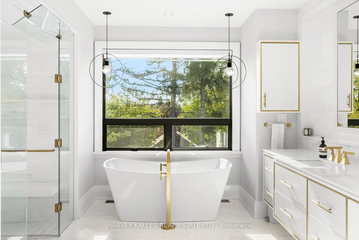
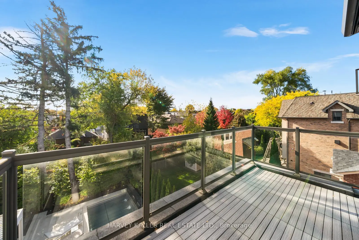
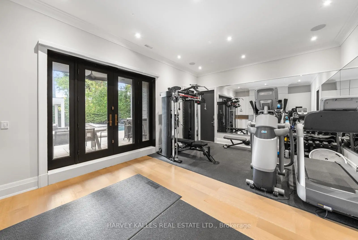
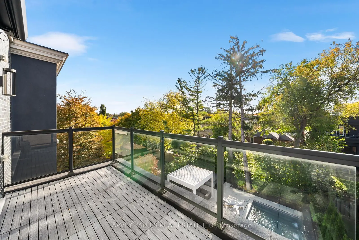
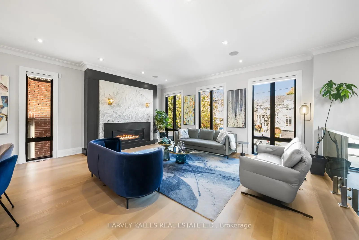
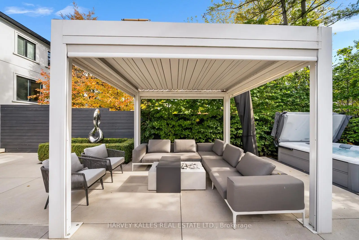
A south facing modern classic where architecture, natural materials, and comfort meet inperfect proportion. Set in one of Toronto's most sought after pockets, this Ledbury Park masterpiece was built by Oakland Custom Homes with architecture by Lauren Rose. Interiors by Wolfe Interior Design and landscape by Mark Pettes of MDP create a seamless flow from indoors to out. Every surface and system was selected without compromise.Ten foot ceilings on the main and eleven foot ceilings in the walk out lower level create volume and balance. Morning to evening light moves through open spaces that brings warmth and authenticity. The chef's kitchen features a complete Miele suite with built in coffee system, double ovens, two dishwashers, and a generous island that opens to the terrace and backyard. Control4 automation manages lighting, temperature, blinds, and sound from any device. Heated floors run throughout the home including the basement and the garage. The driveway and walkway feature a snow melt system for effortless winter comfort. Wellness is built in. Natural finishes in key living areas, abundant daylight from the south exposure, and a fully equipped gym on the lower level support daily routines with ease. The backyard is a private resort with a maintenance free saltwater pool, three waterfalls, an automated safety cover, a spa grade hot tub with SmartTub control, and a metal cabana with retractable roof, fire feature, and custom lighting. Mature trees create complete privacy and calm. Security is professional and discreet. Dual camera systems, reinforced entry upgrades provide quiet peace of mind. The home also features a 26 KW whole house generator and Kinetico water filtration systems. Three gas fireplaces and a heated epoxy garage that functions year round as a gym or workshop complete the picture. Avenue Road convenience includes short walks to cafes, restaurants, schools, wellness studios, medical clinics, and boutiques. A rare turnkey home.
查看中文翻译(机器翻译,仅供参考)
南方面临现代经典建筑,自然材料,舒适满足不完美的比例。这幅莱德伯里公园的杰作由奥K兰海关之家建造建筑由劳伦·罗斯建造由Wolfe室内设计和由MdP的Mark 宠物tes所制作的"内地"和"地貌"创造出从室内到外的无缝流.每个地表和系统都是在不妥协的情况下选定的。 10英尺的天花板在主上,11英尺的天花板在走出更低的地平线上创造出体积和平衡.从早到晚的光线通过开放空间移动,带来温暖和真实性.厨师的厨房有一套完整的米埃勒套房,用咖啡系统建造,有双烤箱,有两台洗碗机,还有一座宽敞的岛屿,可以打开到露台和后院.控制4自动化管理照明,温度,百叶窗和任何设备的声音.包括地下室和车库在内的暖气地板遍布整个住宅。车道和行走道的特点是为无劳的冬季舒适提供雪融系统.健康是内在的自然完成于关键生活区,从南出照射后大量日出,下层设有设备齐全的体育馆,轻松地支持日常活动.后院为私人度假地,设有维修免费盐水池,3个瀑布,自动安全盖,温泉级热浴缸并有智能浴缸控制,并设有可收回屋顶,消防功能和定制照明等金属卡巴纳.成熟的树木创造了完整的隐私和平静.保安是专业和谨慎的。双相机系统,加固入室升级提供宁静的心灵.住宅还设有一台26千瓦的整座房屋发电机和Kinetico水过滤系统。三个燃气壁炉和一个热的环氧车库,全年作为健身房或车间运作,完成画面.大道道便利包括短道速滑去咖啡馆,餐厅,学校,健康工作室,医疗所,和小吃店.一个罕见的统包家.
主要特征
- 朝向: 后院朝南

- 睡房: 4

- 卫生间: 5

- 车库: 2

- 厨房: 1

重要信息
- 占地面接: 42.06 x 130.19 Feet

- 室内面积: 3500-5000

- 地税: $ 18995.45

- C13792464

- 地产公司: HARVEY KALLES REAL ESTATE LTD.
| 房间 | 尺寸(平方米) | 细节描述 | |
|---|---|---|---|
| 客厅 Rm | 6.30x4.42 | ||
| 晚餐室 Rm | 6.10x3.50 | ||
| 门厅 | 3.35x3.15 | ||
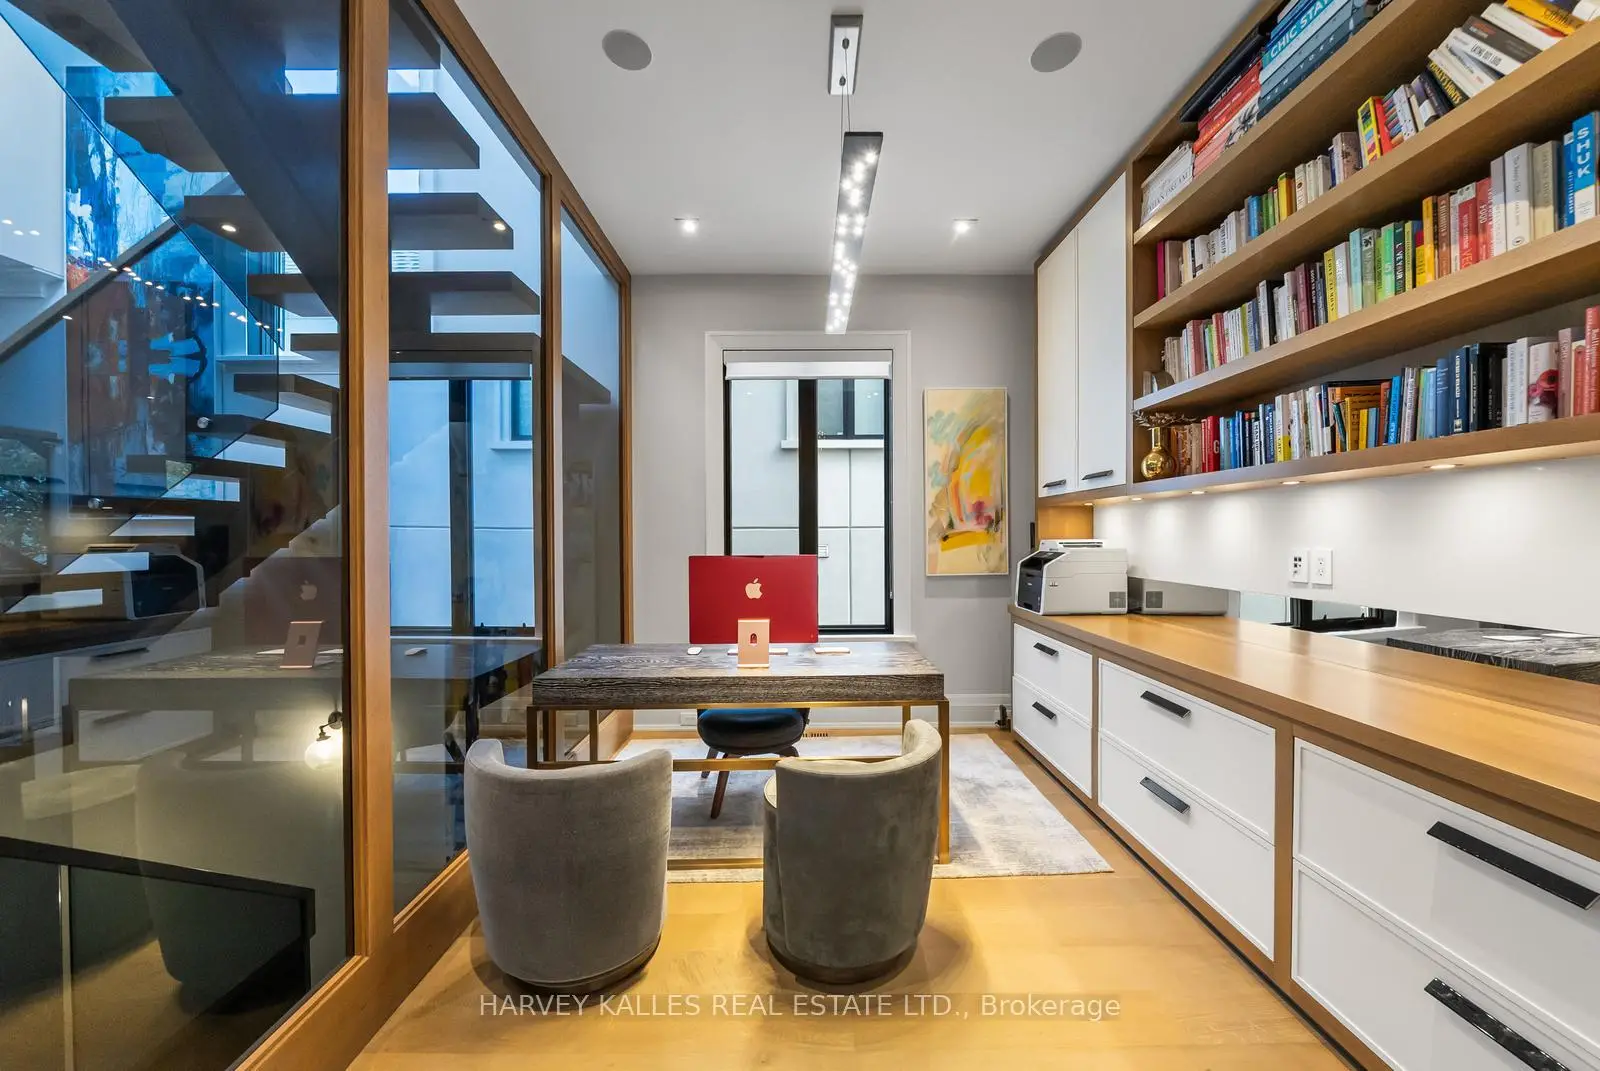
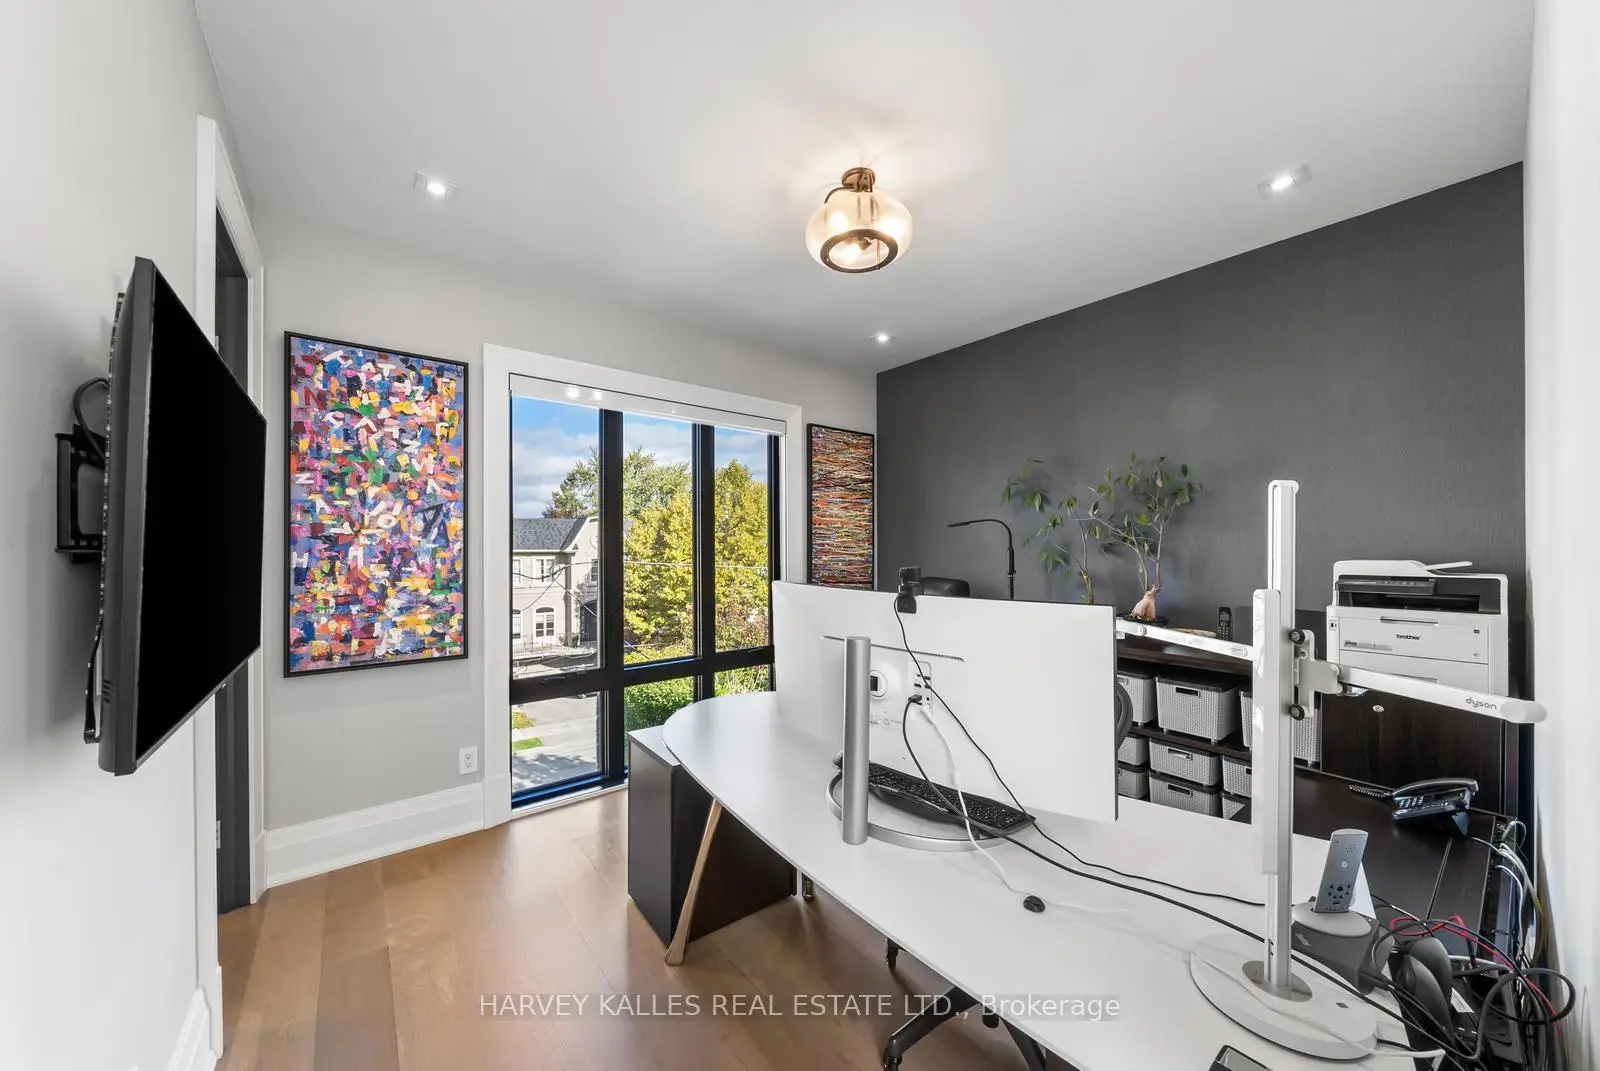
| 办公室 | 3.53x2.90 | ||
| 家庭房 Rm | 5.11x4.70 | ||
| 厨房 | 5.26x4.57 | ||
| 早餐室 | 3.96x2.06 | ||
| Primary B | 5.33x4.27 | ||
| 第二间卧室 | 4.78x4.01 | ||
| 第三间卧室 | 4.04x4.01 | ||
| 第四间卧室 | 4.45x3.15 | ||
| 第五间卧室 | 3.66x3.05 |
| 卫生间 | 卫浴件数 | 所在楼层 | |
|---|---|---|---|
| 2间 | 5件套 | Second |
|
| 1间 | 4件套 | Second |
|
| 1间 | 2件套 | 主层 |
|
| 1间 | 3件套 | Basement |
房屋简介
房屋位于中城区多伦多森林山北Lawrence社区Avenue Road & Lawrence交界附近, 这间4房5卫双车库两层独立房户型朝南向. 75 Bannockburn Ave拥有双停车位. 房屋及周边设施包括Generator-Full,CountertopRange,CentralVacuum,CarpetFree,Built-InOven和AutoGarageDoorRemot等. 客厅 Rm, 晚餐室 Rm, 门厅, 办公室, 家庭房 Rm, 厨房和 早餐室在主层.社区概况
该物业所在社区为以自住为主的社区,住宅类型主要为独立屋。约有67%的居民拥有本科或以上学历,另有8%的居民拥有大专学历。当地绝大多数通勤居民主要驾车出行。
学校信息
小学
-
-
-
中学
-
对口学区学校排名: 665/746 (分数: 3.8) 5年平均分: 599/746 (分数: 4.0)距离学校1.9公里 (走路大约35分钟)
-
Loretto Abbey (年级: 9-12)
天主教法语沉浸课程学校
排名: 259/746 (分数: 6.8) 5年平均分: 205/746 (分数: 6.9)距离学校1.6公里 (走路大约28分钟) -
Marshall McLuhan (年级: 9-12)排名: 291/746 (分数: 6.6) 5年平均分: 222/746 (分数: 6.8)距离学校3.1公里 (开车大约9分钟)