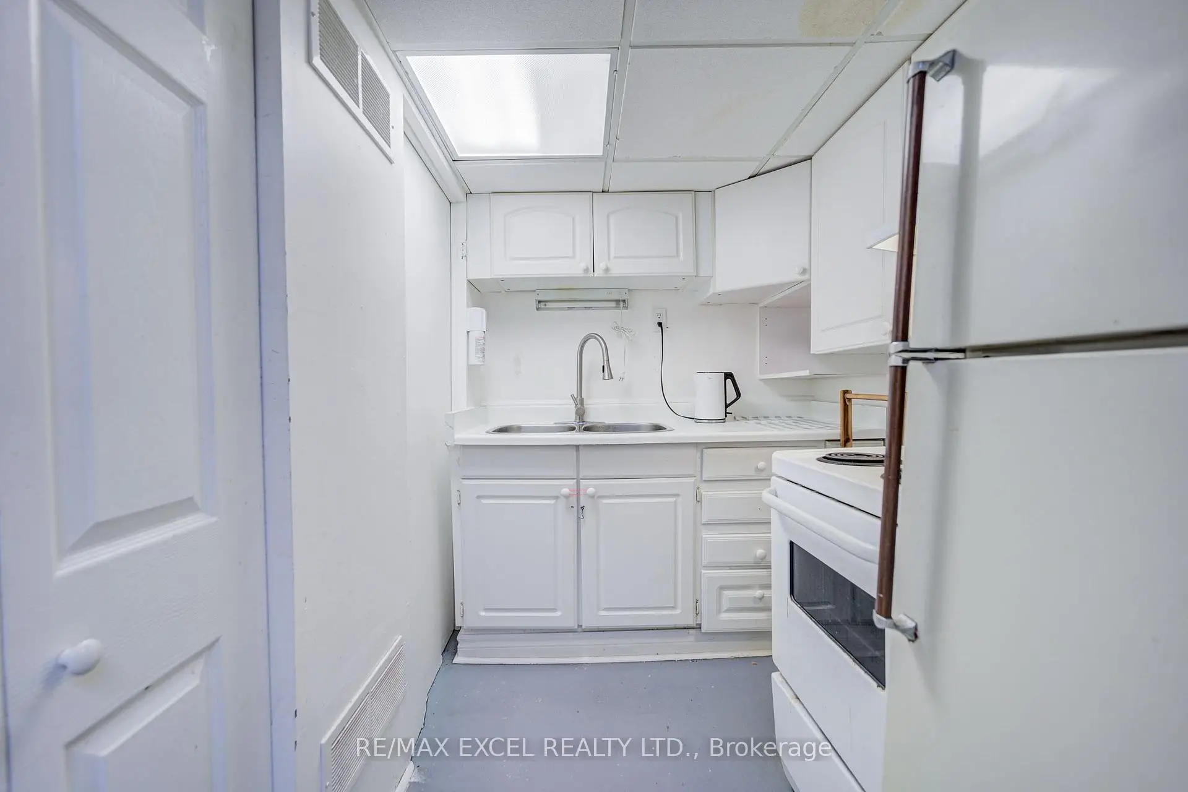
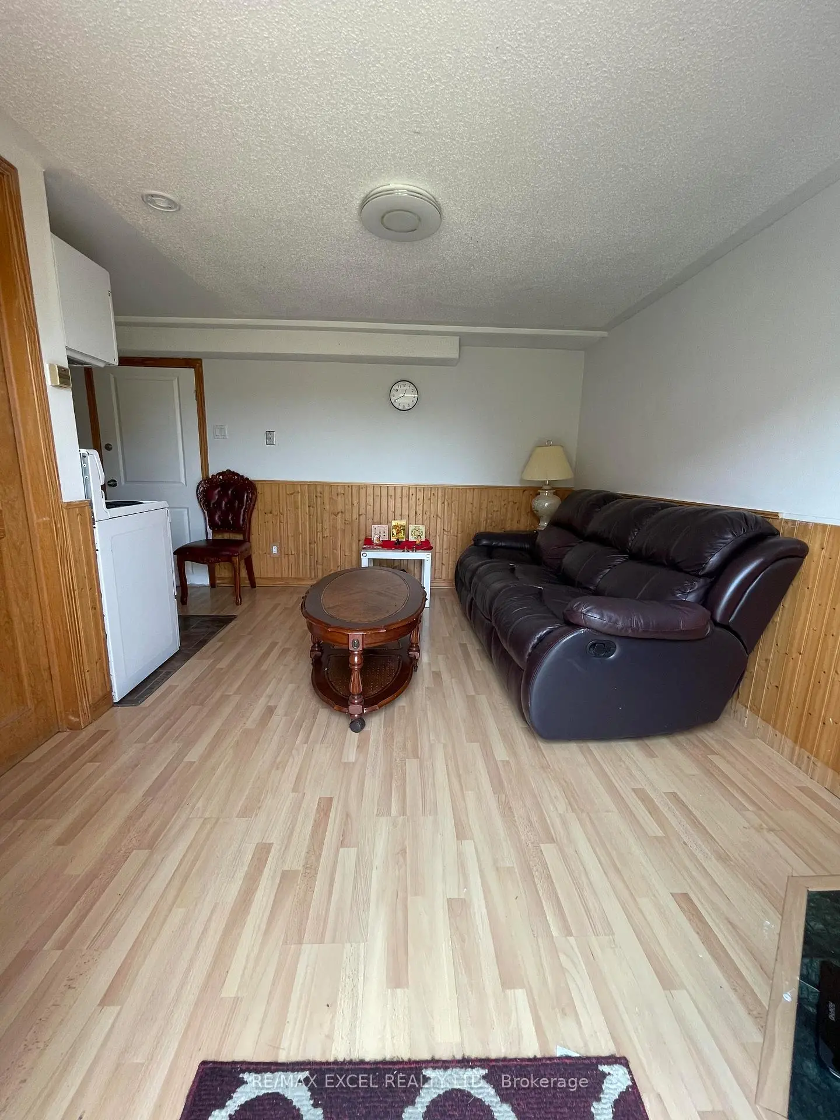
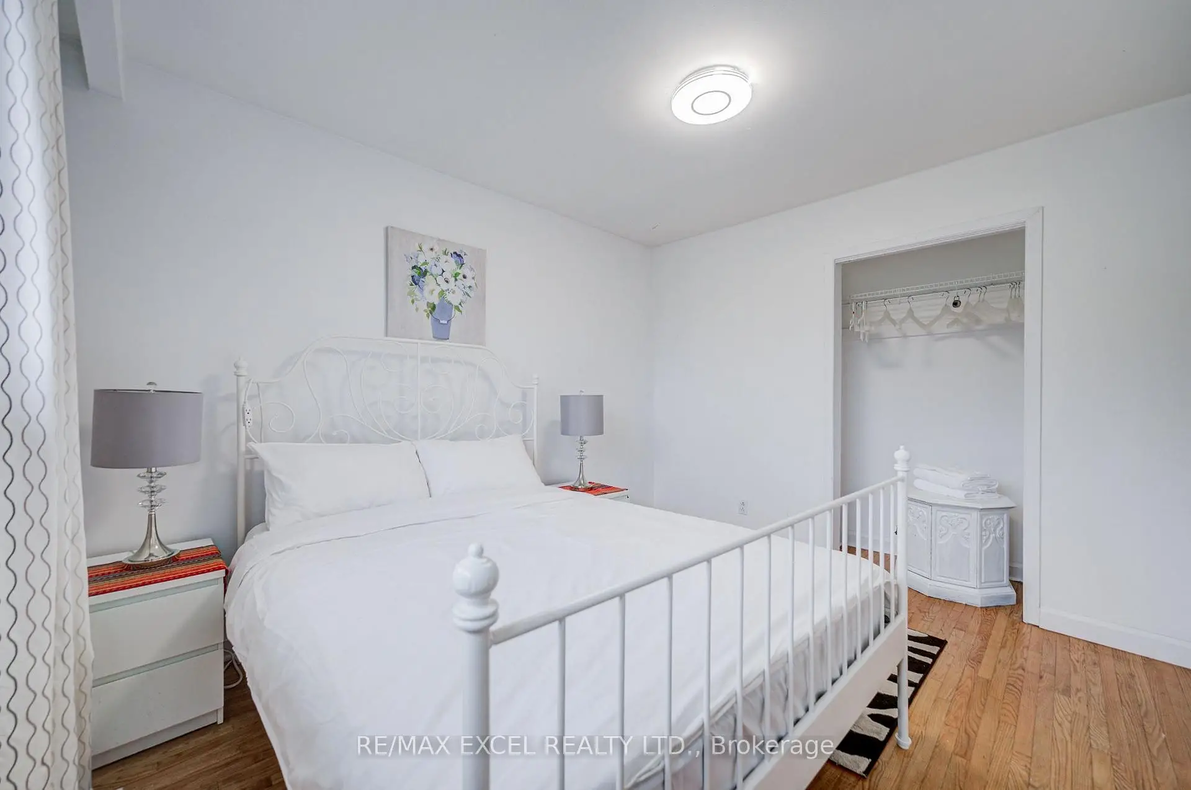
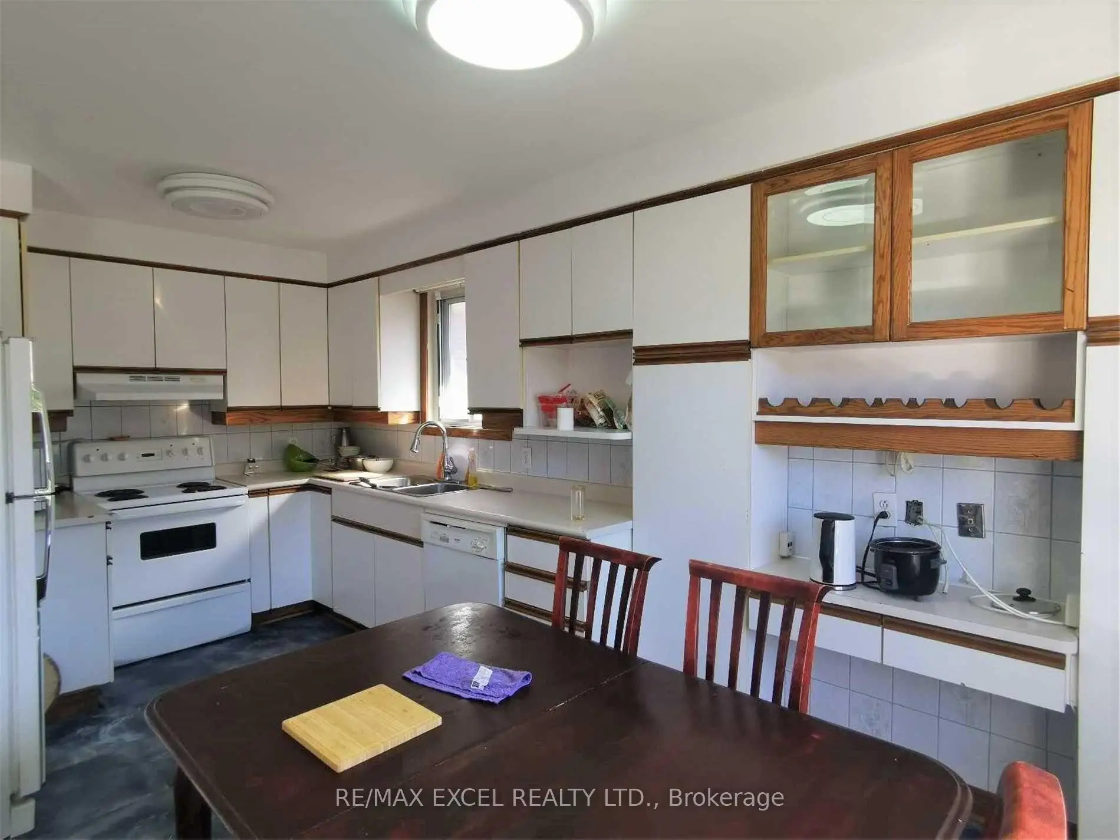

房屋信息
MLS房源英文原文
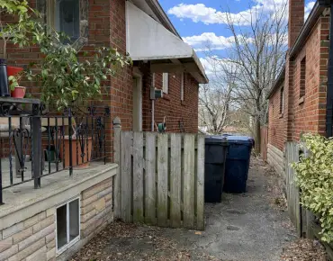
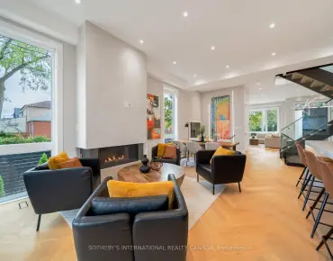
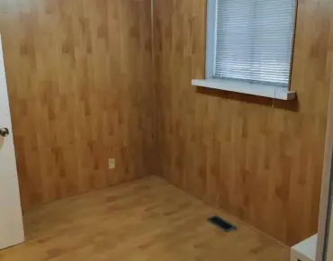
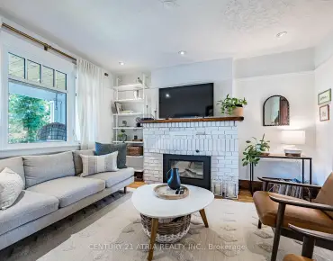
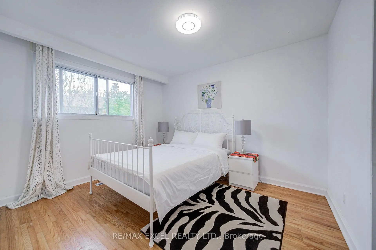
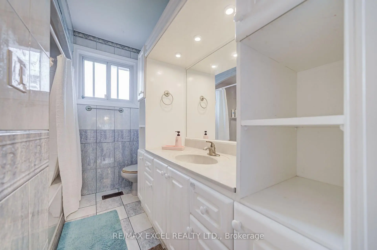
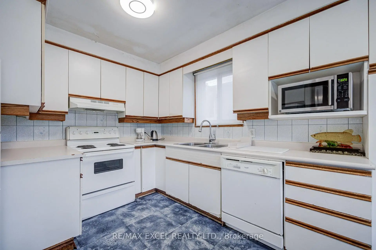
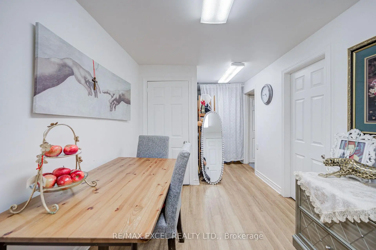
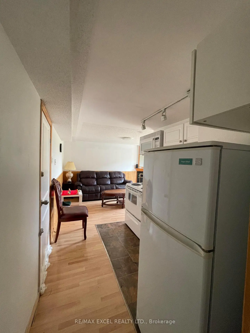
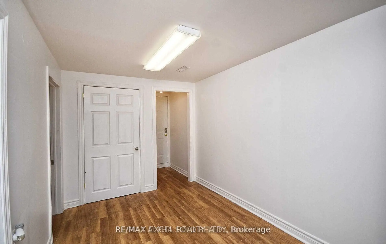
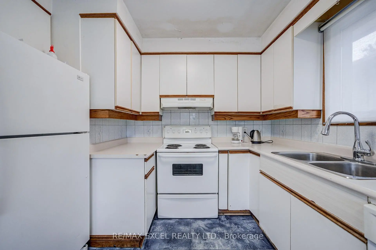
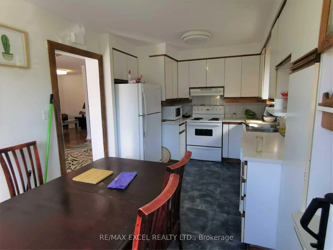
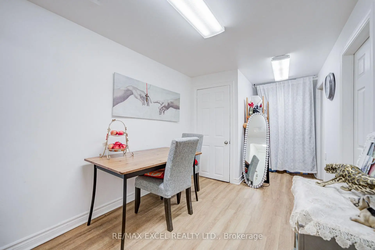
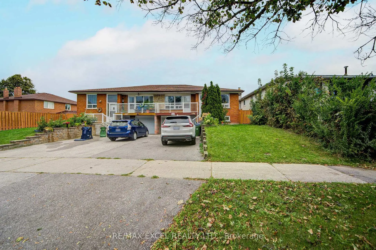
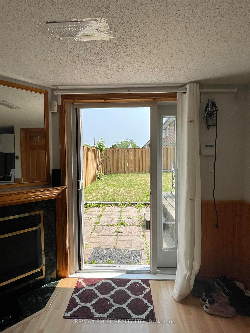
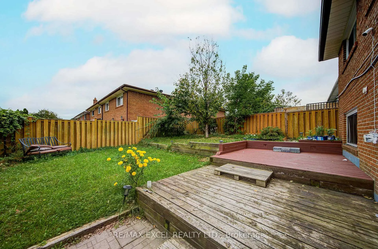
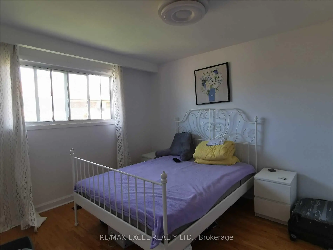
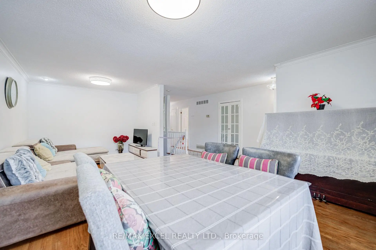
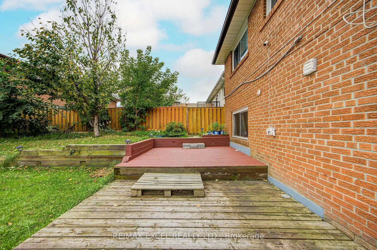
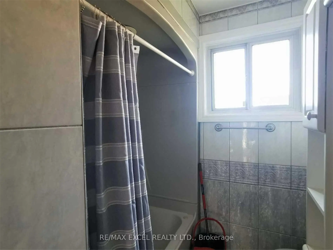
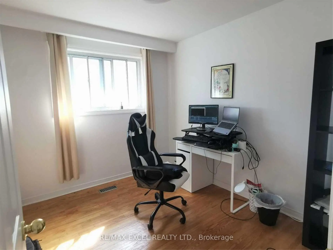
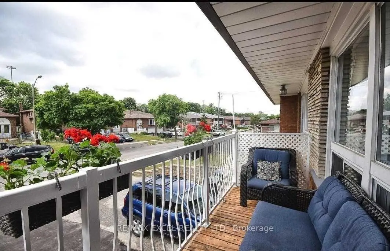
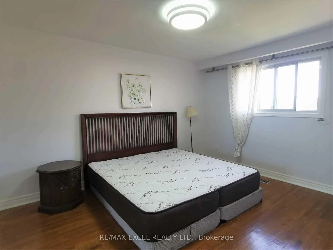
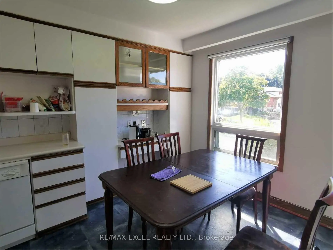
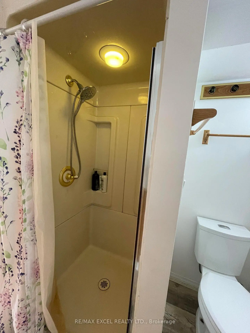
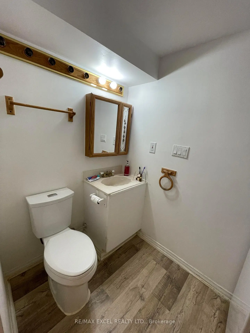
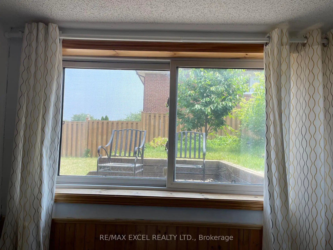
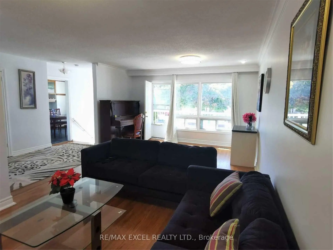
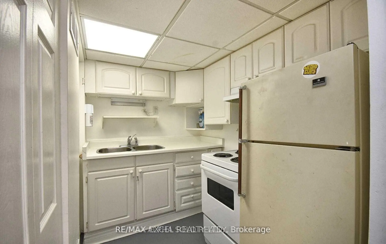
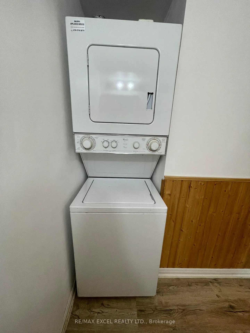
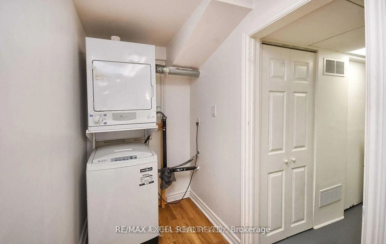
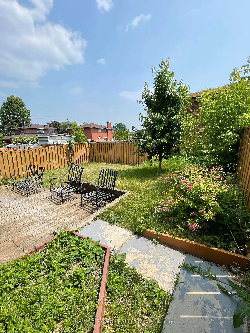
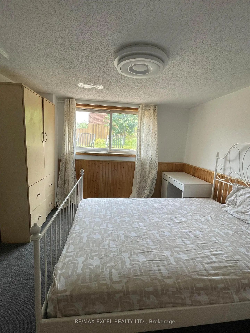
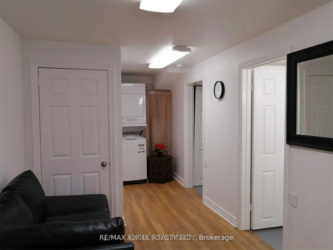
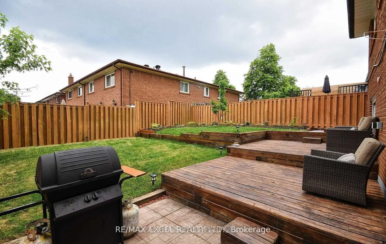
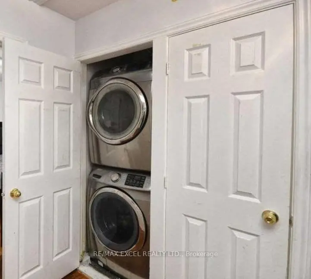
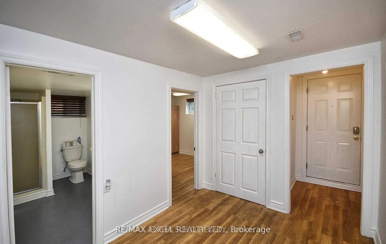
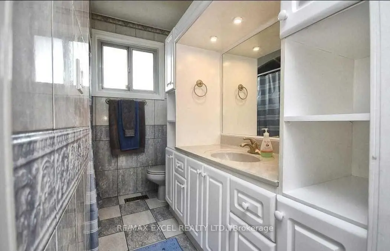
Welcome to this spacious and bright 3+2 bedroom semi-detached bungalow in the highly desirable and family-friendly community of North York. Offering a rare and highly versatile layout with three separate living areas, each featuring its own kitchen, bathroom, and laundry, along with two separate entrances, this home presents an exceptional opportunity for investors, multi-generational families, or buyers seeking excellent rental income potential. The main floor features hardwood flooring throughout, a open-concept living and dining area, and a bright kitchen with an eat-in breakfast area. Step outside to enjoy the front balcony perfect for relaxing and entertaining. The lower levels offer additional bedrooms and versatile living spaces, including a walk-out to the backyard, providing excellent flexibility and privacy. Enjoy an unbeatable location just steps from TTC, Seneca College, Pleasant View Community Centre, parks, schools, shopping, and everyday amenities, with easy access to Highways 401, 404, and the DVP. Fairview Mall and numerous restaurants and services are also just minutes away. A rare opportunity to own a highly versatile home in one of North York's most convenient and sought-after communities, offering multiple living spaces, excellent rental potential, and an exceptional location.
查看中文翻译(机器翻译,仅供参考)
欢迎来到这个宽敞而明亮的3+2卧室半独立公寓,完美地位于纽约最理想的家庭友好的街区之一。这座保存良好的住宅提供3个后续的套房,每个套房都有厨房,浴室和洗衣房;两个独立的出入口,三个厨房,以及三个完整的浴室,使得它成为投资者,多代家庭,或者那些寻求强大租金收入潜力的人的极好选择.主楼地上以硬木地板为主,为大型开口概念生活和餐饮区,并有充满自然光的明亮厨房.享受户外住前阳台,或以大甲板在有栅栏的后院放轻松,理想的聚会和夏季娱乐.较低水平提供具有创收潜力的多功能生活空间。简便地处公交、seneca学院、Pleasant 景观社区中心、公园、学校、购物区,以及401号高速公路、404号和dVP的几分钟内。靠近Fairview商场和所有基本设施,这些房产提供了舒适、便利和投资价值的完美结合。别错过这个难得的机会
主要特征
- 朝向: 后院朝东

- 睡房: 3

- 卫生间: 3

- 车库: 1

- 厨房: 1

重要信息
- 占地面接: 35.44 x 106.98 Feet

- 室内面积: 1100-1500

- 地税: $ 5143.00

- C13789680

- 地产公司: RE/MAX EXCEL REALTY LTD.
| 房间 | 尺寸(平方米) | 细节描述 | |
|---|---|---|---|
| 客厅 Rm | 4.50x4.05 | 硬木地板, 开放式概念 |
|
| 晚餐室 Rm | 3.18x2.86 | 硬木地板, 合并客厅 |
|
| 厨房 | 3.15x2.65 | 乙烯塑胶地板, 即吃式厨房, |
|
| 早餐室 | 2.90x2.65 | 乙烯塑胶地板, 开放式概念, |
|
| Primary B | 4.50x3.35 | 硬木地板, , 大衣橱 |
|
| 第二间卧室 | 3.65x3.15 | 硬木地板, , 壁橱 |
|
| 第三间卧室 | 3.22x2.65 | 硬木地板, 窗户, 壁橱 |
|
| 客厅 Rm | 4.02x4.00 | 复合地板, 走出式, 走出式后院 |
|
| 卧室 | 4.10x3.28 | 3pcs卫生间套间, 壁橱, 高于地面窗口 |
|
| 卧室 | 4.10x3.28 | 3pcs卫生间套间, 壁橱, 高于地面窗口 |
| 卫生间 | 卫浴件数 | 所在楼层 | |
|---|---|---|---|
| 1间 | 4件套 | 主层 |
|
| 1间 | 3件套 | 低层 |
|
| 1间 | 3件套 | 低层 |
房屋简介
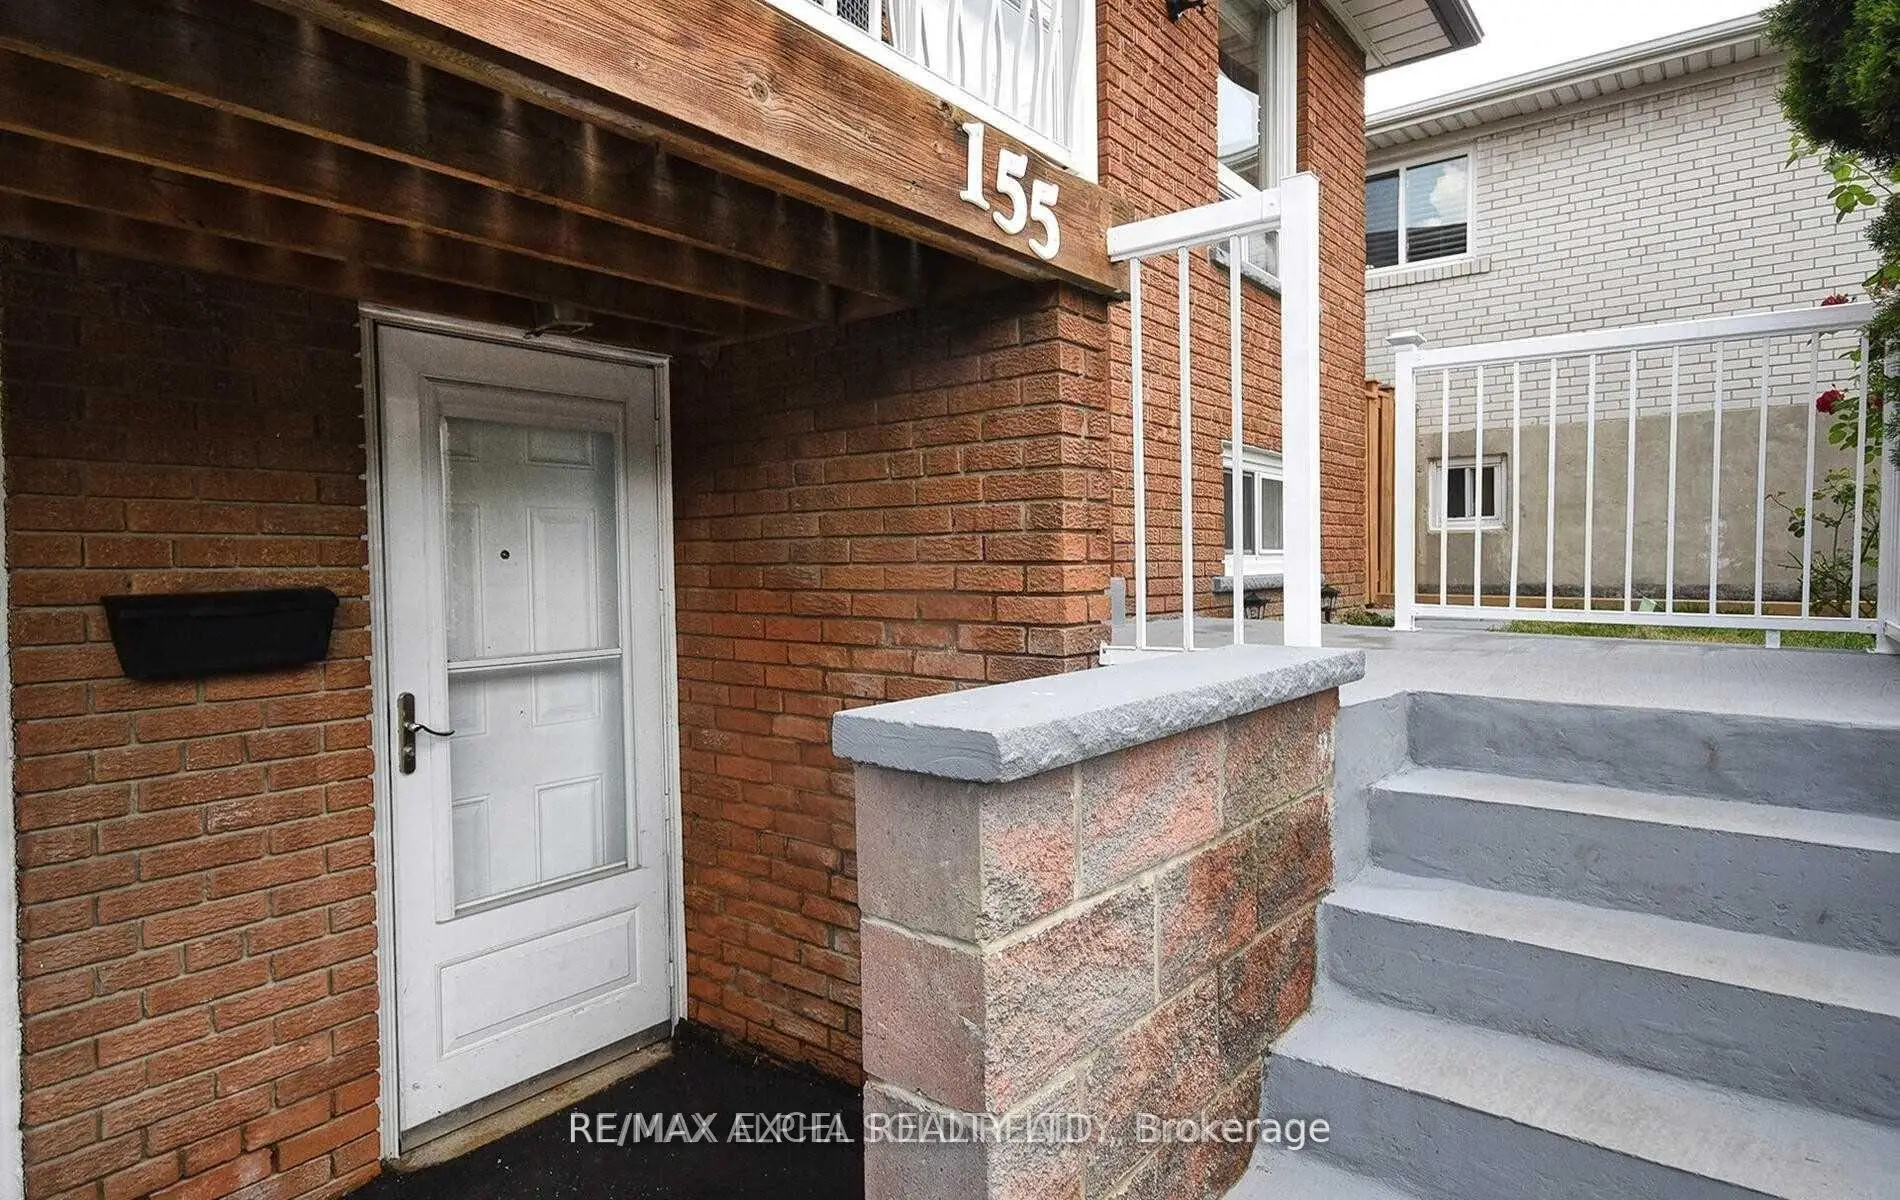
房屋位于北约克东部Finch and Victoria Park交界附近, 这间3房3卫单车库平房半独立房户型朝东向. 155 Edmonton Dr拥有单停车位. 房屋及周边设施包括CarpetFree等. 客厅 Rm, 晚餐室 Rm, 厨房, 早餐室, Primary B, 第二间卧室和 第三间卧室在主层; 客厅 Rm, 卧室和 卧室在楼下.社区概况
该物业所在社区为以自住为主的社区,住宅类型包括独立屋、公寓和共管公寓。约有53%的居民拥有本科或以上学历,另有20%的居民拥有大专学历。当地大多数通勤居民主要驾车出行,另有少部分居民使用公共交通。
学校信息
小学
-
-
-
-
-
中学
-
对口学区学校排名: 141/746 (分数: 7.5) 5年平均分: 188/746 (分数: 7.0)距离学校1.4公里 (走路大约25分钟)
-
-
St. Josephs Morrow Park (年级: 9-12)
天主教学校
距离学校4.3公里 (开车大约13分钟)