


房屋信息
MLS房源英文原文
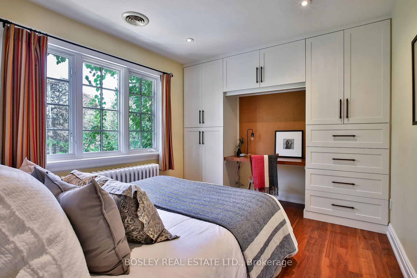
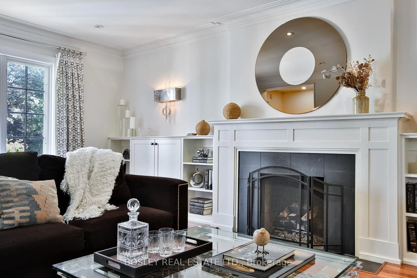
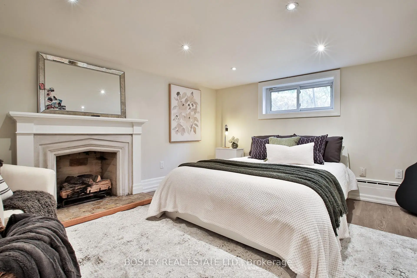
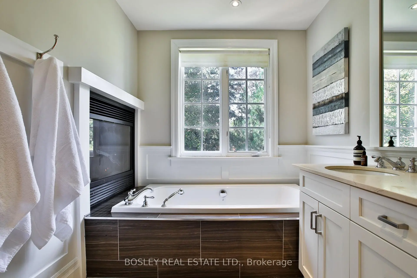
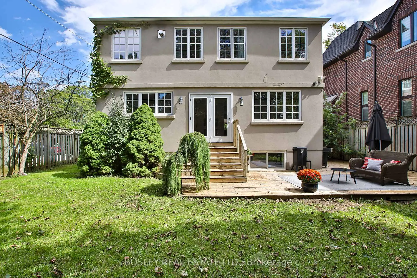
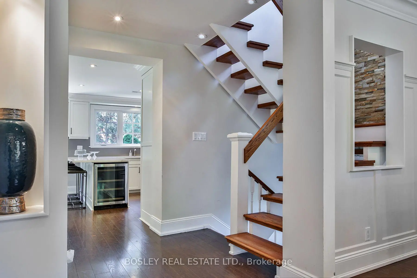
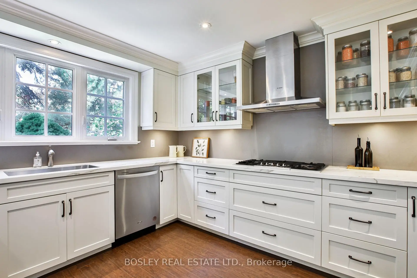
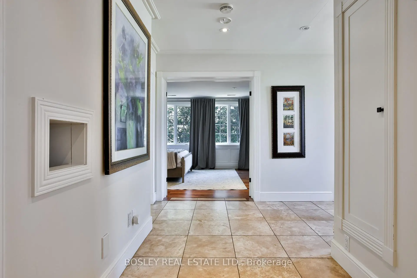
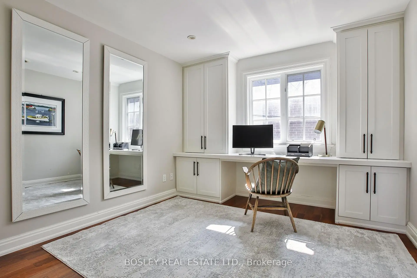
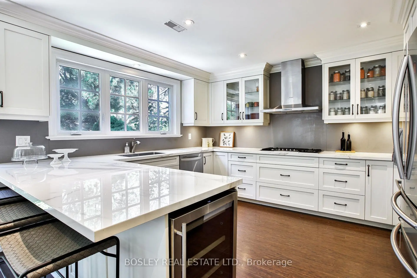
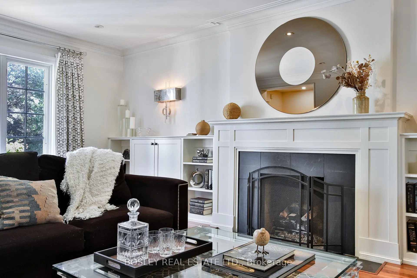
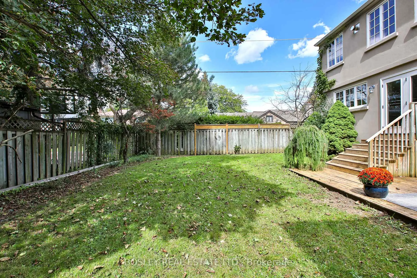
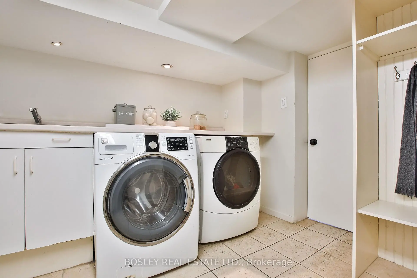
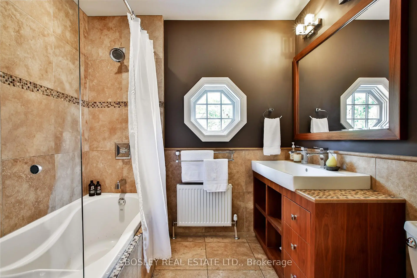
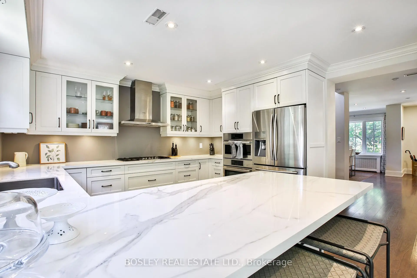
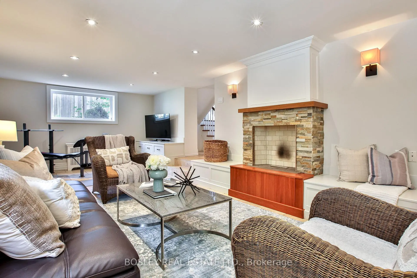
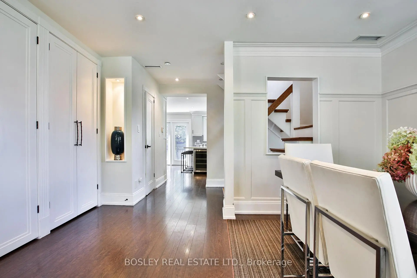
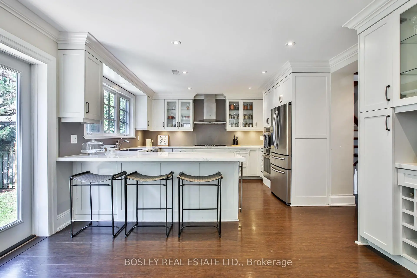
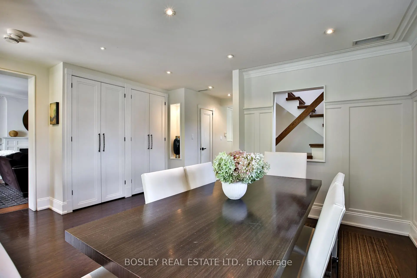
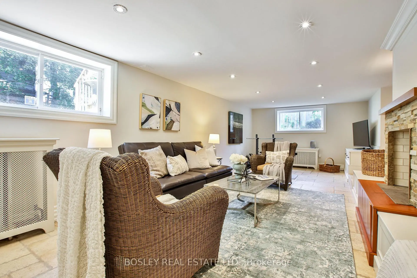
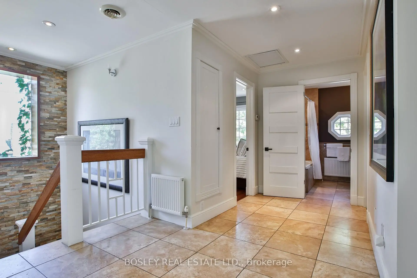
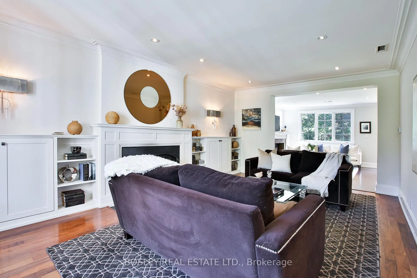
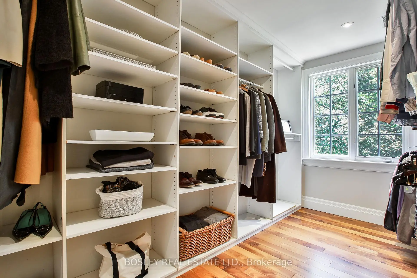
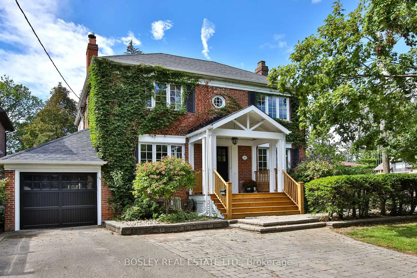
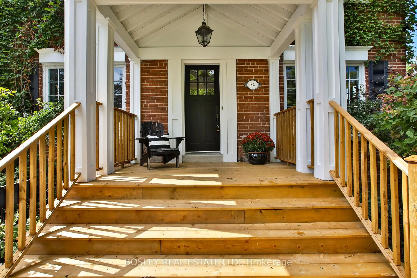
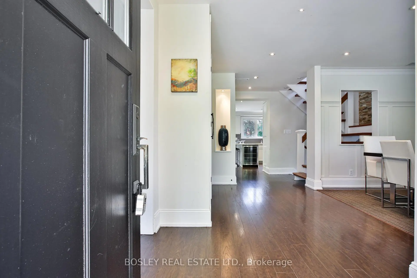
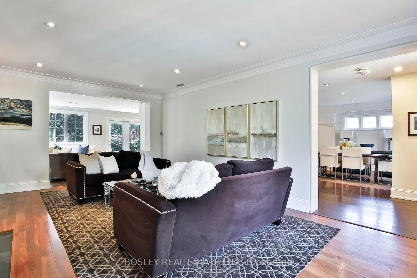
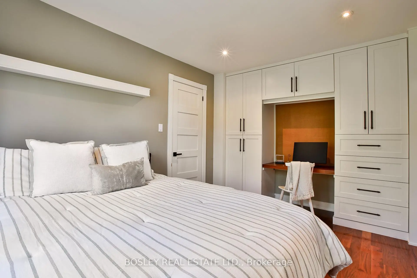
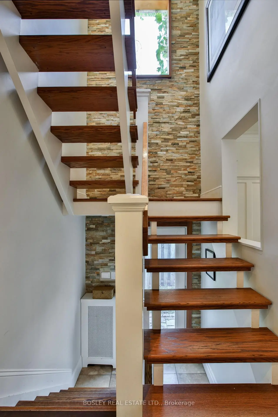
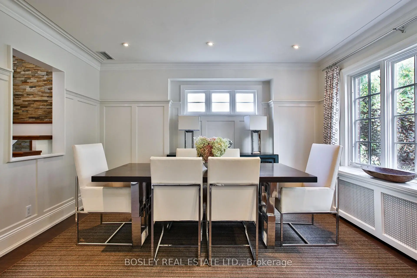
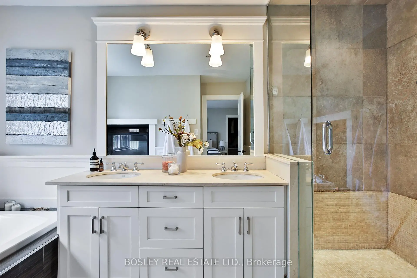
A private drive leads you to a covered porch welcoming you to this lovely family home with a single car attached garage. Ideally situated on a kid friendly quiet street in one of North Toronto's most desirable neighborhoods, this property is close to many of the area's finest private and public schools including John Ross Robertson. Public transit and the wonderful amenities on Avenue Road are just steps away. This spacious four bedroom plus, three and a half bath home features generously proportioned principal rooms and a bright, open concept kitchen and family room addition overlooking the garden with spacious deck for entertaining. Multiple fireplaces, wainscotting, built-ins, custom cabinets and pot lights are just a few of the many thoughtful details throughout. The chef's kitchen features stainless steel appliances, gorgeous porcelain counters, ample custom cabinetry and sliding doors that open directly to the backyard, creating an ideal setting for everyday family living. The spacious counter accommodates four stools for casual eating and a built-in wine fridge. A stone feature wall that adds warmth and additional character to the home takes you to the second level which offers four bedrooms, including a generous primary suite with double doors, a walk-in closet, spa like ensuite bathroom featuring a soaker tub and steam shower, and a striking two sided fireplace shared with the bedroom area. The additional bedrooms offer custom built-in desks providing excellent storage for a growing family. The finished lower level is designed with teenagers and family living in mind, offering a large recreation room, a fifth bedroom both with fireplaces, a three piece bathroom, laundry and utility areas. With its generous living spaces, thoughtful layout and exceptional location, this is a wonderful opportunity to make this much loved family home your own.
查看中文翻译(机器翻译,仅供参考)
一个私人的车道引导你到一个被遮住的门廊,欢迎你来到这个可爱的家有一辆单车的车库。最理想的地方是北多伦多最受欢迎的街区之一的个性友好的街道上这块地产靠近当地最好的私立学校和公立学校包括约翰·罗斯·罗伯逊公交车和大道上的舒适设施都离这里很近这间宽敞的四间卧室外加三间半浴室的特色是慷慨地布置了主要房间,以及一个明亮而开放的概念厨房和家庭房间的外加,以宽敞的甲板俯瞰花园以取乐.多个壁炉,瓦斯考特,内置,定制的柜子和嵌入式天花灯只是整个过程中许多深思熟虑的细节中的几个.大厨的厨房有不锈钢电器,华丽的瓷器柜子,丰富的定制柜子和可直接向后院开放的滑行门等特色,为日常生活创造了理想的环境.宽敞的柜台可容纳4个凳子来临时取食和内置的葡萄酒冰箱.一块石质地墙增加了温暖和额外的性能让你进入第二层提供四间卧室,包括一个宽大的初级套房有双门,一个走入的衣柜,温泉像后续的浴室,以一个浴缸和蒸汽浴为特色,增加的卧室提供定制的内置办公桌,为不断成长的家庭提供出色的储藏.完成的下层建筑以青少年和家庭为主,提供大型娱乐室,第五间卧室并配有壁炉,三块浴室,洗衣房和公用区.拥有广阔的生活空间、周到的布局和特殊地点,这是让这个深爱的家庭拥有自己的家园的好机会
主要特征
- 朝向: 后院朝西

- 睡房: 4

- 卫生间: 4

- 车库: 1

- 厨房: 1

重要信息
- 占地面接: 49.50 x 110.00 Feet

- 室内面积: 2000-2500

- 地税: $ 13504.67

- C13780622

- 地产公司: BOSLEY REAL ESTATE LTD.
| 房间 | 尺寸(平方米) | 细节描述 | |
|---|---|---|---|
| 客厅 Rm | 3.85x6.15 | , 煤气壁炉, |
|
| 晚餐室 Rm | 3.39x4.29 | , 顶灯, |
|
| 厨房 | 3.88x4.02 | 早餐台, 合并家庭房, 不锈钢电器 |
|
| 家庭房 Rm | 5.20x4.02 | , 壁炉, 走出式花园 |
|
| Primary B | 4.79x4.11 | 5pcs卫生间套间, 煤气壁炉, |
|
| 第二间卧室 | 4.09x3.21 | ||
| 第三间卧室 | 4.09x2.83 | ||
| 第四间卧室 | 2.93x4.19 | ||
| 第五间卧室 | 3.69x4.19 | 壁炉, 顶灯 |
|
| 娱乐室reatio | 9.10x4.02 | 陶瓷地板, , 顶灯 |
|
| 其他 | 2.98x2.46 | ||
| 电器房 R | 2.12x3.60 |
| 卫生间 | 卫浴件数 | 所在楼层 | |
|---|---|---|---|
| 1间 | 2件套 | 主层 |
|
| 1间 | 5件套 | Second |
|
| 1间 | 4件套 | Second |
|
| 1间 | 3件套 | 低层 |
房屋简介
房屋位于中城区多伦多森林山北Lawrence社区Lawrence Avenue & Avenue Road交界附近, 这间4房4卫单车库两层独立房户型朝西向. 34 Edgecombe Ave拥有单连接式停车位. 房屋及周边设施包括None等. 客厅 Rm, 晚餐室 Rm, 厨房和 家庭房 Rm在主层; 第五间卧室, 娱乐室reatio, 其他和 电器房 R在楼下.社区概况
该物业所在社区为以自住为主的社区,住宅类型主要为独立屋。约有70%的居民拥有本科或以上学历,另有9%的居民拥有大专学历。当地几乎所有通勤居民都以驾车作为主要通勤方式。
学校信息
小学
-
对口学区学校在 3022学校里排名 53 (分数: 9.3)距离学校0.6公里 (走路大约12分钟)
-
-
-
-
中学
-
法语沉浸课程学校
排名: 8/746 (分数: 9.5) 5年平均分: 24/746 (分数: 8.4)距离学校0.5公里 (走路大约9分钟) -
Loretto Abbey (年级: 9-12)
天主教法语沉浸课程学校
排名: 259/746 (分数: 6.8) 5年平均分: 205/746 (分数: 6.9)距离学校2.4公里 (开车大约7分钟) -
Marshall McLuhan (年级: 9-12)排名: 291/746 (分数: 6.6) 5年平均分: 222/746 (分数: 6.8)距离学校1.5公里 (走路大约28分钟)








