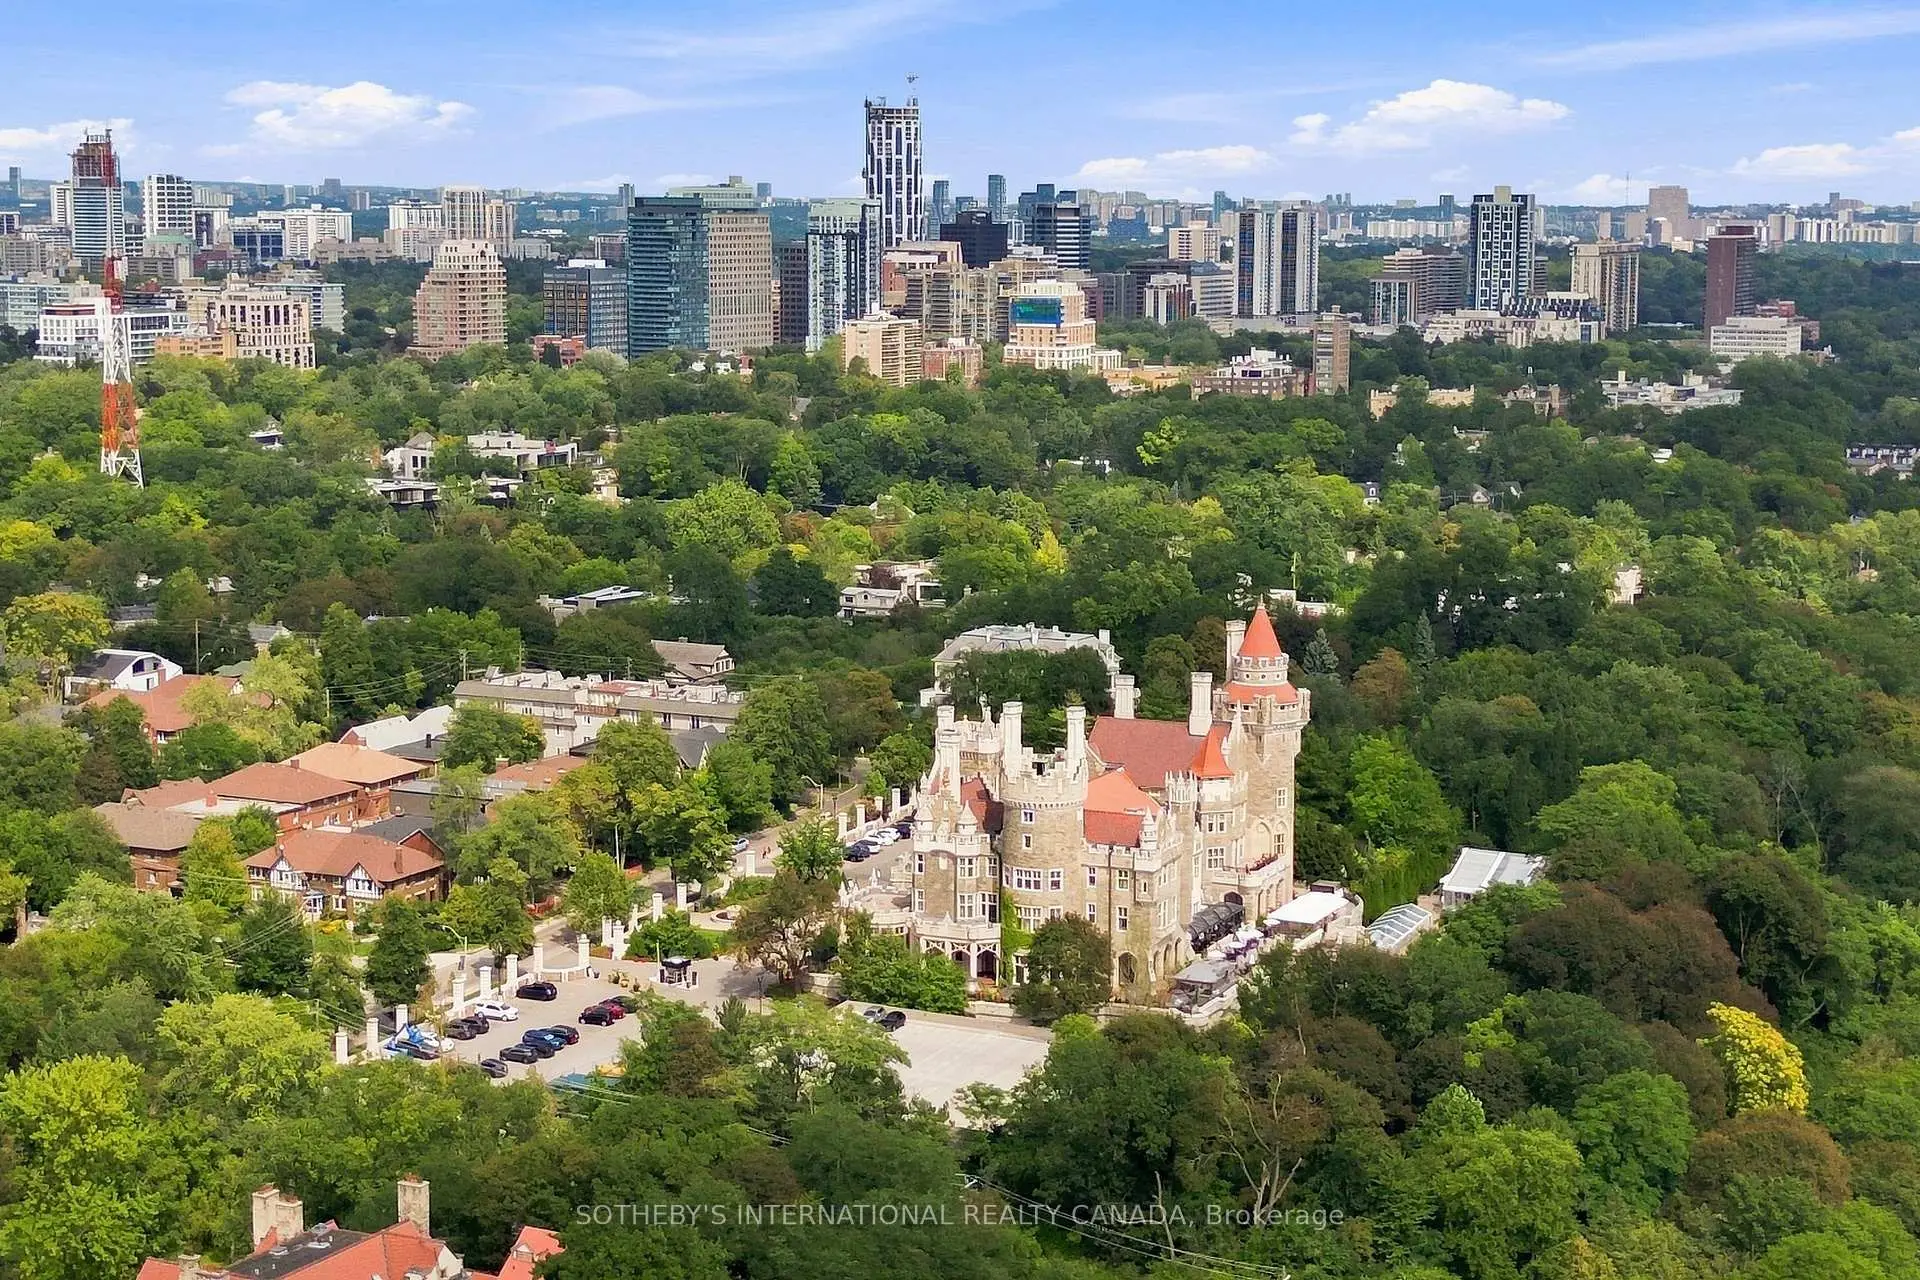
Casa Loma, Toronto, M5R 3B9

房屋信息
MLS房源英文原文
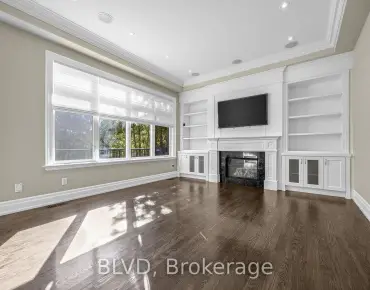
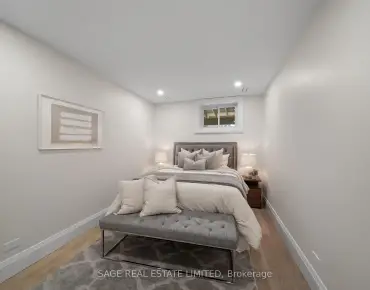
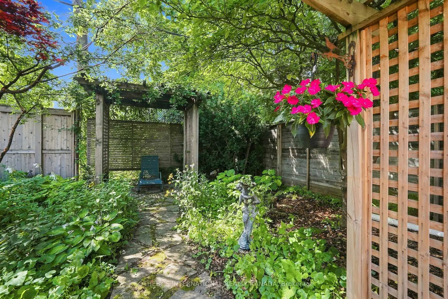
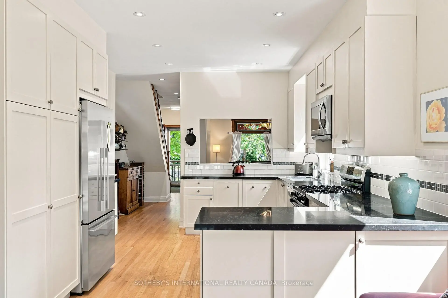
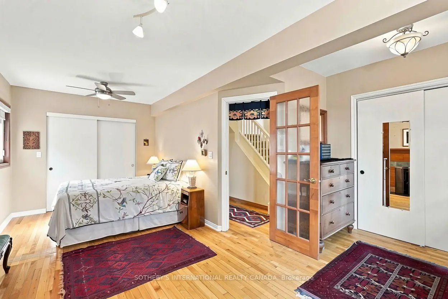
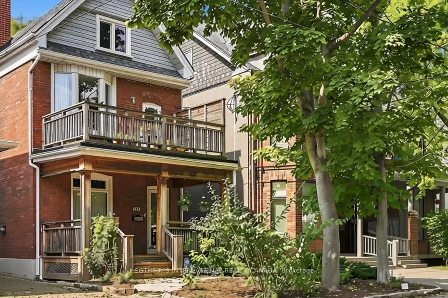
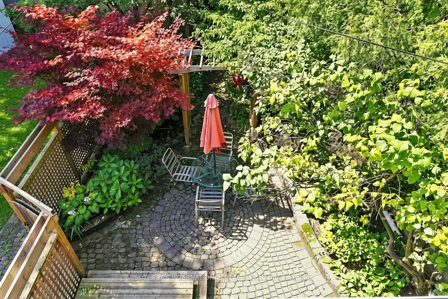
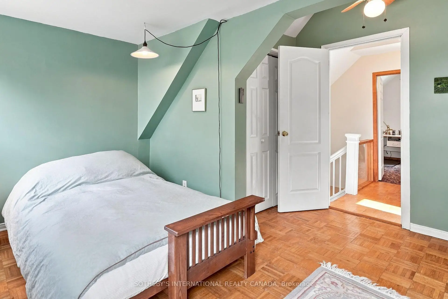
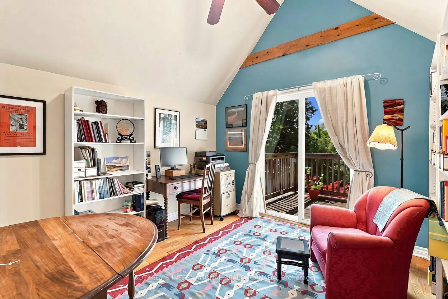
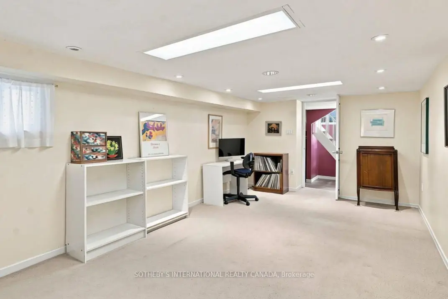
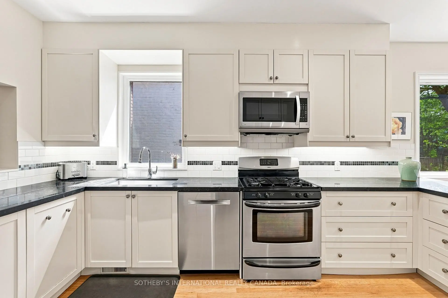
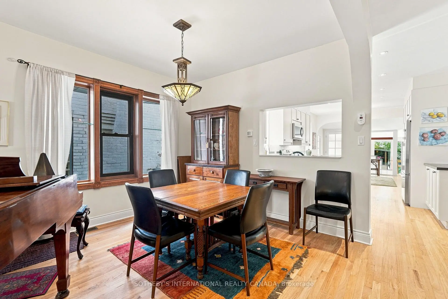
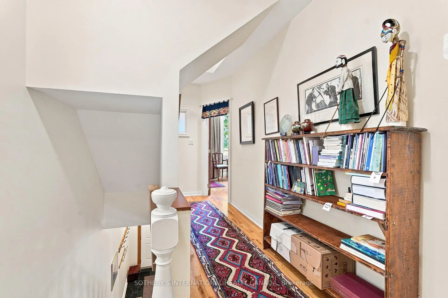
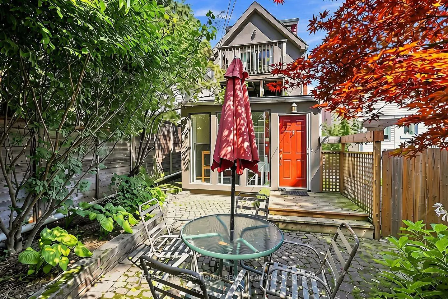
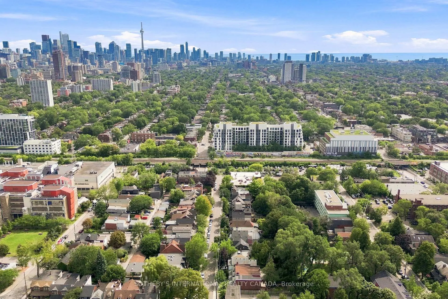
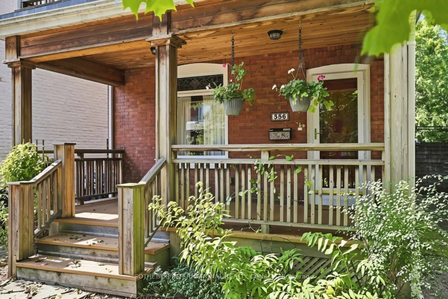
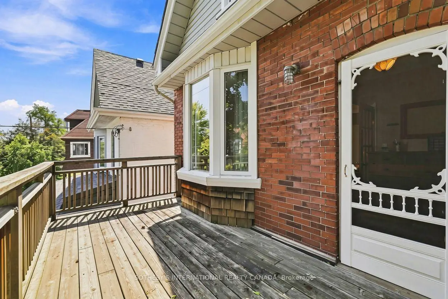
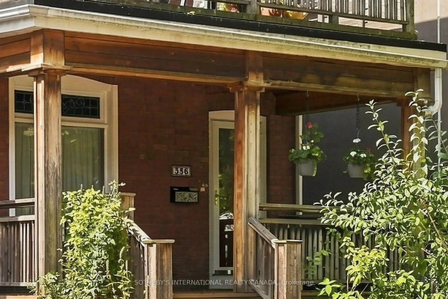
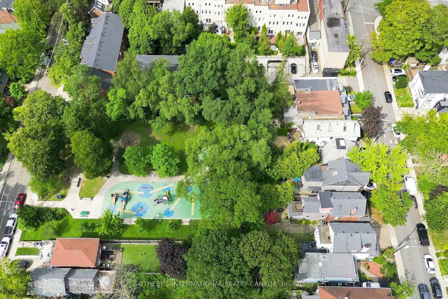
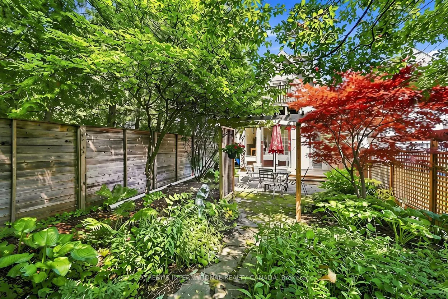
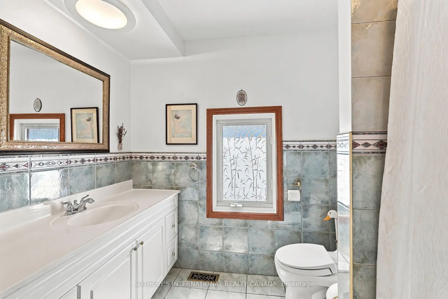
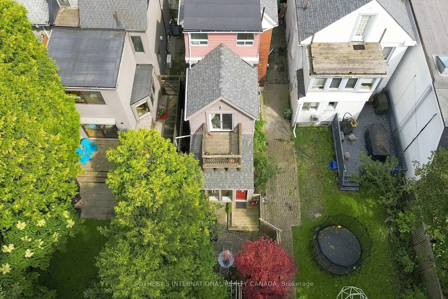
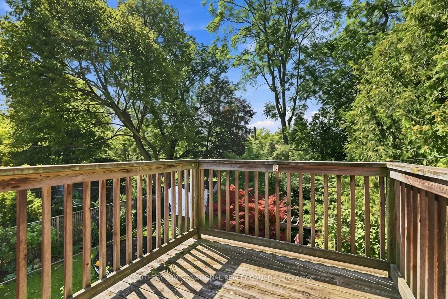
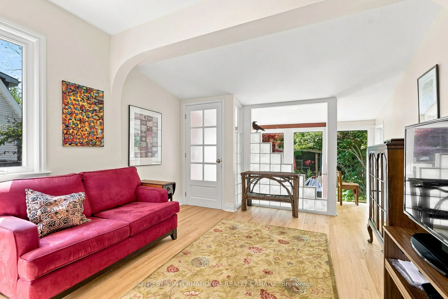
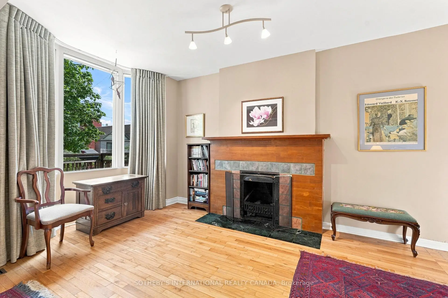
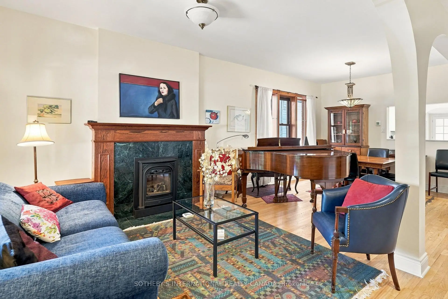
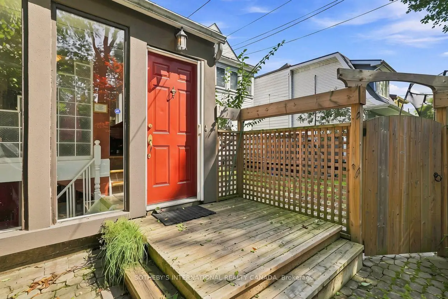
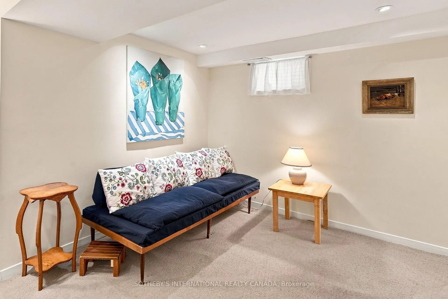
Rare opportunity on one of the Annex's most desirable, family-friendly streets - a quiet single-block stretch of Howland Avenue - this classic red-brick home blends timeless character with exceptional urban convenience at the base of historic Davenport Escarpment. Step past the lush, shaded front porch into an inviting sanctuary offering impressive space, flexible functionality, and endless potential as a single-family retreat. The expansive open-concept main floor features a seamless living and dining area highlighted by a stunning stained glass transom, alongside an updated kitchen with a cozy sitting area that steps down to a recently landscaped, deep, and serene backyard tailored for weekend gatherings and quiet relaxation. The second level hosts a spacious primary bedroom with a private balcony, plus a versatile second bedroom or study featuring its own private outdoor deck. Up on the top floor, you will find two additional large, light-filled bedrooms, a two-piece bathroom, and a convenient upper-level laundry room. Adding incredible versatility, the functional lower level offers a separate entrance, making it ideal for a rec room and a fifth bedroom or guest suite. Located in the heart of Toronto's iconic Annex neighborhood, this character-filled sanctuary offers rare urban tranquility just steps to top-rated schools, parks, transit, and fine dining. Quiet family living with to-tier urban convenience.
查看中文翻译(机器翻译,仅供参考)
这个典型的红砖住宅在历史达文波特机场的地基上,穿过一长一短,遮蔽了前廊,进入一个邀请性避难所,提供令人印象深刻的空间,灵活的功能,和无尽的潜力作为单一家庭的后退。宽敞的开放概念主楼有一个无缝的生活和餐饮区,以一个令人惊叹的有污点的玻璃转接器为突出点,还有一个更新的厨房,有一个舒适的坐落地,向下走到最近风景秀丽、深处和宁静的后院,适合周末聚会和平静地放松。第二层设有宽敞的主卧室,并配有私人阳台,外加多功能的第二层卧室或学习室,以自己的私人户外甲板为特色.在顶层,你会发现另外两个大而放光的卧室,一个完整的浴室,以及一个方便的上层洗衣房.加上不可思议的多功能性,功能下层会提供一个单独的出入口,使得它最理想的是一个娱乐室和第五间卧室或宾客套房.位于多伦多的标志性附属区中心这个充满人物的避难所提供了罕见的城市安宁仅是顶级的学校、公园、中转和精美的餐饮静悄悄的家庭,生活在城市的便利中。
主要特征
- 朝向: 后院朝西

- 睡房: 4

- 卫生间: 3

- 车库:

- 厨房: 1

重要信息
- 占地面接: 25.00 x 100.00 Feet

- 室内面积: 1500-2000

- 地税: $ 8379.03

- C13765214

- 地产公司: SOTHEBY'S INTERNATIONAL REALTY CANADA
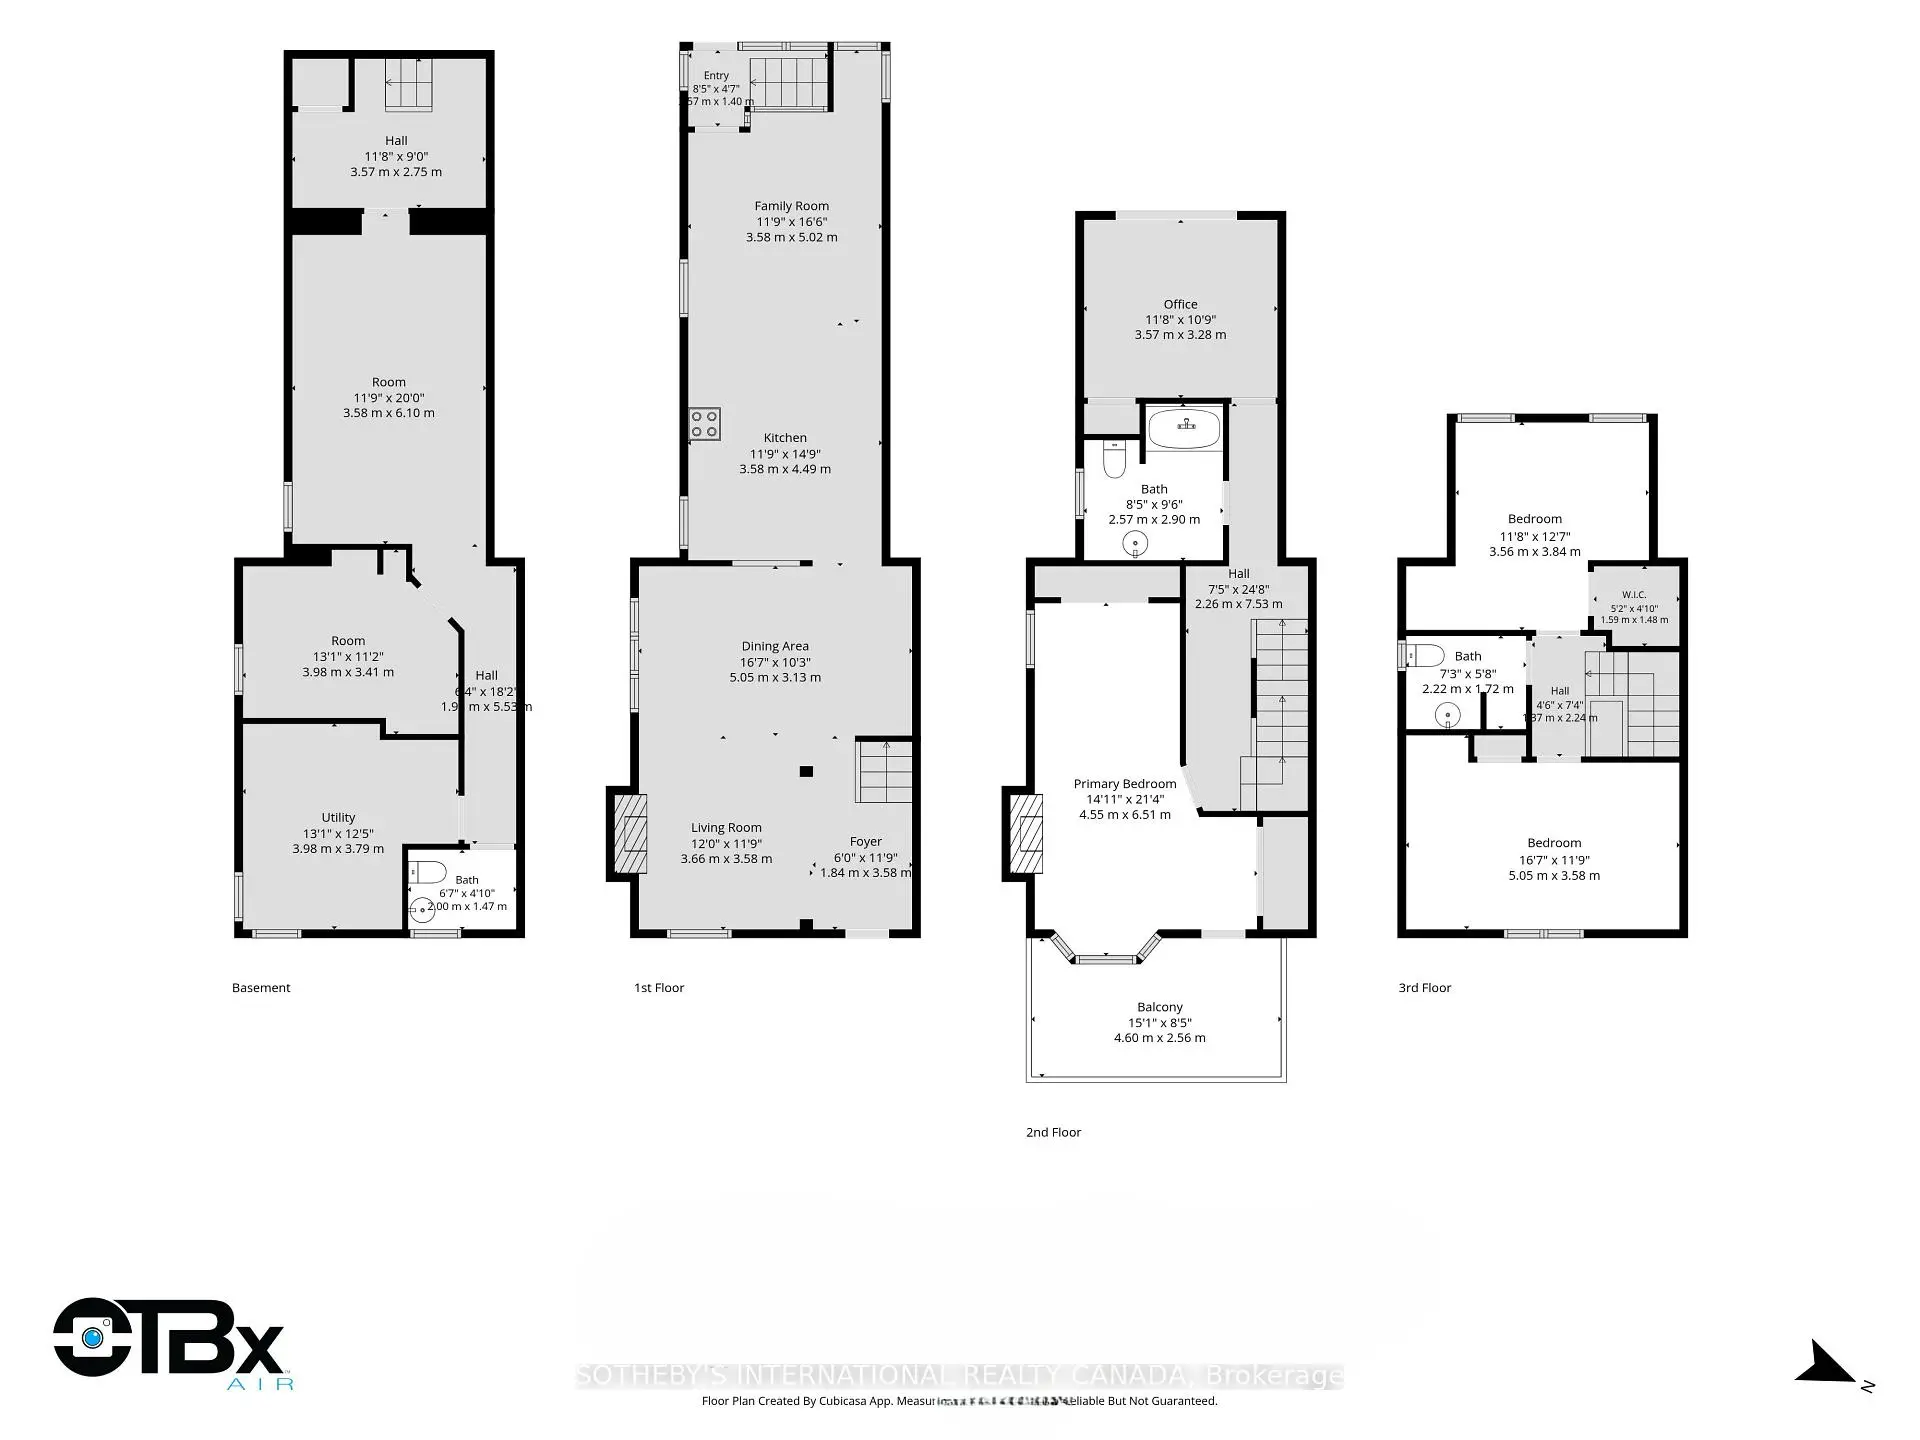
| 房间 | 尺寸(平方米) | 细节描述 | |
|---|---|---|---|
| 客厅 Rm | 3.66x3.58 | 硬木地板, 大窗, |
|
| 晚餐室 Rm | 5.05x3.13 | 硬木地板, |
|
| 厨房 | 3.58x4.49 | 硬木地板, , |
|
| 家庭房 Rm | 3.58x5.02 | 硬木地板, , 走出式花园 |
|
| Primary B | 4.55x6.51 | 硬木地板, 双壁橱, 走出式阳台 |
|
| 第二间卧室 | 3.57x3.28 | 硬木地板, 走出式阳台 |
|
| 第三间卧室 | 5.05x3.58 | 硬木地板, 壁橱 |
|
| 第四间卧室 | 3.56x3.84 | 硬木地板, |
|
| 娱乐室reatio | 3.58x6.10 | 地毯 |
|
| 卧室 | 3.98x3.41 | 地毯 |
| 卫生间 | 卫浴件数 | 所在楼层 | |
|---|---|---|---|
| 1间 | 4件套 | Second |
|
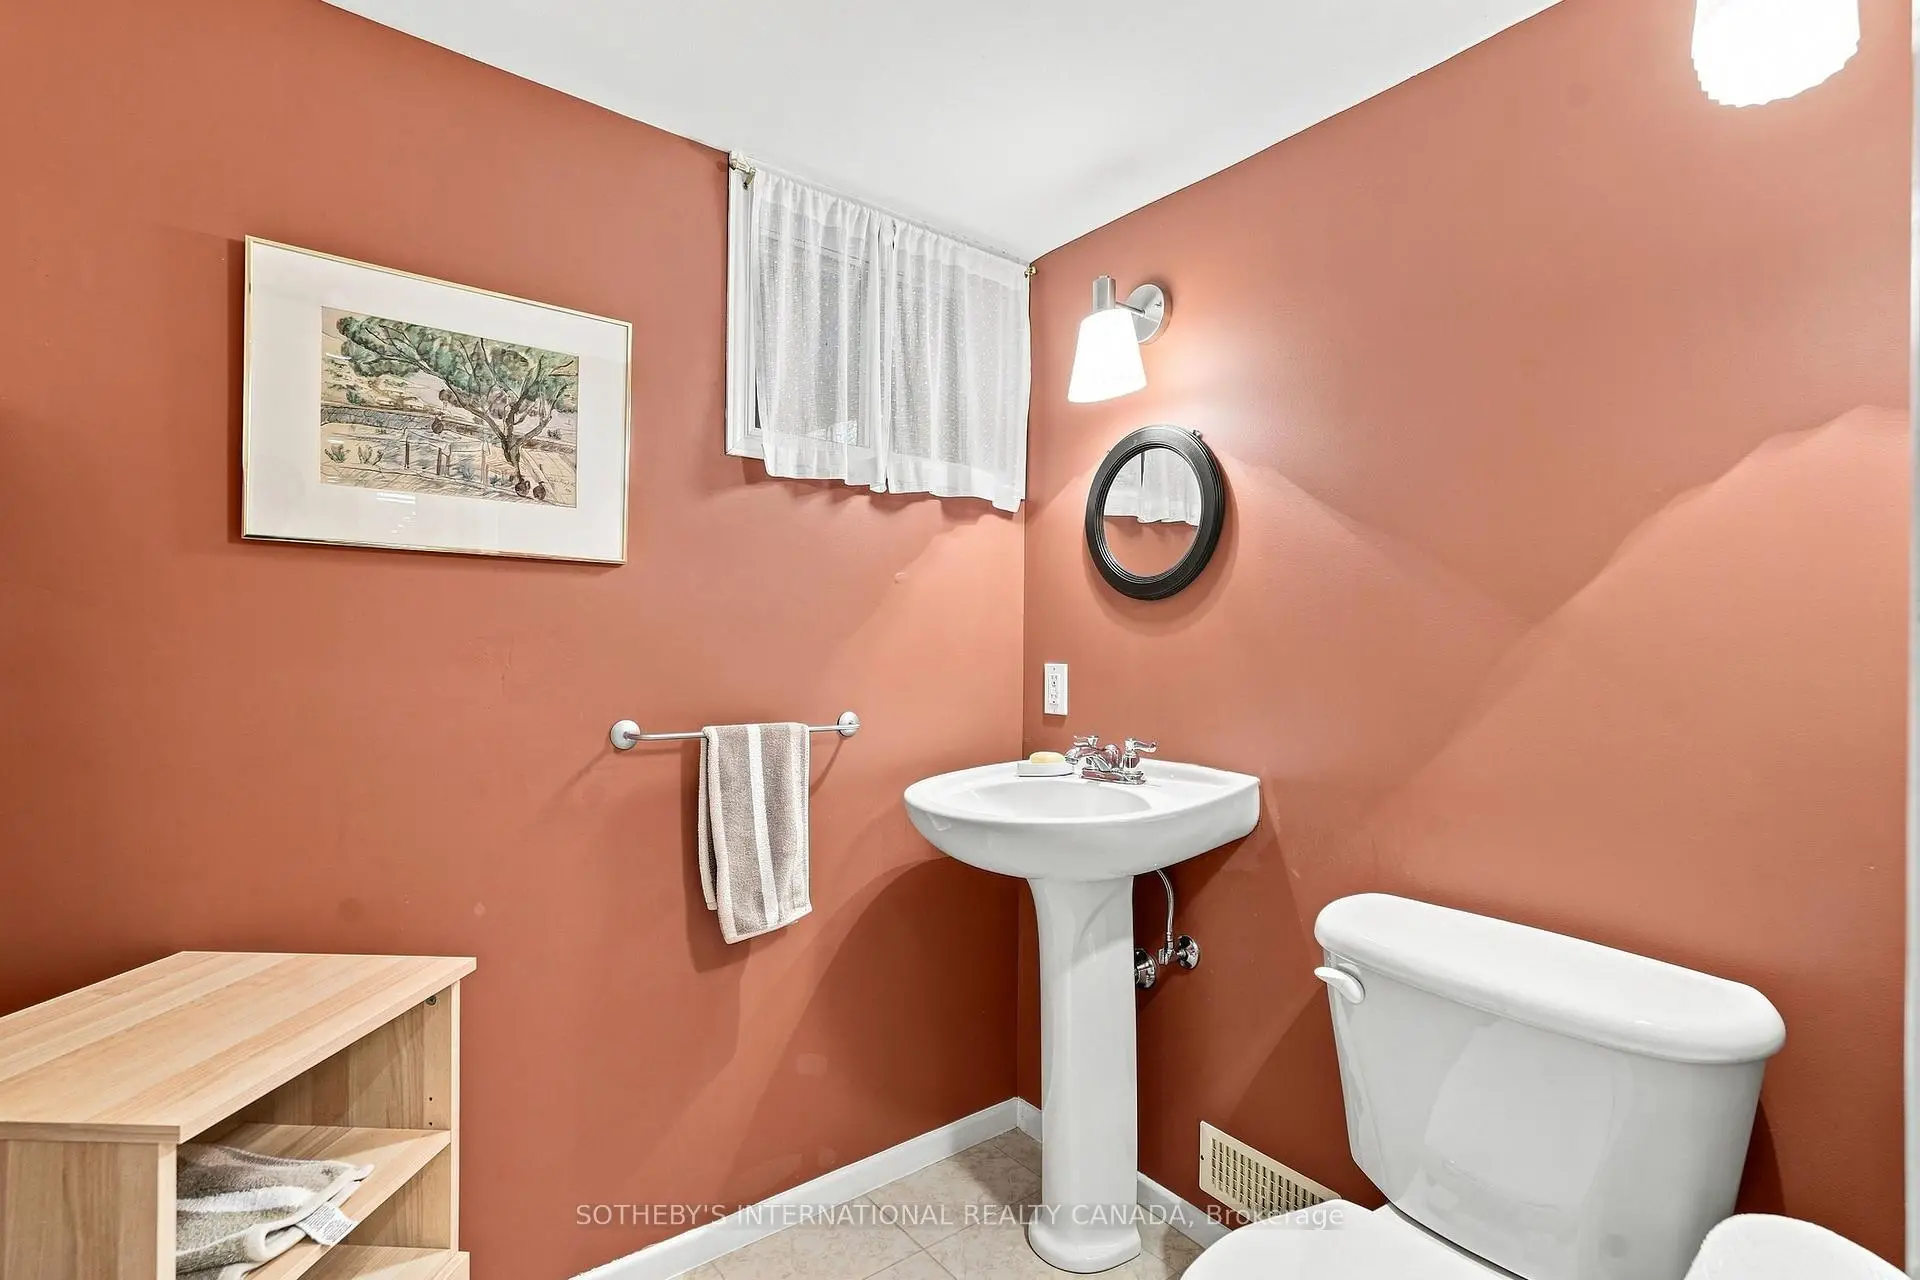
| 1间 | 2件套 | 低层 |
|
| 1间 | 2件套 | Third |
房屋简介
房屋位于中城区南部临界多伦多市区Davenport & Bathurst交界附近, 这间4房3卫车库三层独立房户型朝西向. 房屋及周边设施包括WaterHeater和SeparateHydroMeter等. 客厅 Rm, 晚餐室 Rm, 厨房和 家庭房 Rm在一层.房屋市场分析
出售
出租
同类房屋价值较去年同期下降 6.2%。
租金水平较去年同期下降 9.4%。
近期 6 个月租金范围
$2,600 – $6,850/月
这套房屋与同类房源相比如何
市场冷热度
强买方市场
强卖方卖方平衡买方强买方
同类房屋库存较高,市场明显有利于买家。
典型成交时间
35 天
同类房屋目前约 35 天成交,较去年同期更慢。
社区概况
该物业所在社区为租赁住房占比较高的社区,住宅类型包括独立屋、镇屋、公寓和共管公寓。约有64%的居民拥有本科或以上学历,另有12%的居民拥有大专学历。公共交通是当地居民常用的通勤方式之一,同时不少居民也选择驾车。
学校信息
小学
-
-
-
-
中学
-
法语沉浸课程学校
排名: 474/746 (分数: 5.5) 5年平均分: 625/746 (分数: 3.5)距离学校1.9公里 (走路大约34分钟) -
-