
 Trinity-Bellwoods, Toronto, M6J 2T2

房屋信息
MLS房源英文原文
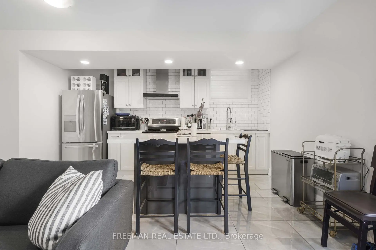
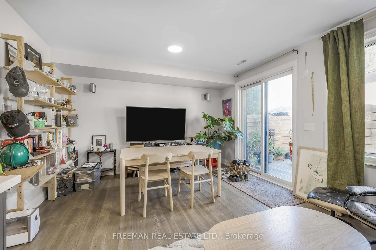
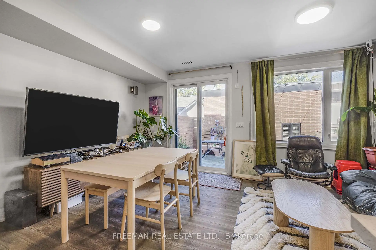

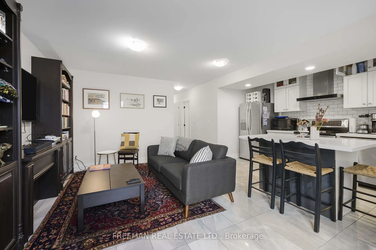
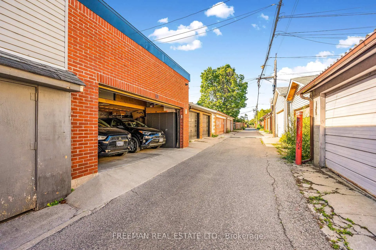
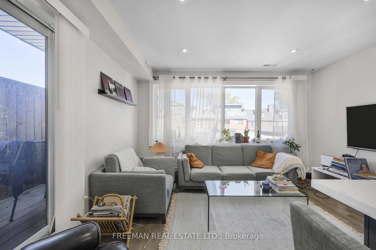
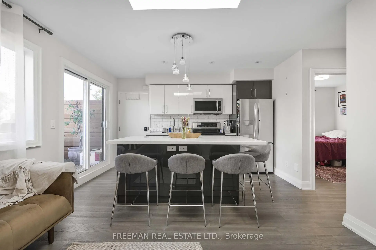
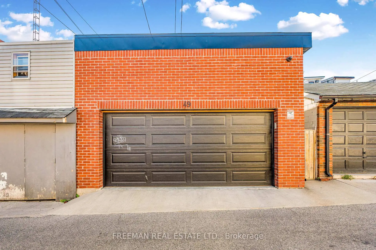
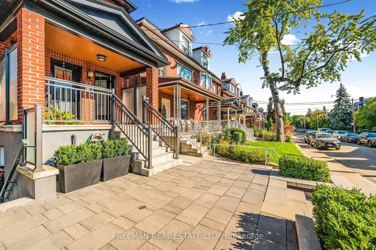
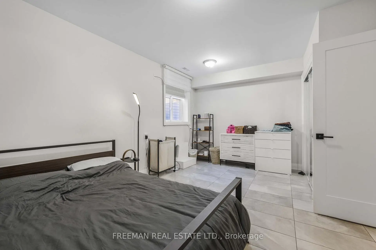
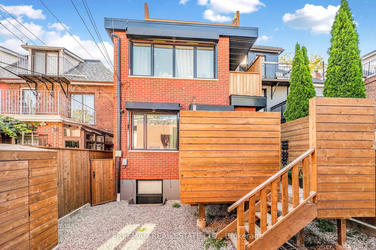
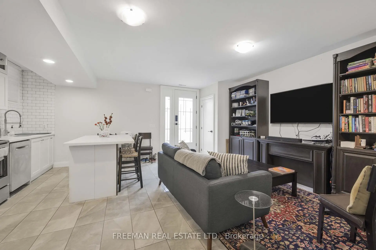
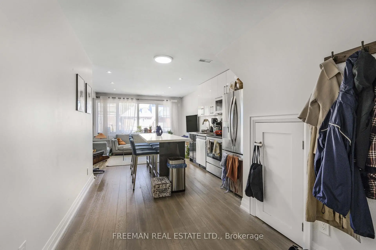
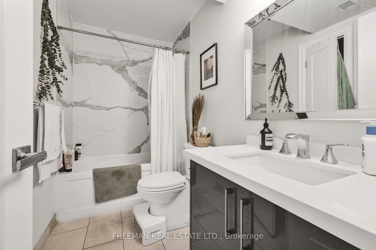
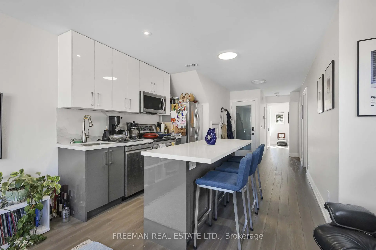
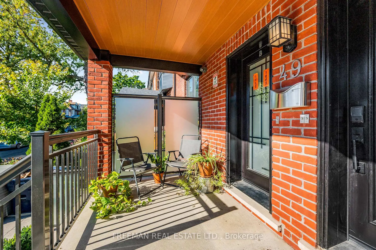
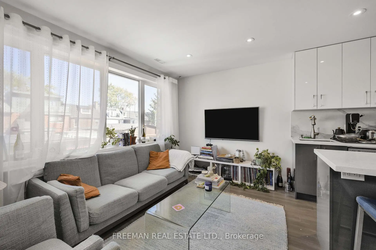
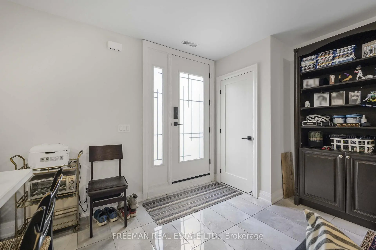
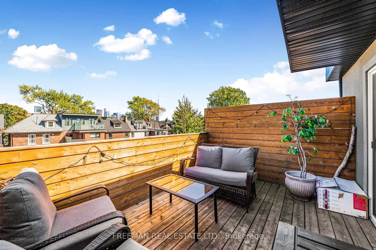
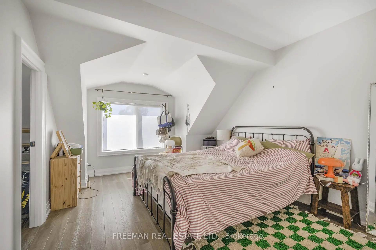
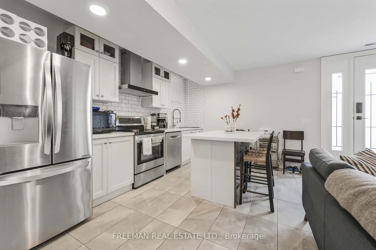
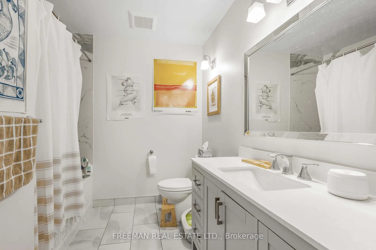
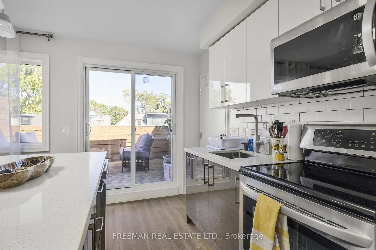
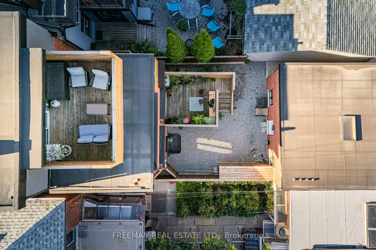
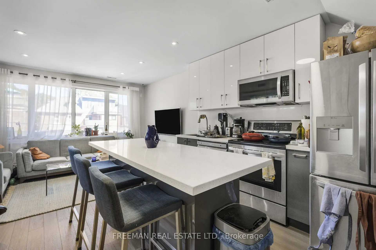
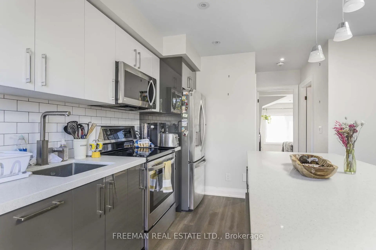
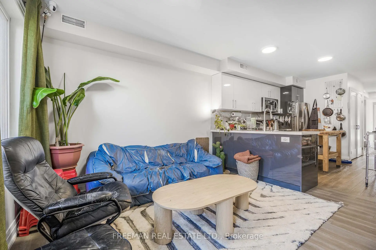
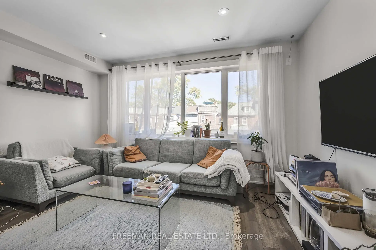
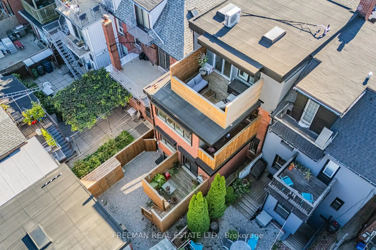
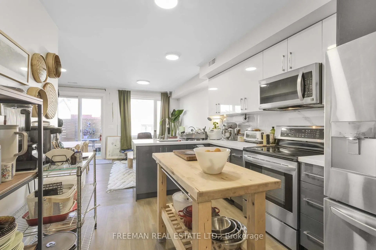
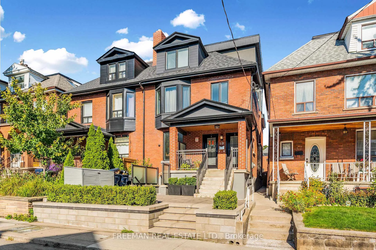
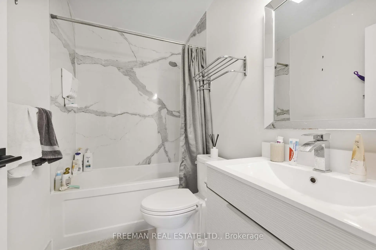
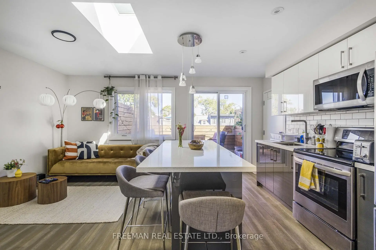
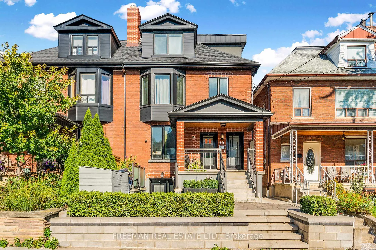
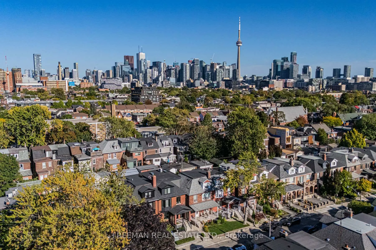
Exceptional, one-of-a-kind investment opportunity offering an outstanding 5% cap rate in the heart of coveted Trinity Bellwoods. Completely renovated back to the brick with uncompromising craftsmanship, this legally registered fourplex features a rare 3 storey addition that significantly expands the property's footprint - a feature seldom found in neighbourhood homes. Purpose built and luxuriously finished divided into 4 two-bedroom suites, each with private outdoor space and spectacular CN Tower views. The executive residences have been thoughtfully designed with custom gourmet kitchens, expansive open-concept living spaces, new hardwood floors, spa-inspired bathrooms, and generously proportioned bedrooms, creating a premium rental product that consistently attracts quality tenants. Extensively upgraded throughout, the property includes three high-efficiency HVAC systems, a fully underpinned and waterproofed basement with over 8-foot ceilings, new roof, new windows, rare 1-inch water service, upgraded 300-amp electrical service, three separate hydro meters, fire-rated interior doors, exterior fire dampers, and a dedicated owner's mechanical room. The newly constructed detached two-car garage has already been spray foam insulated and roughed in for hydro and water, opening the door to exceptional future laneway potential. A true turnkey investment designed for effortless ownership, this asset delivers exceptional cash flow, remarkably low operating costs, minimal maintenance requirements, and an outstanding rental history with zero vacancy. Perfectly positioned just steps to Ossington Avenue, Dundas Street West, College Street, Little Italy, Trinity Bellwoods Park, transit, cafés, boutiques, and some of Toronto's finest restaurants. Rarely does a property of this calibre become available! Perfect for discerning investors seeking stable, long-term returns or multi-generational buyers looking for luxury living with significant income potential.
查看中文翻译(机器翻译,仅供参考)
提供超乎寻常的一等投资机会,这种合法注册的四面体具有罕见的3层外加,大大地扩大了该地产的足迹,在邻里住宅中很少发现。建造的目的和奢侈的完成分为4个两房套房,每个套房都有私人户外空间和壮观的CN塔取景.行政官邸设计精细,有定制的美食厨房,宽敞的开放概念生活空间,新的硬木地板,温泉启发式浴室,以及慷慨的平分式卧室等,形成了一种不断吸引优质租户的溢价租赁产品.整个地产广泛升级,包括三个高效的中央空调系统,一个完全有支撑和防水的地下室,有超过8英尺的天花板,新屋顶,新窗户,稀有一英寸的水上服务,升级300amp的电气服务,三个独立的水上电表,消防分级内门,外侧防火坝,以及专用业主机械室.新建的分离出两车道的车库已经被喷出泡沫隔热并被冲入水分和水分,从而打开了未来特殊车道潜力的大门。真正的统包式投资是为无心所有者设计的,这种资产提供不寻常的现金流动、显著地低廉的业务费用、最低的维修要求以及零空缺的出色的租赁历史。完美地布置了通往奥辛顿大道,邓达斯街西站,学院街,小意大利三一钟木公园,中转站,咖啡馆,快餐店,以及多伦多一些最优秀的餐厅.这种口径的地产很少可以使用!适合识别寻求稳定、长期收益或多代买家的投资者,寻找有巨大收入潜力的奢侈生活
主要特征
- 朝向: 后院朝东

- 睡房: 6

- 卫生间: 4

- 车库: 2

- 厨房: 3

重要信息
- 占地面接: 23.62 x 104.00 Feet

- 室内面积: 2500-3000

- 地税: $ 10543.36

- C13636294

- 地产公司: FREEMAN REAL ESTATE LTD.
| 房间 | 尺寸(平方米) | 细节描述 | |
|---|---|---|---|
| 厨房 | 4.29x2.46 | 开放式概念, 翻新, 石英台面 |
|
| 客厅 Rm | 5.16x3.28 | 开放式概念, 瓷砖地板, 大窗 |
|
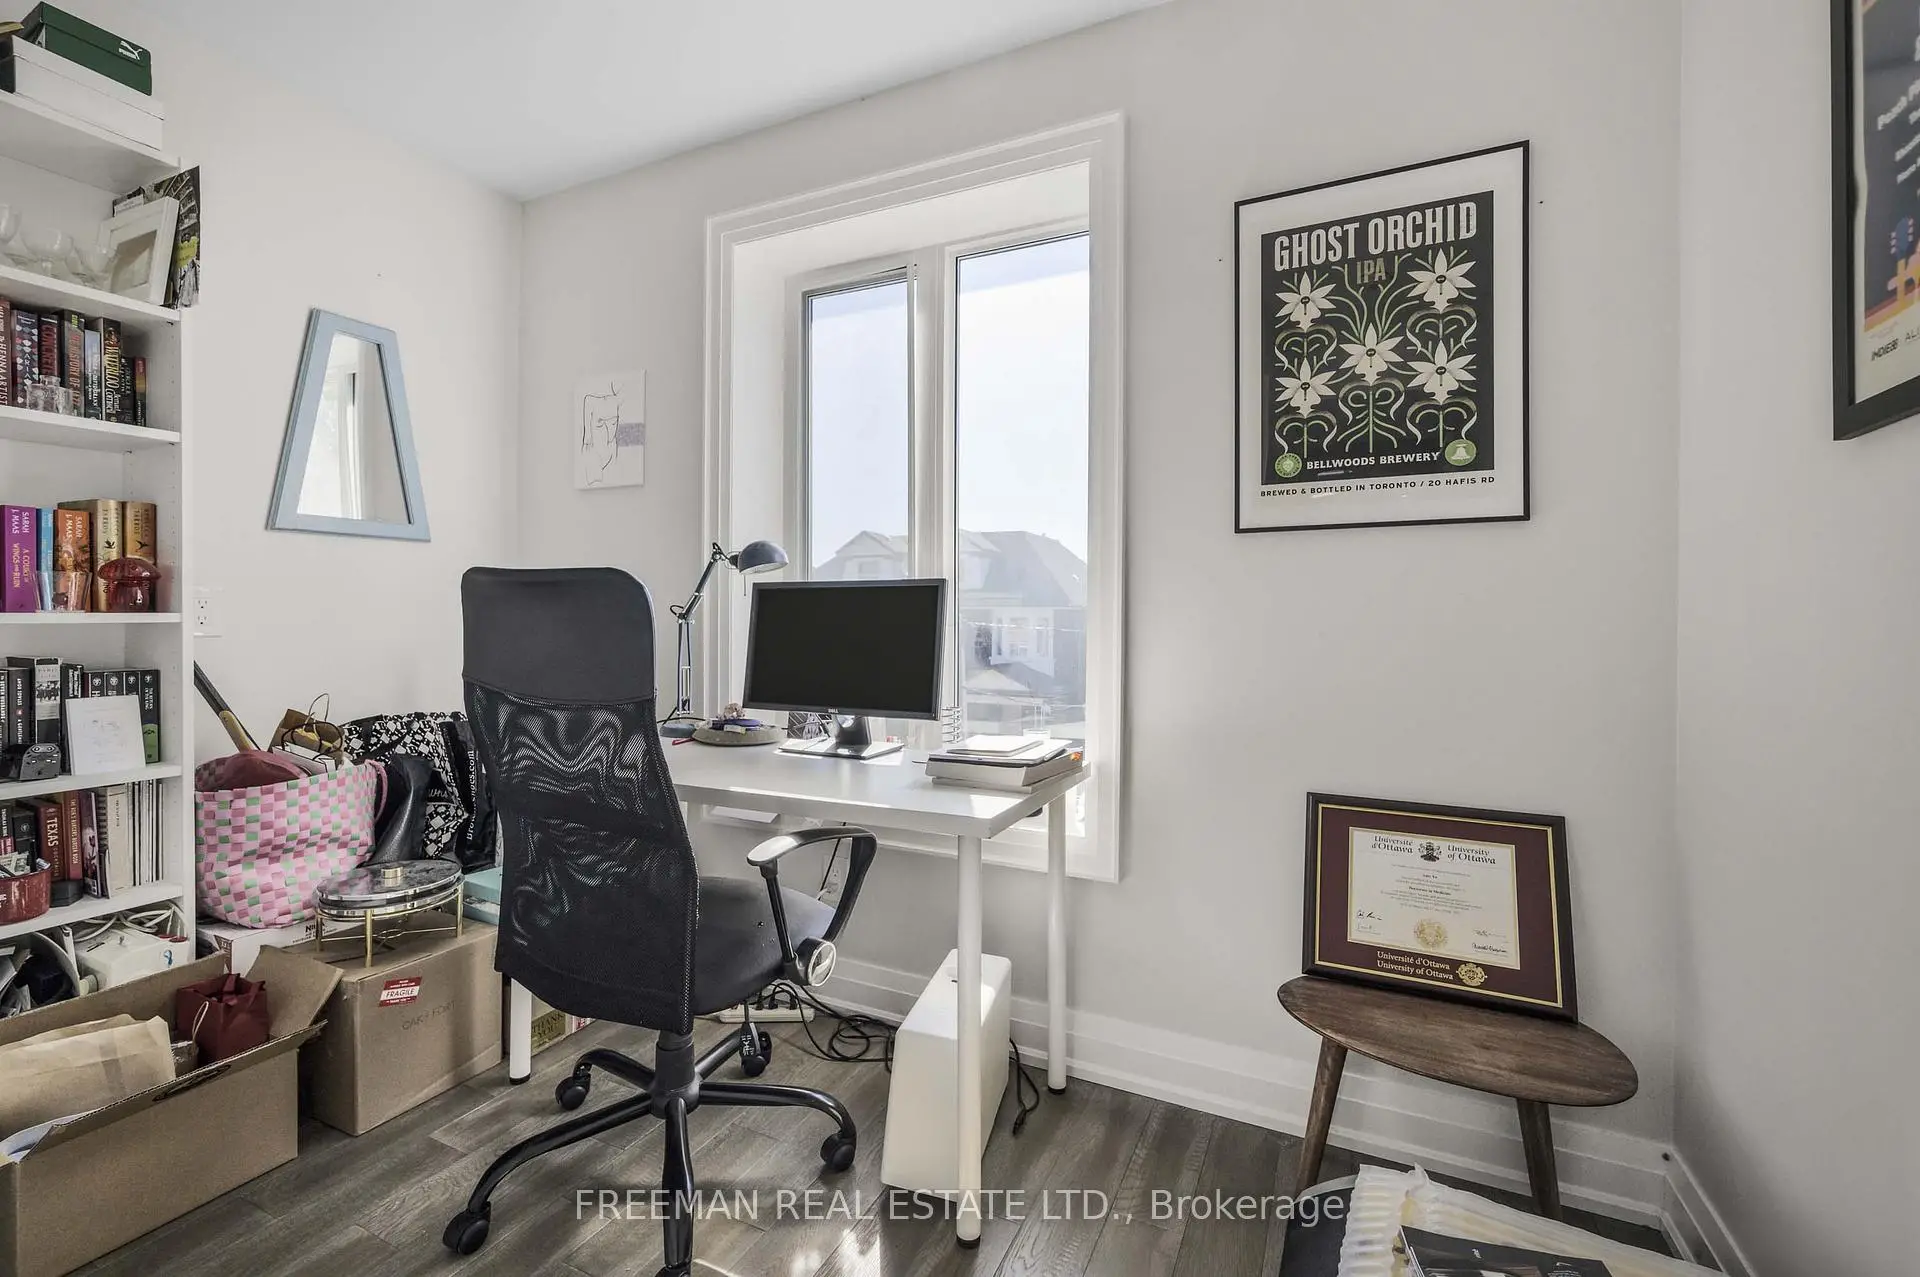
| 办公室 | 3.38x3.00 | 硬木地板, 大窗, |
|
| 厨房 | 3.53x1.85 | 石英台面, 不锈钢电器, 翻新 |
|
| 卧室 | 4.42x3.45 | 硬木地板, 大窗, 大衣橱 |
|
| 卧室 | 4.93x3.48 | 瓷砖地板, 大窗, 大衣橱 |
|
| 第二间卧室 | 3.12x2.84 | 硬木地板, 大窗, 大衣橱 |
|
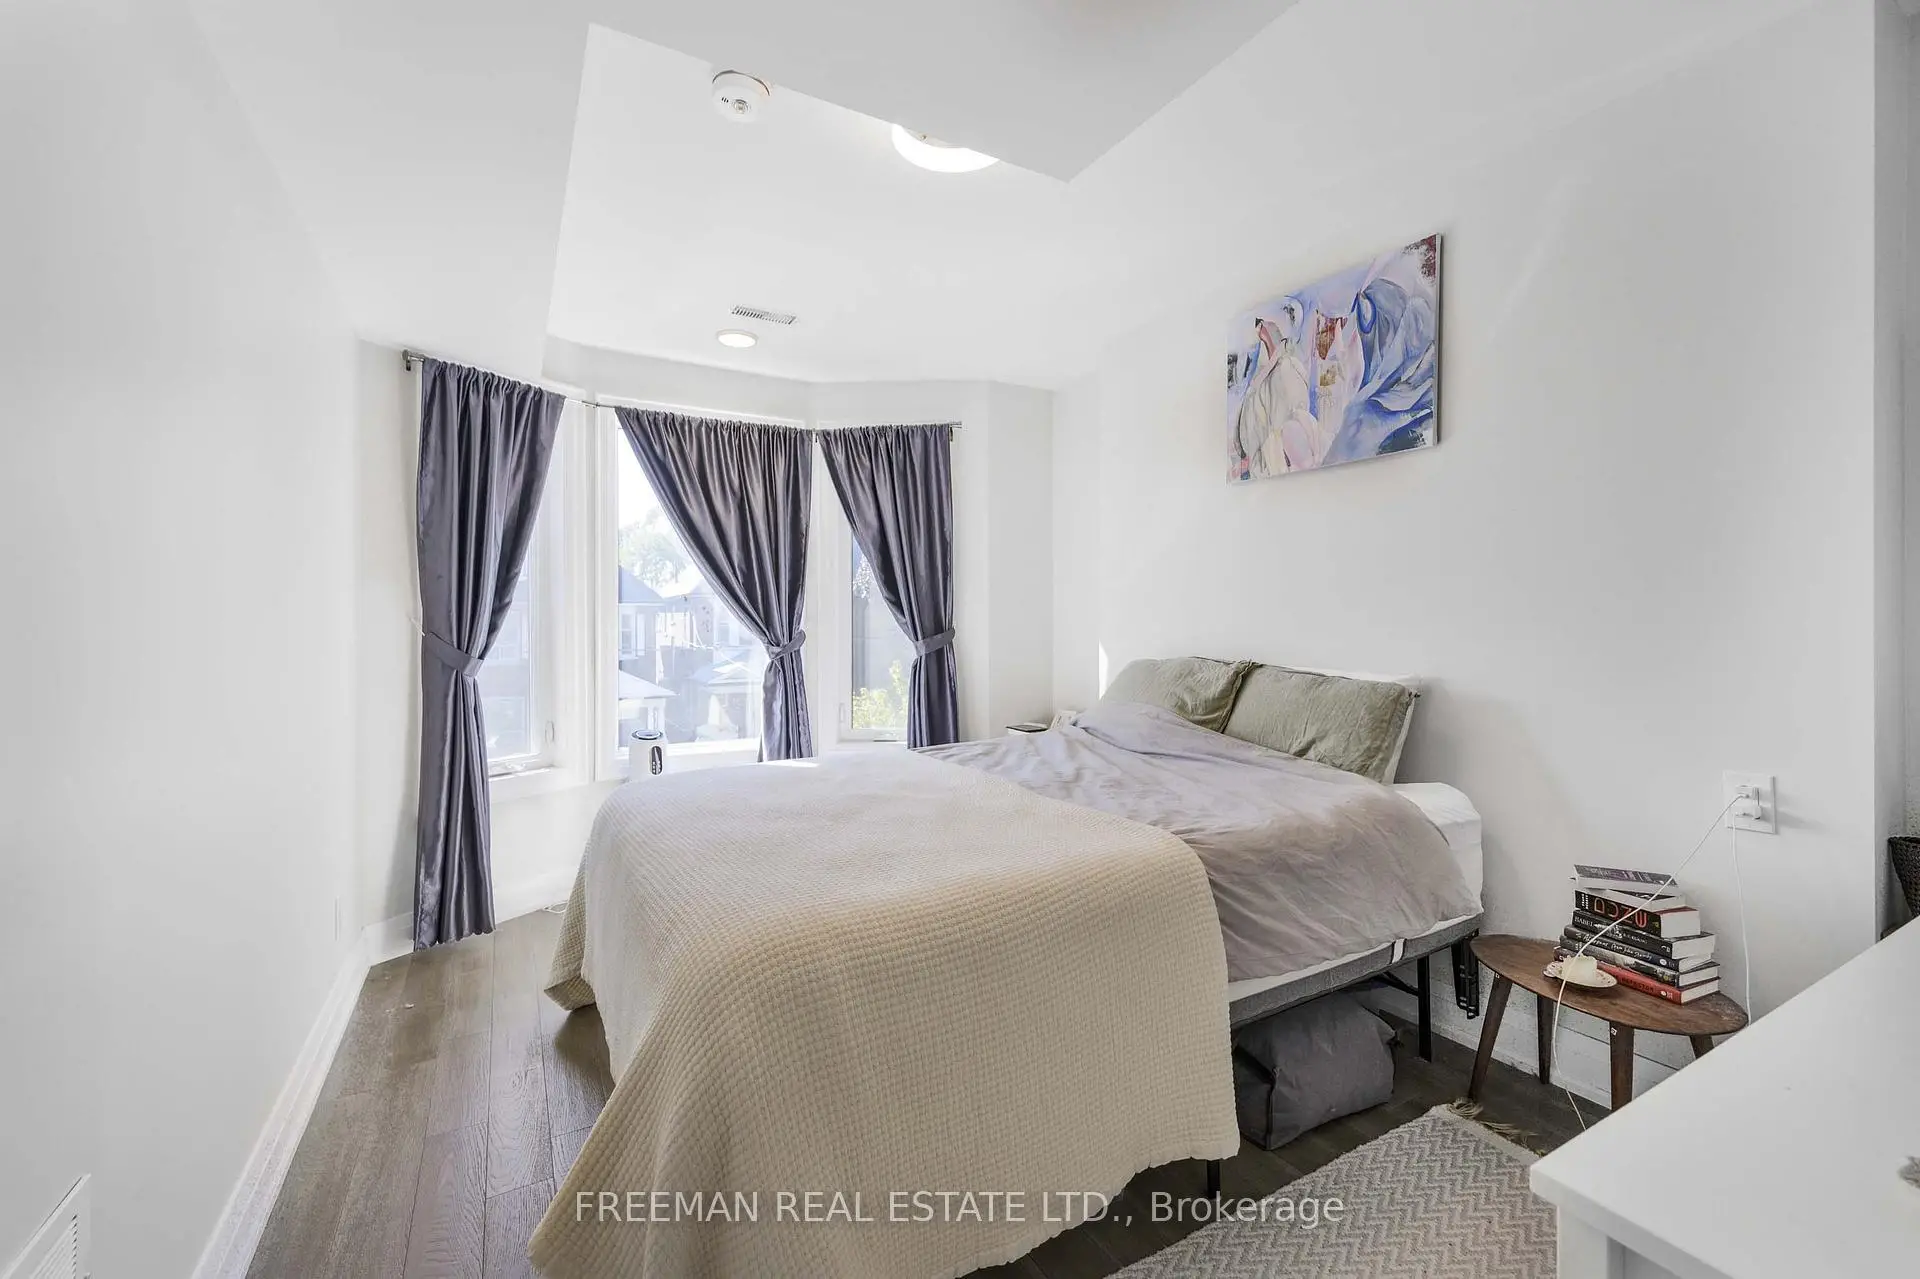
| 卧室 | 4.88x2.87 | 硬木地板, 海湾窗, 大衣橱 |
|
| 第二间卧室 | 3.20x2.64 | 硬木地板, 大衣橱, 大窗 |
|
| 客厅 Rm | 4.14x3.61 | 开放式概念, 翻新, 走出式甲板 |
|
| 客厅 Rm | 3.91x2.67 | 硬木地板, 合并餐饮, 走出式阳台 |
|
| 晚餐室 Rm | 4.01x2.51 | 开放式概念, 翻新, 硬木地板 |
| 卫生间 | 卫浴件数 | 所在楼层 | |
|---|---|---|---|
| 1间 | 4件套 | 主层 |
|
| 1间 | 4件套 | Second |
|
| 1间 | 4件套 | Third |
|
| 1间 | 4件套 | 低层 |
房屋简介
房屋位于多伦多市区中心Dundas and Ossington (Trinity 交界附近, 这间6房4卫双车库三层半独立房户型朝东向. 49 Beatrice St拥有双分离式停车位. 地下室完全装修并有套间可用于住宿. 房屋及周边设施包括SumpPump,SeparateHeatingContr,In-LawSuite,CentralVacuum,AutoGarageDoorRemot和FloorDrain等. 厨房和 晚餐室 Rm在主层; 厨房和 卧室在楼下.社区概况
该物业所在社区为租赁住房占比较高的社区,住宅类型以公寓和共管公寓为主。约有62%的居民拥有本科或以上学历,另有17%的居民拥有大专学历。当地居民通勤时通常结合驾车和公共交通两种方式。
学校信息
小学
-
对口学区学校距离学校1.3公里 (走路大约23分钟)
-
对口学区学校在 3022学校里排名 1101 (分数: 6.7)距离学校0.6公里 (走路大约11分钟)
-
-
-
中学
-
对口学区学校排名: 28/746 (分数: 8.8) 5年平均分: 104/746 (分数: 7.6)距离学校1.1公里 (走路大约19分钟)
-
St. Mary's (年级: 9-12)
天主教学校 IB课程
距离学校1.5公里 (走路大约27分钟) -








