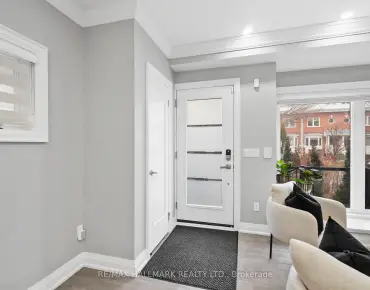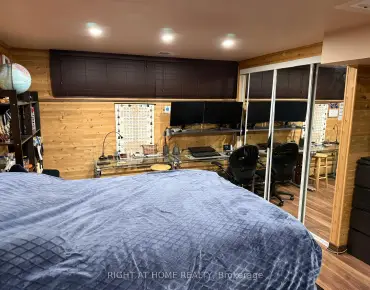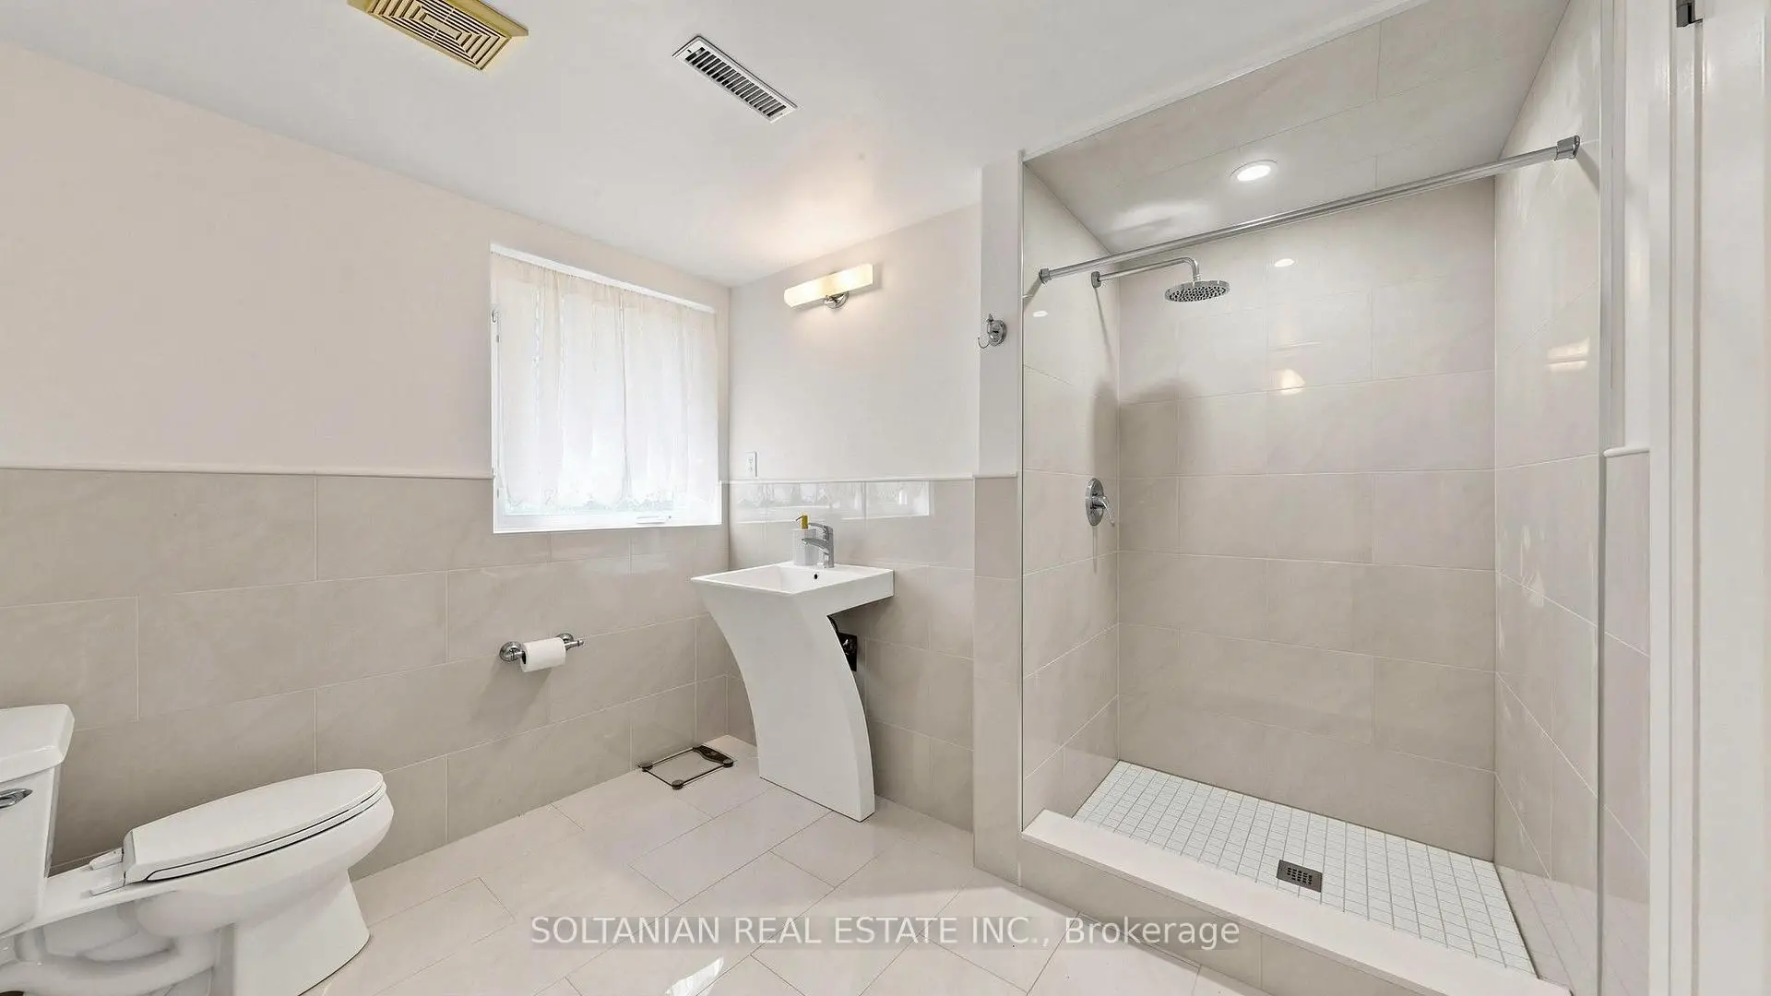
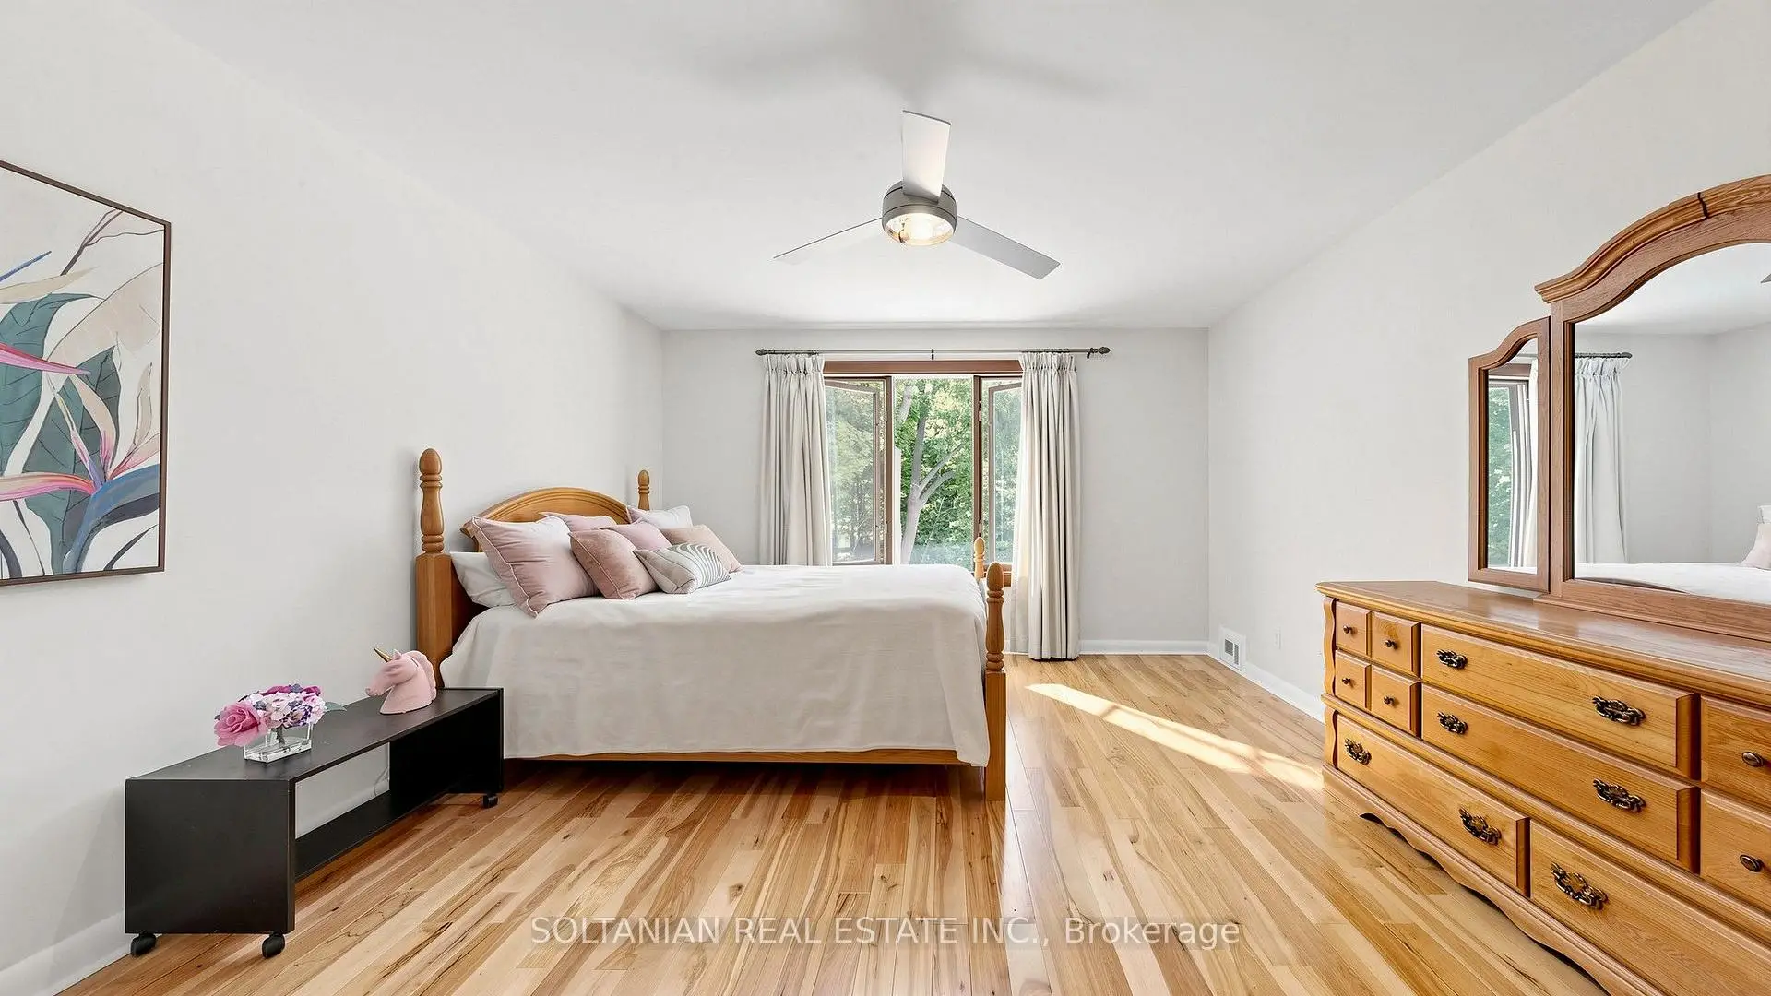

房屋信息
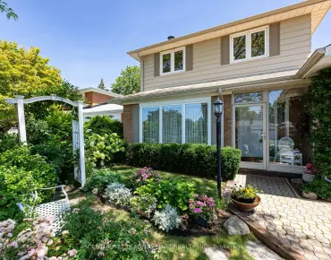
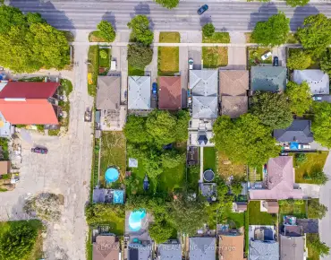
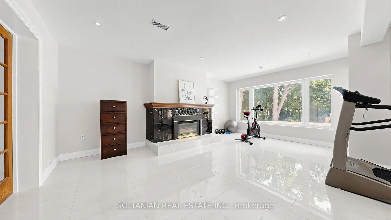
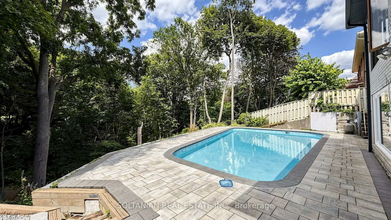
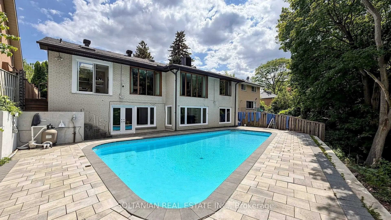
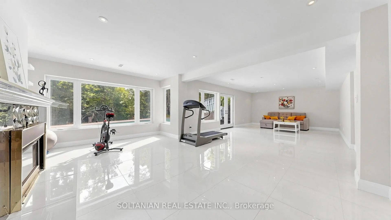
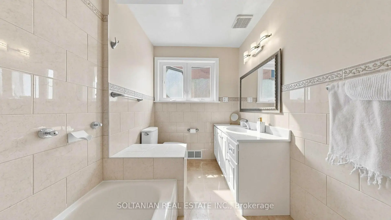
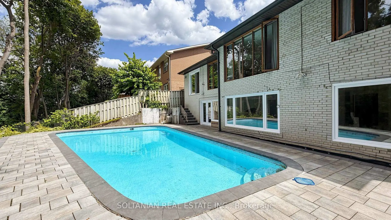
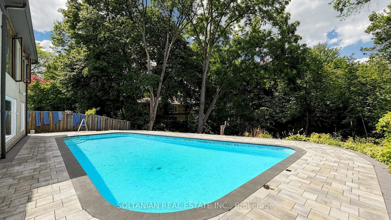
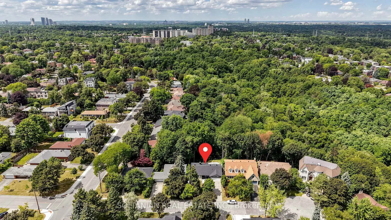
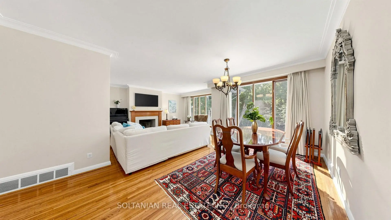
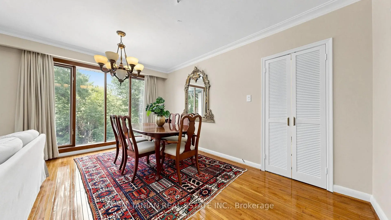
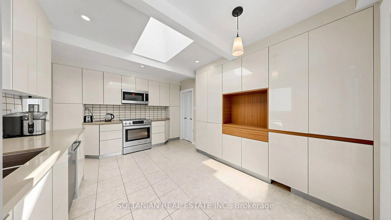
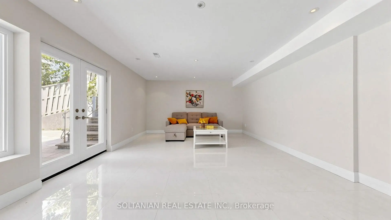
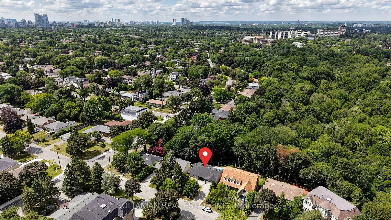
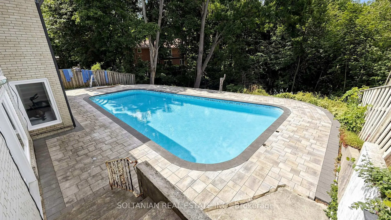
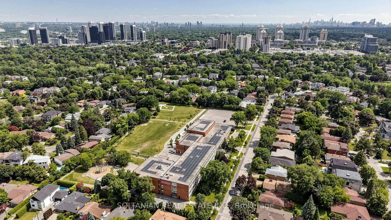
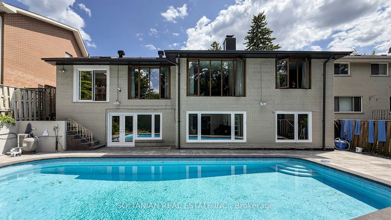
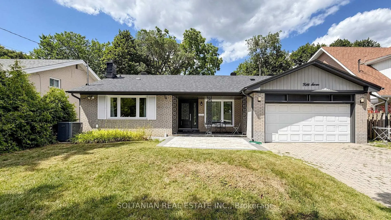
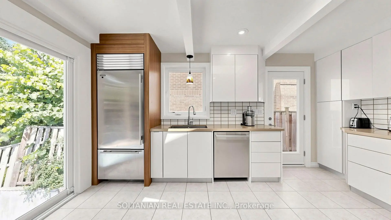
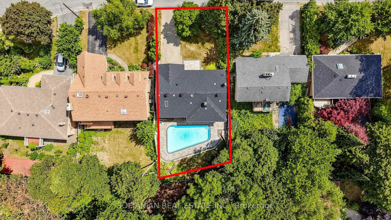
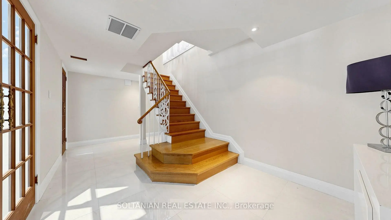
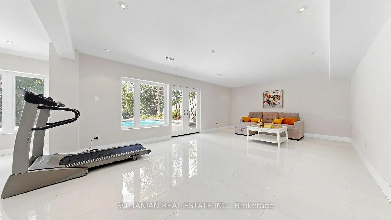
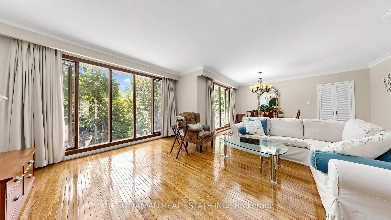
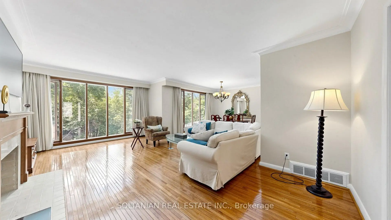
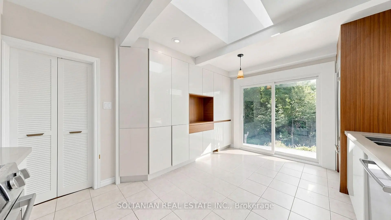
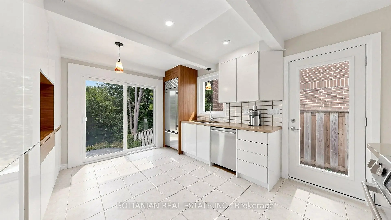
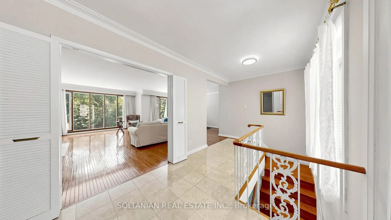
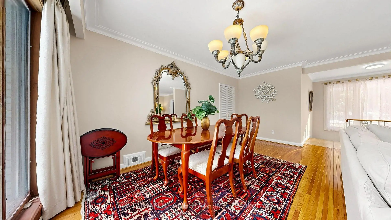
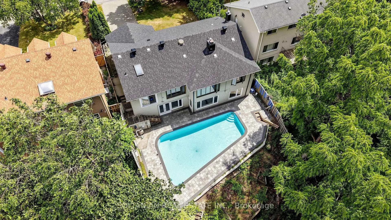
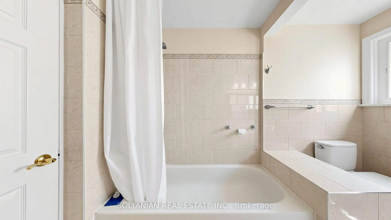
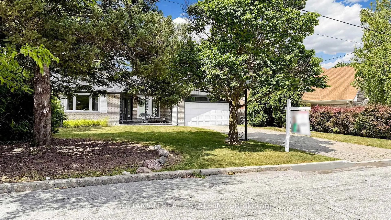
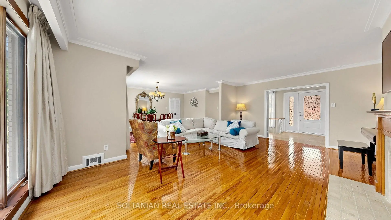
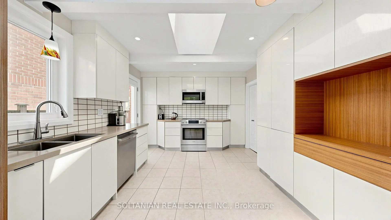
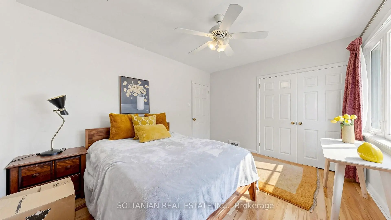
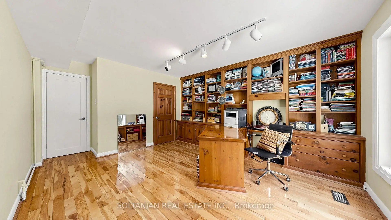
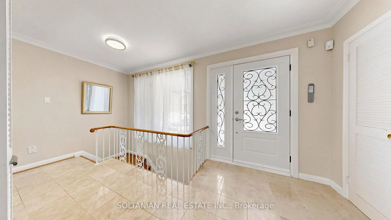
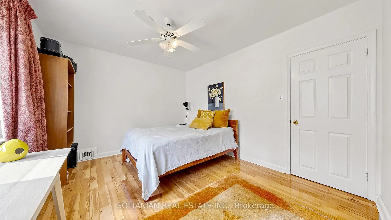
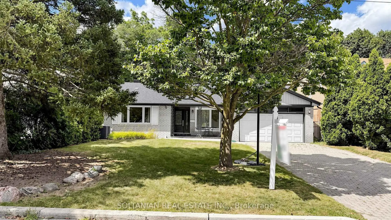
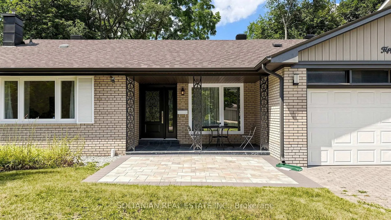
Welcome to 57 Summer High Drive, a beautifully renovated bi-level ranch bungalow nestled on a quiet, family-friendly cul-de-sac in the prestigious Bayview Village community. Situated on an exceptional 60-foot premium ravine lot, this rare offering combines luxury, privacy, and one of North York's most sought-after locations.Thoughtfully renovated throughout, this move-in-ready home features 3 spacious bedrooms, bright and inviting principal rooms, gleaming hardwood floors, two fireplaces, a skylight, a beautifully renovated kitchen, updated bathrooms, and new flooring throughout the walkout lower level. The unique bi-level design offers a sun-filled lower level that lives like a main floor, with seamless walkout access to a spectacular backyard oasis.Step outside to your private retreat featuring an inground swimming pool, expansive entertaining space, and breathtaking unobstructed views of the majestic ravine-offering the perfect setting for relaxing or hosting family and friends. A double-car garage and interlocking driveway with parking for up to four additional vehicles provide exceptional convenience for family living and entertaining.Located in the prestigious Bayview Village community and within the highly coveted Earl Haig Secondary School catchment-one of Toronto's most sought-after public high schools-and also served by Bayview Middle School, this exceptional home is just minutes to the prestigious Bayview Village Shopping Centre, top-rated public and private schools, Bayview and Bessarion subway stations, Highway 401, parks, hospitals, community centres, and every urban convenience.A rare opportunity to own a fully renovated ravine property on a premium court in one of Toronto's most desirable neighbourhoods, offering the perfect blend of tranquility, luxury, and exceptional convenience.
主要特征
- 朝向: 后院朝北

- 睡房: 2

- 卫生间: 2

- 车库: 2

- 厨房: 1

重要信息
- 占地面接: 60.00 x 125.00 Feet

- 室内面积: 1100-1500

- 地税: $ 14199.94

- C13602578

- Listing contracted with: SOLTANIAN REAL ESTATE INC.
| 房间 | 尺寸(平方米) | 细节描述 | |
|---|---|---|---|
| 客厅 Rm | 6.58x4.26 | , 硬木地板, |
|
| 晚餐室 Rm | 4.68x3.78 | , 硬木地板 |
|
| 厨房 | 4.81x3.61 | , 陶瓷地板, |
|
| Primary B | 4.34x3.91 | , 双壁橱, 地毯 |
|
| 第二间卧室 | 4.00x3.57 | 地毯, 智能衣橱 |
|
| 第三间卧室 | 4.40x3.60 | 智能书柜, , 地毯 |
|
| 家庭房 Rm | 11.00x6.20 | 煤气壁炉, 走出式池, 吧台 |
| 卫生间 | 卫浴件数 | 所在楼层 | |
|---|---|---|---|
| 1间 | 4件套 | 主层 |
|
| 1间 | 3件套 | Basement |
房屋简介
房屋位于北约克东部Burbank and Sumner Heigh交界附近, 这间2房2卫双车库平房独立房户型朝北向. 57 Sumner Heights Dr拥有双连接式停车位. 房屋及周边设施包括CarpetFree等. 客厅 Rm, 晚餐室 Rm, 厨房和 Primary B在主层; 第三间卧室和 家庭房 Rm在一层.学校信息
小学
-
-
-
-
-
中学
-
艺术特色学校
排名: 28/746 (分数: 8.8) 5年平均分: 26/746 (分数: 8.4)距离学校2.0公里 (走路大约35分钟) -
Cardinal Carter-Arts (年级: 9-12)
天主教学校
距离学校2.6公里 (开车大约8分钟) -
St. Josephs Morrow Park (年级: 9-12)距离学校1.6公里 (走路大约29分钟)