Trinity-Bellwoods, Toronto, M6J 2K4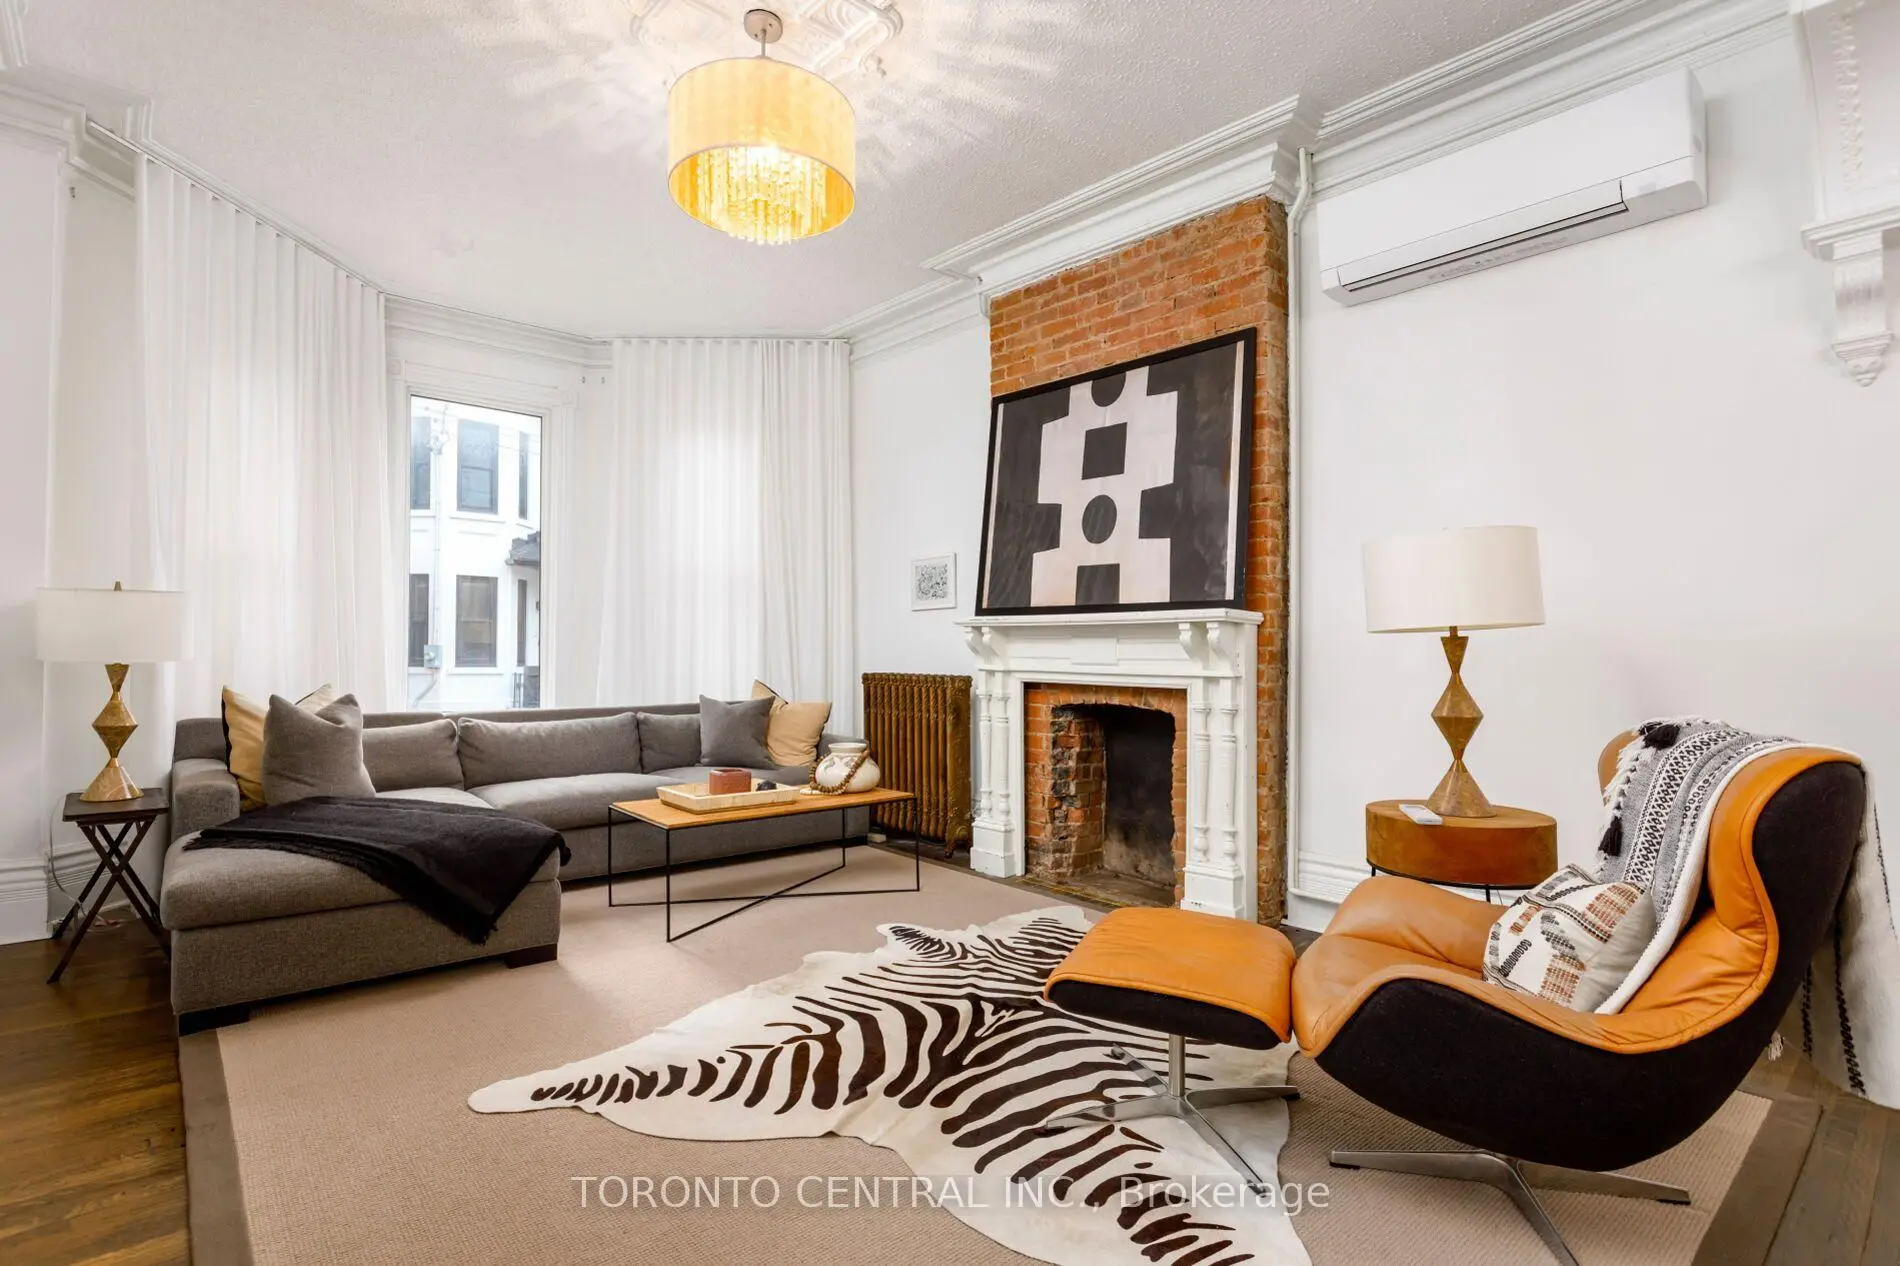

房屋信息
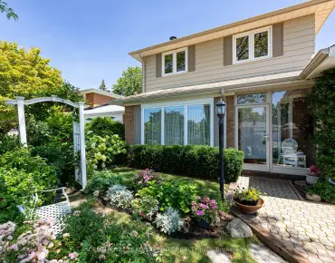
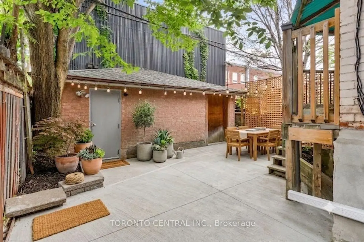
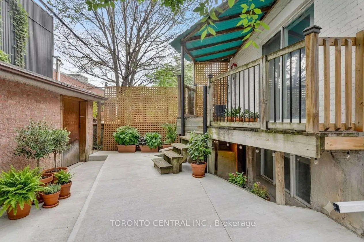
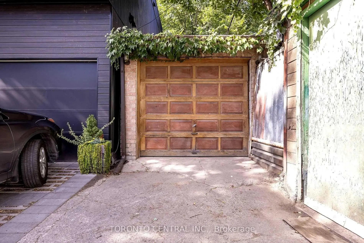
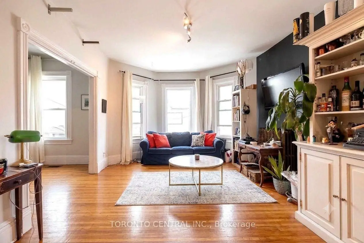
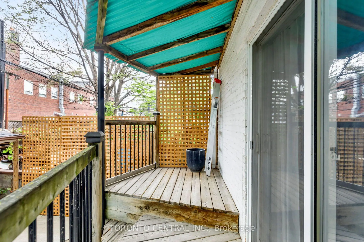
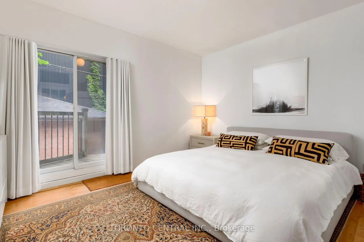
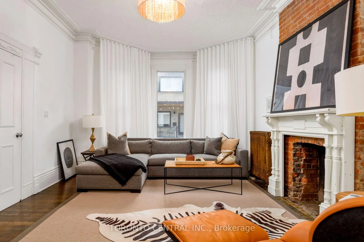
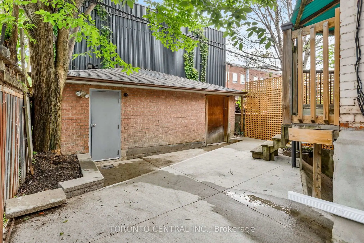
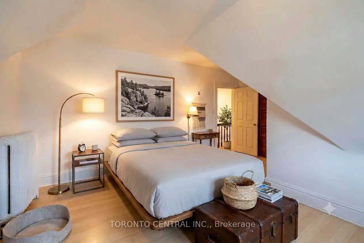
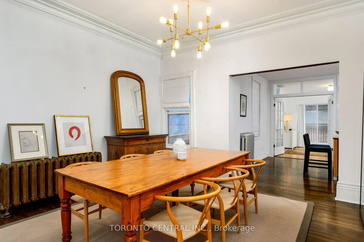
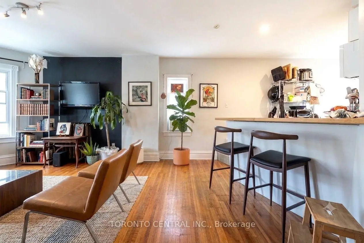
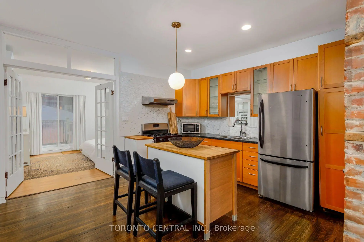
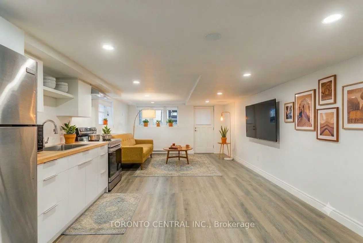
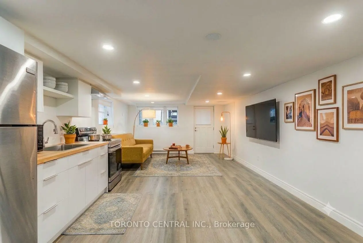
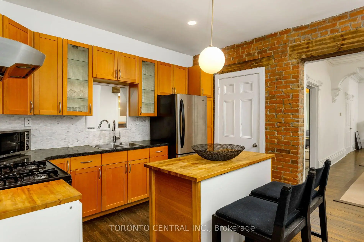
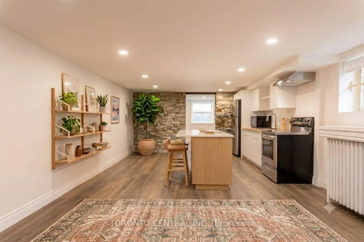
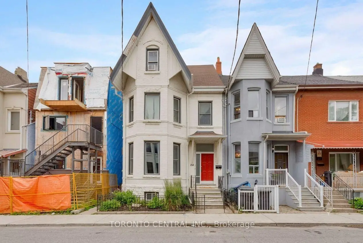
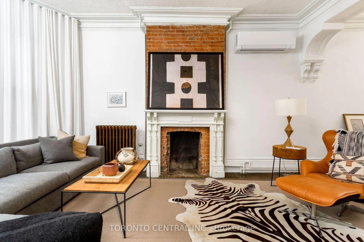
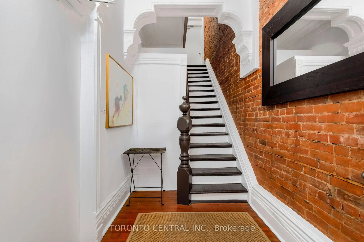
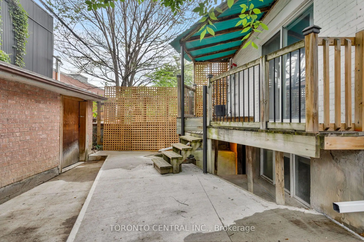
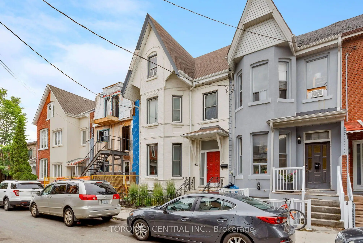
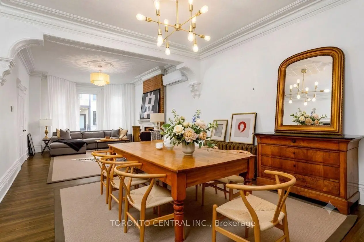
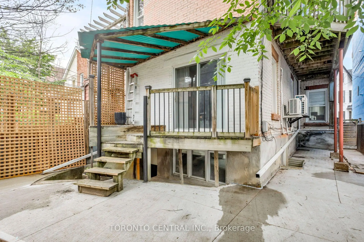
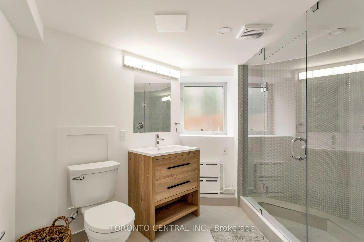
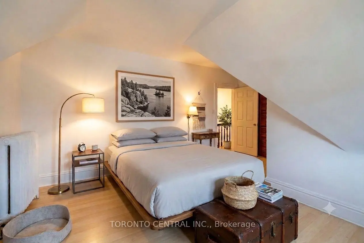
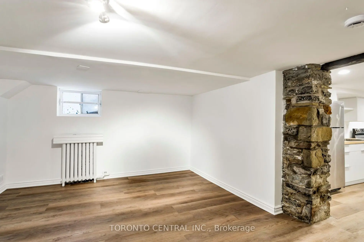
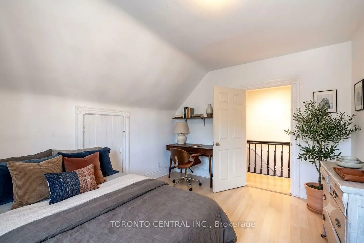
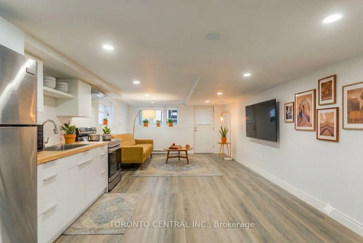
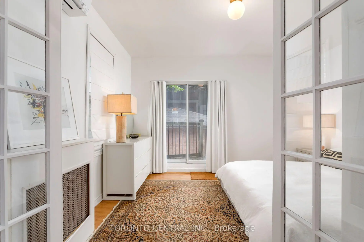
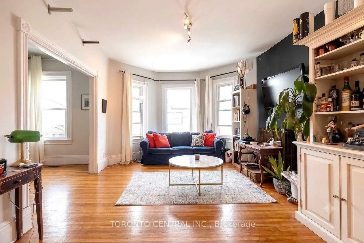
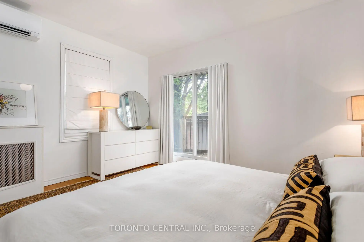
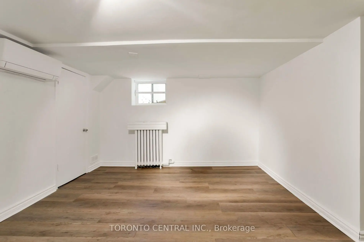
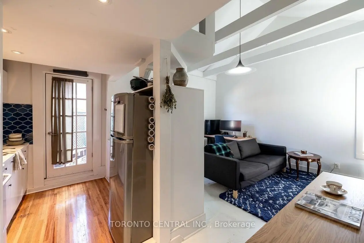
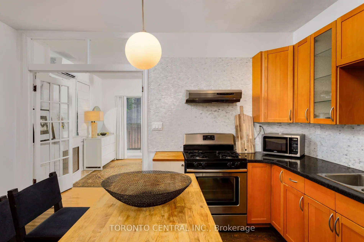
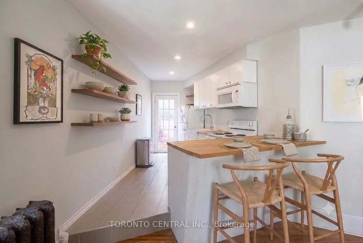
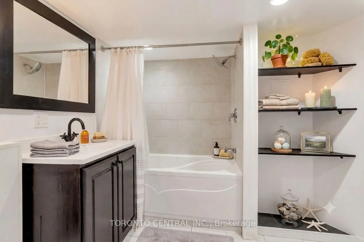
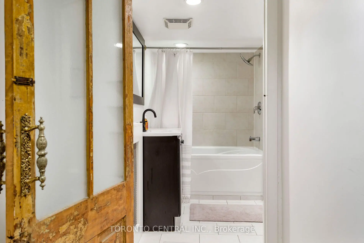
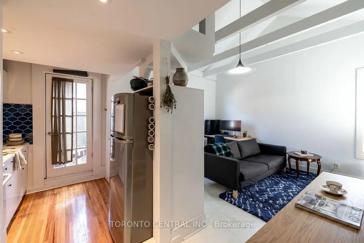
Rare Trinity Bellwoods detached 4-plex with an absolutely STUNNING owner's suite! Spanning over 3,500 sq.ft. of living space just steps from Queen West and the Trinity Bellwoods Park 24 Manning Avenue offers an unmatched opportunity to reside in a premier downtown location while substantially offsetting your carrying costs. This versatile multi-unit property features a luxurious main-floor owner's suite alongside three quality tenants already in place to provide immediate, reliable income. Capital improvements offer complete peace of mind, highlighted by a newly finished basement unit and brand-new A/C units throughout. The owner's suite dazzles with historic elegance, boasting intricate plaster crown mouldings, a sunlit bay window, a spacious principal bedroom, and a seamless walkout to a tranquil urban Zen garden. Complete with a rare detached garage, you can live comfortably while building equity, or seamlessly convert this grand 2.5-storey Victorian beauty back into a massive single-family sanctuary. Historic character, prime location, and outstanding financial upside all in one package.
主要特征
- 朝向: 后院朝西

- 睡房: 4

- 卫生间: 4

- 车库: 1

- 厨房: 4

重要信息
- 占地面接: 25.00 x 90.50 Feet

- 室内面积: 2500-3000

- 地税: $ 8536.00

- C13597914

- Listing contracted with: TORONTO CENTRAL INC.
| 房间 | 尺寸(平方米) | 细节描述 | |
|---|---|---|---|
| 客厅 Rm | 5.52x4.08 | ||
| 晚餐室 Rm | 4.14x4.08 | ||
| 厨房 | 3.38x2.28 | ||
| 卧室 | 4.27x3.78 | ||
| 客厅 Rm | 4.27x3.35 | ||
| 厨房 | 2.47x2.35 | ||
| 阁楼 | 4.21x3.66 | ||
| 客厅 Rm | 5.52x3.87 | ||
| 书房 | 3.87x2.07 | ||
| 厨房 | 4.27x2.92 | ||
| 卧室 | 4.91x3.75 | ||
| 第二间卧室 | 4.21x3.59 |
| 卫生间 | 卫浴件数 | 所在楼层 | |
|---|---|---|---|
| 1间 | 4件套 | 低层 |
|
| 1间 | 3件套 | 低层 |
|
| 1间 | 4件套 | Second |
|
| 1间 | 3件套 | Second |
房屋简介
房屋位于多伦多市区中心Queen St W & Manning交界附近, 这间4房4卫单车库两层半独立房户型朝西向. 24 Manning Ave拥有单分离式停车位. 地下室Apartment Separate Ent. 房屋及周边设施包括PrimaryBedroom-Main等. 客厅 Rm, 晚餐室 Rm, 厨房和 卧室在主层.学校信息
- Charles G Fraser公立小学 (Grade:JK-6) 346/3037
- Ryerson Community School (Grade:JK-8) 2413/3037
- Parkdale公立高中 (Grade:9-12) 374/739
- St. Francis of Assisi天主教学校 (Grade:JK-8) 2364/3037
- Lord Lansdowne公立小学 (Grade:0-6) 548/3037
- King Edward Junior and公立初中 (Grade:JK-8) 1119/3037
- Ryerson Community School (Grade:JK-8) 2413/3037