
房屋信息
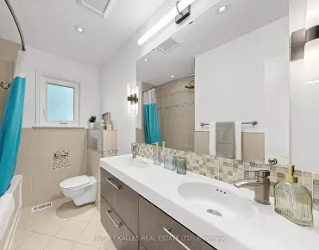
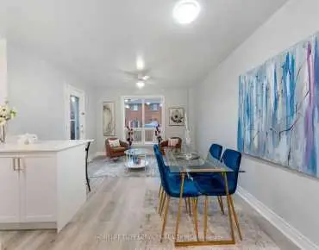
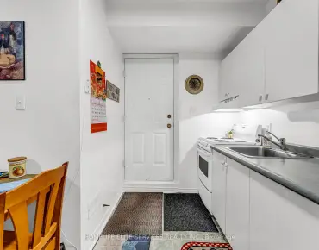
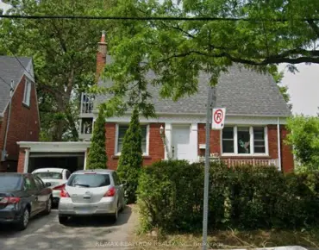
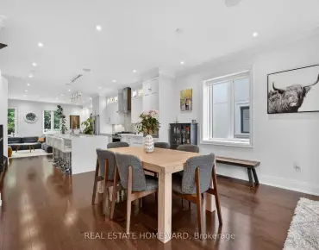
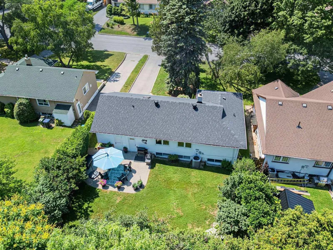
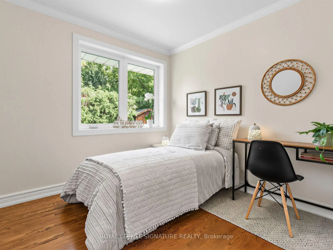
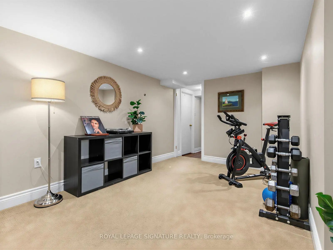
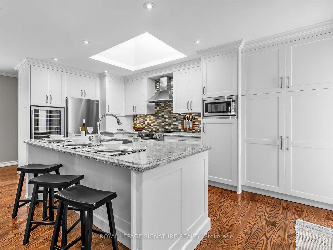
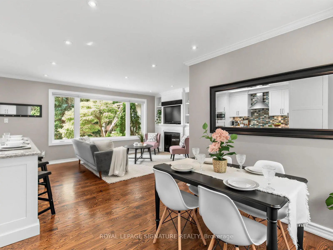
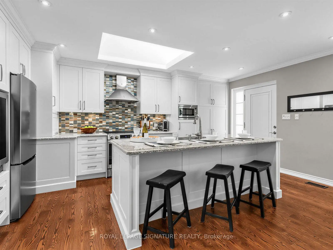
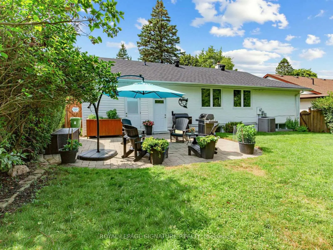
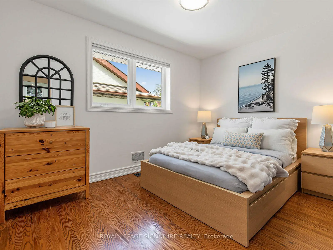
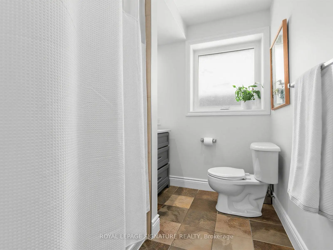
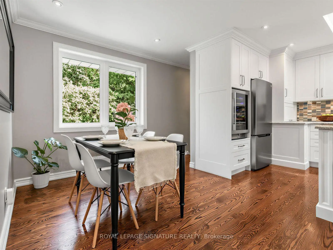
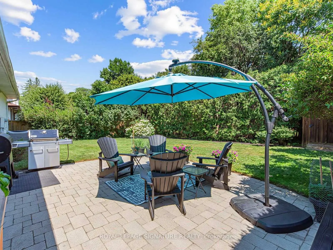
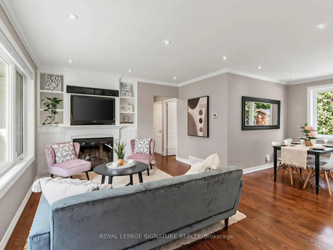
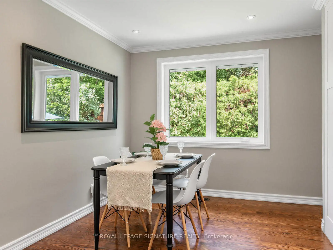
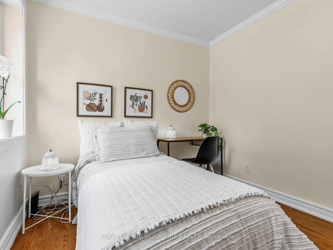
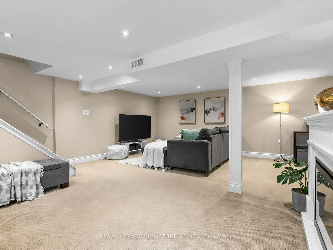
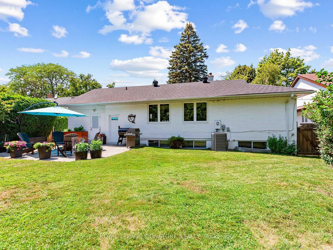
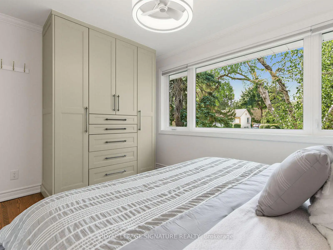
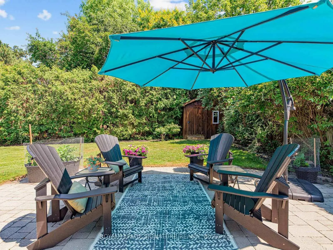
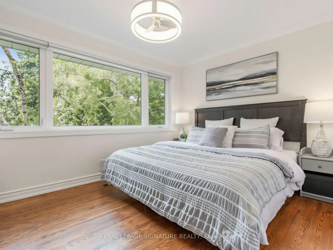
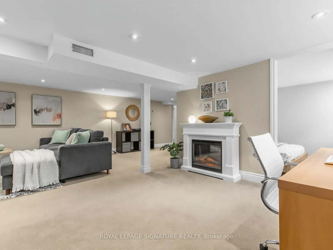
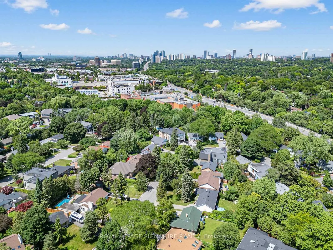
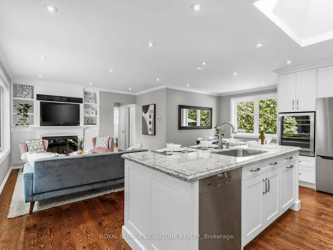
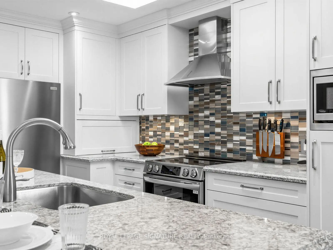
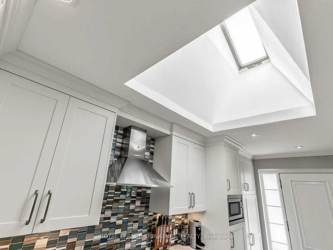
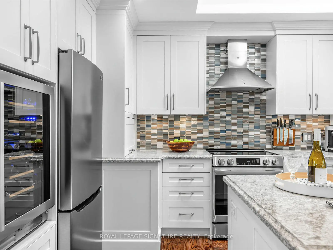
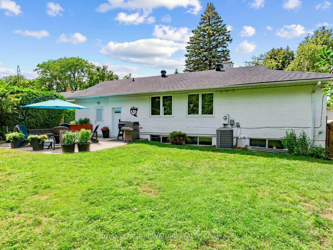
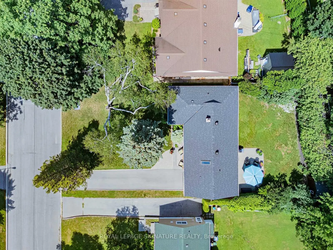
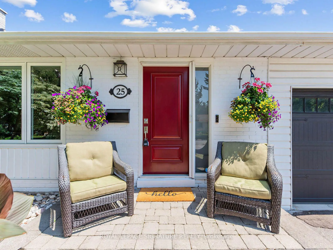
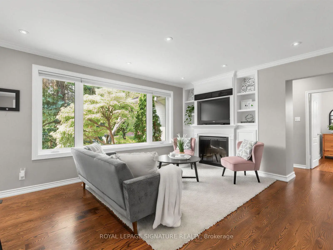
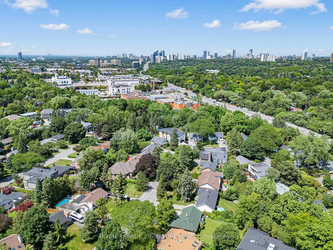
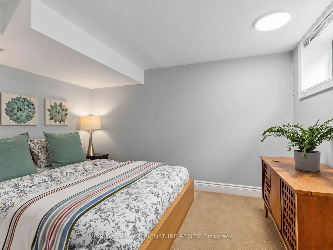
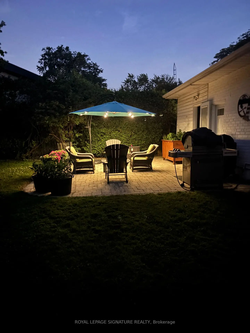
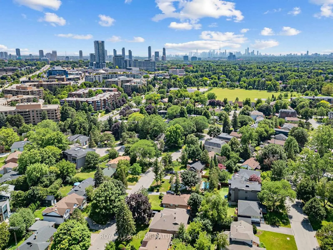
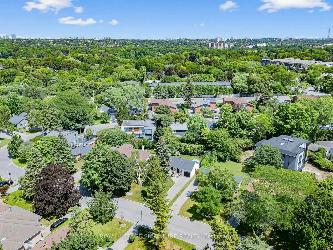
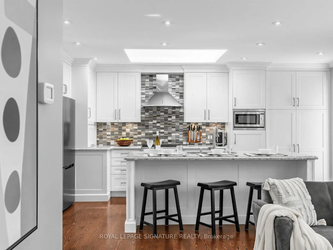
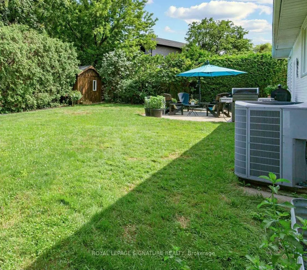
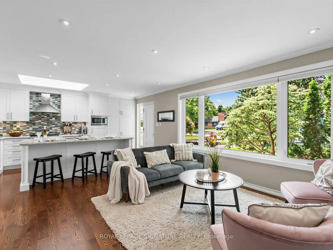
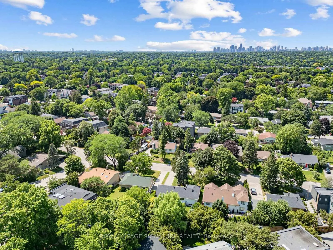
Welcome to 25 Overton Crescent, where timeless design meets modern living in the heart of Don Mills. Beautifully renovated from top to bottom, this exceptional home is the definition of move-in ready. The stunning open-concept kitchen is truly the heart of the home, featuring built-in appliances, a wine fridge, quartz countertops, an abundance of prep space, a large quartz breakfast bar, and a beautiful skylight that fills the space with natural light. Whether you're hosting friends or enjoying a quiet family dinner, this space was designed to bring people together. The sun-filled living and dining areas offer warmth and elegance with pot lights, crown moulding, honeycomb blinds, custom built-ins, and a cozy fireplace, creating the perfect setting for entertaining or simply relaxing with family and friends. The main level features three spacious bedrooms and a beautifully renovated spa-inspired 4-piece bathroom. The bright lower level offers above-grade windows, a generous recreation room, a fourth bedroom, and a stylish 3-piece bathroom-ideal for guests, a growing family, or a private home office. Step outside to enjoy the welcoming front porch, attached garage, and spectacular private backyard oasis-a peaceful retreat that's perfect for summer entertaining, morning coffee, or unwinding at the end of the day .Ideally located in one of Don Mills' most desirable neighbourhoods, you're just steps from Norman Ingram, Bond Park, the Don Mills Walking Trail, Edwards Gardens, and the Shops at Don Mills. Surrounded by outstanding schools, parks, shopping, and recreation, this is more than a beautiful home-it's an exceptional lifestyle.
主要特征
- 朝向: 后院朝北

- 睡房: 3

- 卫生间: 2

- 车库: 1

- 厨房: 1

重要信息
- 占地面接: 55.00 x 118.33 Feet

- 室内面积: 700-1100

- 地税: $ 8393.00

- C13597520

- Listing contracted with: ROYAL LEPAGE SIGNATURE REALTY
| 房间 | 尺寸(平方米) | 细节描述 | |
|---|---|---|---|
| 客厅 Rm | 3.68x4.70 | 硬木地板, 大窗, 合并餐饮 |
|
| 晚餐室 Rm | 2.79x2.74 | 硬木地板, 温室窗, 合并客厅 |
|
| 厨房 | 4.78x2.84 | 开放式概念, 石英台面, 不锈钢电器 |
|
| Primary B | 3.15x3.15 | 硬木地板, 大窗, 智能衣橱 |
|
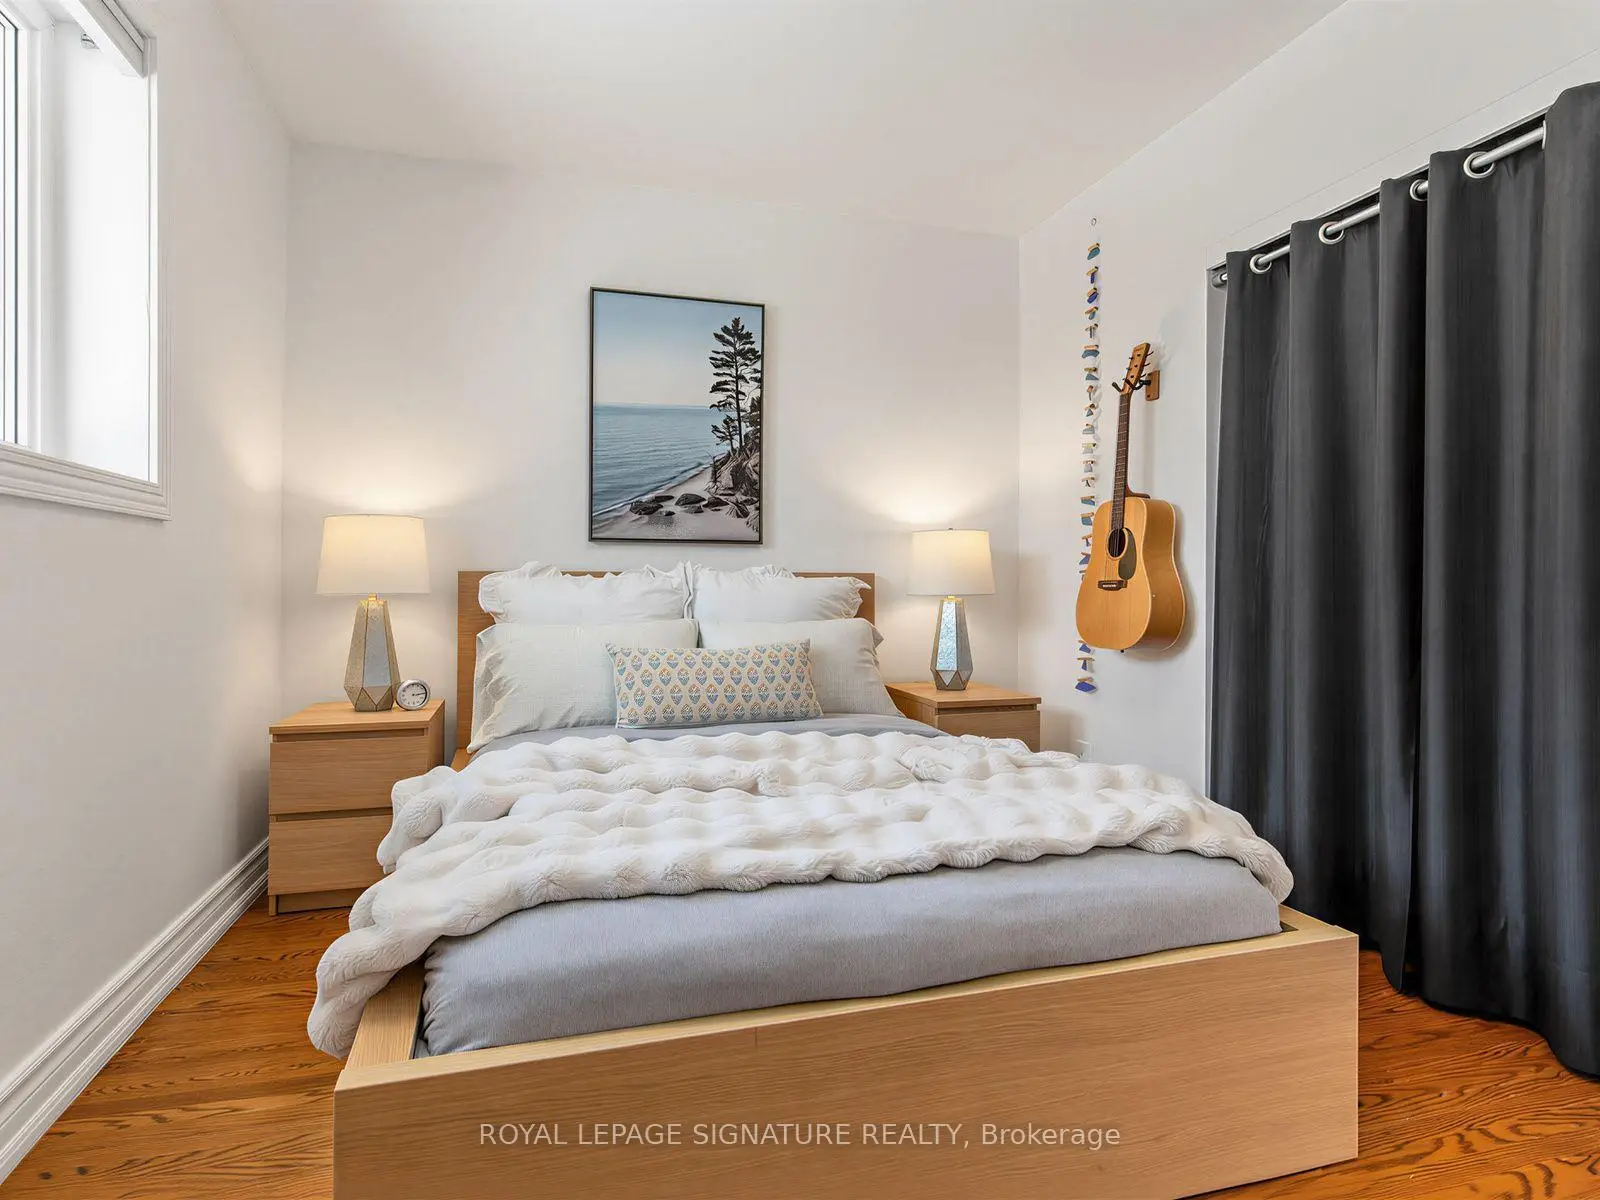
| 第二间卧室 | 3.66x2.82 | 硬木地板, 大窗, 大衣橱 |
|
| 第三间卧室 | 2.67x2.67 | 硬木地板, 大窗, 大衣橱 |
|
| 娱乐室reatio | 6.40x7.47 | 地毯, 高于地面窗口, 合并办公室 |
|
| 第四间卧室 | 3.48x2.54 | 地毯, 高于地面窗口, 三件套卫生间 |
|
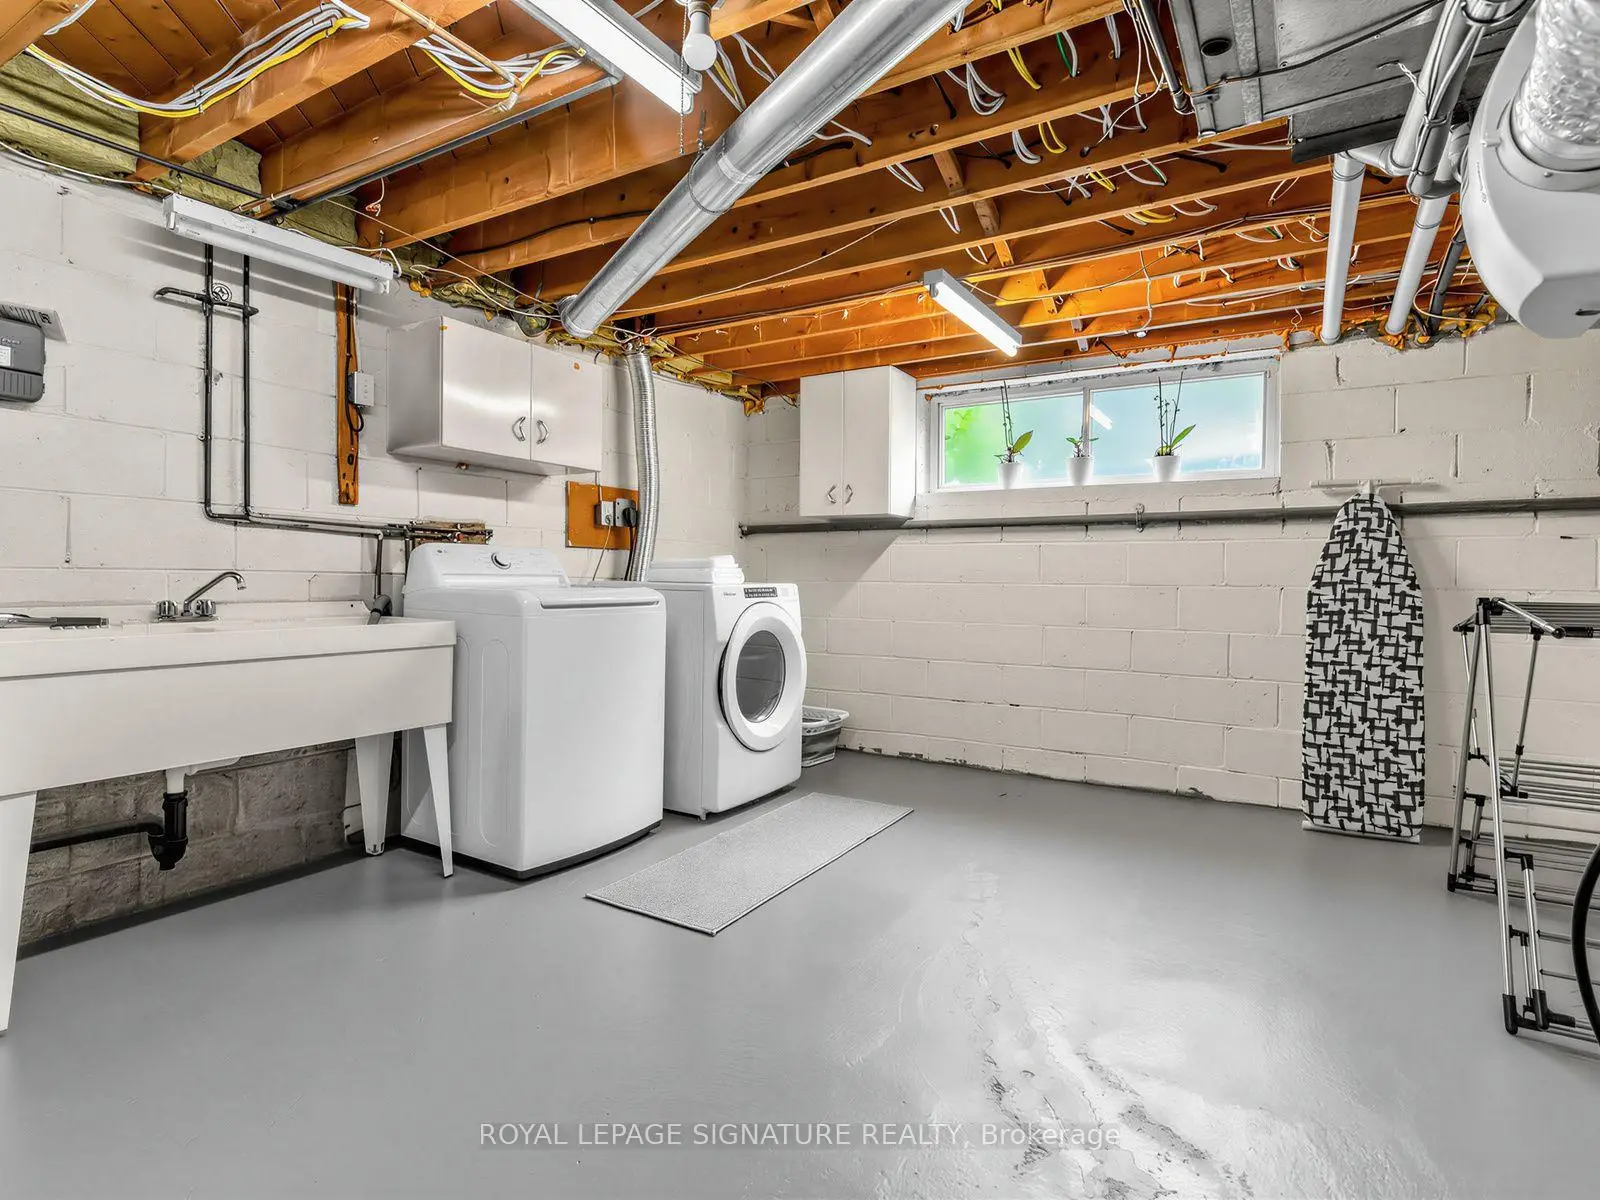
| 洗衣房 | 4.57x4.11 | 高于地面窗口 |
|
| Cold Rm/C | 2.44x4.06 |
| 卫生间 | 卫浴件数 | 所在楼层 | |
|---|---|---|---|
| 1间 | 4件套 | 主层 |
|
| 1间 | 3件套 | 低层 |
房屋简介
房屋位于北约克高级Banbury社区Lawrence & Don Mills交界附近, 这间3房2卫单车库平房独立房户型朝北向. 25 Overton Cres拥有单连接式停车位. 房屋及周边设施包括BarFridge等. 客厅 Rm, 晚餐室 Rm, 厨房, Primary B, 第二间卧室和 第三间卧室在主层; 娱乐室reatio, 第四间卧室, 洗衣房和 Cold Rm/C在楼下.社区概况
该物业所在社区为以自住为主的社区,住宅类型主要为独立屋。约有67%的居民拥有本科或以上学历,另有9%的居民拥有大专学历。当地几乎所有通勤居民都以驾车作为主要通勤方式。
学校信息
小学
-
-
-
-
中学
-
对口学区学校排名: 163/746 (分数: 7.3) 5年平均分: 176/746 (分数: 7.1)距离学校9.2公里 (开车大约27分钟)
-
-
Loretto Abbey (年级: 9-12)
天主教法语沉浸课程学校
排名: 259/746 (分数: 6.8) 5年平均分: 205/746 (分数: 6.9)距离学校5.2公里 (开车大约16分钟)