
房屋信息
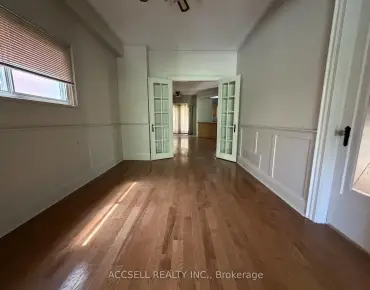
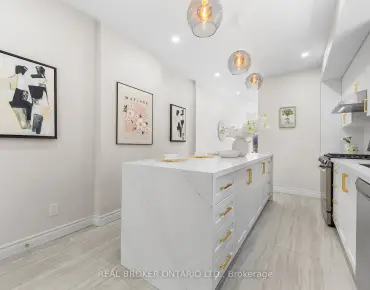
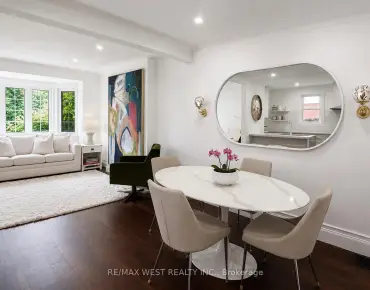
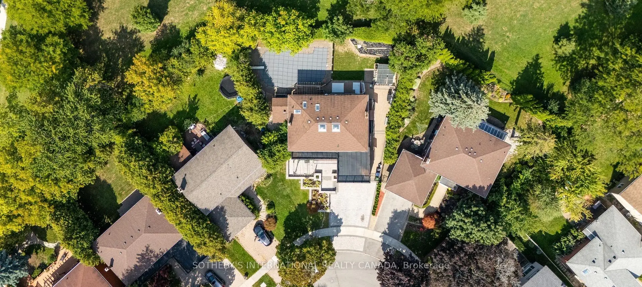
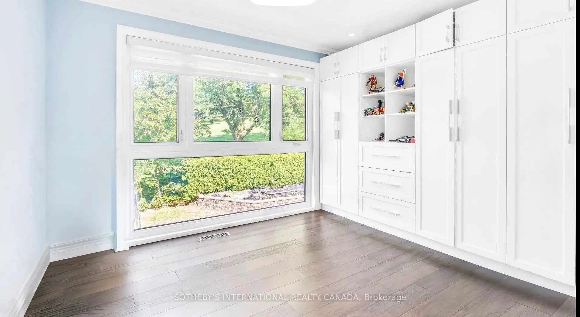
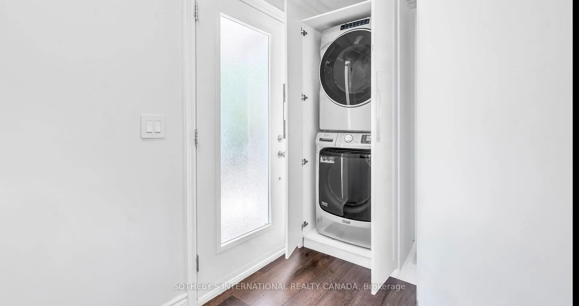
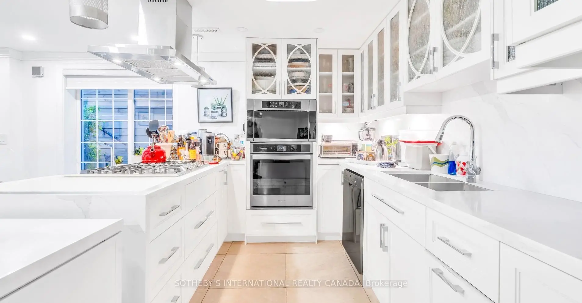
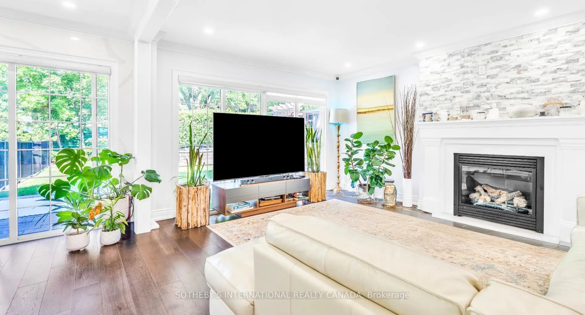
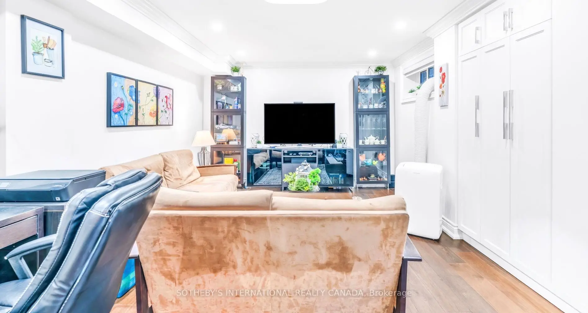
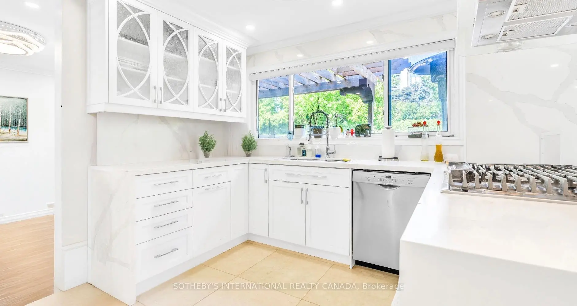
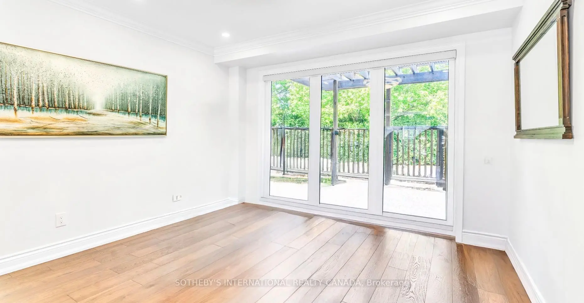
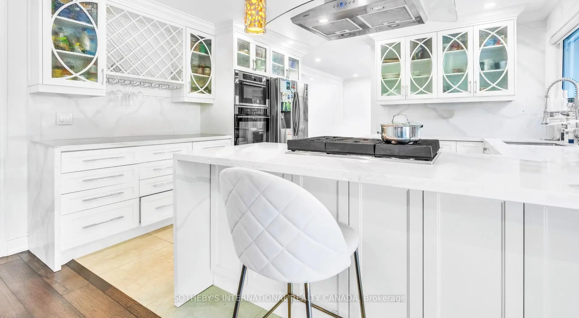
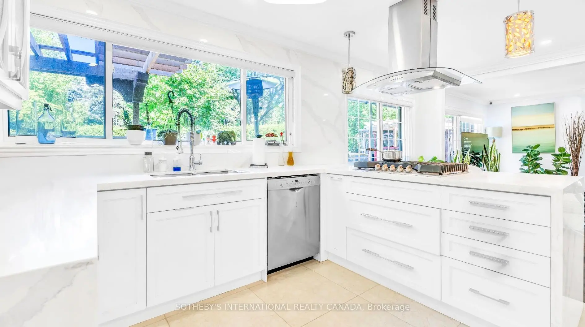
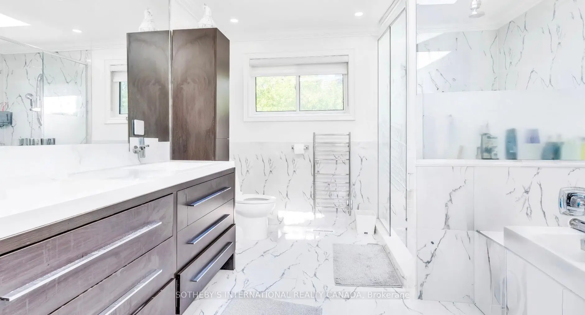
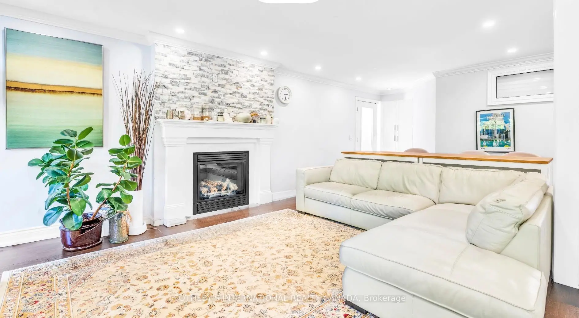
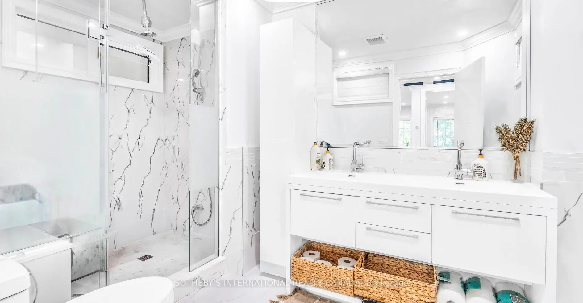
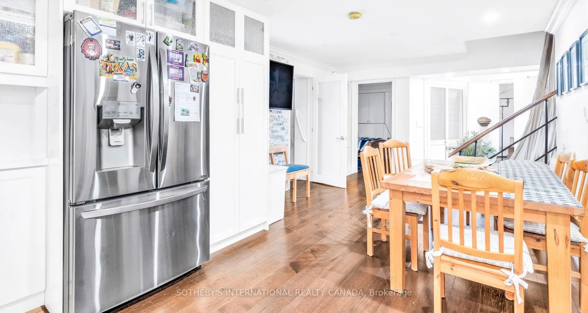
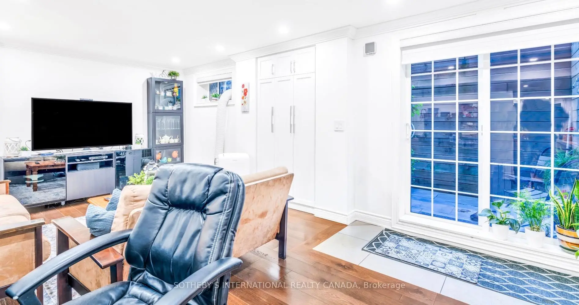
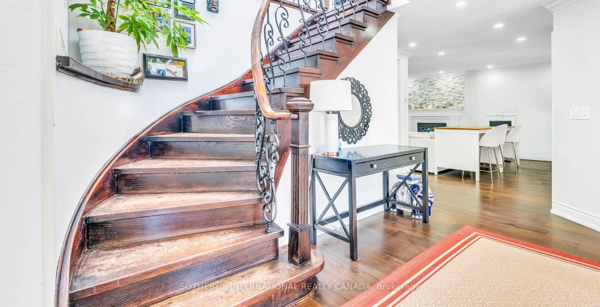
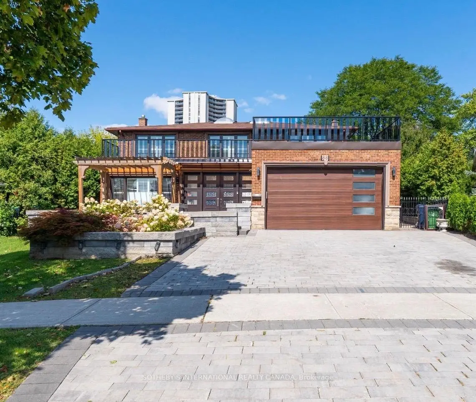
Attention Investors, Builders, and End-Users! Exceptional real estate opportunity to acquire a premium detached executive residence backing onto Graydon Hall Park under Power of Sale provisions. This spacious 4+3 bedroom, 4-bathroom 2-storey brick home features an expansive 2,500-3,000 sq ft footprint on a deep 40.52 x 137.59 ft lot. Highly desirable, sun-drenched floor plan complete with hardwood flooring throughout, a custom gourmet kitchen, a beautifully landscaped backyard resort with an inground pool, and a separate side entrance to a finished 3-bedroom in-law/rental suite. Situated just minutes to Highway 401, Don Valley Parkway , TTC, Shops at Don Mills.
主要特征
- 朝向: 后院朝北

- 睡房: 4

- 卫生间: 4

- 车库: 2

- 厨房: 1

重要信息
- 占地面接: 40.52 x 137.59 Feet

- 室内面积: 2500-3000

- 地税: $ 7500.00

- C13595826

- Listing contracted with: SOTHEBY'S INTERNATIONAL REALTY CANADA
| 房间 | 尺寸(平方米) | 细节描述 | |
|---|---|---|---|
| 厨房 | 5.47x3.98 | , 早餐台, 中心岛 |
|
| 客厅 Rm | 3.90x6.67 | 硬木地板, 顶灯, |
|
| 晚餐室 Rm | 3.70x3.62 | 硬木地板, 顶灯, |
|
| 家庭房 Rm | 3.71x5.76 | 走出式后院, 壁炉, 硬木地板 |
|
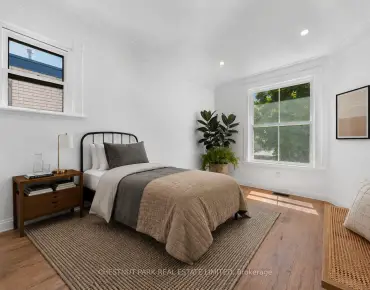
| Primary B | 3.94x5.62 | 硬木地板, 双壁橱, |
|
| 第二间卧室 | 3.65x3.01 | 硬木地板, 壁橱, |
|
| 第四间卧室 | 4.60x3.03 | 硬木地板, 双壁橱, |
| 卫生间 | 卫浴件数 | 所在楼层 | |
|---|---|---|---|
| 1间 | 5件套 | Second |
|
| 1间 | 4件套 | Second |
|
| 1间 | 4件套 | 主层 |
|
| 1间 | 4件套 | Basement |
房屋简介
房屋位于北约克C13社区York Mills and Don Mills交界附近, 这间4房4卫双车库两层独立房户型朝北向. 88 Olsen Dr拥有双连接式停车位. 地下室Apartment . 房屋及周边设施包括In-LawSuite,CentralVacuum和AutoGarageDoorRemot等. 厨房, 客厅 Rm, 晚餐室 Rm和 家庭房 Rm在主层.学校信息
小学
-
-
-
-
中学
-
对口学区学校排名: 665/746 (分数: 3.8) 5年平均分: 596/746 (分数: 4.0)距离学校0.4公里 (走路大约8分钟)
-
-
St. Josephs Morrow Park (年级: 9-12)
天主教学校
距离学校5.2公里 (开车大约16分钟)