
房屋信息
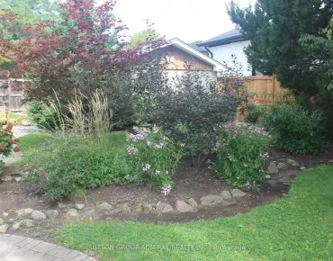
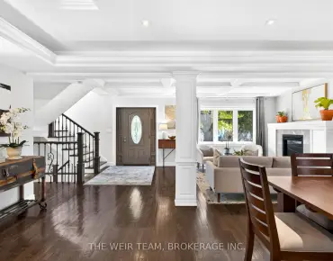
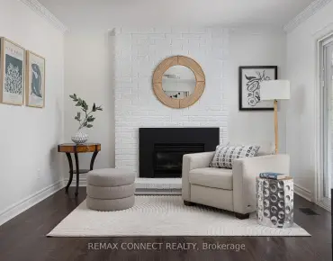
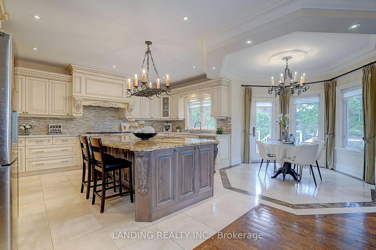
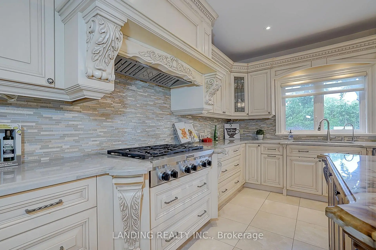
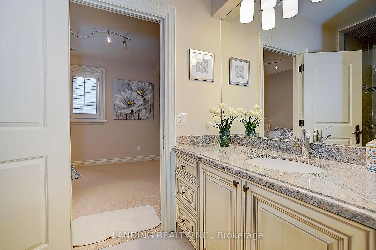
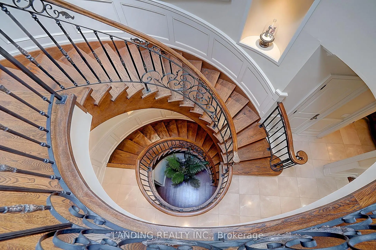
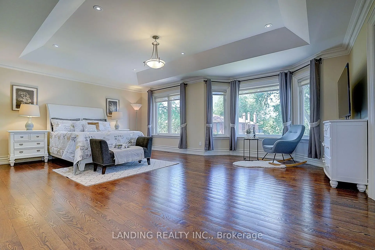
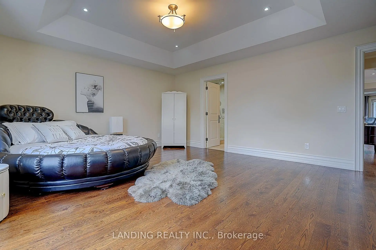
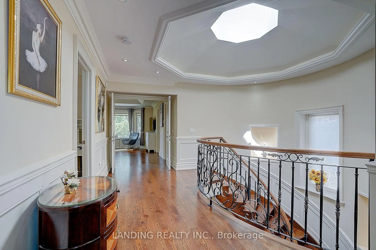
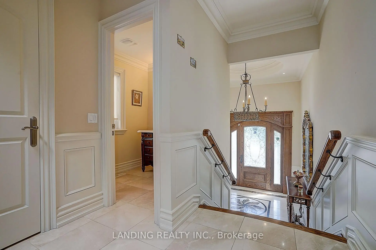
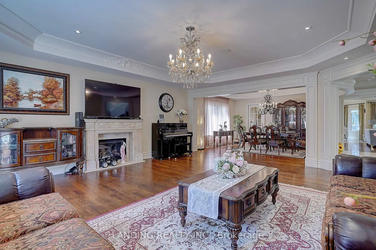
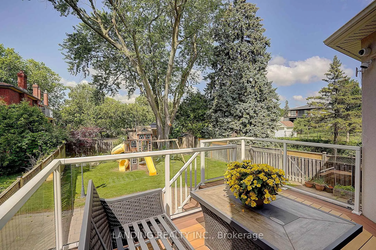
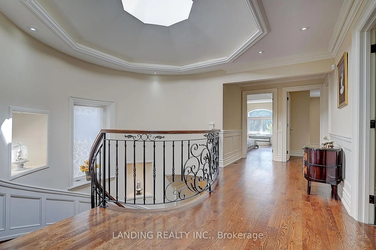
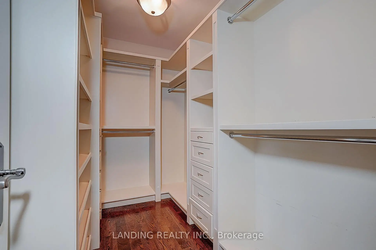
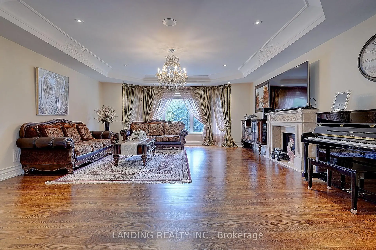
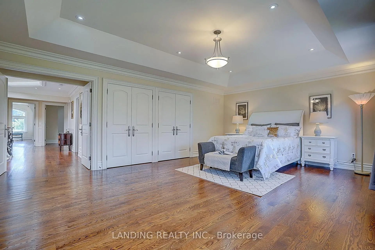
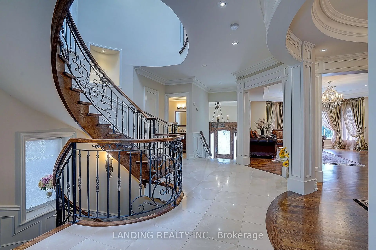
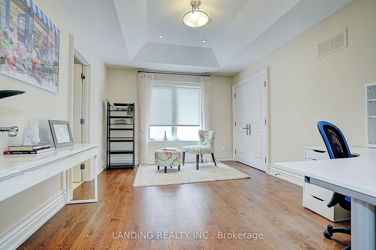
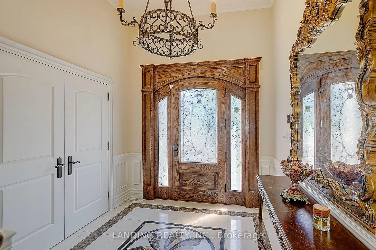
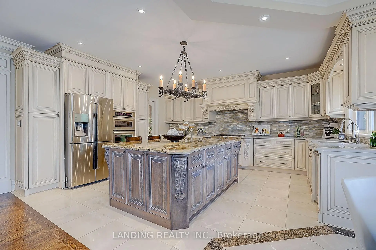
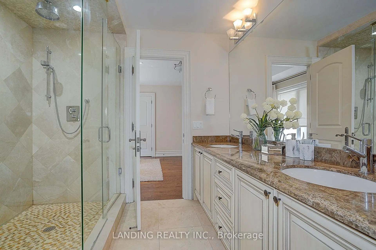
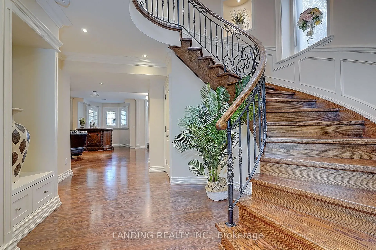
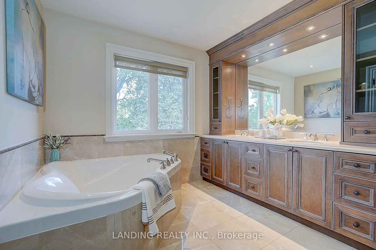
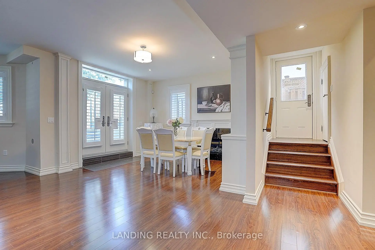
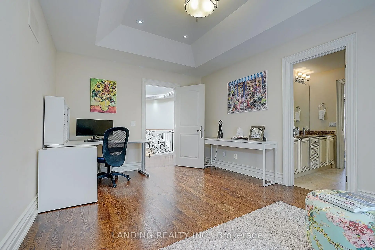
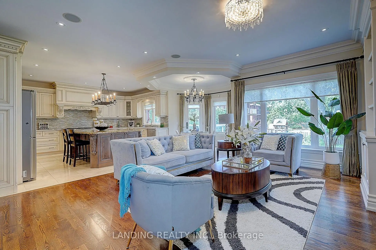
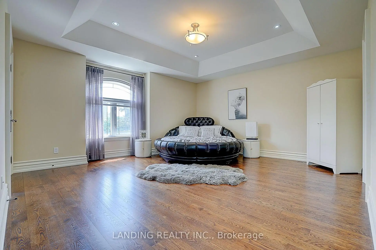
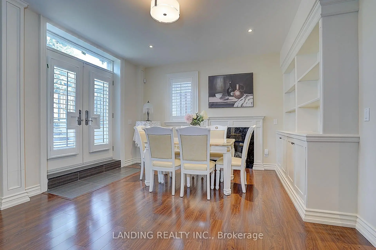
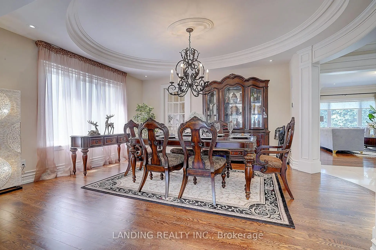
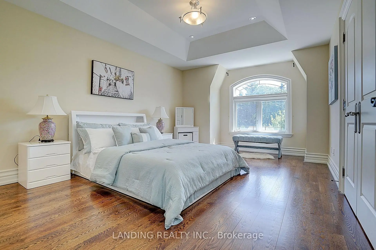
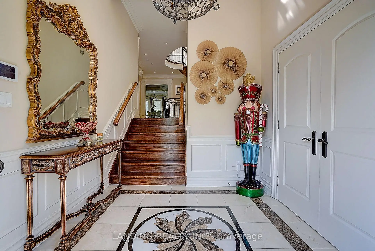
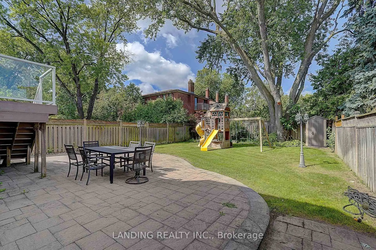
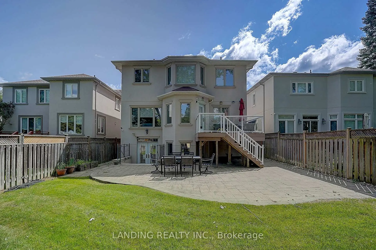
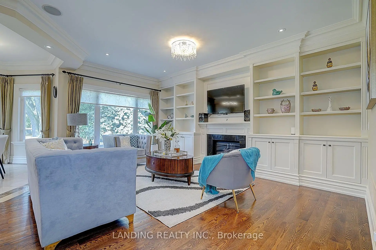
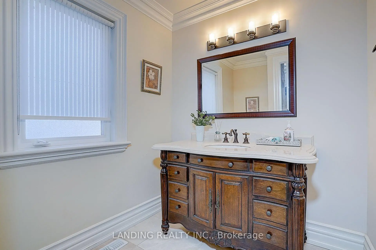
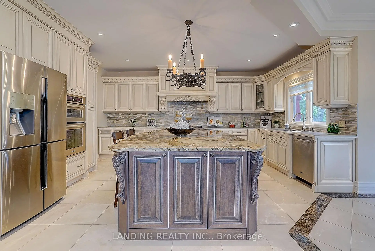
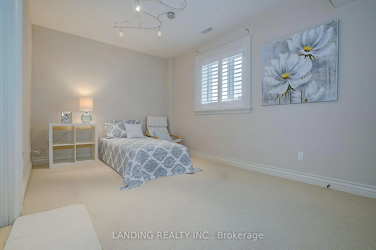
特别定制住宅,位于威洛代尔西部,提供约00平方英尺的美丽生活空间,这一不完善的维护了4+1卧室家庭展示箱优质工艺技术、无时无刻不作的设计,以及近代更新期间的加元。深思熟虑地设计了由优雅的Wainscoting,冠顶饰条,顶灯,实木Llooring,一个"天光",和一个用和预留管道t 铁桩的固体硬木楼梯.厨师厨房地物精品馆、花岗岩柜台、高端电器和超大中岛,无缝接通了光明早餐区,走出专业景观,足有栅栏的后院并升级了木制平台-非常理想的为每天生活和娱乐.优雅的主卧套房提供一款带有按摩浴缸的螺旋相机专业完成的带单独入口的步行地下室包括一个额外的卧室和一个被任命良好的保姆/律师套房,为大家庭、客人或多子女生活提供特殊的灵活性。其他特征包括:一个精密的互锁车道、EV充电器、全程质量完成率和特殊所有权荣耀。最理想的地方是纽约最理想的邻居之一靠近顶级学校公园购物餐饮中转和日常的生活设施一个级稀有提供组合生活、功能设计及特异性柳代尔西站点。
主要特征
- 朝向: 后院朝西

- 睡房: 4

- 卫生间: 5

- 车库: 2

- 厨房: 1

重要信息
- 占地面接: 40.00 x 145.00 Feet

- 室内面积: 3000-3500

- 地税: $ 15383.37

- C13594338

- Listing contracted with: LANDING REALTY INC.
| 房间 | 尺寸(平方米) | 细节描述 | |
|---|---|---|---|
| 客厅 Rm | 6.10x5.79 | 硬木地板, 壁炉 |
|
| 晚餐室 Rm | 4.20x4.64 | 硬木地板 |
|
| 家庭房 Rm | 5.41x4.47 | 硬木地板, 壁炉 |
|
| 厨房 | 4.72x5.03 | 智能家电, 早餐台 |
|
| 早餐室 | 2.80x3.00 | 走出式甲板, |
|
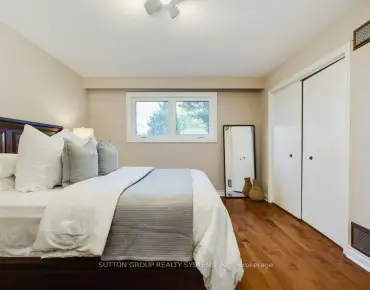
| Primary B | 6.34x4.55 | , 5pcs卫生间套间, 硬木地板 |
|
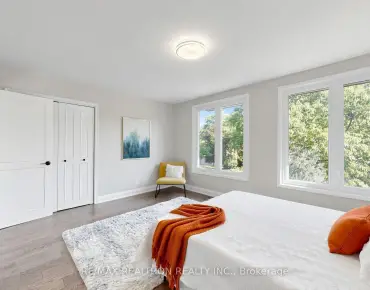
| 第二间卧室 | 5.65x4.15 | 壁橱, 3pcs卫生间套间, 硬木地板 |
|
| 第三间卧室 | 3.66x5.19 | 壁橱, 半套卫生间, 卤素灯 |
|
| 第四间卧室 | 3.38x4.54 | 壁橱 |
|
| 第五间卧室 | 3.03x5.05 | 壁橱 |
|
| 娱乐室reatio | 9.04x3.84 | 走出式, 壁炉 |
| 卫生间 | 卫浴件数 | 所在楼层 | |
|---|---|---|---|
| 1间 | 2件套 | 主层 |
|
| 1间 | 5件套 | Second |
|
| 1间 | 3件套 | Second |
|
| 1间 | 4件套 | Second |
|
| 1间 | 3件套 | Basement |
房屋简介
房屋位于北约克央街西侧Yonge and Finch交界附近, 这间4房5卫双车库两层独立房户型朝西向. 24 Abbotsford Rd拥有双停车位. 地下室Separate Ent Walk-Out. 房屋及周边设施包括None等. 客厅 Rm, 晚餐室 Rm, 家庭房 Rm, 厨房和 早餐室在主层.社区概况
该物业所在社区为以自住为主的社区,住宅类型主要为独立屋。约有66%的居民拥有本科或以上学历,另有13%的居民拥有大专学历。当地绝大多数通勤居民主要驾车出行。
学校信息
小学
-
-
-
-
-
中学
-
对口学区学校排名: 219/746 (分数: 7.0) 5年平均分: 191/746 (分数: 7.0)距离学校1.9公里 (走路大约34分钟)
-
Cardinal Carter-Arts (年级: 9-12)
天主教学校
距离学校1.4公里 (走路大约25分钟) -
St. Josephs Morrow Park (年级: 9-12)距离学校3.3公里 (开车大约10分钟)