Yonge-St. Clair, Toronto, M4V 1B9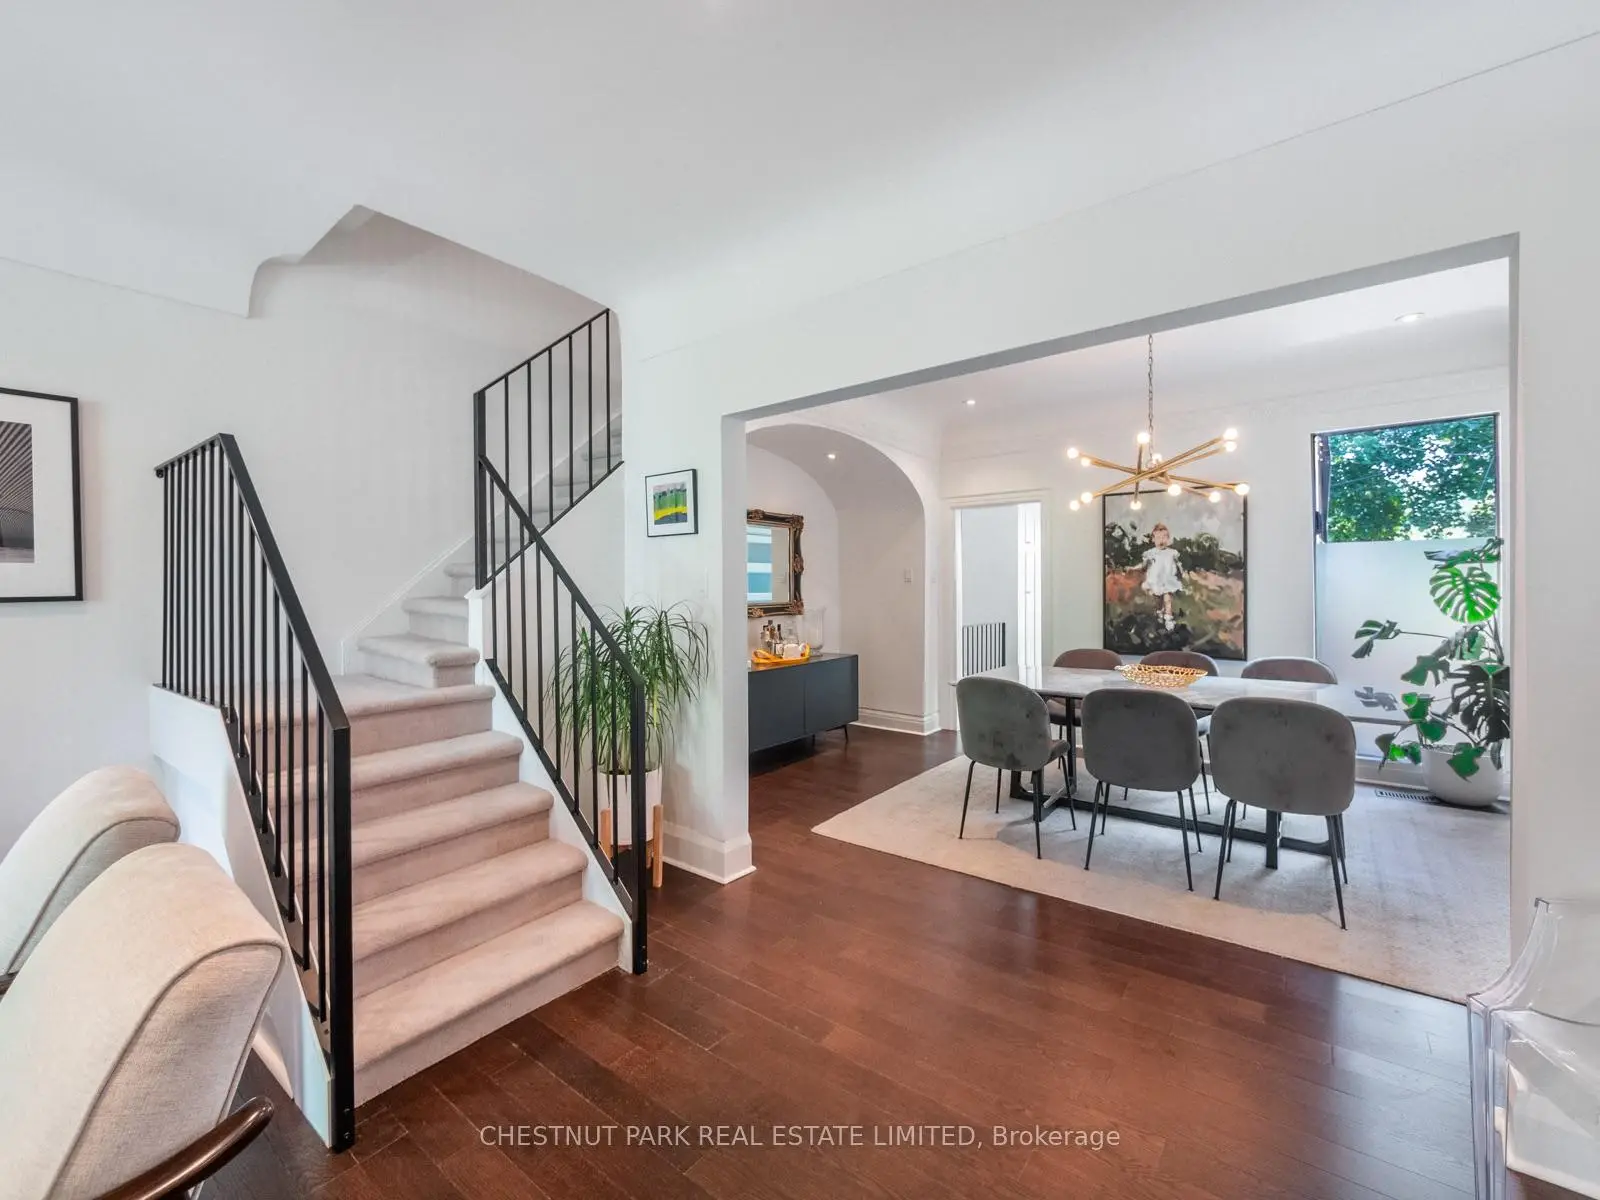

房屋信息
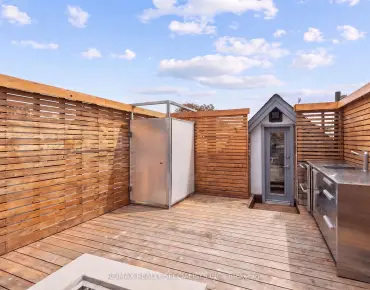
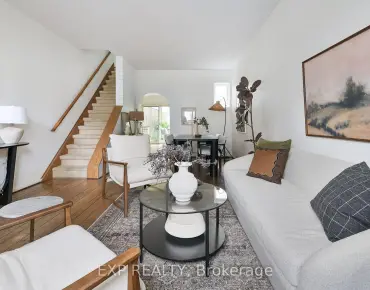
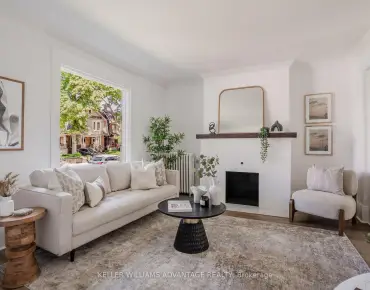
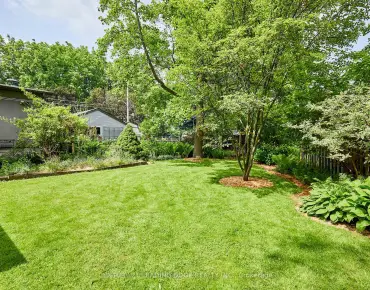
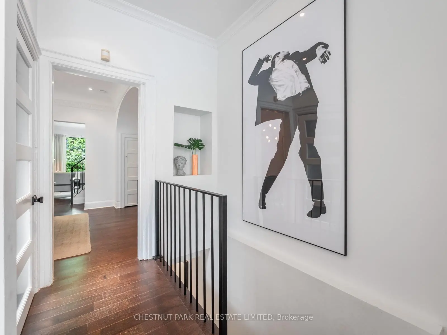
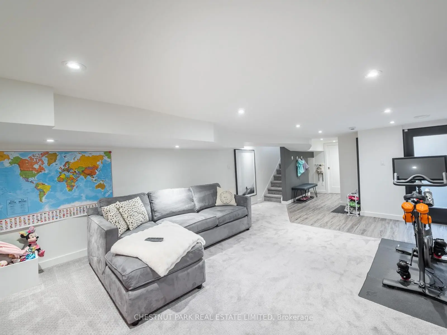
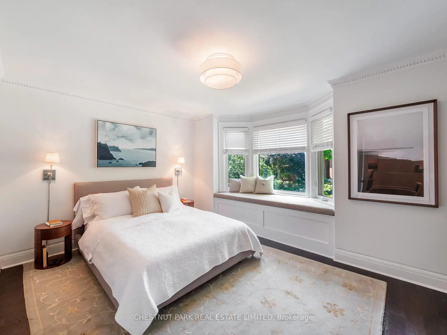
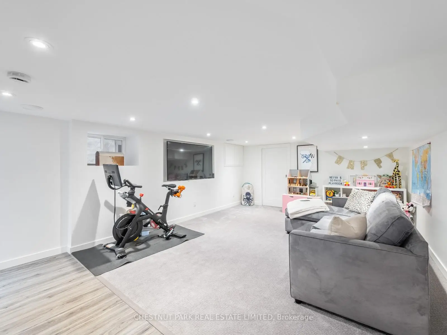
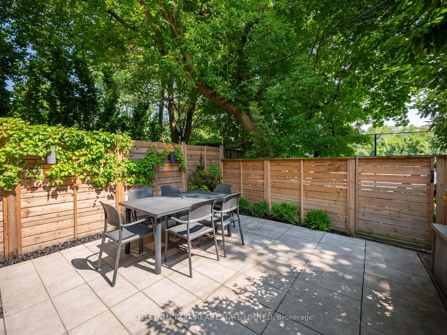
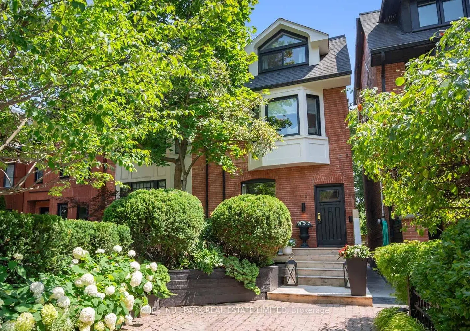
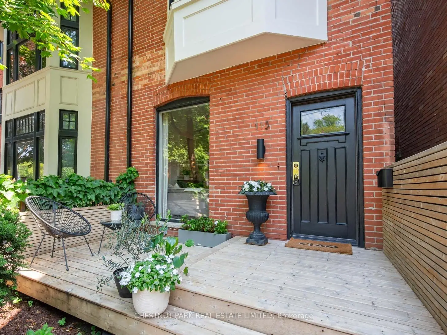
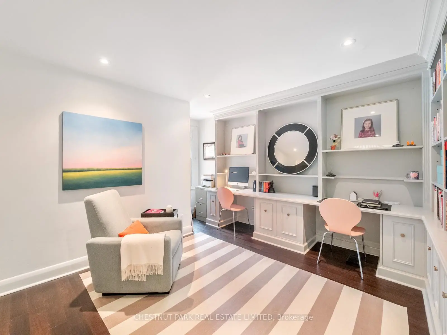
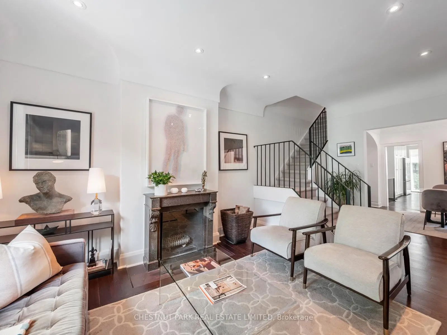
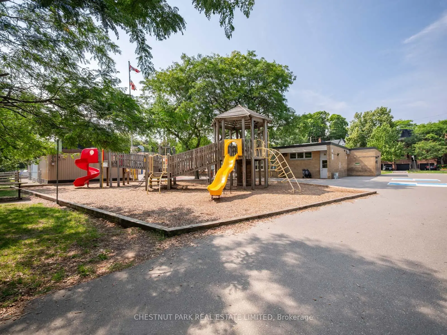
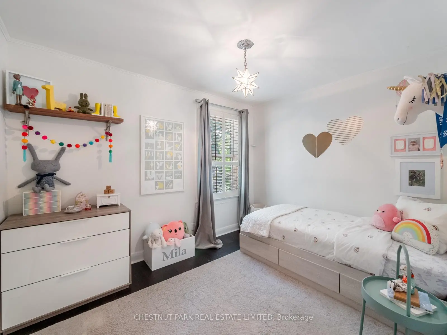
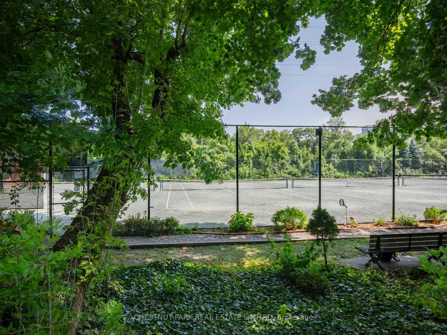
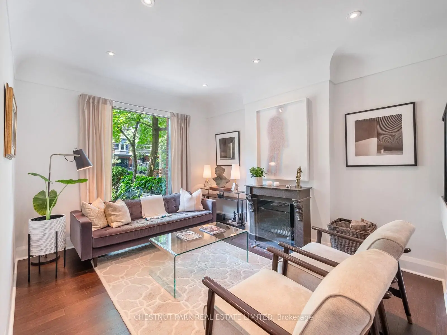
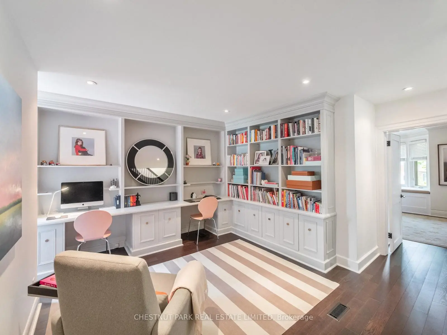
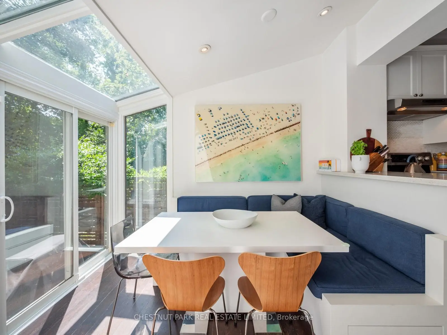
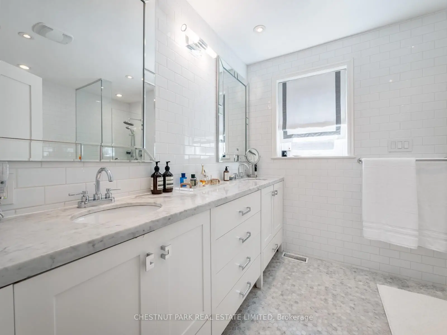
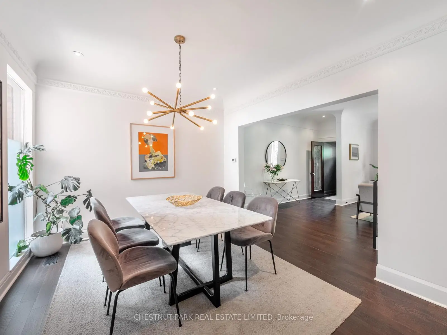
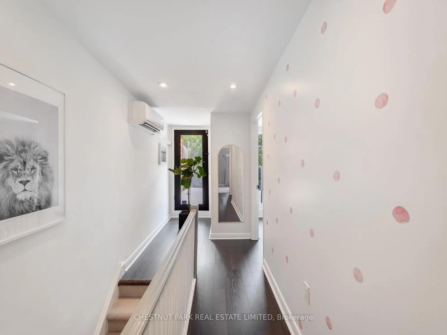
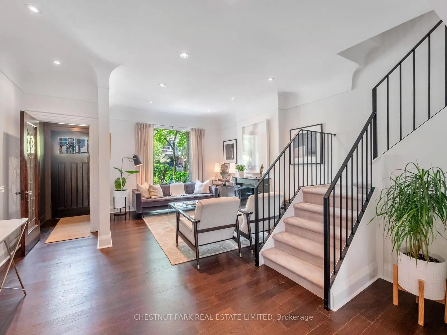
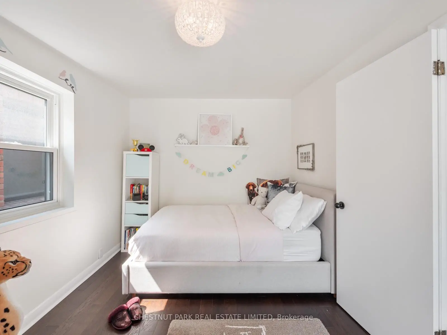
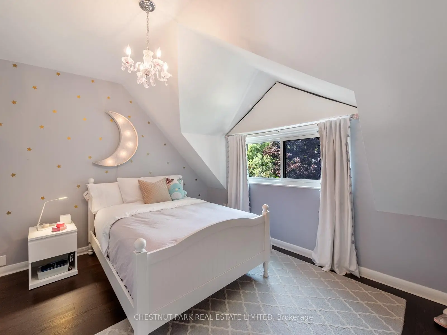
Welcome to Summerhill! This beloved family home exemplifies everything Summerhill has to offer. 4+1 bedrooms, finished basement with walkout, seconds from Cottingham Public School and backing onto the coveted Cottingham Tennis Club. Bright spaces for family meals, play areas, and a library perfect for homework or a home office. With plenty of room to spread out, this home has been designed to accommodate the busiest of family schedules with ease and comfort.
主要特征
- 朝向: 后院朝南

- 睡房: 4

- 卫生间: 4

- 车库:

- 厨房: 1

重要信息
- 占地面接: 18.17 x 100.00 Feet

- 室内面积: 2000-2500

- 地税: $ 9606.00

- C13592300

- Listing contracted with: CHESTNUT PARK REAL ESTATE LIMITED
| 房间 | 尺寸(平方米) | 细节描述 | |
|---|---|---|---|
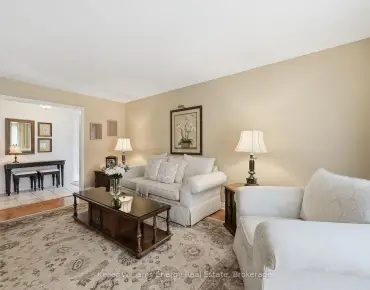
| 客厅 Rm | 4.70x5.79 | 壁炉, 开放式概念, 硬木地板 |
|
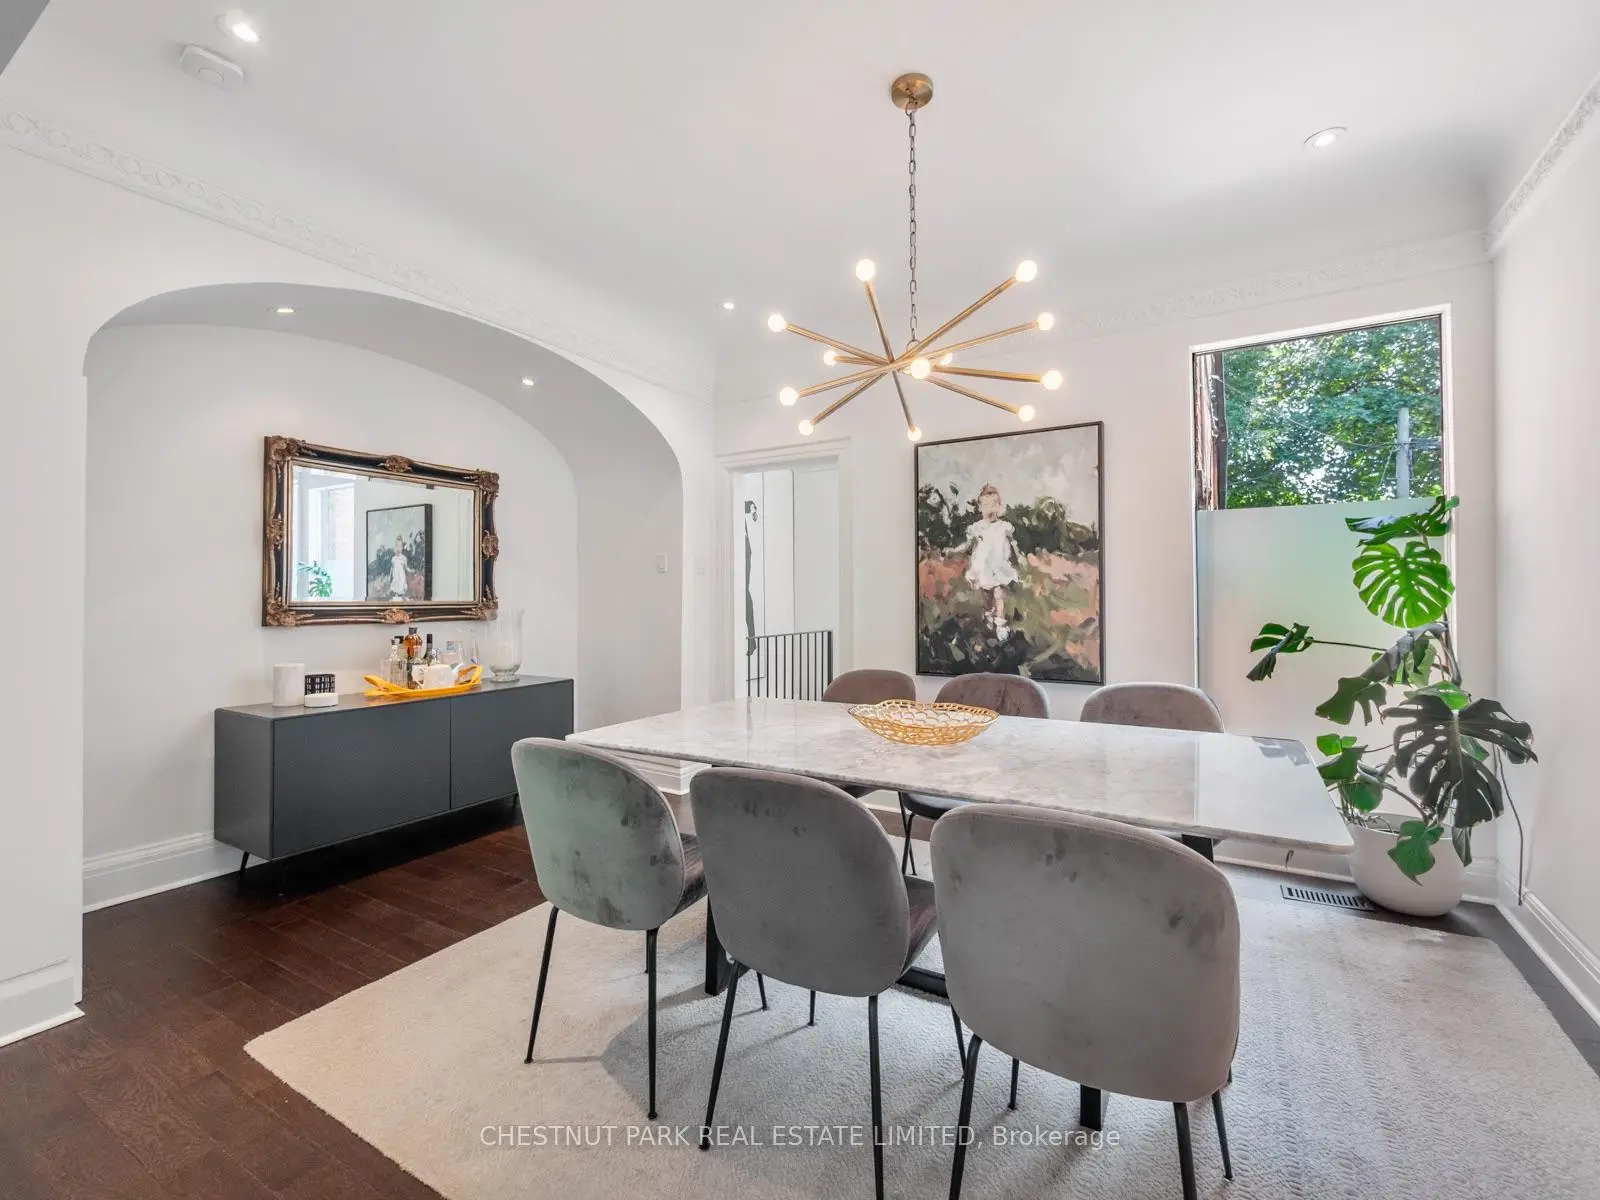
| 晚餐室 Rm | 4.70x3.43 | 开放式概念, 硬木地板 |
|
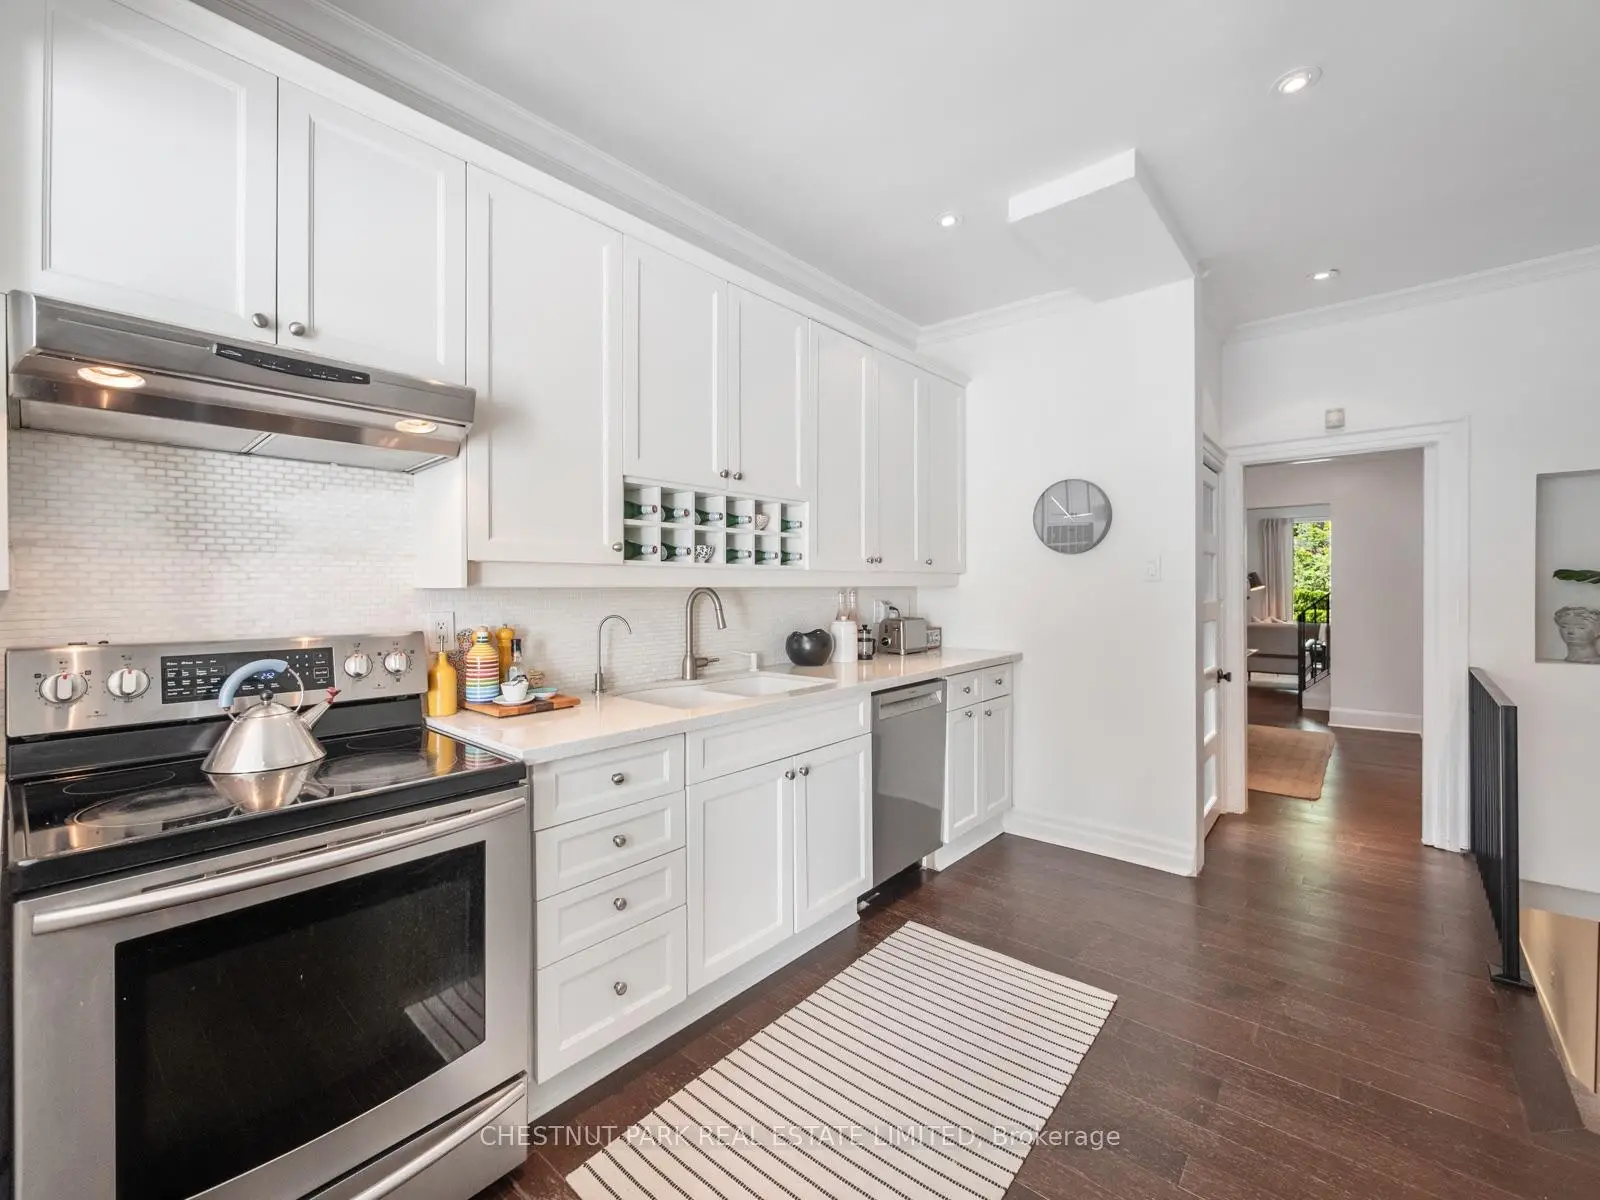
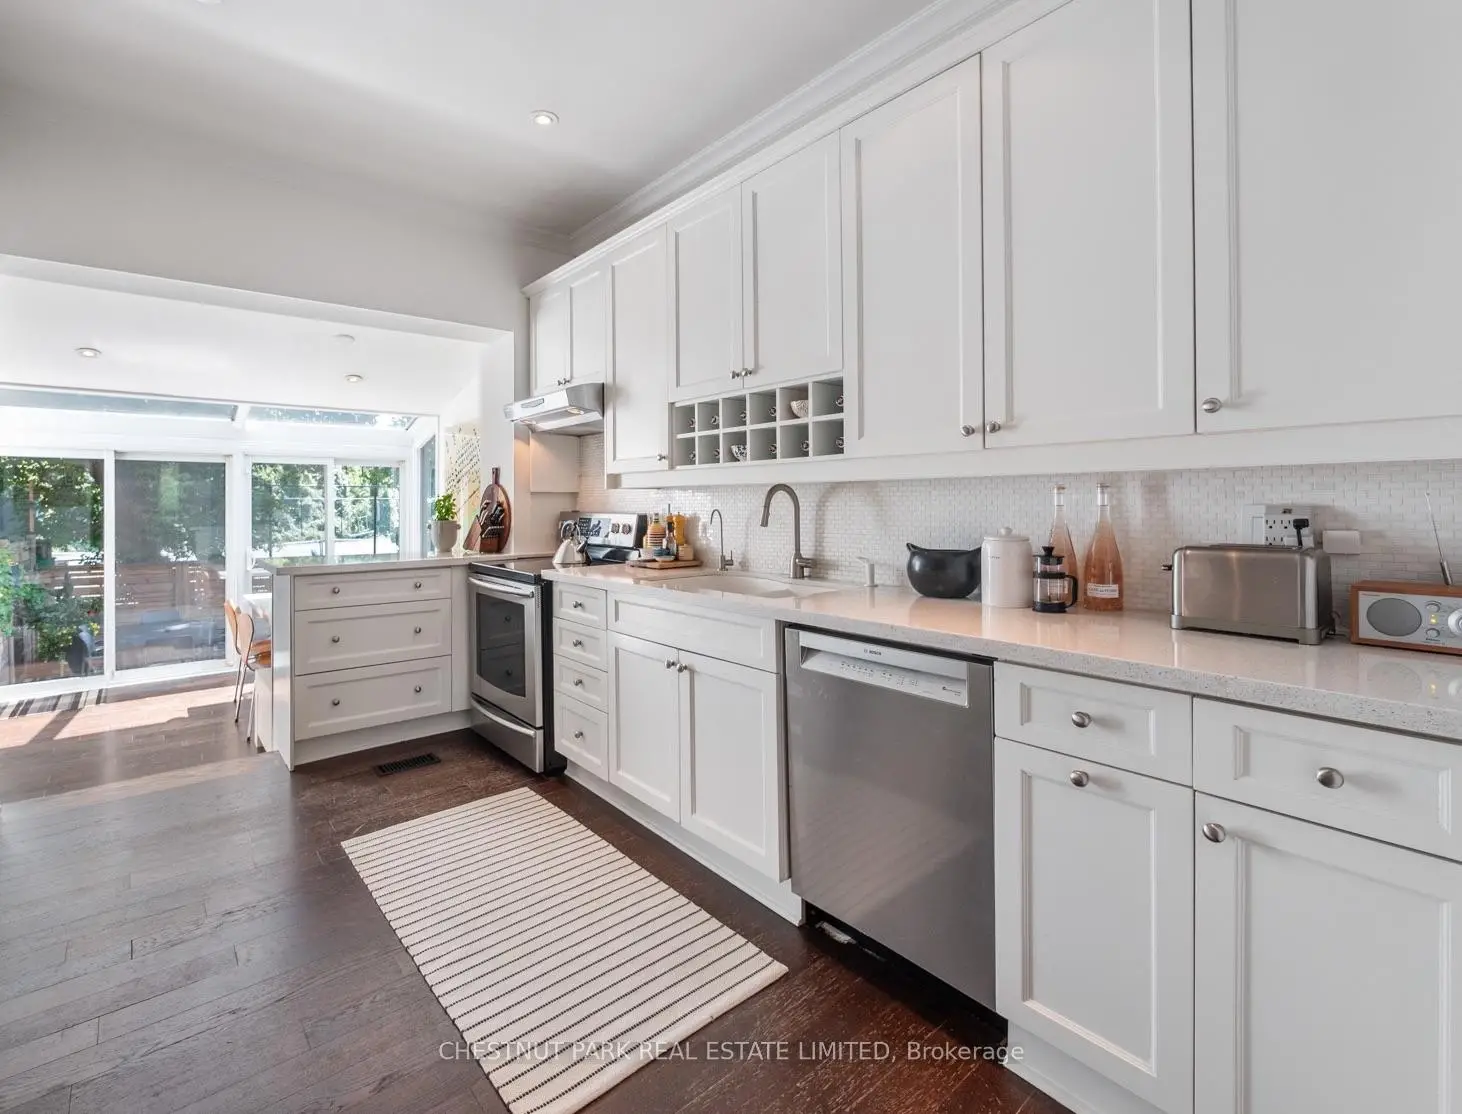
| 厨房 | 3.40x3.68 | 不锈钢电器, 硬木地板 |
|
| 早餐室 | 3.35x3.28 | , 合并厨房, 滑动门 |
|
| 图书馆 | 3.81x4.47 | 开放式概念, 硬木地板, |
|
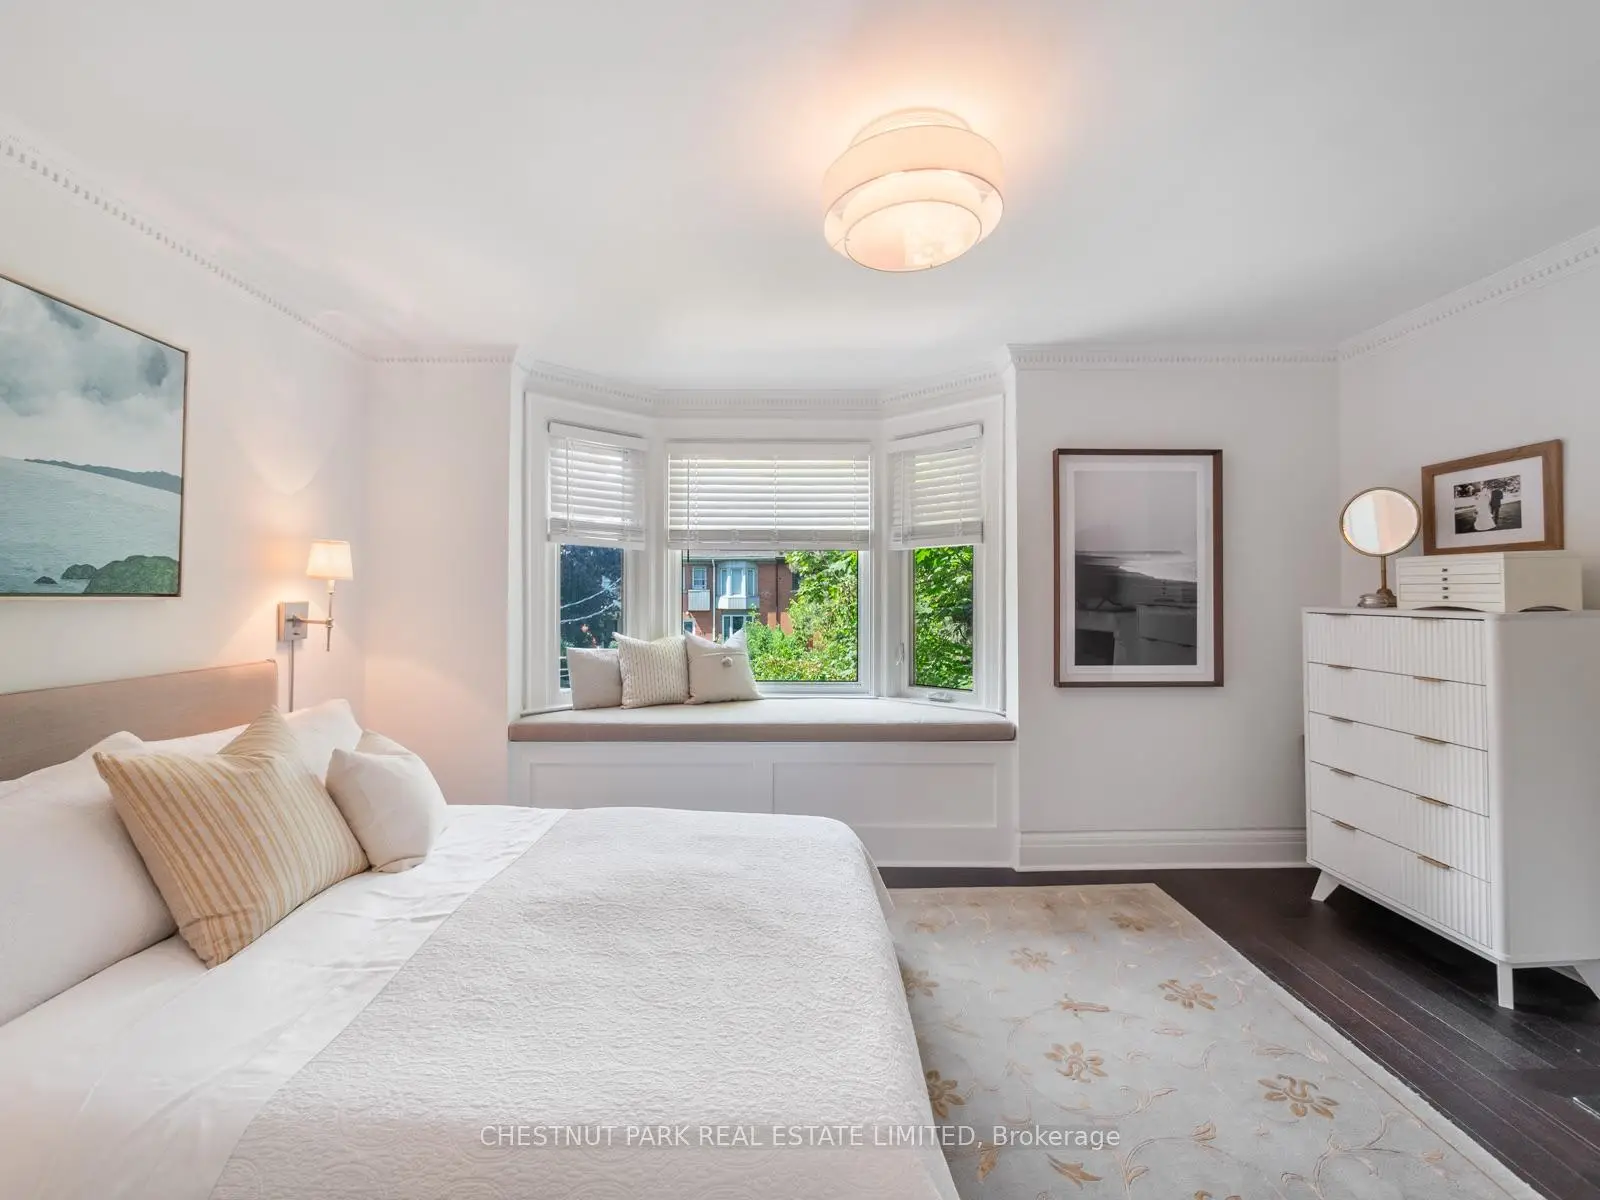
| 卧室 | 4.44x3.78 | , 海湾窗, 硬木地板 |
|
| 第二间卧室 | 3.35x2.67 | 硬木地板, |
|
| 第三间卧室 | 3.43x4.52 | 壁橱, , 硬木地板 |
|
| 第四间卧室 | 4.70x3.10 | , 壁橱, 硬木地板 |
|
| 娱乐室reatio | 4.29x6.10 | 走出式, 顶灯, 地毯 |
|
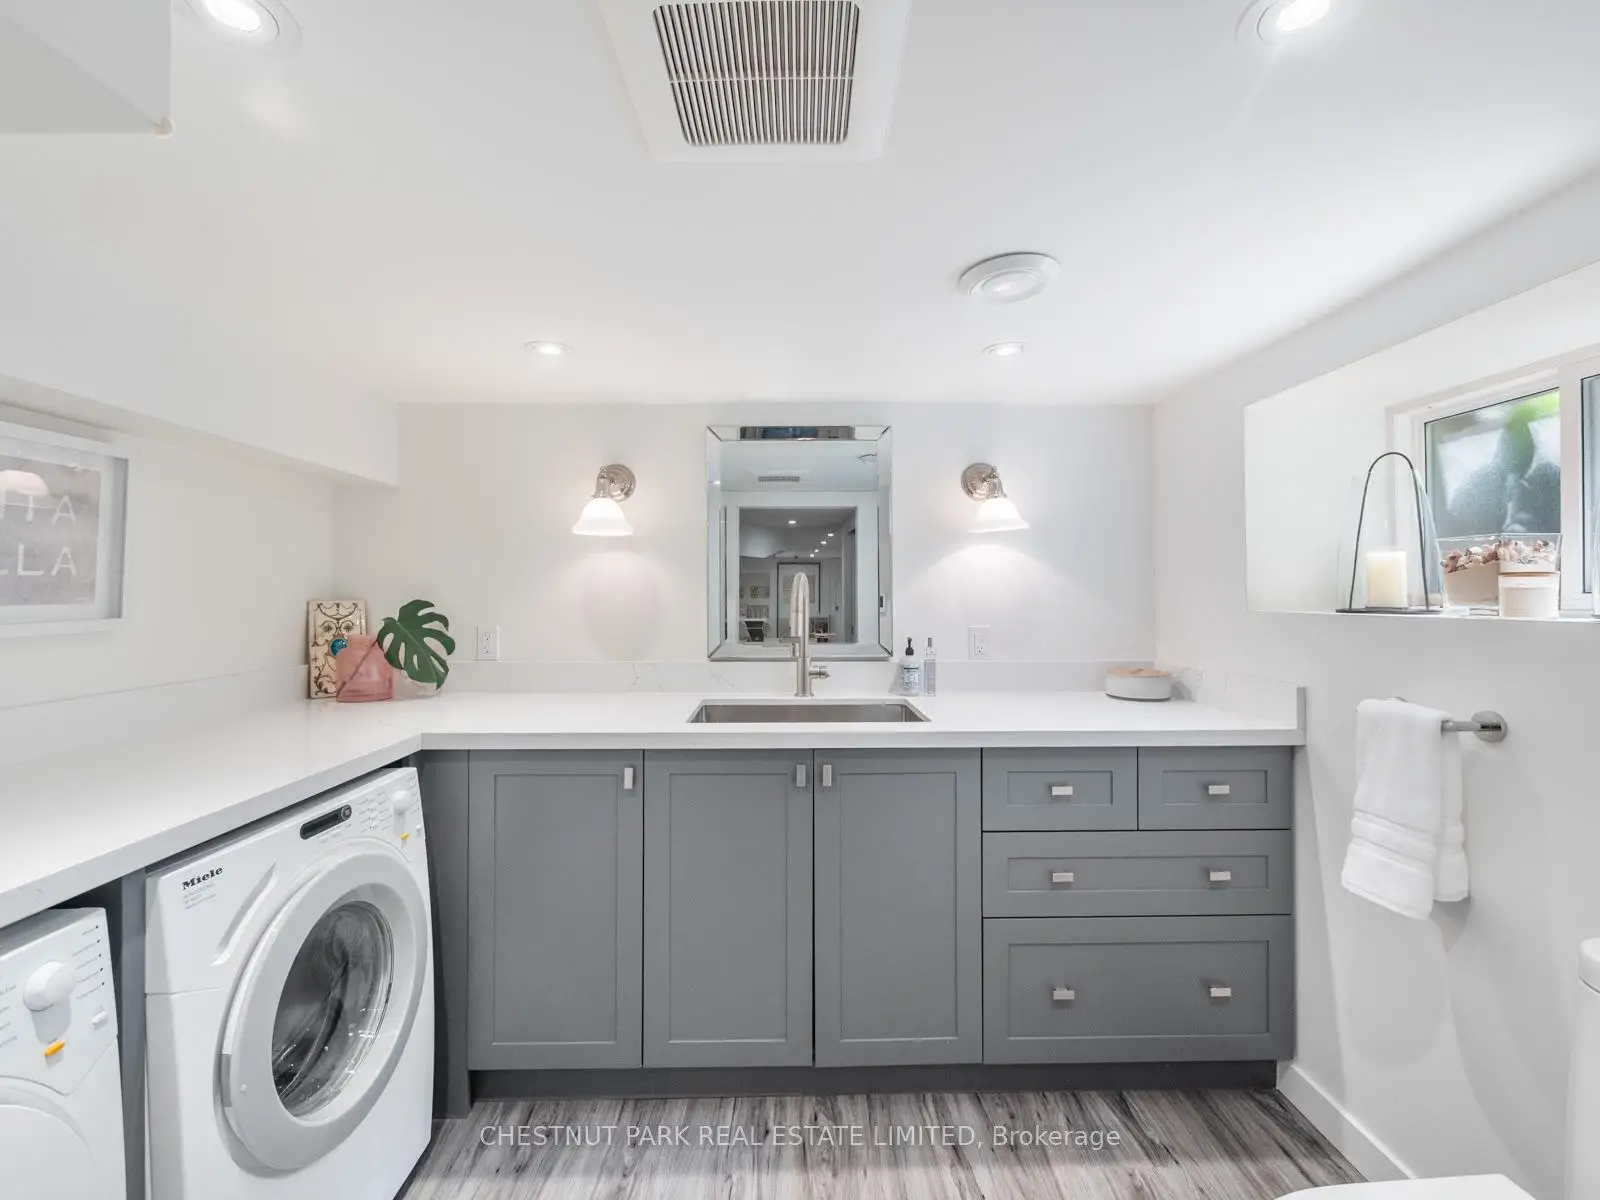
| 洗衣房 | 2.72x2.06 | 加热地板, 2 件套卫生间, 石英台面 |
|
| 电器房 R | 3.94x2.74 | 复合地板, 顶灯 |
| 卫生间 | 卫浴件数 | 所在楼层 | |
|---|---|---|---|
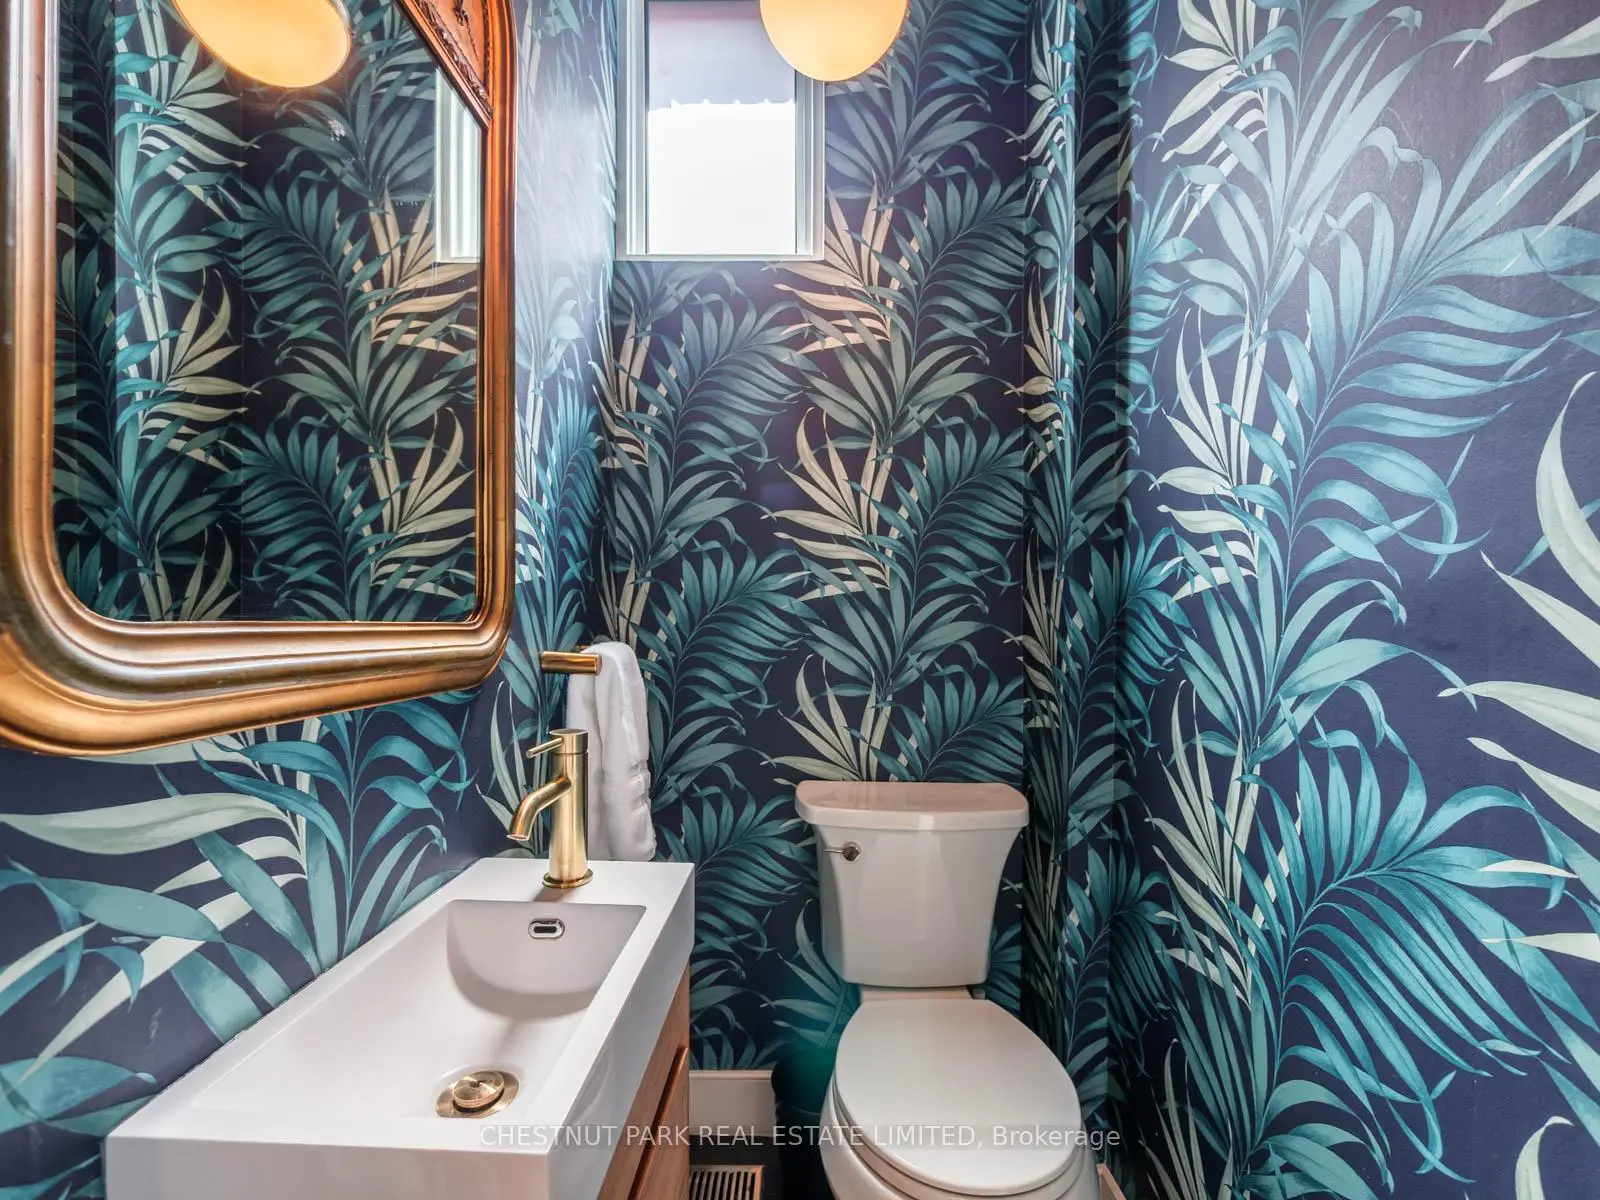
| 1间 | 2件套 | 主层 |
|
| 1间 | 5件套 | Second |
|
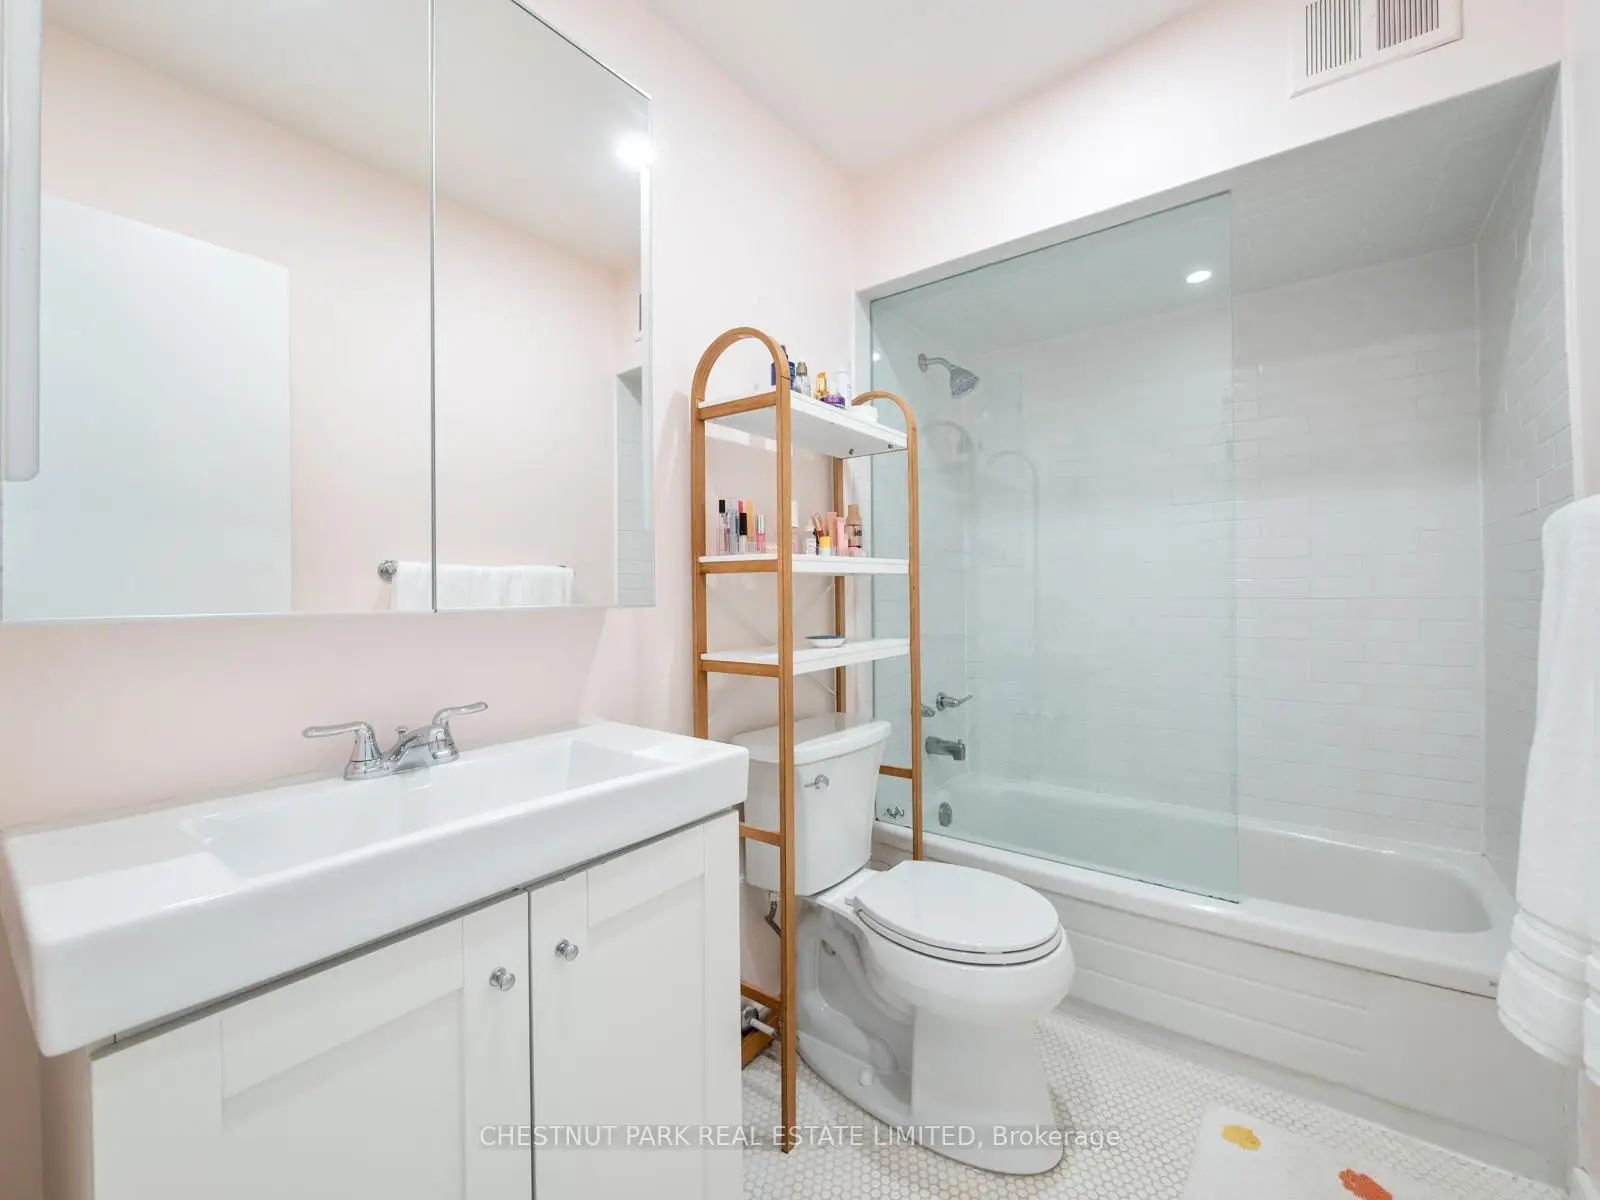
| 1间 | 4件套 | Third |
|
| 1间 | 2件套 | 低层 |
房屋简介
房屋位于中城区南部临界多伦多市区Avenue Road and Dupont交界附近, 这间4房4卫车库两层半半独立房户型朝南向. 房屋及周边设施包括None等. 客厅 Rm, 晚餐室 Rm, 厨房和 早餐室在一层; 洗衣房和 电器房 R在楼下.学校信息
- Cottingham公立小学 (Grade:JK-6) 46/3037
- Jesse Ketchum Junior and公立初中 (Grade:7-8) 1683/3037
- Jarvis公立高中 (Grade:9-12) 651/739
- Our Lady of Perpetual Help 天主教学校 (Grade:JK-8) 46/3037
- Forest Hill Junior and公立初中 (Grade:JK-8) 97/3037
- Glenview公立初中 (Grade:7-8)
- Winchester Junior and公立初中 (Grade:0-8)
- King Edward Junior and公立初中 (Grade:JK-8) 1119/3037
- Davisville公立小学 (Grade:JK-6) 513/3037