Henry Farm, Toronto, M2J 1G6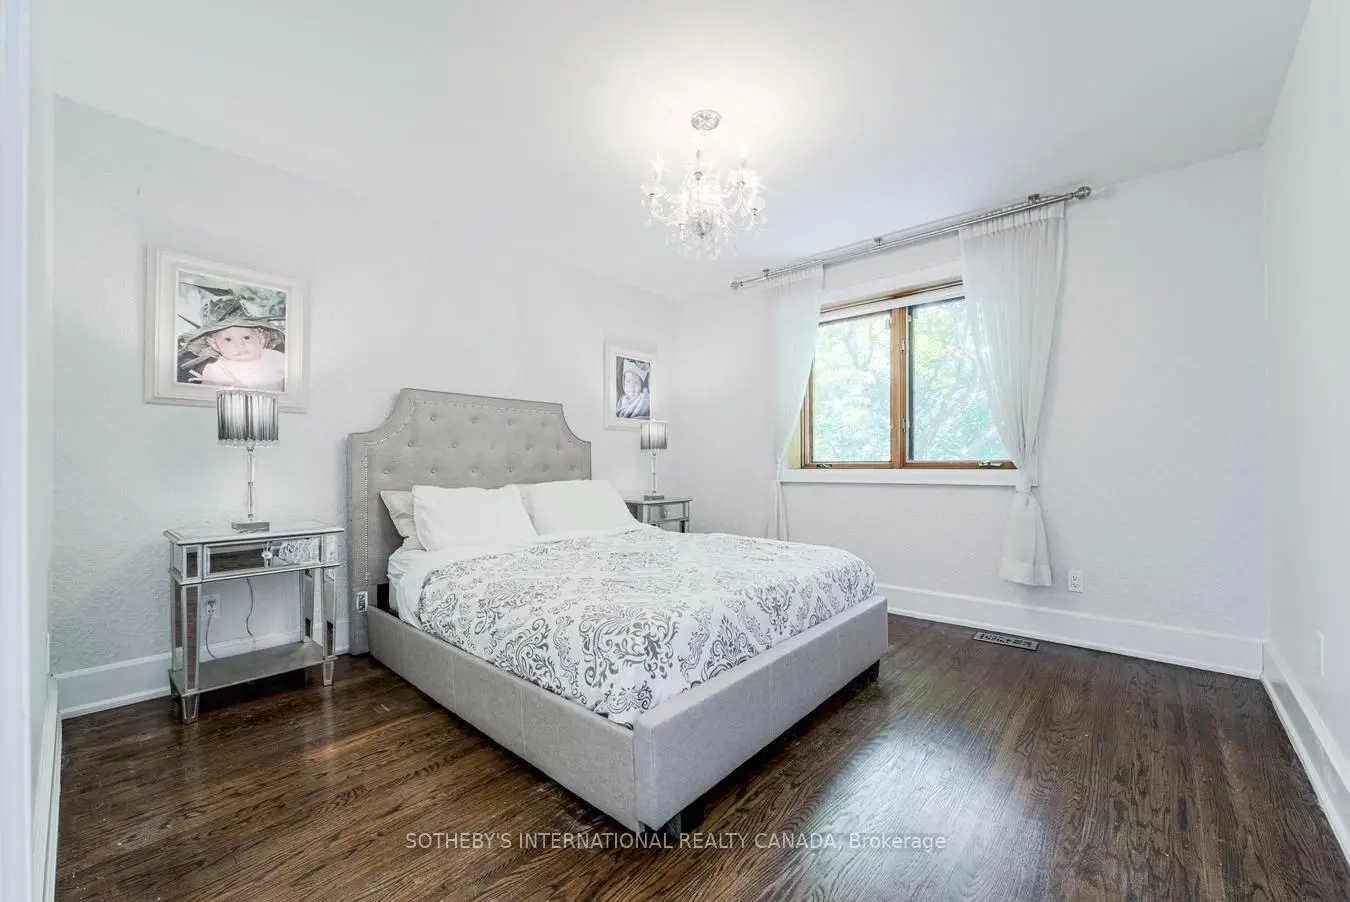

房屋信息
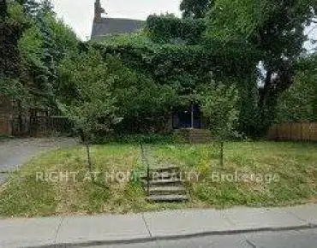
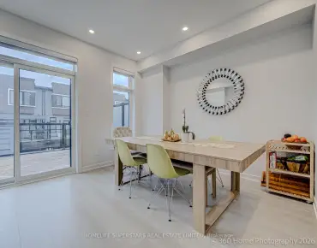
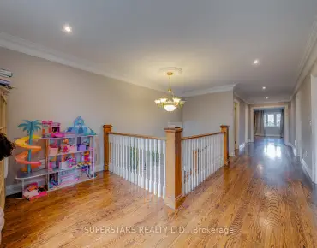
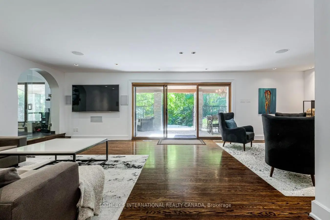
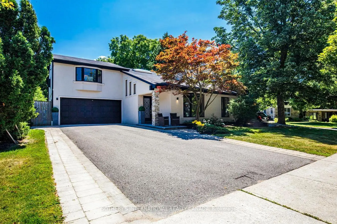
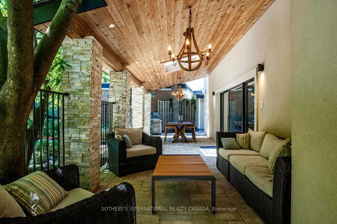
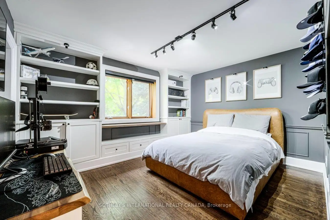
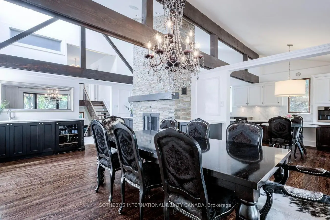
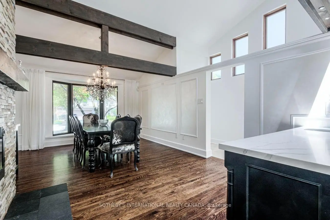
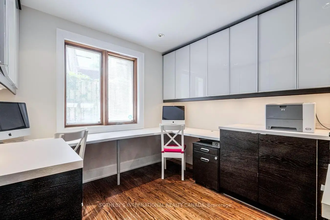
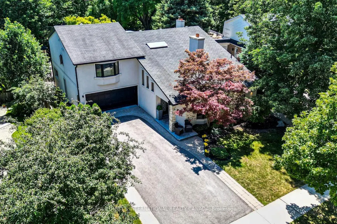
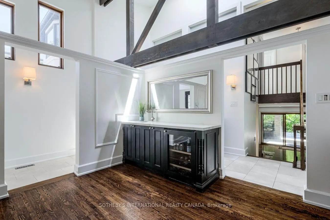
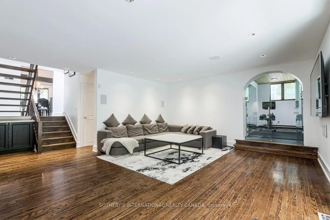
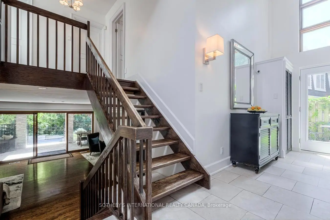
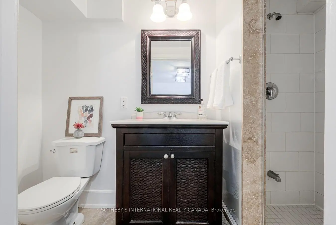
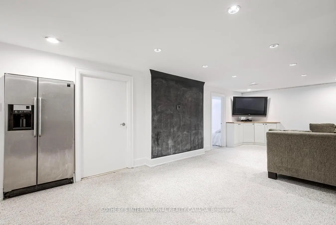
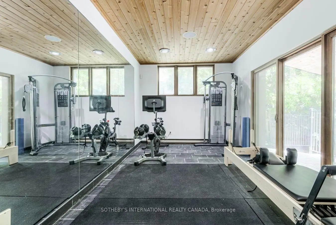
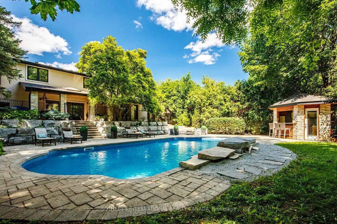
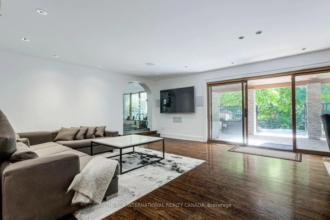
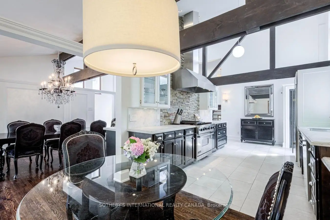
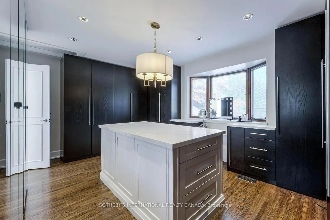
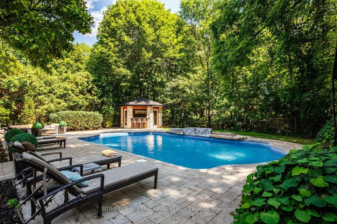
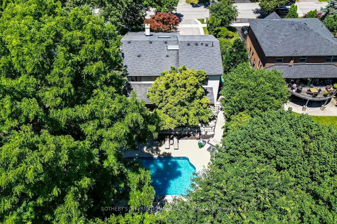
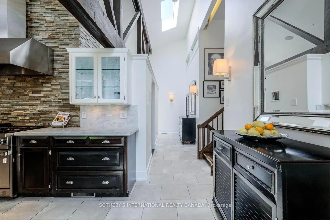
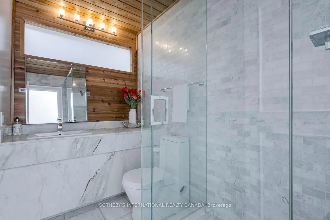
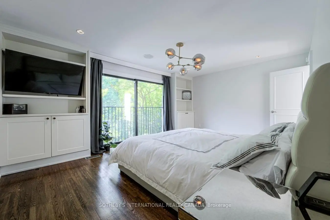
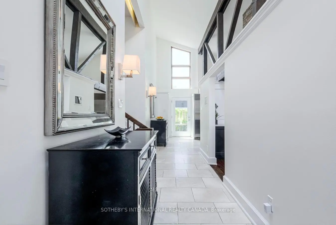
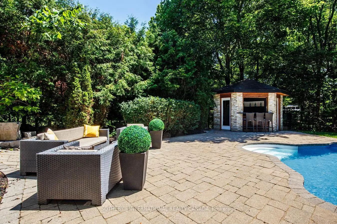
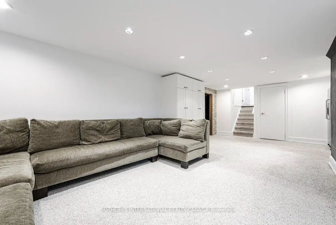
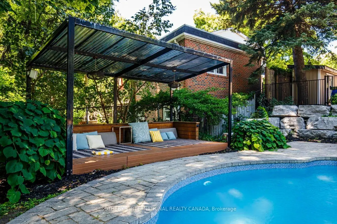
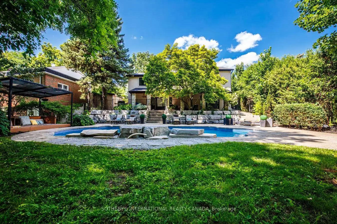
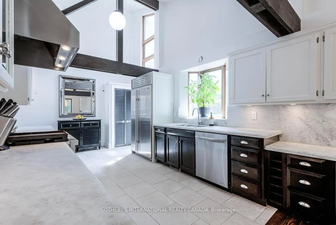
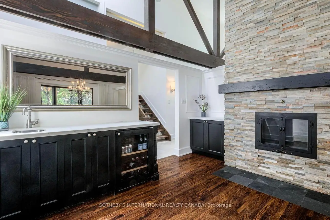
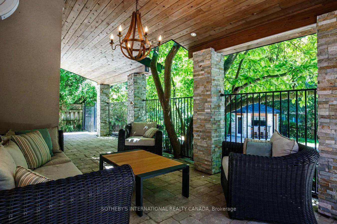
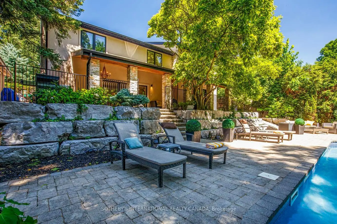
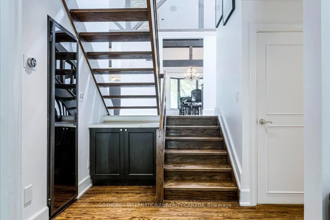
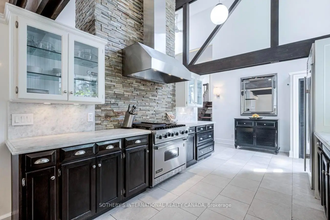
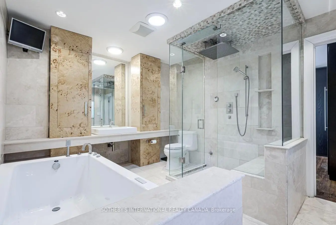
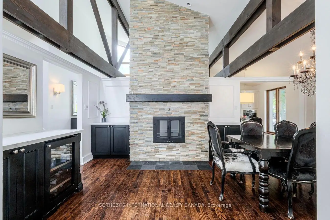
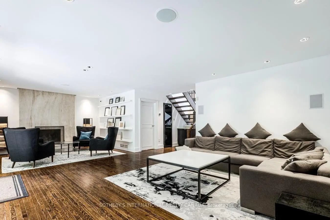
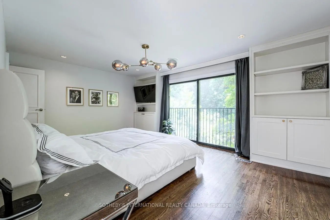
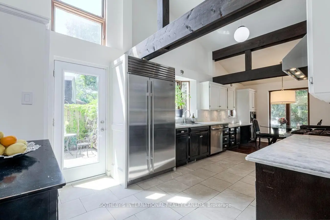
Inspired by timeless architecture and designed for modern family living, this exceptional custom residence offers a rare combination of architectural character, exceptional craftsmanship, and modern functionality. Featuring four bedrooms plus a private lower-level guest bedroom, this exceptional residence offers approximately 3,822 sq.ft. of total living space across four thoughtfully designed levels. Soaring vaulted ceilings, exposed timber beams, and a dramatic floor-to-ceiling natural stone fireplace create an unforgettable first impression. The chef-inspired kitchen features Sub-Zero refrigeration, a professional Viking gas range, extensive custom cabinetry, and a bright breakfast area overlooking the front gardens. Open-concept principal rooms provide an exceptional setting for both everyday living and entertaining, complemented by a private home office and a unique walk-out wellness level featuring a family room, fitness studio, and covered outdoor living area. The upper level offers four generous bedrooms, including a luxurious primary retreat with a spa-inspired six-piece ensuite featuring a steam shower, deep soaker tub, and a boutique-style dressing room that can easily be converted back to a fifth bedroom. The finished lower level includes a recreation room, wine room, guest bedroom, laundry, and abundant storage. Outside, a spectacular resort-inspired backyard showcases an in-ground swimming pool, poolside cabana, mature landscaping, and exceptional privacy. Ideally situated in the prestigious Henry Farm neighbourhood, this architecturally distinctive residence offers an exceptional balance of luxury, comfort, and convenience, located near several highly regarded public and private schools, parks, Bayview Village, Shops at Don Mills, Highway 401, the Don Valley Parkway, and public transit. A rare opportunity to own an exceptional family home in one of North York's most established and desirable neighbourhoods.
主要特征
- 朝向: 后院朝南

- 睡房: 4

- 卫生间: 5

- 车库: 2

- 厨房: 1

重要信息
- 占地面接: 70.00 x 198.00 Feet

- 室内面积: 3000-3500

- 地税: $ 13113.34

- C13590662

- Listing contracted with: SOTHEBY'S INTERNATIONAL REALTY CANADA
| 房间 | 尺寸(平方米) | 细节描述 | |
|---|---|---|---|
| 厨房 | 7.62x3.10 | 不锈钢电器, , |
|
| 晚餐室 Rm | 3.94x6.12 | , 风景窗, |
|
| 大客厅 | 8.59x4.80 | , 石头壁炉, 硬木地板 |
|
| 办公室 | 3.10x2.97 | , , 硬木地板 |
|
| 健身房 | 5.08x2.95 | 镜子墙壁, 走出式天台, 瓷砖地板 |
|
| Primary B | 5.28x3.78 | , 6pcs卫生间套间, |
|
| 第二间卧室 | 3.66x3.58 | 硬木地板, 壁橱, 大窗 |
|
| 第三间卧室 | 4.17x3.66 | 硬木地板, 壁橱, 大窗 |
|
| 第四间卧室 | 3.12x3.81 | 硬木地板, 壁橱, 大窗 |
|
| 娱乐室reatio | 7.47x3.71 | , , |
|
| 第五间卧室 | 3.15x3.18 | , 3pcs卫生间套间 |
|
| 洗衣房 | 2.82x2.84 | , 瓷砖地板 |
| 卫生间 | 卫浴件数 | 所在楼层 | |
|---|---|---|---|
| 1间 | 6件套 | ||
| 3间 | 3件套 | ||
| 1间 | 2件套 |
房屋简介
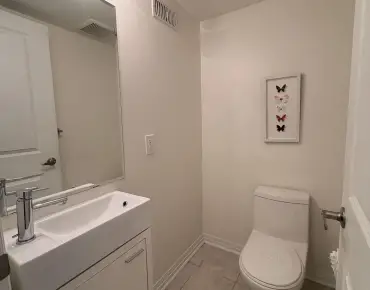
房屋位于北约克东部Sheppard and Shaughnessy交界附近, 这间4房5卫双车库后复式独立房户型朝南向. 21 Denver Cres拥有双停车位. 房屋及周边设施包括None等. 厨房和 晚餐室 Rm在主层; 大客厅, 办公室和 健身房在一层; Primary B, 第二间卧室, 第三间卧室和 第四间卧室在楼上; 娱乐室reatio, 第五间卧室和 洗衣房在楼下.学校信息
小学
-
-
-
中学
-
对口学区学校排名: 665/746 (分数: 3.8) 5年平均分: 596/746 (分数: 4.0)距离学校1.5公里 (走路大约27分钟)
-
-
St. Josephs Morrow Park (年级: 9-12)
天主教学校
距离学校3.8公里 (开车大约11分钟)