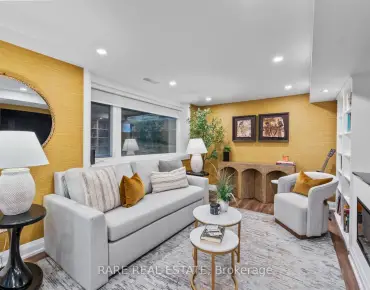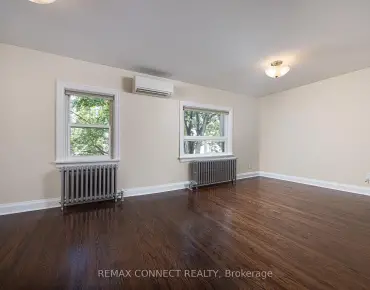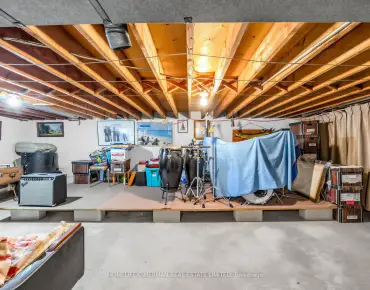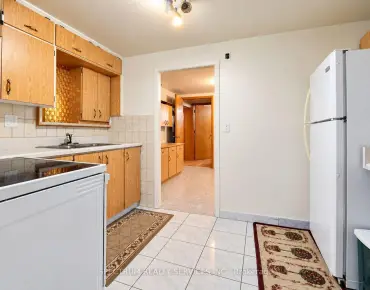

房屋信息
MLS房源英文原文
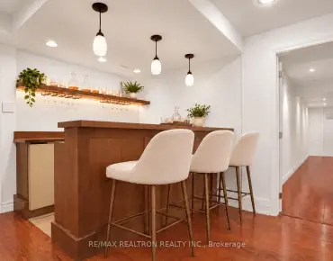
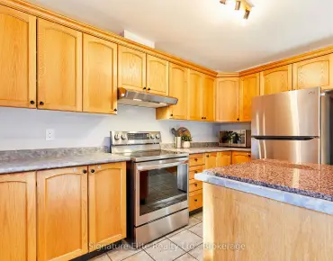
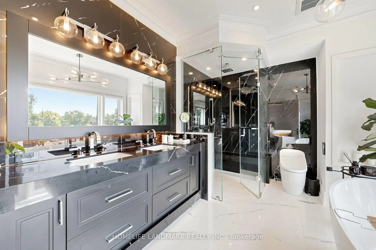
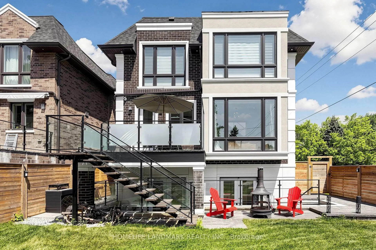
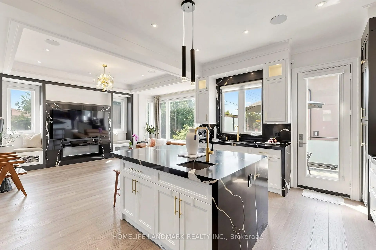
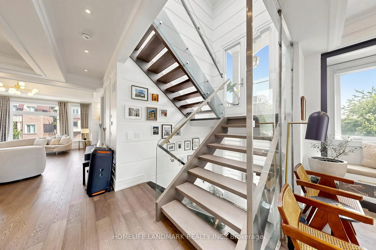
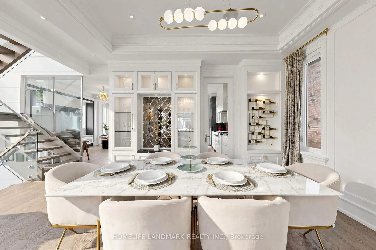
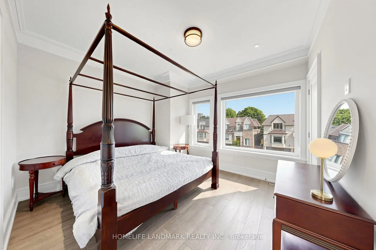
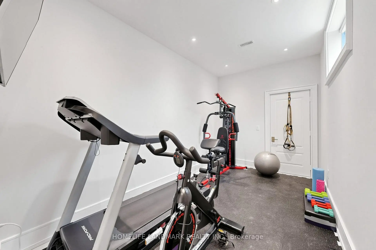
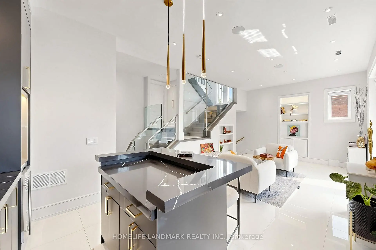
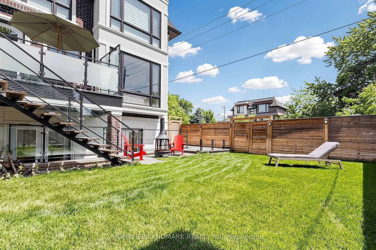
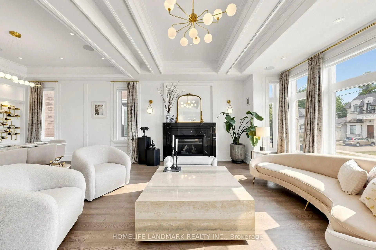
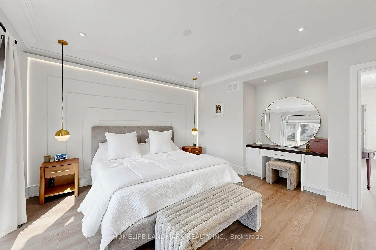
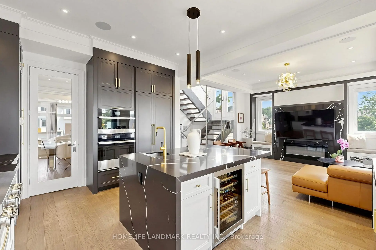
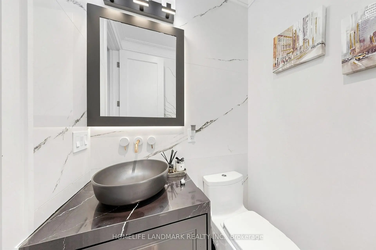
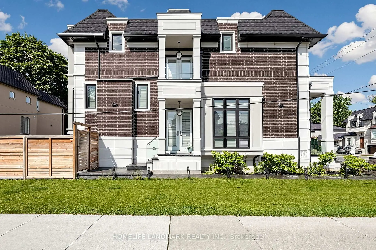
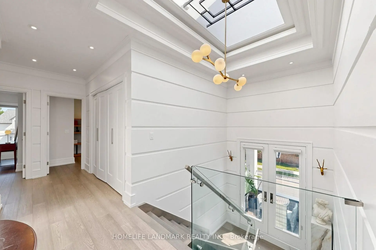
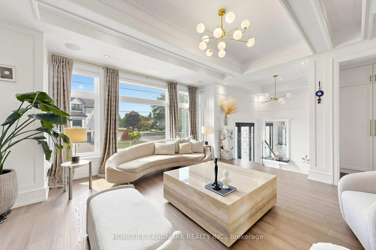
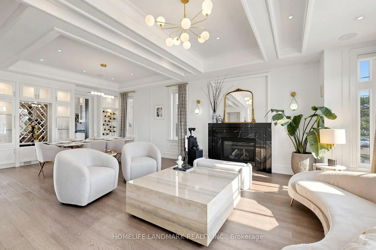
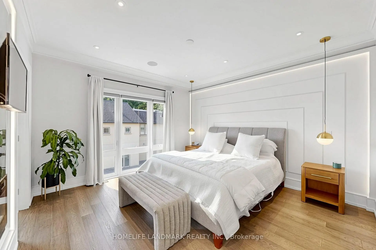
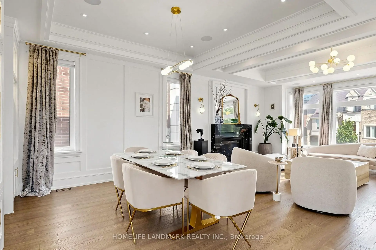
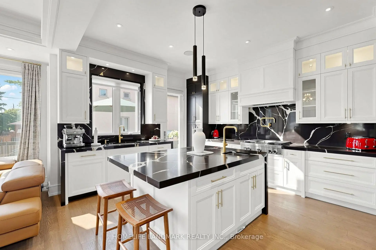
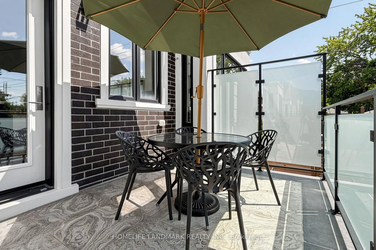
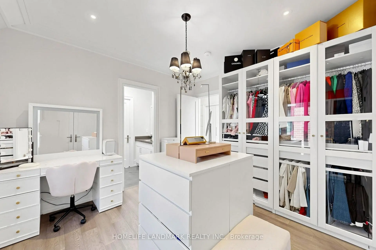
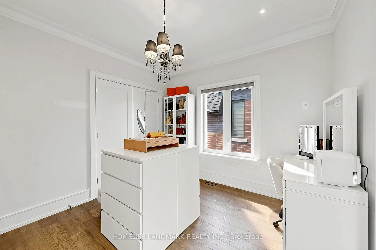
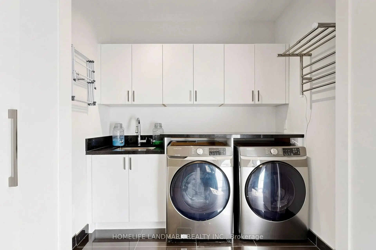
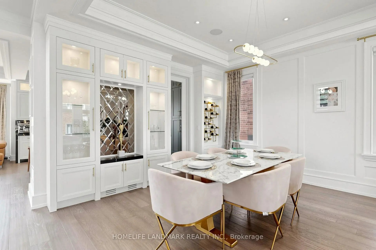
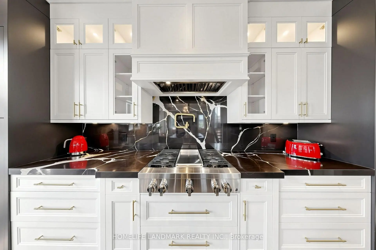
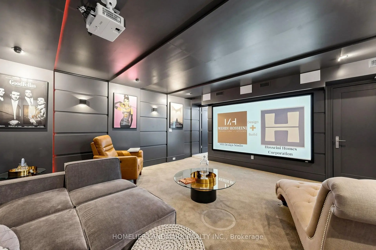
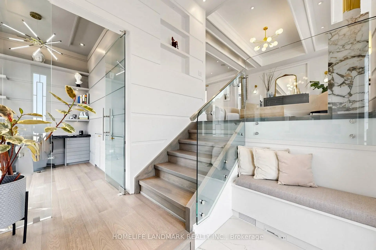
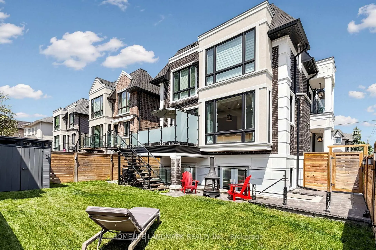
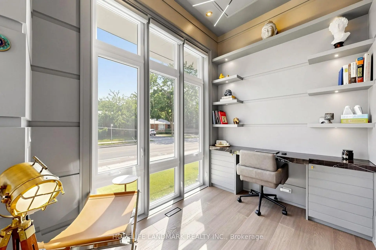
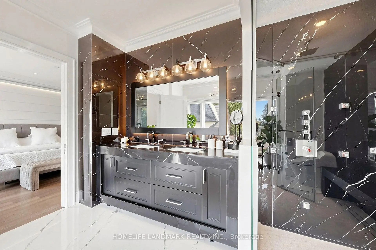
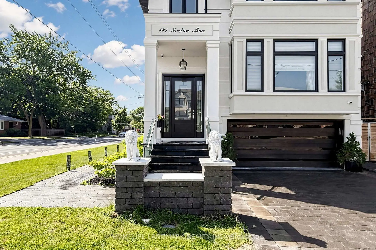
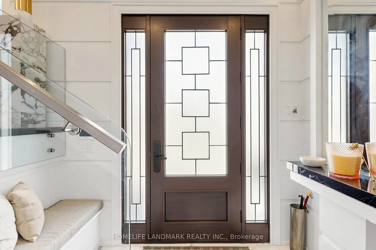
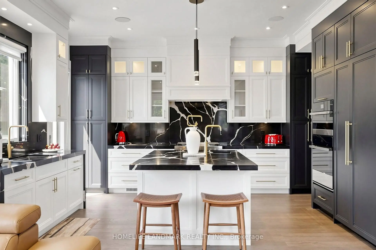
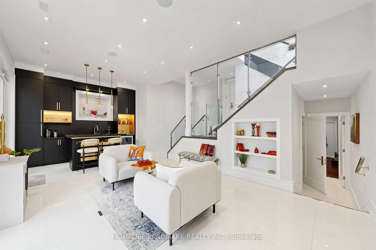
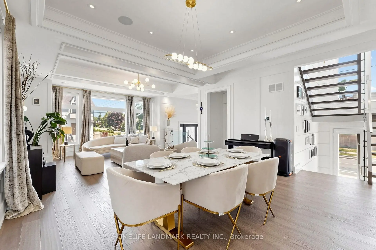
Welcome to a true masterpiece of craftsmanship and luxury living. Designed and built by the architect as his own private residence, this exceptional custom home showcases an uncompromising commitment to quality, with meticulous attention paid to every detail and to the thoughtful selection of premium materials throughout. Offering approximately 3,500 sq. ft. of beautifully finished living space, the home features 4+1 bedrooms and 4+1 bathrooms. The open-concept layout creates a seamless flow, while the gourmet kitchen is a chef's dream, appointed with high-end appliances, custom cabinetry, and a generous island with seating. The sumptuous primary suite provides a private retreat, complete with a spa-inspired ensuite and a spacious walk-in closet. Modern conveniences abound, including smart home technology for lighting and climate control. Additional highlights include 10-foot ceilings, a stunning 4' x 8' skylight, heated basement floors, oak hardwood flooring, a theatre room, solid interior doors, a custom mahogany entry door, a hidden-hose central vacuum system, a walk-out basement with wet bar, upper-level laundry, and rough-ins for a basement kitchen and laundry. The beautifully landscaped exterior features a fenced backyard, stone deck, floor-to-ceiling windows, elegant wall panelling, a storage room, and a cold room, completing this extraordinary residence.
查看中文翻译(机器翻译,仅供参考)
欢迎来到真正的杰作手工艺和奢侈的生活。由建筑师设计和建造,作为他自己的私人住宅,这个特殊的定制住宅展现出对质量的坚定不移的承诺,对每一个细节以及在整个过程中深思熟虑地选择溢价材料都给予了认真的关注.提供约3500平方英尺的美丽完成的生活空间,住宅有4+1卧室和4+1浴室.开放概念布局创造出无缝出行,而美食厨房则是厨师的梦想,以高端电器,定制柜子,以及一个有座位的慷慨岛来任命.粗糙的初级套房提供私人退场,完成后有温泉灵感和宽敞的走入衣柜.现代的便利有很多,包括用于照明和气候控制的智能家用技术。其他的亮相包括:10英尺高的天花板、一盏令人惊叹的4'×8'天窗、加热的地下室地板、橡木硬木地板、一个剧院房间、坚固的室内门、一个定制的毛糯米入门、一个隐藏的中央真空系统、一个带有湿酒吧的走出地下室、上层洗衣房、以及一个地下室厨房和洗衣房的粗口。风景优美的外出外观有栅栏式后院,石甲板,地上至天花板的窗户,优雅的墙面板,一个储藏室,以及一个冷却的房间,完成这个非凡的住所.
主要特征
- 朝向: 后院朝北

- 睡房: 4

- 卫生间: 5

- 车库: 2

- 厨房: 1

重要信息
- 占地面接: 38.73 x 94.21 Feet

- 室内面积: 2500-3000

- 地税: $ 14271.99

- C13589772

- 地产公司: HOMELIFE LANDMARK REALTY INC.
| 房间 | 尺寸(平方米) | 细节描述 | |
|---|---|---|---|
| 厨房 | 5.32x4.37 | , 智能家电, 阳台 |
|
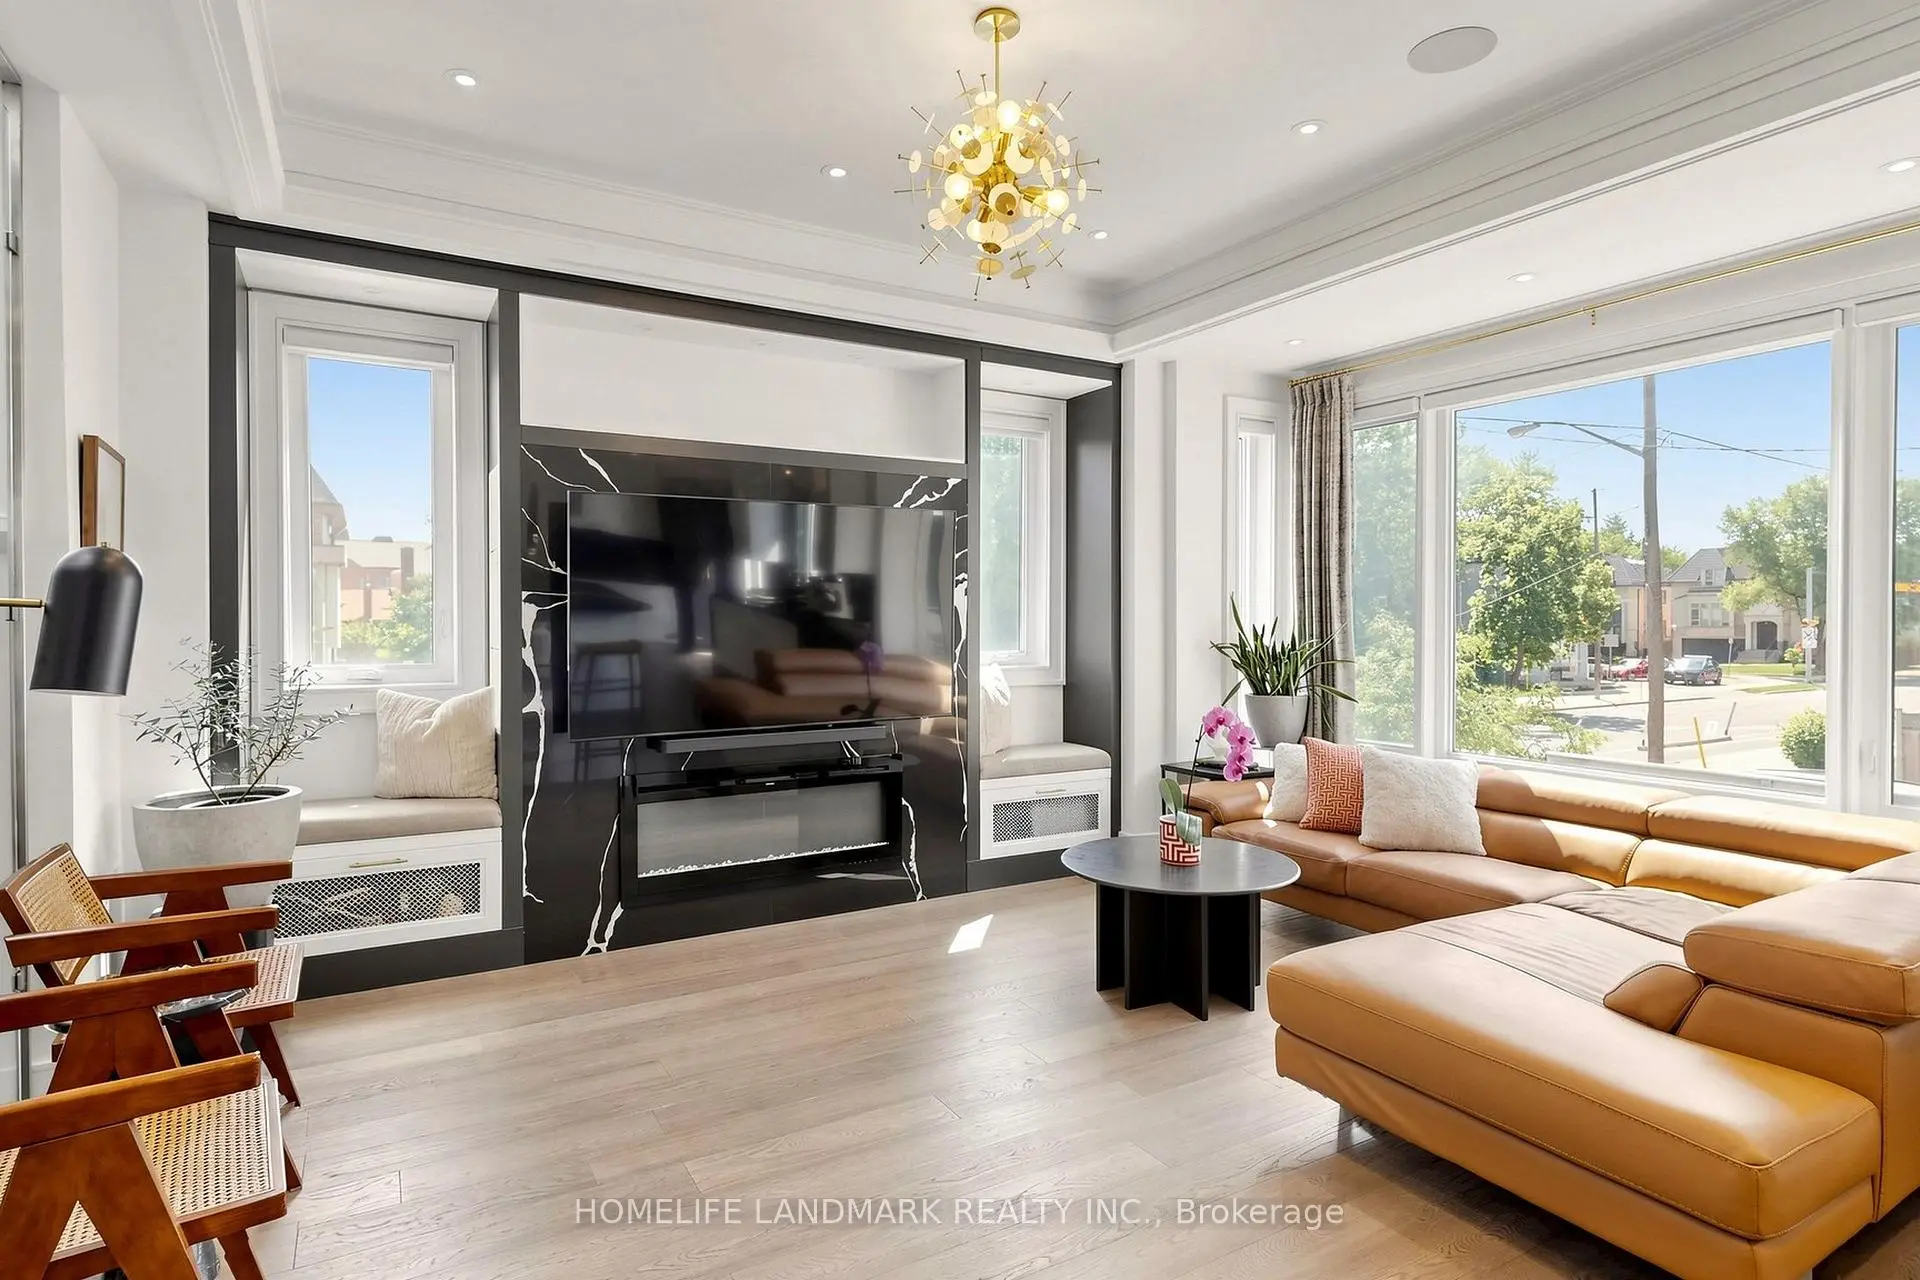
| 家庭房 Rm | 5.32x5.70 | 壁炉, 硬木地板, 海湾窗 |
|
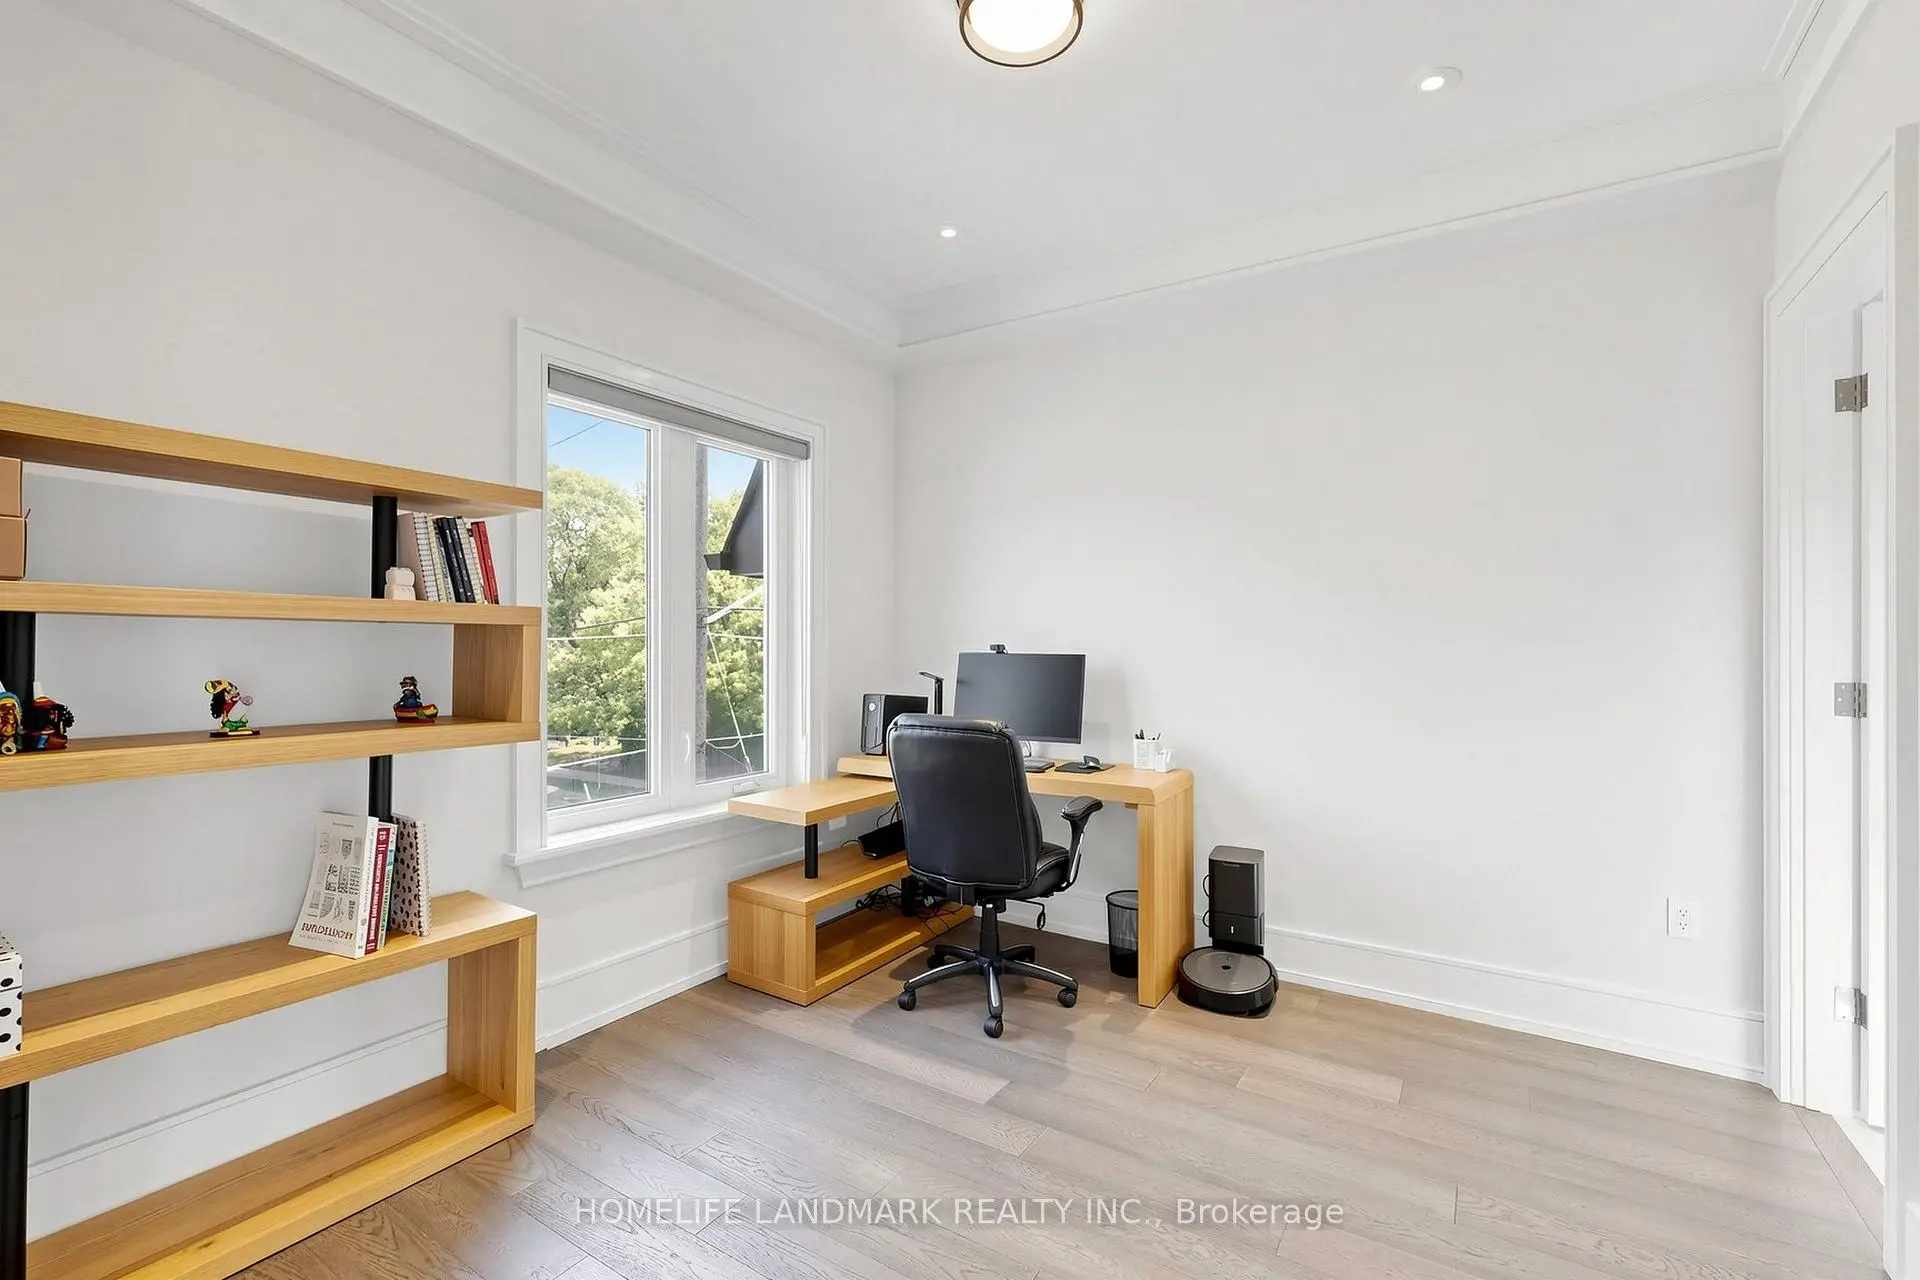
| 图书馆 | 2.18x2.84 | 硬木地板, 智能书柜, |
|
| 客厅 Rm | 5.65x3.70 | 大理石壁炉, 合并餐饮, 硬木地板 |
|
| 晚餐室 Rm | 5.65x4.54 | 合并客厅, 硬木地板, |
|
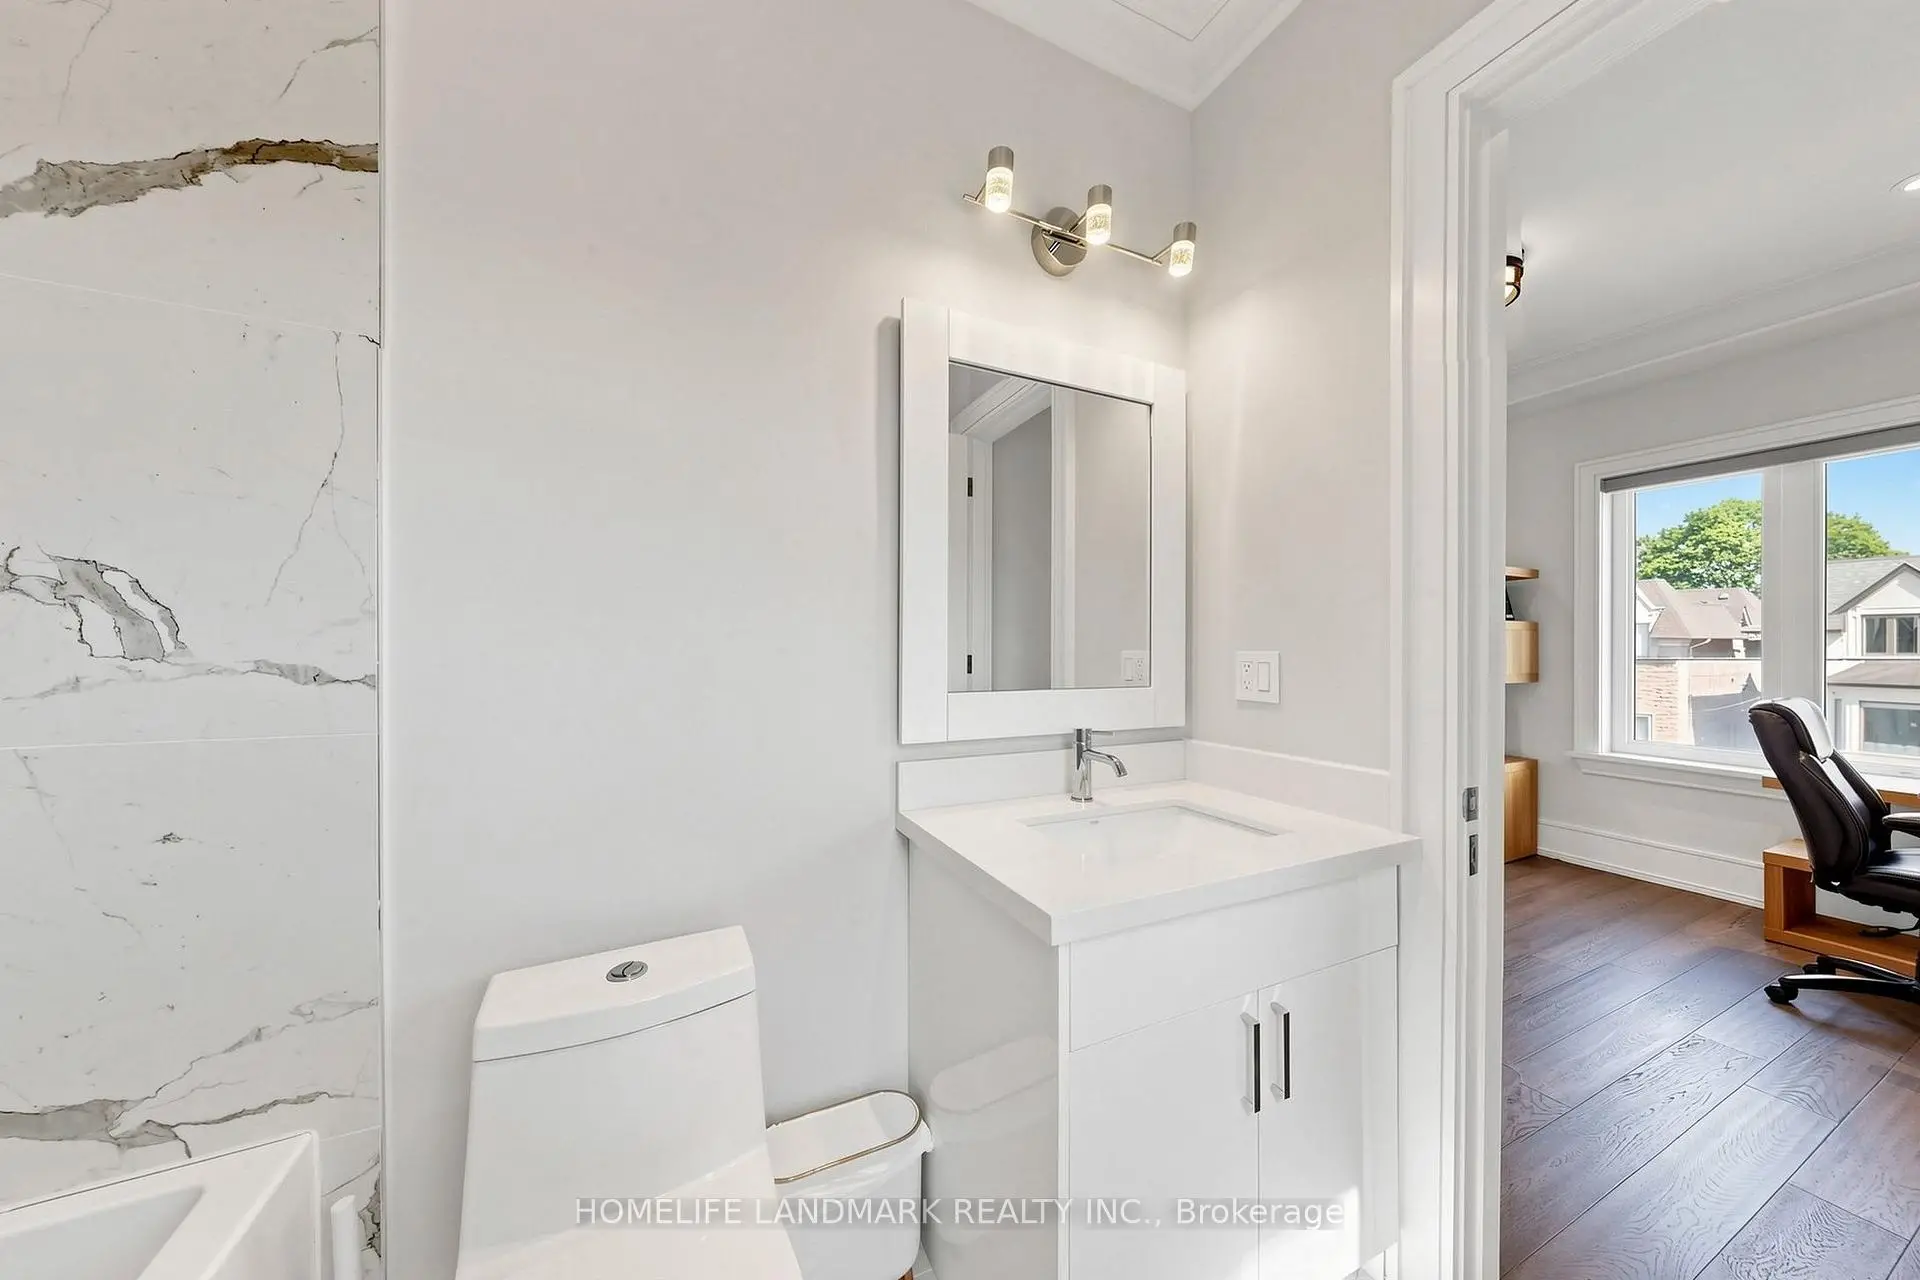
| 第二间卧室 | 4.10x3.53 | 硬木地板, 6pcs卫生间套间, |
|
| 第三间卧室 | 4.10x3.20 | 硬木地板, 4pcs卫生间套间, |
|
| 第四间卧室 | 3.65x3.30 | 硬木地板, 6pcs卫生间套间, 大衣橱 |
|
| 卧室 | 4.50x4.30 | 7pcs卫生间套间, 石头壁炉, |
|
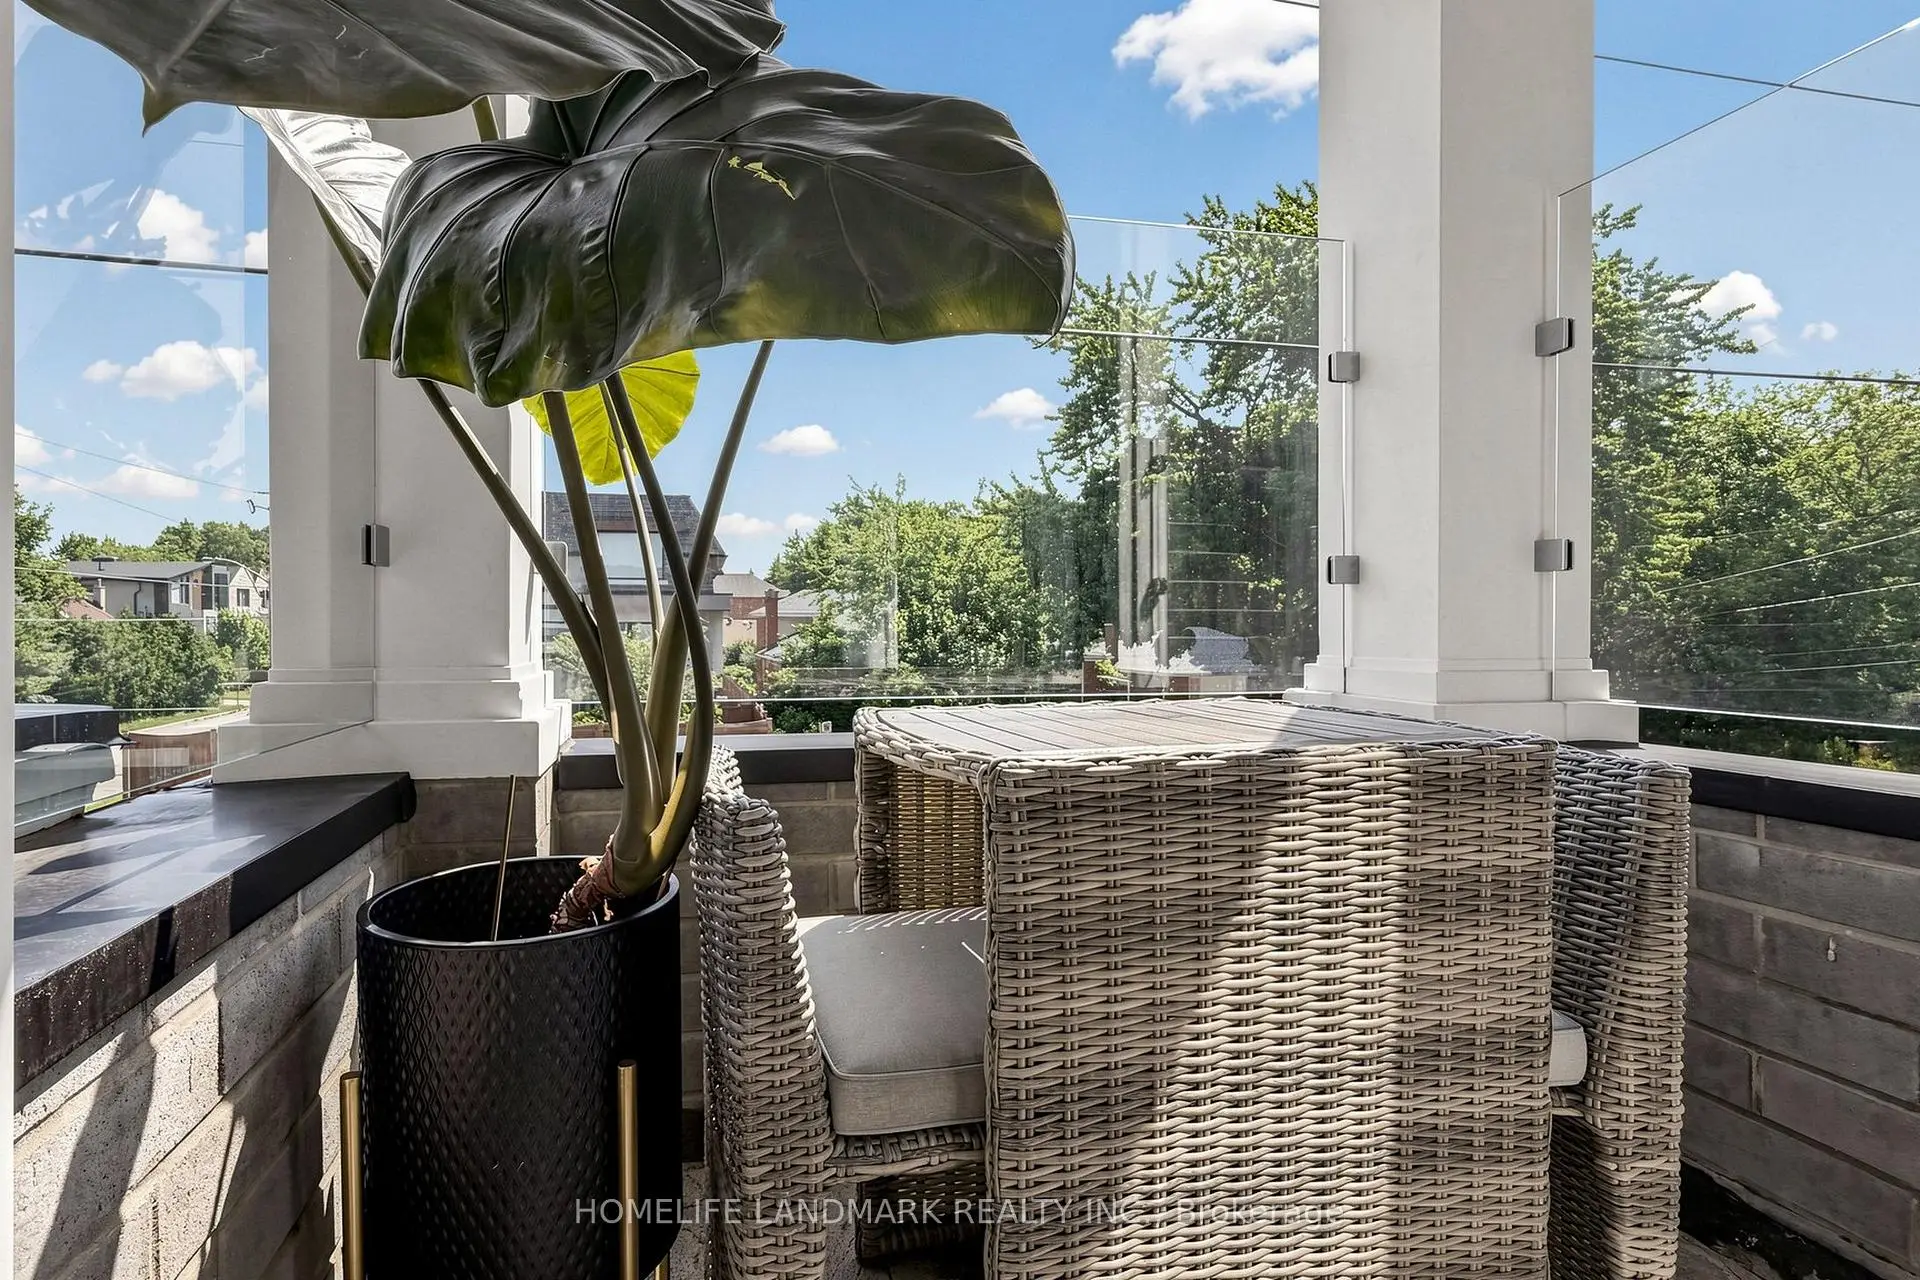
| 娱乐室reatio | 8.07x4.26 | 瓷砖地板, 加热地板, 走出式天台 |
|
| Media Rm | 5.50x5.40 | 加热地板, |
|
| 第五间卧室 | 4.30x2.75 | 瓷砖地板, 加热地板, 4pcs卫生间套间 |
| 卫生间 | 卫浴件数 | 所在楼层 | |
|---|---|---|---|
| 1间 | 3件套 | 主层 |
|
| 1间 | 4件套 | Second |
|
| 1间 | 6件套 | Second |
|
| 1间 | 7件套 | Second |
|
| 1间 | 4件套 | Basement |
房屋简介
房屋位于北约克央街东侧Yonge & Sheppard Ave交界附近, 这间4房5卫双车库两层独立房户型朝北向. 147 Norton Ave拥有双停车位. 房屋及周边设施包括In-LawCapability,FloorDrain,ERV/HRV,CentralVacuum,Built-InOven和BarFridge等. 厨房, 家庭房 Rm, 图书馆, 客厅 Rm和 晚餐室 Rm在主层.房屋市场分析
出售
出租
同类房屋价值较去年同期下降 9.4%。
租金水平较去年同期上涨 21.6%。
近期 6 个月租金范围
$6,000 – $7,100/月
这套房屋与同类房源相比如何
市场冷热度
平衡市场
强卖方卖方平衡买方强买方
同类房屋的供应量与近期成交量整体较为平衡。
典型成交时间
25 天
同类房屋目前约 25 天成交,与去年同期大致持平。
社区概况
该物业所在社区为以自住为主的社区,住宅类型主要为独立屋。约有77%的居民拥有本科或以上学历,另有8%的居民拥有大专学历。当地居民通勤时通常结合驾车和公共交通两种方式。
学校信息
小学
-
法语沉浸课程学校
在 3022学校里排名 2146 (分数: 5.1)距离学校10.4公里 (开车大约31分钟) -
-
-
中学
-
排名: 474/746 (分数: 5.5) 5年平均分: 625/746 (分数: 3.5)距离学校10.9公里 (开车大约33分钟)
-
St. Josephs Morrow Park (年级: 9-12)
天主教学校
距离学校2.2公里 (开车大约7分钟) -
Cardinal Carter-Arts (年级: 9-12)距离学校1.2公里 (走路大约21分钟)