
房屋信息
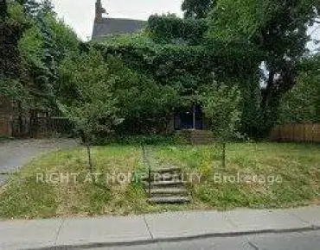
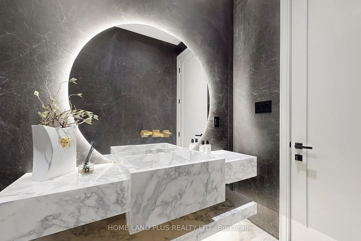
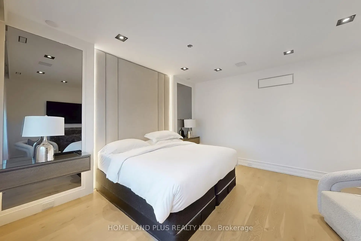
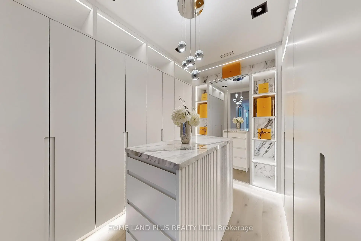
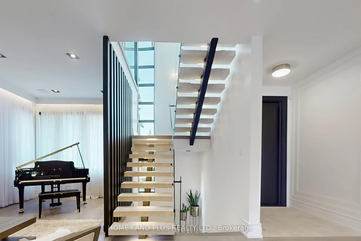
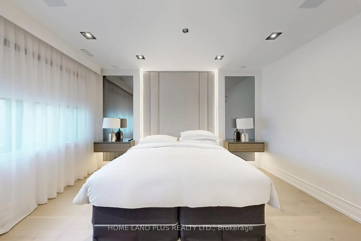
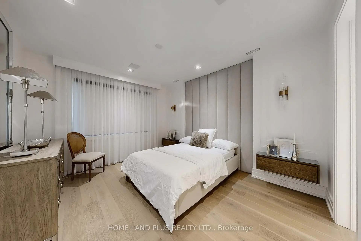
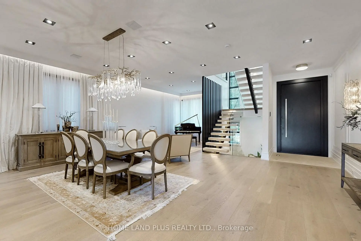
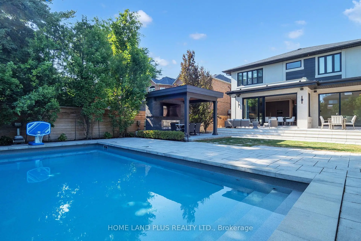
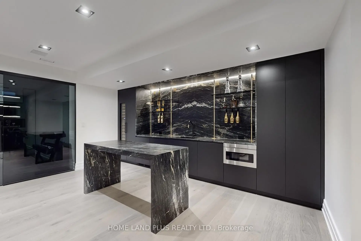
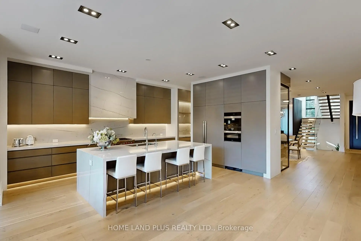
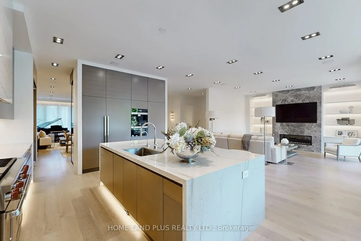
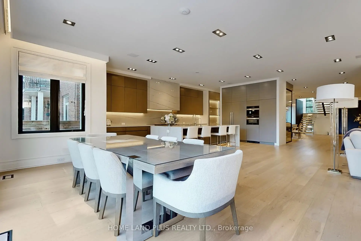
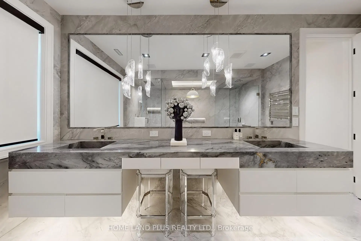
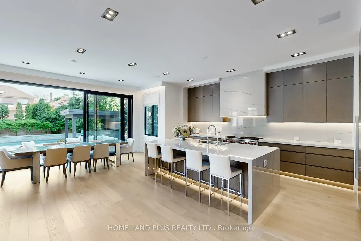
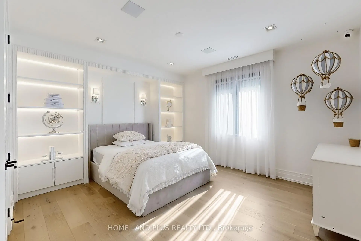
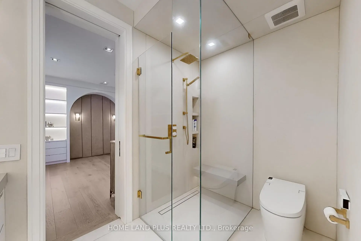
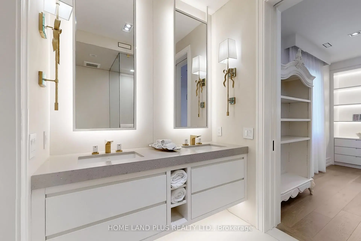
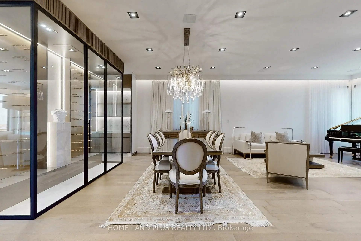
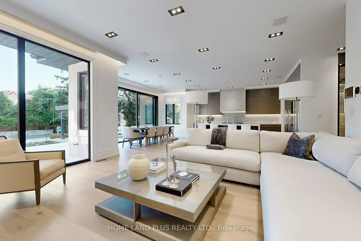
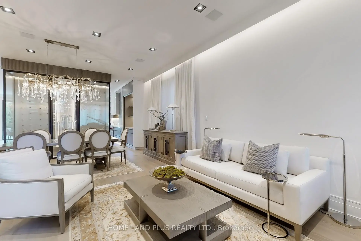
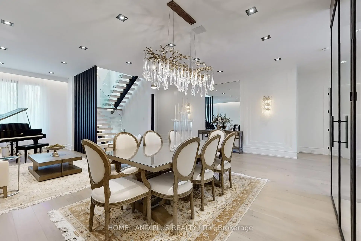
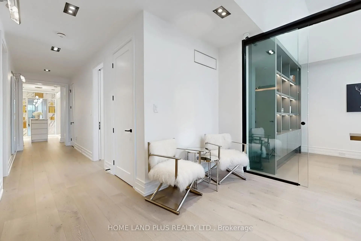
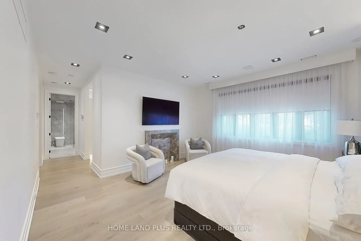
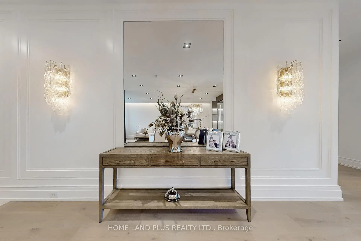
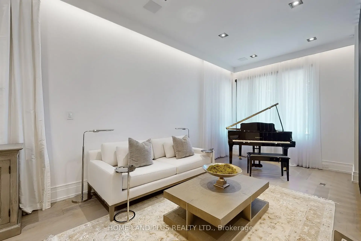
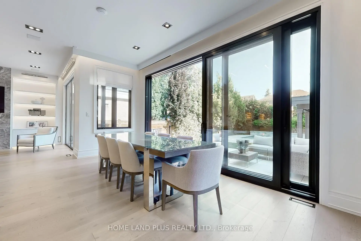
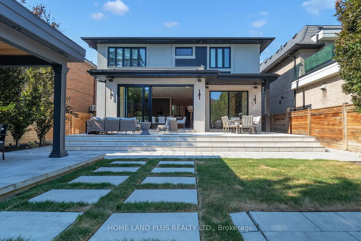
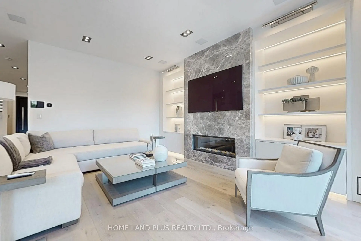
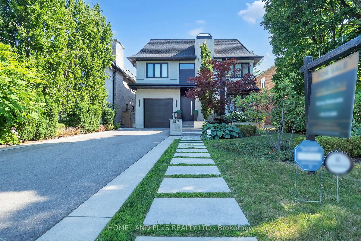
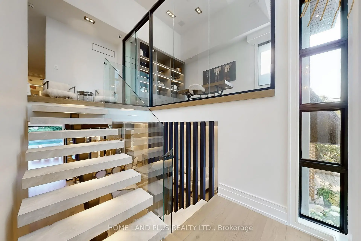
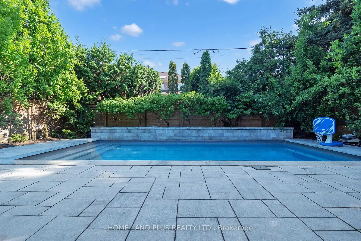
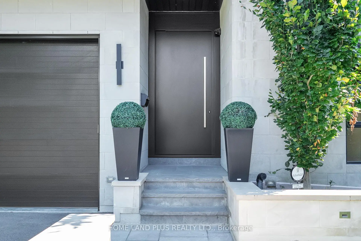
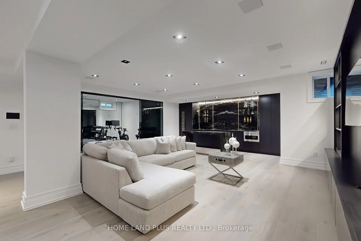
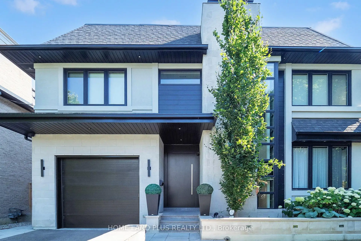
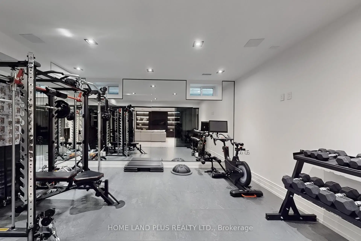
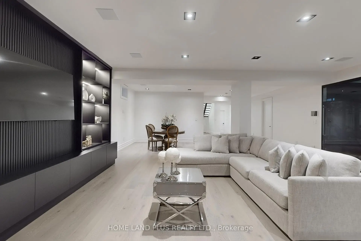
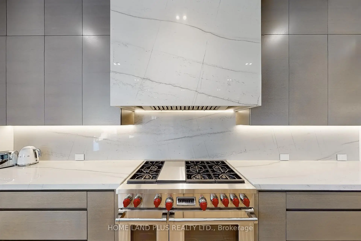
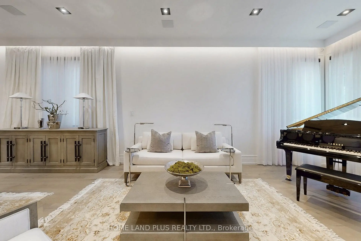
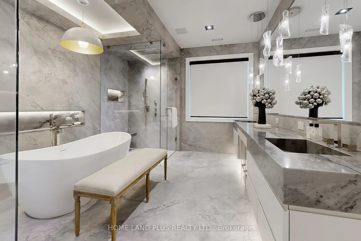
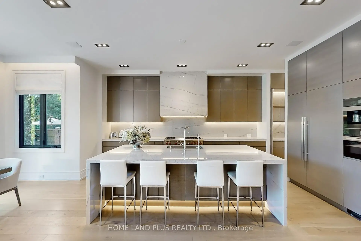
Nestled in the prestigious Cricket Club locale, this newly renovated masterpiece epitomizes modern luxury and timeless elegance designed by COE Mudford Interior Design. Meticulously crafted to create an unparalleled living experience, it sets a new standard in upscale urban living.The Indiana limestone facade exudes grandeur, complemented by lush landscaping around the expansive 152-foot south-facing lot. The outdoor oasis features a saltwater aqua spa pool, a meticulously landscaped garden, and a charming gazebo.Inside, the airy interior boasts soaring ceilings and an open-concept layout, adorned with pristine white oak floors. Natural light pours through expansive windows, highlighting the impeccable craftsmanship and designer finishes.The chef's dream kitchen is outfitted with top-of-the-line appliances and custom cabinetry, perfect for culinary enthusiasts and entertainers. The living areas offer generous proportions for hosting gatherings or quiet reflection.Technological sophistication includes a comprehensive Control 4 system that integrates smart home capabilities for convenience and efficiency.Upstairs, the second floor features a luxurious master suite and additional bedrooms, each designed for comfort and serenity. A second-floor office and a convenient laundry room add practicality.The lower levels offer further indulgence with a climate-controlled wine cellar, fully equipped gym, and sophisticated basement bar for stylish entertaining. A dedicated nanny room ensures comfort for extended stays.Additional highlights include a garage with a state-of-the-art car lift for automotive enthusiasts, a comprehensive security system, and integrated speakers throughout the home.COMPLETE RADIANT FLOOR HEATING SYSTEM INSTALLED THROUGHOUT THE RESIDENCE.
主要特征
- 朝向: 后院朝南

- 睡房: 4

- 卫生间: 5

- 车库: 1

- 厨房: 1

重要信息
- 占地面接: 50.00 x 152.00 Feet

- 室内面积: 3500-5000

- 地税: $ 22353.00

- C13587650

- Listing contracted with: HOME LAND PLUS REALTY LTD.
| 房间 | 尺寸(平方米) | 细节描述 | |
|---|---|---|---|
| 客厅 Rm | 4.98x3.10 | , 加热地板 |
|
| 晚餐室 Rm | 4.02x3.66 | 加热地板, 窗户 |
|
| 厨房 | 5.31x4.88 | 早餐台, 中心岛, 智能家电 |
|
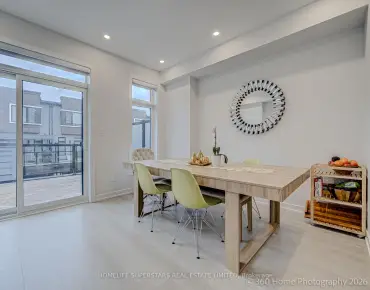
| 早餐室 | 5.24x1.83 | 走出式甲板, 家庭大小的厨房, 加热地板 |
|
| 家庭房 Rm | 5.26x4.88 | 走出式甲板, 煤气壁炉, 智能书柜 |
|
| Primary B | 4.55x4.32 | 7pcs卫生间套间, , 加热地板 |
|
| 第二间卧室 | 4.83x4.37 | 5pcs卫生间套间, 双壁橱 |
|
| 第三间卧室 | 4.22x4.14 | 半套卫生间, 壁橱 |
|
| 第四间卧室 | 4.37x4.22 | 半套卫生间, 壁橱 |
|
| 卧室 | 3.74x2.82 | 加热地板, 高于地面窗口, 双壁橱 |
|
| 健身房 | 5.11x3.97 | 加热地板, 高于地面窗口, 玻璃门 |
|
| 办公室 | 4.98x3.10 | , 玻璃门 |
| 卫生间 | 卫浴件数 | 所在楼层 | |
|---|---|---|---|
| 1间 | 2件套 | 主层 |
|
| 1间 | 7件套 | 上层 |
|
| 1间 | 4件套 | 上层 |
|
| 1间 | 5件套 | 上层 |
|
| 1间 | 3件套 | Basement |
房屋简介
房屋位于中城区多伦多森林山北Lawrence社区Avenue And Wilson交界附近, 这间4房5卫单车库两层独立房户型朝南向. 127 Ridley Blvd拥有单停车位. 房屋及周边设施包括Intercom和CentralVacuum等. 客厅 Rm, 晚餐室 Rm, 厨房, 早餐室和 家庭房 Rm在主层; 卧室和 健身房在楼下.学校信息
小学
-
对口学区学校在 3022学校里排名 571 (分数: 7.5)距离学校0.6公里 (走路大约10分钟)
-
-
中学
-
对口学区学校排名: 8/746 (分数: 9.5) 5年平均分: 24/746 (分数: 8.4)距离学校1.8公里 (走路大约32分钟)
-
天才项目学校
排名: 52/746 (分数: 8.4) 5年平均分: 99/746 (分数: 7.6)距离学校3.6公里 (开车大约11分钟) -
Cardinal Carter-Arts (年级: 9-12)
天主教学校
距离学校2.9公里 (开车大约9分钟) -
Loretto Abbey (年级: 9-12)
天主教法语沉浸课程学校
排名: 259/746 (分数: 6.8) 5年平均分: 205/746 (分数: 6.9)距离学校0.5公里 (走路大约9分钟)