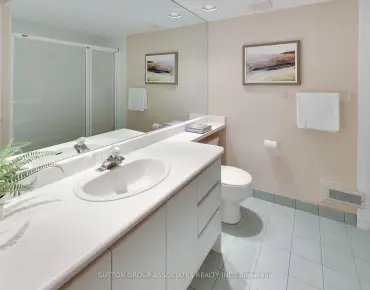
房屋信息
MLS房源英文原文
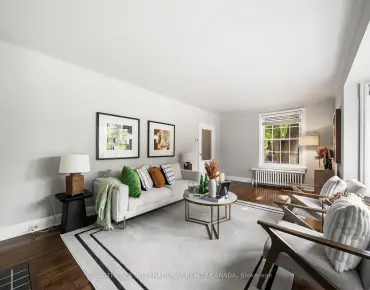
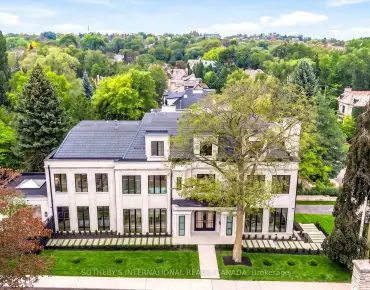
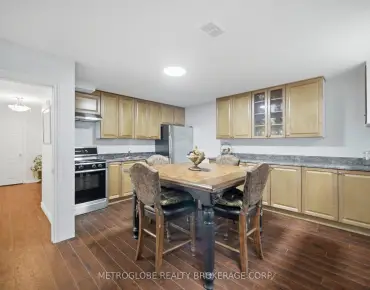
Visit the REALTOR website for further information about this Listing. Unique, welcoming, large executive 6500 sq ft house on three well-appointed floors with up to 9 bedrooms (3+ library or 5 BR on top floor, 2+ BR on main floor and 2 BR in the lower floor) and a large finished lower floor with kitchen & separate entrance; multiple media / family /play rooms and sitting spaces and a mini bar / tea room. Well built for the ages on concrete columns and steel beams and clad with custom cut Muskoka granite on three sides and majestic, beautiful brick on the front. White Oak floors and stairs with an elevator that has windows overlooking the street and serves all 3 floors. Large number of windows High 7 ft solid wood crafted doors including an antique ornate door with carvings on the main floor. Open main floor with 35 ft long, 800 sq ft living space merging into enormous 650 sq ft dining, an exquisite granite counter kitchen and 5 large floor-to-ceiling window sunroom space with floor to ceiling windows and twin decks on main floor and each of the upper floors. Natural light swept with enormous, beautiful Pella windows and half a dozen skylights. Large, wide corridors. High ceilings in a warm, enjoyable home with 5 mature trees and a tandem garage. There are three fireplaces. Do not miss out!
主要特征
- 朝向: 后院朝西

- 睡房: 7

- 卫生间: 6

- 车库: 1

- 厨房: 2

重要信息
- 占地面接: 69.07 x 119.82 Feet

- 室内面积: 5000 +

- 地税: $ 18581.00

- C13586282

- 地产公司: EASY LIST REALTY LTD.
| 房间 | 尺寸(平方米) | 细节描述 | |
|---|---|---|---|
| Primary B | 4.83x4.06 | ||
| 卧室 | 4.22x3.43 | ||
| 阁楼 | 6.02x3.23 | ||
| 卧室 | 4.22x3.43 | ||
| 厨房 | 8.76x7.82 | ||
| 客厅 Rm | 10.67x5.66 | ||
| 卧室 | 7.11x4.55 | ||
| 卧室 | 5.77x4.34 | ||
| 图书馆 | 8.76x4.47 | ||
| 卧室 | 4.11x4.29 | ||
| 卧室 | 4.52x5.61 | ||
| 卧室 | 3.40x3.28 |
| 卫生间 | 卫浴件数 | 所在楼层 | |
|---|---|---|---|
| 2间 | 3件套 | 主层 |
|
| 2间 | 4件套 | Second |
|
| 1间 | 3件套 | Second |
|
| 1间 | 3件套 | Basement |
房屋简介
房屋位于北约克东部Burbank Dr & Citation Dr交界附近, 这间7房6卫单车库两层独立房户型朝西向. 98 Burbank Dr拥有单连接式停车位. 房屋及周边设施包括In-LawCapability,GuestAccommodations,CentralVacuum,Built-InOven,AutoGarageDoorRemot和AirExchanger等. Primary B, 卧室, 阁楼, 卧室, 厨房和 客厅 Rm在主层.房屋市场分析
出售
出租
同类房屋价值较去年同期上涨 10.2%。
租金水平与去年同期相比整体保持相对稳定。
近期 6 个月租金范围
$2,200 – $5,800/月
这套房屋与同类房源相比如何
市场冷热度
强买方市场
强卖方卖方平衡买方强买方
同类房屋库存较高,市场明显有利于买家。
典型成交时间
27 天
同类房屋目前约 27 天成交,较去年同期更慢。
社区概况
该物业所在社区为以自住为主的社区,住宅类型主要为独立屋。约有63%的居民拥有本科或以上学历,另有10%的居民拥有大专学历。当地居民通勤时通常结合驾车和公共交通两种方式。
学校信息
小学
-
-
-
-
-
中学
-
艺术特色学校
排名: 28/746 (分数: 8.8) 5年平均分: 26/746 (分数: 8.4)距离学校2.3公里 (开车大约7分钟) -
Cardinal Carter-Arts (年级: 9-12)
天主教学校
距离学校2.8公里 (开车大约8分钟) -
St. Josephs Morrow Park (年级: 9-12)距离学校2.2公里 (开车大约6分钟)