
房屋信息
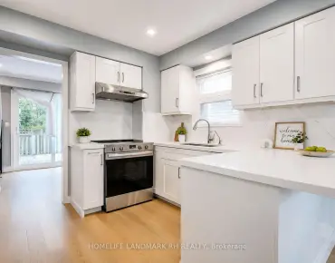
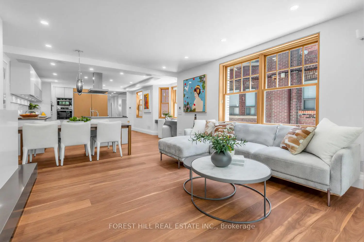
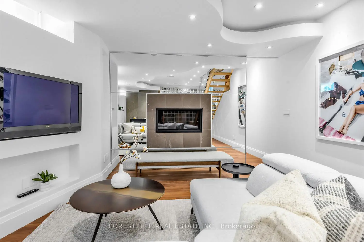
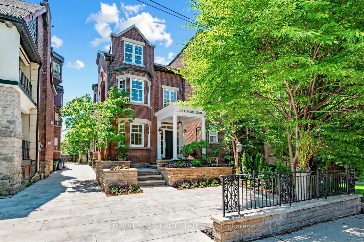
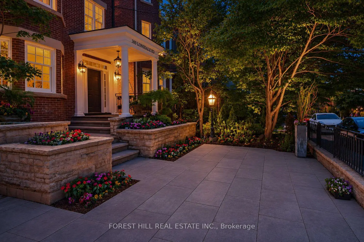
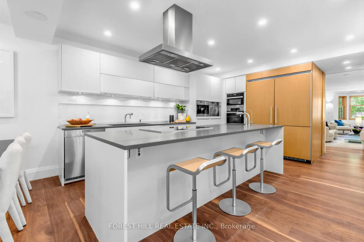
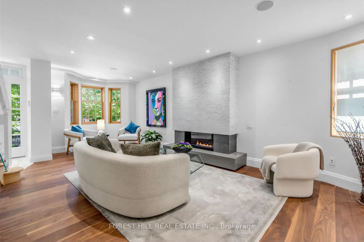
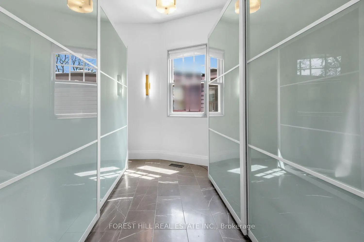
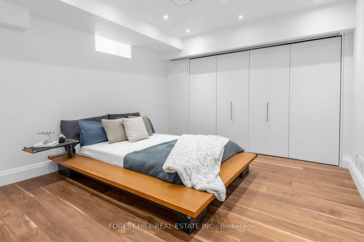
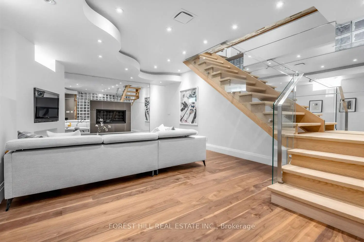
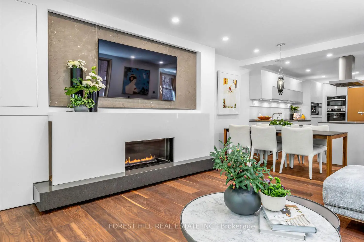
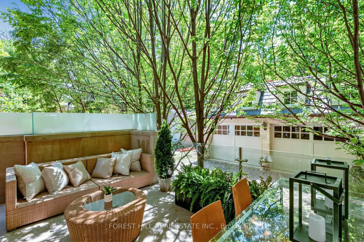
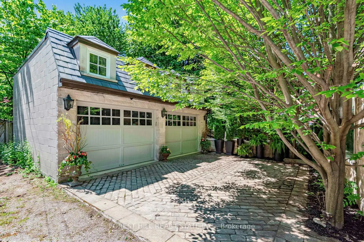
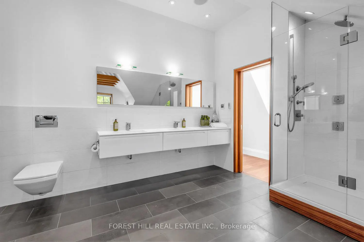
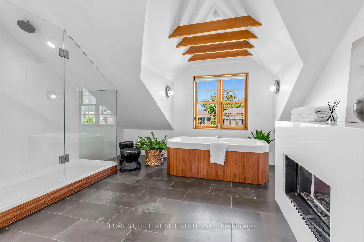
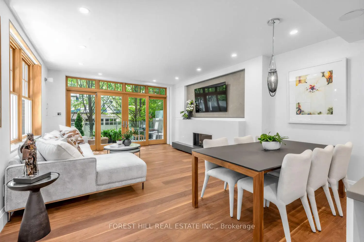
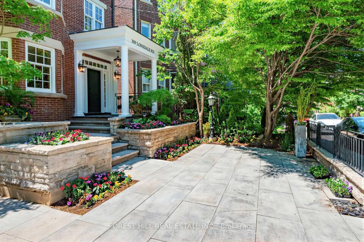
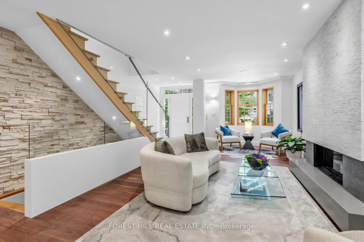
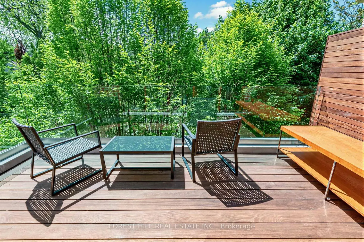
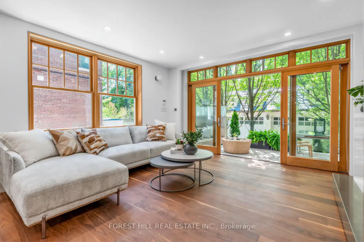
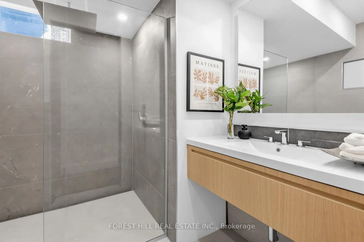
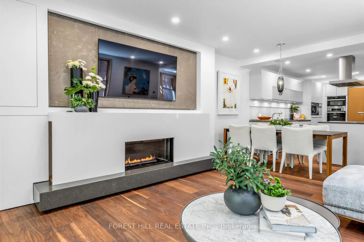
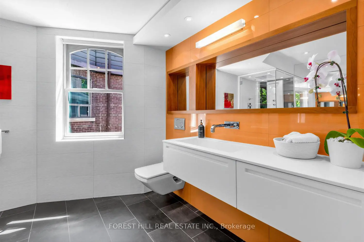
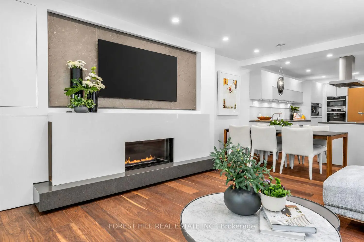
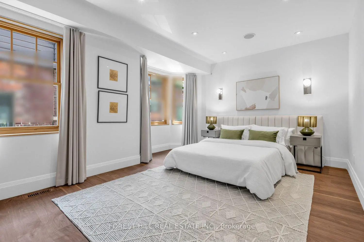
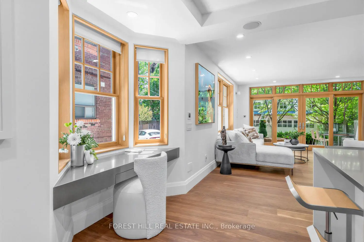
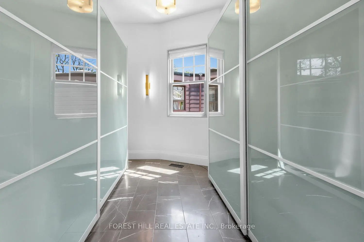
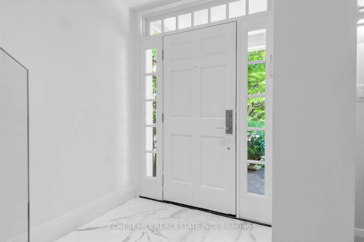
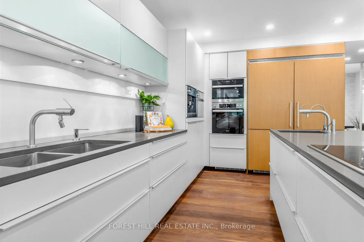
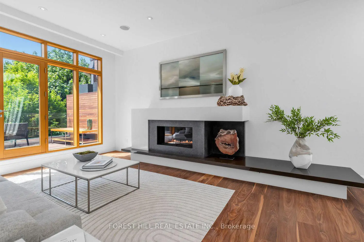
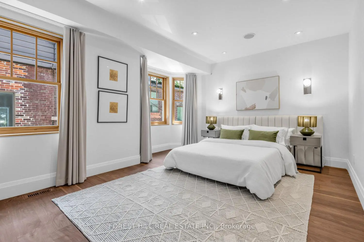
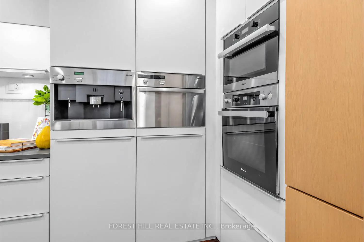
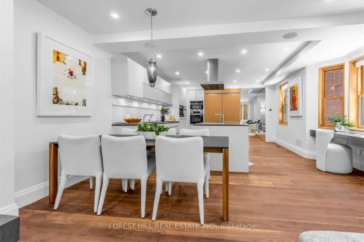
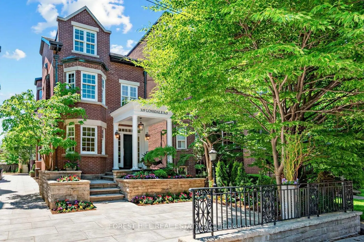
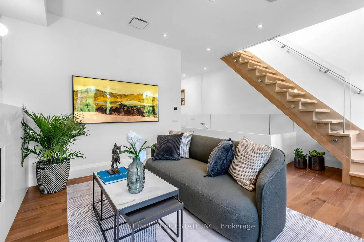
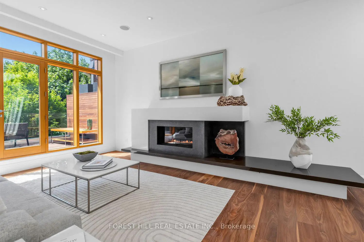
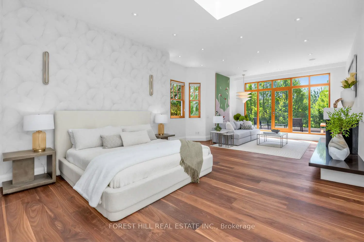
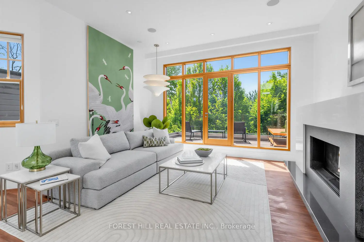
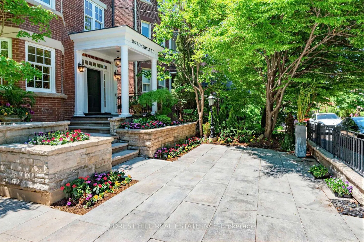
Welcome to 309 Lonsdale Road, a refined Forest Hill residence offering exceptional scale, elegance, and versatility in one of Toronto's most prestigious neighbourhoods. Beautifully renovated and thoughtfully proportioned with over 3300 square feet of living space across three storey's and a renovated lower level, this home combines classic presence with elegantly updated interiors designed for modern family living. The main floor offers gracious principal rooms and an easy flow suited to both entertaining and everyday family life. The third floor primary suite is a luxurious private retreat, complete with 14-foot ceilings, a sitting area with fireplace, a spa-like ensuite with its own fireplace, and French doors leading to a sun-filled south-facing terrace. The second floor features two spacious bedrooms and a versatile den with fireplace, easily used as a third bedroom or home office. The lower level is equally well appointed with 9.5-foot ceilings, a sleek modern rain shower, and a theatre room or additional bedroom, ideal for guests, recreation, or extended family living. A carriage-style double-car garage offers secure parking, ample storage, and future potential for a garden suite or additional living space. Just steps to Forest Hill Village and close to Toronto's premier private schools, this is a rare opportunity to own a distinguished home in one of the city's most coveted neighbourhoods.
主要特征
- 朝向: 后院朝南

- 睡房: 3

- 卫生间: 4

- 车库: 2

- 厨房: 1

重要信息
- 占地面接: 24.93 x 124.11 Feet

- 室内面积: 3000-3500

- 地税: $ 11279.48

- C13580724

- Listing contracted with: FOREST HILL REAL ESTATE INC.
| 房间 | 尺寸(平方米) | 细节描述 | |
|---|---|---|---|
| 第二间卧室 | 5.18x4.50 | 硬木地板, 壁橱 |
|
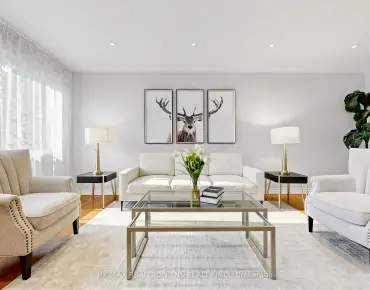
| 客厅 Rm | 7.65x3.96 | 合并餐饮, 硬木地板, 煤气壁炉 |
|
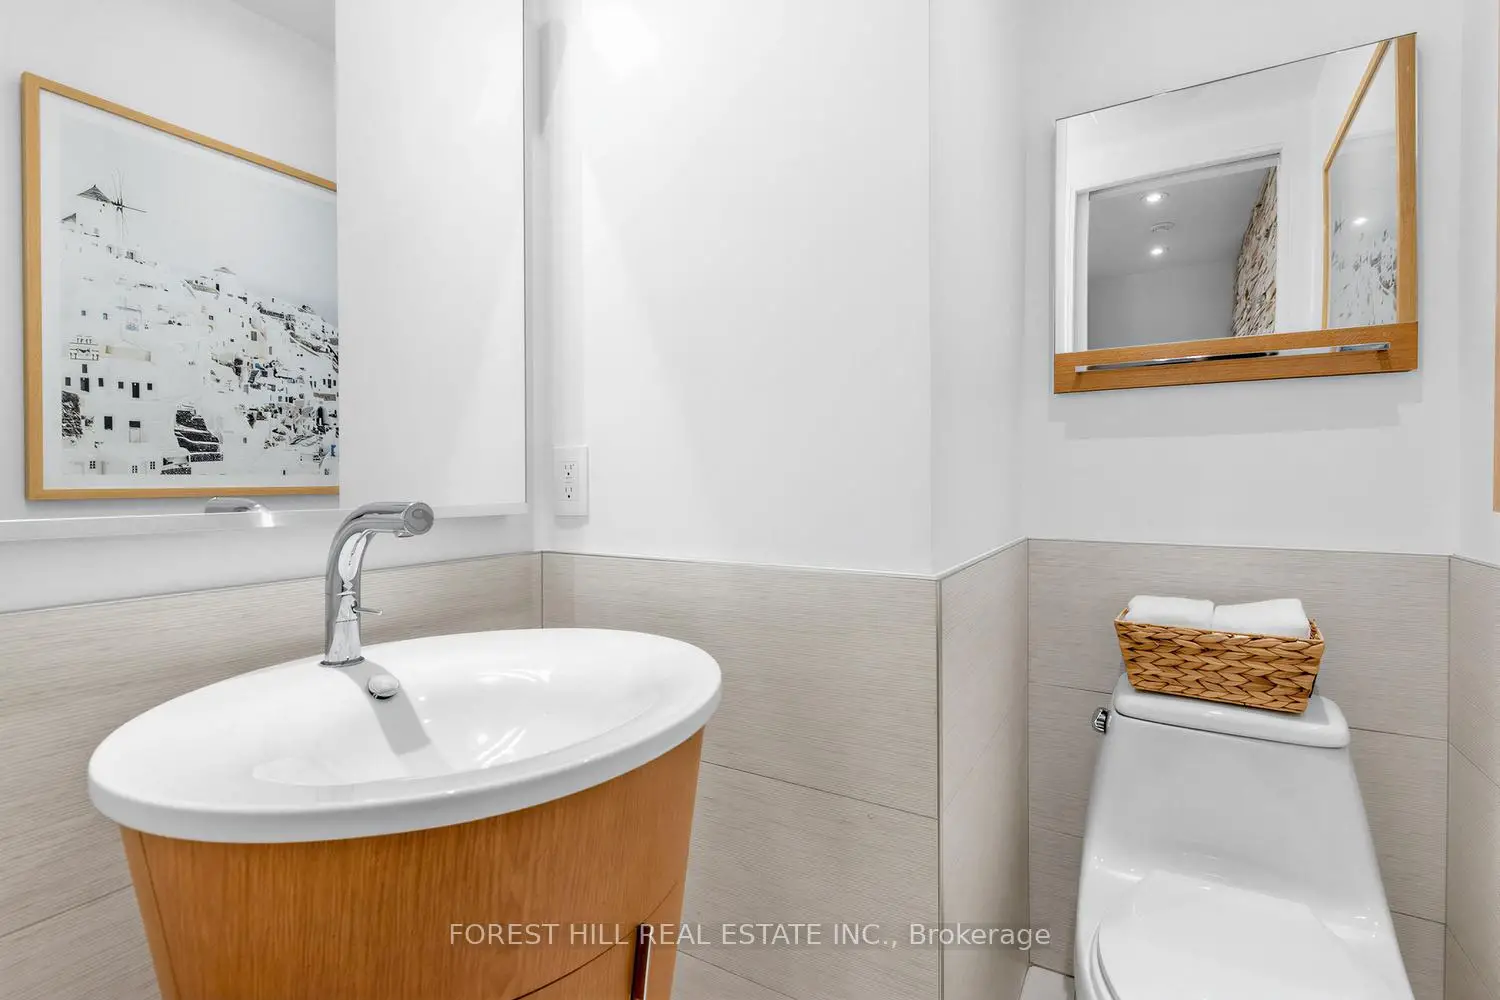
| Powder Rm | 1.63x1.52 | ||
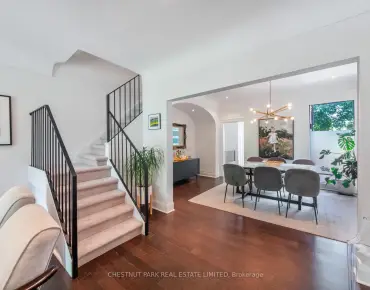
| 晚餐室 Rm | 7.65x3.96 | 合并客厅, 硬木地板, 皇冠顶饰 |
|
| 娱乐室reatio | 8.31x4.57 | 硬木地板, 煤气壁炉, 4 件套卫生间 |
|
| Bath | 2.79x2.77 | 三件套卫生间 |
|
| 卧室 | 4.57x3.96 | 硬木地板, 双壁橱 |
|
| 门厅 | 1.83x1.83 | ||
| 第三间卧室 | 5.36x3.38 | 硬木地板, 壁橱 |
|
| 家庭房 Rm | 6.25x4.37 | 煤气壁炉, 法式门, 开放式概念 |
|
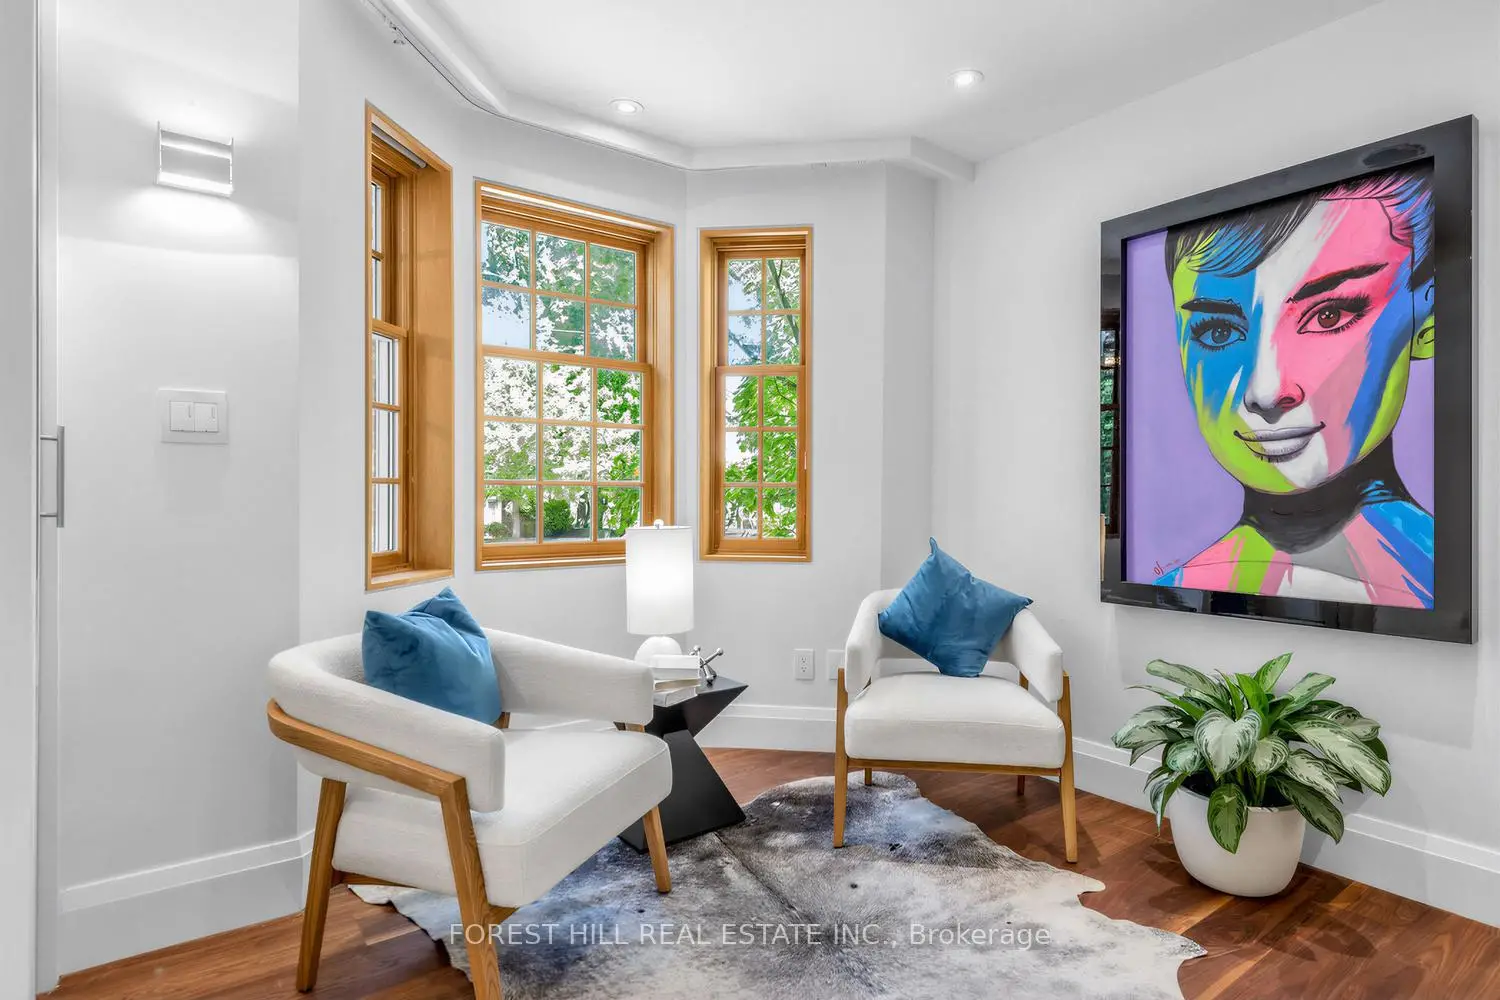
| 小房间 | 4.42x3.96 | 壁炉, 硬木地板, 海湾窗 |
|
| 厨房 | 4.98x4.37 | 翻新, 硬木地板 |
| 卫生间 | 卫浴件数 | 所在楼层 | |
|---|---|---|---|
| 1间 | 2件套 | 主层 |
|
| 1间 | 5件套 | Second |
|
| 1间 | 6件套 | Third |
|
| 1间 | 3件套 | Basement |
房屋简介
房屋位于Spadina Rd & Lonsdale交界附近, 这间3房4卫双车库三层独立房户型朝南向. 309 Lonsdale Rd拥有双分离式停车位. 房屋及周边设施包括Other等. 客厅 Rm, Powder Rm, 晚餐室 Rm, 门厅, 家庭房 Rm和 厨房在主层.学校信息
- Forest Hill Junior and公立初中 (Grade:JK-8) 97/3037
- Forest Hill公立高中 (Grade:9-12) 330/739
- Holy Rosary天主教学校 (Grade:JK-8) 83/3037
- Forest Hill Junior and公立初中 (Grade:JK-8) 97/3037
- Davisville公立小学 (Grade:JK-6) 513/3037
- Glenview公立初中 (Grade:7-8)