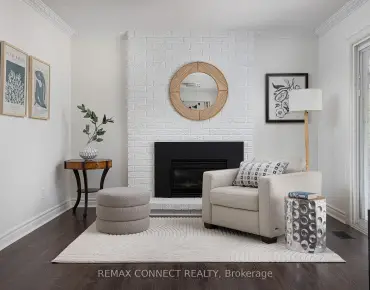

房屋信息
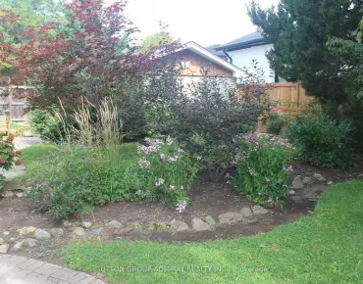
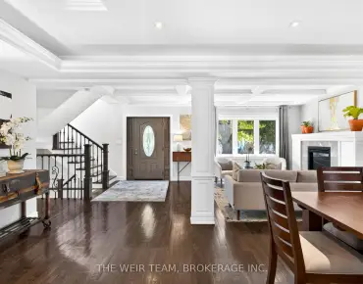
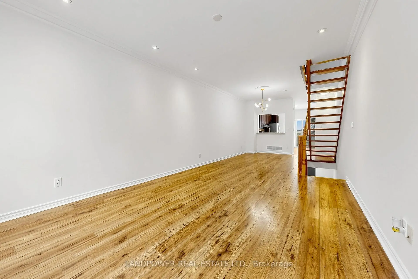
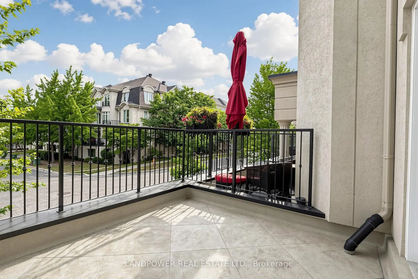
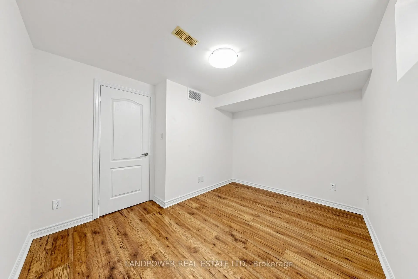
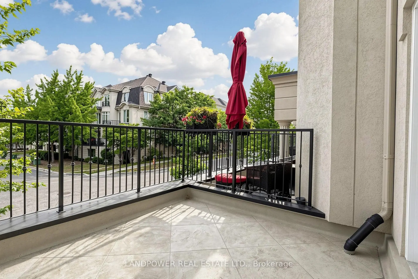
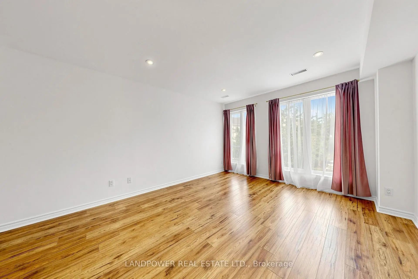
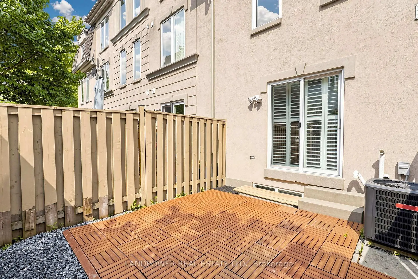
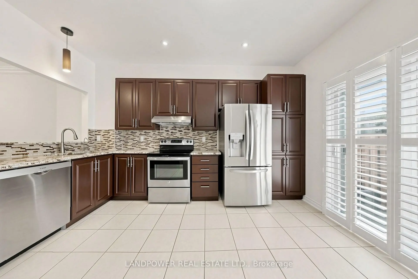
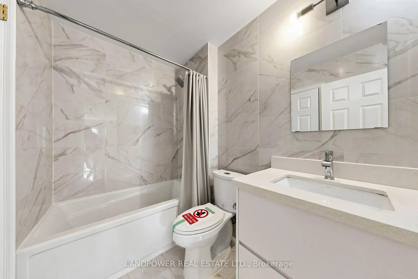
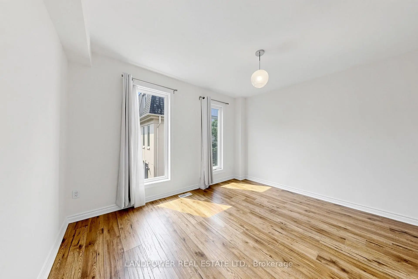
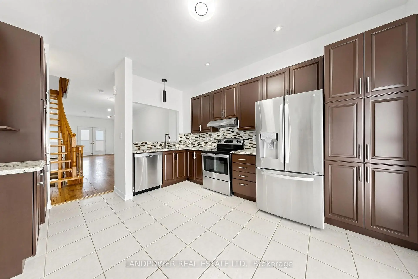
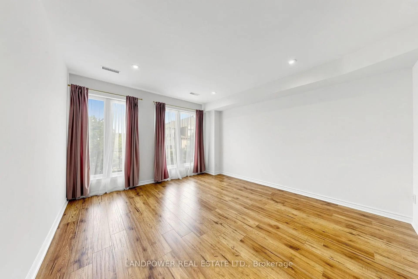
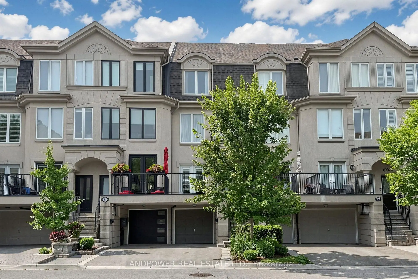
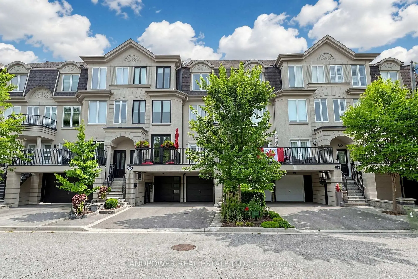
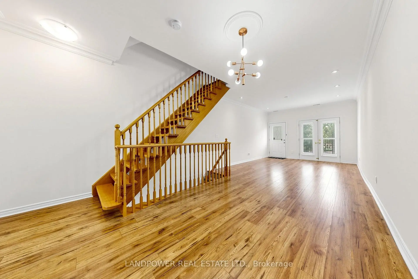
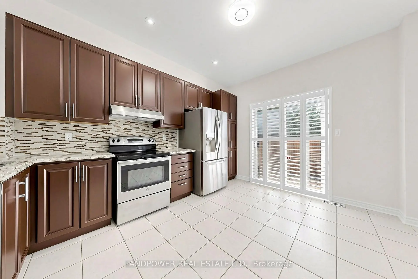
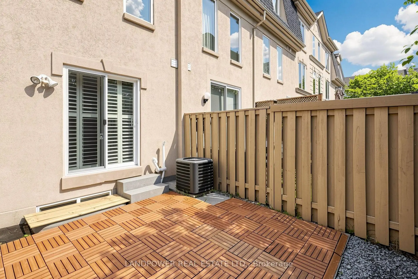
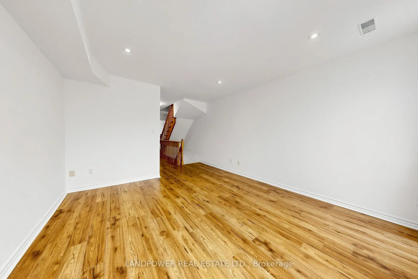
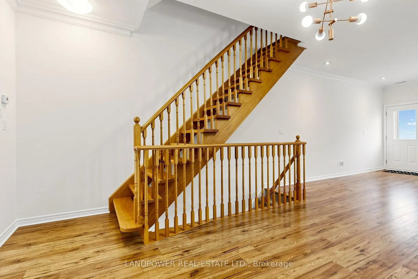
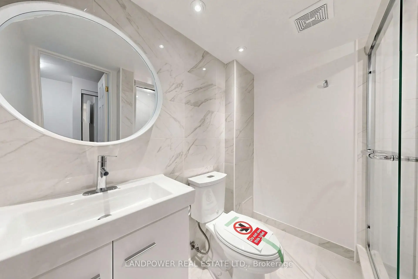
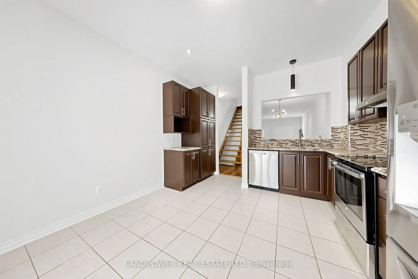
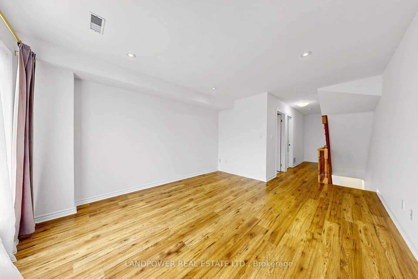
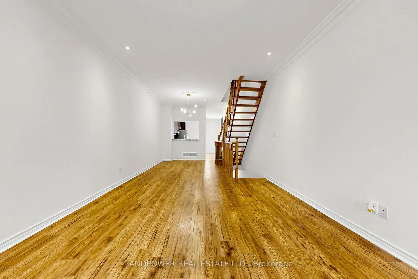
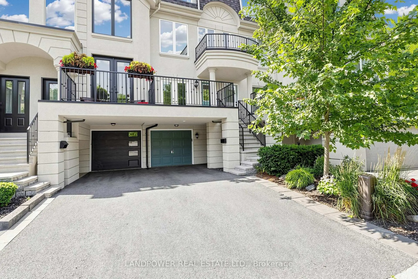
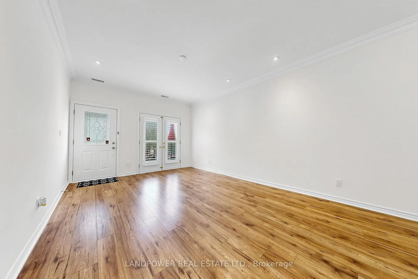
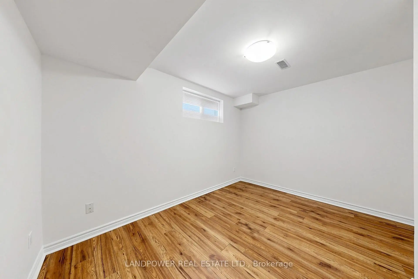
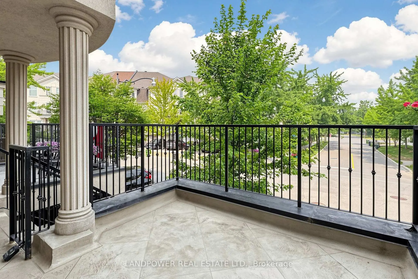
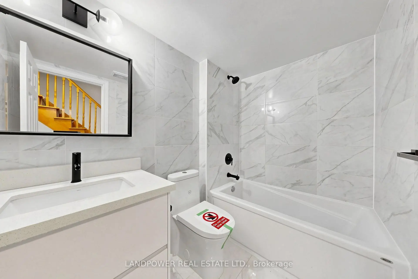
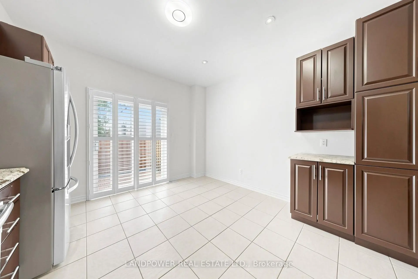
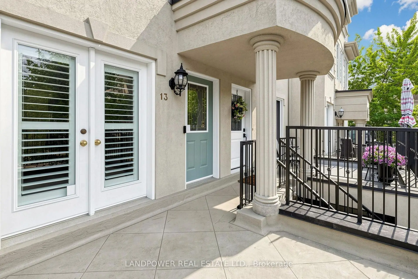
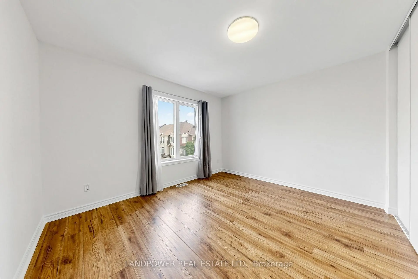
欢迎来到北约K市中心这个宽敞而无可挑剔的自由居住的小镇住宅精心设计了三层楼,这个明亮而实用的住宅有三间宽敞的卧室外加一个完全完成的下层楼,为客人、家庭办公室或大家庭提供第四层卧室。主楼展现出一个邀请开放概念的生活和餐饮区,无缝地流入一个精心设计的餐饮厨房,配有优质电器,早餐酒吧,以及散步到一个大型的私人院落,用于户外餐饮,娱乐或夏季烧烤.第二层提供宽敞的家庭房间,为放松或与家人聚在一起提供了宝贵的额外生活空间,而上层则慷慨地提供大小的卧室和翻新的浴室。这个家庭完全适合成长中的家庭、在家工作的专业人员或寻求舒适的多代生活的人。风地/达维德·邓拉普(david dunlap)社区因街道清静、树状,享受伦纳德·劳里公园和格林贝尔特公园从你门外走出,以游乐场,开放的绿色空间和行走的小道为特色。通向唐谷公园道的快速通道,通向唐米尔斯道和埃K林顿大道一带的常有公交服务,通向埃K林顿十字城轻轨的方便通道,通向4号线唐米尔斯站的短道速滑或公交.该社区是家庭中最喜爱的一个社区,它靠近受到高度评价的学校,包括格陵兰公立学校、圣博纳旺特天主教学校以及优秀的法国浸入和中学选择。离唐米尔斯的活跃商店只有几分钟时间,居民就享受一个由精品零售商、受欢迎的餐馆和咖啡馆、一家杂货店和各种日常便利品组成的高级露天购物目的地
主要特征
- 朝向: 后院朝南

- 睡房: 3

- 卫生间: 3

- 车库: 1

- 厨房: 1

重要信息
- 占地面接: 13.12 x 77.26 Feet

- 室内面积: 1500-2000

- 地税: $ 6100.13

- C13579772

- Listing contracted with: LANDPOWER REAL ESTATE LTD.
| 房间 | 尺寸(平方米) | 细节描述 | |
|---|---|---|---|
| 客厅 Rm | 3.78x5.94 | 复合地板, 法式门, 走出式阳台 |
|
| 晚餐室 Rm | 3.78x4.27 | 复合地板, 开放式概念, 皇冠顶饰 |
|
| 厨房 | 3.78x4.27 | 翻新, 不锈钢电器, 走出式甲板 |
|
| 家庭房 Rm | 3.78x4.83 | 复合地板, 开放式概念, 顶灯 |
|
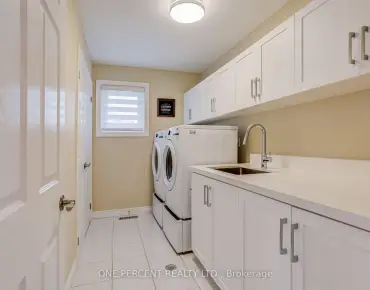
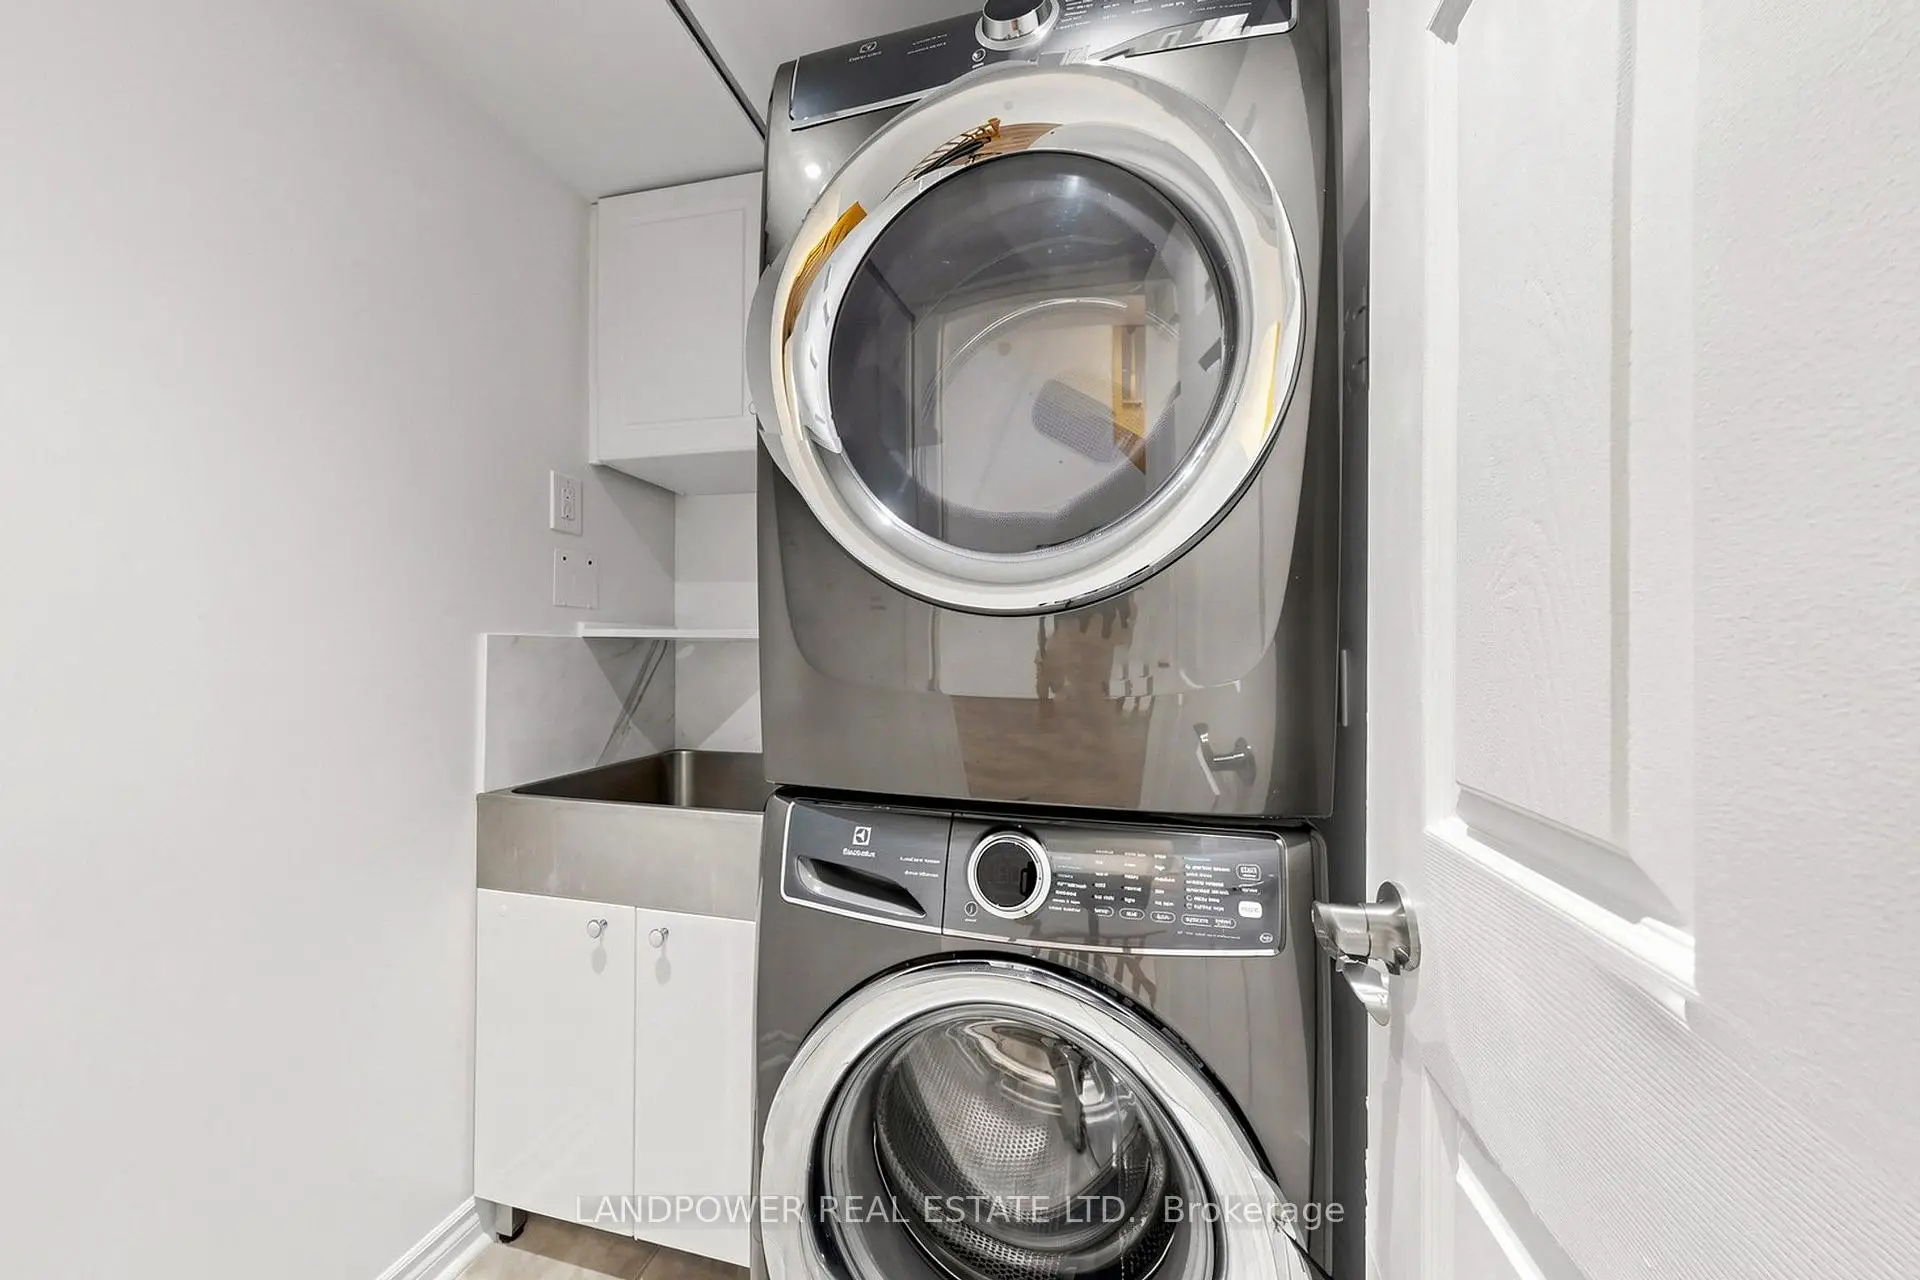
| 洗衣房 | 1.51x1.50 | 陶瓷地板, |
|
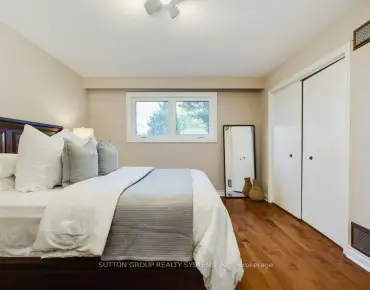
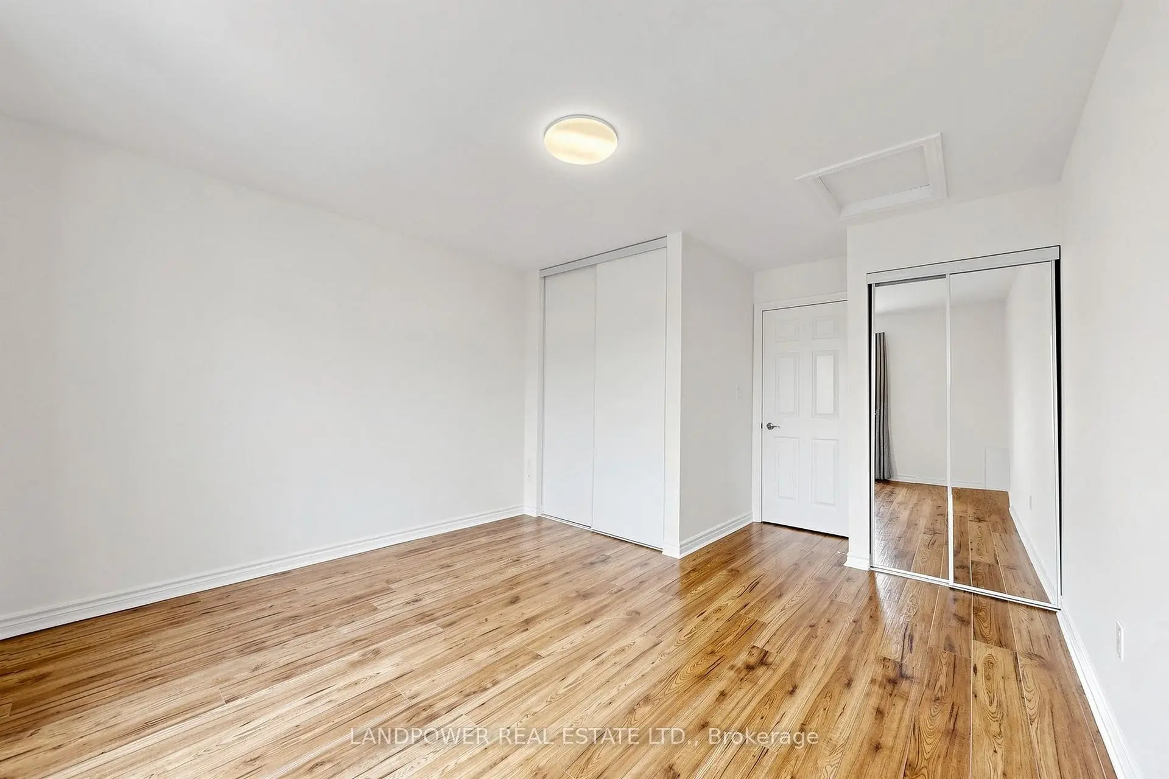
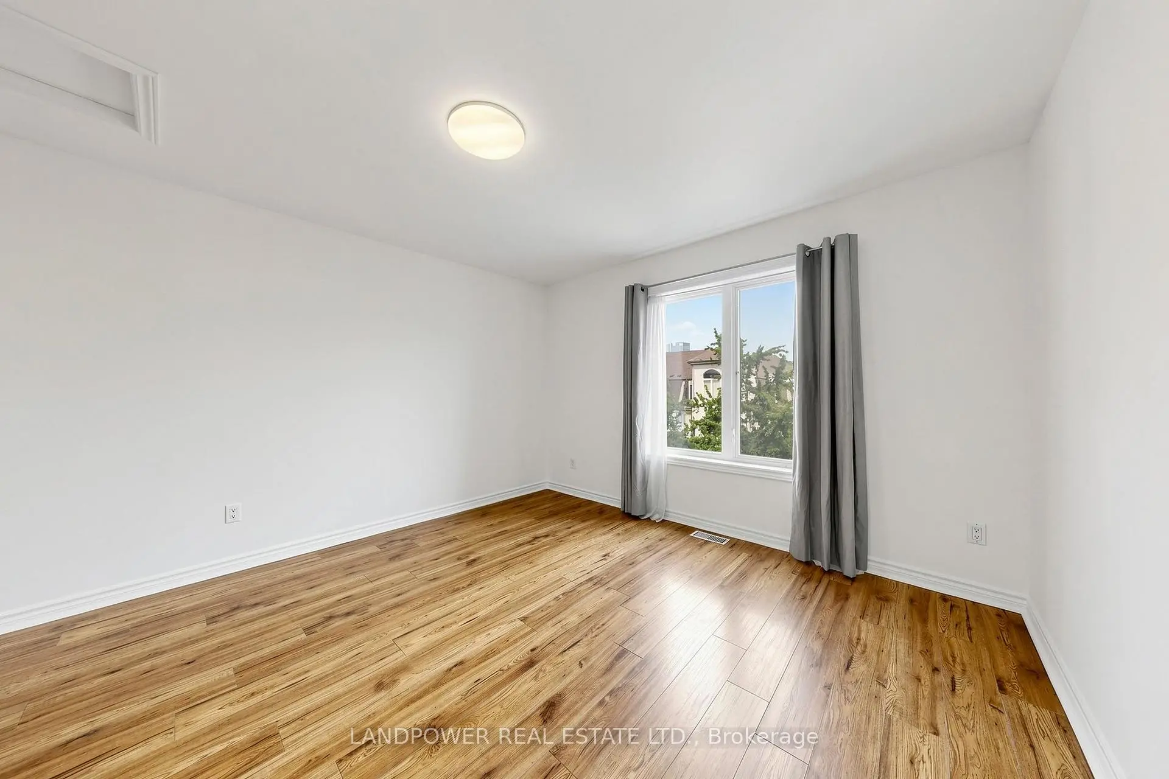
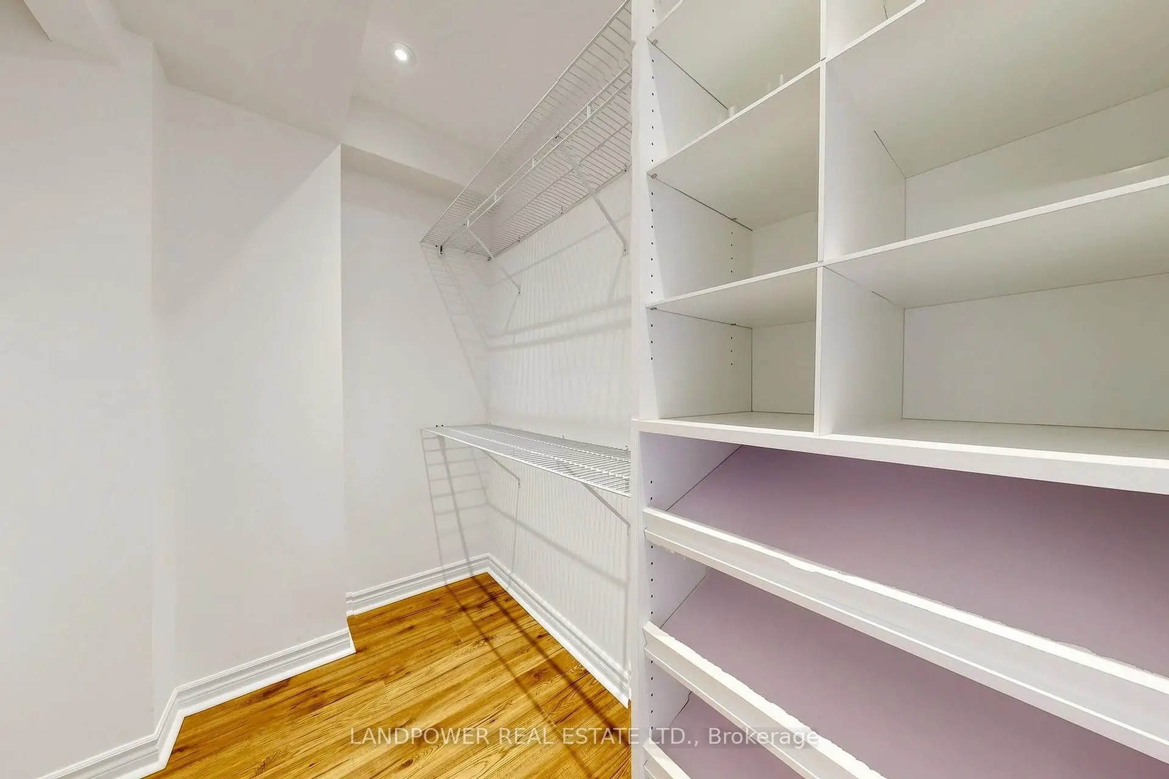
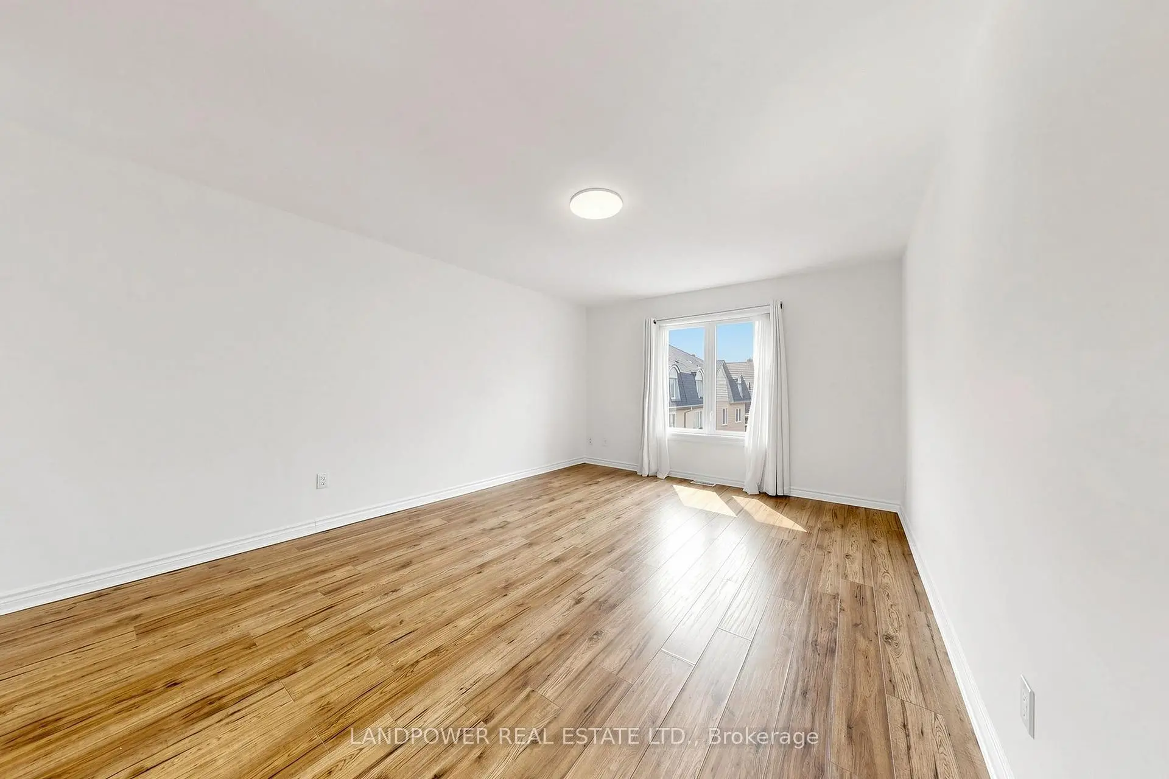
| 第二间卧室 | 3.78x3.05 | 复合地板, 双壁橱, 窗户 |
|
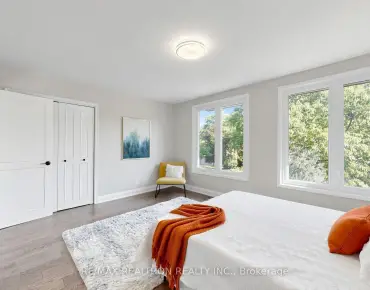
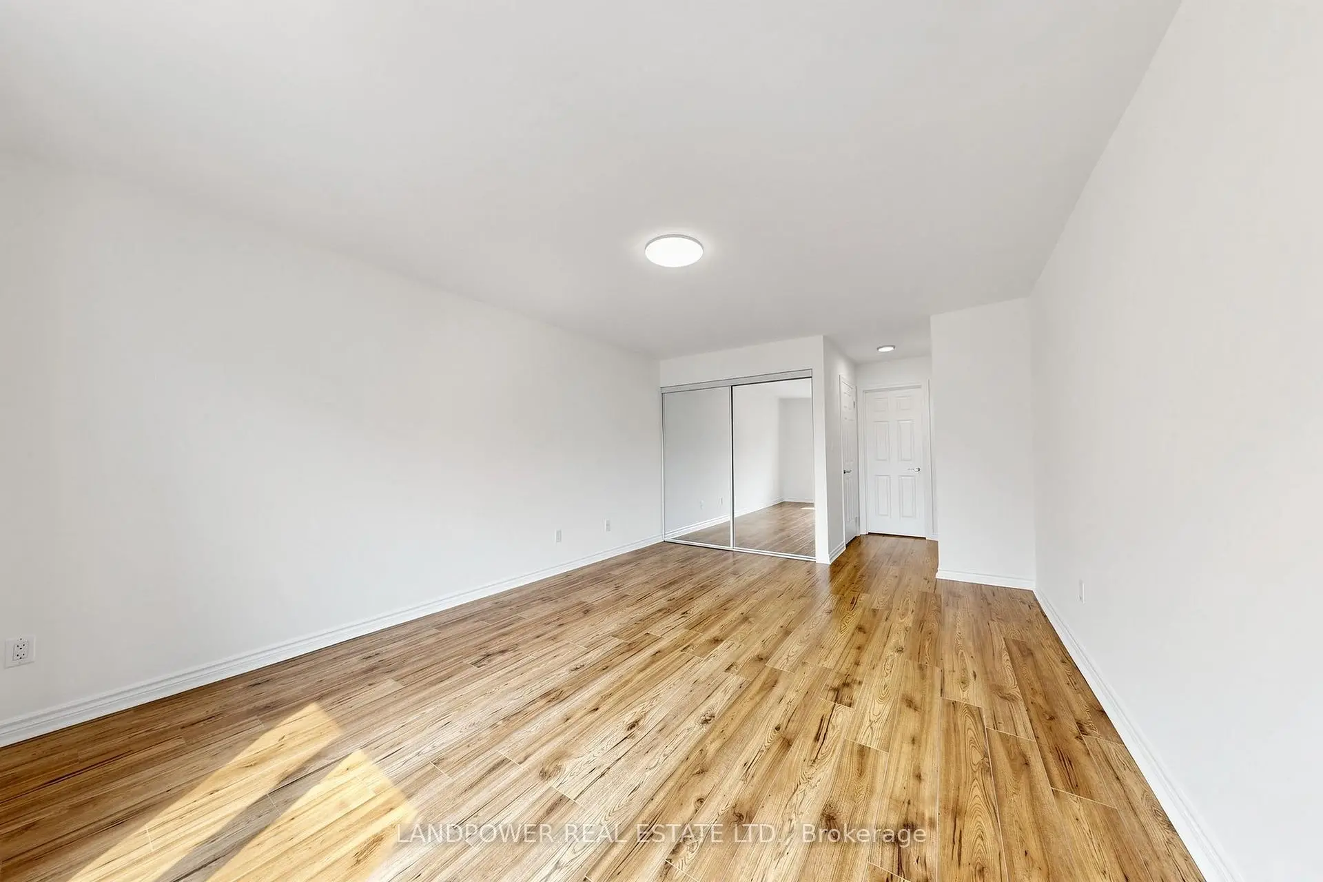
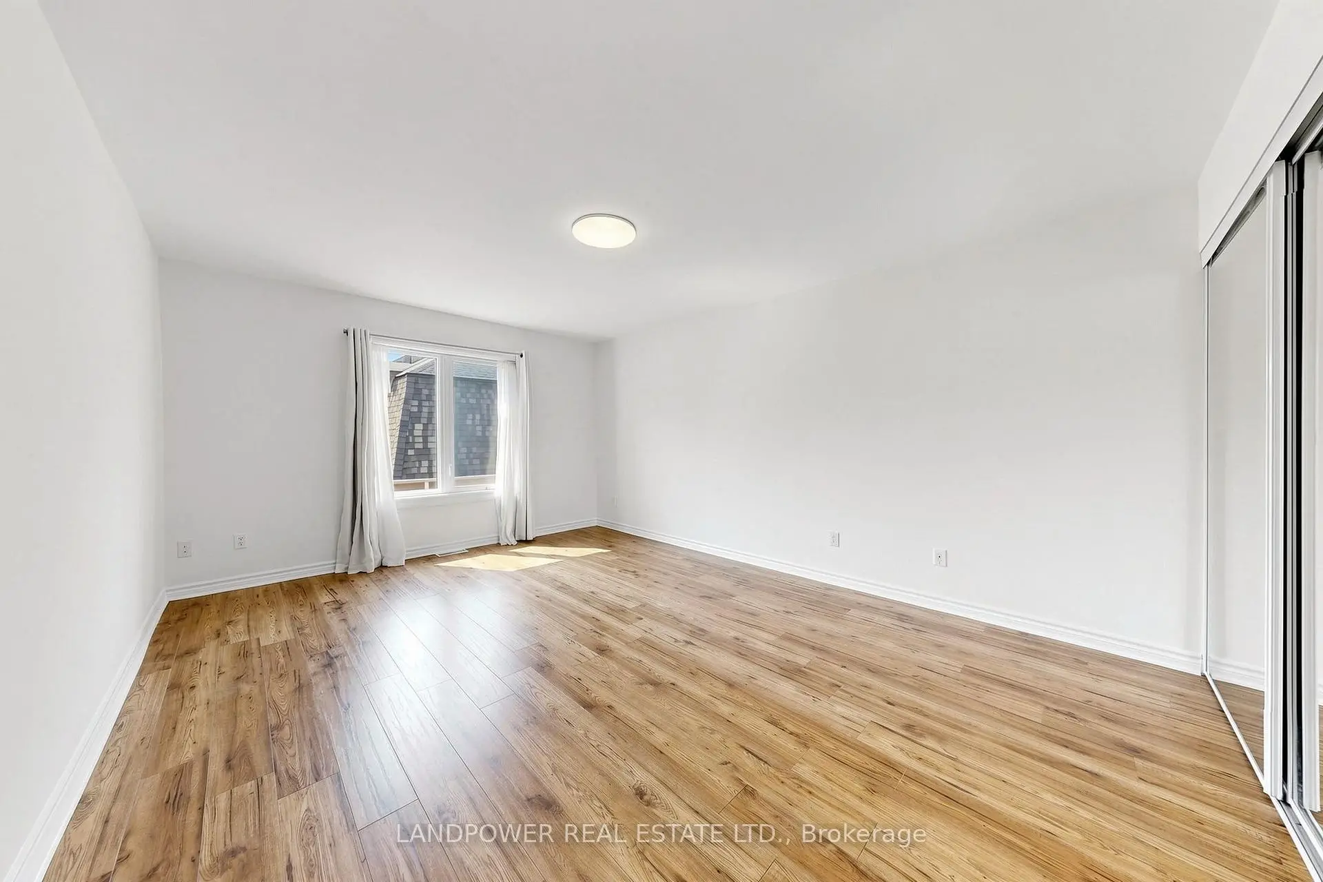
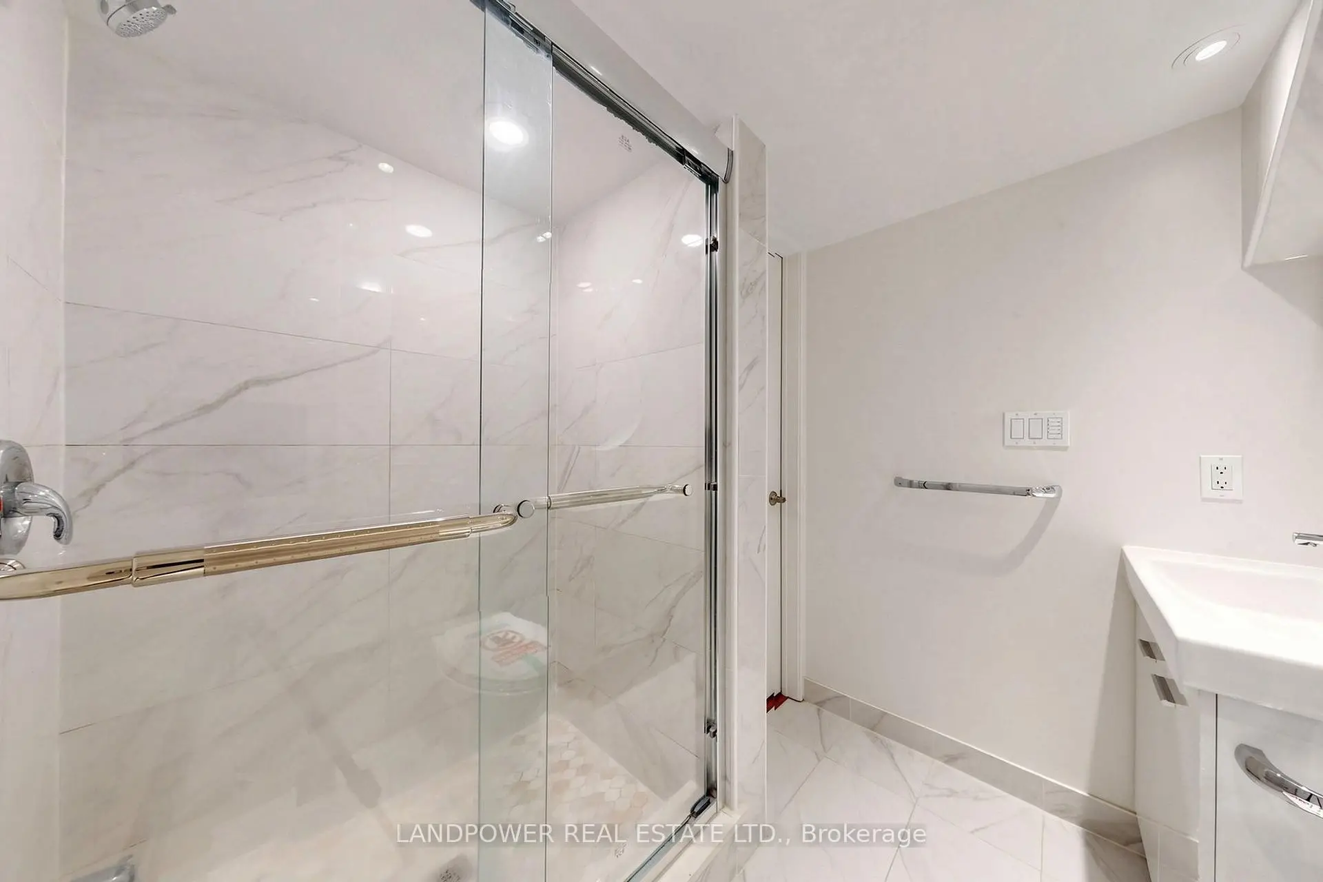
| Primary B | 3.78x5.03 | 复合地板, 双壁橱, 4pcs卫生间套间 |
|
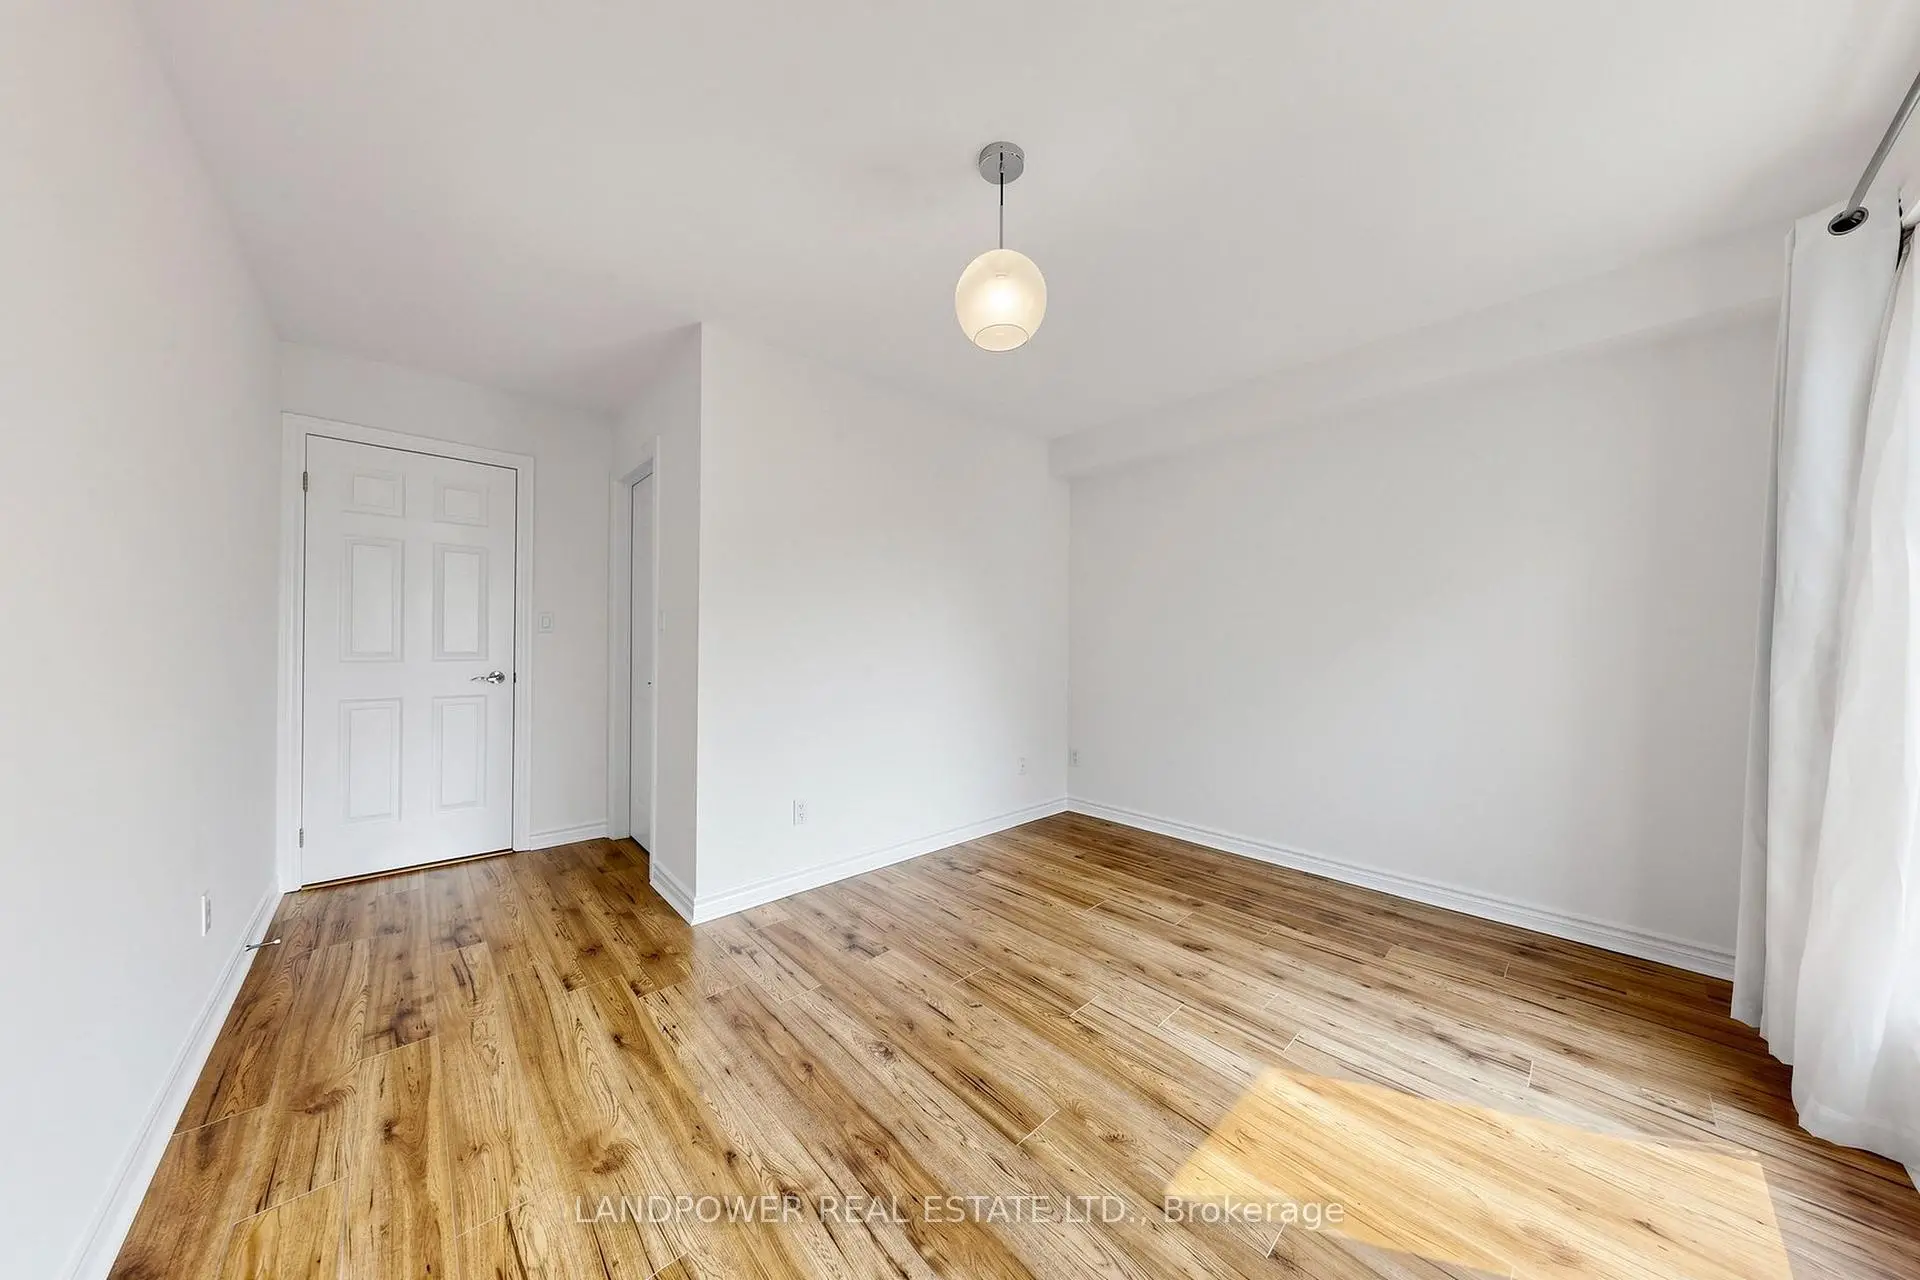
| 第三间卧室 | 3.78x3.89 | 复合地板, 壁橱, 窗户 |
|
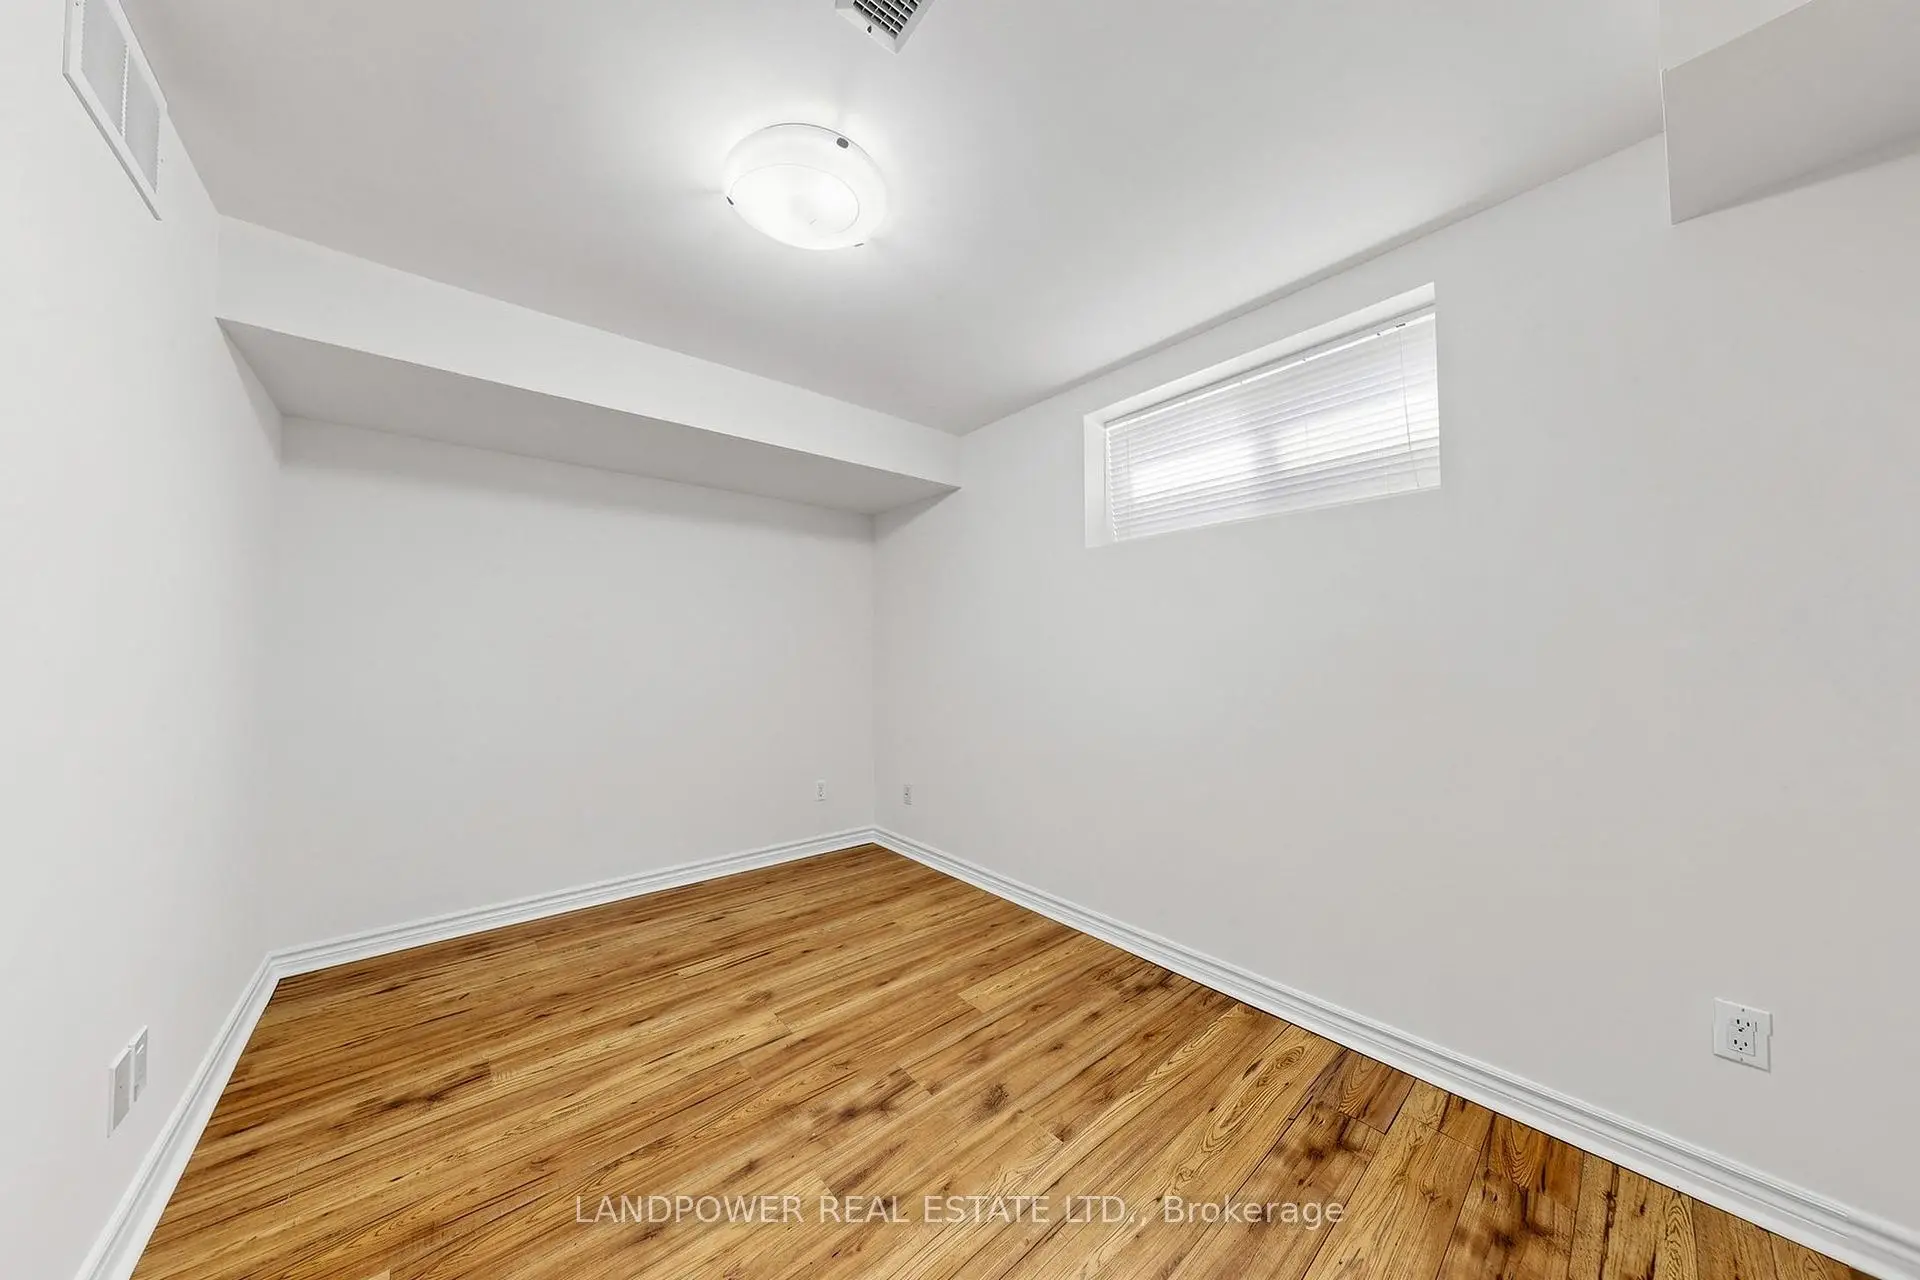
| 办公室 | 3.71x3.05 | 复合地板, 窗户, 三件套卫生间 |
| 卫生间 | 卫浴件数 | 所在楼层 | |
|---|---|---|---|
| 1间 | 4件套 | ||
| 1间 | 4件套 | ||
| 1间 | 3件套 |
房屋简介
房屋位于北约克高级Banbury社区Don Mills and Lawrence Ave交界附近, 这间3房3卫单车库三层镇屋户型朝南向. 13 David Dunlap Circ拥有单停车位. 房屋及周边设施包括None等. 客厅 Rm, 晚餐室 Rm和 厨房在主层.社区概况
该物业所在社区为以自住为主的社区,住宅类型包括镇屋、公寓和共管公寓。约有66%的居民拥有本科或以上学历,另有17%的居民拥有大专学历。当地居民通勤时通常结合驾车和公共交通两种方式。
学校信息
小学
-
-
中学
-
-
st. Patrick (年级: 9-12)
天主教AP课程学校
排名: 244/746 (分数: 6.9) 5年平均分: 222/746 (分数: 6.8)距离学校5.8公里 (开车大约17分钟)