Cabbagetown-South St. James Town, Toronto, M4X 1H2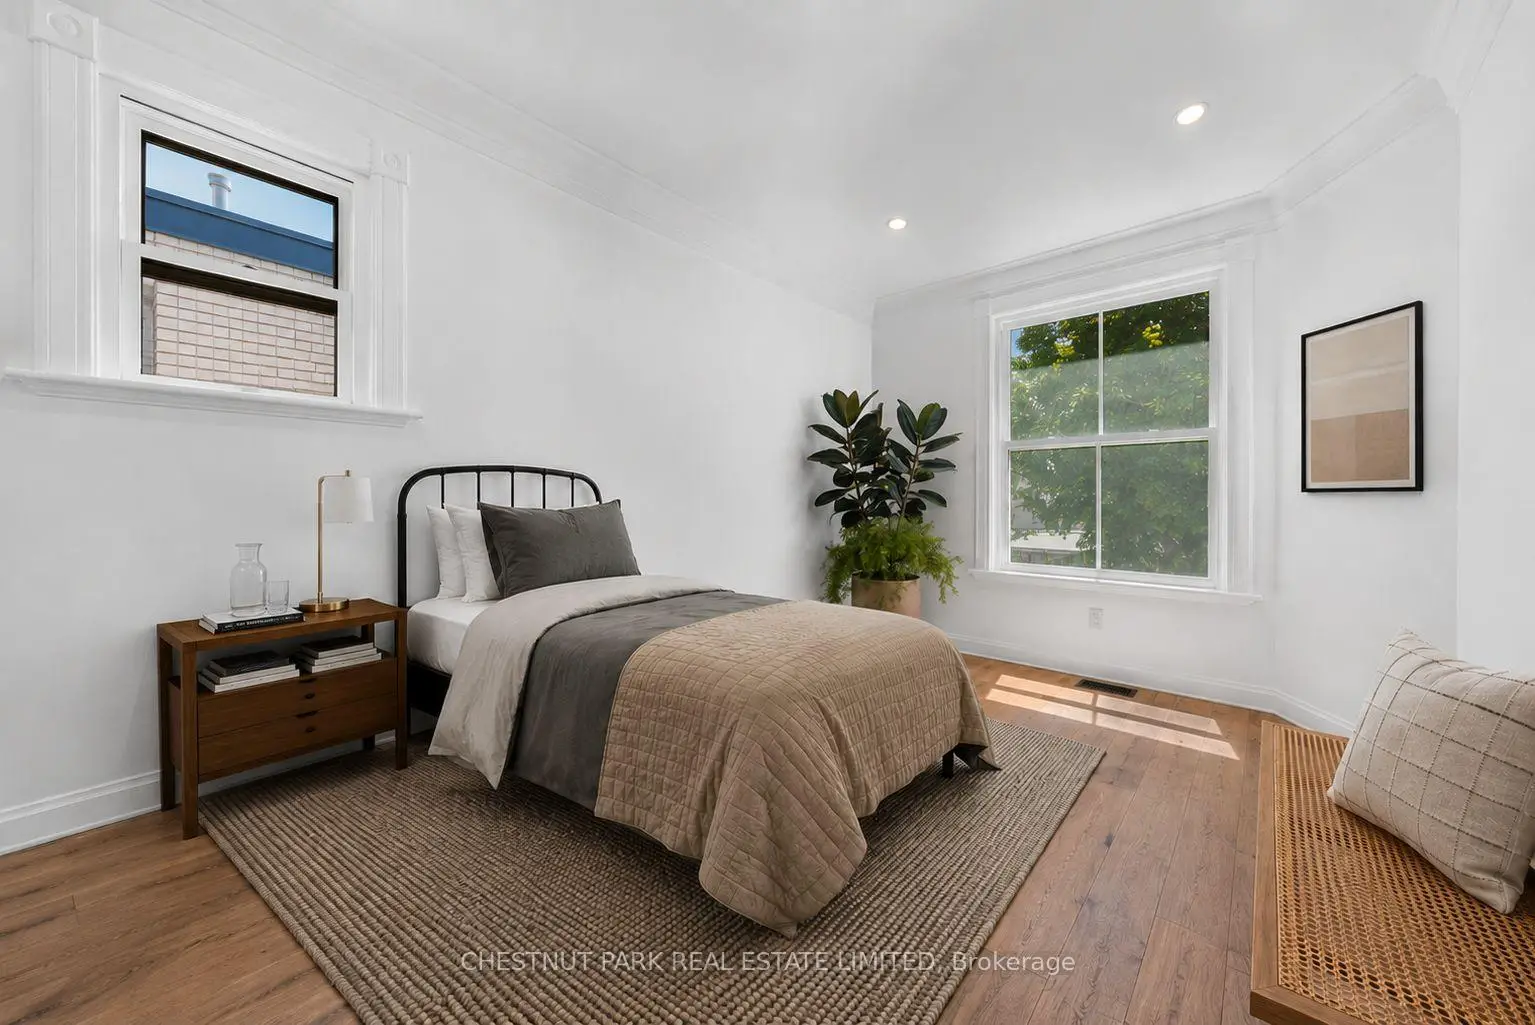

房屋信息
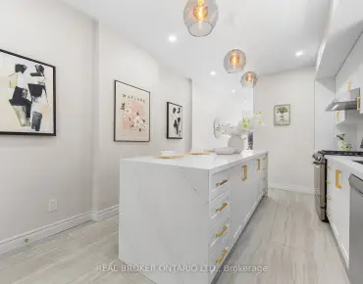
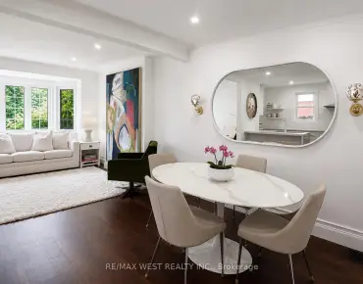
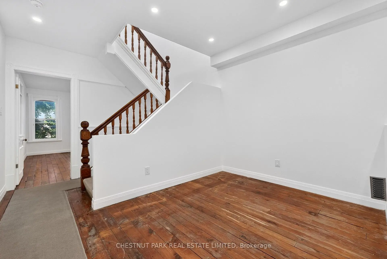
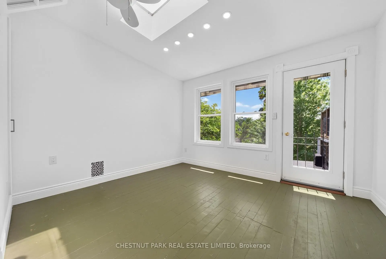
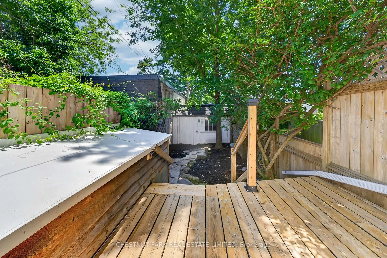
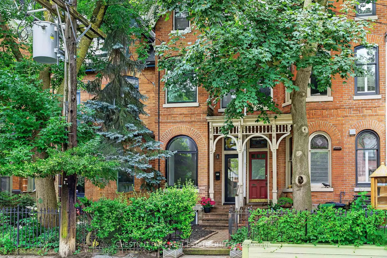
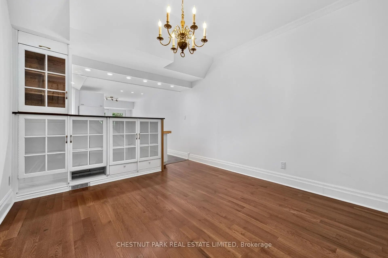
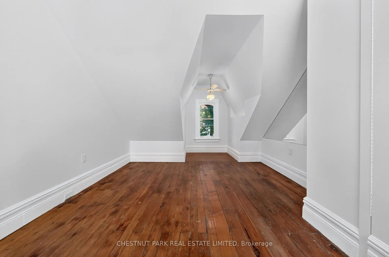
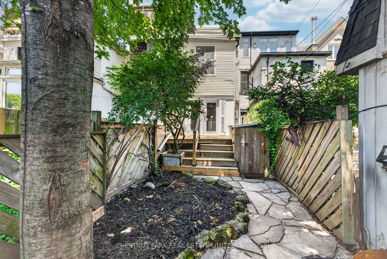
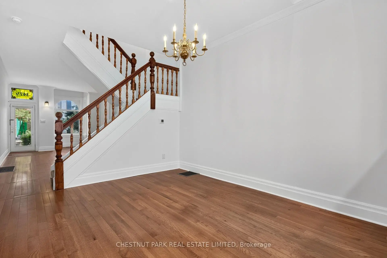
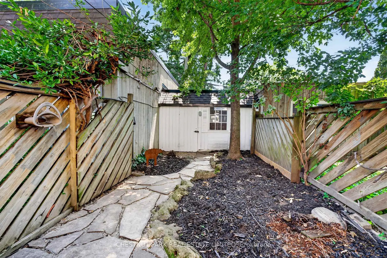
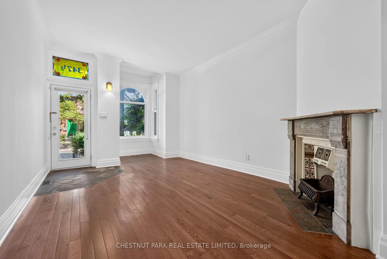
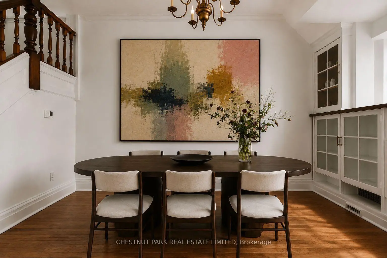
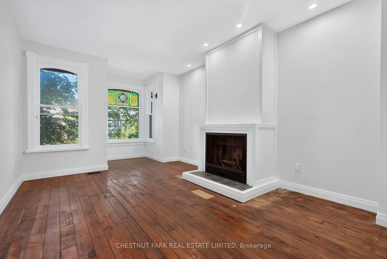
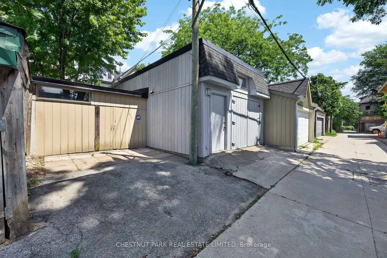
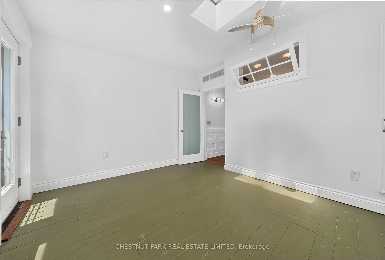
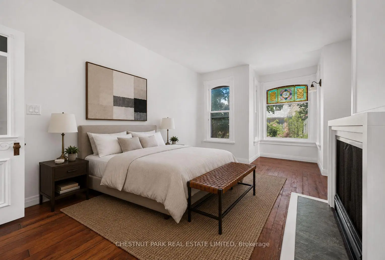
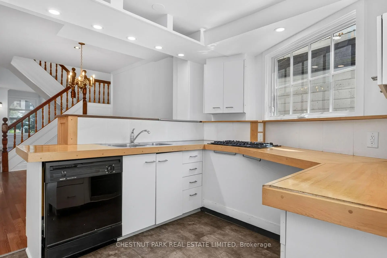
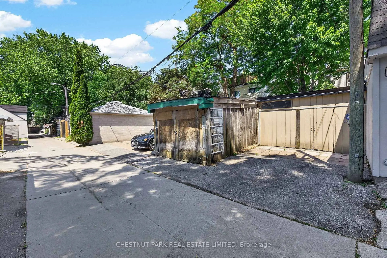
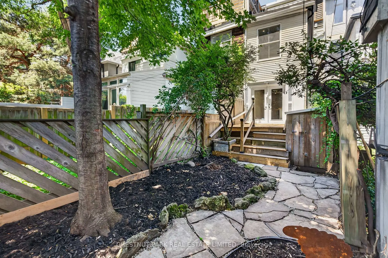
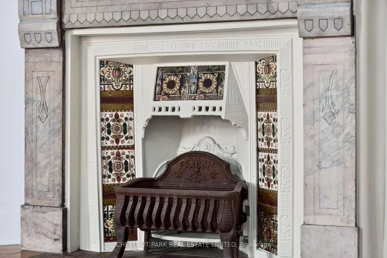
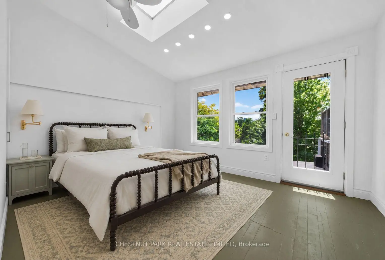
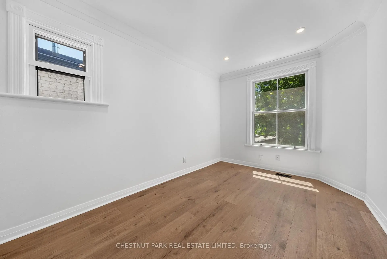
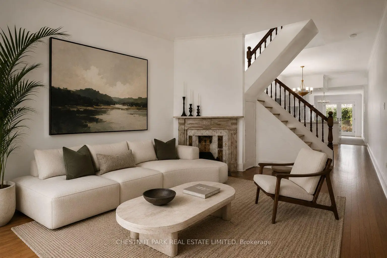
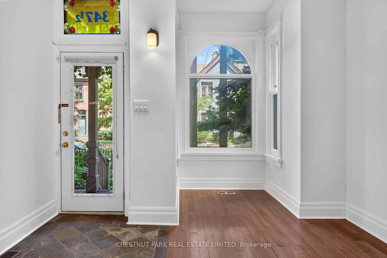
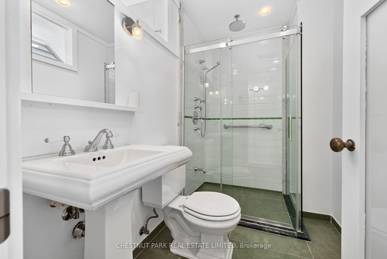
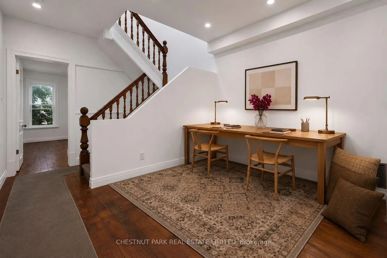
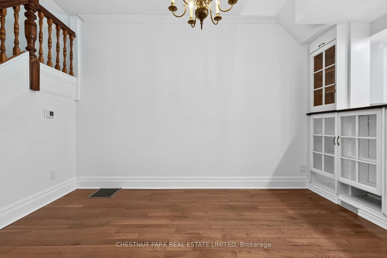
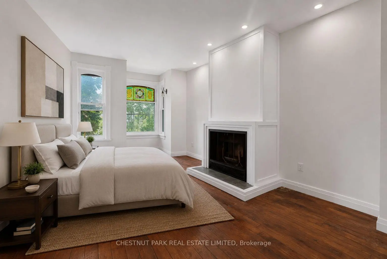
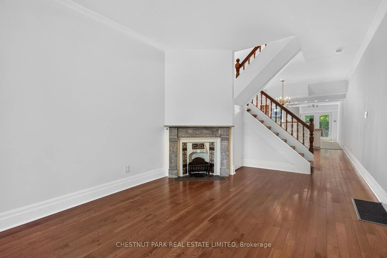
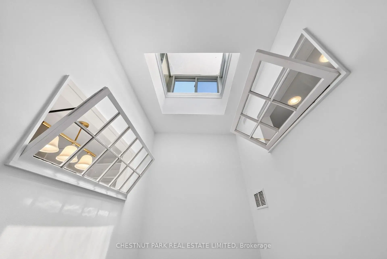
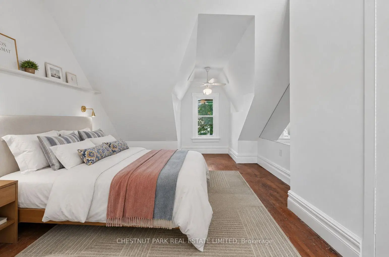
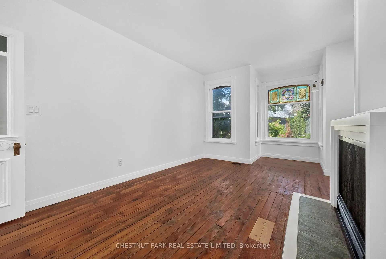
In one of Cabbagetown's most sought-after locations, this beautifully proportioned three-storey Victorian, built in 1880, offers nearly 1,900 square feet above grade and an opportunity to put down roots in one of Toronto's most cherished neighbourhoods. Lovingly maintained and comfortably liveable today, it offers an exceptional combination of character, space and location from the moment you move in.Behind its classic façade, high ceilings on all three levels, period fireplaces, stained glass and beautifully proportioned rooms reflect the home's Victorian origins, while a practical four-bedroom layout and flexible living spaces are equally well suited to today's family life.Situated on the preferred south side of Wellesley Street East, the property enjoys excellent natural light and the deeper lots that distinguish this stretch of the street, accommodating a private garden, charming garden shed and coveted laneway parking without compromising outdoor living space. The home has been well cared for over the years, with updated electrical and plumbing systems and a solid structure, providing an excellent foundation for future improvements while allowing the next owner to personalize at their own pace.Parliament Street's cafés, restaurants, independent shops and everyday conveniences are just steps away. Riverdale Farm, Wellesley Park, the Don Valley trail network, excellent schools and downtown Toronto are all within easy reach, while Cabbagetown's beautifully preserved Victorian streetscapes and strong sense of community continue to make it one of the city's most beloved neighbourhoods.Homes like this offer what's increasingly difficult to find: authentic Victorian character, beautifully proportioned living spaces, an exceptional south-side lot with laneway parking, and one of Toronto's most enduring neighbourhoods.
主要特征
- 朝向: 后院朝南

- 睡房: 4

- 卫生间: 2

- 车库:

- 厨房: 1

重要信息
- 占地面接: 12.45 x 128.00 Feet

- 室内面积: 1500-2000

- 地税: $ 8225.57

- C13563956

- Listing contracted with: CHESTNUT PARK REAL ESTATE LIMITED
| 房间 | 尺寸(平方米) | 细节描述 | |
|---|---|---|---|
| 客厅 Rm | 4.88x3.58 | 大理石壁炉, 硬木地板, |
|
| 晚餐室 Rm | 3.89x3.58 | 硬木地板, 复合地板 |
|
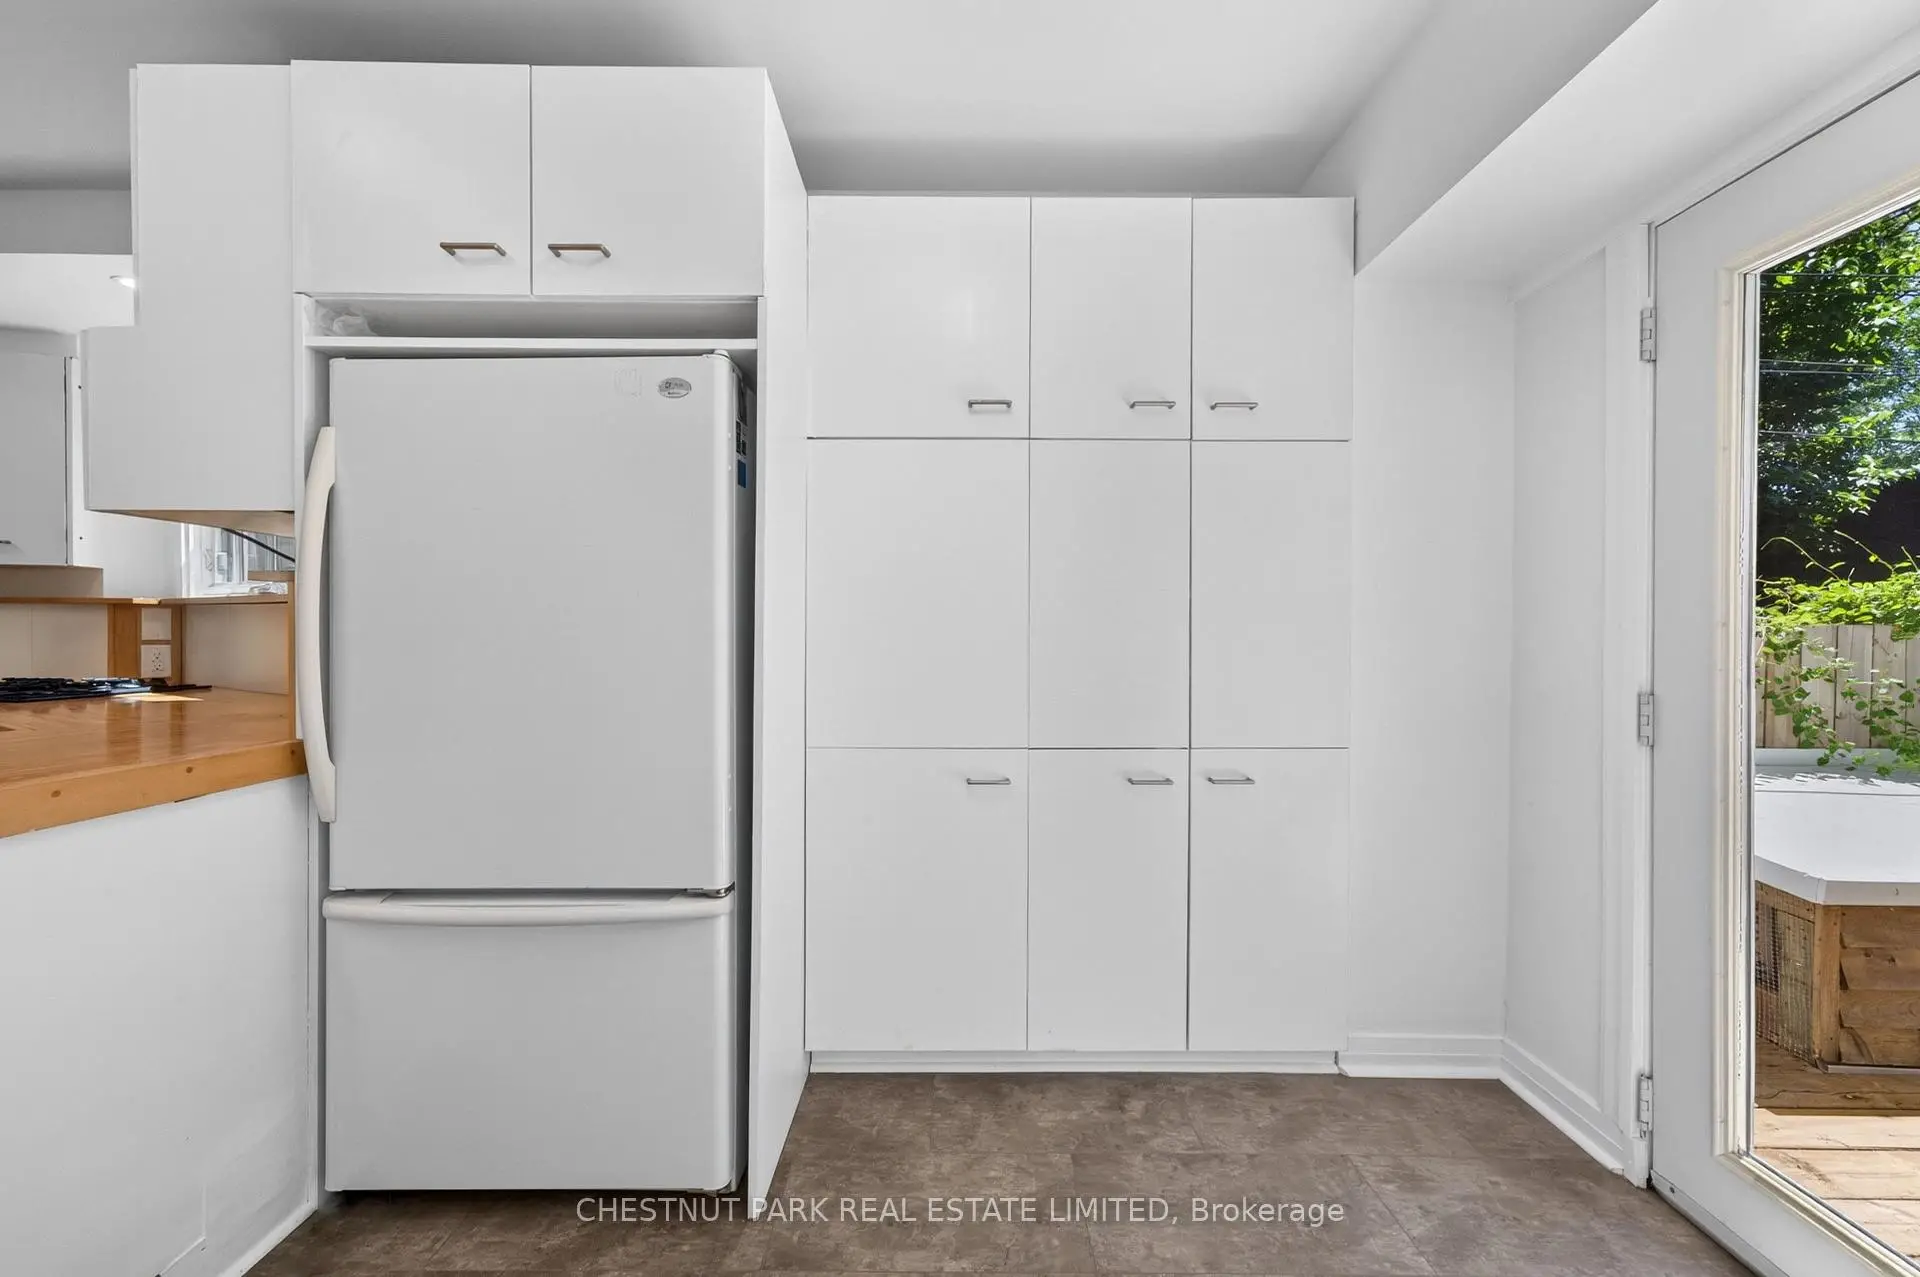
| 厨房 | 3.58x3.30 | 大窗, 顶灯, 复合地板 |
|
| 早餐室 | 2.62x2.36 | 复合地板, 走出式后院, |
|
| Primary B | 4.85x3.63 | 硬木地板, , |
|
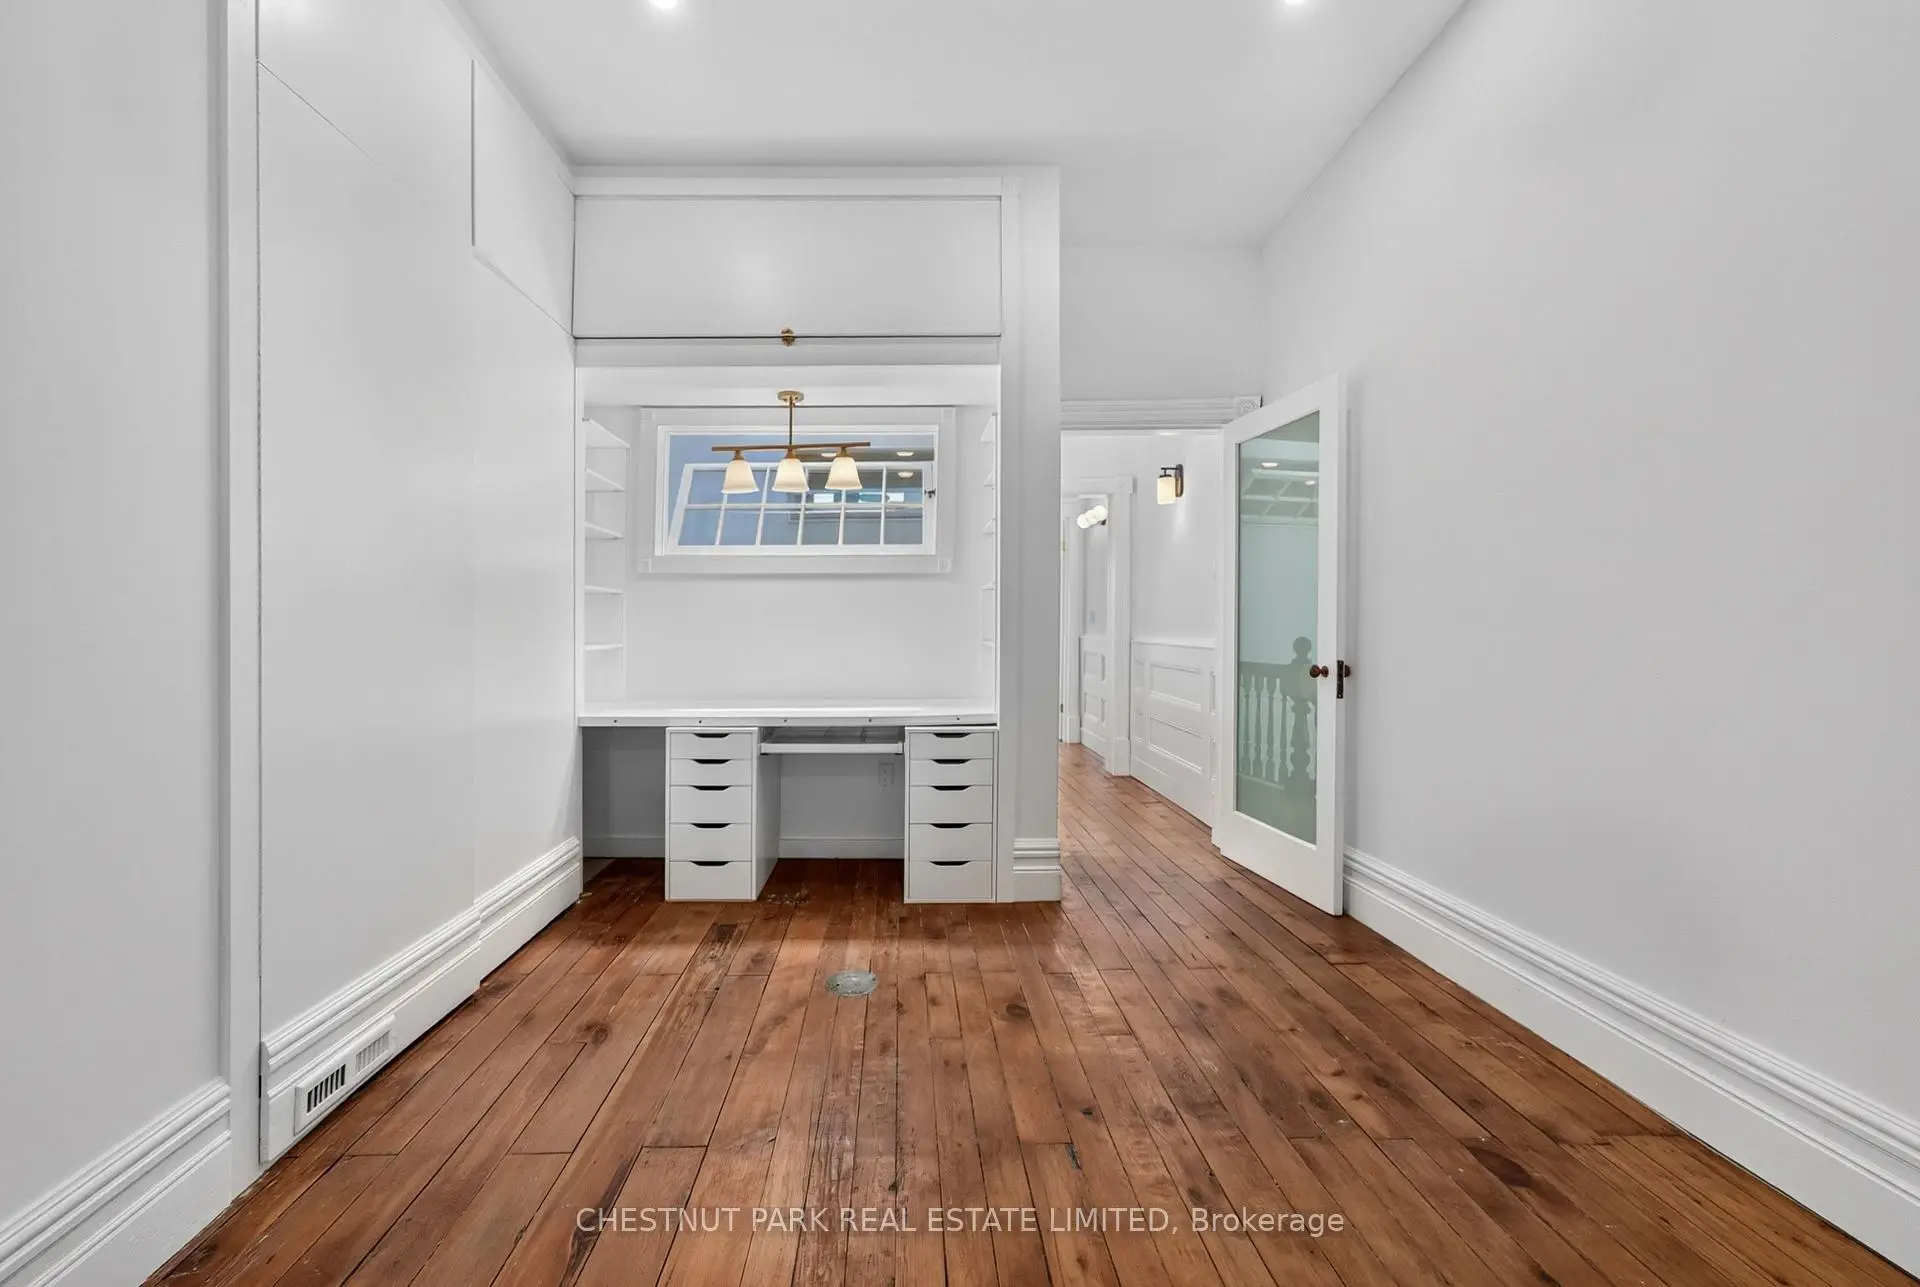
| 书房 | 3.58x2.57 | 硬木地板, 打开楼梯 |
|
| 第二间卧室 | 4.22x2.67 | 复合地板, 大窗, 南向 |
|
| 第三间卧室 | 4.78x3.58 | 硬木地板, , |
|
| 第四间卧室 | 3.58x3.43 | 硬木地板, , 南向 |
|
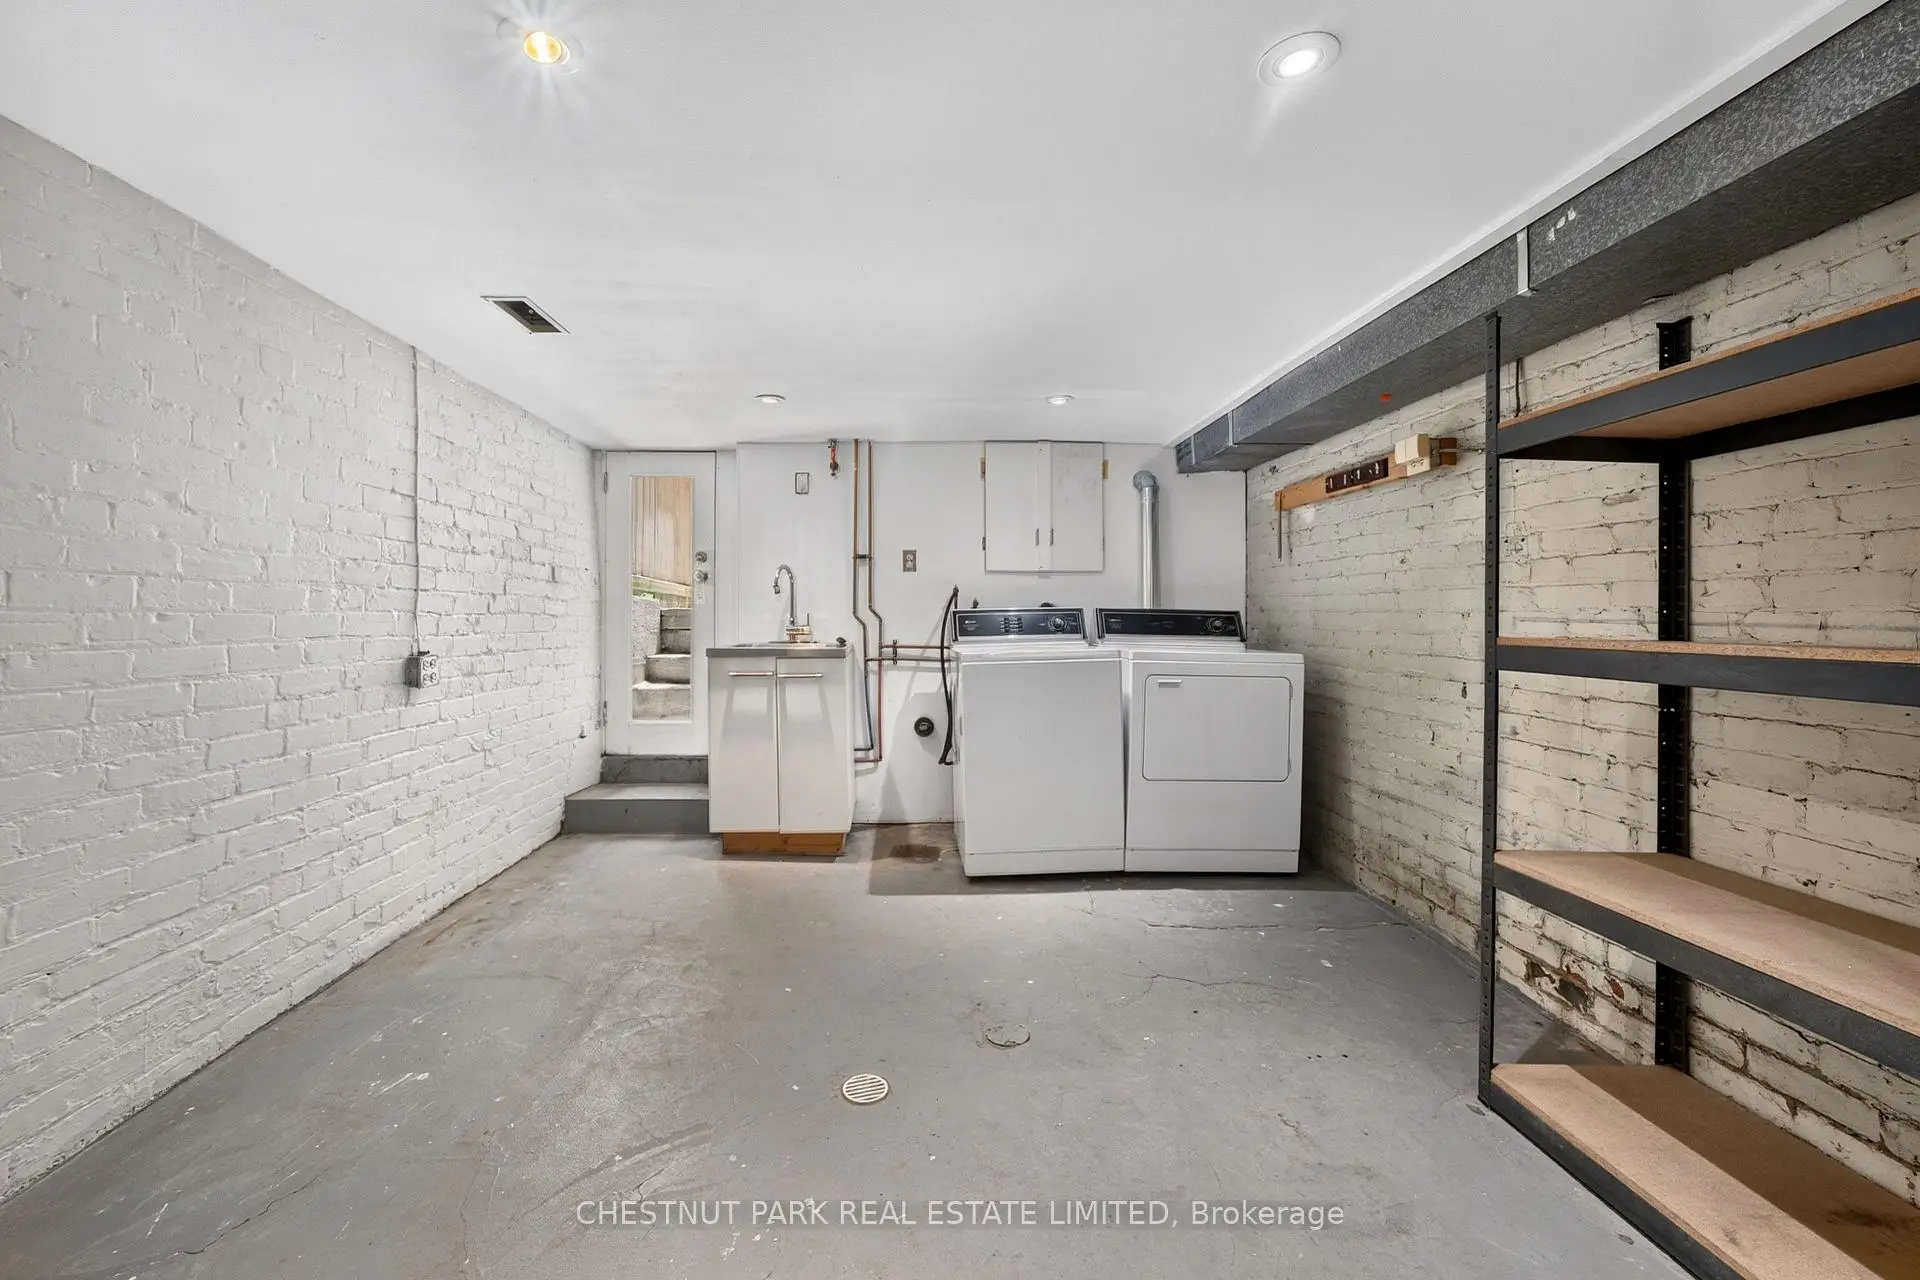
| 洗衣房 | 5.08x3.45 | 混凝土楼板, 走出式, 洗衣房水池 |
|
| 电器房 R | 6.22x3.45 | 混凝土楼板 |
| 卫生间 | 卫浴件数 | 所在楼层 | |
|---|---|---|---|
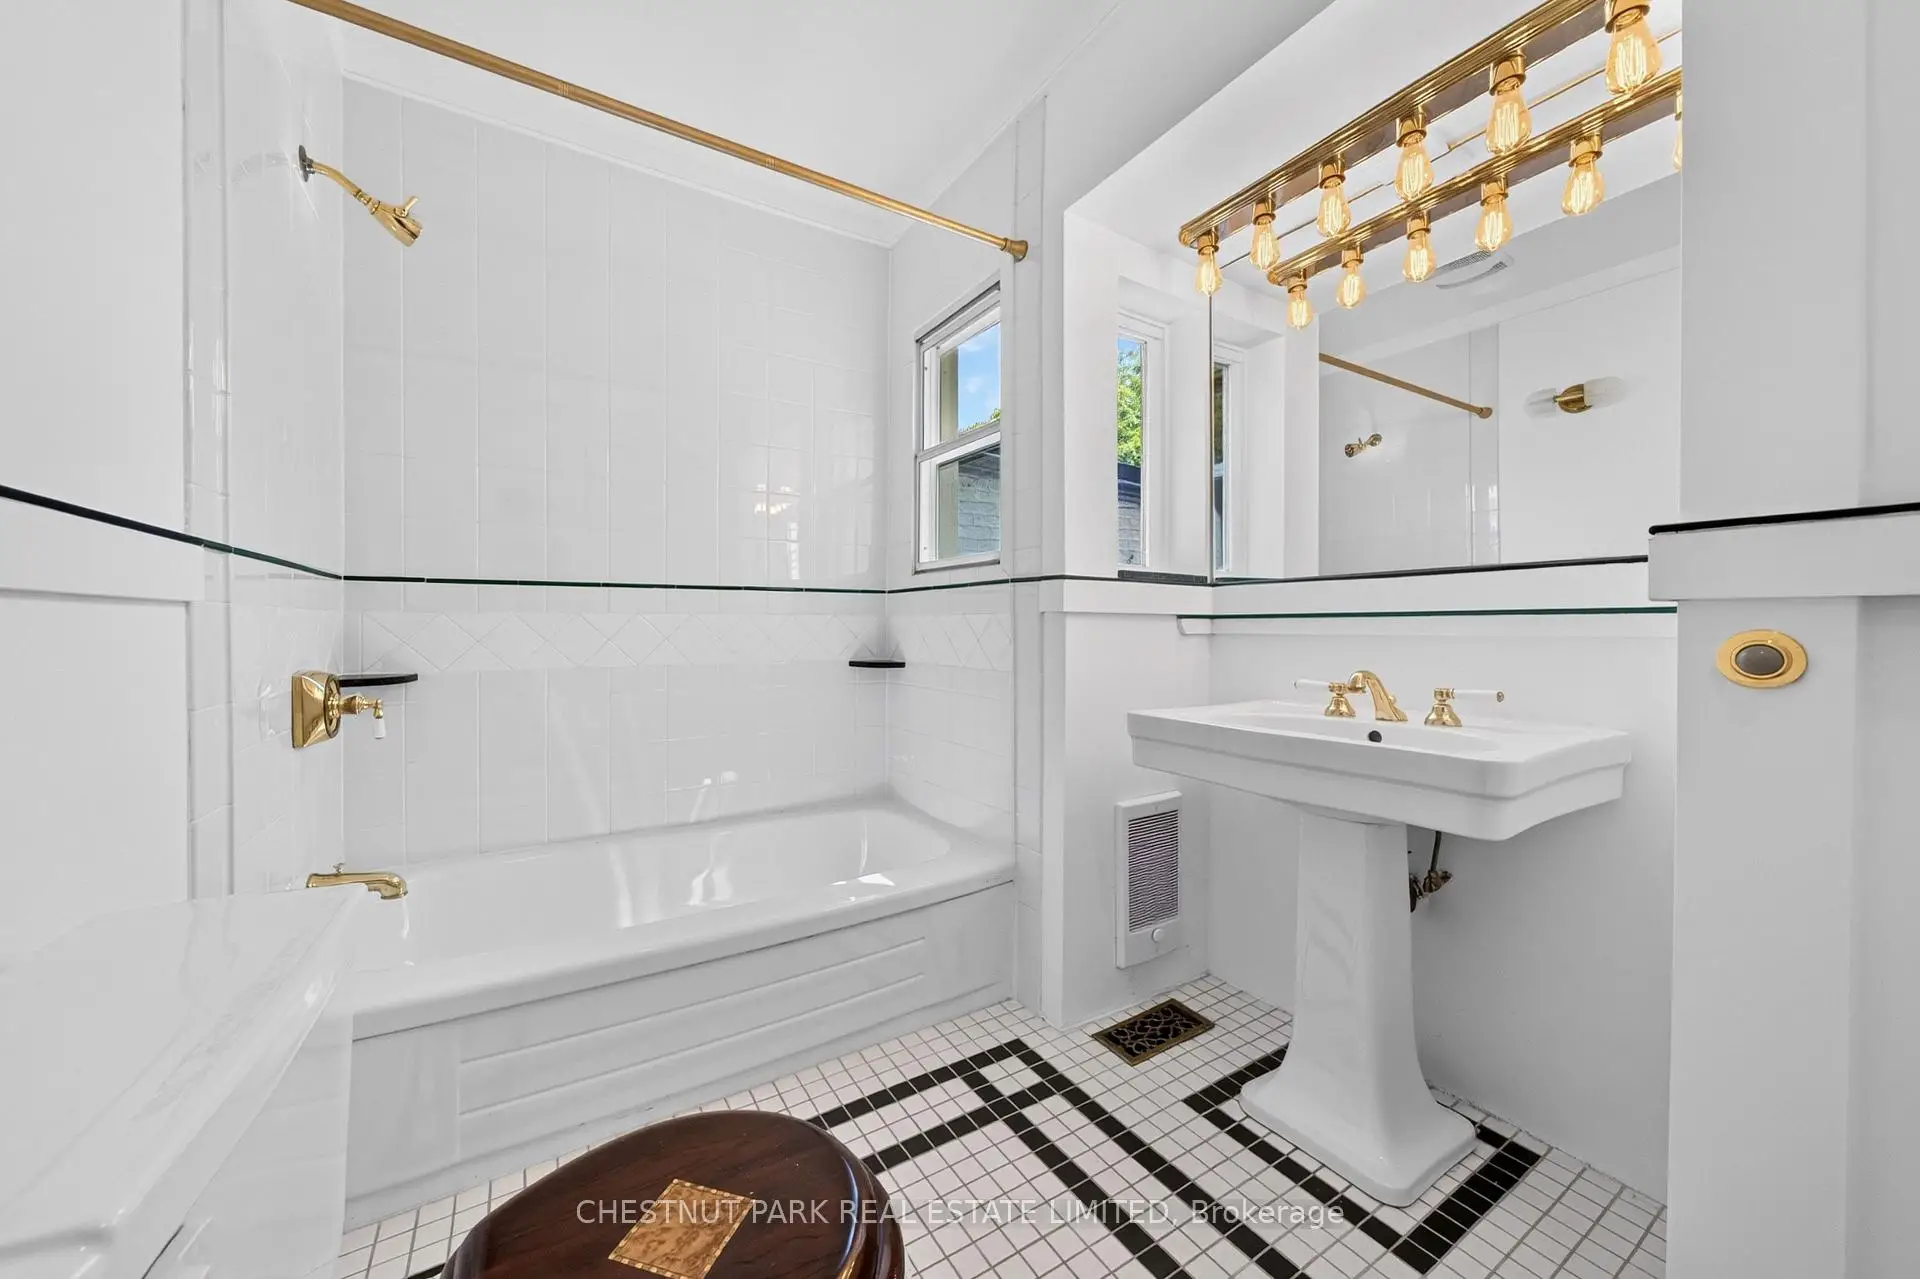
| 1间 | 3件套 | Second |
|
| 1间 | 3件套 | Third |
房屋简介
房屋位于多伦多市区东部Wellesley & Parliament交界附近, 这间4房2卫车库三层镇屋户型朝南向. 地下室Partially Fi . 房屋及周边设施包括None等. 客厅 Rm, 晚餐室 Rm, 厨房和 早餐室在主层.学校信息
- Sprucecourt公立小学 (Grade:JK-8) 824/3037
- Jarvis公立高中 (Grade:9-12) 651/739
- Our Lady of Lourdes天主教学校 (Grade:JK-8) 1119/3037
- Winchester Junior and公立初中 (Grade:0-8)
- Dundas公立小学 (Grade:JK-5)
- Queen Alexandra公立初中 (Grade:6-8)