
房屋信息
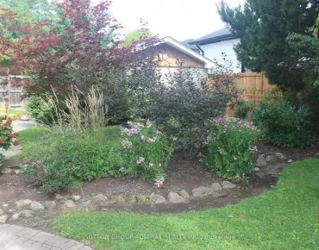
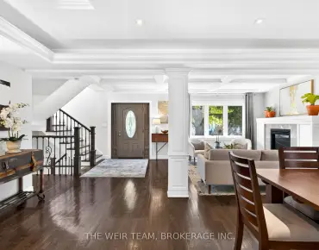
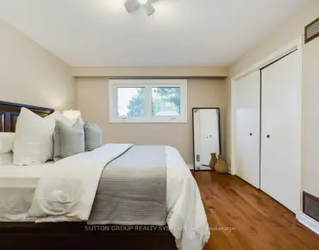
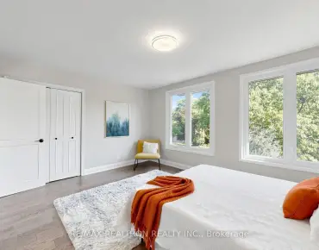
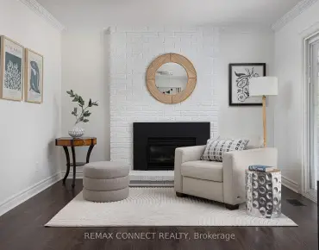
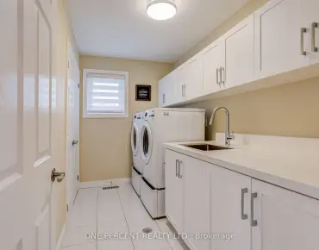
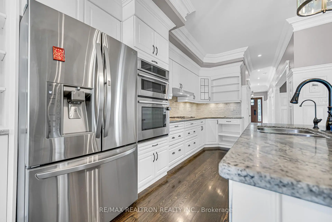
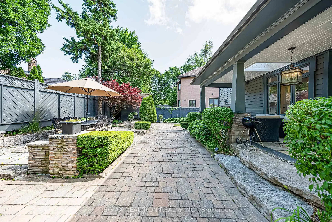
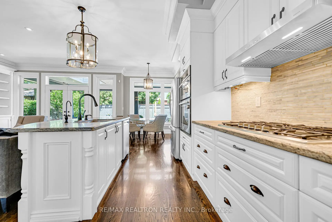
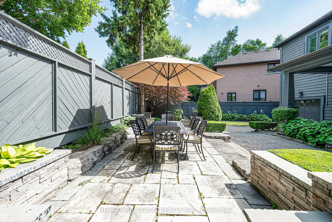
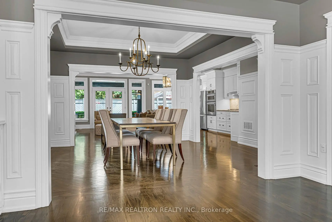
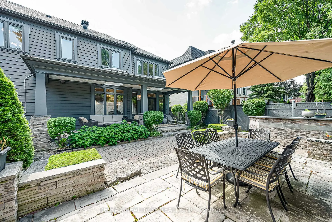
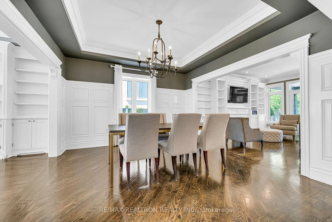
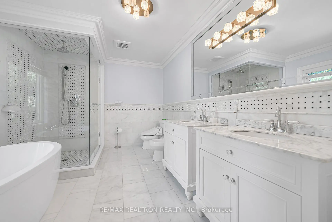
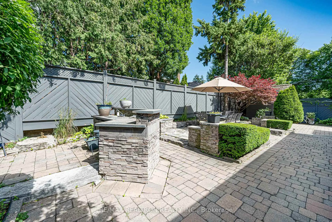
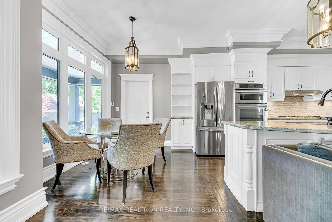
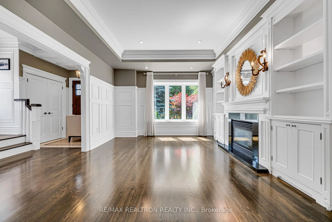
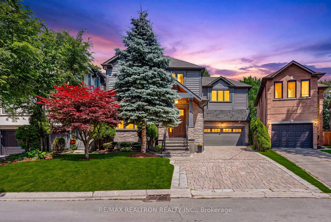
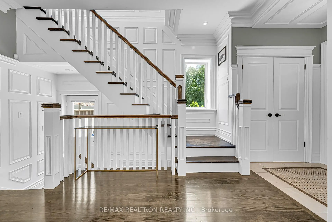
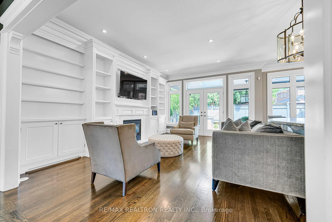
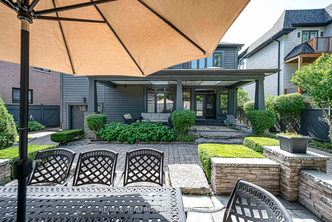
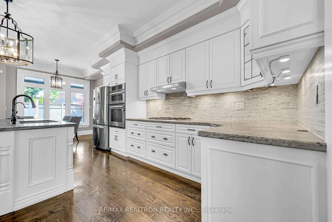
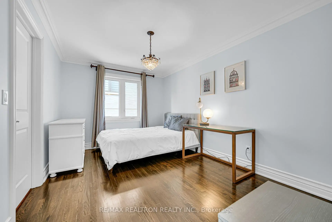
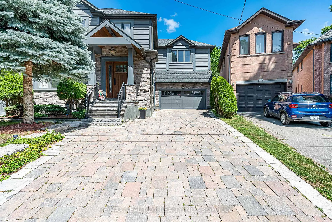
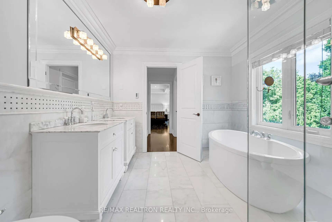
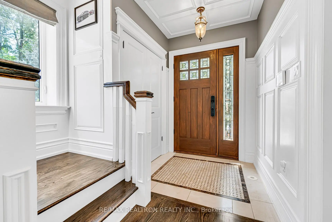
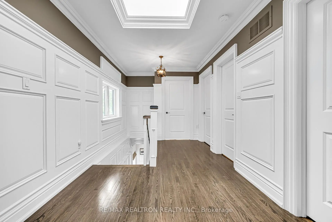
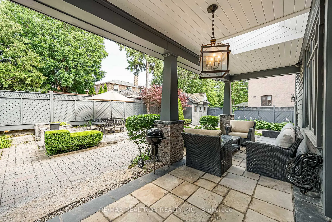
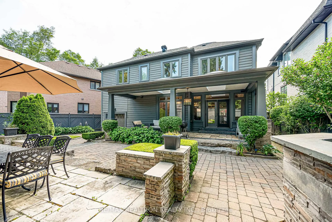
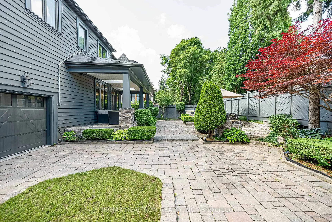
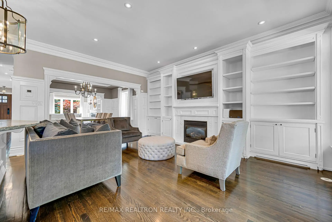
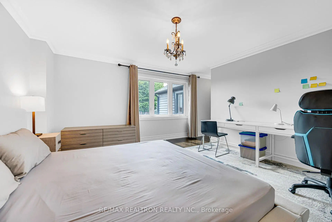
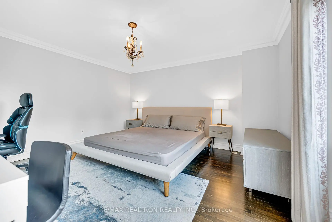
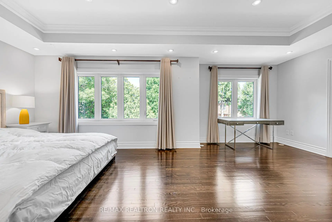
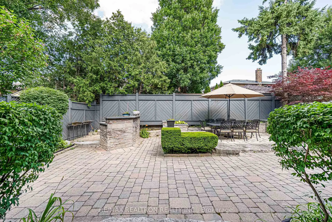
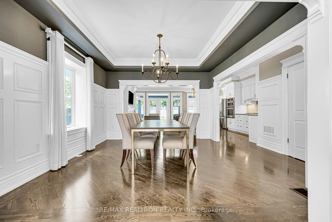
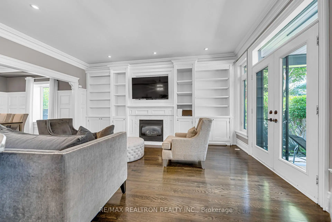
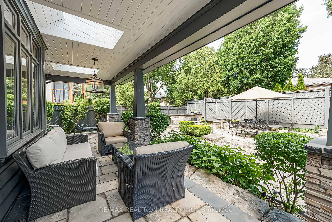
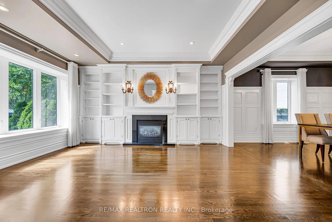
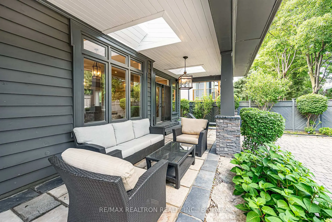
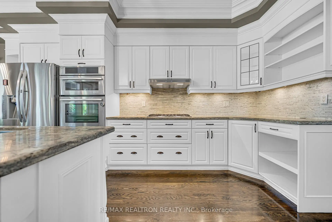
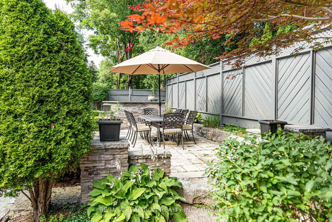
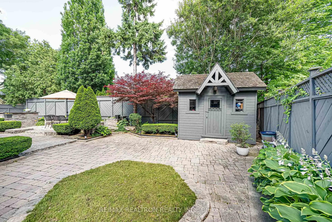
欢迎光临37个斯图尔特新月,一间装修优美的4+1卧室, 4个洗手间,这座住宅坐落着一块罕见的派状地块,后方宽至75英尺。在内部,一个开放概念的主楼迎来整个地上富含硬木地板,一个有内置书架和壁炉的阳光充斥的客厅,一个优雅的面板式正餐室,以及一个完全翻新的以花岗岩柜台为特色的食用厨房,一个大中岛,不锈钢电器,以及一个内置的俯瞰花园的早餐区,都无缝地流入了宽敞的家庭房,并配有自己的壁炉和定制磨坊.在楼上,超大小的初级套房以类似温泉的后置和他和她的走入衣柜来打动人心,辅之以另外三个慷慨大小的卧室,半套浴室,以及上层洗衣的方便.完成的下层增加了第5个卧室,有一个走入的衣柜外加一个35英尺宽的娱乐室,是家庭剧院、健身房或游戏室的理想。外出到一个专业的后院绿洲,投资超过加元,这个家是沿着永街和永-谢帕德中心(Yonge-sheppard中心)的商店,咖啡馆和餐馆的短道速滑,前往厄尔·巴勒斯,阿冯郡,格温多伦,和科茨沃德公园的几分钟时间,以及步行到谢帕德-容格地铁站的距离,再加上快速进入401号高速公路,无劳通勤.搬入后,全程都有高端的终点,这是在北约最理想的家庭社区之一拥有一个统包豪华住宅的难得机会.
主要特征
- 朝向: 后院朝东

- 睡房: 4

- 卫生间: 4

- 车库: 2

- 厨房: 1

重要信息
- 占地面接: 40.00 x 105.25 Feet

- 室内面积: 2500-3000

- 地税: $ 12043.00

- C13563266

- Listing contracted with: RE/MAX REALTRON REALTY INC.
| 房间 | 尺寸(平方米) | 细节描述 | |
|---|---|---|---|
| 客厅 Rm | 4.91x4.04 | 硬木地板, 壁炉, |
|
| 晚餐室 Rm | 4.05x3.96 | 硬木地板, 开放式概念 |
|
| 家庭房 Rm | 7.25x7.15 | 硬木地板, 已完成, 走出式花园 |
|
| 厨房 | 7.25x7.15 | 现代厨房, 不锈钢电器, 中心岛 |
|
| Primary B | 6.97x4.94 | 7pcs卫生间套间, |
|
| 第二间卧室 | 6.03x4.54 | 硬木地板, 大衣橱, 大窗 |
|
| 第三间卧室 | 4.34x3.05 | 硬木地板, 大衣橱, 大窗 |
|
| 第四间卧室 | 4.86x3.90 | 硬木地板, 大衣橱, 大窗 |
|
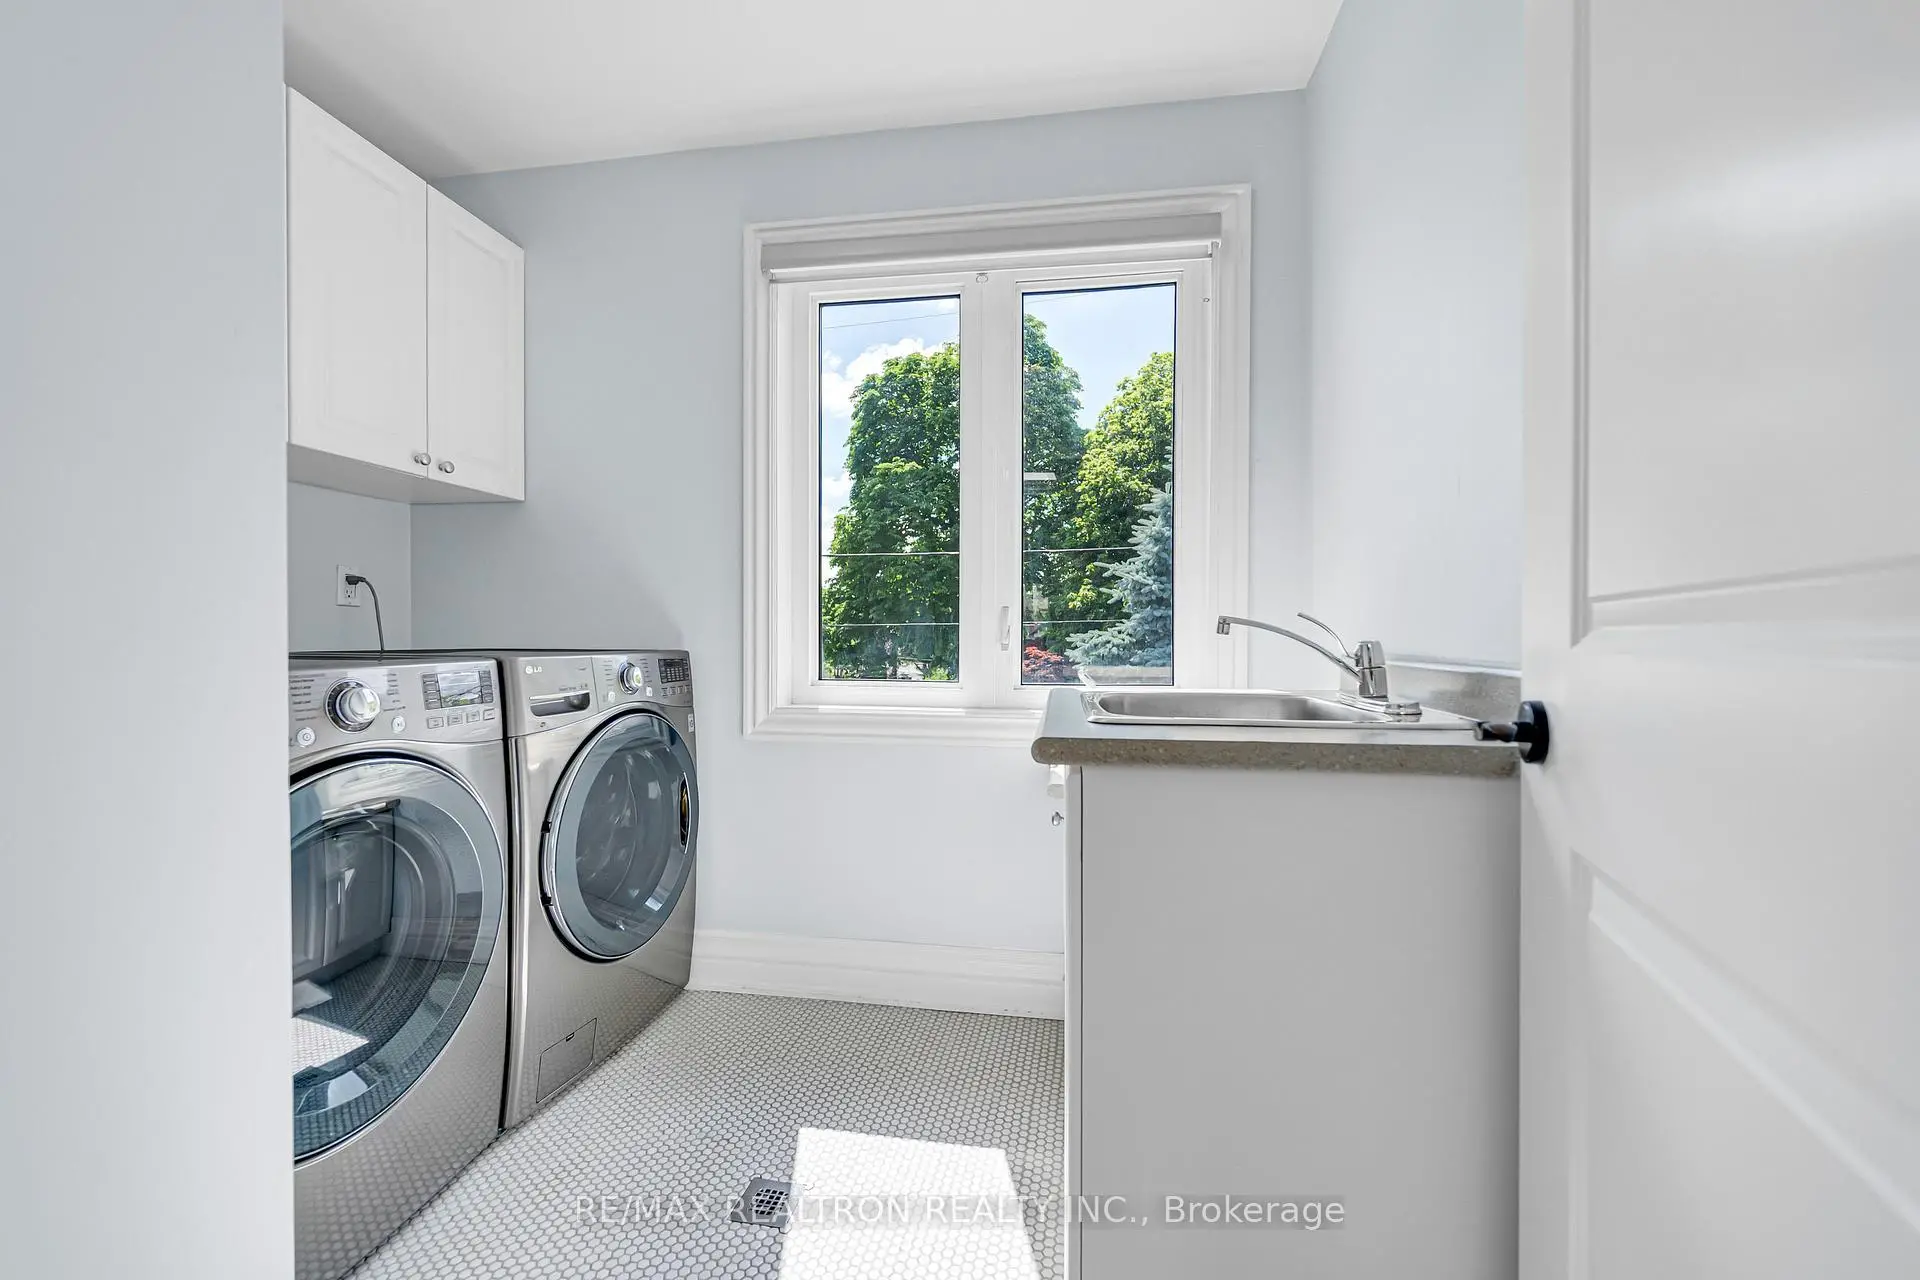
| 洗衣房 | 2.76x2.20 | 独立房间, 大窗 |
|
| 第五间卧室 | 6.54x3.05 | ||
| 娱乐室reatio | 11.08x5.60 |
| 卫生间 | 卫浴件数 | 所在楼层 | |
|---|---|---|---|
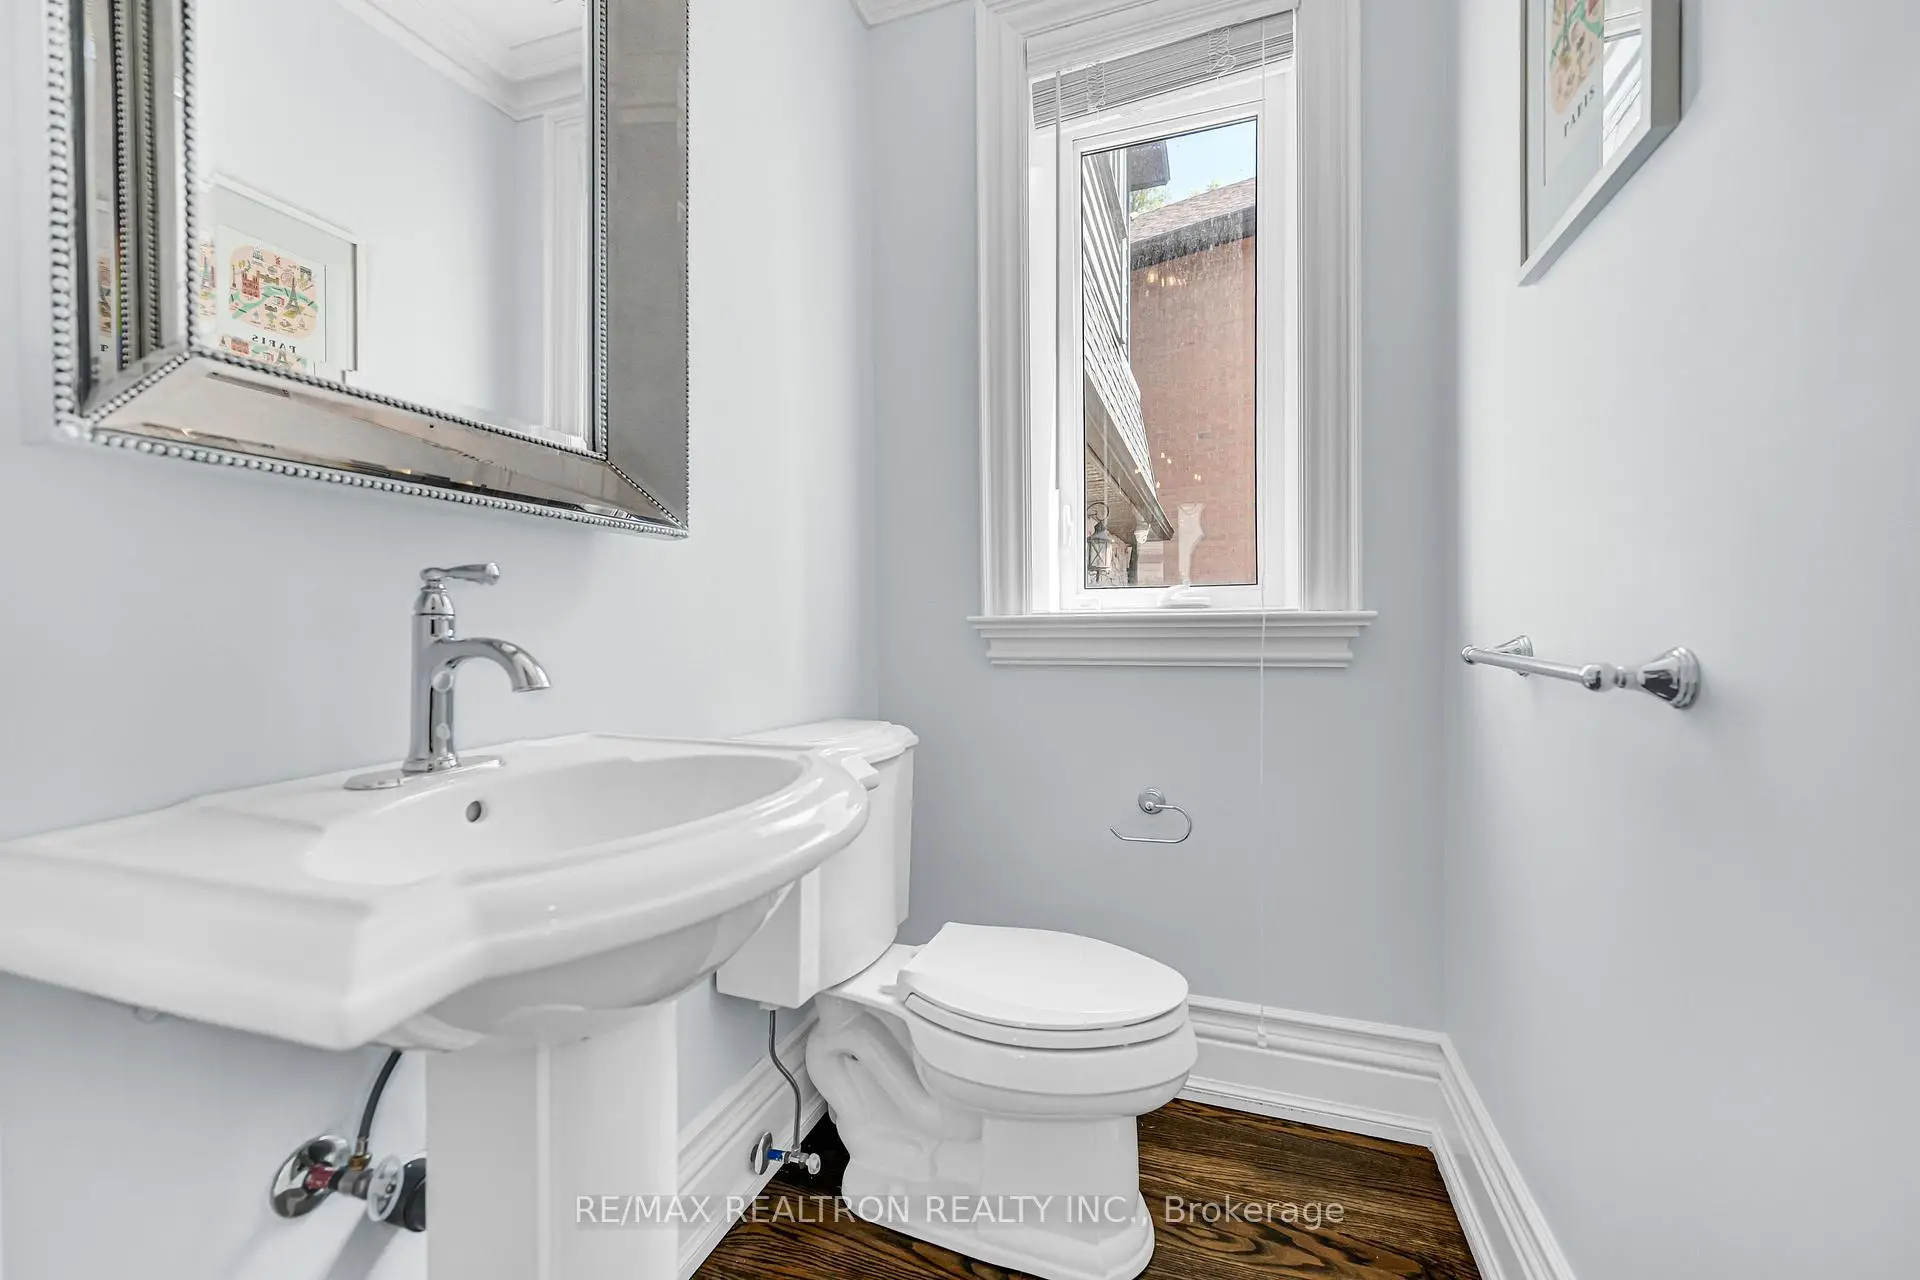
| 1间 | 2件套 | 主层 |
|
| 1间 | 6件套 | Second |
|
| 1间 | 4件套 | Second |
|
| 1间 | 4件套 | Basement |
房屋简介
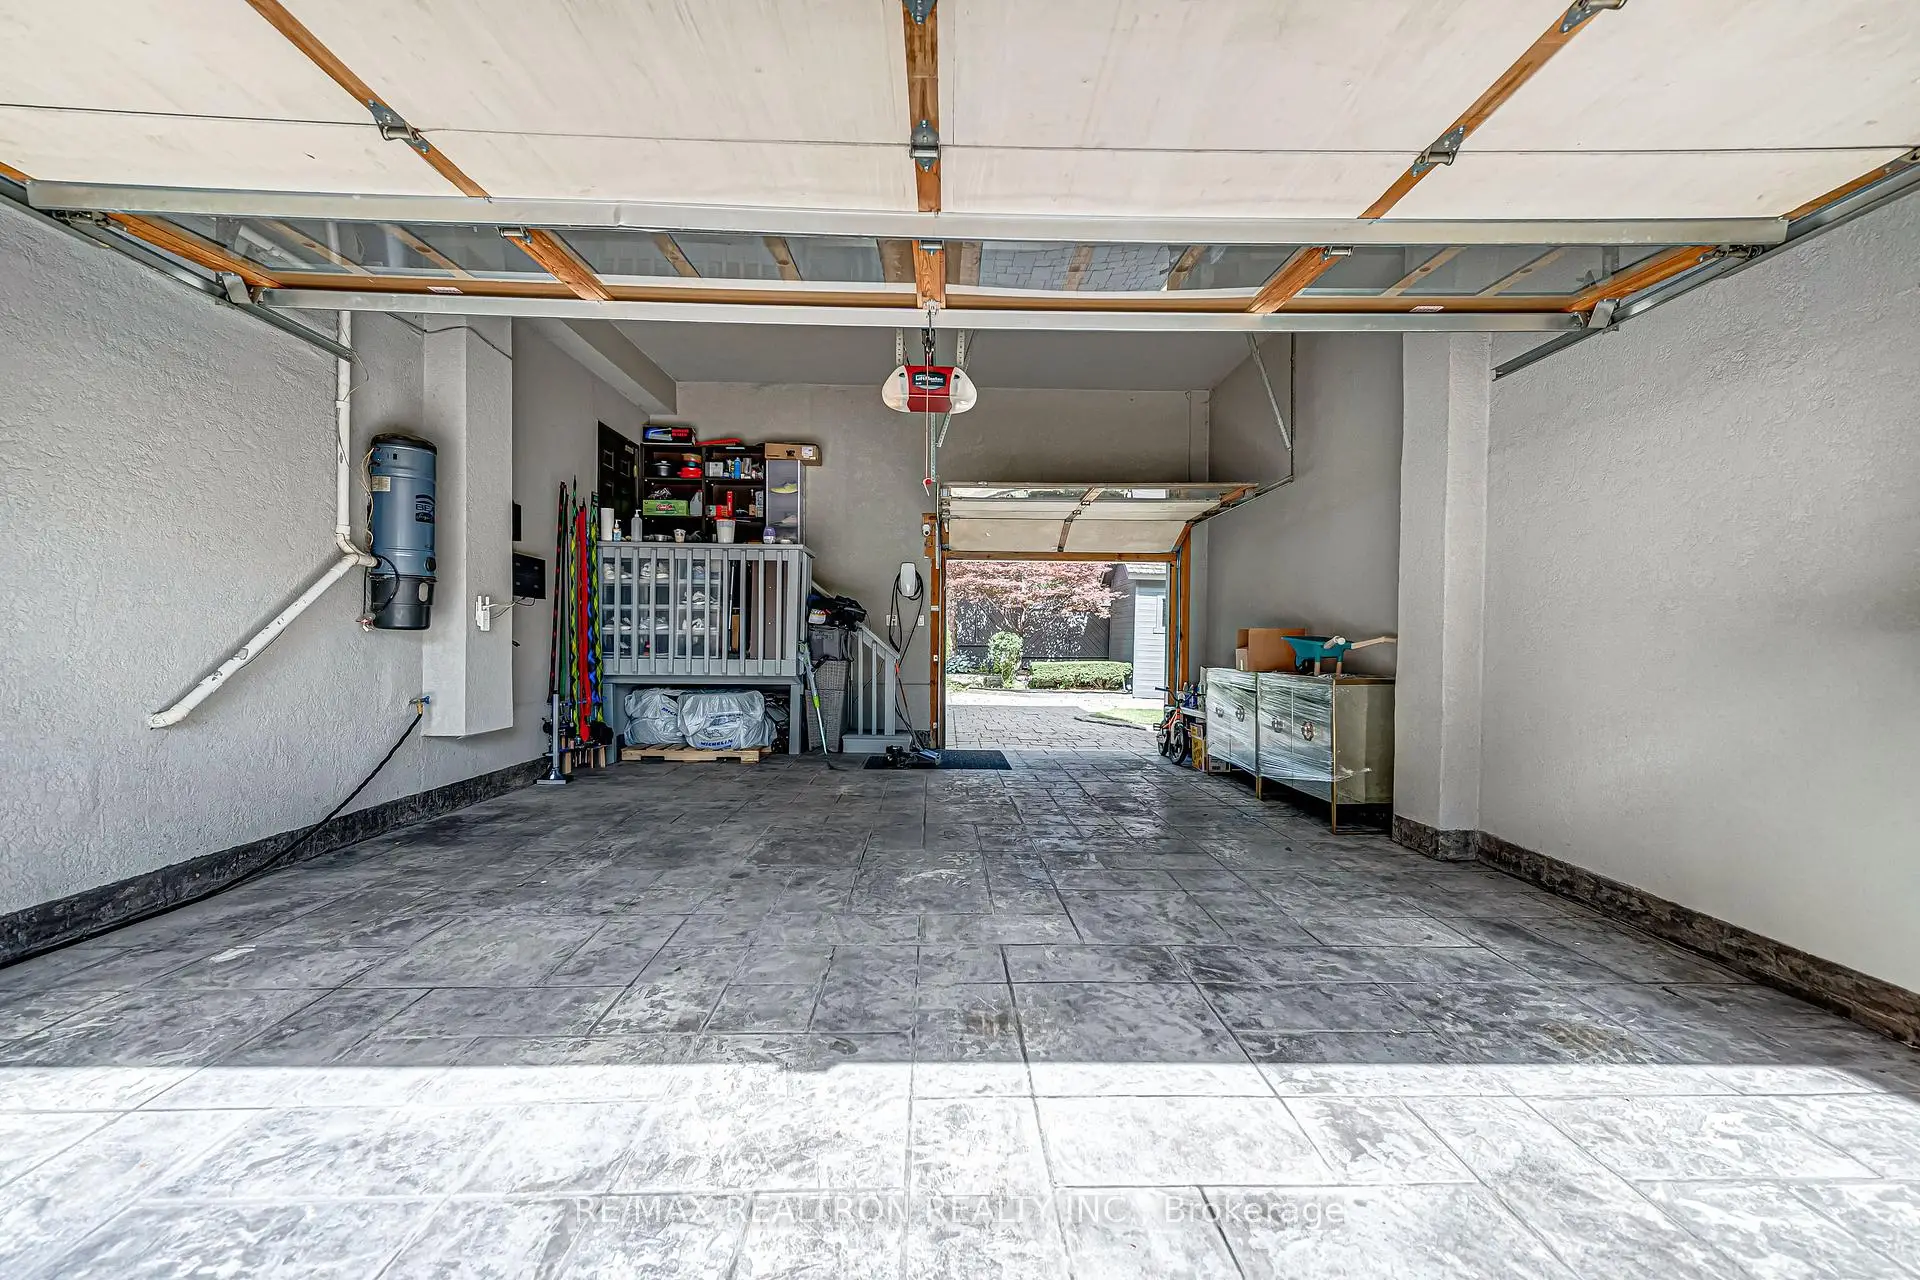
房屋位于北约克央街西侧Yonge and Sheppard交界附近, 这间4房4卫双车库两层独立房户型朝东向. 37 Stuart Cres拥有双停车位. 房屋及周边设施包括CentralVacuum等. 客厅 Rm, 晚餐室 Rm, 家庭房 Rm和 厨房在主层.社区概况
该物业所在社区为自住率较高的社区,住宅类型包括独立屋、公寓和共管公寓。约有71%的居民拥有本科或以上学历,另有9%的居民拥有大专学历。当地居民通勤时通常结合驾车和公共交通两种方式。
学校信息
小学
-
-
-
-
中学
-
对口学区学校排名: 219/746 (分数: 7.0) 5年平均分: 191/746 (分数: 7.0)距离学校3.5公里 (开车大约11分钟)
-
Cardinal Carter-Arts (年级: 9-12)
天主教学校
距离学校1.1公里 (走路大约20分钟) -
Loretto Abbey (年级: 9-12)
天主教法语沉浸课程学校
排名: 259/746 (分数: 6.8) 5年平均分: 205/746 (分数: 6.9)距离学校1.5公里 (走路大约26分钟)