Moss Park, Toronto, M5A 2V7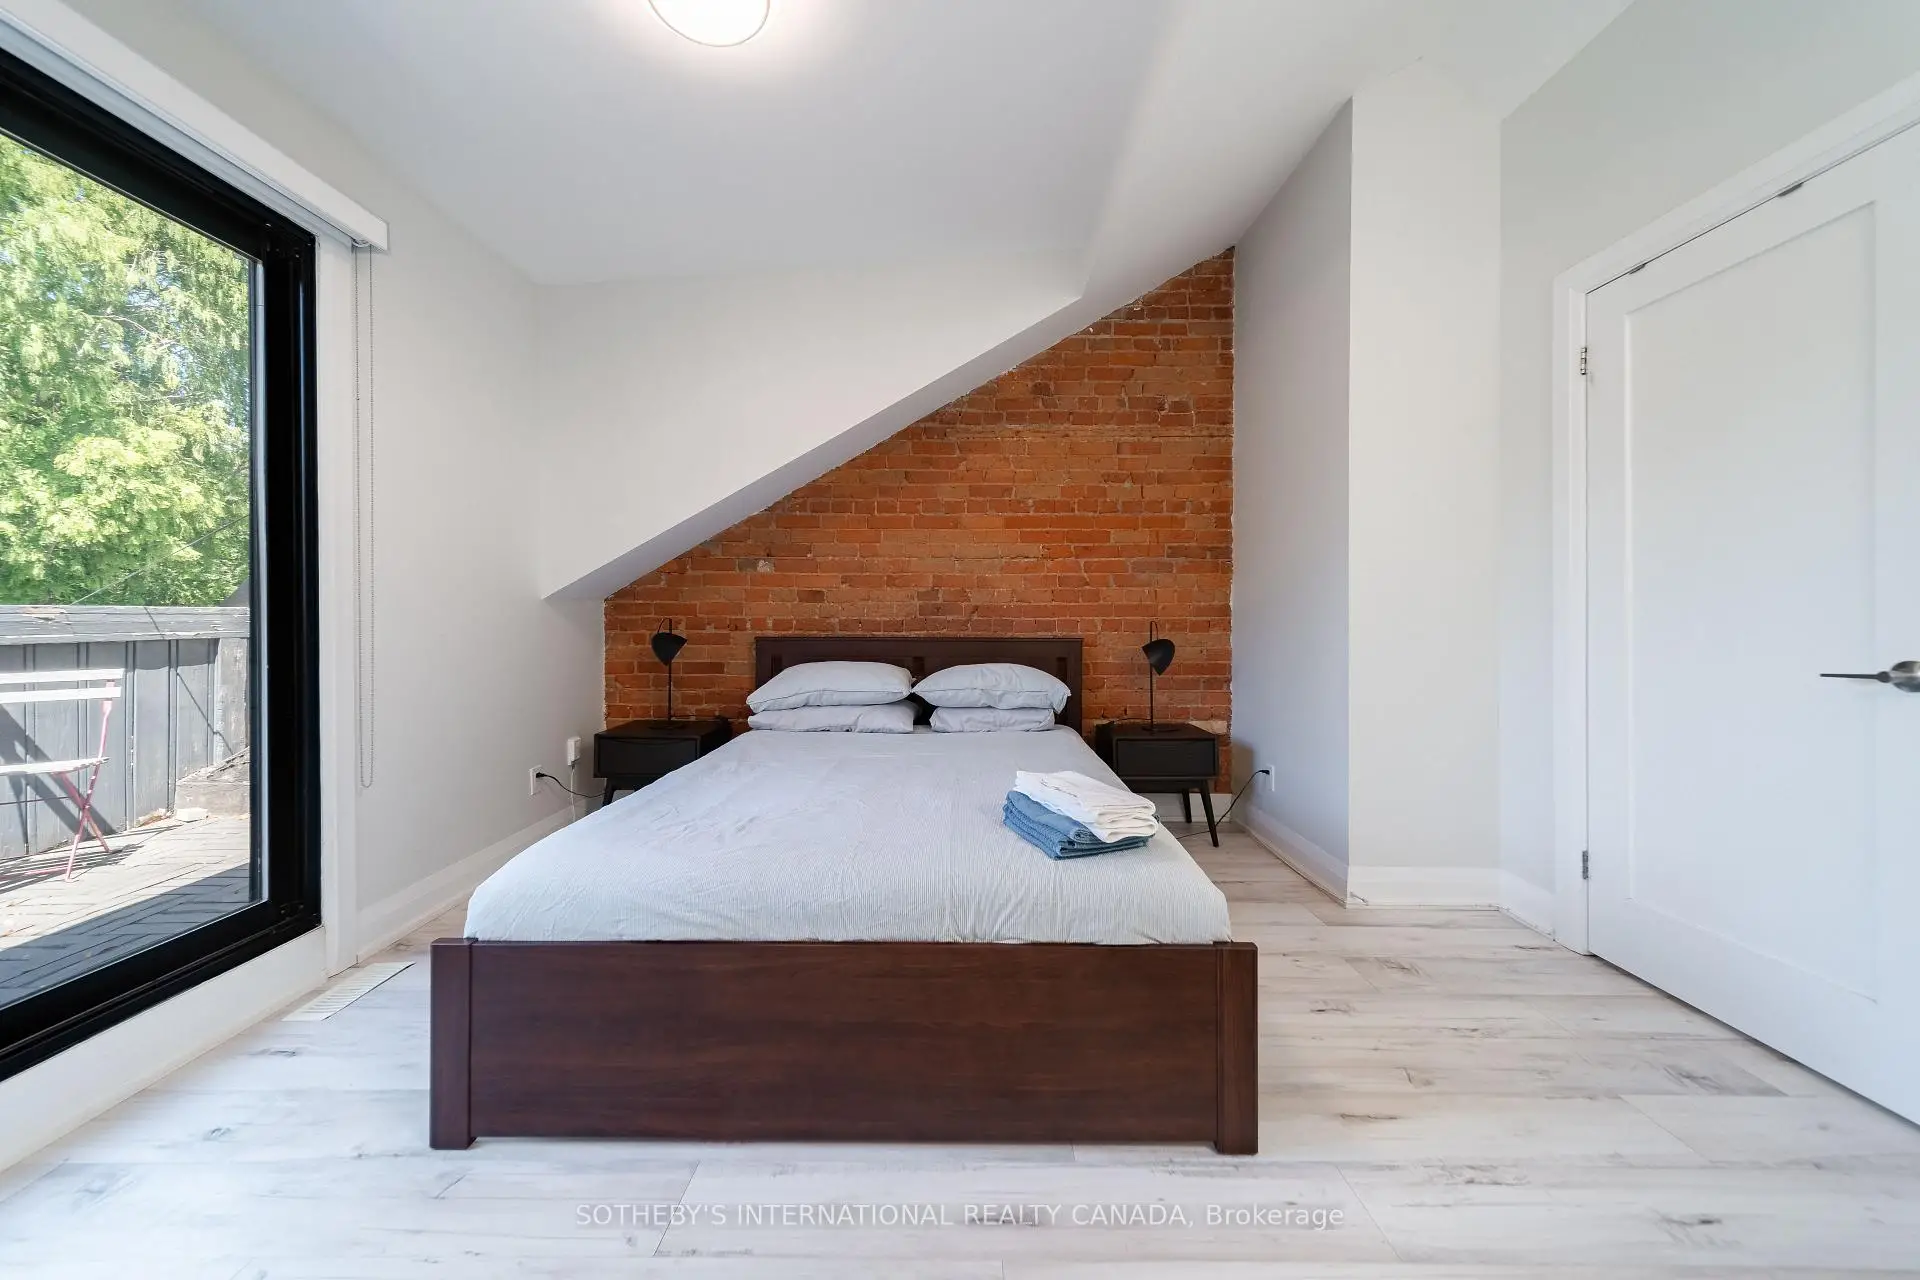

房屋信息
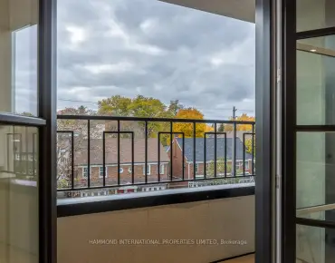
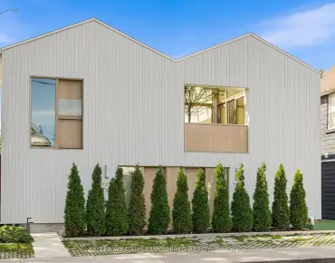
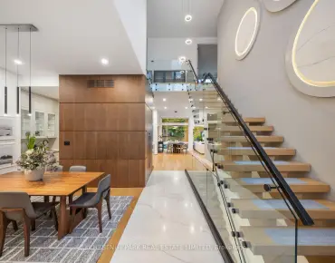
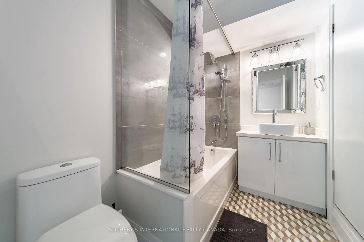
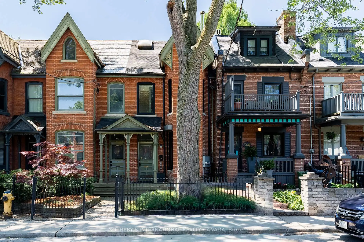
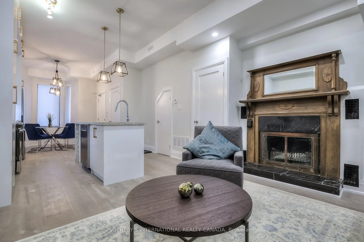
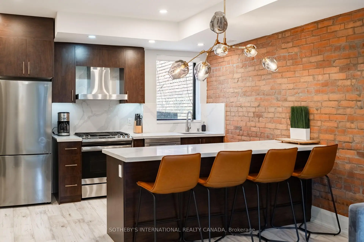
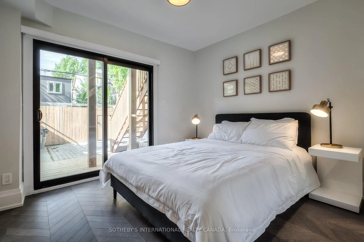
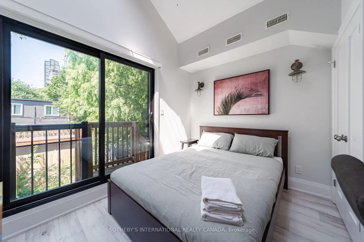
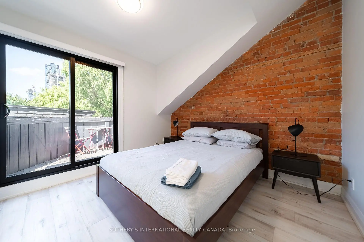
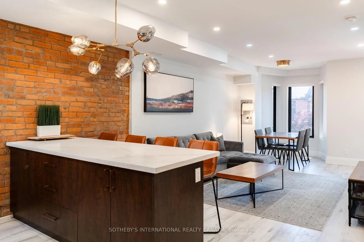
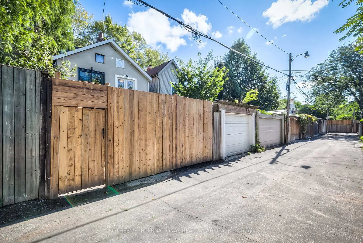
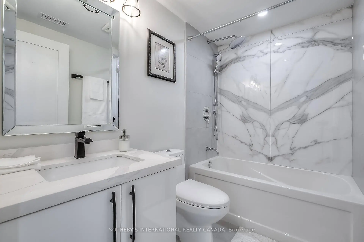
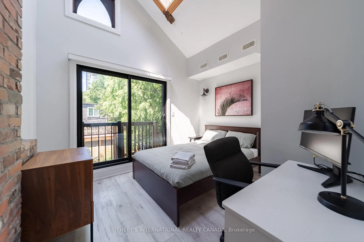
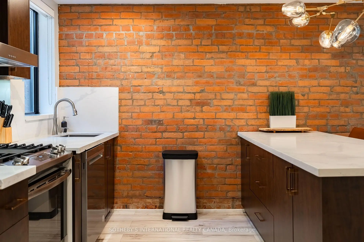
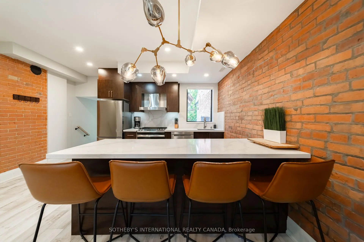
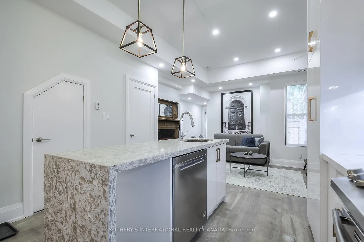
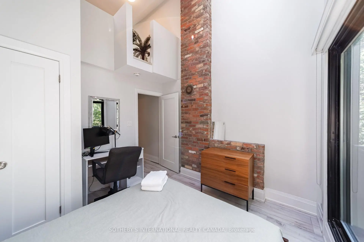
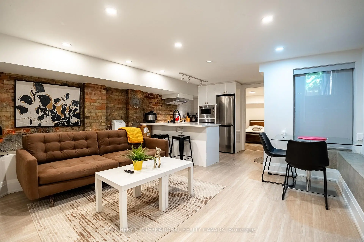
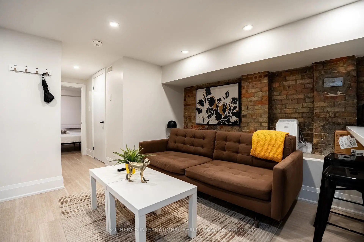
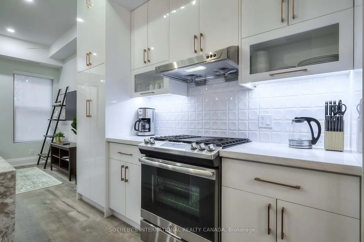
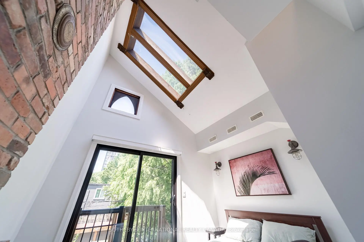
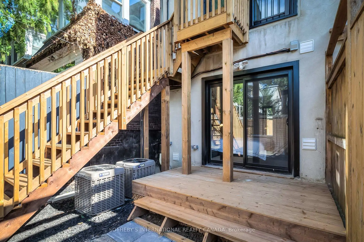
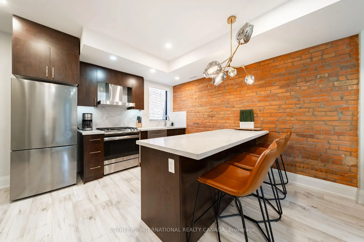
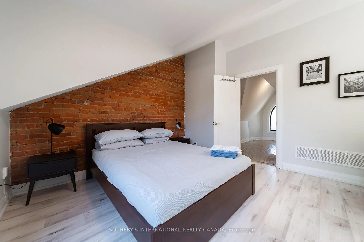
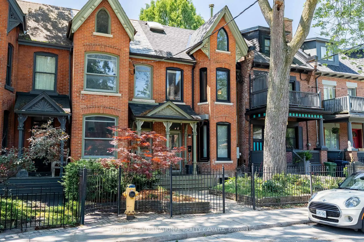
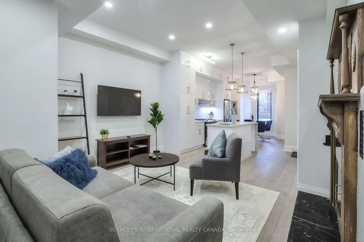
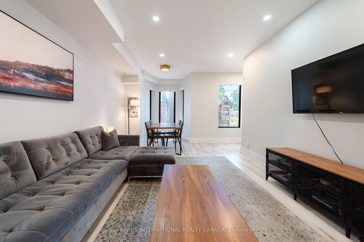
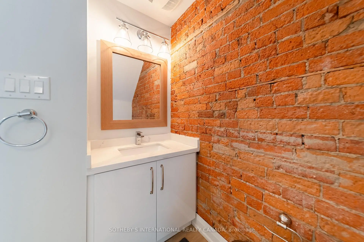
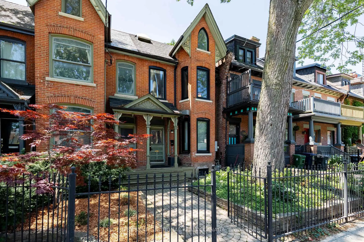
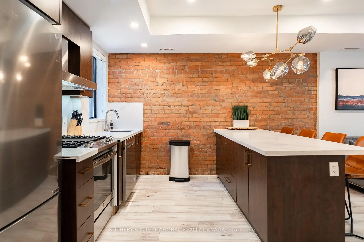
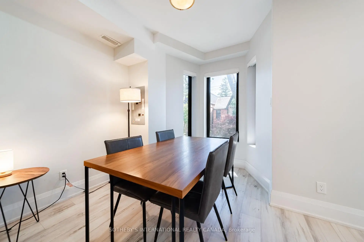
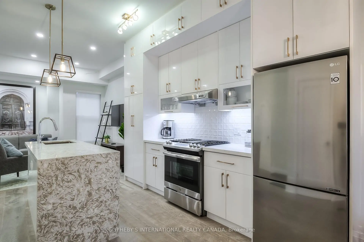
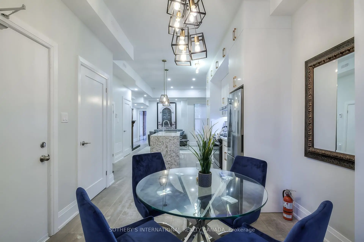
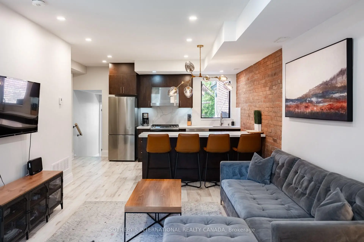
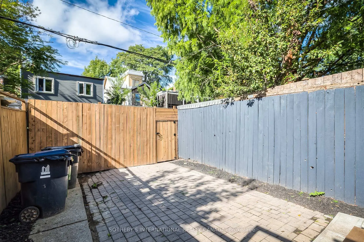
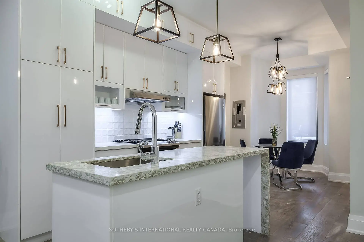
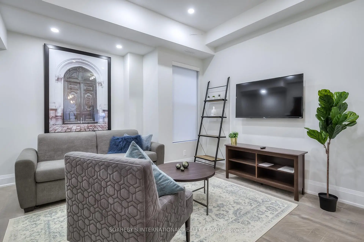
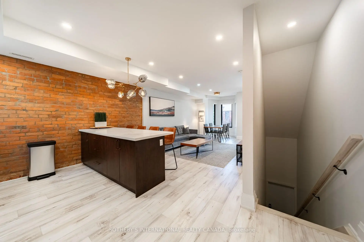
Discover a rare opportunity to own a legal, city-approved triplex that perfectly balances historic Toronto charm with high-end modern design. Extensively gutted and renovated from the studs in 2019, this turnkey property offers close to 3,000 square feet of thoughtfully optimized living space across three distinct, self-contained suites. This is a truly seamless addition to any investment portfolio or an ideal live-and-rent scenario. Behind the timeless brick facade, the home has been completely transformed. The 2019 renovations included modernized kitchens with quartz countertops, updated bathrooms, new windows, lighting, staircases, and a professionally underpinned lower level excavated to increase the ceiling height. A brand-new roof was installed in 2023. The property features three separate hydro meters, three gas meters, and dedicated laundry in every unit. The upper-level two-bedroom, two-bathroom suite is bathed in natural light from a striking skylight and blends modern finishes with beautifully preserved original red brick walls. It boasts a private balcony off the primary bedroom, a massive accessible attic for rare urban storage, and its own furnace and central air conditioning. The main-level one-bedroom suite features a bright, inviting layout highlighted by a charming, working wood-burning fireplace and a walk-out to a private outdoor patio. It is also serviced by its own furnace and central air. Accessed via a private rear entrance, the lower-level two-bedroom suite features warm exposed brick, high ceilings, modern vinyl flooring, and a bathroom with a sleek walk-in shower. Set on a deep lot with the potential to convert the rear garden into parking off the laneway, this exceptional triplex delivers flexibility, quality craftsmanship, and outstanding value.
主要特征
- 朝向: 后院朝西

- 睡房: 3

- 卫生间: 4

- 车库:

- 厨房: 2

重要信息
- 占地面接: 16.25 x 95.00 Feet

- 室内面积: 1500-2000

- 地税: $ 7224.16

- C13561126

- Listing contracted with: SOTHEBY'S INTERNATIONAL REALTY CANADA
| 房间 | 尺寸(平方米) | 细节描述 | |
|---|---|---|---|
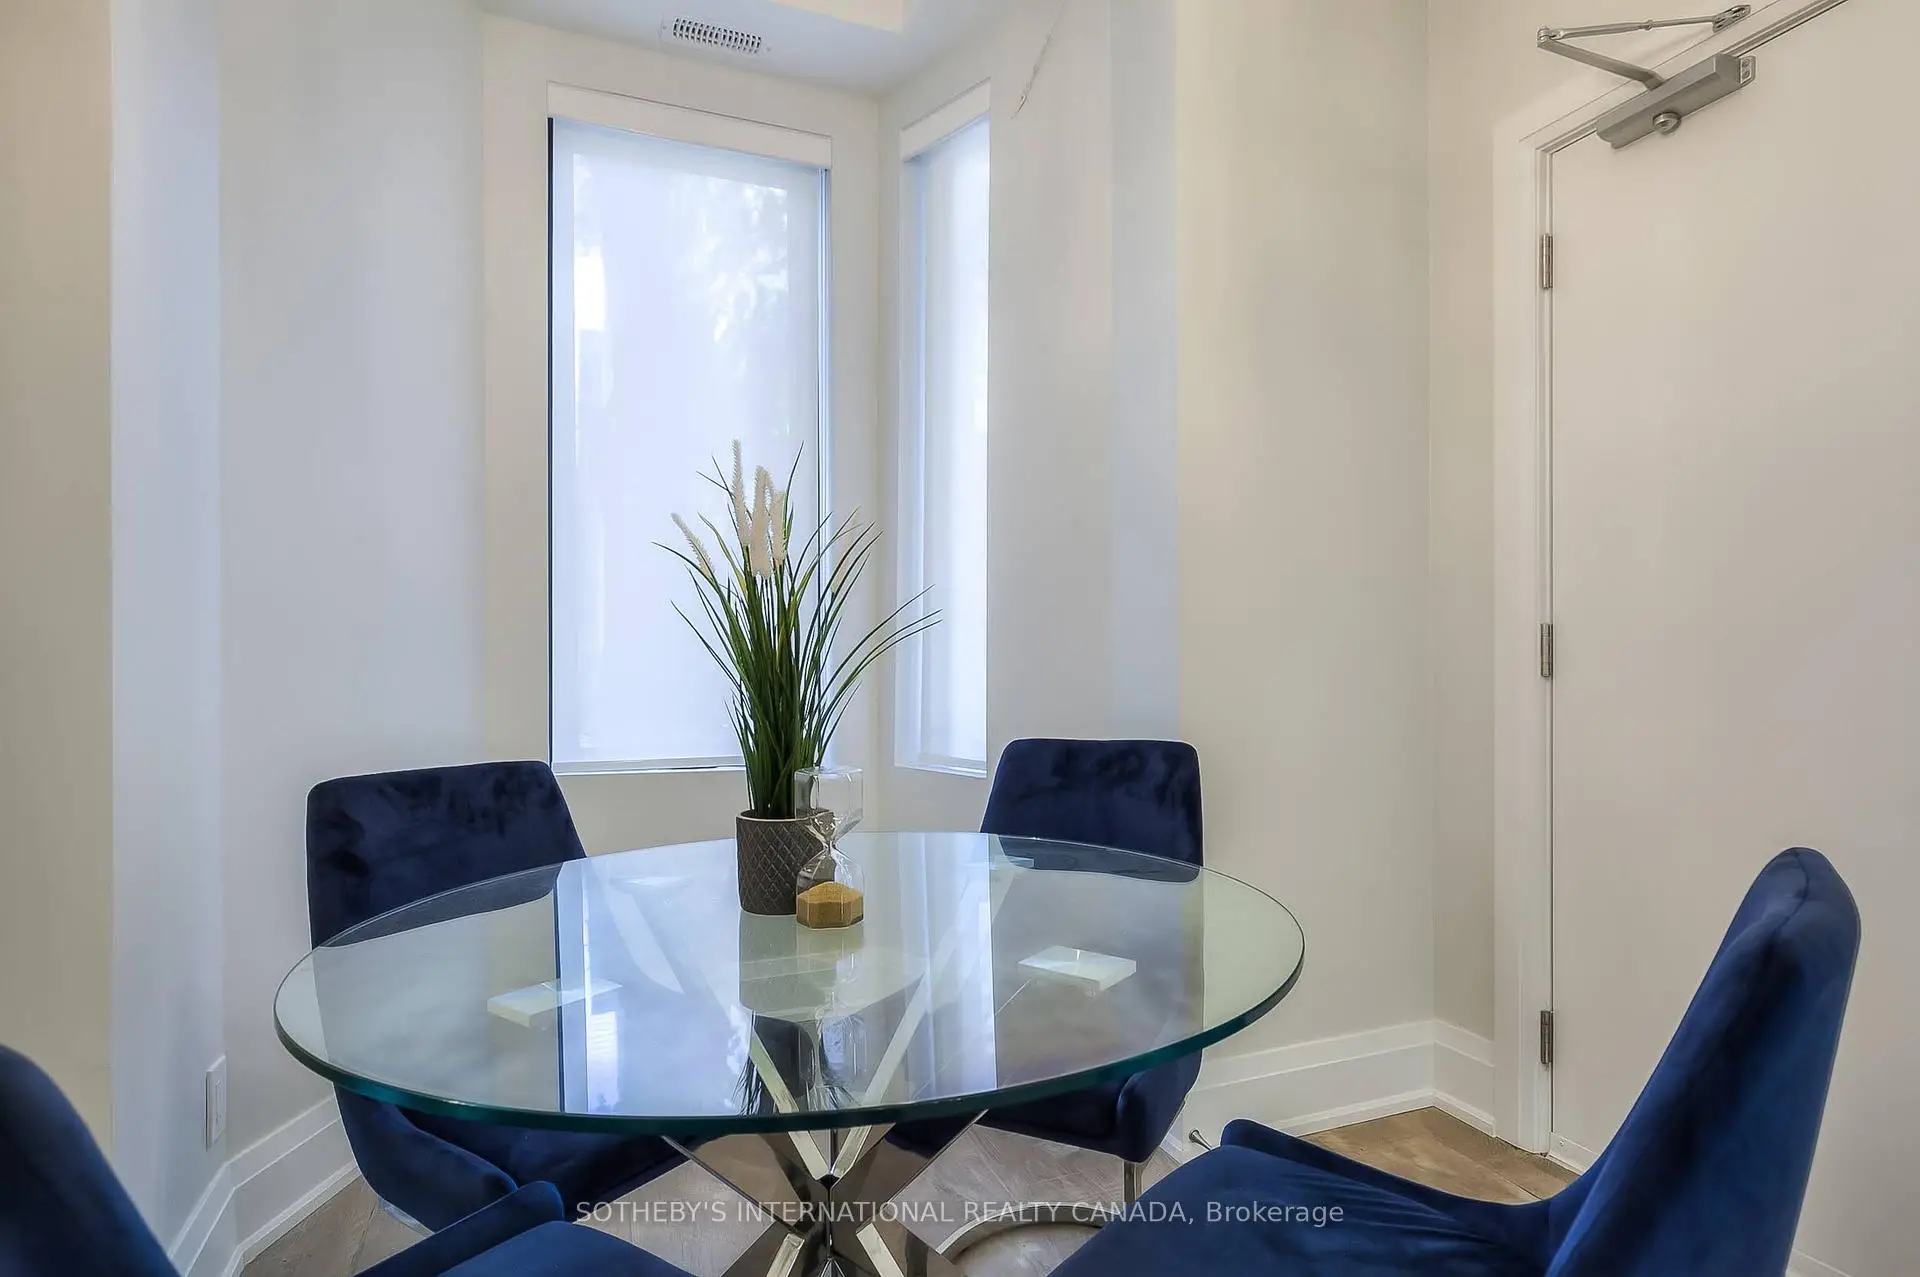
| 客厅 Rm | 4.51x3.91 | 合并餐饮, 海湾窗, 壁炉 |
|
| 厨房 | 3.76x3.44 | 早餐台, 开放式概念, 东向 |
|
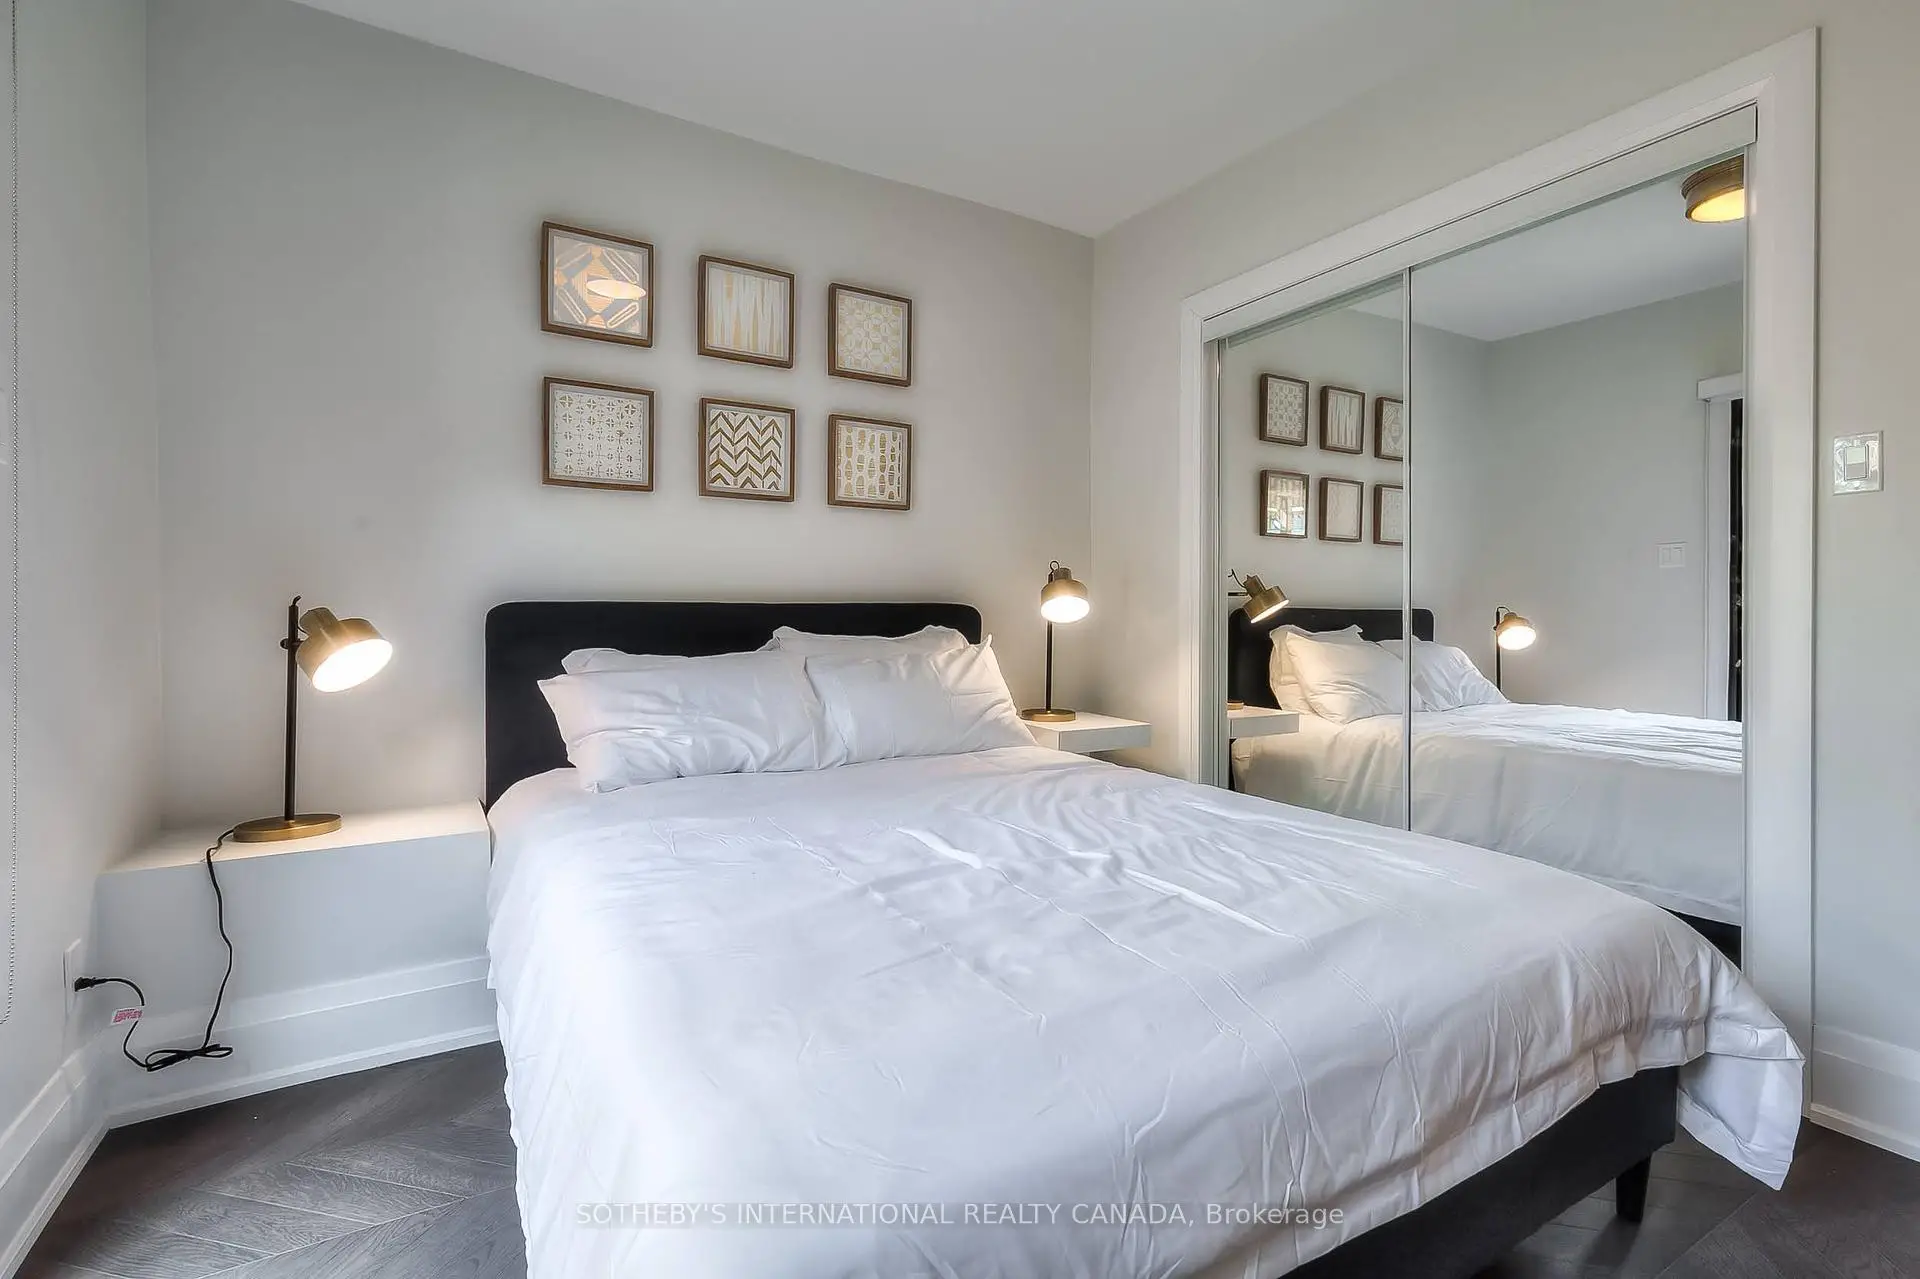
| Primary B | 3.64x3.37 | , 壁橱, 走出式甲板 |
|
| 客厅 Rm | 3.62x3.67 | , 合并餐饮, 开放式概念 |
|
| 厨房 | 4.62x3.00 | 石英台面, 早餐台, 不锈钢电器 |
|
| 第二间卧室 | 3.50x3.24 | , 壁橱, 走出式阳台 |
|
| Primary B | 4.62x3.79 | , 走出式阳台, 3pcs卫生间套间 |
|
| 客厅 Rm | 2.53x3.58 | 乙烯塑胶地板, 合并餐饮, 开放式概念 |
|
| 厨房 | 2.93x2.88 | 乙烯塑胶地板, 早餐台, 开放式概念 |
|
| Primary B | 3.42x3.98 | 乙烯塑胶地板, 大衣橱, 东向 |
|
| 第二间卧室 | 3.75x2.22 | 乙烯塑胶地板, 大衣橱, 西向 |
| 卫生间 | 卫浴件数 | 所在楼层 | |
|---|---|---|---|
| 1间 | 4件套 | 主层 |
|
| 1间 | 4件套 | Second |
|
| 1间 | 3件套 | Third |
|
| 1间 | 3件套 | Basement |
房屋简介
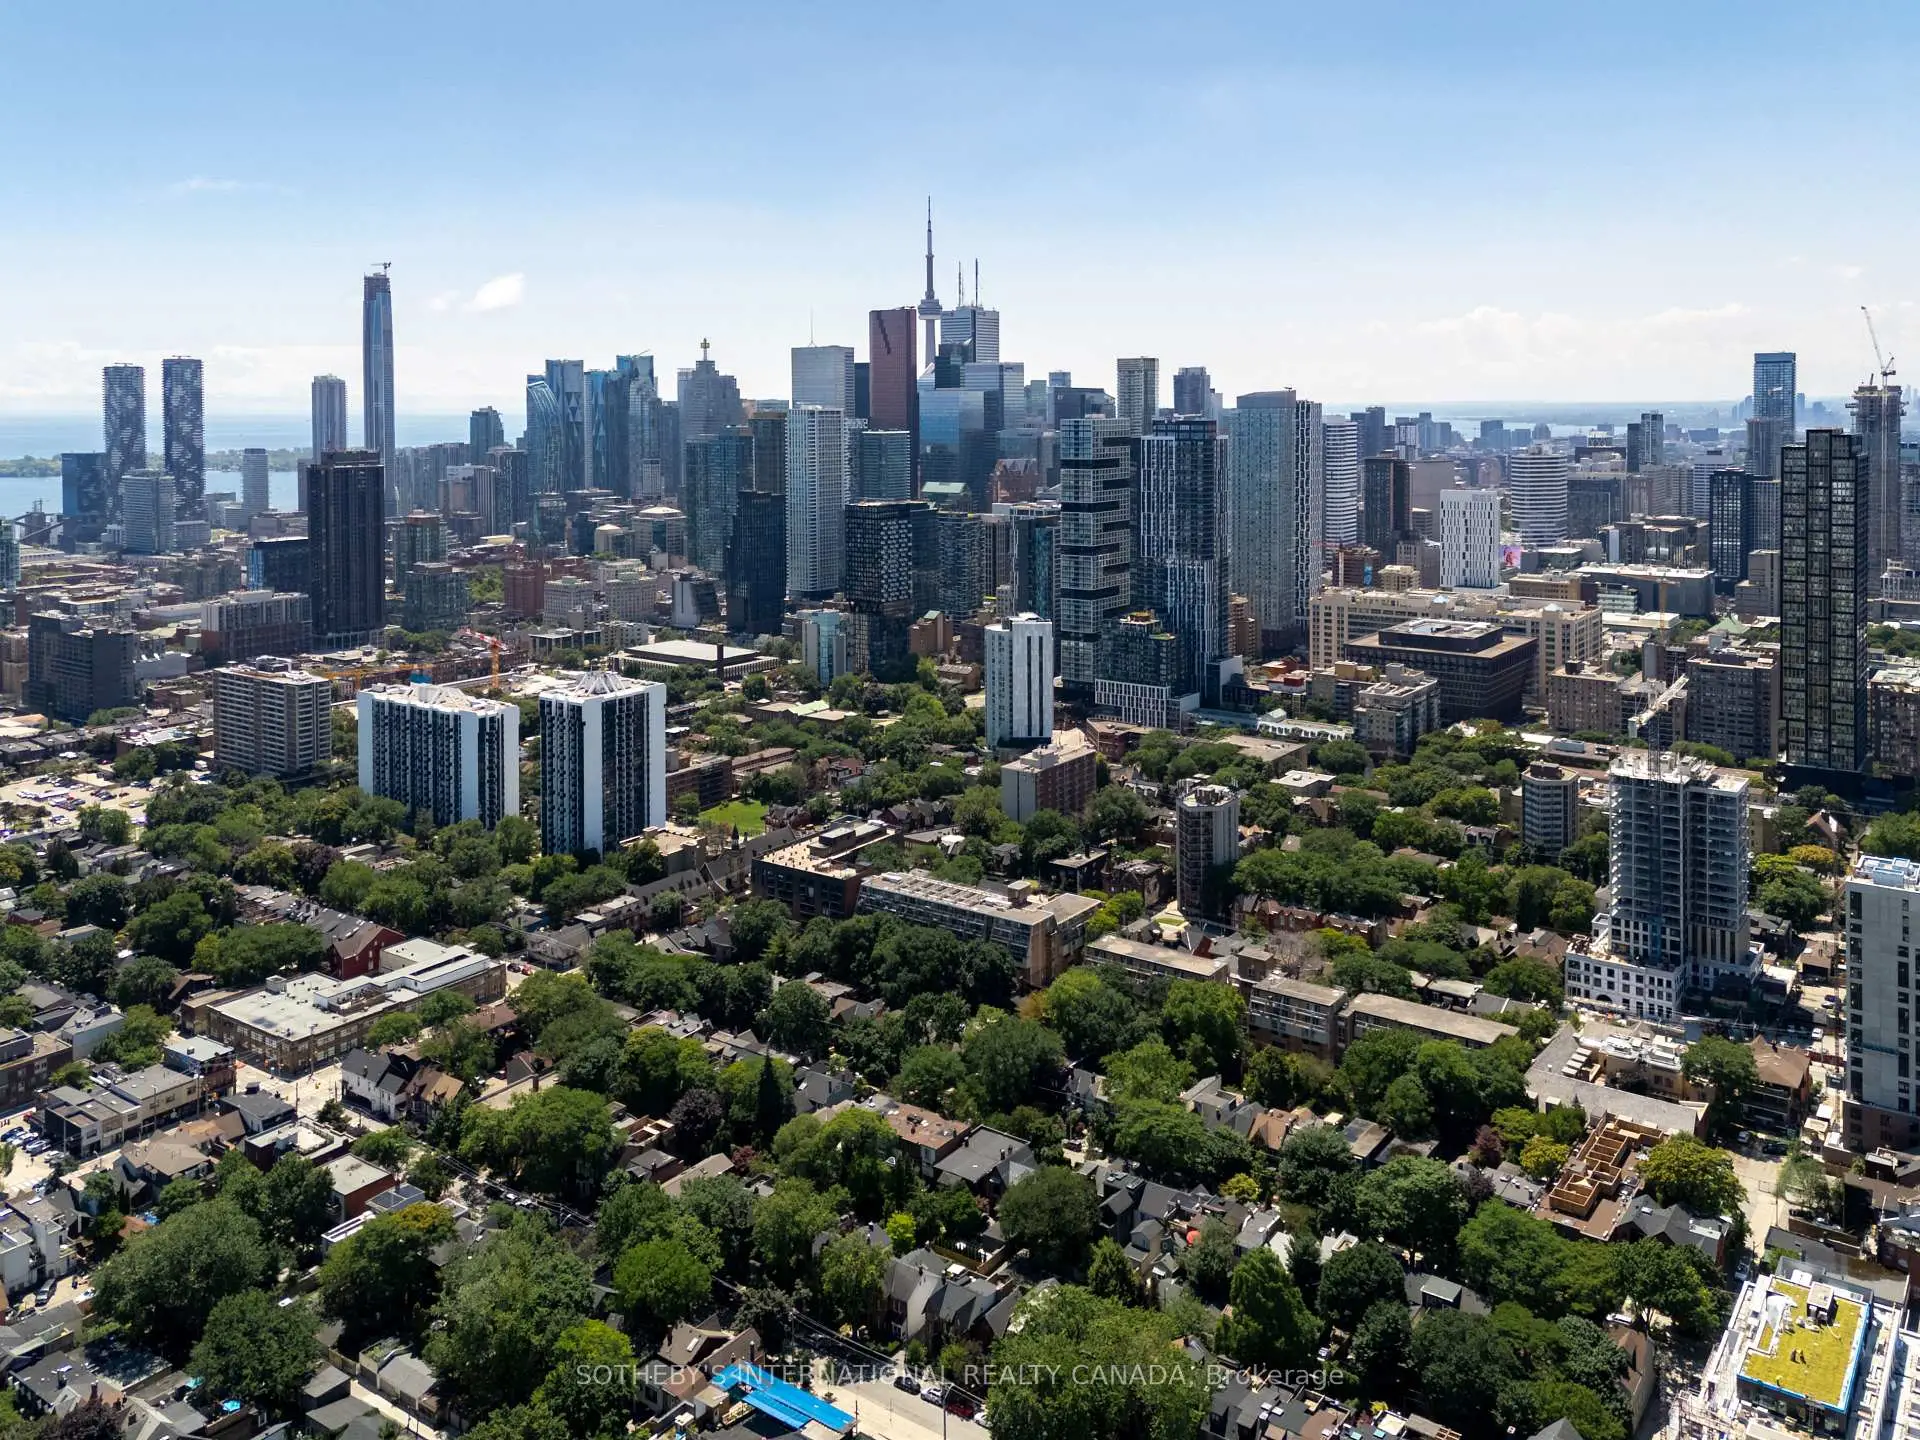
房屋位于多伦多市区东部Ontario St & Gerrard St E交界附近, 这间3房4卫车库两层半Triplex户型朝西向. 地下室完全装修并有套间可用于住宿. 房屋及周边设施包括SeparateHydroMeter,SeparateHeatingContr,GuestAccommodations和CarpetFree等. 客厅 Rm, 厨房和 Primary B在主层; 客厅 Rm, 厨房, Primary B和 第二间卧室在楼下.学校信息
- Lord Dufferin Junior and公立初中 (Grade:JK-8) 2227/3037
- Jarvis公立高中 (Grade:9-12) 651/739
- Our Lady of Lourdes天主教学校 (Grade:JK-8) 1119/3037
- Winchester Junior and公立初中 (Grade:0-8)
- Dundas公立小学 (Grade:JK-5)
- Queen Alexandra公立初中 (Grade:6-8)