
房屋信息
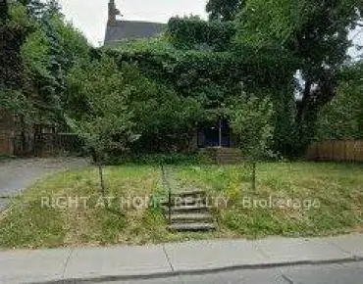
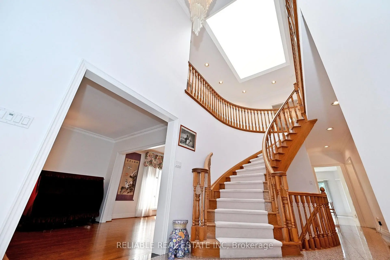
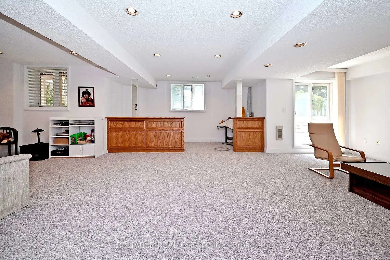
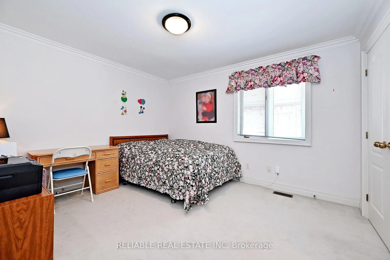
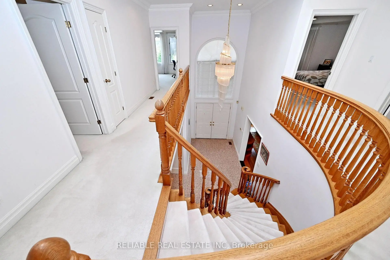
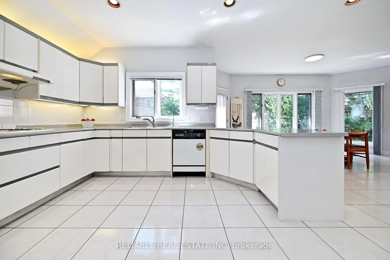
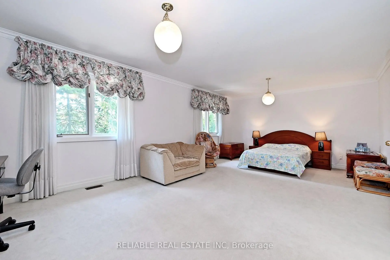
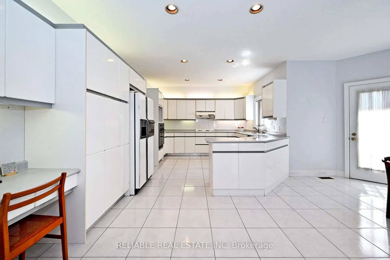
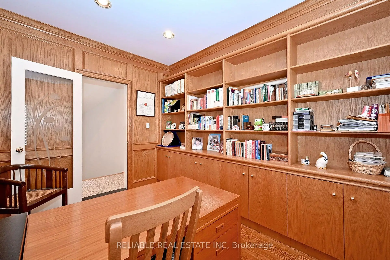
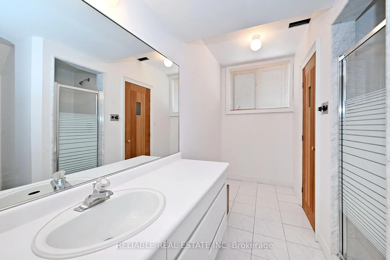
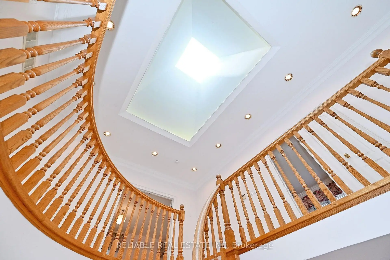
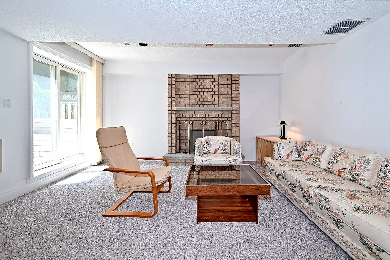
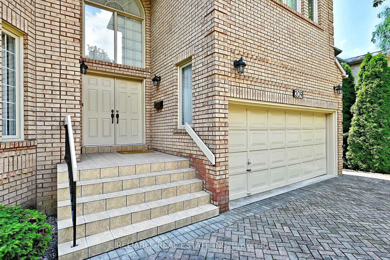
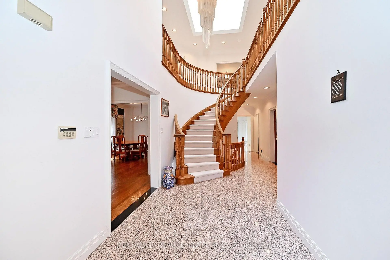
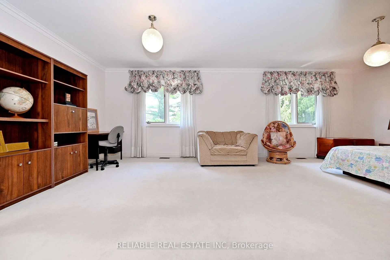
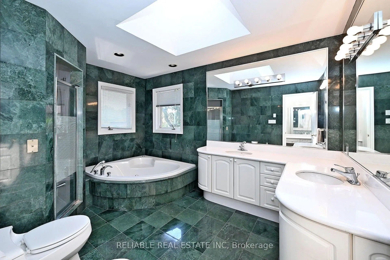
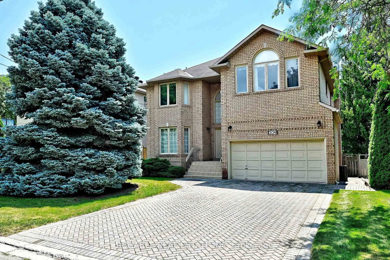
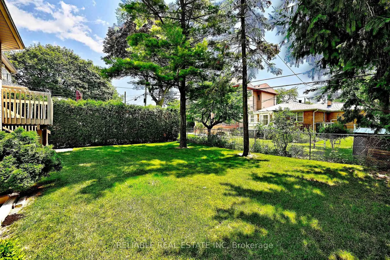
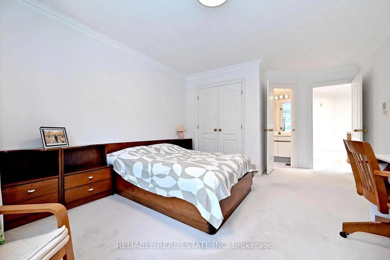
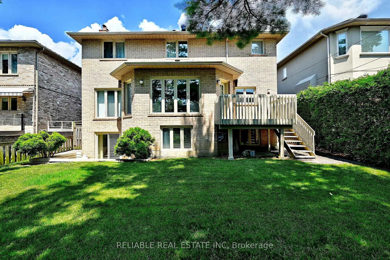
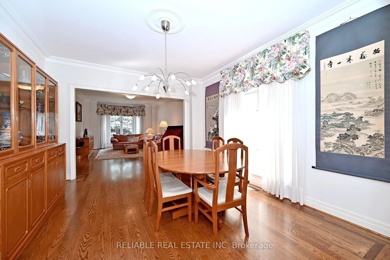
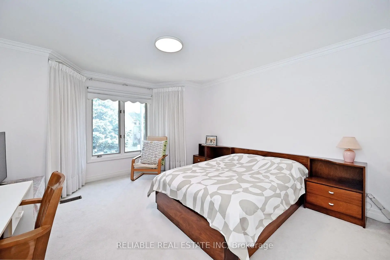
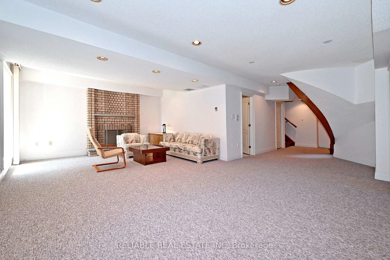
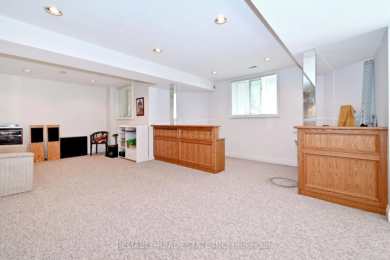
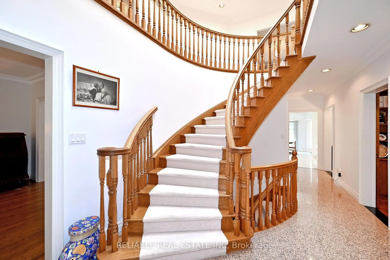
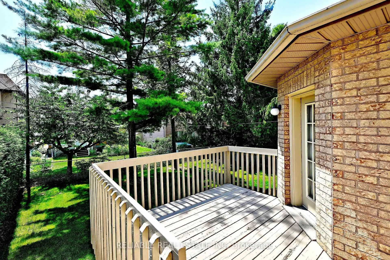
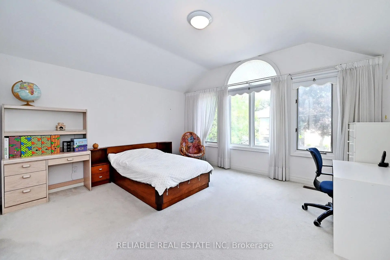
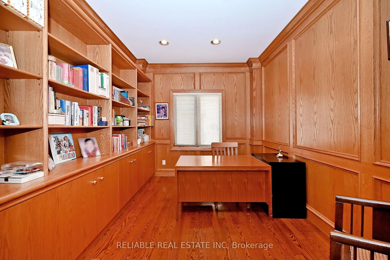
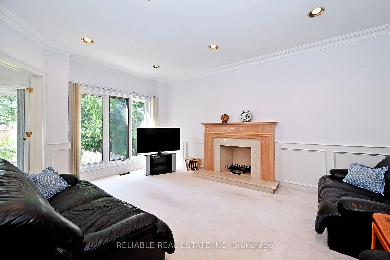
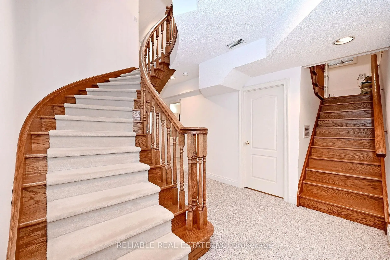
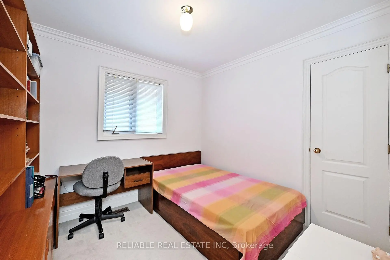
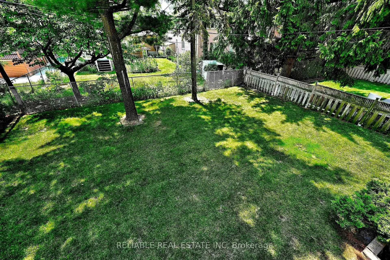
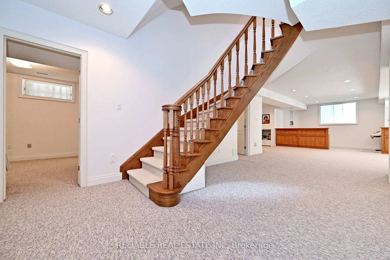
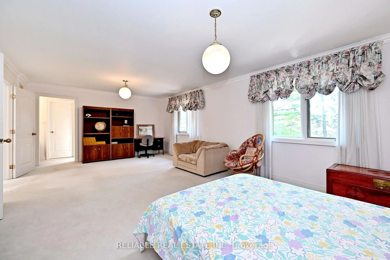
A spacious 3,736 sq.ft. custom built 5 bedroom detached home nestled on a quiet, child-friendly street just steps from Bayview Village Shopping Centre and the Bayview subway station. It sits on a coveted, sun-drenched south-facing lot. Cherished and meticulously cared for by the same family for over 30 years. The property is in immaculate condition - ready for immediate occupancy or your custom designer updates. The main floor features a grand two-story foyer, illuminated by a massive skylight over the oak spiral staircase. Its 9' ceilings and an expansive Living and Dining areas perfectly scaled for entertaining. Work from home in the formal, oak-paneled Library featuring elegant built-in bookcases, or unwind in the separate Family Room centered around a cozy brick fireplace. The spacious Kitchen features a large Breakfast Area overlooking the south-facing, lush backyard. Second Floor boasts five generous size Bedrooms, including 3 ensuites/semi-ensuites. The finished Lower Level can be accessed from both the main staircase or the separate service staircase. it features a large Recreation Area and a walkout to the backyard, two additional bedrooms with semi-ensuite for guests; and a Sauna room with 3-pc. bath. Located in a top ranked school district (Hollywood P.S., Bayview M.S., Earl Haig S.S.). This lovely home blends tranquility with ultimate urban convenience - it is within walking distance to schools, parks and shops; and only minutes away from Highways 401 and 404. Priced to sell with flexible closing available!
主要特征
- 朝向: 后院朝南

- 睡房: 5

- 卫生间: 6

- 车库: 2

- 厨房: 1

重要信息
- 占地面接: 50.00 x 120.00 Feet

- 室内面积: 3500-5000

- 地税: $ 15361.57

- C13559654

- Listing contracted with: RELIABLE REAL ESTATE INC
| 房间 | 尺寸(平方米) | 细节描述 | |
|---|---|---|---|
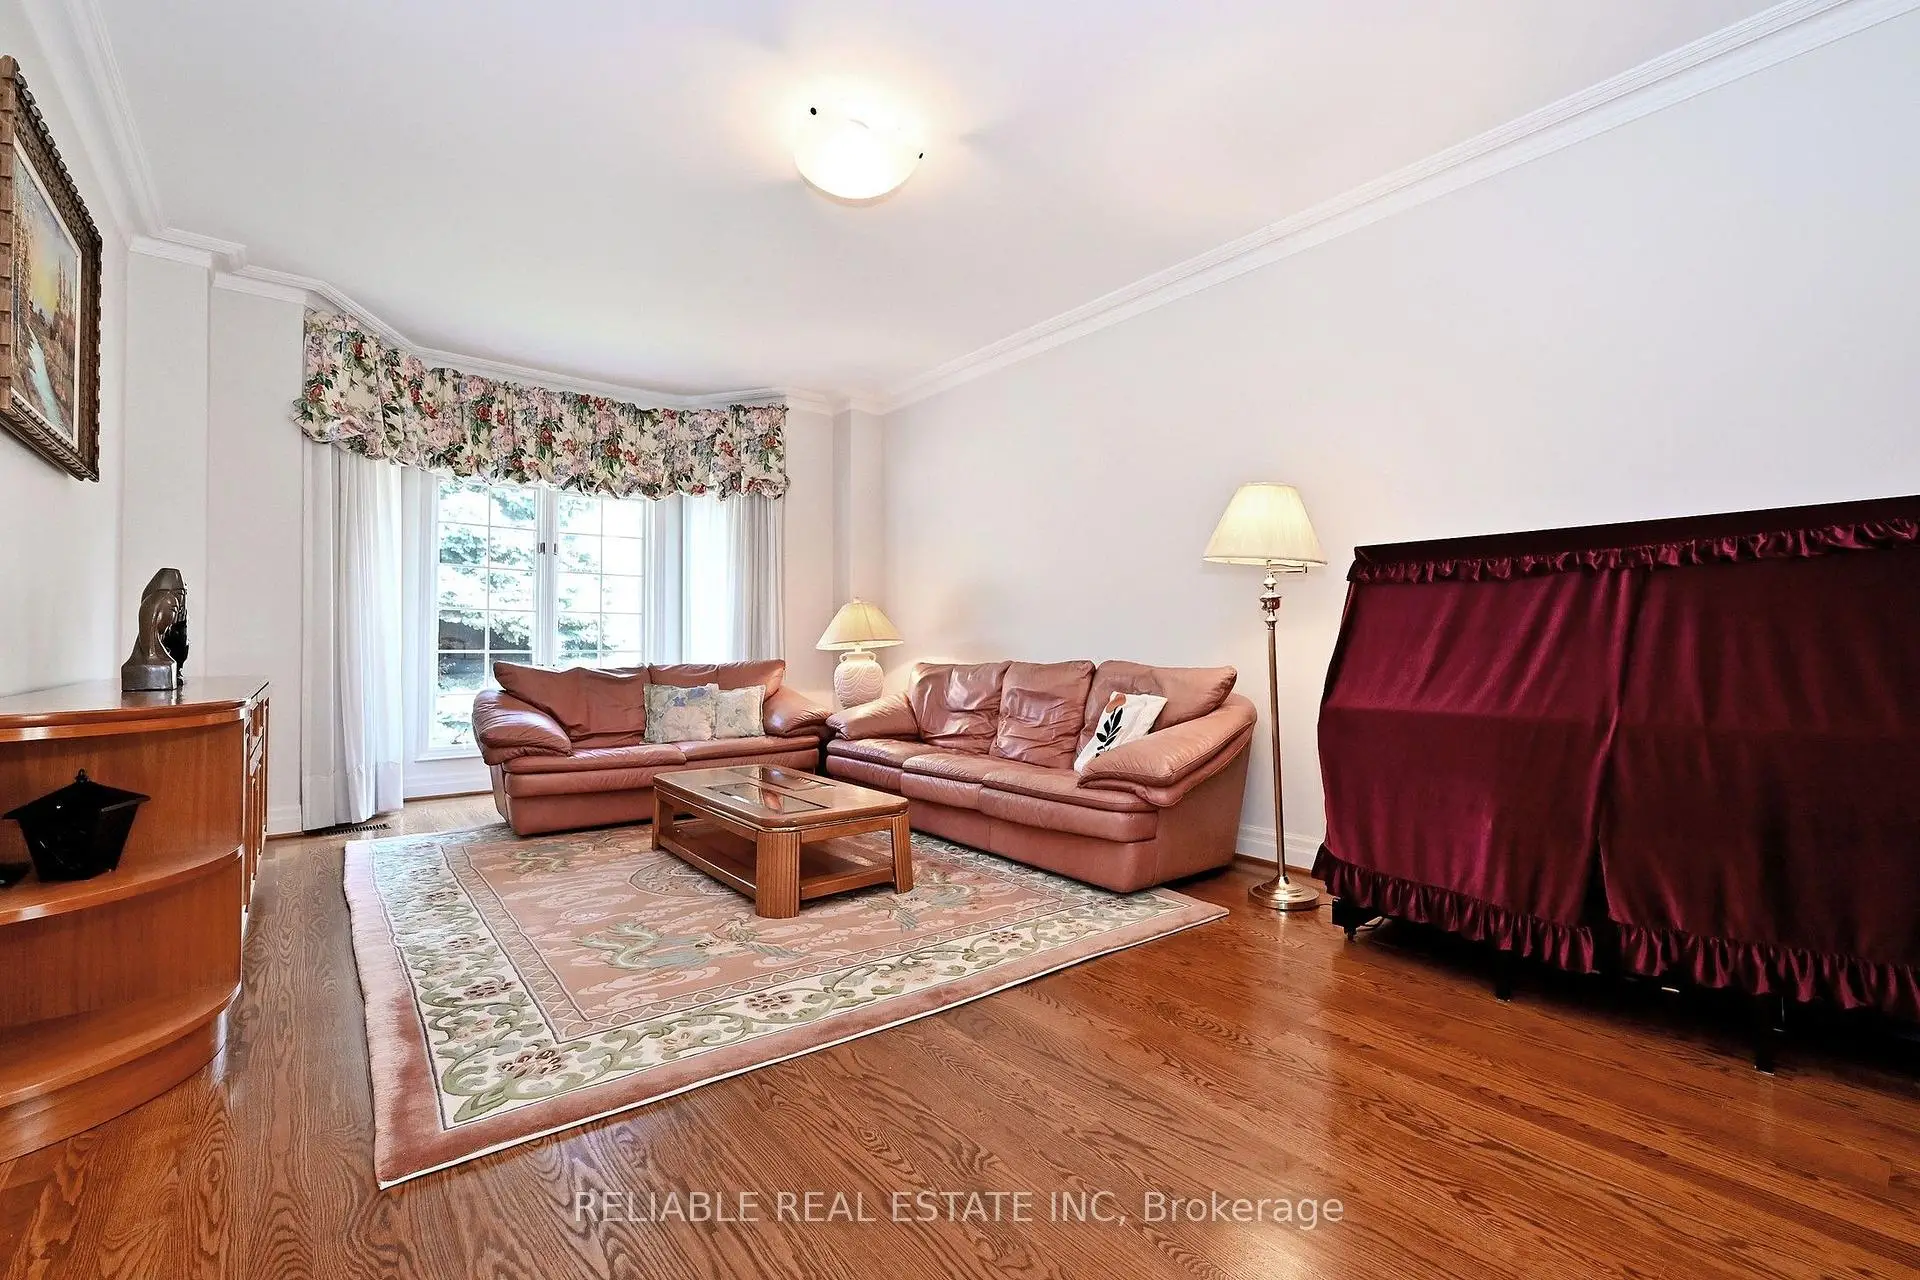
| 客厅 Rm | 6.27x3.76 | 硬木地板, 模压天花板, |
|
| 晚餐室 Rm | 4.27x3.76 | 硬木地板, 模压天花板, 大窗 |
|
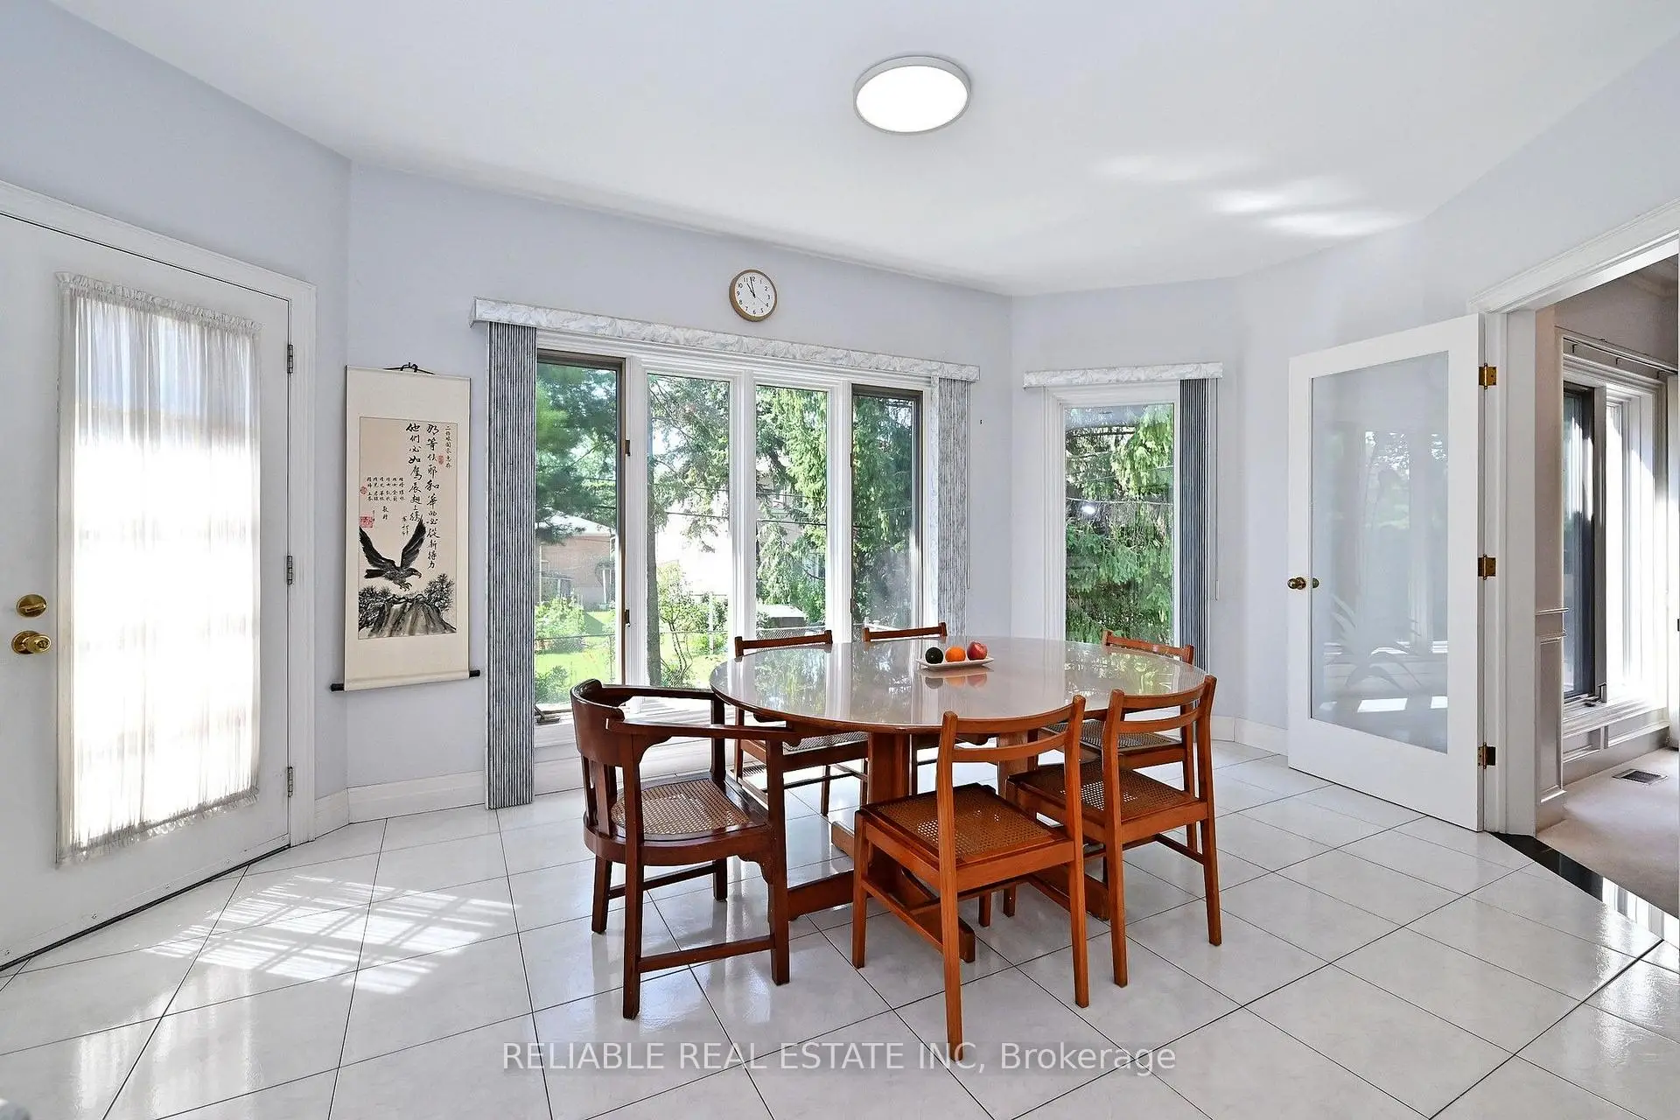
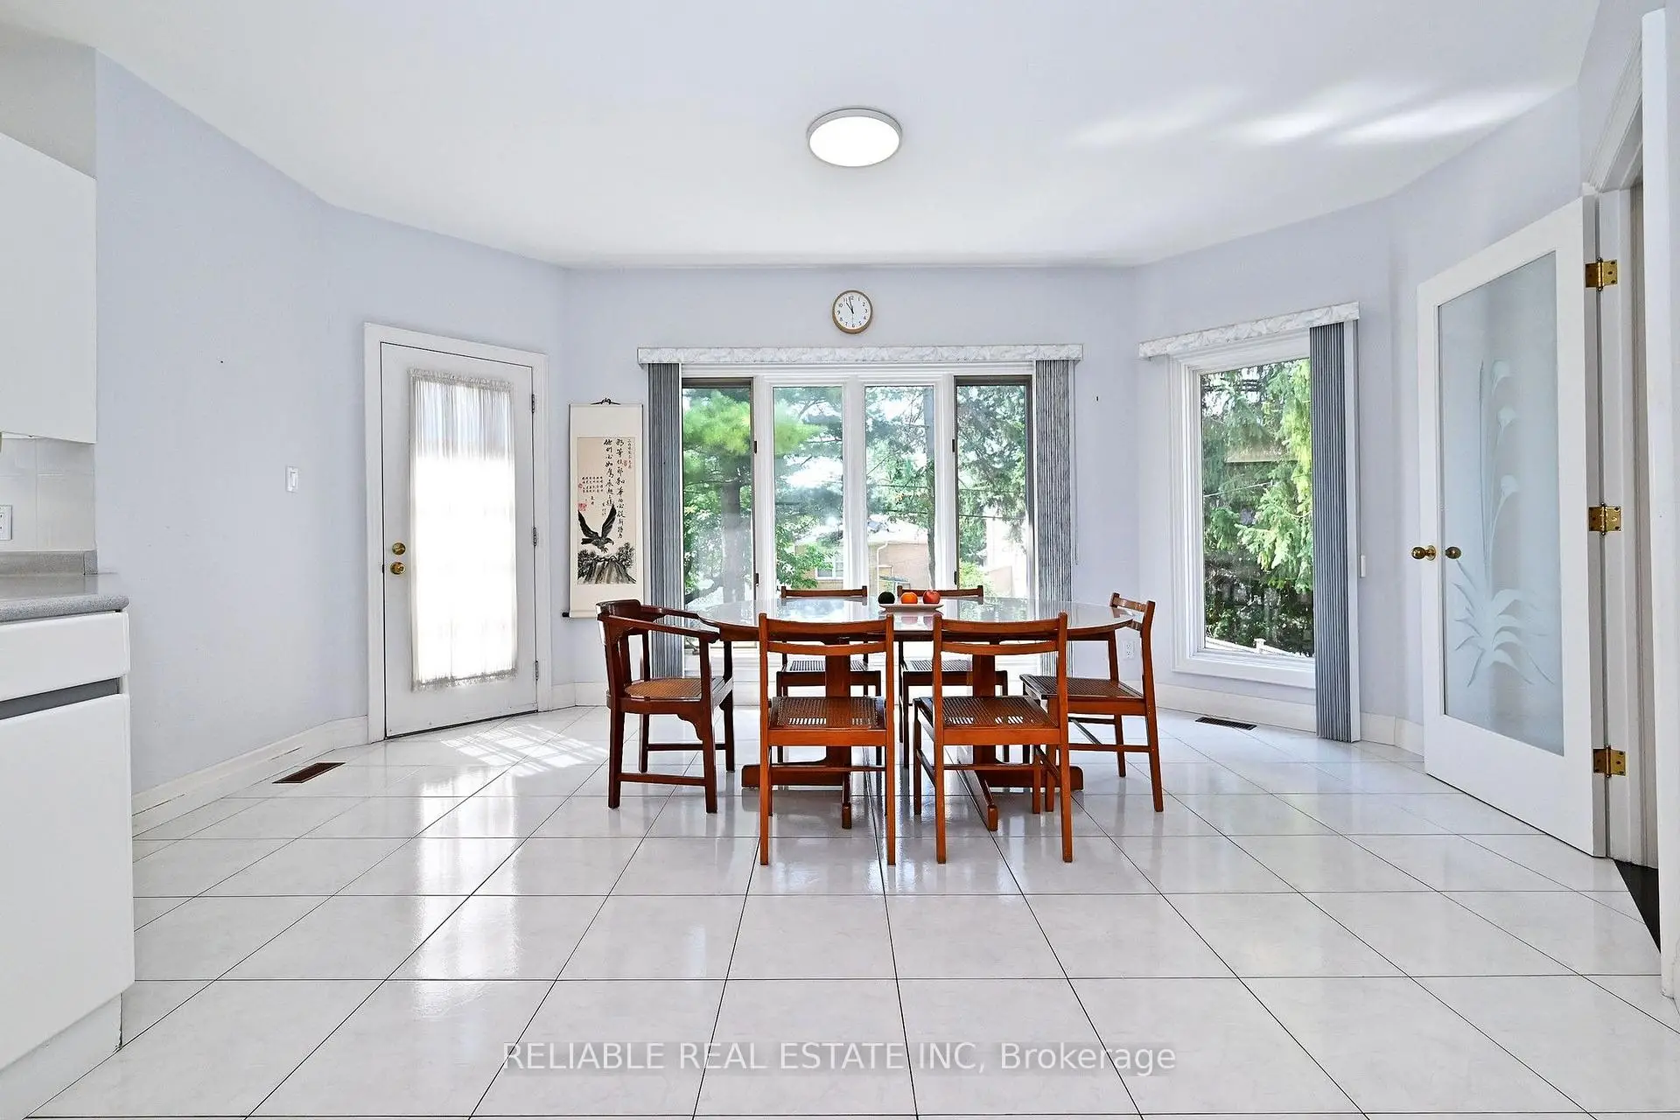
| 厨房 | 7.05x5.97 | 陶瓷地板, 智能家电, 顶灯 |
|
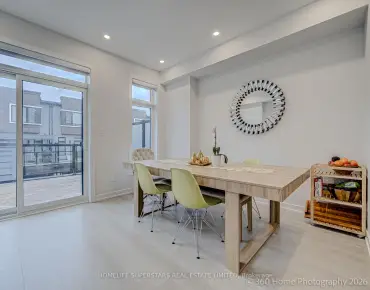
| 早餐室 | 7.05x5.97 | 南向, 走出式甲板, 合并厨房 |
|
| 家庭房 Rm | 5.00x3.63 | 地毯, 砖壁炉, 南向 |
|
| 图书馆 | 3.63x2.73 | 硬木地板, , 智能书柜 |
|
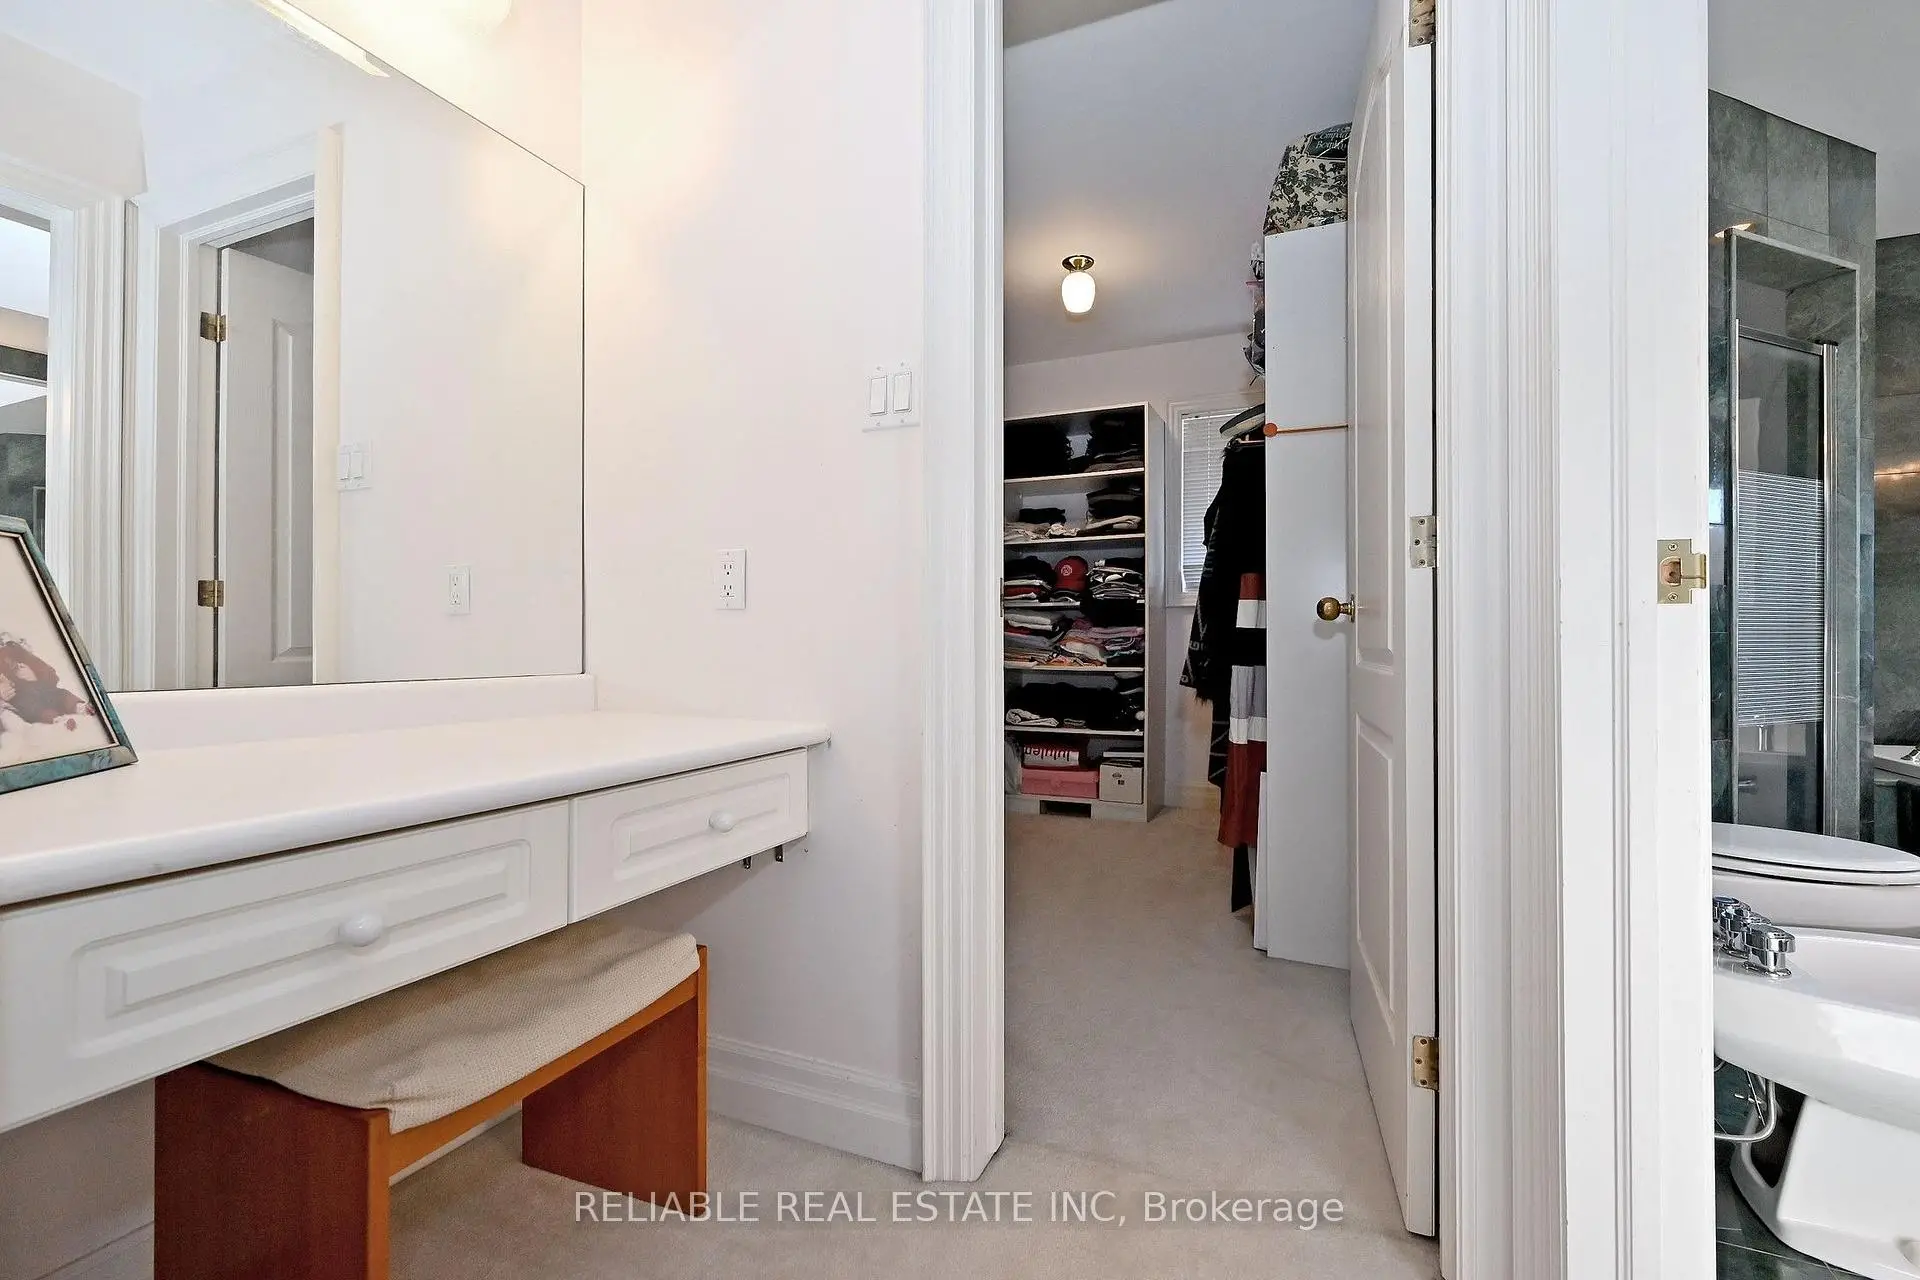
| Primary B | 8.01x4.14 | 地毯, 6pcs卫生间套间, |
|
| 第二间卧室 | 4.10x3.76 | 地毯, 4pcs卫生间套间, 双壁橱 |
|
| 第三间卧室 | 4.73x4.04 | 地毯, 半套卫生间, |
|
| 第四间卧室 | 4.44x3.32 | 地毯, 半套卫生间, 双壁橱 |
|
| 第五间卧室 | 2.92x2.64 | 地毯, 大衣橱 |
|
| 娱乐室reatio | 11.99x10.47 | 吧台, 走出式后院, 不规则房间 |
| 卫生间 | 卫浴件数 | 所在楼层 | |
|---|---|---|---|
| 1间 | 6件套 | Second |
|
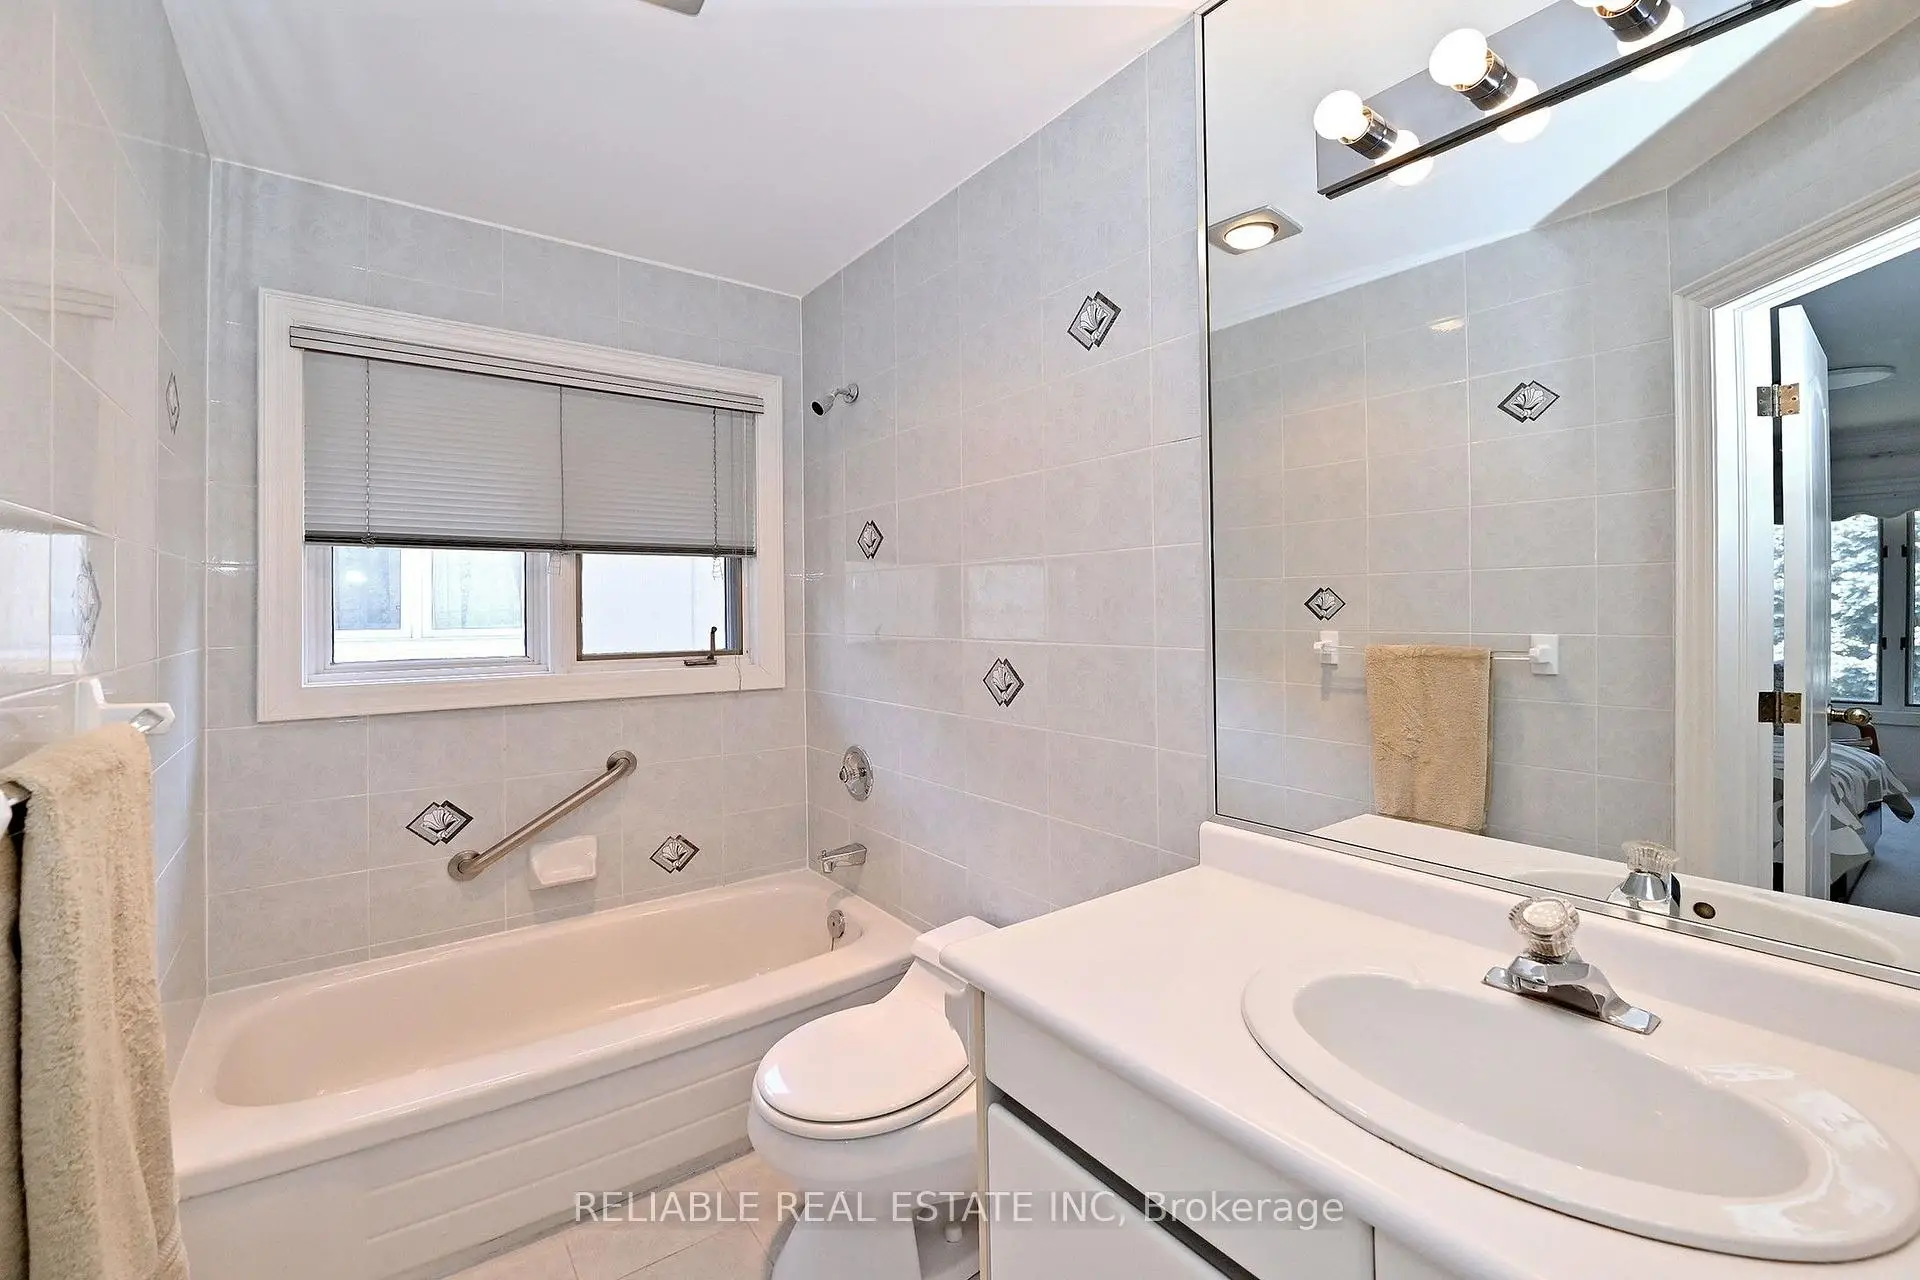
| 2间 | 4件套 | Second |
|
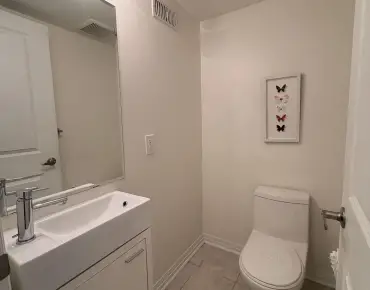
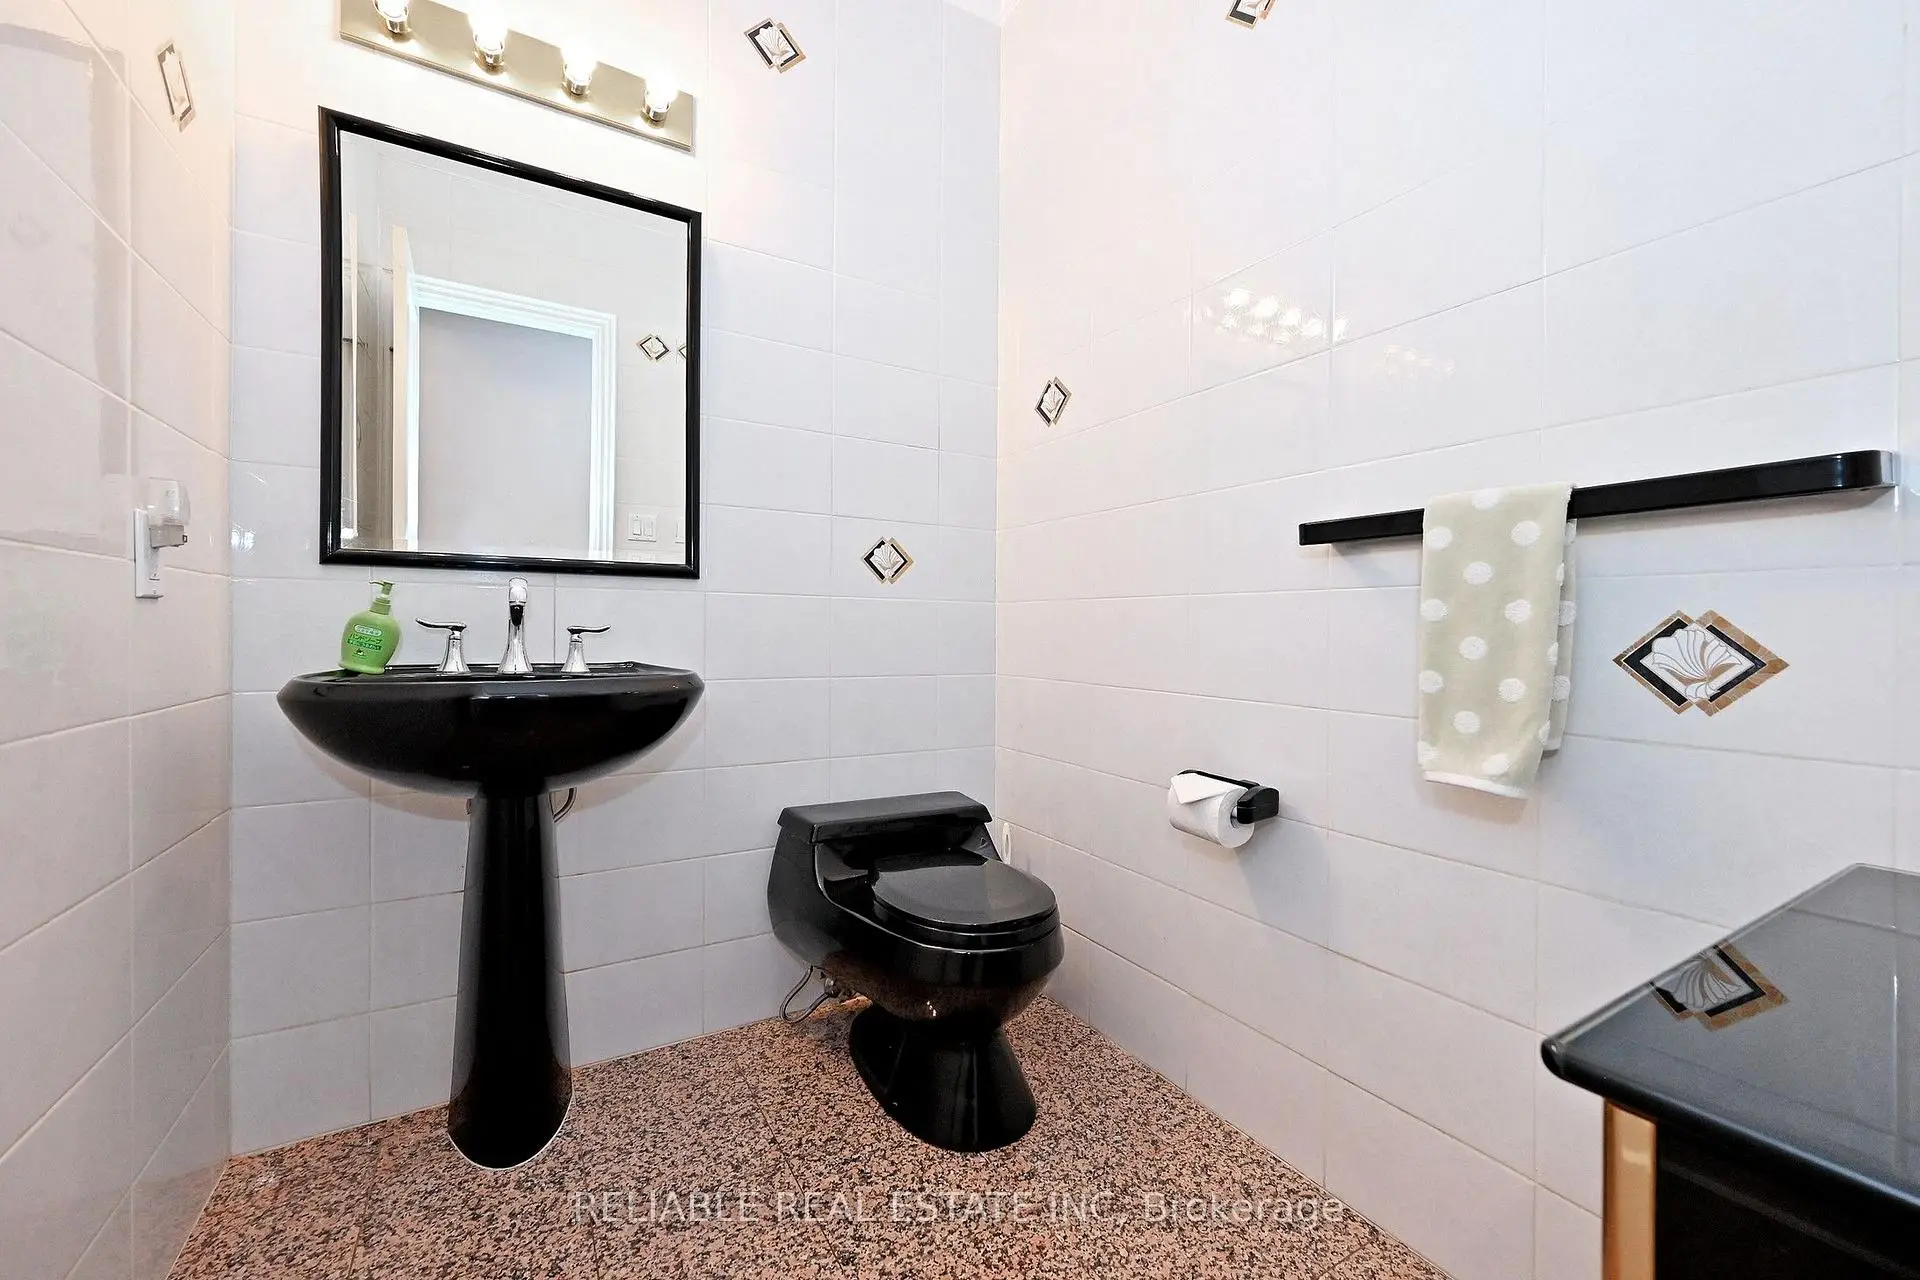
| 1间 | 2件套 | 主层 |
|
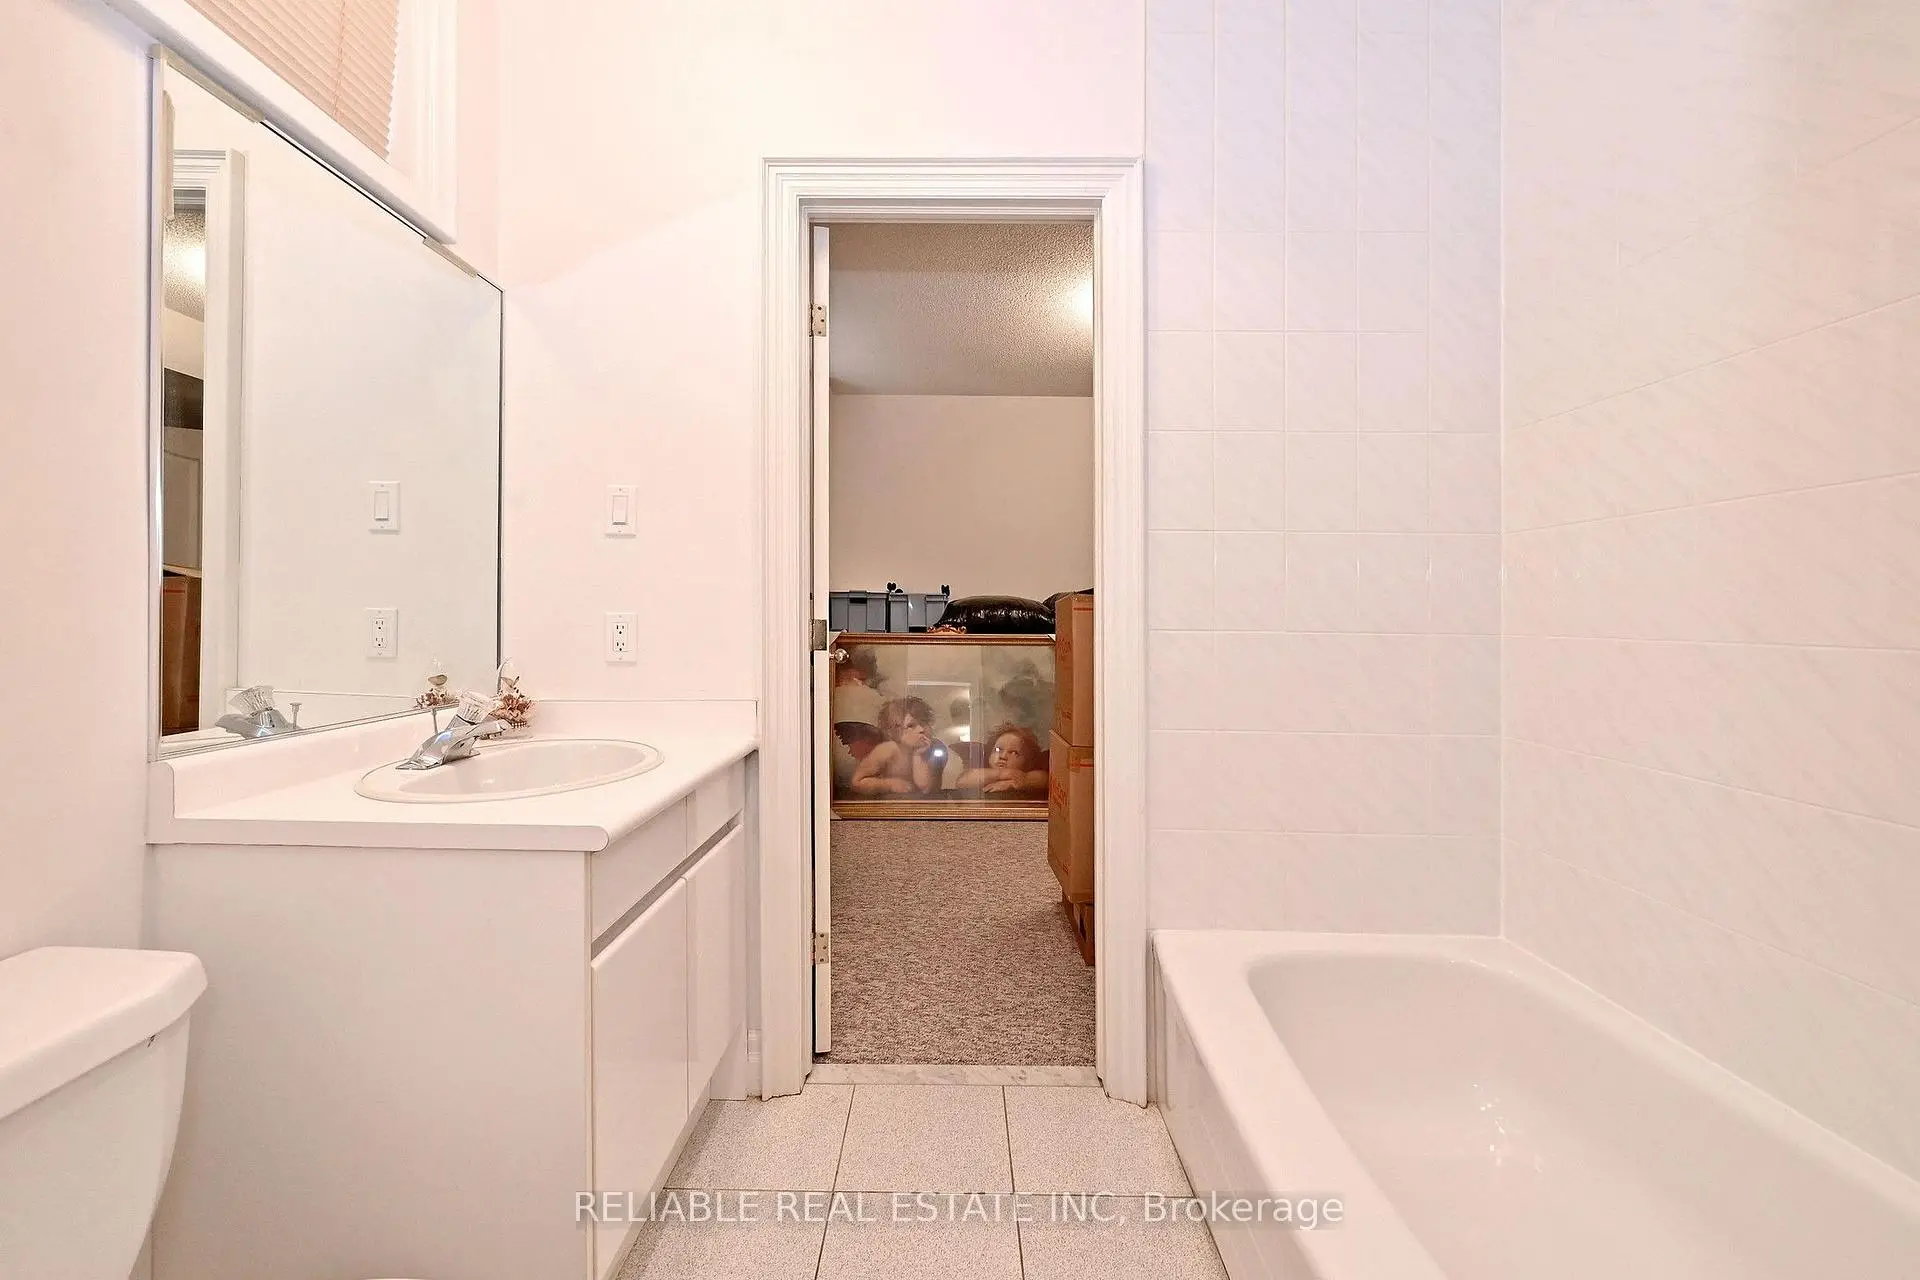
| 1间 | 4件套 | 低层 |
|
| 1间 | 3件套 | 低层 |
房屋简介
房屋位于北约克央街东侧Bayview & Sheppard交界附近, 这间5房6卫双车库两层独立房户型朝南向. 209 Alfred Ave拥有双停车位. 房屋及周边设施包括WaterTreatment,Storage,Sauna,GuestAccommodations和AutoGarageDoorRemot等. 客厅 Rm, 晚餐室 Rm, 厨房, 早餐室, 家庭房 Rm和 图书馆在主层; 娱乐室reatio在楼下.学校信息
小学
-
-
中学
-
艺术特色学校
排名: 28/746 (分数: 8.8) 5年平均分: 26/746 (分数: 8.4)距离学校0.9公里 (走路大约15分钟)