
房屋信息
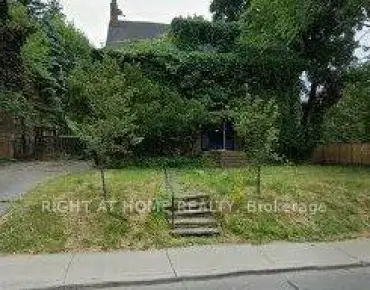
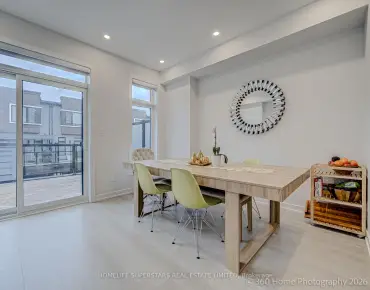
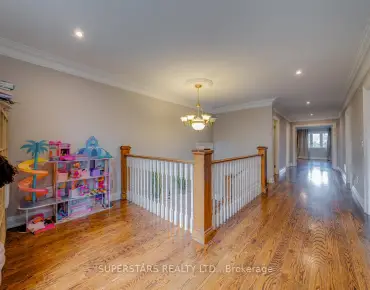
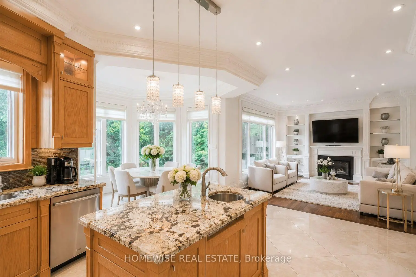
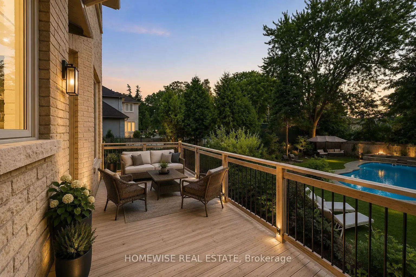
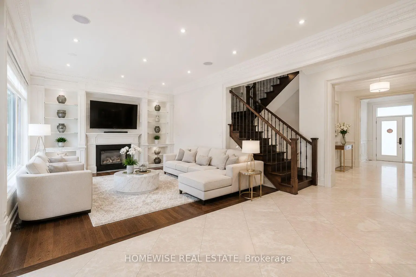
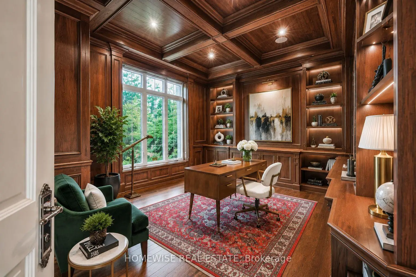
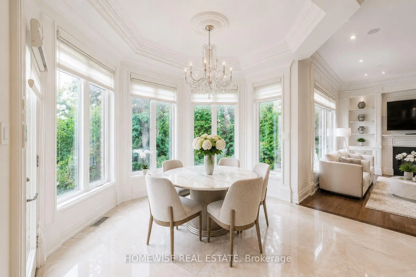
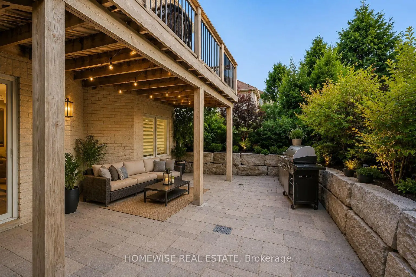
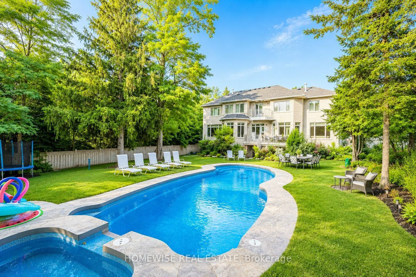
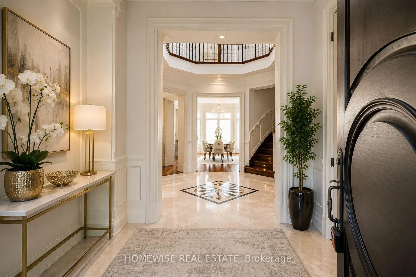
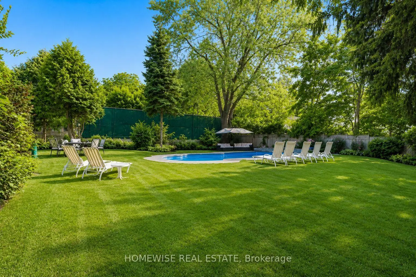
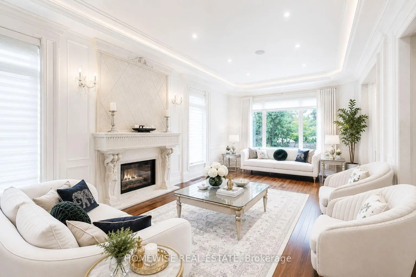
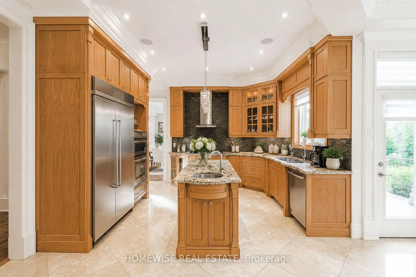
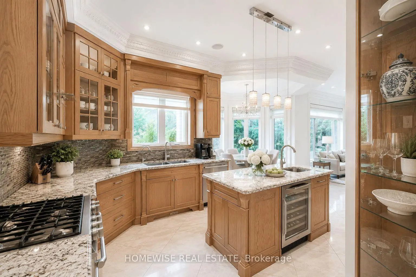
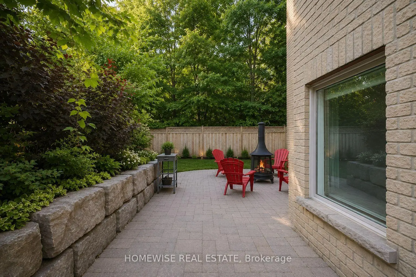
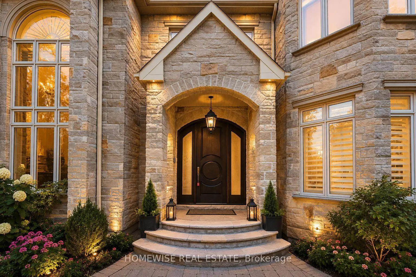
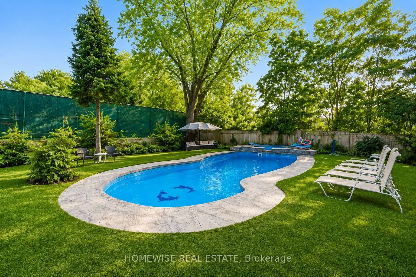
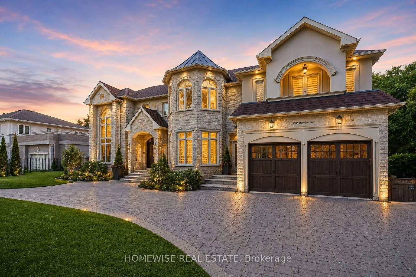
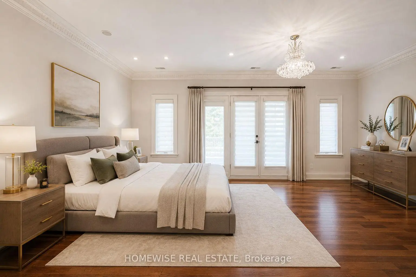
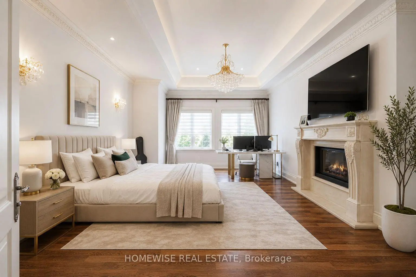
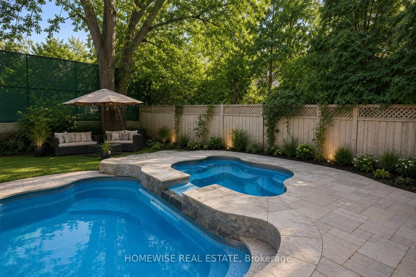
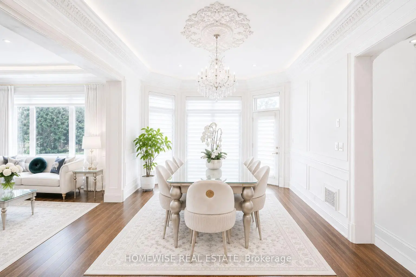
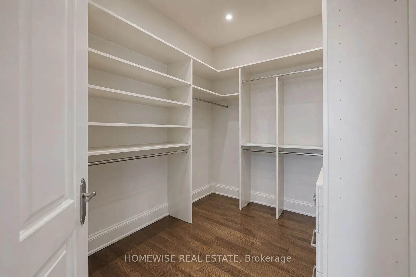
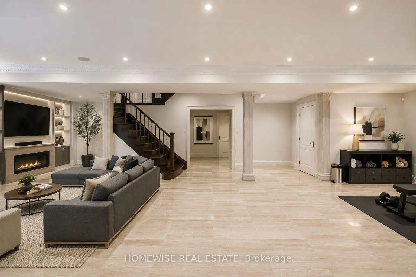
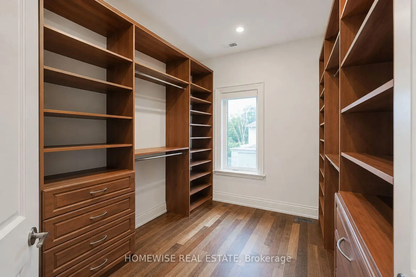
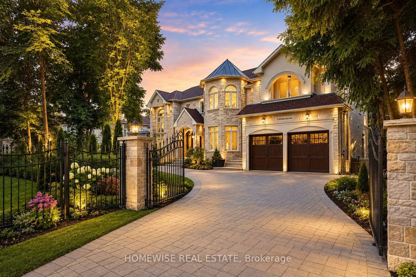
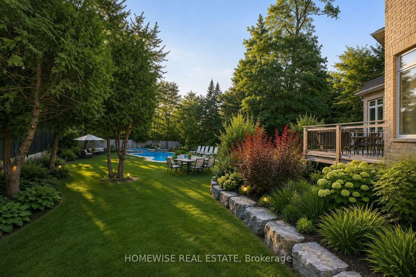
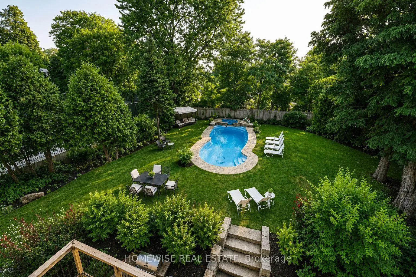
Welcome to an exceptional custom-built luxury residence, where timeless elegance meets modern sophistication. Set on a rare 100-by-220-foot lot, this impressive home offers more than 5,586 sq. ft. of refined above-grade living space, complemented by an additional 2,636 sq. ft. finished walk-out lower level opening directly onto a private outdoor oasis.Beyond the striking curb appeal and auto-gated entry, the home reveals an impeccably considered interior finished to an exacting standard. A grand two-storey foyer with skylight introduces soaring ceilings, rich Brazilian cherry hardwood, heated marble floors, and a sense of scale carried throughout the residence.At the heart of the home, the gourmet chef's kitchen opens to the breakfast area with a walkout and overlooks the spacious family room, complete with a fireplace and custom built-ins. A main-floor library, private elevator, and five fireplaces further enhance the home's exceptional comfort and functionality.Two luxurious primary retreats each feature a gas fireplace, walk-in closet, and spa-inspired five-piece ensuite. The finished lower level is equally impressive, offering a recreation room, gym, nanny or guest suite, roughed-in home theatre, and direct access to the expansive gardens and pool.Additional features include two furnaces, central air conditioning, and an outstanding location close to top-rated schools, Bayview Village, York Mills Plaza, and Highway 401. A rare offering of space, privacy, and refined luxury.
主要特征
- 朝向: 后院朝西

- 睡房: 6

- 卫生间: 9

- 车库: 2

- 厨房: 1

重要信息
- 占地面接: 99.70 x 220.04 Feet

- 室内面积: 5000 +

- 地税: $ 23565.22

- C13559460

- Listing contracted with: HOMEWISE REAL ESTATE
| 房间 | 尺寸(平方米) | 细节描述 | |
|---|---|---|---|
| 图书馆 | 4.39x4.00 | , 硬木地板, 智能书柜 |
|
| 客厅 Rm | 3.86x7.37 | 煤气壁炉, 硬木地板, |
|
| 晚餐室 Rm | 3.73x5.49 | , 硬木地板, 走出式甲板 |
|
| 厨房 | 3.65x3.50 | 中心岛, , 不锈钢电器 |
|
| 早餐室 | 3.08x7.91 | 大理石地板, 走出式甲板, 开放式概念 |
|
| 家庭房 Rm | 4.18x4.31 | 煤气壁炉, , 硬木地板 |
|
| 卧室 | 3.59x4.34 | 4pcs卫生间套间, 硬木地板, |
|
| Primary B | 6.09x5.23 | 5pcs卫生间套间, 煤气壁炉, 走出式阳台 |
|
| 第二间卧室 | 3.60x4.12 | 4pcs卫生间套间, , |
|
| 第三间卧室 | 6.27x4.43 | 5pcs卫生间套间, , 煤气壁炉 |
|
| 第四间卧室 | 5.76x3.62 | 三件套卫生间, , 走出式阳台 |
|
| 第五间卧室 | 3.62x4.67 | 三件套卫生间, , 硬木地板 |
| 卫生间 | 卫浴件数 | 所在楼层 | |
|---|---|---|---|
| 2间 | 2件套 | ||
| 2间 | 3件套 | ||
| 3间 | 4件套 | ||
| 2间 | 5件套 |
房屋简介
房屋位于北约克York Mills高级社区Bayview and York Mills交界附近, 这间6房9卫双车库两层独立房户型朝西向. 2706 Bayview Ave拥有双停车位. 房屋及周边设施包括None等. 图书馆, 客厅 Rm, 晚餐室 Rm, 厨房, 早餐室, 家庭房 Rm和 卧室在主层; Primary B, 第二间卧室, 第三间卧室, 第四间卧室和 第五间卧室在楼上.学校信息
小学
-
-
-
-
-
中学
-
对口学区学校排名: 1/746 (分数: 10.0)距离学校1.3公里 (走路大约24分钟)
-
Cardinal Carter-Arts (年级: 9-12)
天主教学校
距离学校1.9公里 (走路大约35分钟) -
Loretto Abbey (年级: 9-12)
天主教法语沉浸课程学校
排名: 259/746 (分数: 6.8) 5年平均分: 205/746 (分数: 6.9)距离学校2.8公里 (开车大约8分钟)