
房屋信息
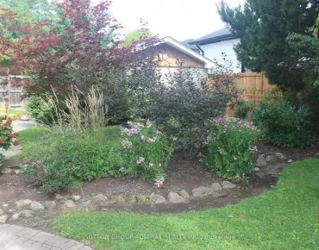
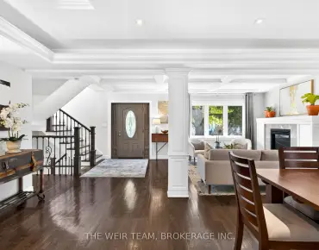
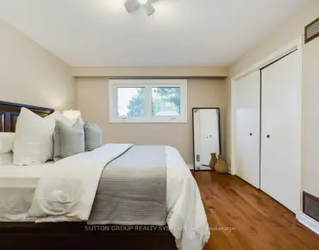
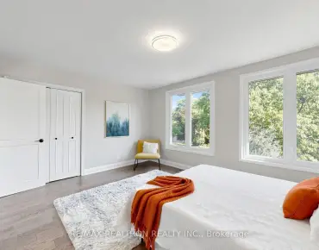
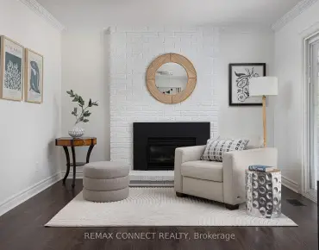
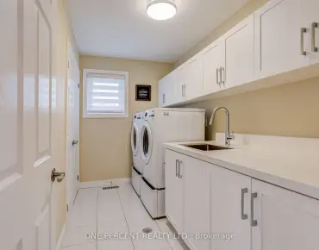
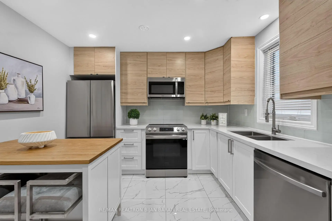
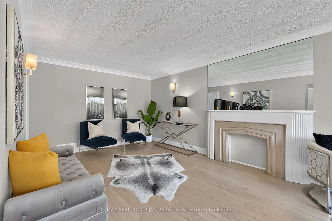
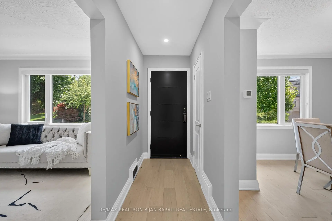
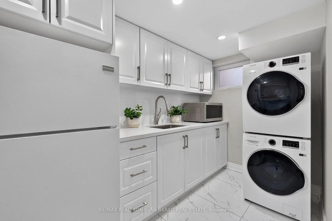
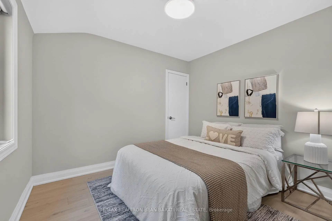
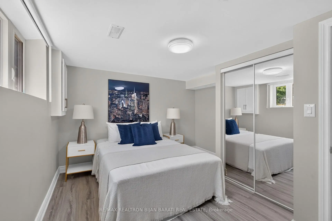
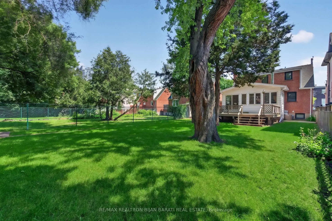
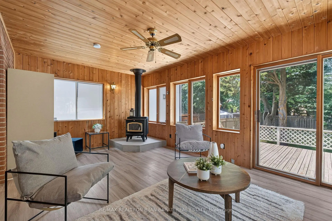
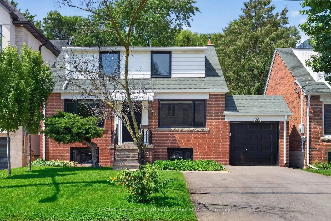
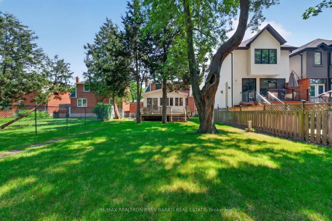
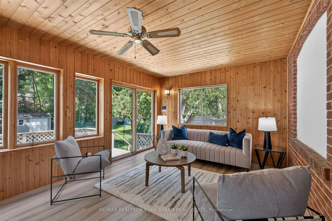
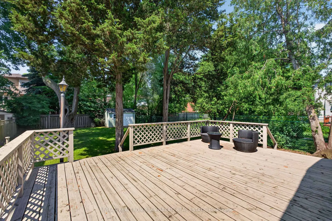
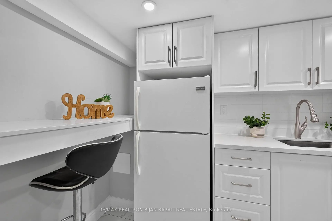
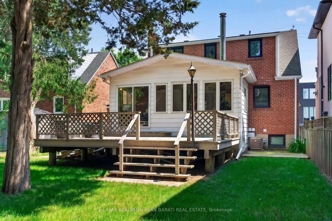
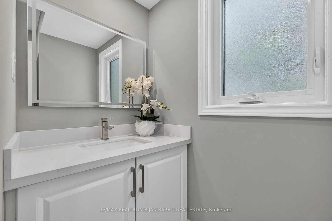
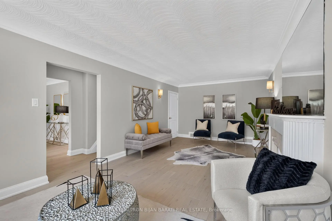
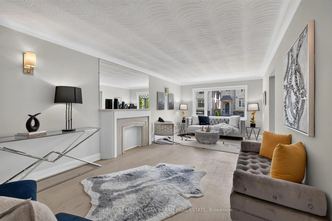
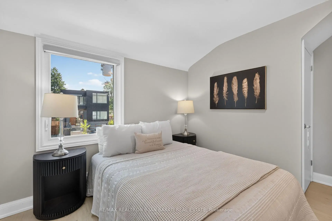
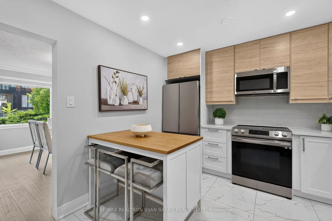
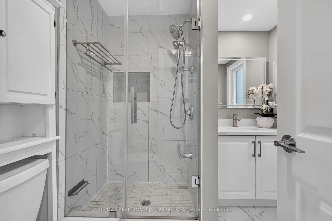
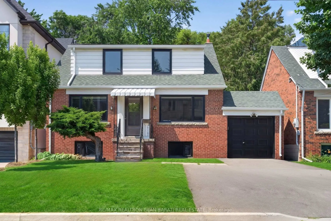
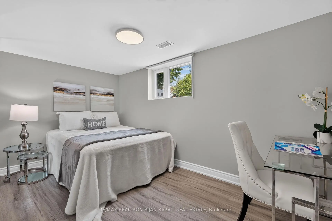
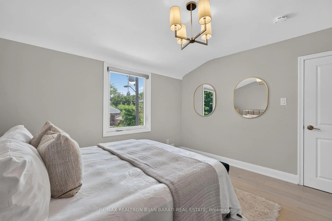
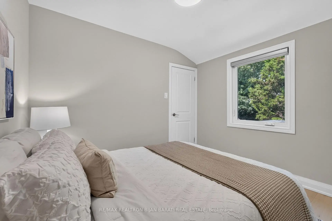
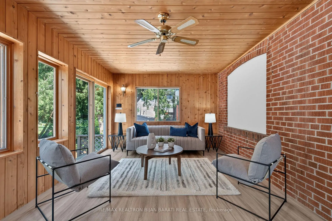
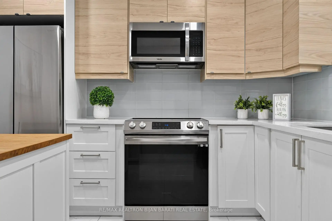
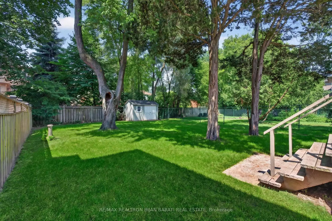
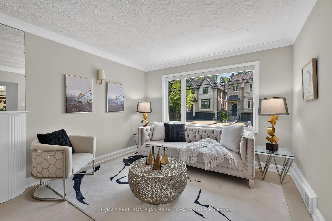
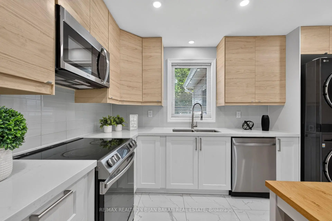
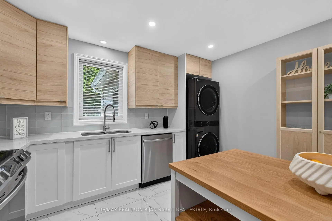
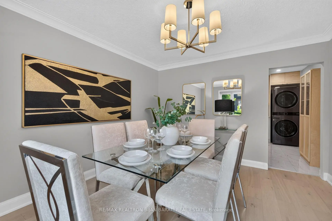
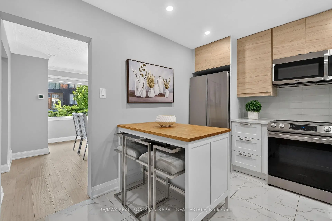
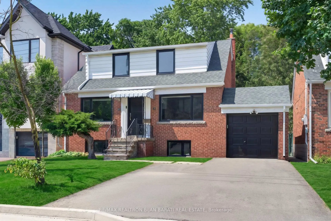
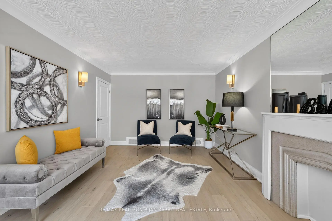
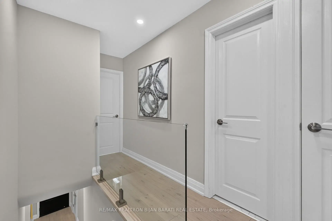
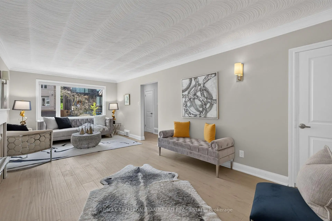
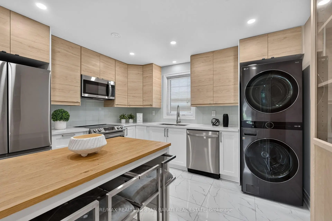
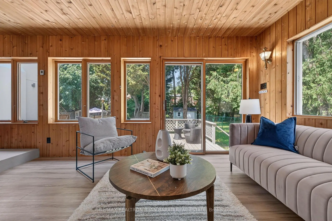
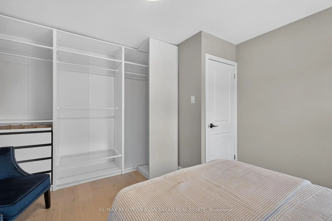
这座改造并升级的"固体砖"宅邸在"一顶"(41.67'30')上,有一座被翻新的地下室"可爱后院"和"已建成的花园",位于兰辛-西门的可口地段!.远离永安街,地道,商店,餐厅,学校,拉维内斯,公园和所有其他的生活设施设施。吸引年轻家庭、第一时间买家、投资者和建设者的巨大机会!住在主楼和二楼,三间寝室里的新硬木地板生活与餐厅!改建二楼浴室.完全翻新的"进食厨房"与"现代完成"!.主楼有它自己的洗衣房!新的窗口和主入口门!更换了2楼的主楼梯台阶并增加了玻璃铁路。发光灯光和新光辉!新画的!度假屋-风格4-seasons 太阳房及其自有的取暖和冷却系统:热暖/木头-燃烧火炉和天花板粉丝,走出一出大型地壳和自然覆盖后院!通过后院太阳房单独入室翻修地下室,包括Lamint/瓷地板;两间床房有上等窗提供丰富的自然光;每间都设有自闭室;一个3-件数洗手间;以及一个厨房ette/洗衣房区!带高阶窗口的火炉室和车间综合区。移动条件!一定要看到房子和地点!没有侧行走在前面!
主要特征
- 朝向: 后院朝北

- 睡房: 3

- 卫生间: 2

- 车库: 1

- 厨房: 1

重要信息
- 占地面接: 41.67 x 130.00 Feet

- 室内面积: 1100-1500

- 地税: $ 8544.00

- C13558512

- Listing contracted with: RE/MAX REALTRON BIJAN BARATI REAL ESTATE
| 房间 | 尺寸(平方米) | 细节描述 | |
|---|---|---|---|
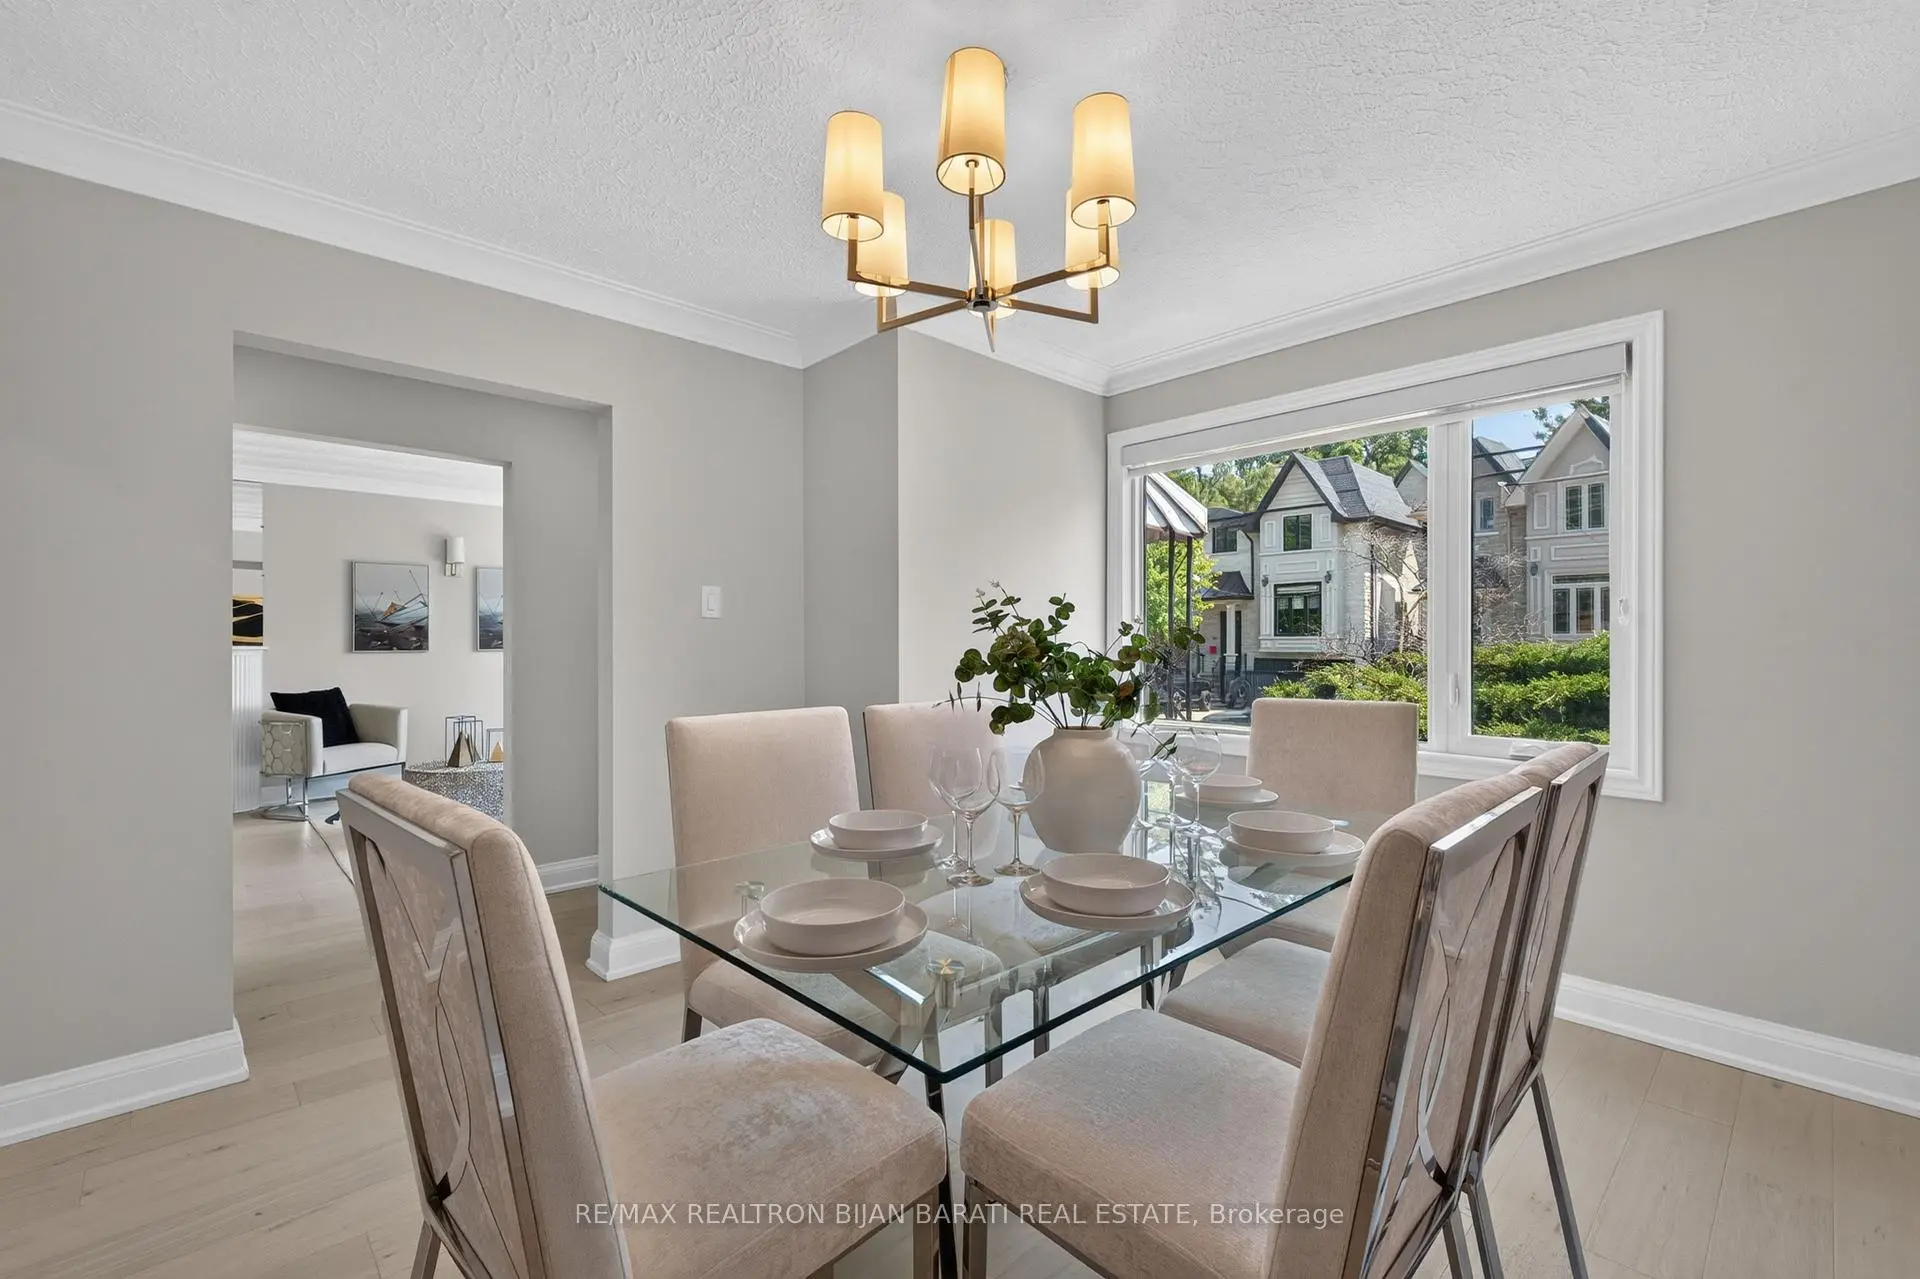
| 晚餐室 Rm | 3.82x3.48 | 硬木地板, 风景窗, 皇冠顶饰 |
|
| 家庭房 Rm | 4.17x3.48 | 硬木地板, 壁灯照明, 皇冠顶饰 |
|
| 客厅 Rm | 3.48x3.10 | 硬木地板, 风景窗, 开放式概念 |
|
| 厨房 | 3.71x3.26 | 现代厨房, 即吃式厨房, 翻新 |
|
| Sunroom | 5.68x3.45 | 走出式甲板, 壁灯照明, |
|
| Primary B | 3.73x3.30 | 三件套卫生间, 硬木地板, 壁橱 |
|
| 第二间卧室 | 3.40x2.93 | 硬木地板, 智能衣橱, |
|
| 第三间卧室 | 3.06x2.72 | 硬木地板, , |
|
| 第四间卧室 | 3.91x2.60 | 三件套卫生间, 高于地面窗口, 镜面衣橱 |
|
| 第五间卧室 | 4.12x2.32 | 复合地板, 高于地面窗口, 镜面衣橱 |
|
| 厨房 | 3.06x1.85 | 早餐台, 瓷地板, |
| 卫生间 | 卫浴件数 | 所在楼层 | |
|---|---|---|---|
| 1间 | 3件套 | Second |
|
| 1间 | 3件套 | 低层 |
房屋简介
房屋位于北约克央街西侧YONGE ST and SHEPPARD AVE交界附近, 这间3房2卫单车库一层半独立房户型朝北向. 42 Franklin Ave拥有单连接式停车位. 房屋及周边设施包括Storage等. 晚餐室 Rm, 家庭房 Rm, 客厅 Rm, 厨房和 Sunroom在主层.社区概况
该物业所在社区为自住率较高的社区,住宅类型包括独立屋、公寓和共管公寓。约有71%的居民拥有本科或以上学历,另有9%的居民拥有大专学历。当地居民通勤时通常结合驾车和公共交通两种方式。
学校信息
小学
-
-
法语沉浸课程学校
在 3022学校里排名 1590 (分数: 6.0)距离学校10.9公里 (开车大约33分钟) -
-
中学
-
AP课程学校
排名: 48/746 (分数: 8.5) 5年平均分: 40/746 (分数: 8.2)距离学校11.1公里 (开车大约33分钟) -
Cardinal Carter-Arts (年级: 9-12)
天主教学校
距离学校0.9公里 (走路大约16分钟) -
Loretto Abbey (年级: 9-12)排名: 259/746 (分数: 6.8) 5年平均分: 205/746 (分数: 6.9)距离学校1.7公里 (走路大约30分钟)