
房屋信息
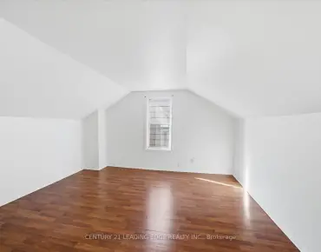
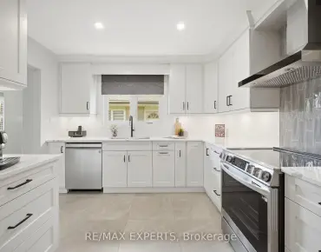
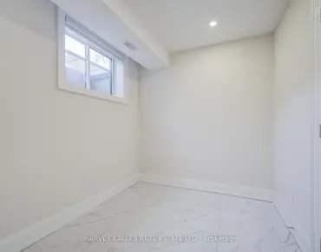
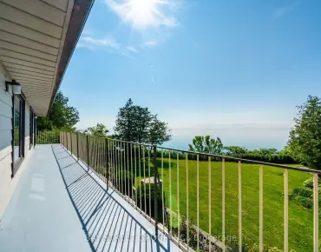
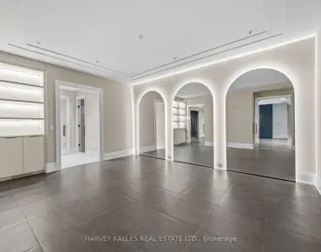
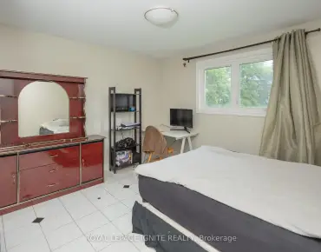
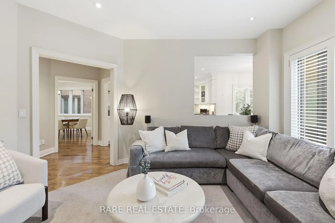
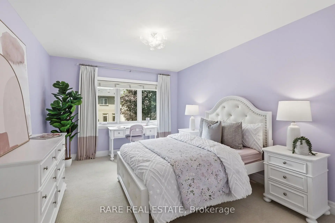
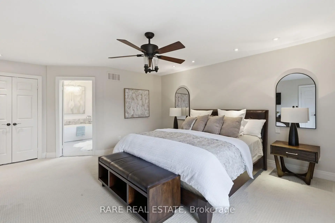
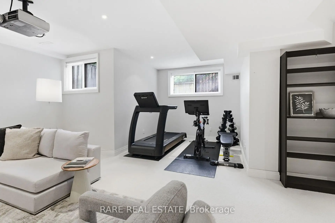
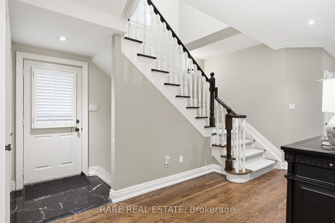
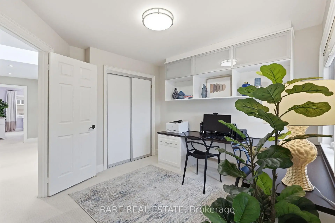
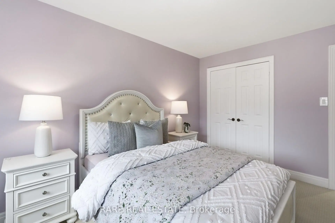
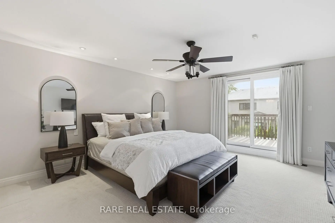
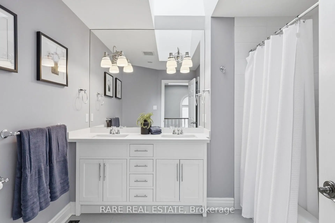
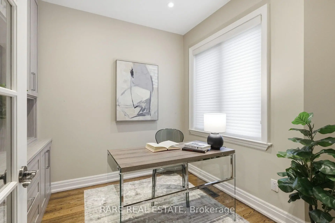
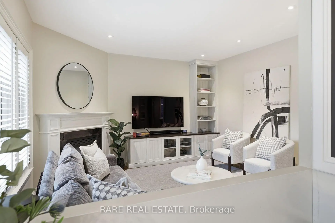
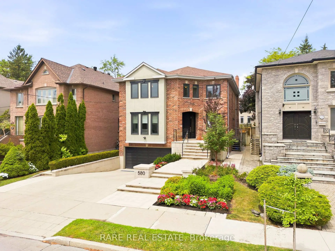
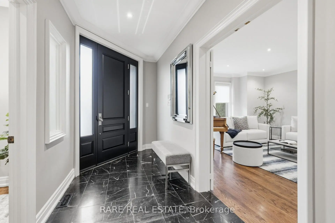
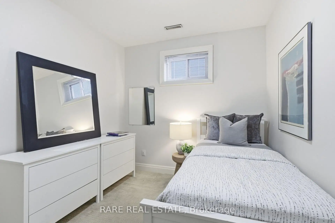
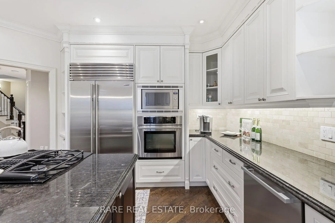
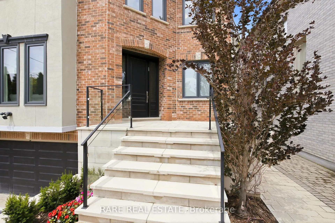
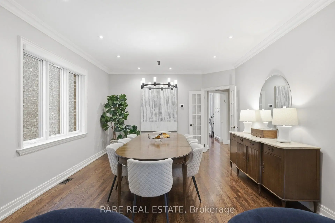
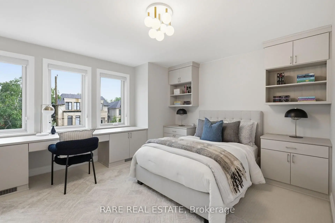
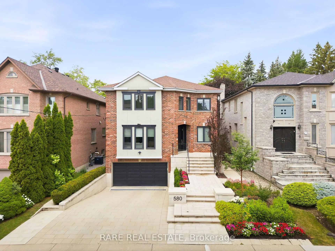
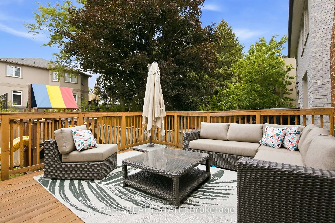
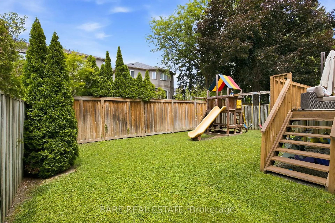
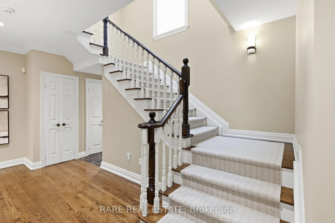
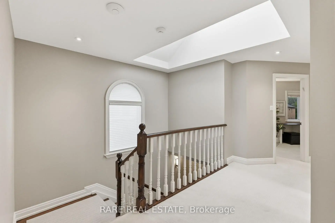
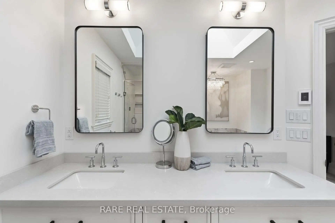
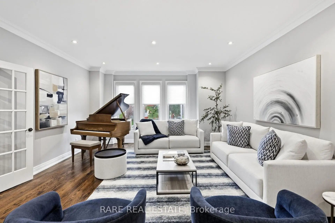
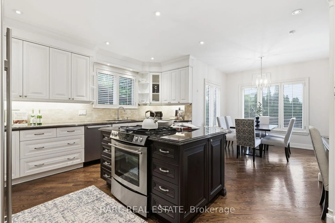
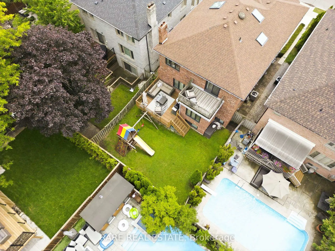
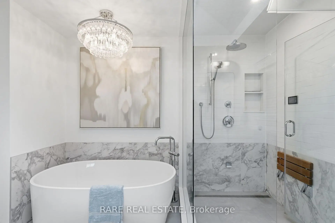
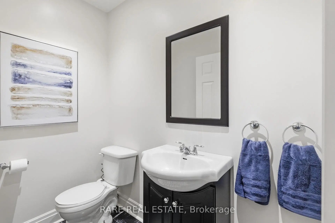
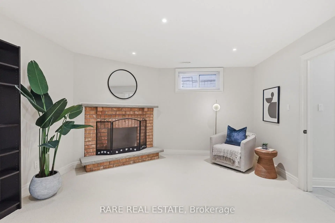
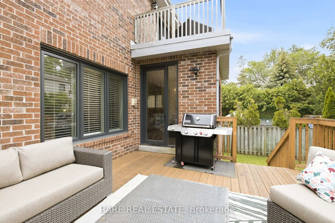
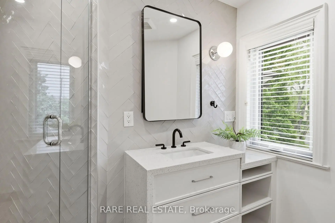
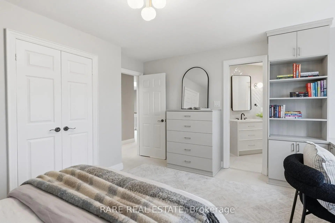
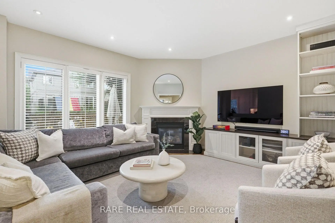
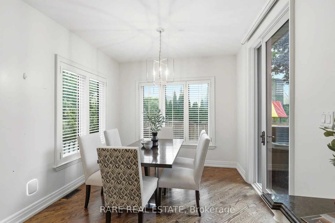
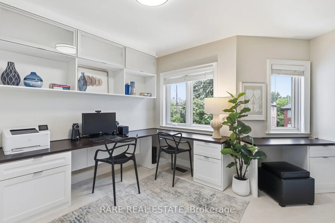
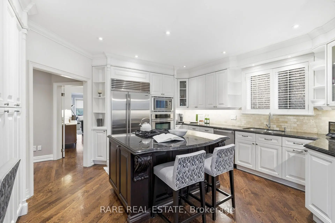
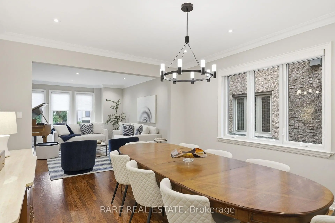
Perfectly Positioned in the Heart of Bedford Park. Meticulously maintained and thoughtfully updated, this timeless Bedford Park home reflects years of pride of ownership. Set on a 42 x 115 ft professionally landscaped lot, the elegant limestone front entry, steps and walkways create an exceptional first impression. This 4+1 bedroom, 4.5 bathroom home offers a functional layout with spacious principal rooms, where the combined living and dining rooms can comfortably accommodate everything from everyday family meals to large holiday celebrations. The eat-in kitchen overlooks the backyard, walks out to the deck and overlooks the inviting family room with a gas fireplace. A private main floor office completes the main level. Upstairs, all bathrooms have been recently renovated, including a beautiful primary ensuite with heated floors, a freestanding jetted tub and steam shower. A second bedroom features its own 3-piece ensuite, while the remaining bedrooms share another updated bathroom. The bright lower level offers a spacious recreation room, a guest suite or fifth bedroom, a full bathroom, abundant storage and direct access to the oversized double garage. The generous backyard offers plenty of room for a future pool, while Woburn Park is just a one-minute walk from your front door. Bedford Park has long been one of Toronto's most sought-after family neighbourhoods. Walk to top-rated public and private schools, neighbourhood parks, cafés, restaurants and the everyday conveniences of Avenue Road & Bathurst St. With Lawrence Subway Station, Highway 401 minutes away and downtown Toronto easily accessible, it offers an exceptional balance of community, convenience and connectivity.
主要特征
- 朝向: 后院朝北

- 睡房: 4

- 卫生间: 5

- 车库: 2

- 厨房: 1

重要信息
- 占地面接: 41.67 x 115.00 Feet

- 室内面积: 3000-3500

- 地税: $ 14640.00

- C13556088

- Listing contracted with: RARE REAL ESTATE
| 房间 | 尺寸(平方米) | 细节描述 | |
|---|---|---|---|
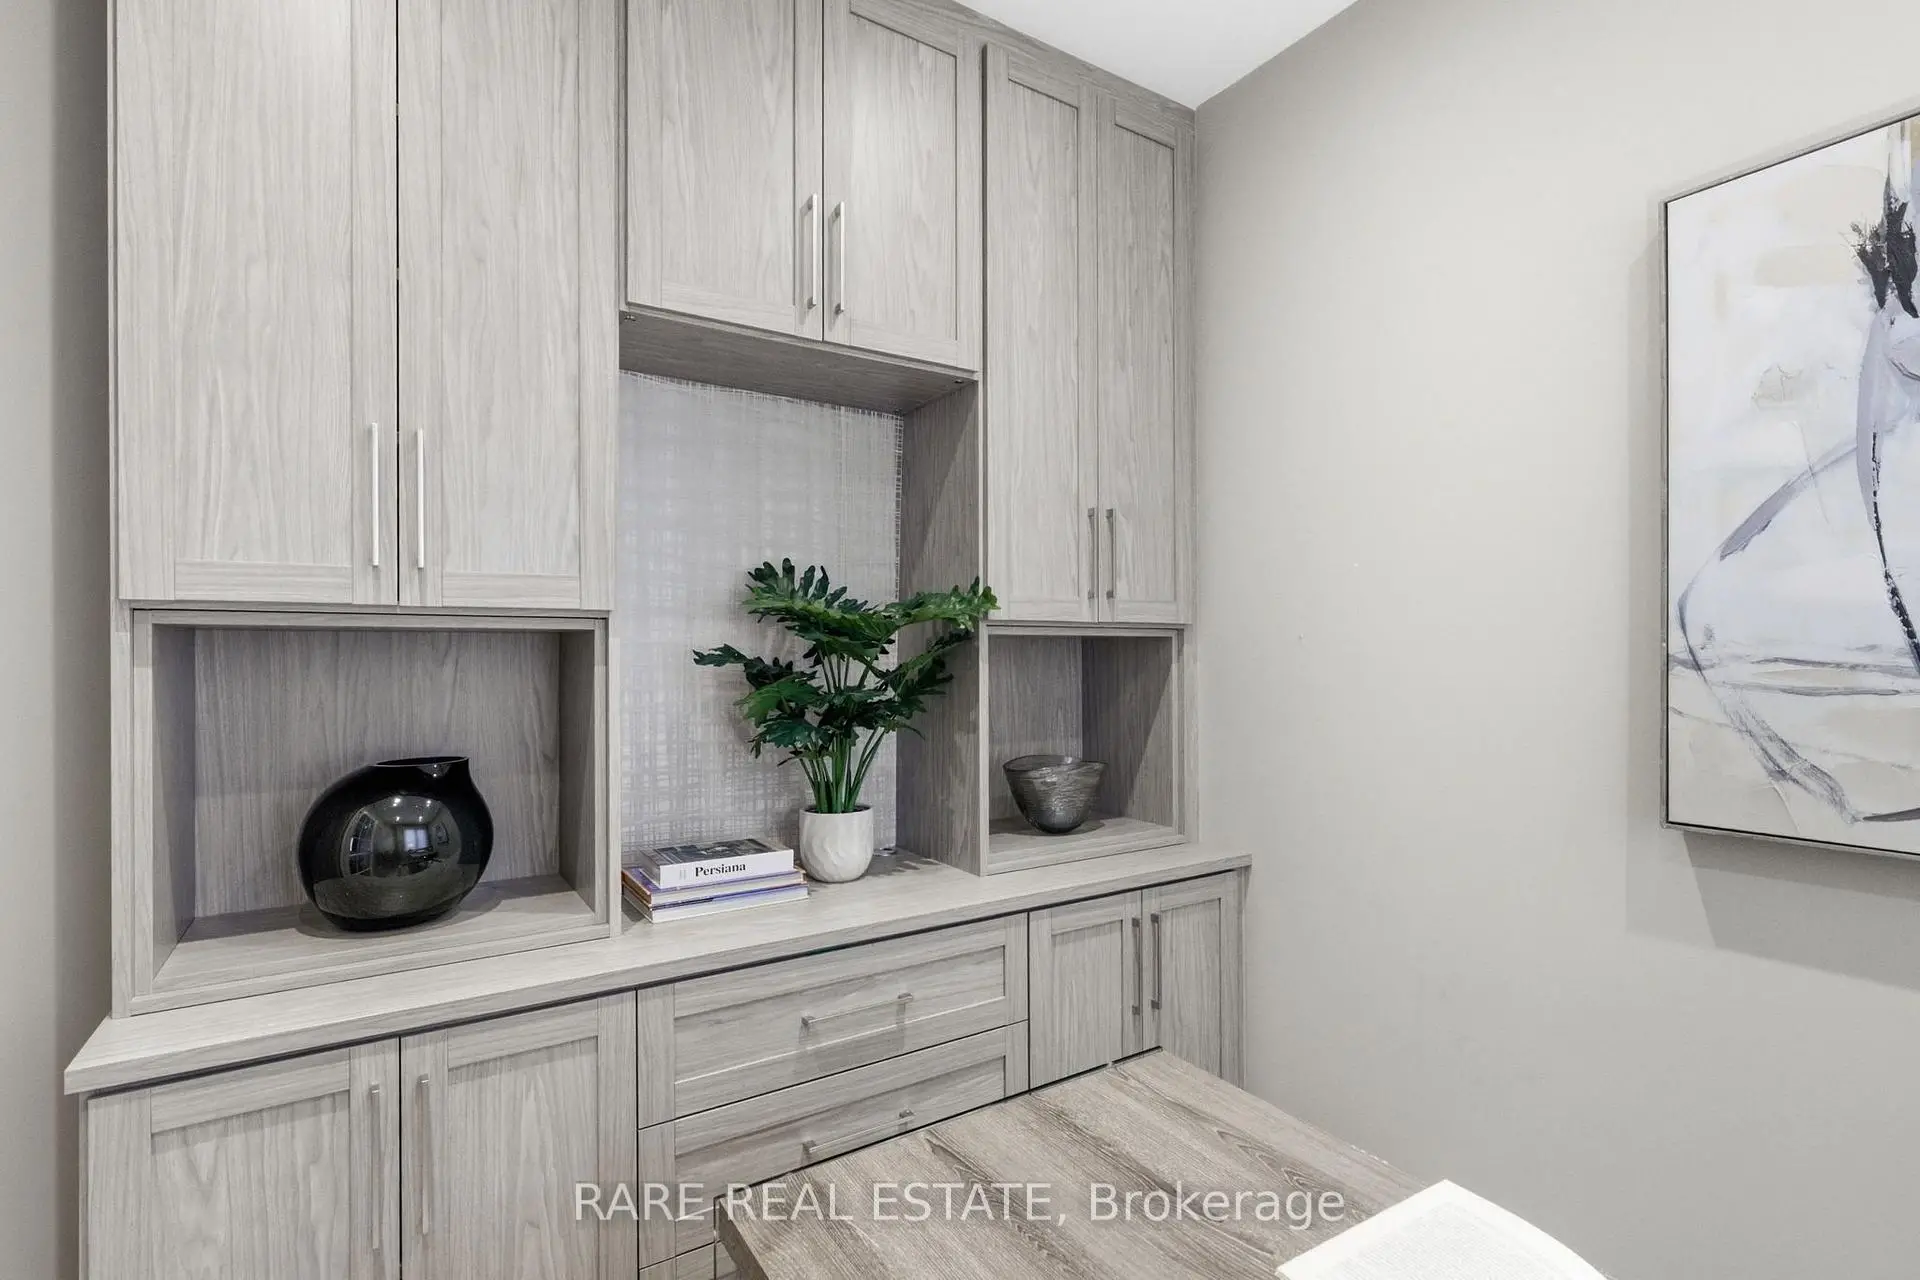
| 办公室 | 2.86x2.52 | 硬木地板, 智能书柜, 南向 |
|
| 客厅 Rm | 5.25x4.66 | 硬木地板, 皇冠顶饰, 顶灯 |
|
| 晚餐室 Rm | 5.01x3.86 | 硬木地板, 皇冠顶饰, |
|
| 厨房 | 6.79x4.66 | 即吃式厨房, 不锈钢电器, 早餐台 |
|
| 家庭房 Rm | 4.48x4.08 | 硬木地板, 煤气壁炉, |
|
| Primary B | 5.65x5.59 | 5pcs卫生间套间, , 阳台 |
|
| 第二间卧室 | 4.08x3.22 | , 双壁橱, |
|
| 第三间卧室 | 3.86x3.21 | , , 双壁橱 |
|
| 第四间卧室 | 4.18x4.17 | 3pcs卫生间套间, , |
|
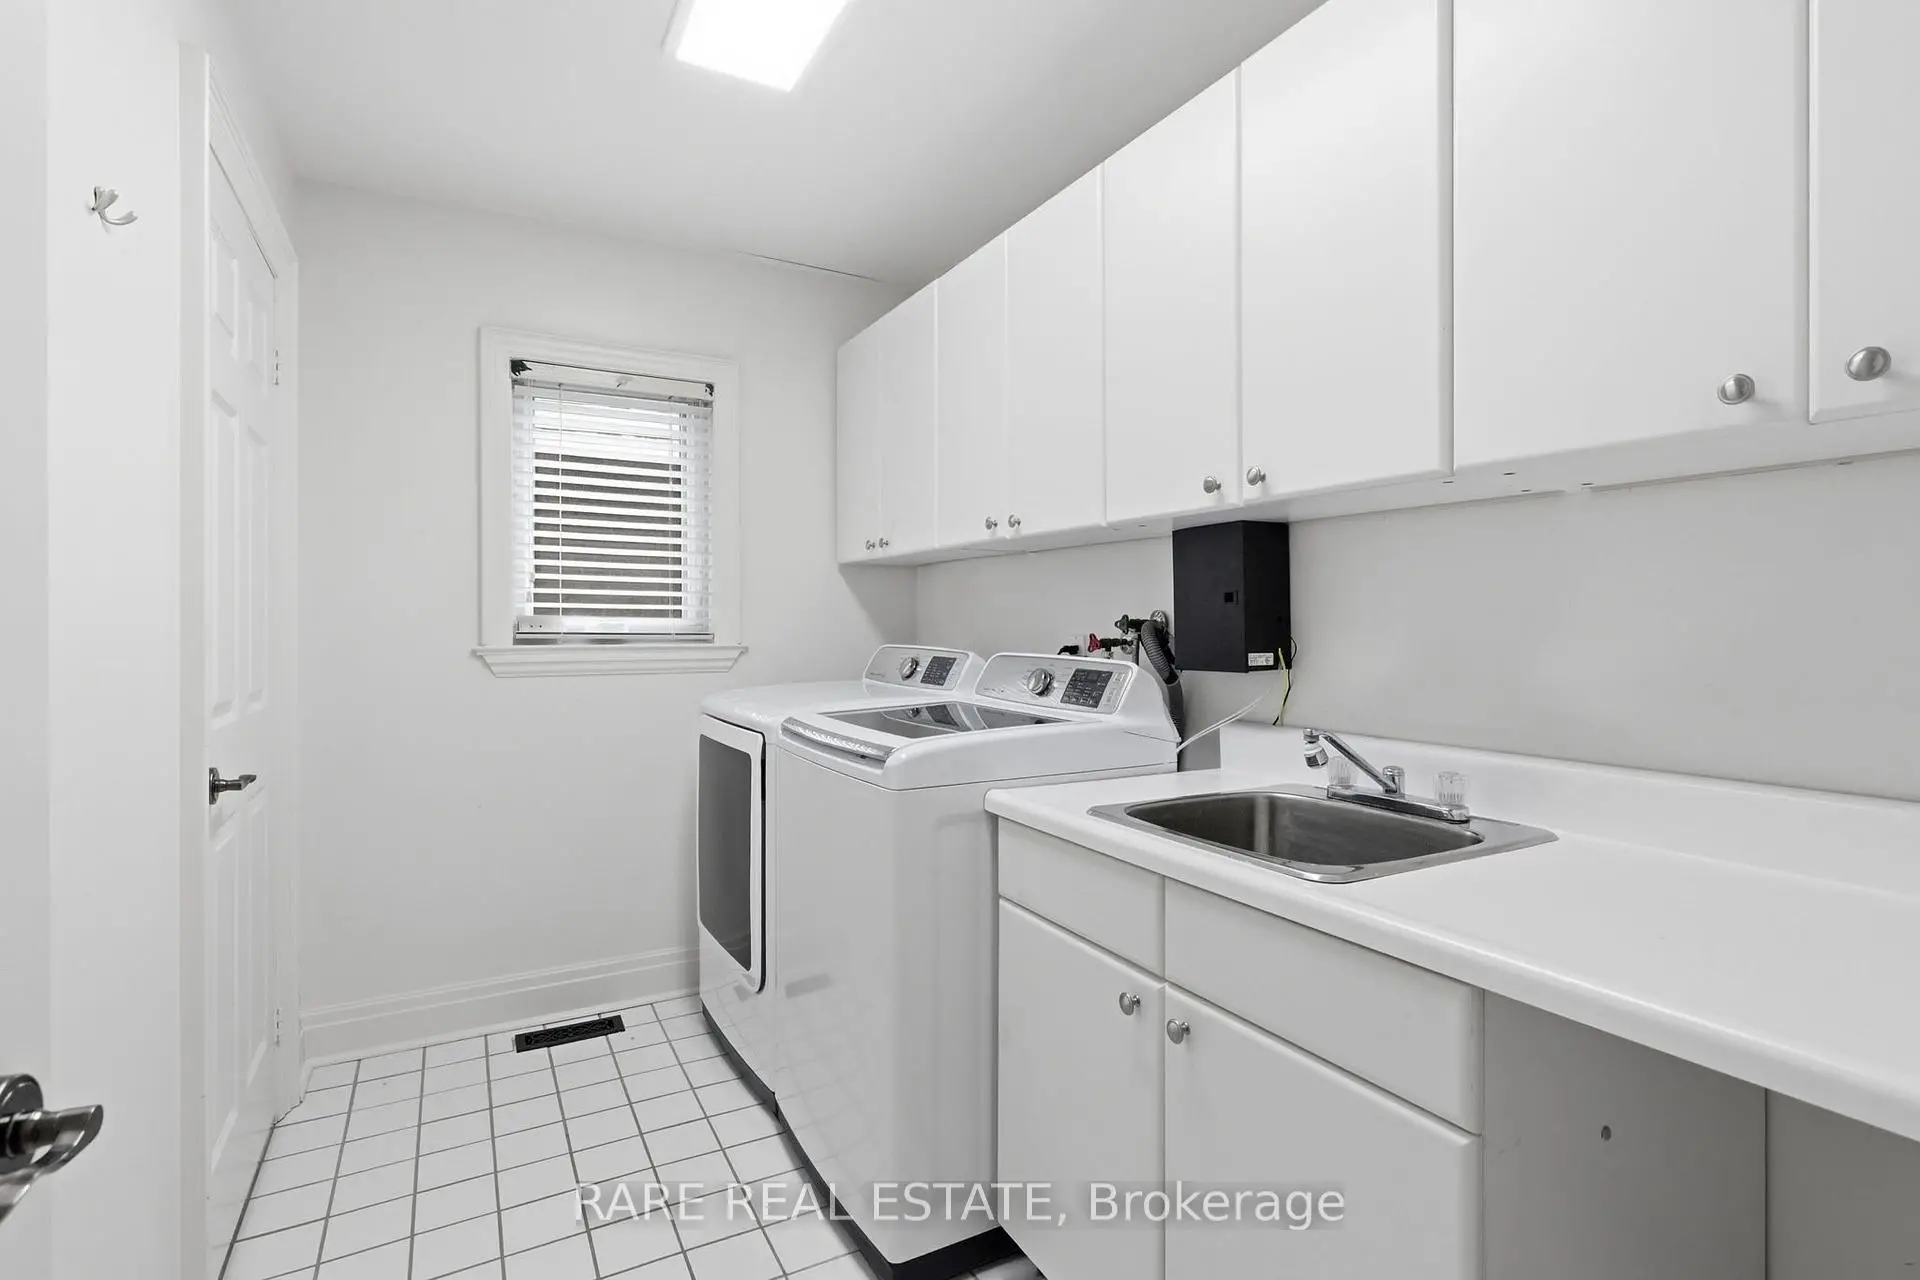
| 洗衣房 | 3.18x1.85 | 瓷地板, 壁橱, 不锈钢水池 |
|
| 卧室 | 3.86x2.86 | 地毯, 壁橱 |
|
| 娱乐室reatio | 9.24x8.87 | 地毯, L型房, 大窗 |
| 卫生间 | 卫浴件数 | 所在楼层 | |
|---|---|---|---|
| 1间 | 2件套 | 主层 |
|
| 1间 | 3件套 | Basement |
|
| 1间 | 3件套 | Second |
|
| 1间 | 4件套 | Second |
|
| 1间 | 5件套 | Second |
房屋简介
房屋位于中城区多伦多森林山北Lawrence社区Lawrence Ave. and Bathurst St.交界附近, 这间4房5卫双车库两层独立房户型朝北向. 580 Brookdale Ave拥有双停车位. 房屋及周边设施包括WaterHeaterOwned,WaterHeater,CountertopRange,CentralVacuum,Built-InOven和AutoGarageDoorRemot等. 办公室, 客厅 Rm, 晚餐室 Rm, 厨房和 家庭房 Rm在主层.学校信息
小学
-
-
-
中学
-
对口学区学校排名: 665/746 (分数: 3.8) 5年平均分: 599/746 (分数: 4.0)距离学校1.2公里 (走路大约22分钟)
-
Loretto Abbey (年级: 9-12)
天主教法语沉浸课程学校
排名: 259/746 (分数: 6.8) 5年平均分: 205/746 (分数: 6.9)距离学校2.3公里 (开车大约7分钟) -
Marshall McLuhan (年级: 9-12)排名: 291/746 (分数: 6.6) 5年平均分: 222/746 (分数: 6.8)距离学校2.5公里 (开车大约7分钟)