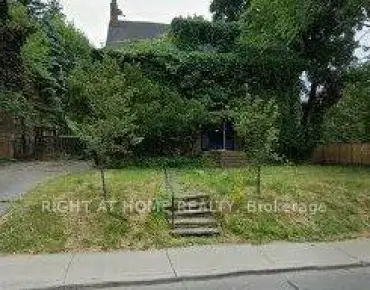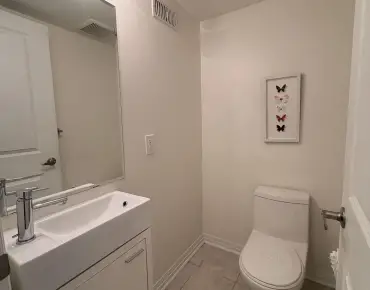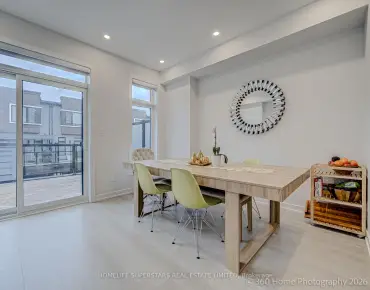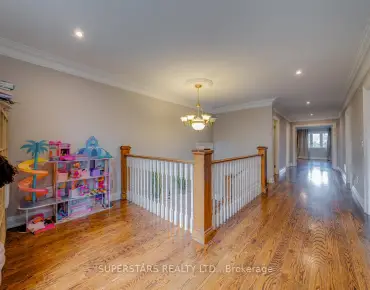

房屋信息
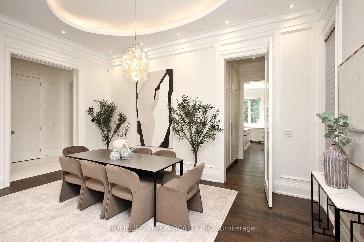
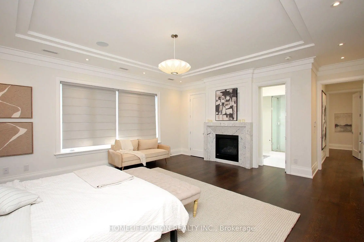
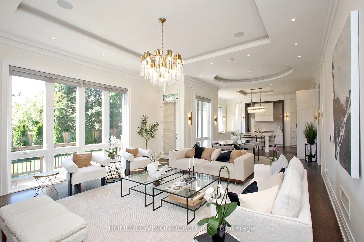
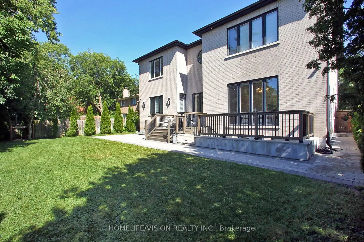
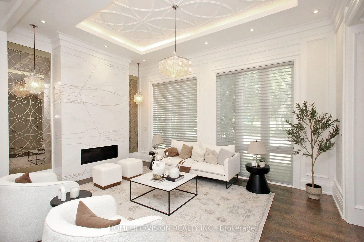
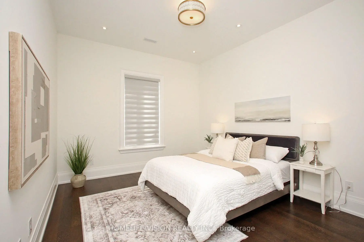
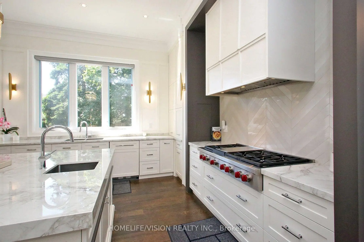
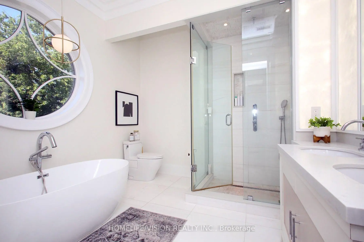
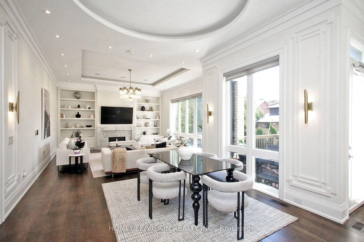
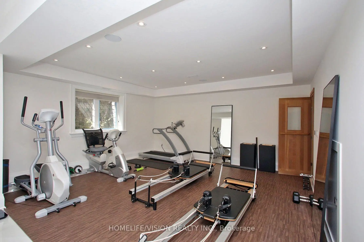
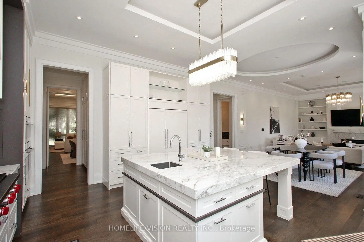
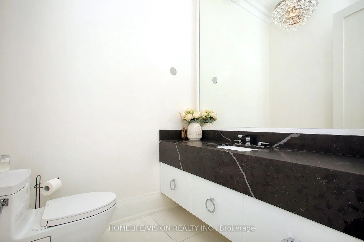
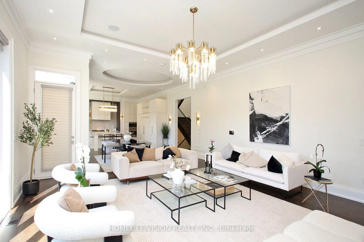
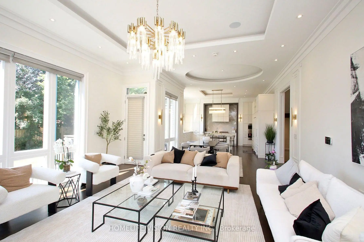
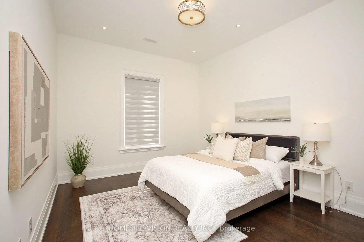
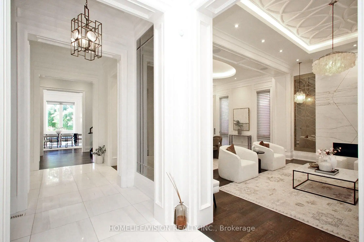
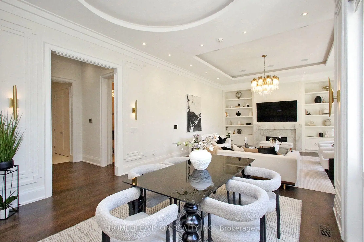
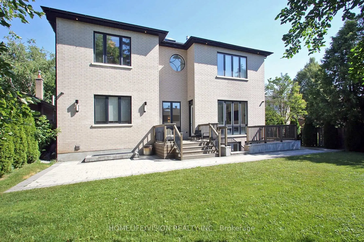
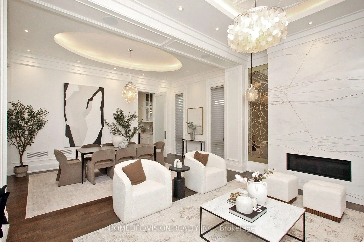
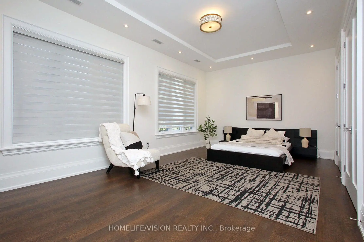
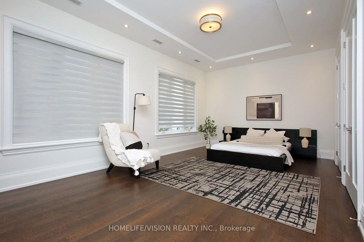
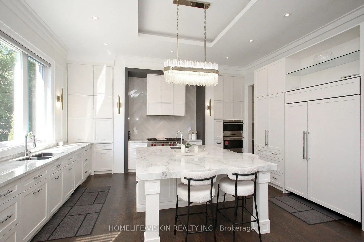
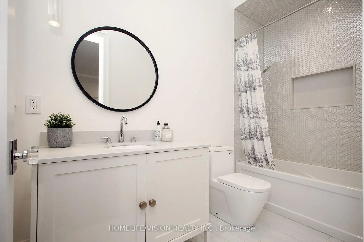
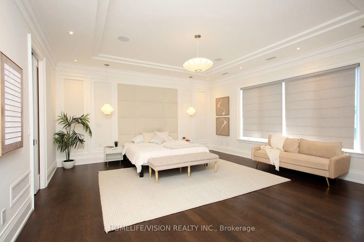
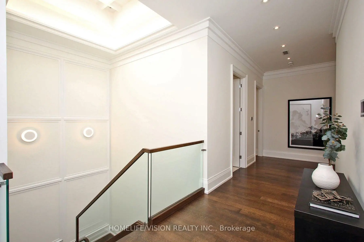
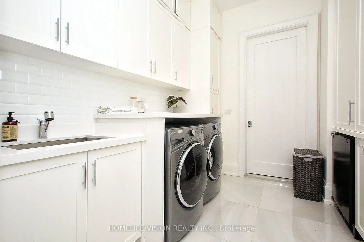
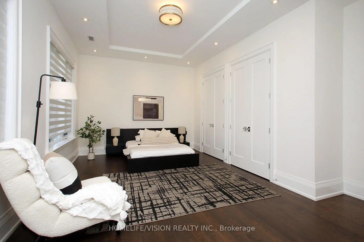
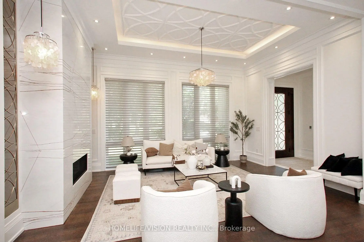
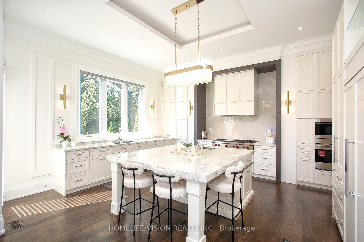
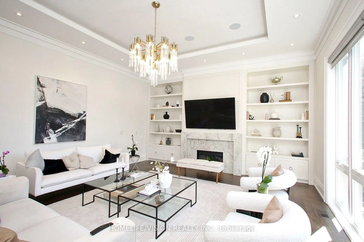
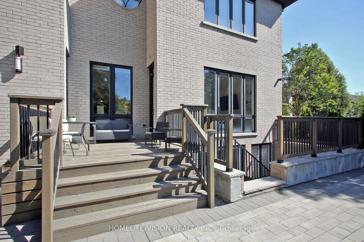
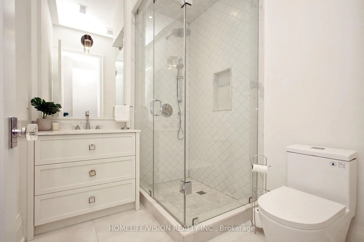
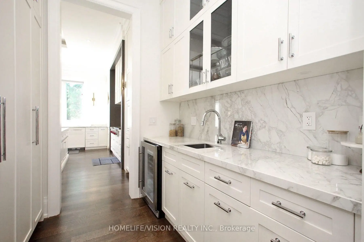
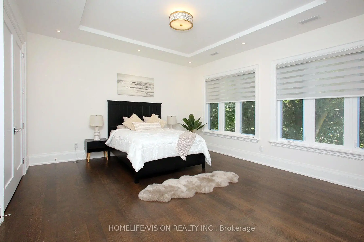
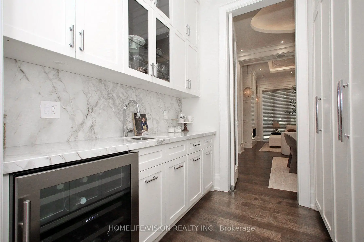
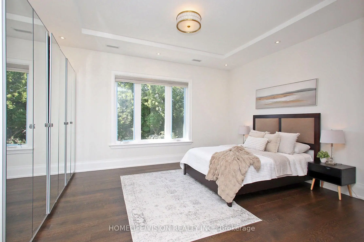
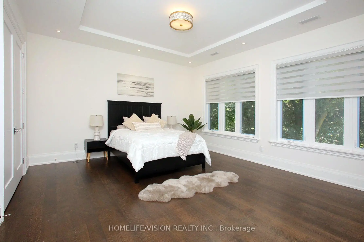
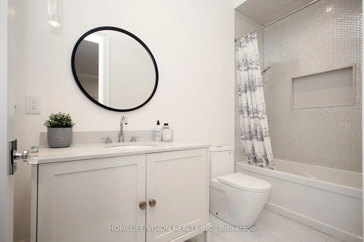
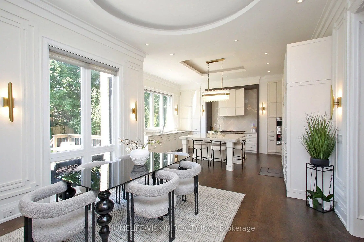
A rare offering in one of Toronto's most prestigious neighbourhoods, this exceptional residence embodies timeless elegance, uncompromising attention to detail and effortless luxury. Thoughtfully designed for both grand entertaining and comfortable family living, every space has been meticulously crafted to the highest standard, showcasing soaring ceilings, exquisite millwork, designer lighting and expansive principal rooms filled with natural light. At the heart of the home is a spectacular chef's kitchen featuring premium built-in appliances, custom cabinetry, a walk-in pantry, and an oversized marble waterfall island, all beautifully complemented by an elegant tray ceiling with crown moulding that adds architectural sophistication to the space. Seamlessly connected to the family room and breakfast area, it creates the perfect setting for everyday living and effortless entertaining while overlooking the beautifully landscaped backyard. Throughout the home, exceptional craftsmanship is paired with thoughtfully integrated modern conveniences, including automatic blinds and a heated driveway, ensuring comfort and convenience in every season. Offering 5 spacious bedrooms plus an additional lower-level bedroom, each with its own private ensuite, along with 2 elegant powder rooms, the home is thoughtfully designed to provide exceptional comfort and privacy for both family and guests. The generously proportioned primary suite serves as a luxurious private retreat, while the beautifully finished lower level offers exceptional additional living and entertaining space, perfect for hosting guests, a home theatre, gym or recreation area. Every detail has been carefully considered to create a home that is as functional as it is beautiful-an exceptional opportunity to experience luxury living in one of Toronto's most sought-after neighbourhoods.
主要特征
- 朝向: 后院朝南

- 睡房: 5

- 卫生间: 8

- 车库: 2

- 厨房: 1

重要信息
- 占地面接: 62.00 x 120.50 Feet

- 室内面积: 3500-5000

- 地税: $ 24960.00

- C13554960

- Listing contracted with: HOMELIFE/VISION REALTY INC.
| 房间 | 尺寸(平方米) | 细节描述 | |
|---|---|---|---|
| 客厅 Rm | 4.16x5.84 | 合并餐饮, 硬木地板, 皇冠顶饰 |
|
| 晚餐室 Rm | 3.25x5.84 | 合并客厅, 硬木地板, 皇冠顶饰 |
|
| 厨房 | 5.47x5.19 | 中心岛, 走出式甲板, 硬木地板 |
|
| 早餐室 | 4.29x3.40 | , 硬木地板, 开放式概念 |
|
| 家庭房 Rm | 6.39x5.52 | , 走出式甲板, |
|
| 办公室 | 3.30x3.16 | 大窗, 硬木地板, 独立房间 |
|
| 卧室 | 7.10x5.55 | 5pcs卫生间套间, 硬木地板, 壁炉 |
|
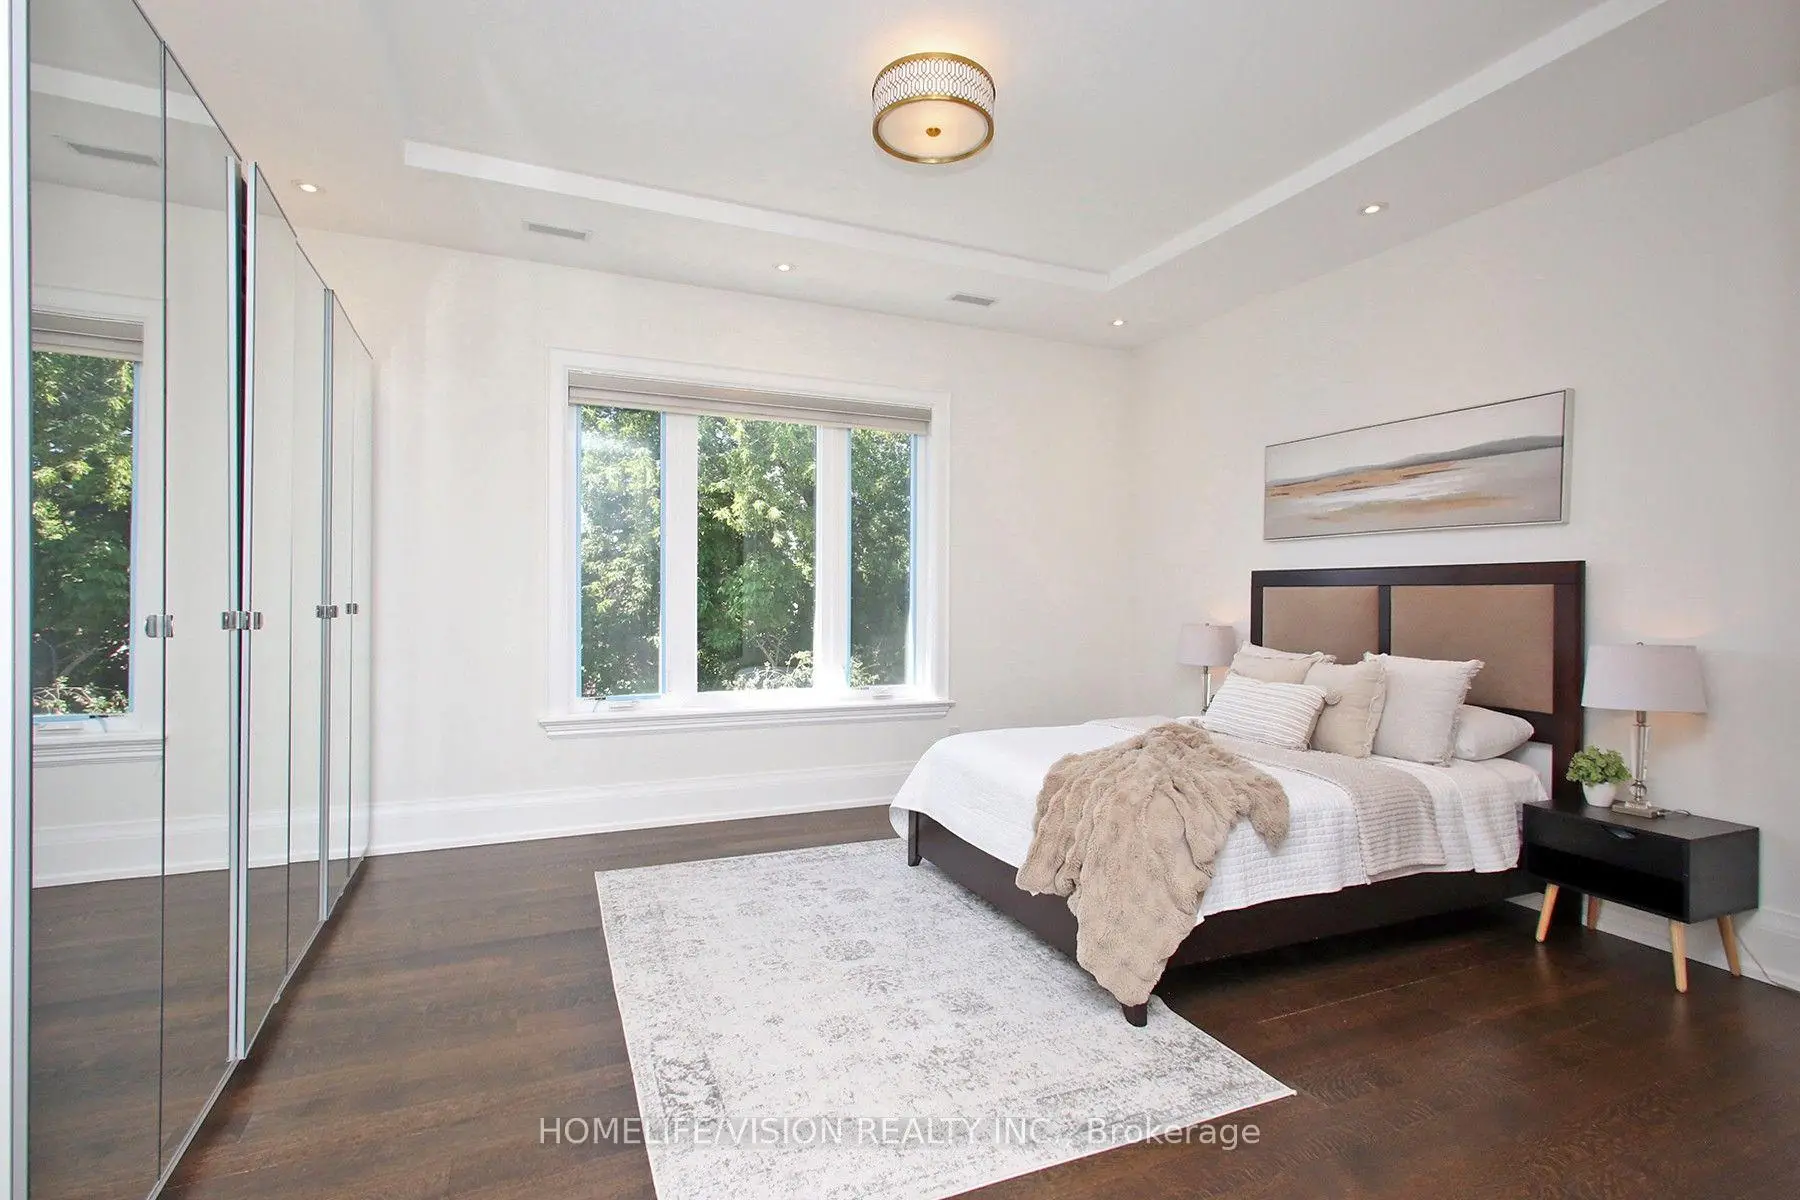
| 第二间卧室 | 5.43x5.16 | 3pcs卫生间套间, 硬木地板, 镜面衣橱 |
|
| 第三间卧室 | 6.33x3.47 | 3pcs卫生间套间, 硬木地板, 大衣橱 |
|
| 第四间卧室 | 6.33x4.60 | 4pcs卫生间套间, 硬木地板, |
|
| 第五间卧室 | 5.77x4.60 | 4pcs卫生间套间, 硬木地板, |
|
| 茶水间 | 2.82x1.83 | 硬木地板, , |
| 卫生间 | 卫浴件数 | 所在楼层 | |
|---|---|---|---|
| 1间 | 2件套 | 主层 |
|
| 1间 | 2件套 | 低层 |
|
| 1间 | 3件套 | 低层 |
|
| 2间 | 5件套 | Second |
|
| 3间 | 4件套 | Second |
房屋简介
房屋位于北约克高级Banbury社区Leslie & York Mills交界附近, 这间5房8卫双车库两层独立房户型朝南向. 35 Longwood Dr SW拥有双停车位. 地下室完全装修并有套间可用于住宿. 房屋及周边设施包括Sauna,In-LawSuite,CentralVacuum和CarpetFree等. 客厅 Rm, 晚餐室 Rm, 厨房, 早餐室, 家庭房 Rm, 办公室和 茶水间在主层.学校信息
小学
-
-
-
-
中学
-
对口学区学校排名: 1/746 (分数: 10.0)距离学校1.0公里 (走路大约19分钟)
-
-
Loretto Abbey (年级: 9-12)
天主教法语沉浸课程学校
排名: 259/746 (分数: 6.8) 5年平均分: 205/746 (分数: 6.9)距离学校4.0公里 (开车大约12分钟)