
房屋信息
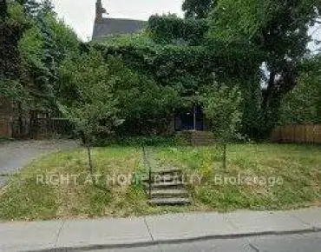
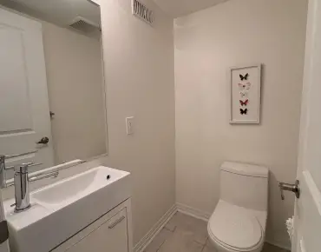
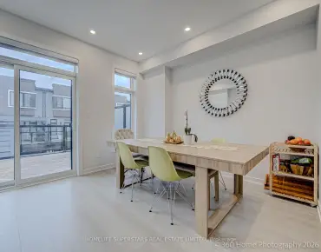
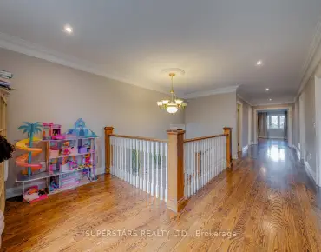
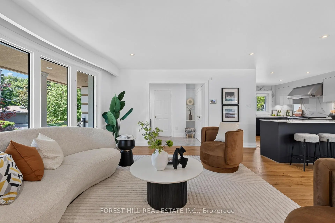
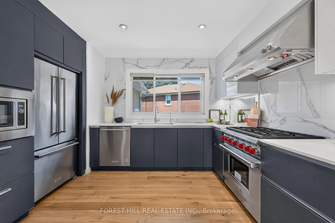
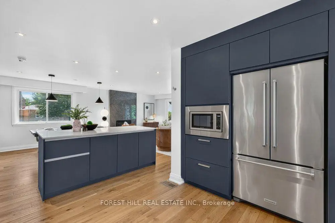
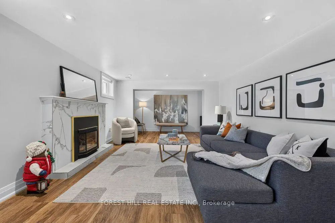
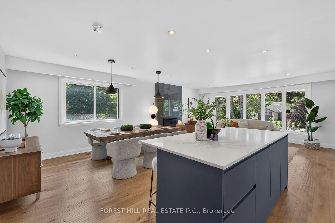
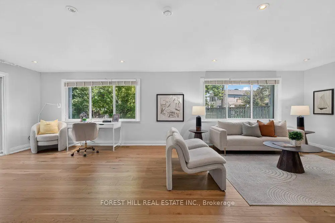
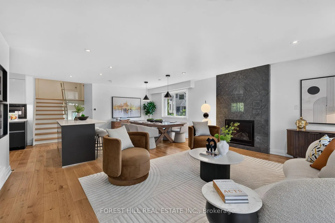
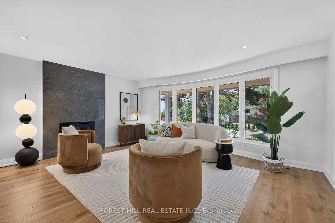
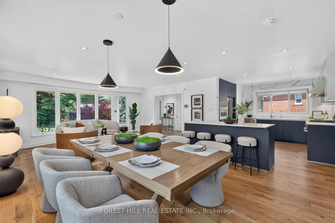
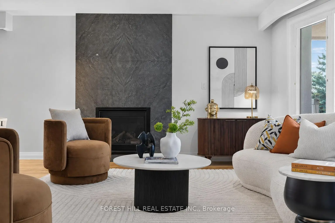
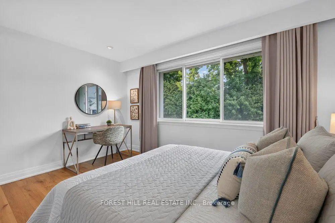
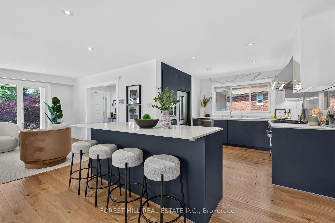
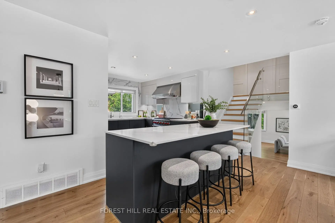
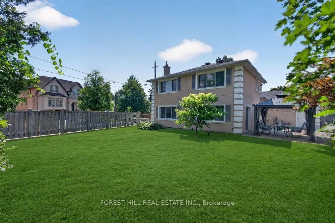
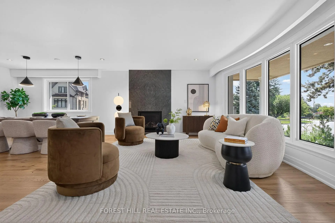
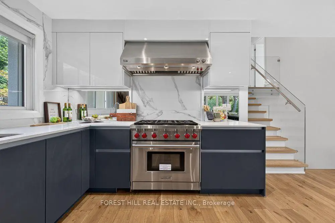
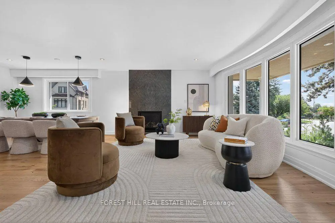
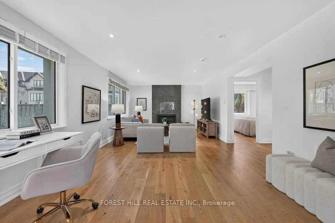
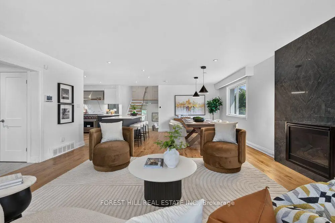
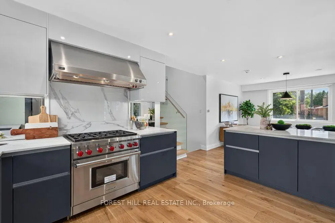
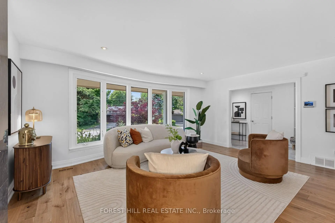
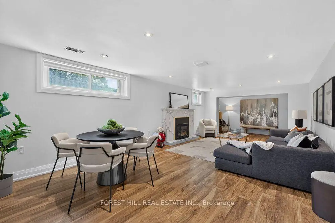
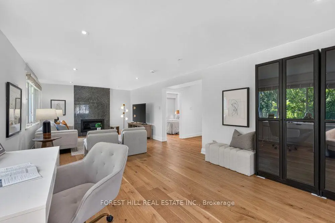
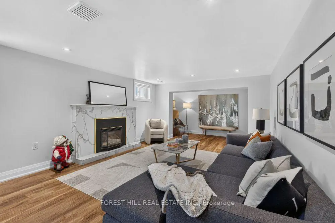
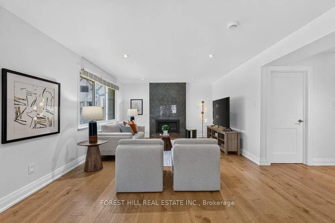
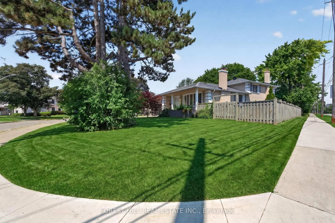
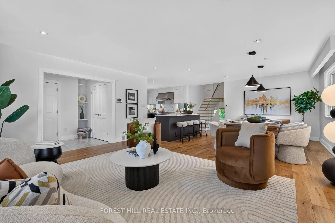
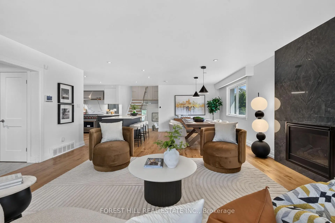
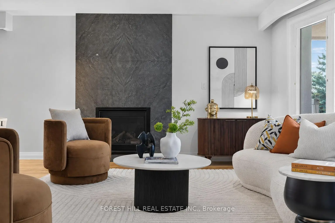
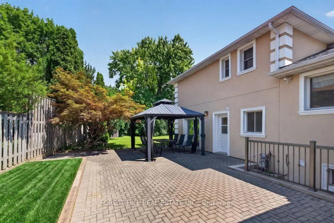
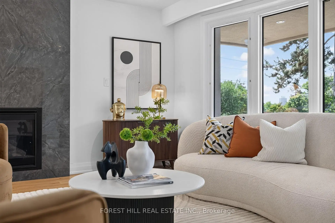
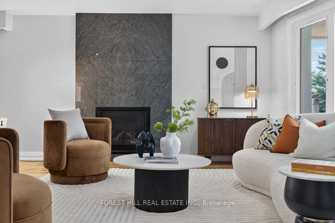
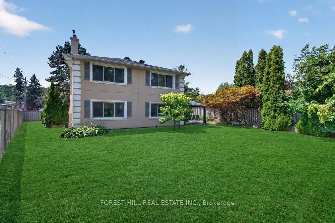
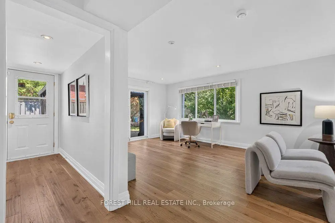
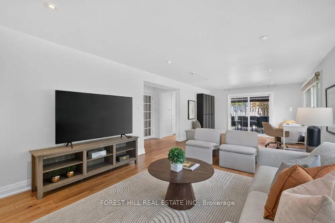
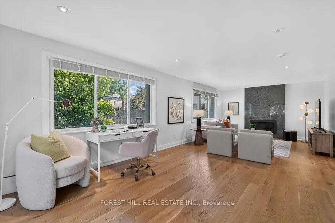
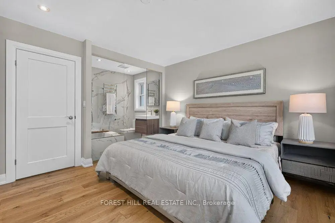
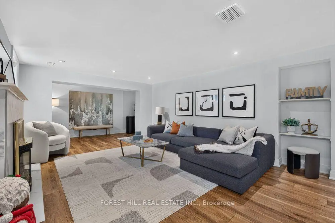
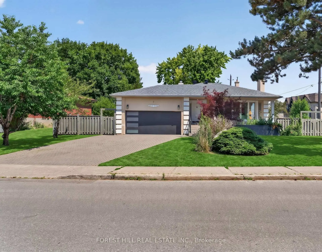
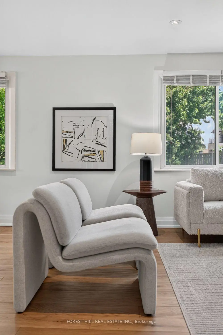
Move-in Ready! Situated on a Rare 97.34 X 130.68 Ft Premium Pie-shaped Lot (Apprx 9,633.69 Sq. Ft.) on a Quiet Corner in the Heart of Bayview Village, This Exceptional Property Offers Outstanding Privacy, Impressive Curb Appeal for Family Living.**Luxurious Interior Finishes, Thoughtfully Designed Living Spaces, and Meticulous Attention to Detail Throughout. **Expansive Bay Windows Flooding the Home With Natural Light, Contemporary Gas Fireplace Framed by a Dramatic Full-height Slab,adding Texture and Understated Elegance.Designed to Impress, the Chef-inspired Kitchen W/Top-of-line Appls, Luxury Custom Cabinetry, Quartz Countertops, Full-height Marble Backsplash. An Oversized Island Defines the Open-concept Layout While Creating a Seamless Transition to the Dining Room. **Bright and Spacious Principal Rooms W/ 4pcs Ensuite Are Complemented By Quality Finishes. **Premium Boutique-style Glass Display Shelving, Velvet-lined Jewelry Drawer, Soft-close Pull-out Drawers, Thoughtfully Designed to Maximize Organization While Delivering a Sophisticated, High-end Dressing Experience.**The Sun-filled Lower Level Offers Exceptional Flexibility, Featuring an Expansive Family Room, a Dedicated Office or Study, and Seamless Walk-out Access to the Backyard. *This Private Outdoor Retreat With Abundant Space for Entertaining, Gardening, Recreation, or Future Enhancements. **Bonus: A Large Laundry Room With Sitting Area in the Basemen. **Close to Top-rated Schools, Parks, Bayview Village Shopping Centre, Public Transit, and Hwy 401. Opportunity Is Knocking, to Own a Meticulously Maintained Luxury Home on an Oversized Premium Lot in One of Toronto's Most Desirable Neighbourhoods.
主要特征
- 朝向: 后院朝北

- 睡房: 4

- 卫生间: 4

- 车库: 2

- 厨房: 1

重要信息
- 占地面接: 97.34 x 130.68 Feet

- 室内面积: 1500-2000

- 地税: $ 10274.29

- C13554938

- Listing contracted with: FOREST HILL REAL ESTATE INC.
| 房间 | 尺寸(平方米) | 细节描述 | |
|---|---|---|---|
| 客厅 Rm | 7.62x5.37 | 硬木地板, 海湾窗, 煤气壁炉 |
|
| 晚餐室 Rm | 7.62x5.37 | 硬木地板, 合并客厅, 顶灯 |
|
| 厨房 | 3.03x2.95 | 早餐台, 不锈钢电器, 硬木地板 |
|
| 家庭房 Rm | 5.06x3.85 | 硬木地板, 煤气壁炉, 顶灯 |
|
| Primary B | 4.24x3.73 | 硬木地板, 橱柜架, 4pcs卫生间套间 |
|
| 第二间卧室 | 4.24x3.74 | 硬木地板, 壁橱, 大窗 |
|
| 第三间卧室 | 3.31x3.05 | 硬木地板, 壁橱, 大窗 |
|
| 第四间卧室 | 3.09x3.06 | 硬木地板, 大窗, 煤气壁炉 |
|
| 娱乐室reatio | 9.28x3.91 | 煤气壁炉, 顶灯, 复合地板 |
|
| 办公室 | 3.85x3.11 | 走出式后院, 硬木地板, 风景窗 |
|
| 洗衣房 | 3.93x2.79 | 陶瓷地板, 三件套卫生间, 合并小房间 |
| 卫生间 | 卫浴件数 | 所在楼层 | |
|---|---|---|---|
| 3间 | 4件套 | ||
| 1间 | 3件套 |
房屋简介
房屋位于北约克东部Bayview and Finch交界附近, 这间4房4卫双车库后复式独立房户型朝北向. 1 Heathview Ave拥有双连接式停车位. 地下室完全装修并有楼梯直通地上出口可以直接到后院. 房屋及周边设施包括WaterSoftener,WaterPurifier,WaterHeaterOwned,CarpetFree和AutoGarageDoorRemot等. 客厅 Rm, 晚餐室 Rm和 厨房在主层; Primary B, 第二间卧室和 第三间卧室在楼上; 家庭房 Rm, 第四间卧室和 办公室在楼下.学校信息
小学
-
-
-
-
-
中学
-
艺术特色学校
排名: 28/746 (分数: 8.8) 5年平均分: 26/746 (分数: 8.4)距离学校2.3公里 (开车大约7分钟) -
St. Josephs Morrow Park (年级: 9-12)
天主教学校
距离学校1.6公里 (走路大约29分钟) -