
房屋信息
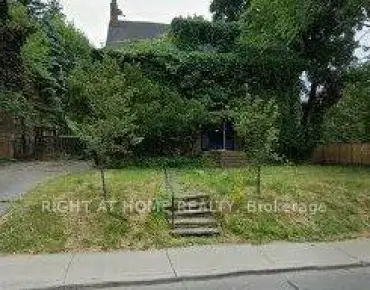
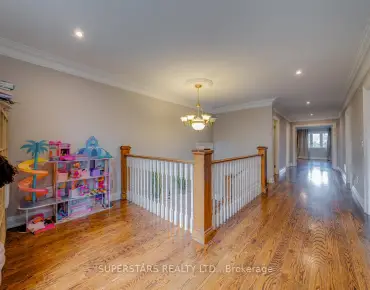
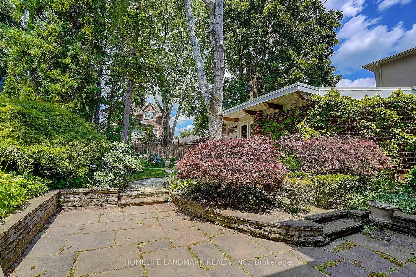
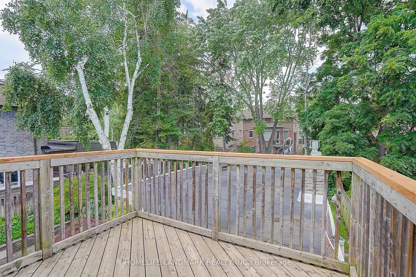
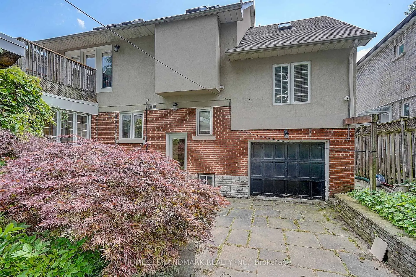
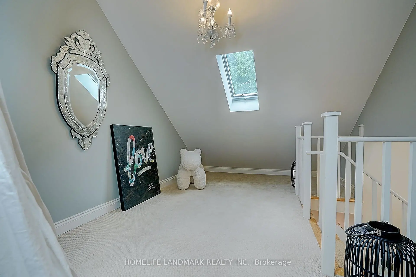
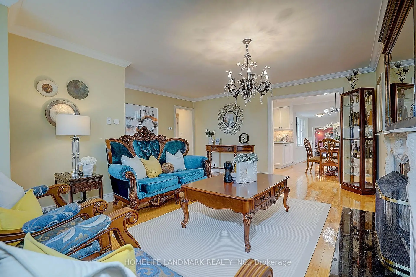
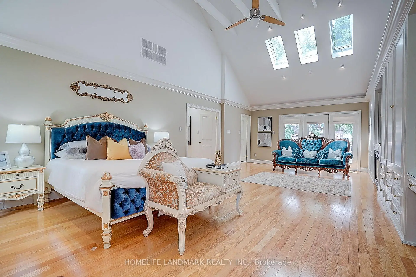
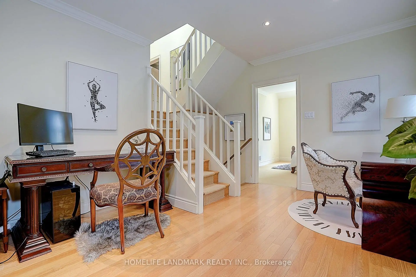
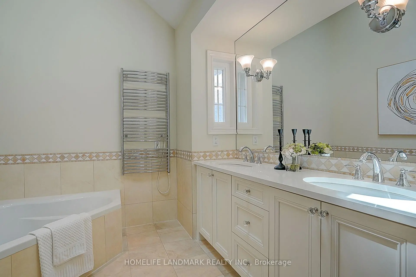
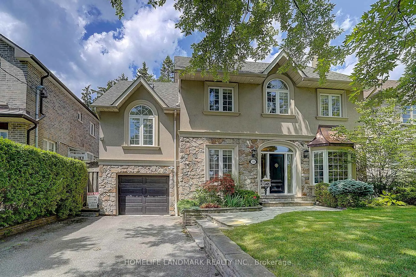
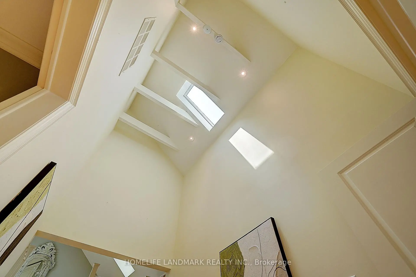
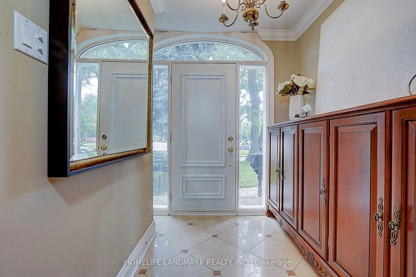
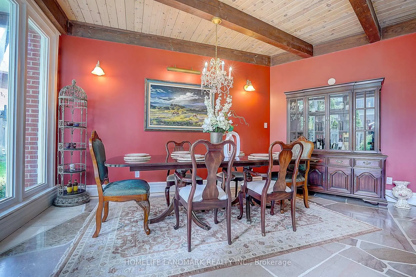
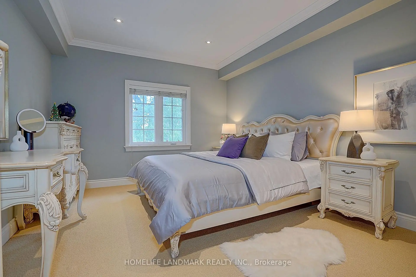
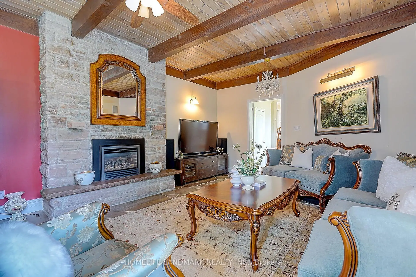
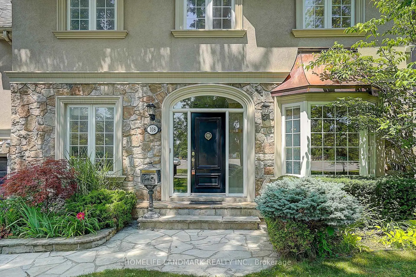
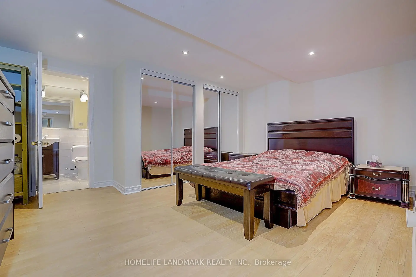
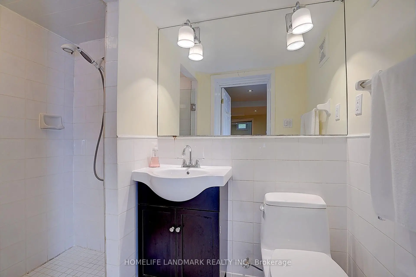
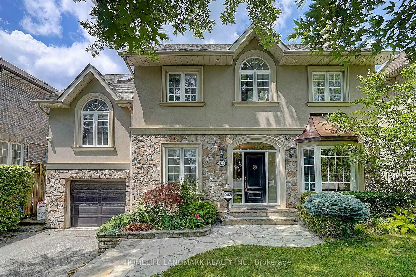
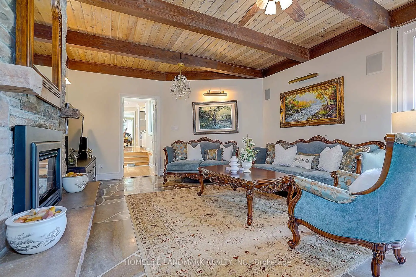
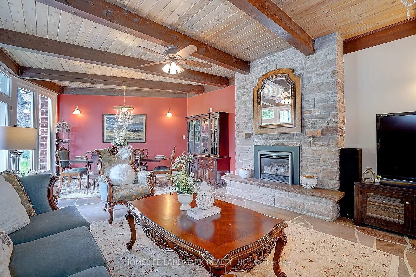
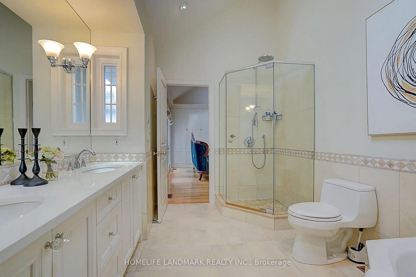
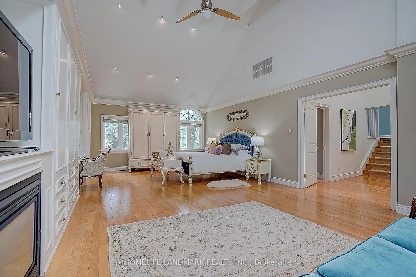
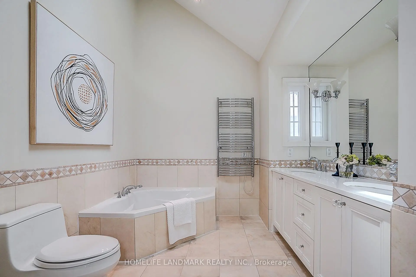
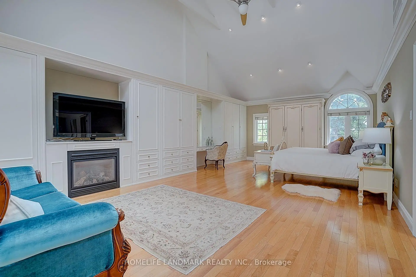
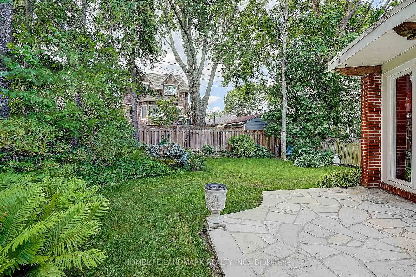
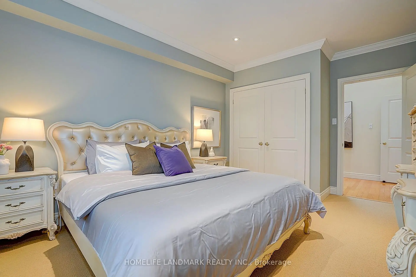
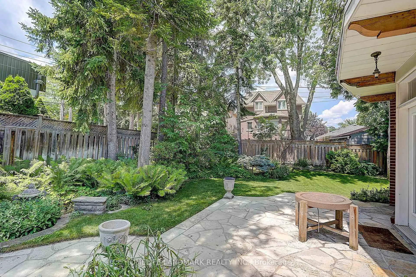
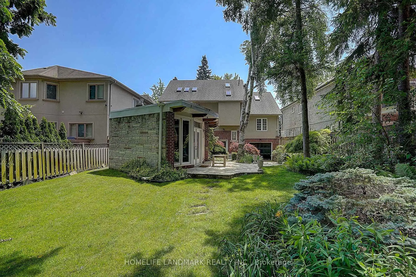
A Rare Opportunity to Own a Truly One-of-a-Kind Luxury Residence in Prestigious Willowdale. This professionally renovated residence offers exceptional craftsmanship, timeless character. The spectacular cottage-inspired Family Room is truly the heart of the home, featuring soaring wood-beamed ceilings, natural stone flooring, a stunning floor-to-ceiling stone fireplace, oversized windows, and walk-outs to the professionally landscaped backyard. The warm architectural details create the perfect balance of luxury and comfort, making it a space unlike anything found in most Willowdale homes.The split-level interior design naturally separates each living area, providing enhanced privacy while maintaining excellent flow throughout the home.The grand Primary Retreat occupies its own private upper level and is undoubtedly one of the home's most impressive features. Dramatic cathedral ceilings, abundant skylights, and recessed pot lights flood the room with natural light, creating an extraordinary sense of openness and airiness. Complete with custom built-in cabinetry, a gas fireplace, direct access to a private balcony, and a luxurious 6-piece ensuite with heated floors, this exceptional suite offers the feeling of a boutique luxury hotel.The finished lower level features a separate entrance, spacious recreation room, additional bedroom with ensuite, and outstanding flexibility for extended family, guests, nanny suite, or home office. The beautifully landscaped backyard offers multiple stone patios, lush greenery, and exceptional privacy-an ideal setting for outdoor entertaining or peaceful relaxation. an impressive estate-like presence. Located in one of North York's most prestigious neighbourhoods, surrounded by luxury custom homes, parks, transit, and top-ranked schools including Earl Haig Secondary School.
主要特征
- 朝向: 后院朝北

- 睡房: 4

- 卫生间: 4

- 车库: 1

- 厨房: 1

重要信息
- 占地面接: 50.06 x 128.15 Feet

- 室内面积: 2500-3000

- 地税: $ 14267.00

- C13554886

- Listing contracted with: HOMELIFE LANDMARK REALTY INC.
| 房间 | 尺寸(平方米) | 细节描述 | |
|---|---|---|---|
| 家庭房 Rm | 7.80x4.70 | 石地板, 煤气壁炉, 走出式花园 |
|
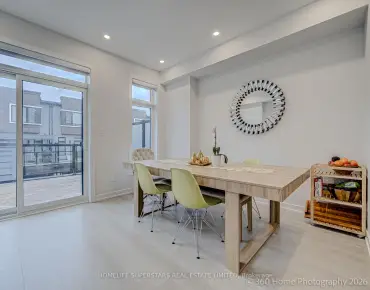
| 晚餐室 Rm | 7.80x4.70 | 合并家庭房, 壁灯照明, 石地板 |
|
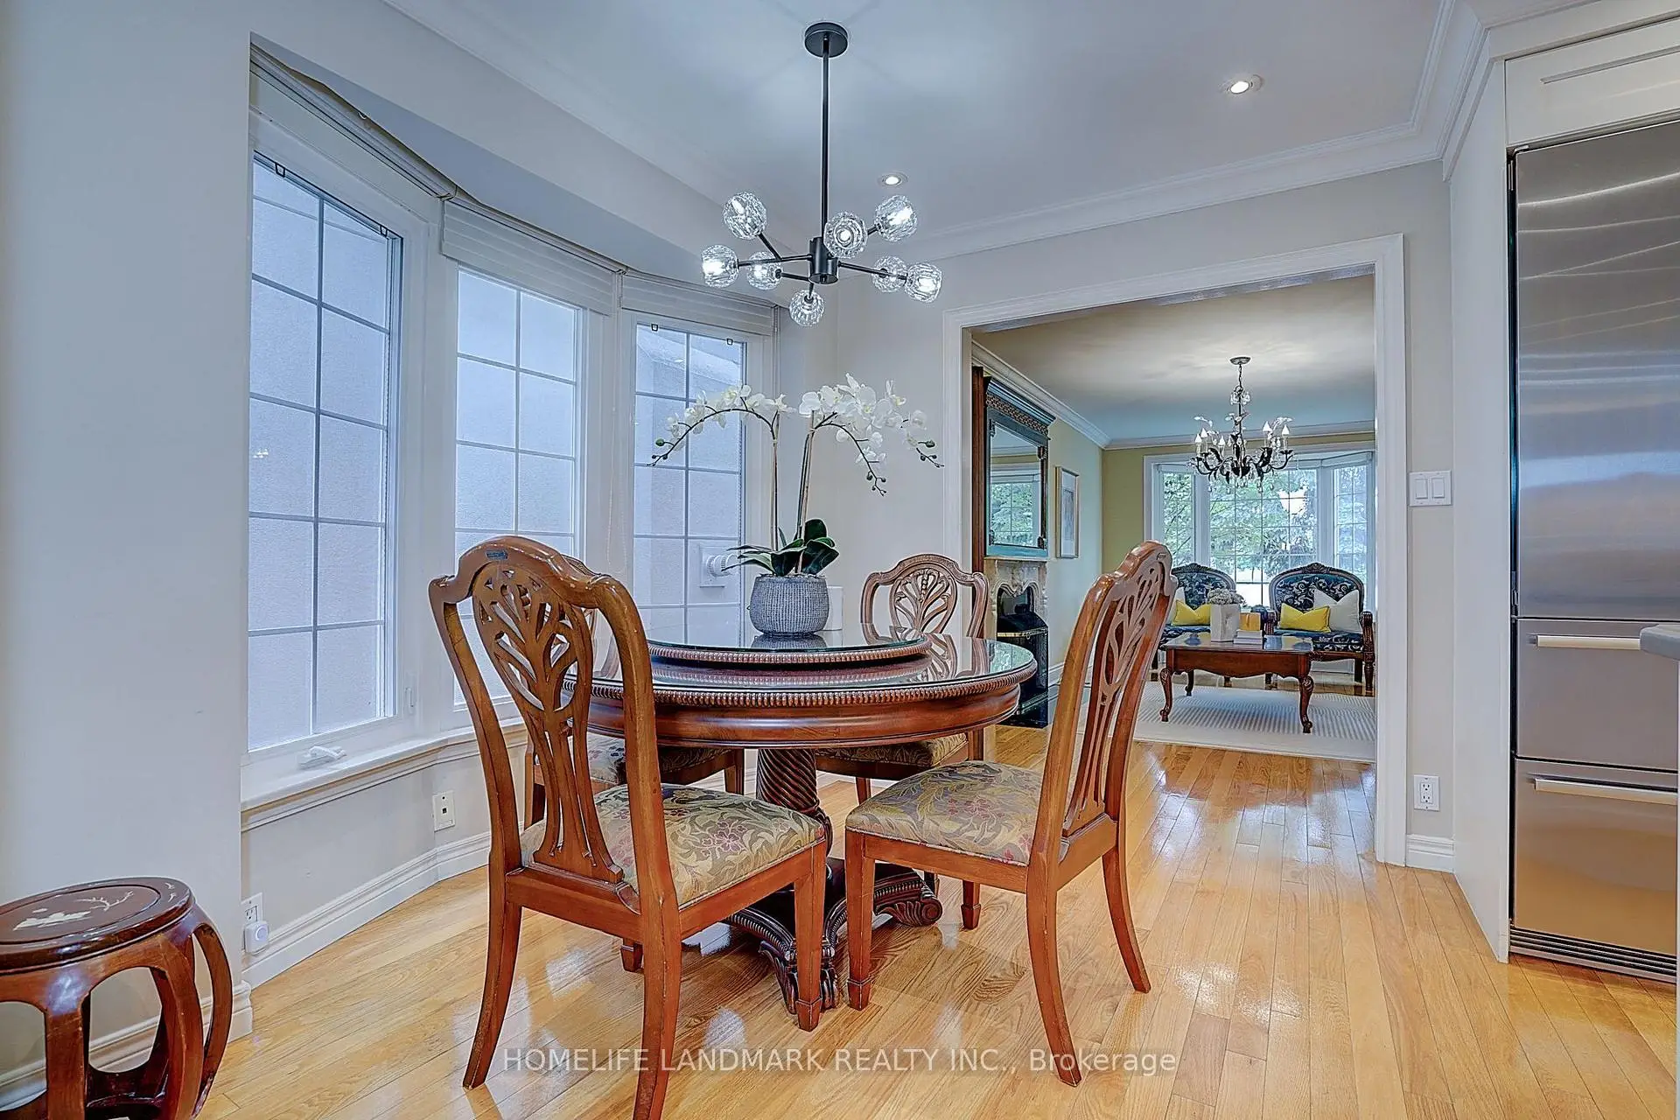
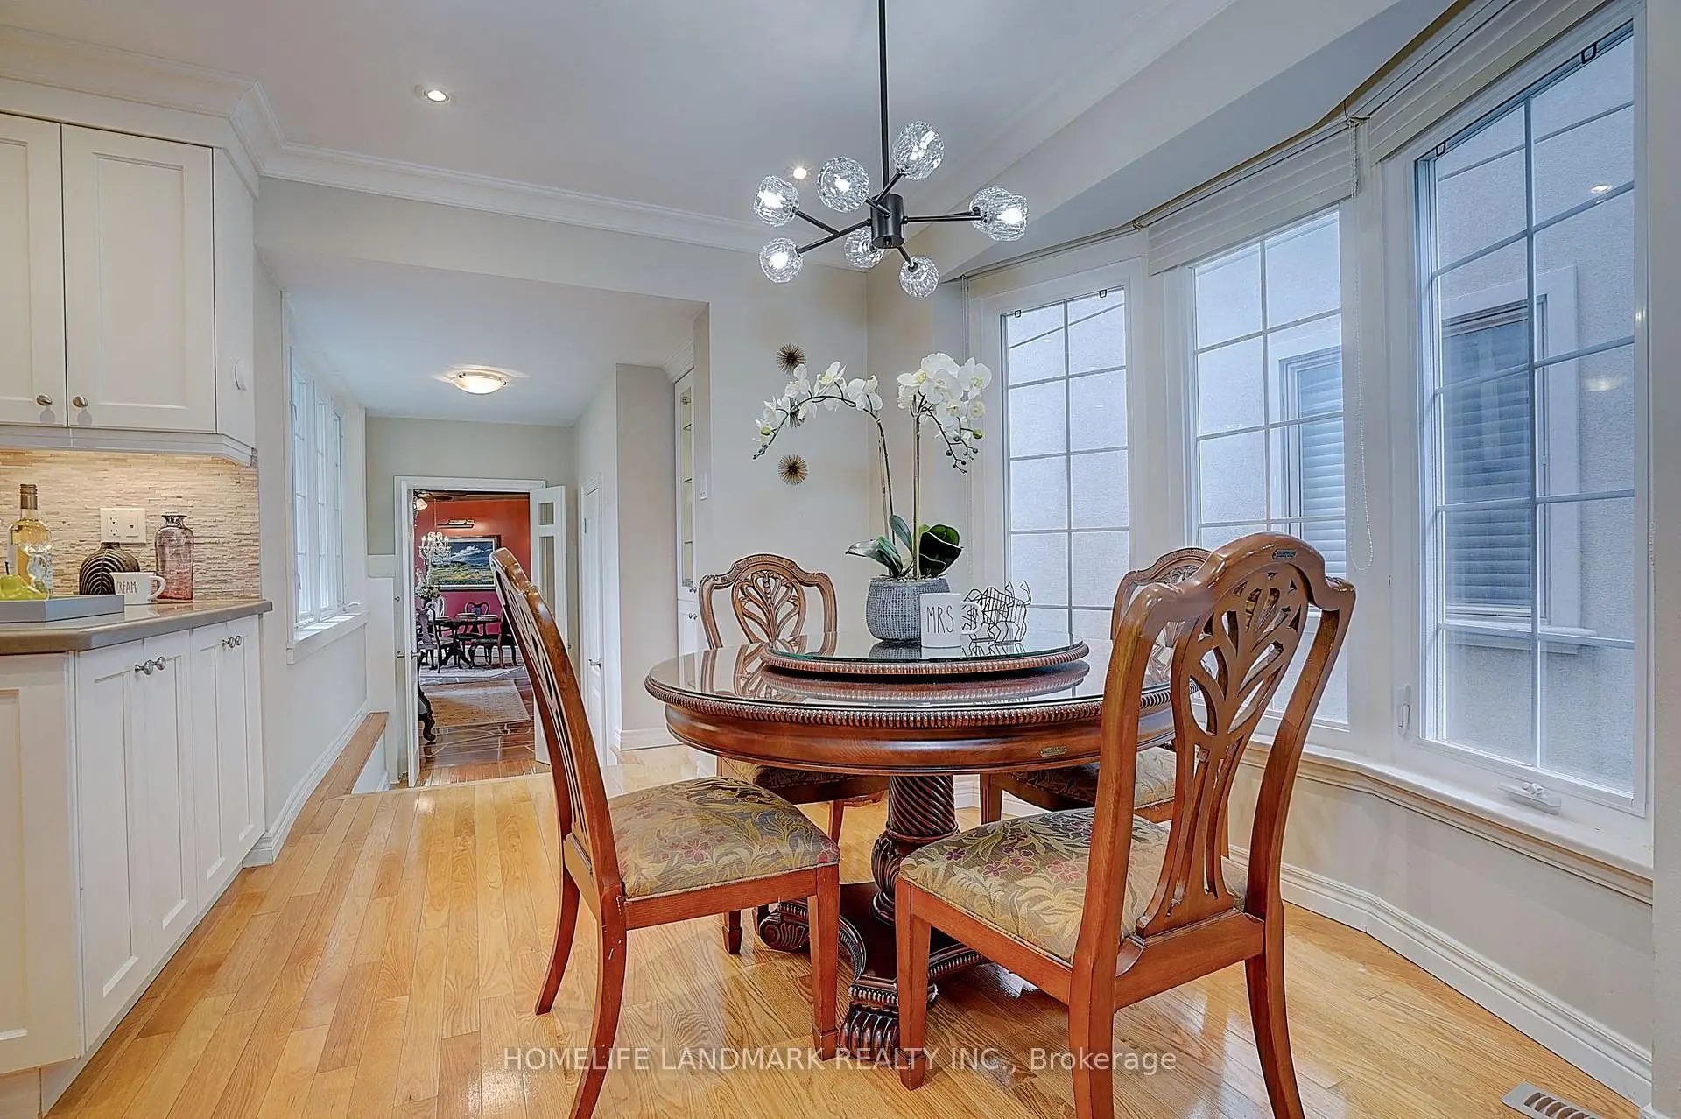
| 早餐室 | 4.15x2.85 | 硬木地板, , 弓窗 |
|
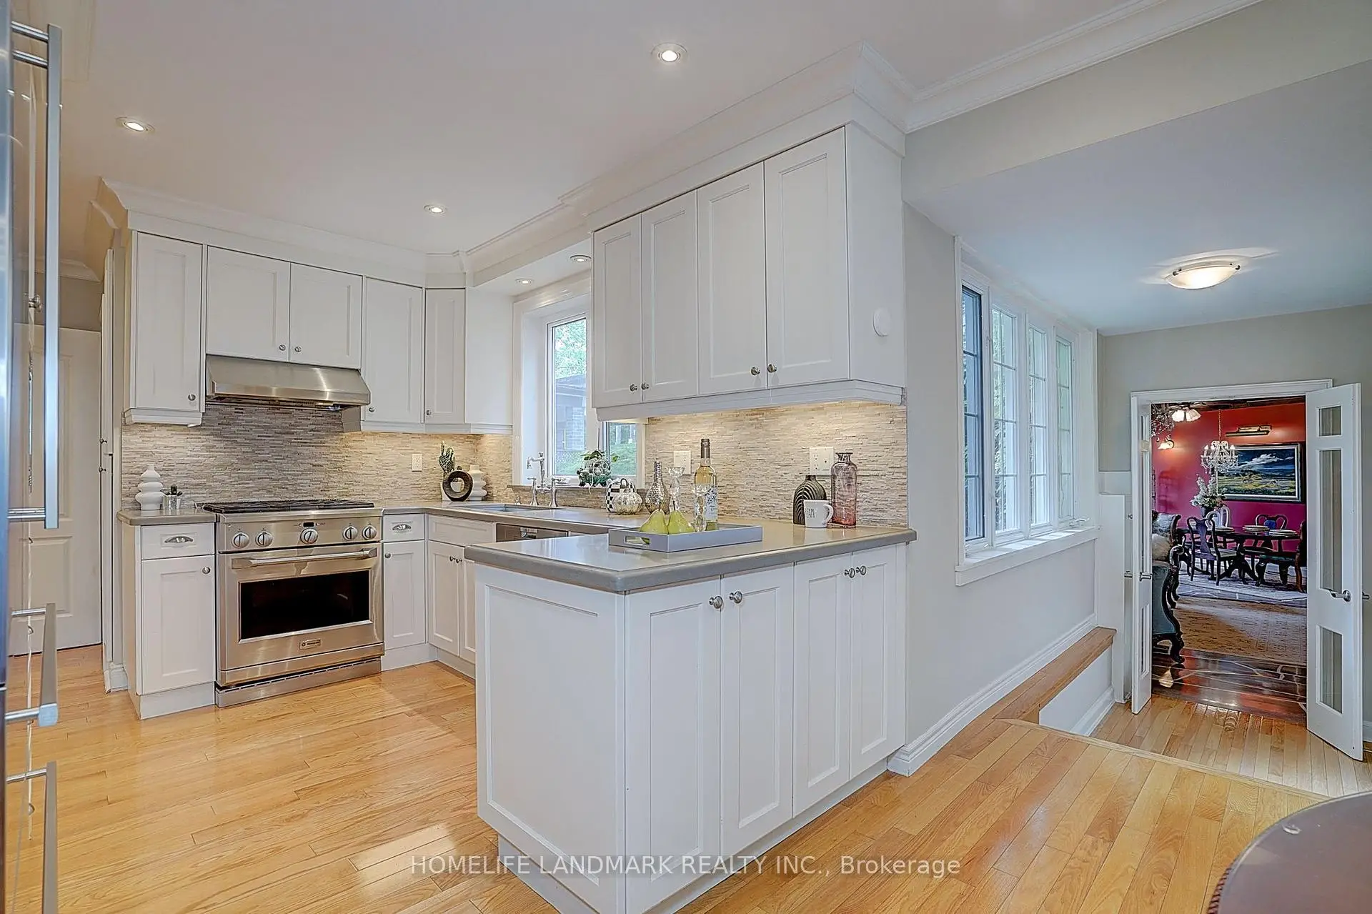
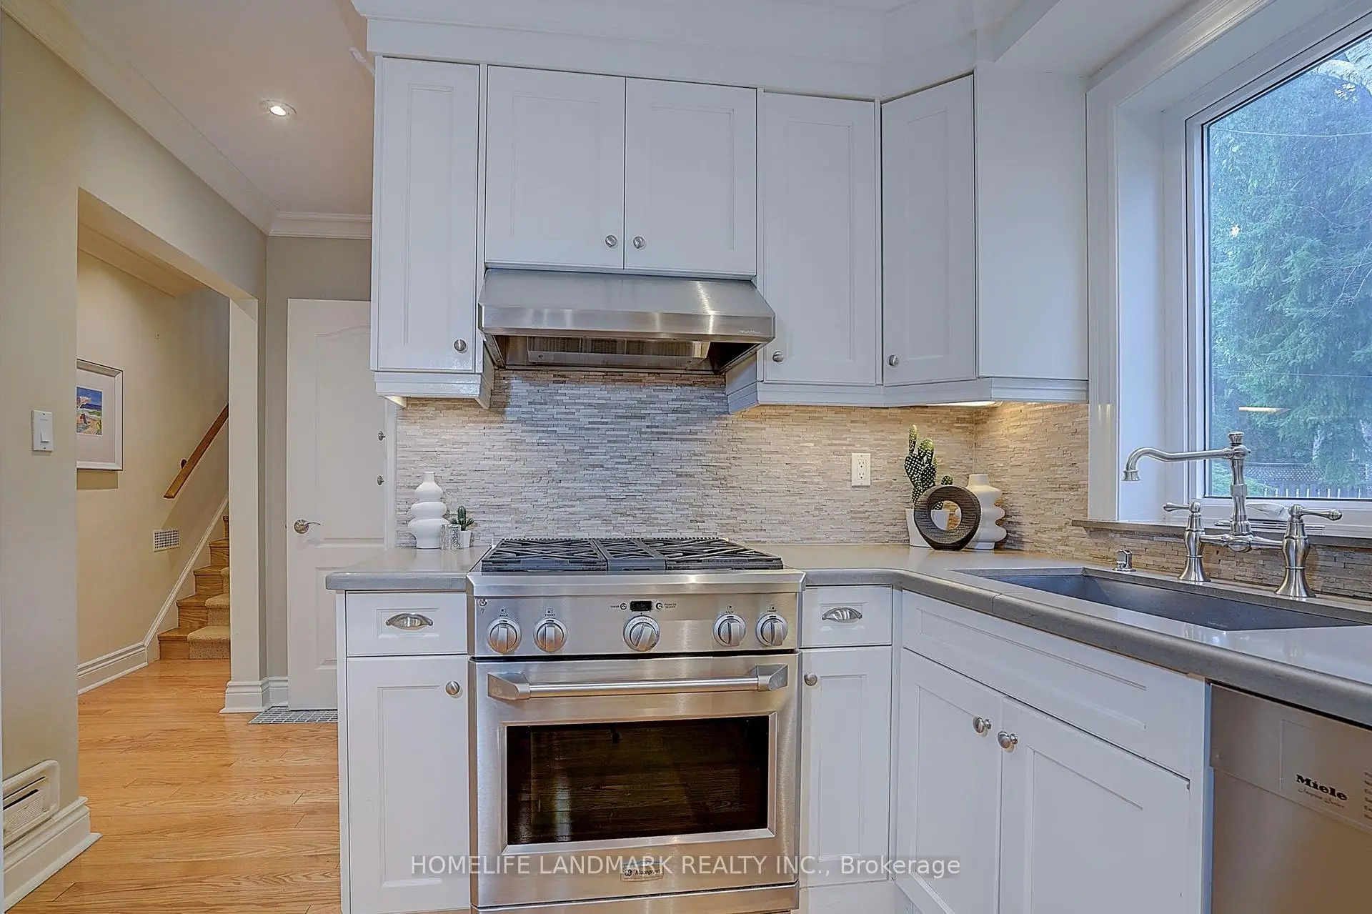
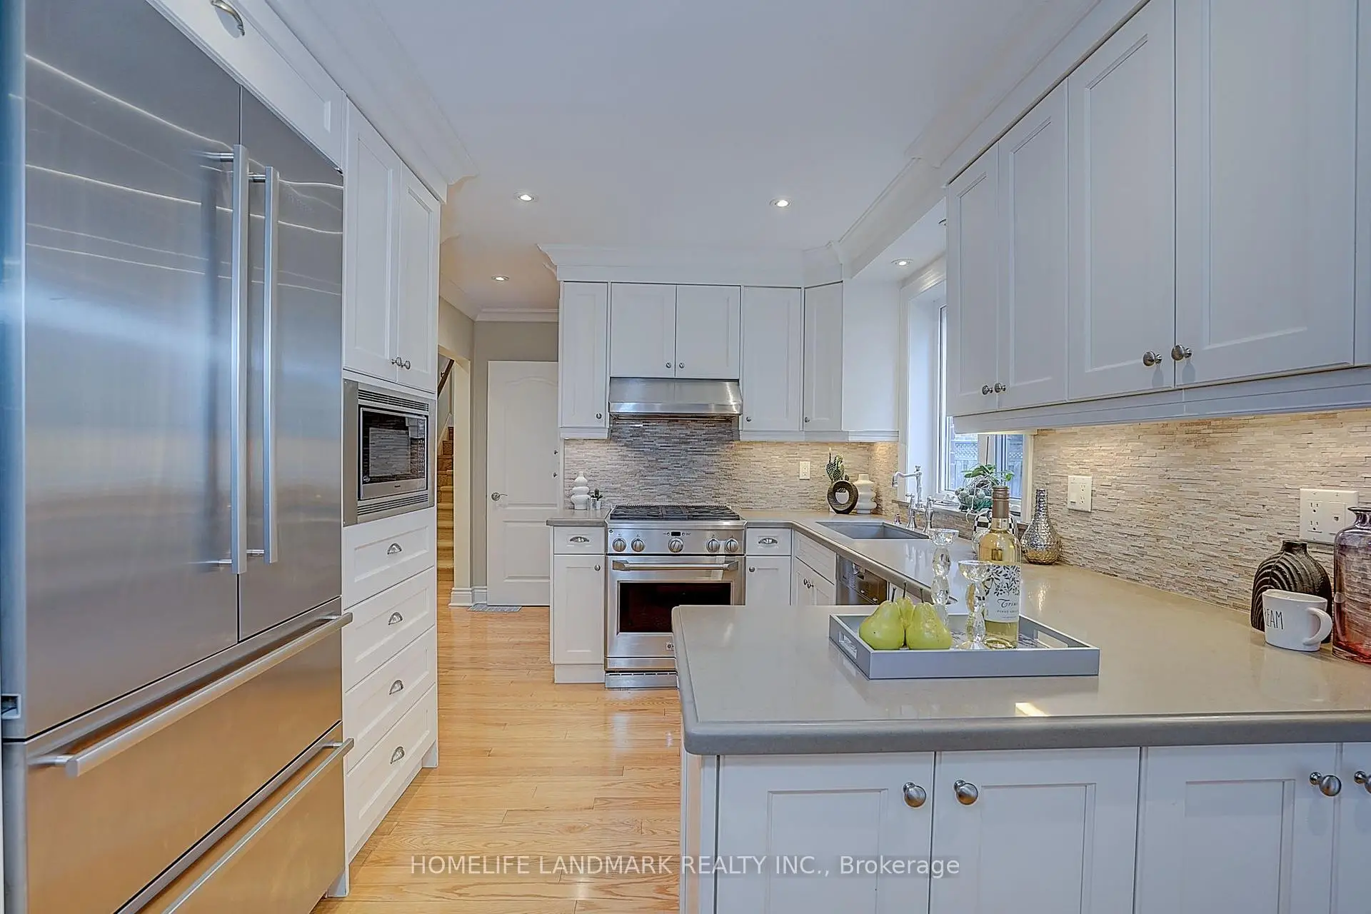
| 厨房 | 3.36x2.76 | 硬木地板, 卤素灯, 茶水间 |
|
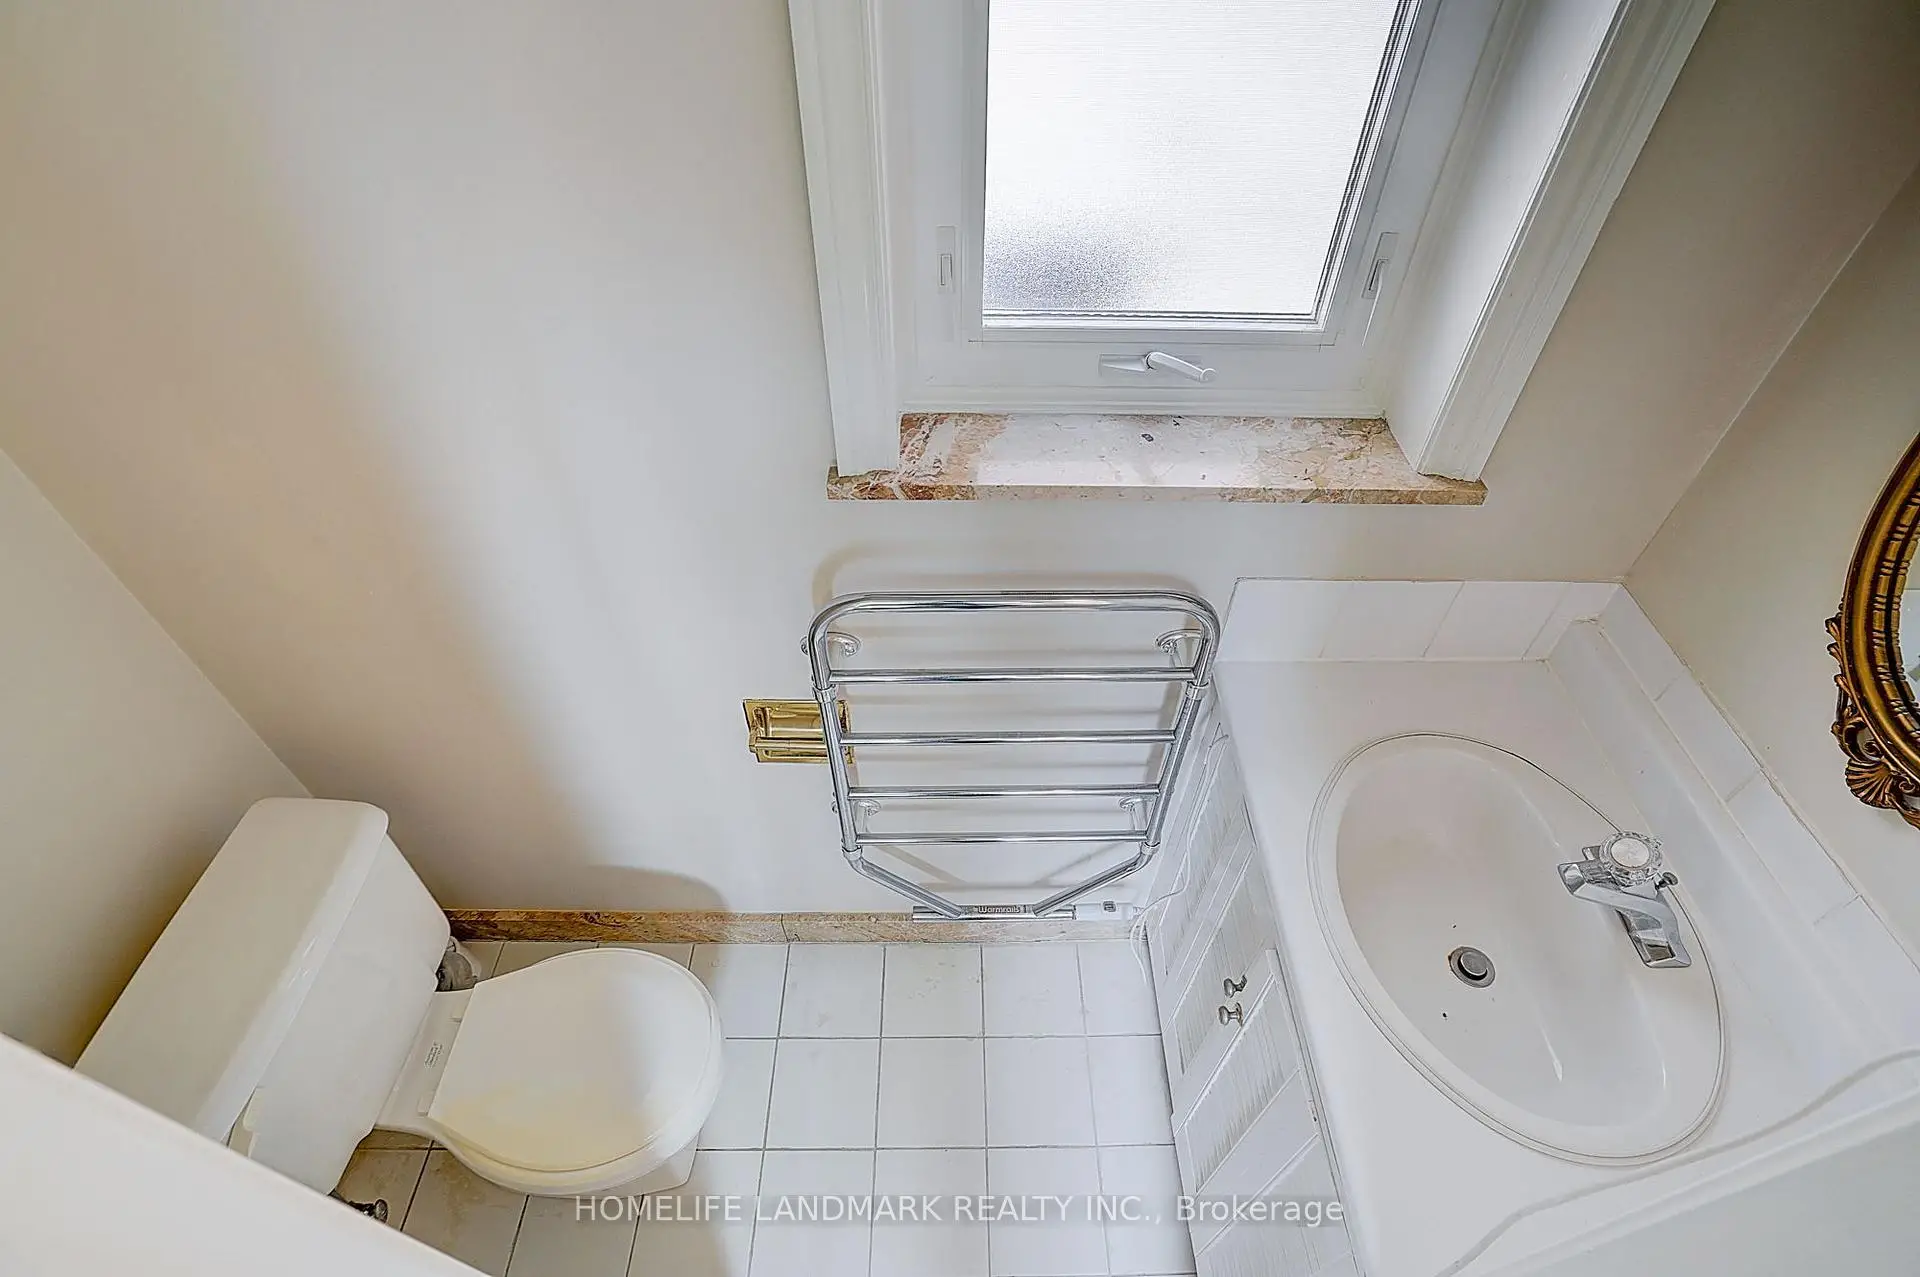
| 卧室 | 4.50x2.92 | 4 件套卫生间, 皇冠顶饰, 壁橱 |
|
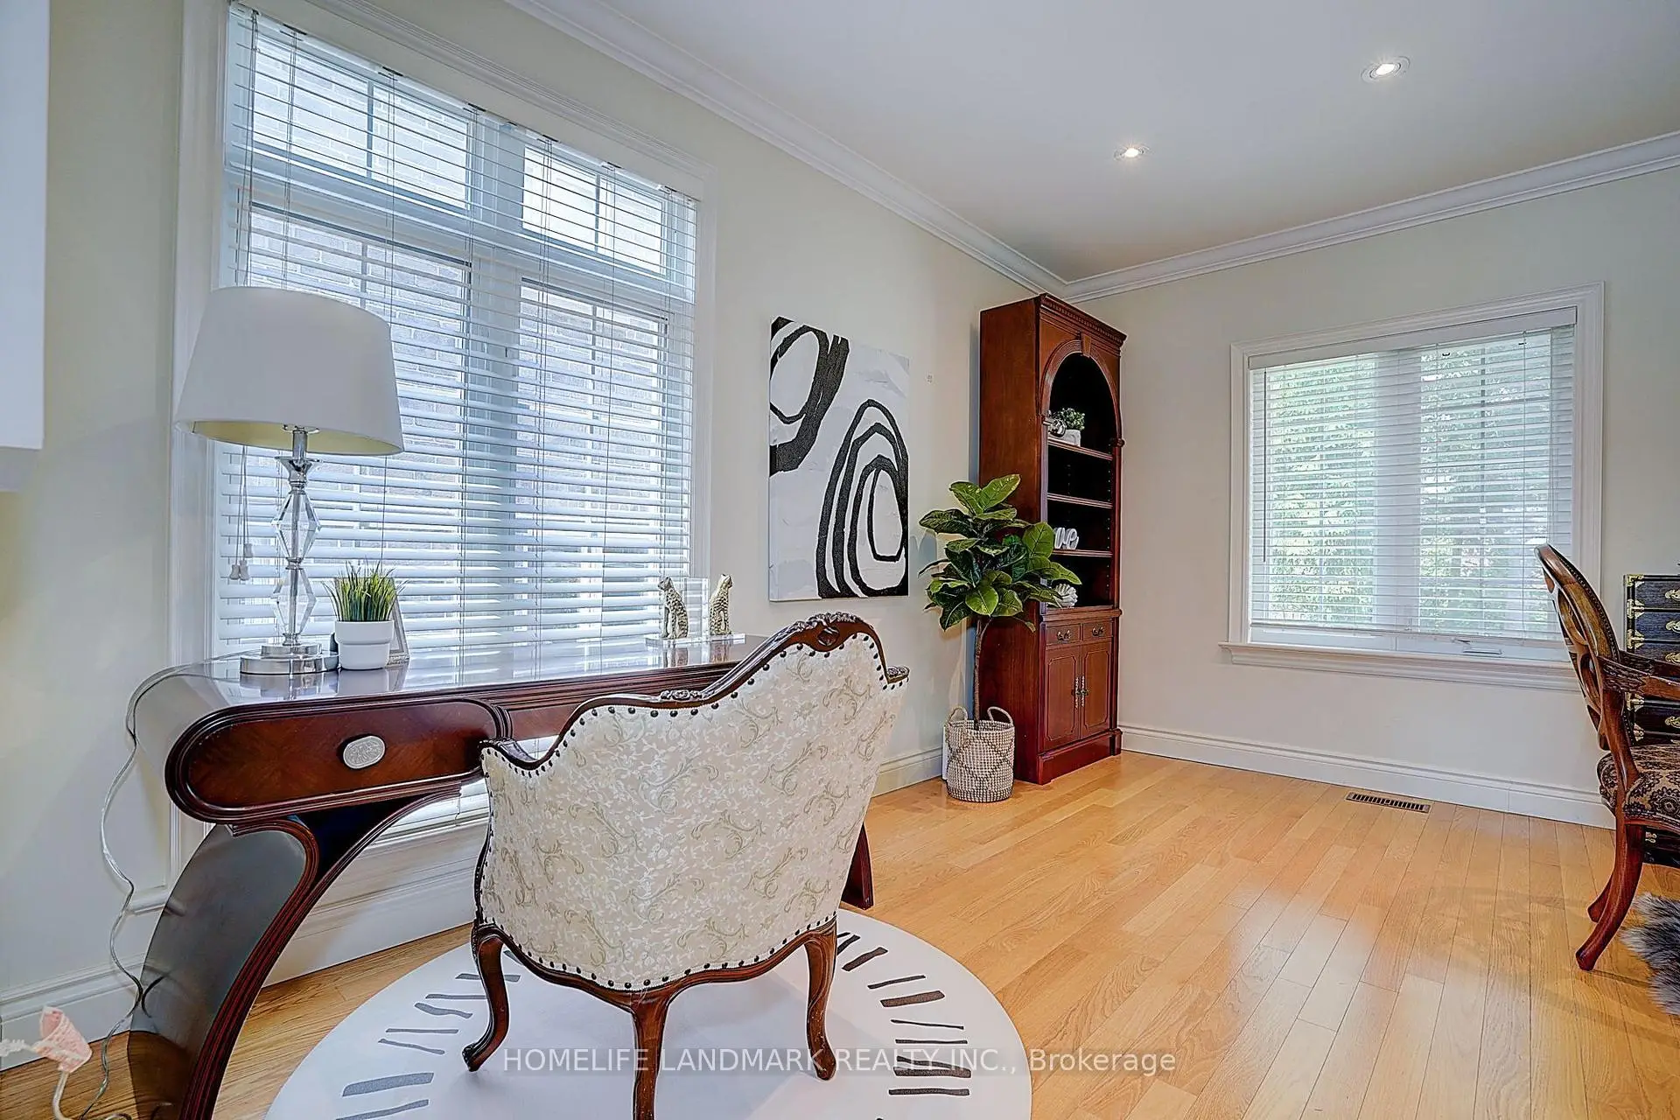
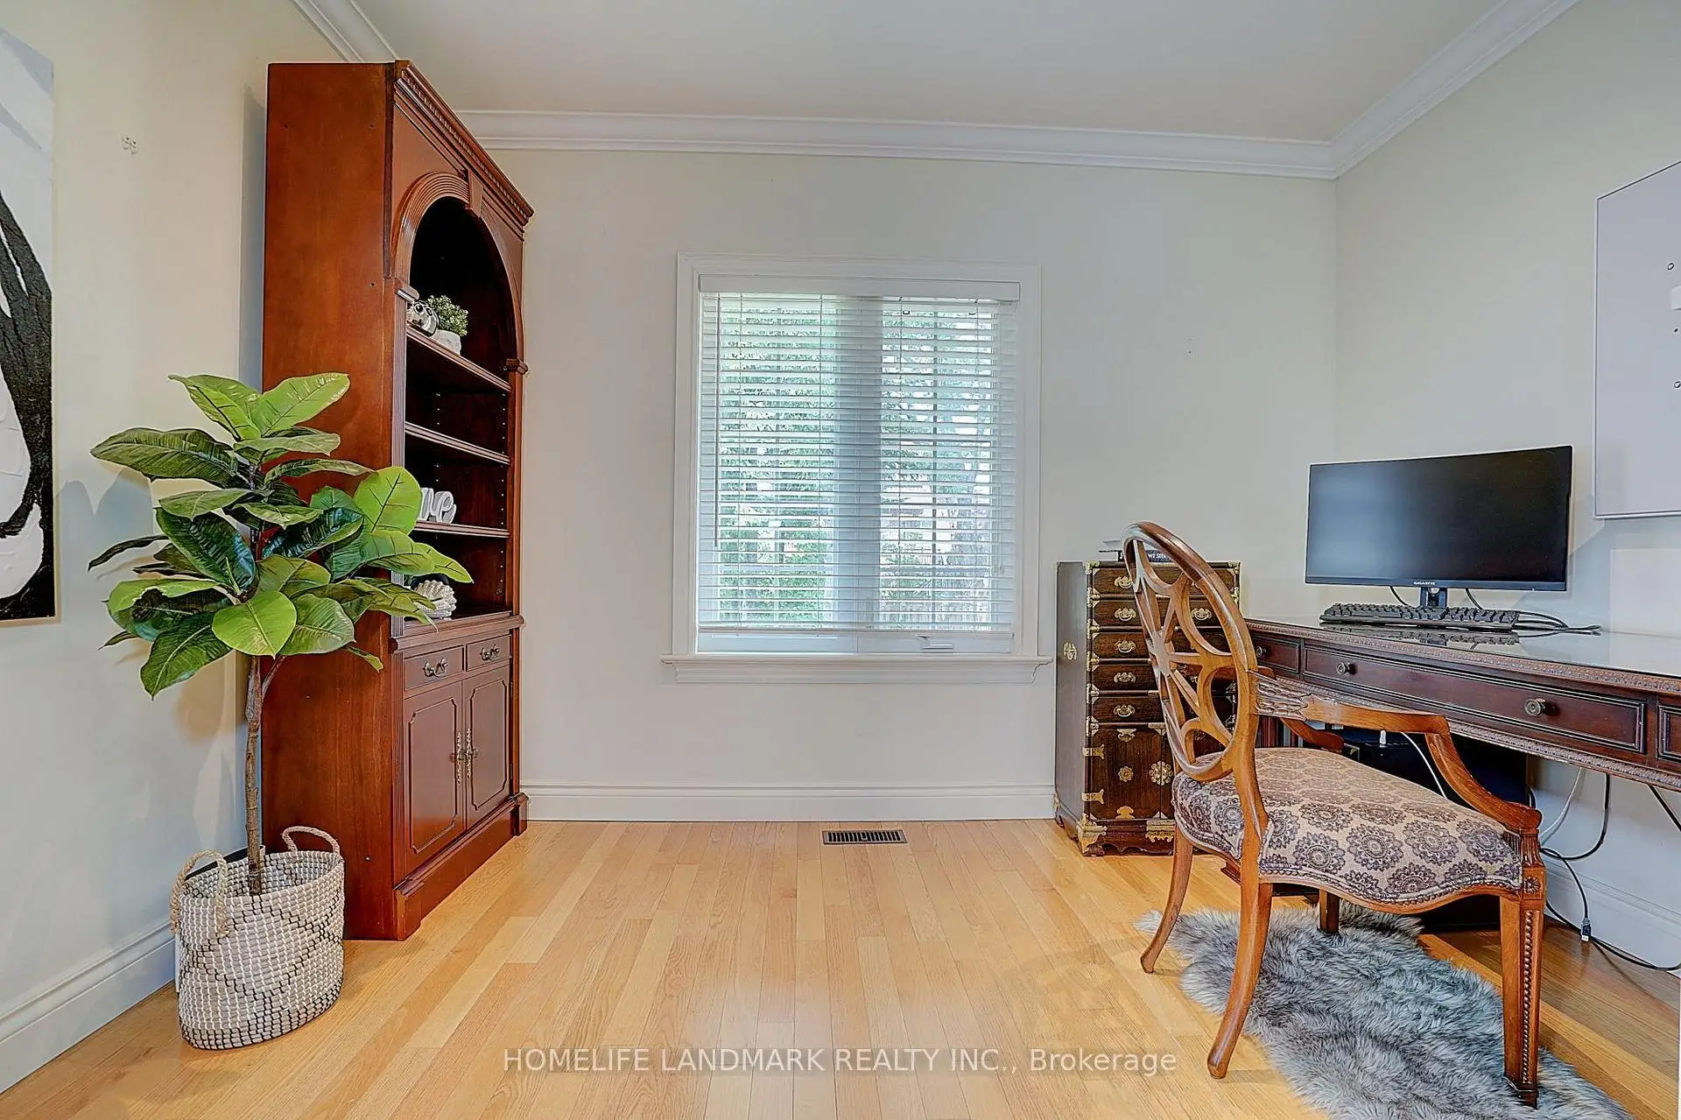
| 办公室 | 4.10x3.48 | 硬木地板, 卤素灯, 皇冠顶饰 |
|
| 第二间卧室 | 4.10x3.48 | , 皇冠顶饰, 壁橱 |
|
| Primary B | 8.88x5.10 | 6pcs卫生间套间, 煤气壁炉, 走出式阳台 |
|
| 第四间卧室 | 4.54x3.54 | 皇冠顶饰, 卤素灯, 壁橱 |
|
| 娱乐室reatio | 5.20x3.06 | 硬木地板, 卤素灯, 高于地面窗口 |
|
| 卧室 | 4.67x3.80 | 3pcs卫生间套间, 硬木地板, 高于地面窗口 |
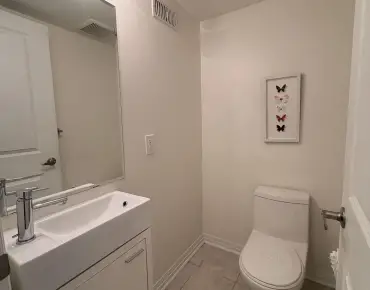
| 卫生间 | 卫浴件数 | 所在楼层 | |
|---|---|---|---|
| 1间 | 5件套 | Second |
|
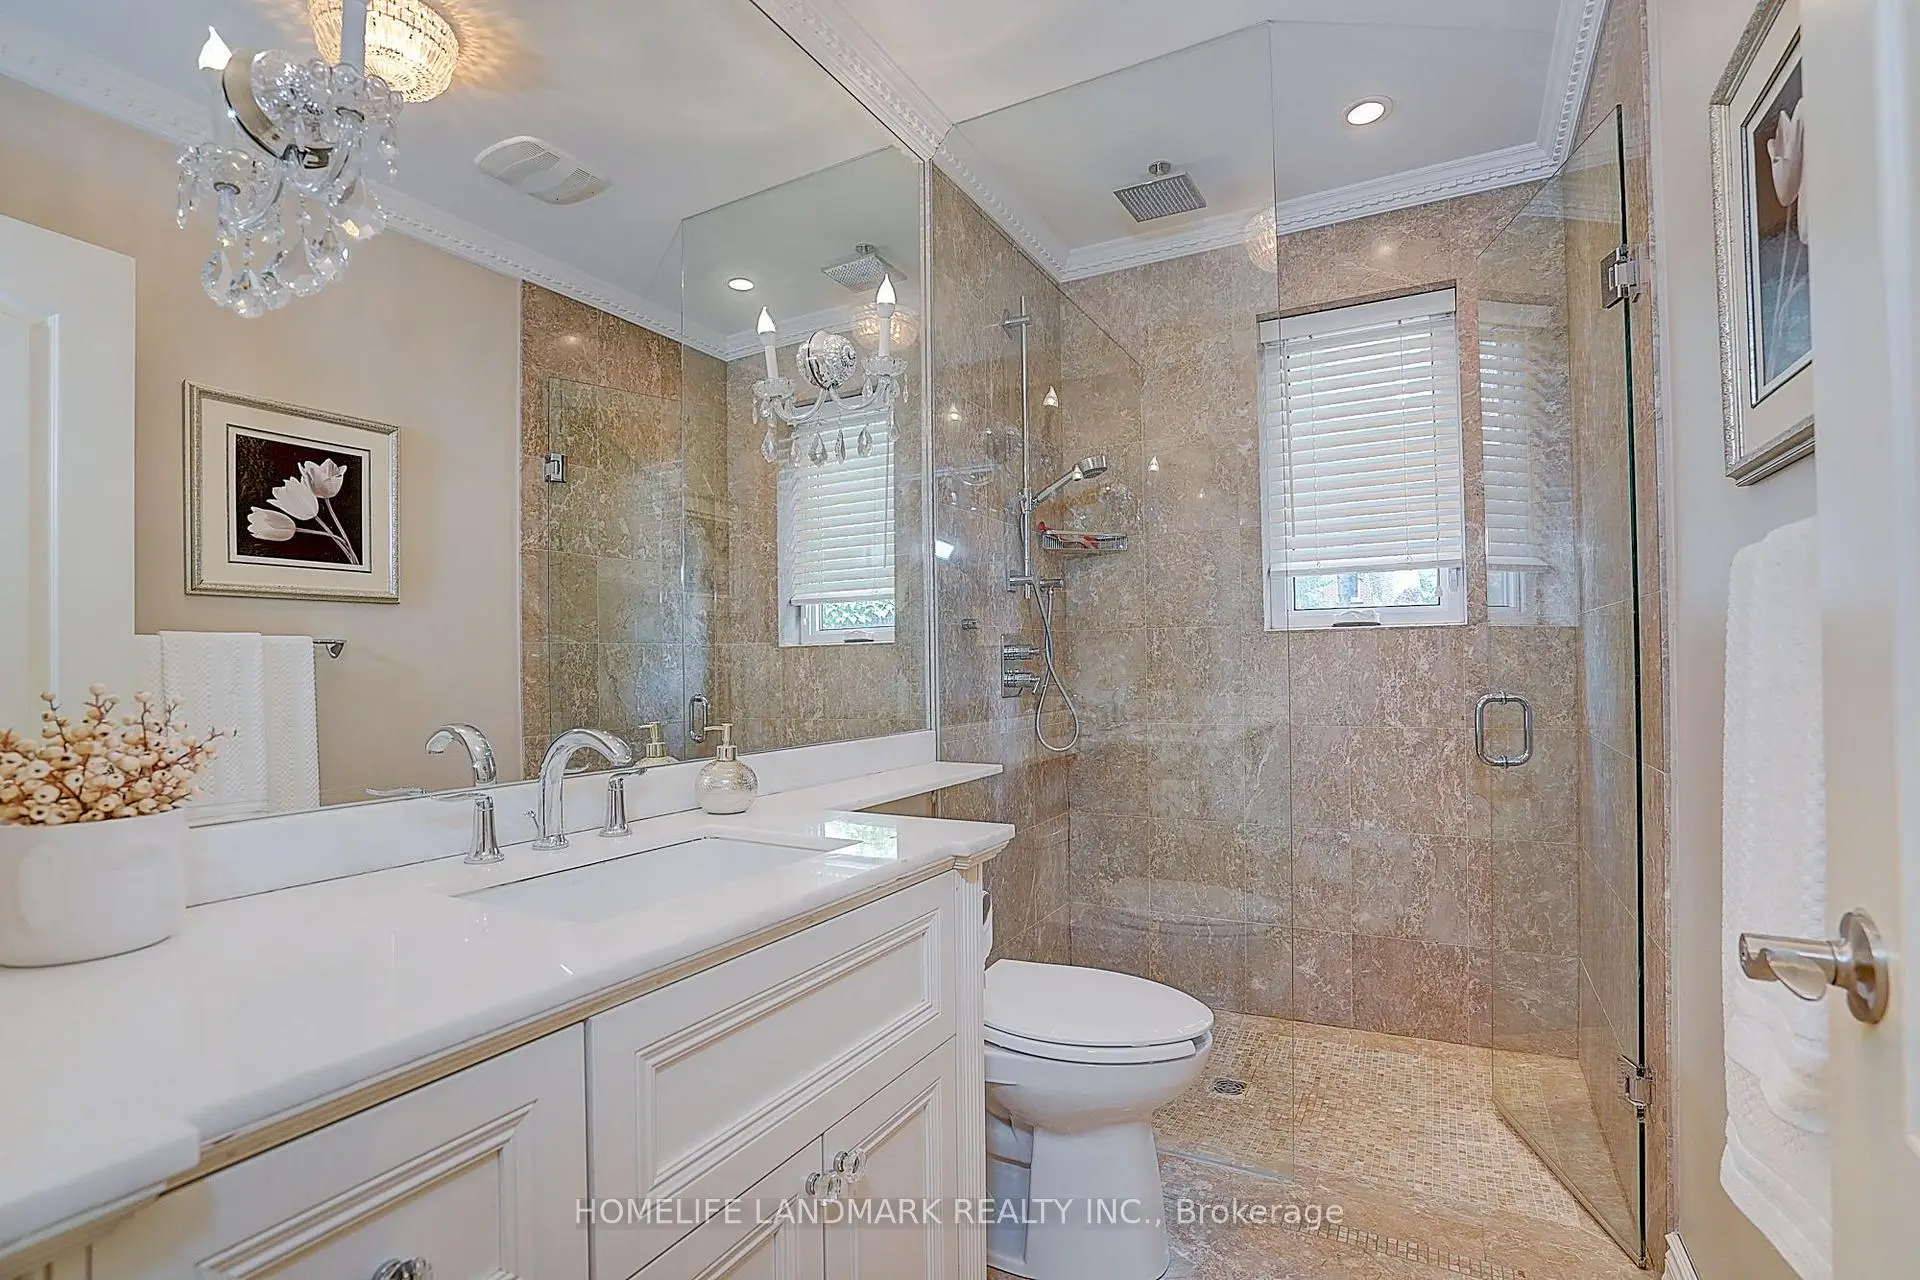
| 1间 | 4件套 | 主层 |
|
| 1间 | 2件套 | 主层 |
|
| 1间 | 3件套 | 低层 |
房屋简介
房屋位于北约克央街东侧Finch and Yonge and Sheppard交界附近, 这间4房4卫单车库三层独立房户型朝北向. 108 Empress Ave拥有单连接式停车位. 房屋及周边设施包括CarpetFree和AutoGarageDoorRemot等. 家庭房 Rm, 晚餐室 Rm, 早餐室, 厨房和 卧室在主层.学校信息
小学
-
-
-
-
-
中学
-
艺术特色学校
排名: 28/746 (分数: 8.8) 5年平均分: 26/746 (分数: 8.4)距离学校0.1公里 (走路大约3分钟) -
Cardinal Carter-Arts (年级: 9-12)
天主教学校
距离学校0.8公里 (走路大约14分钟) -
St. Josephs Morrow Park (年级: 9-12)距离学校2.7公里 (开车大约8分钟)